Hartford Townhouse-Style Multi-Family
68-70 Arnold Street Hartford, CT 06106
68-70 Arnold Street, Hartford, CT, 06106
$495,000
Pending
For Sale
$495,000
Pending
MULTI_FAMILY - Hartford, CT
Property Size2,940 SF
Lot Size0.16 Acres
Days on Market69
Property Features for 68-70 Arnold Street
General Information
- Property type
- Residential Multi Family
- Property subtype
- Other
- Zoning
- NX-2
- Bedrooms
- 6
- Bathrooms
- 6
- Rooms
- Bathroom 6, Bathroom 3, Bathroom 1, Bedroom 6, Bedroom 4, Bathroom 2, Bedroom 5, Bedroom 1, Bedroom 2, Bathroom 5, Bathroom 4, Bedroom 3
- Parking
- 6
- Standard status
- Pending
- Size
- 2,940 SF
- Lot size
- 0.16 Acres
Taxes and HOA fees
- Tax Year
- 2026
- Tax Annual Amount
- 6662
Utilities
- Sewer type
- Public Sewer
- Heating system
- Baseboard
- Water source
- Public
Building Details
- Year built
- 1970
- Architectural style
- Other
Listing agency
Premier Properties of CT
(860) 756-0980
Listed by
Jose Palacios
(860) 883-3134
Added: May 16 Updated: Jul 21 at 10:28PM Checked: Jul 23 at 12:06AM
MLS# 24176131
Copyright © 2026 SmartMLS, Inc. All rights reserved. All information provided by the listing agent/broker is deemed reliable but is not guaranteed and should be independently verified.
Investment Insights
Based on property information with market context.
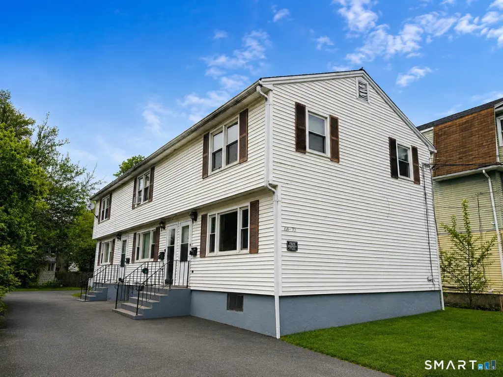
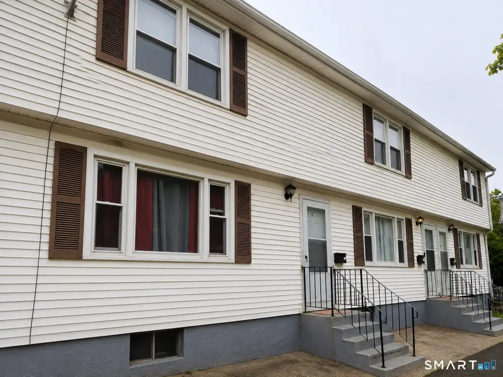
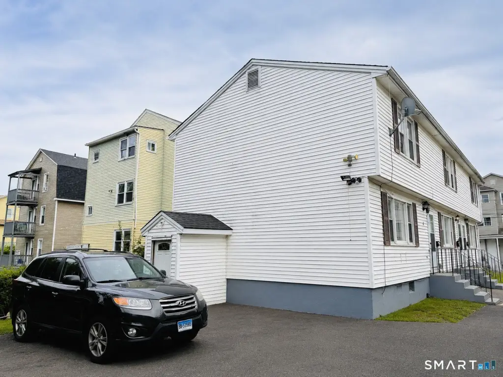
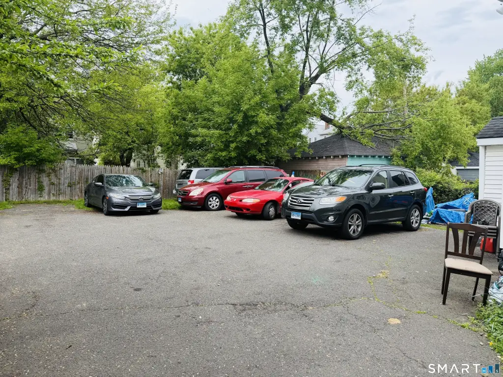
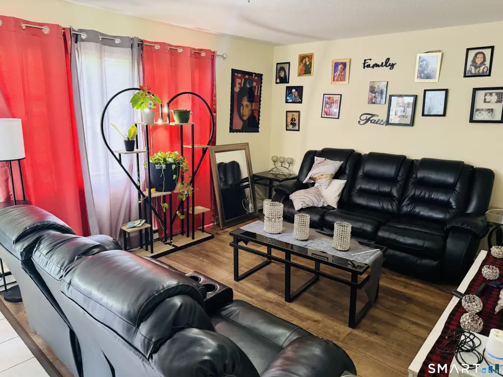
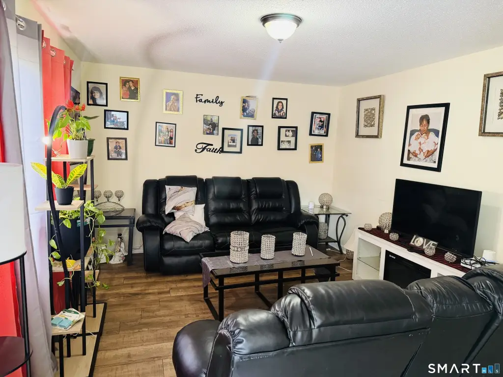
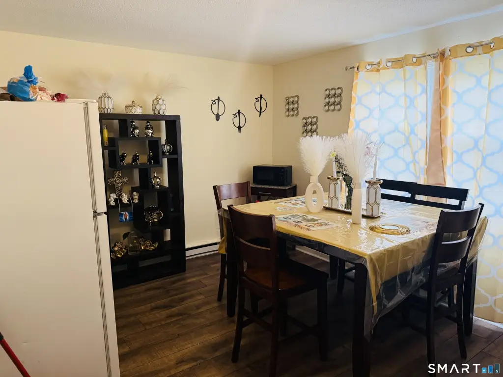
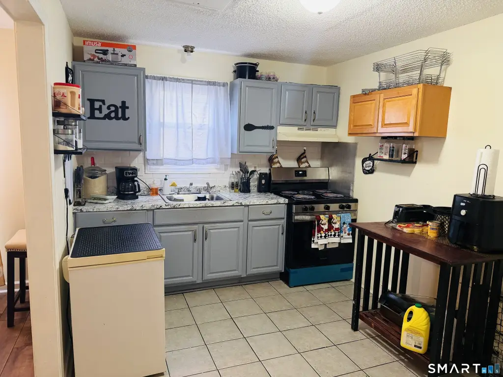
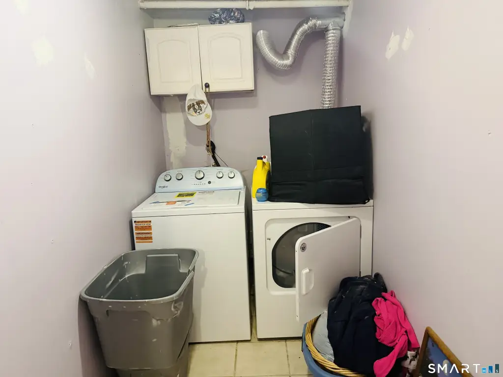
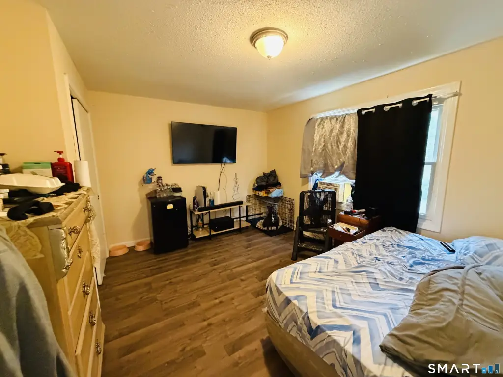
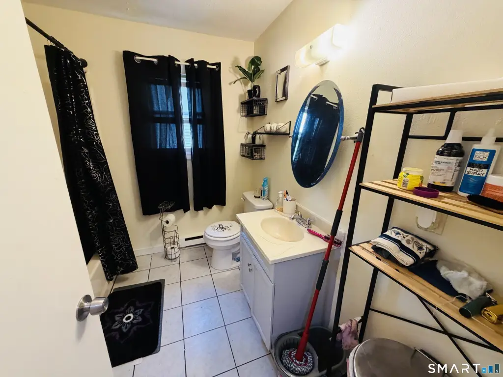
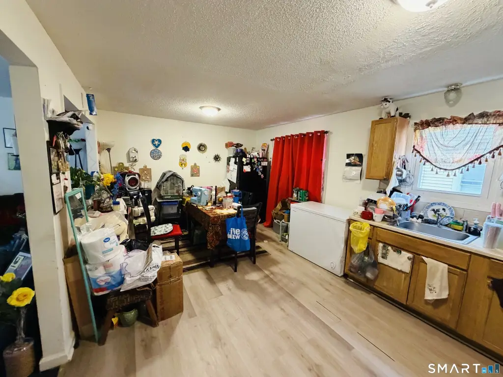
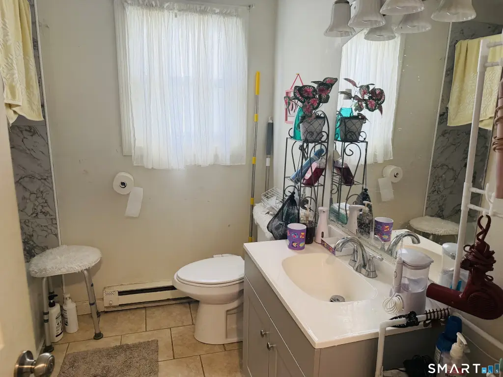
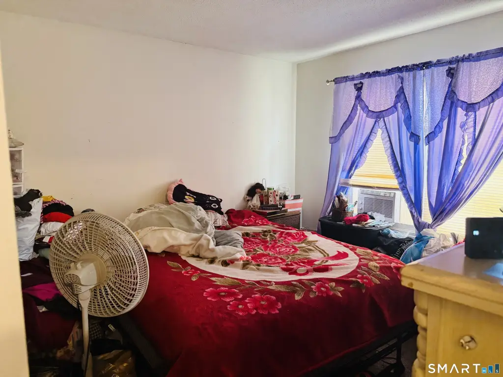
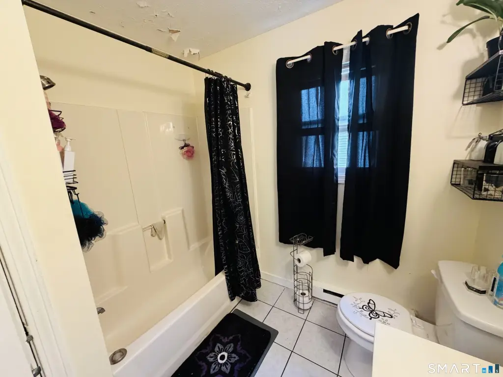
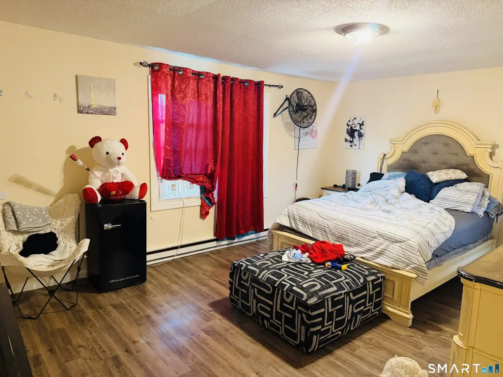
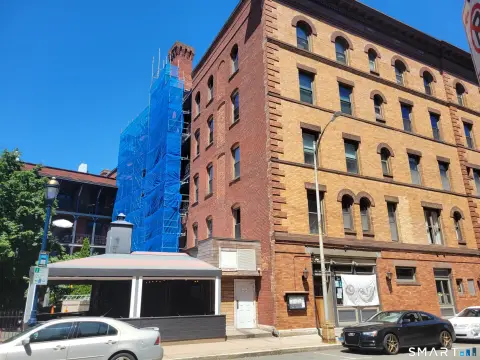
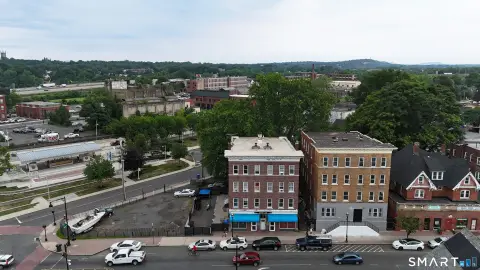
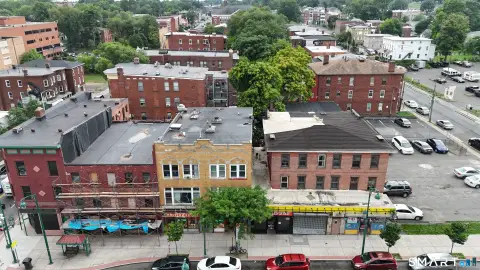
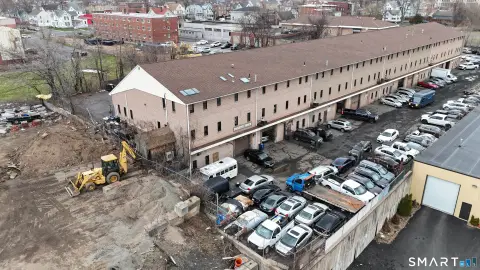
This is a 3-family property in Hartford featuring a townhouse-style layout. Each unit includes its own finished lower level, contributing to the total square footage of 2940 square feet. The property has been maintained and includes updated kitchens and baths, as well as newer windows. Off-street parking is available for up to 6 vehicles. The property is located near shopping, highways, and public transportation. The 0.16-acre lot is zoned NX-2. The property is suitable for investors or owner-occupants seeking rental potential and a multi-family layout.
Key Highlights
- Side‑by‑side townhouse‑style 3‑family in Hartford, with a layout different from traditional up‑and‑down multi‑families
- Each unit has its own finished lower level, with total unit square footage reflecting finished basement space
- Updated kitchens and baths throughout the property
Local Financial Insights For Multifamily LT 5
Simulate Cap Rate and NOI
NOI Build-Up
- Vacancy
- income lost from leasable area expected to sit empty during the year — subtracted from gross rent.
- EGI (Effective Gross Income)
- gross rent minus vacancy losses — the realistic income before paying operating costs.
- OpEx (Operating Expenses)
- recurring costs to operate the property (property tax, insurance, utilities, maintenance, management) — excludes financing and capital improvements.
- NOI (Net Operating Income)
- income a property generates after operating costs but before financing and taxes.
| Component | $ | $/SF |
|---|---|---|
| Gross rent | $65.3k | $22.20 |
| − Vacancy | −$3.6k | −$1.22 |
| EGI | $61.7k | $20.98 |
| − OpEx | −$18.5k | −$6.29 |
| NOI | $43.2k | $14.68 |
2,940 SF · lease $22.20/SF/yr · vacancy 5.51% · expense 30.00%
Alternative Uses
Best Use
Multifamily LT 5
$616.7K
$539.6K – $719.5K
NOI $43,170 @ 7.0% cap · market cap 8.72%
Second Best
Apartment 5plus
$566.6K
$495.8K – $661.1K
NOI $39,664 @ 7.0% cap · market cap 8.01%
Theoretical Best
Office A
$876.3K
$766.8K – $1.02M
NOI $61,343 @ 7.0% cap · market cap 12.39%
Zoning and permitted uses should be independently verified with local authorities.
Property Analytics
Property Profile
Location Intelligence
Current Use by Public Records
Triplexes
Similar For Sale Nearby






FAQs
What type of property is this?
Triplex - Rare townhouse-style 3-family in Hartford with finished lower levels.
Where is this triplex located?
The property is located at 68-70 Arnold Street Hartford, CT.
What is the asking price?
The asking price for this property is $495,000.
What are key features of this property?
This property features: Side‑by‑side townhouse‑style 3‑family in Hartford, with a layout different from traditional up‑and‑down multi‑families; Each unit has its own finished lower level, with total unit square footage reflecting finished basement space; Updated kitchens and baths throughout the property


