Flex Space with Overhead
For Lease
$3,000/Mo
6675 Broadway, Merrillville, IN 46410
COMMERCIAL - Merrillville, IN
Space SizeContact for details
Lot Size0.30 Acres
Days on Market48
Property Features for 6675 Broadway
General Information
Property type
Commercial Lease
Property subtype
Retail
Parking features
Off Street, Alley
Subdivision
Santrys Manor
View
City
Directions
From E 61st Ave, turn left onto Broadway and the property is on the right.
Standard status
Active
APN
451210302014000030
Size
3,570 SF
Lot size
0.30 Acres
Taxes and HOA fees
Tax Year
2024
Tax Description
SANTRY'S MANOR BL.2 LOTS 13,14 & 15 EX. W.15.80FT.
Tax Annual Amount
6643
Legal Description
SANTRY'S MANOR BL.2 LOTS 13,14 & 15 EX. W.15.80FT.
Utilities
Sewer type
Public Sewer
Heating system
Forced Air
Water source
Public
Building Details
Year built
1967
Listing Agency:
Realest.com
(219) 808-1520
Listed By:
Saso Joveski
(219) 808-1520
Added: Jun 26
Changed: Aug 4
Last Checked: Aug 12 at 10:06AM
MLS# 841402
Copyright © 2026 Greater Northwest Indiana Association of REALTORS. All rights reserved. All information provided by the listing agent/broker is deemed reliable but is not guaranteed and should be independently verified.
Investment Insights
Based on property information with market context.
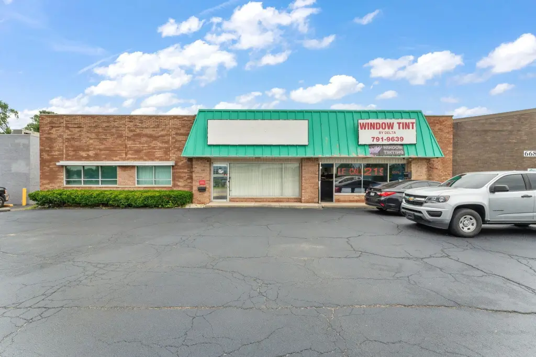
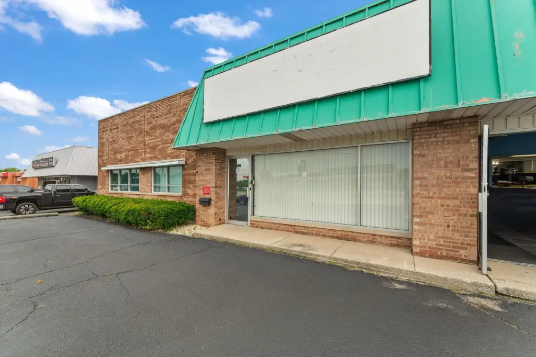
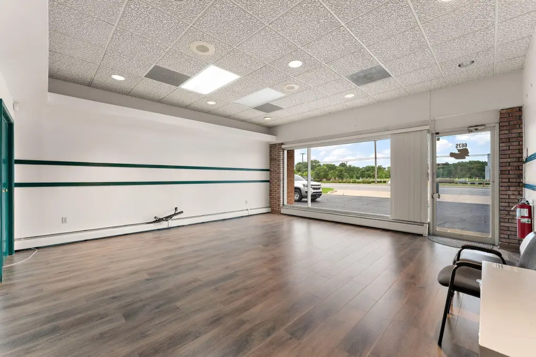
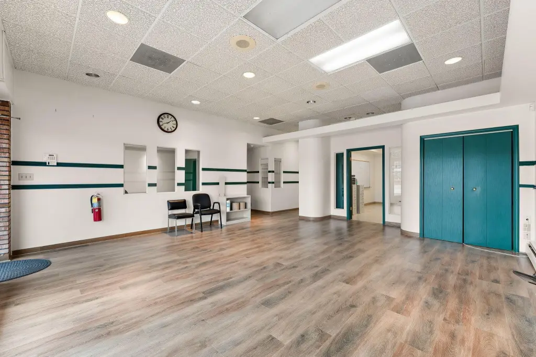
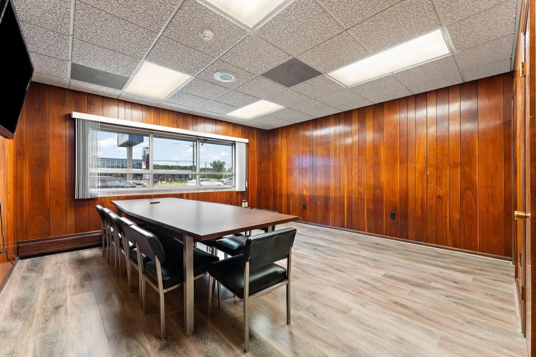
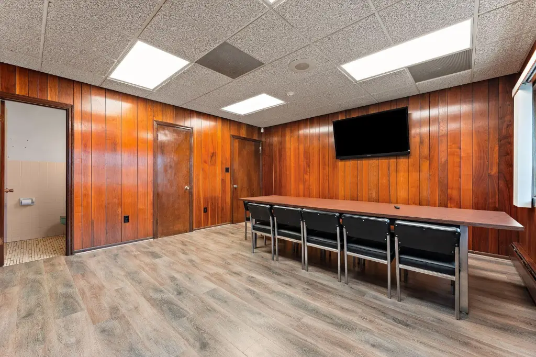
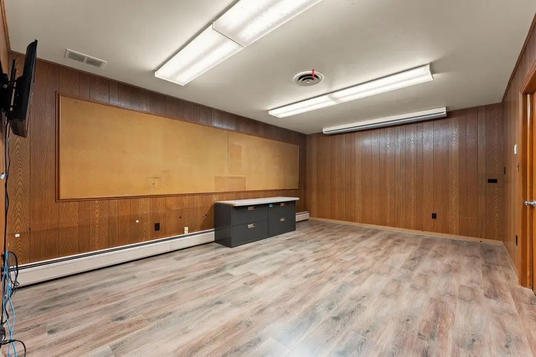
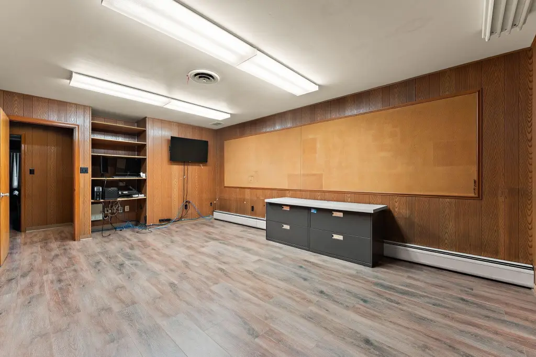
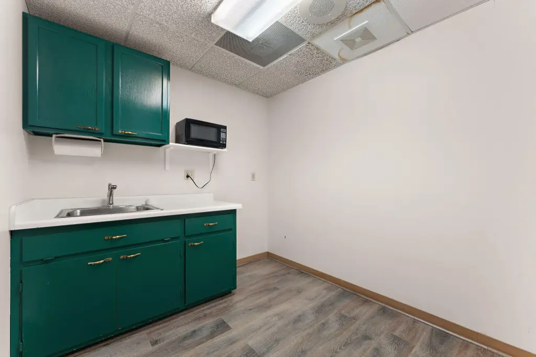
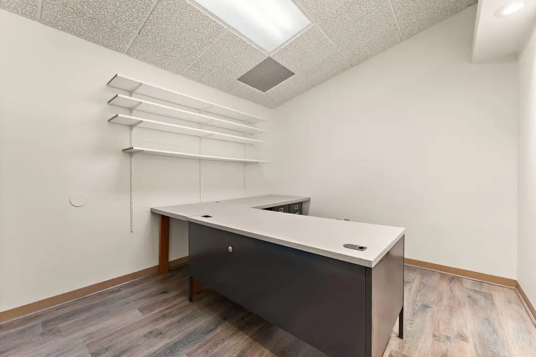
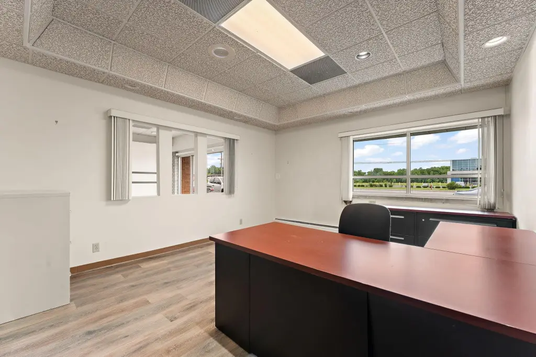
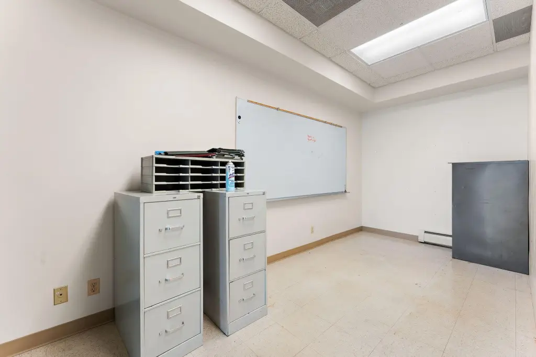
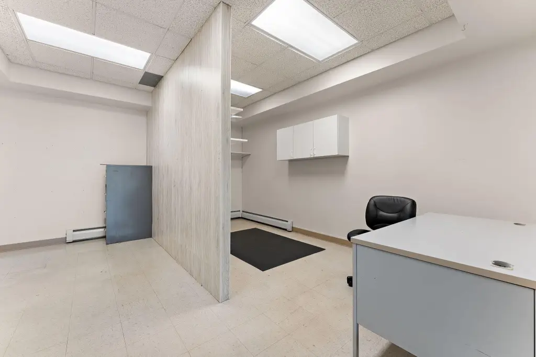
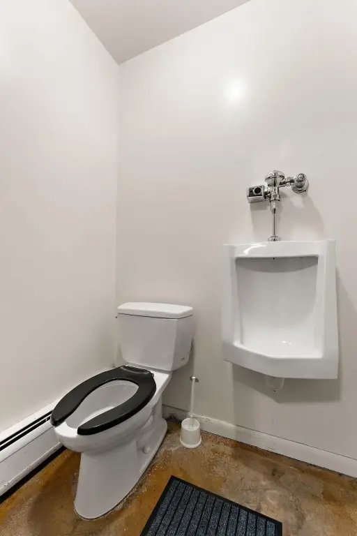
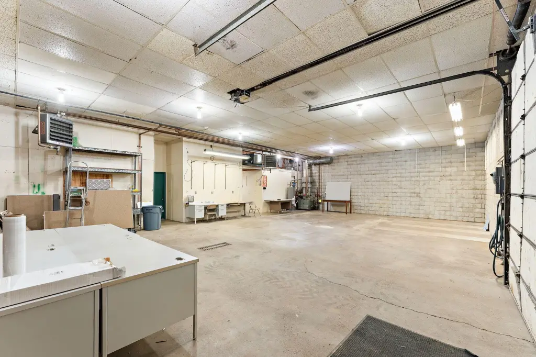
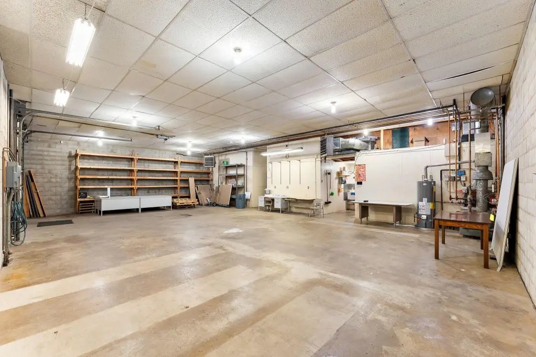
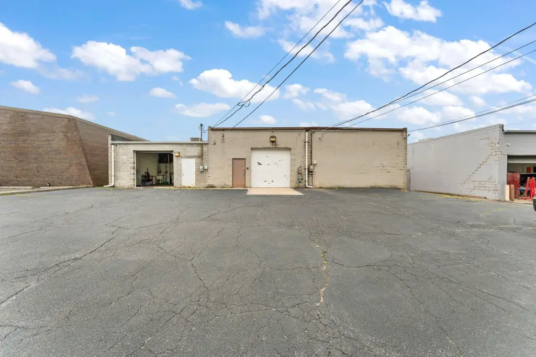
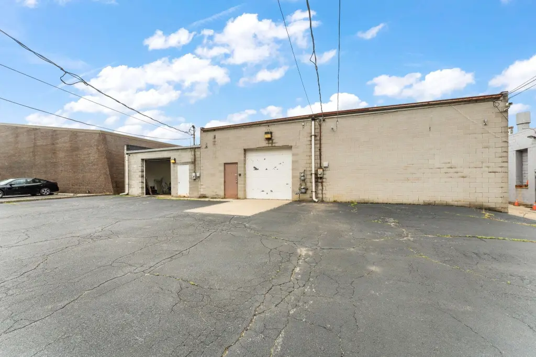
This leased flex suite is set up with a front office and reception area that includes designated workspaces, paired with a spacious rear workshop/warehouse. The back portion is equipped with an overhead garage door, supporting service and light industrial workflows that require loading or drive-in access. The suite is located within a two-unit commercial building.
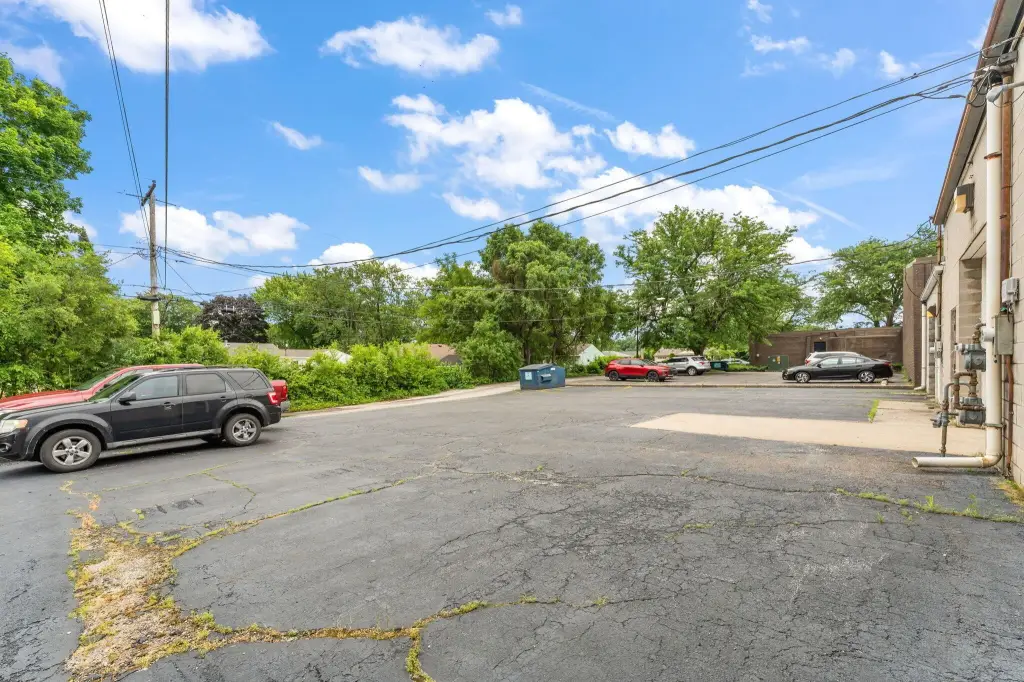
The property sits on a highly visible site with ample parking available in both the front and back. Easy access to major roadways is noted, making it practical for customer-facing operations and daily service routes. The property is zoned C-1.
The layout and overhead door make this space a strong fit for contractors and trades such as HVAC, electrical, plumbing, and landscaping, as well as for light manufacturing, storage, or other service-based uses that need a combination of office support and a functional rear work area. The flexible configuration is designed to accommodate both day-to-day administration and hands-on work within the same suite.
The property sits on a highly visible site with ample parking available in both the front and back. Easy access to major roadways is noted, making it practical for customer-facing operations and daily service routes. The property is zoned C-1.
The layout and overhead door make this space a strong fit for contractors and trades such as HVAC, electrical, plumbing, and landscaping, as well as for light manufacturing, storage, or other service-based uses that need a combination of office support and a functional rear work area. The flexible configuration is designed to accommodate both day-to-day administration and hands-on work within the same suite.
Key Highlights
- Versatile commercial flex suite for lease in a 2‑unit commercial building with a front office/reception area and rear workshop/warehouse
- Rear workshop/warehouse includes an overhead garage door for loading and service access
- Zoned C‑1
Property Analytics
Property Profile
Current Use
Lease Details
NNN (Triple Net)
Lease Type
$1.51 /SF/Yr
CAM
Location Intelligence
Trade Area within ½ mile
617
Businesses Nearby
Under-served
Demand for This Use
Explore this area
Business Placement
Demographics for 46410, IN
39,471
Population
17,685
Households
2.2
Avg Household Size
39
Median Age
24%
College-Educated
93%
High-School Grad
30.1 sq mi
ZIP Area
1,311
Density / Sq Mi
$61,735
Median Household Income
$42,235
Median Earnings
$1,267
Median Rent
$192,100
Median Home Value
Market
Vacancy Rate% for Office in Midwest region

Questions? Ask Rey
Realmo’s AI knows this listing — price, zoning, demand, history. Ask anything.





Frequently Asked Questions
What type of property is this?
Flex space - Flex suite with front office and rear workshop/warehouse space with an overhead garage door.
Where is this flex space located?
The property is located at 6675 Broadway Merrillville, IN.
What is the lease rate?
The lease rate is $3,000/Mo.
What are key features of this property?
This property features: Versatile commercial flex suite for lease in a 2‑unit commercial building with a front office/reception area and rear workshop/warehouse; Rear workshop/warehouse includes an overhead garage door for loading and service access; Zoned C‑1


