Industrial Manufacturing Facility with
6655 Kitty Avenue Chicago Ridge, IL 60415
For Sale
$1,950,000
COMMERCIAL - Chicago Ridge, IL
Property Size22,200 SF
Lot Size2.50 Acres
Price / SF$87.84
Days on Market161
Property Features for 6655 Kitty Avenue
General Information
- Property type
- Commercial Sale
- Property subtype
- Other
- Zoning
- MANUF
- Standard status
- Active
- APN
- 24074090010000
- Lot size
- 2.50 Acres
Taxes and HOA fees
- Tax Year
- 2023
- Tax Annual Amount
- 58678
Utilities
- Cooling system
- Central Air
Building Details
- Year built
- 1940
- Floors in Building
- 1
Listing Agency:
eXp Realty
(888) 574-9405
Listed By:
Tyler Burlison · License #475178975
(888) 574-9405
Added: Feb 14
Changed: Jun 30
Last Checked: Jul 25 at 5:06AM
MLS# 12566418
Copyright © 2026 Midwest Real Estate Data, LLC. All rights reserved. All information provided by the listing agent/broker is deemed reliable but is not guaranteed and should be independently verified.
Investment Insights
Based on property information with market context.

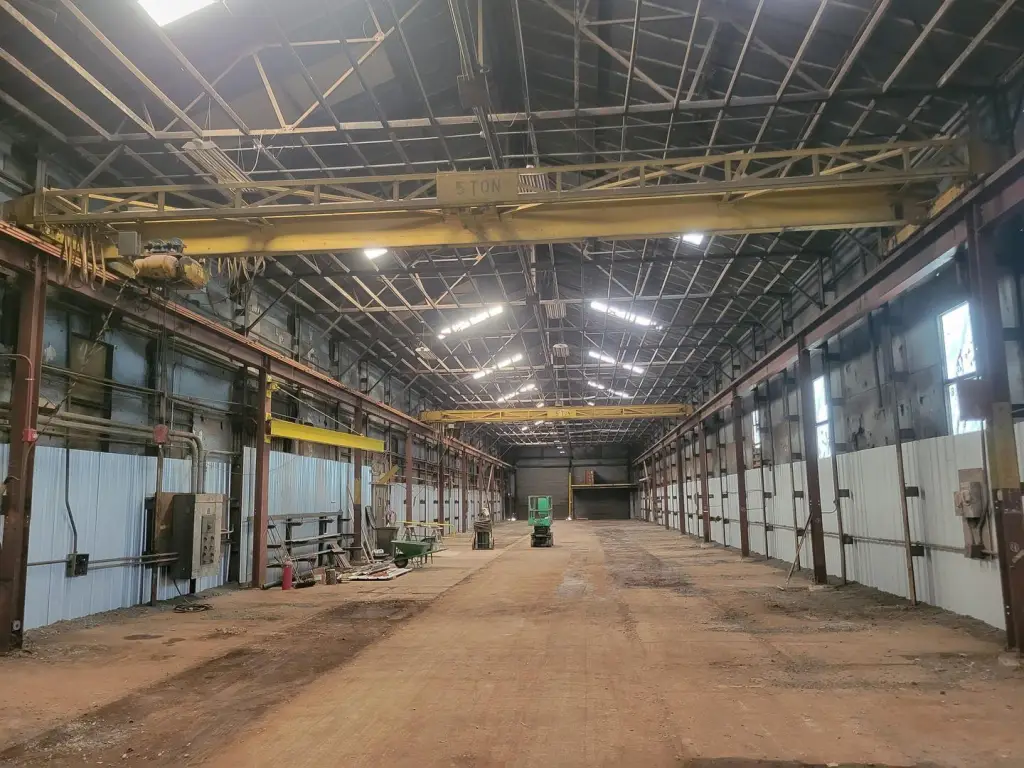
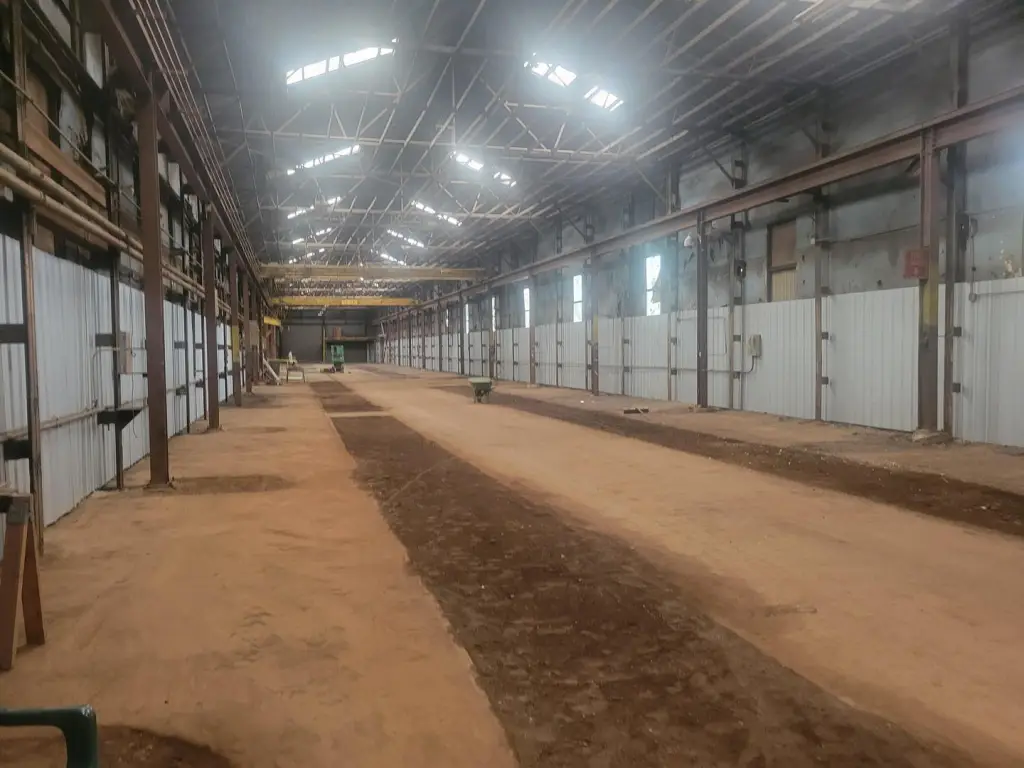
The property is an industrial manufacturing facility with approximately 22,200 square feet under roof on a 2.5-acre site. It includes a fenced yard with dedicated outdoor storage areas, a metal roof with an estimated remaining lifespan of 50 to 60+ years, and a large shop/manufacturing area measuring approximately 40' by 350'. Overhead material handling is supported by two 5-ton overhead cranes with handheld floor pendant controls, along with two 2-ton wall-mounted jib cranes. The facility offers approximately 16' clear height under hook and is described as well lit. Electrical service is supported by 600-amp, 240-volt, 3-phase. Additional functional space includes a truck garage area measuring approximately 55' by 70'.

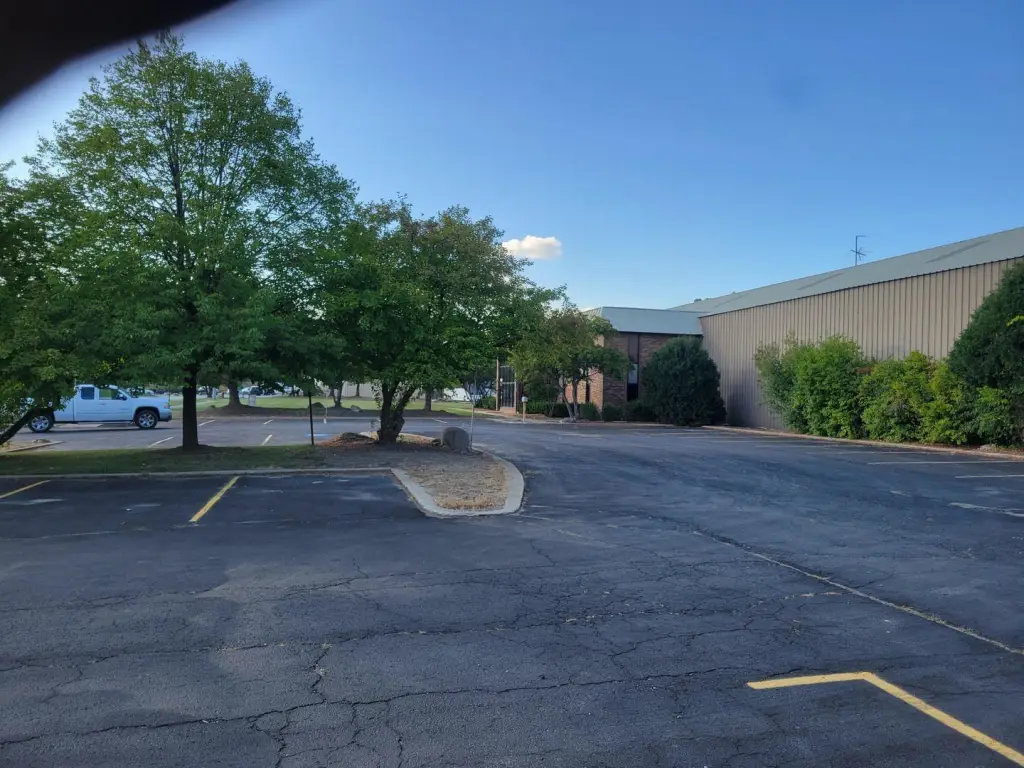
The site features paved parking for 22 vehicles in a dedicated office lot and is conveniently located about one mile from Interstate 294, providing access to northbound and southbound entrances and exits.
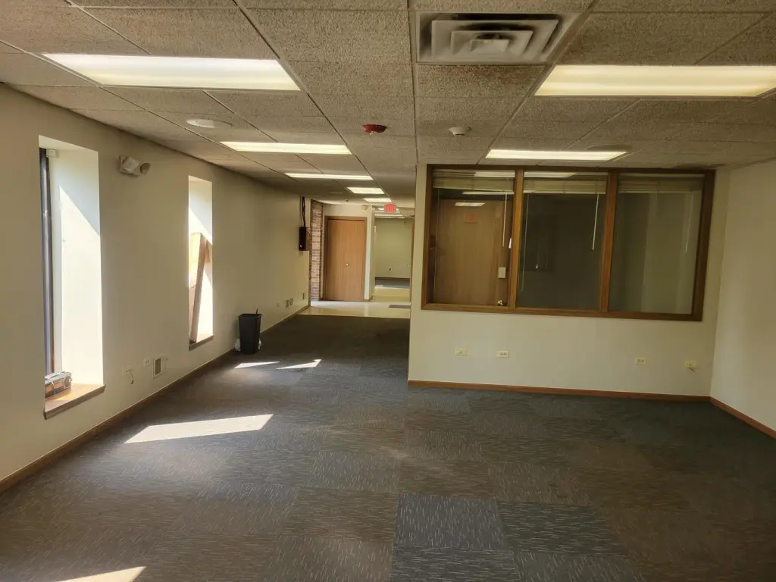
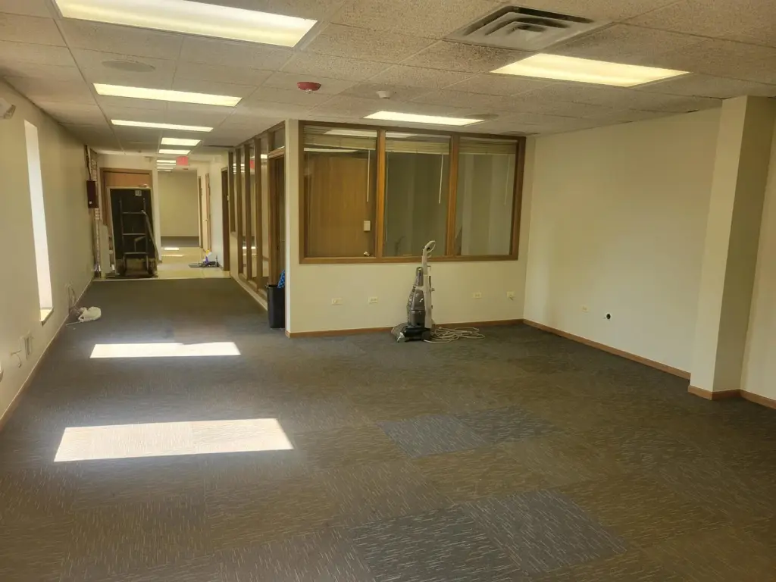
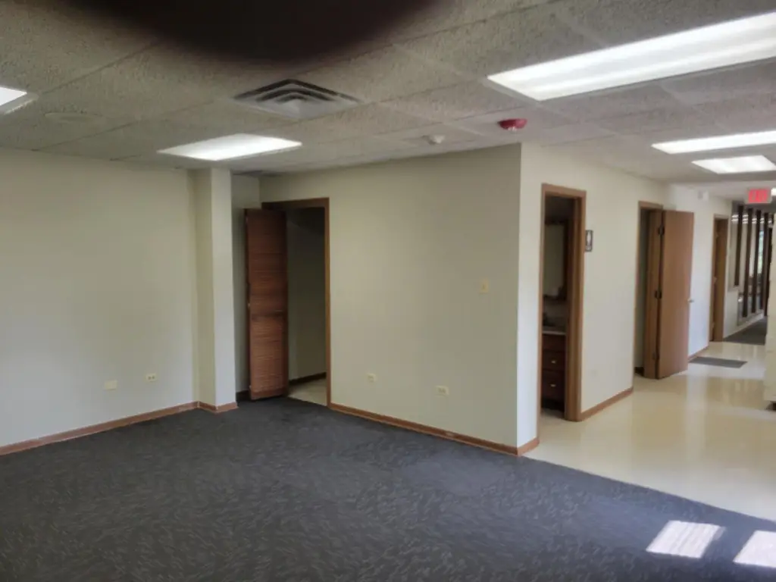
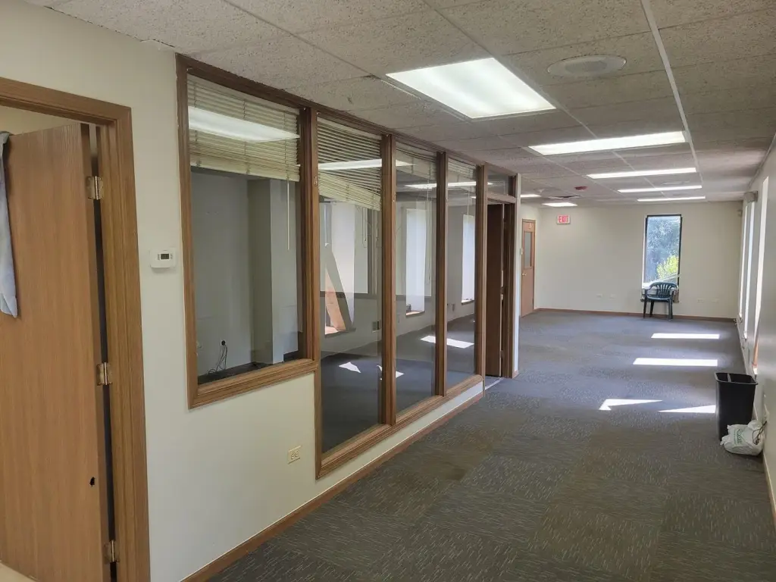
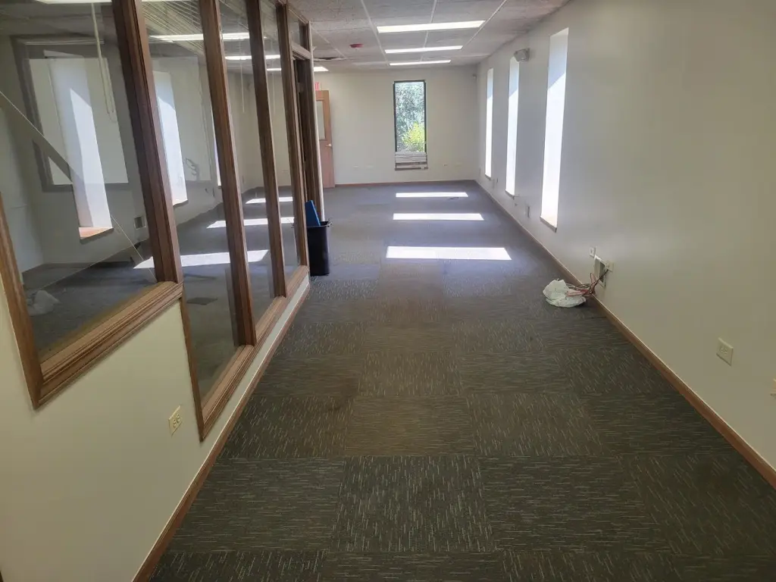
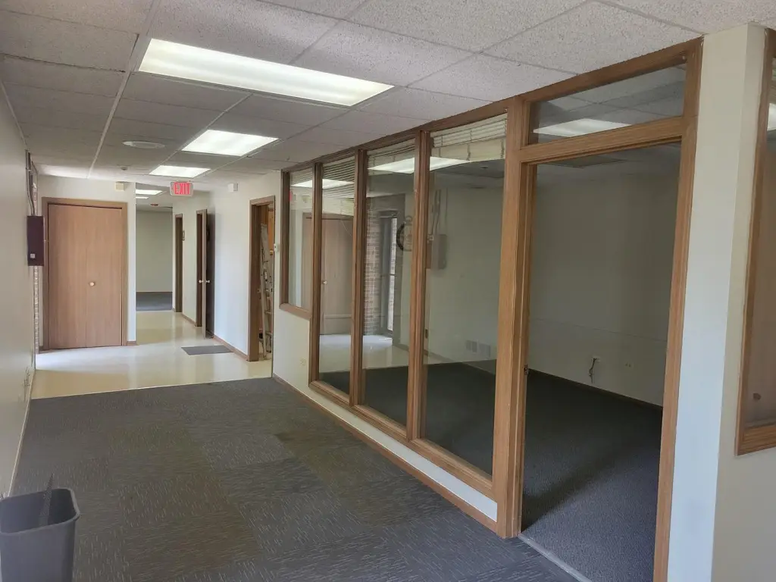
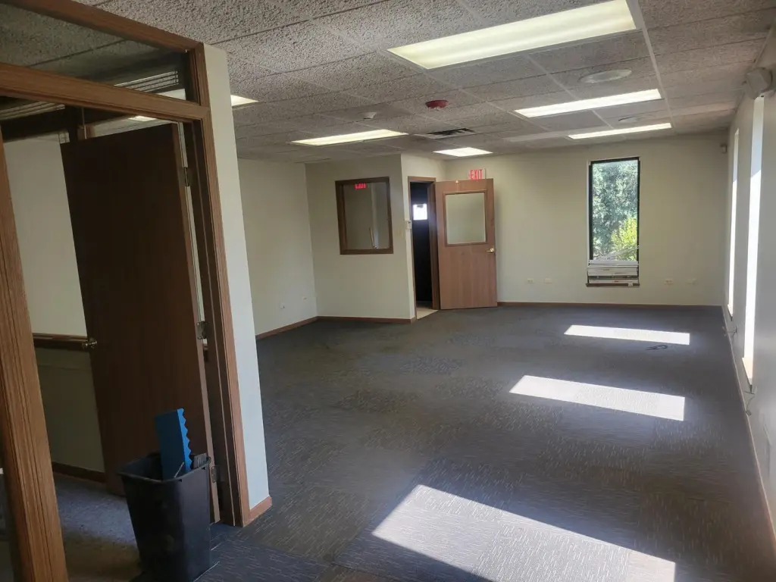

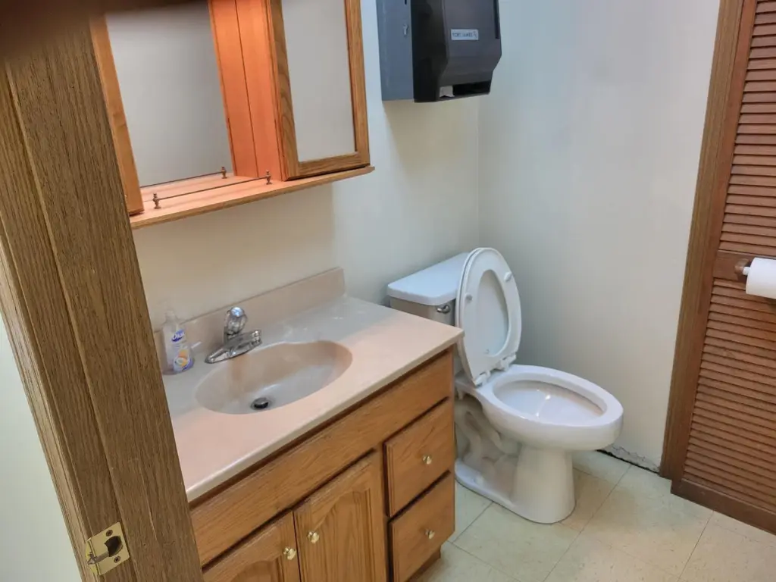
On the administrative side, the property includes very well-appointed office space totaling approximately 3,200 square feet, fully heated and air-conditioned, split evenly between the first and second floors. Employee amenities include a locker room and washroom area, with a repair shop located on the second floor above the office. The combination of crane capacity, clear height, yard storage, and built-out offices supports a range of industrial and manufacturing operations that require both production space and on-site administrative infrastructure.
The site features paved parking for 22 vehicles in a dedicated office lot and is conveniently located about one mile from Interstate 294, providing access to northbound and southbound entrances and exits.
On the administrative side, the property includes very well-appointed office space totaling approximately 3,200 square feet, fully heated and air-conditioned, split evenly between the first and second floors. Employee amenities include a locker room and washroom area, with a repair shop located on the second floor above the office. The combination of crane capacity, clear height, yard storage, and built-out offices supports a range of industrial and manufacturing operations that require both production space and on-site administrative infrastructure.
Key Highlights
- 22,200 sq ft industrial facility on 2.5 acres with fenced yard and outdoor storage.
- Equipped with two 5‑ton overhead cranes and two 2‑ton jib cranes.
- Features a 600‑amp, 240‑volt, 3‑phase electrical service.
Financial Insights For Industrial
Simulate Cap Rate and NOI
NOI Build-Up
- Vacancy
- income lost from leasable area expected to sit empty during the year — subtracted from gross rent.
- EGI (Effective Gross Income)
- gross rent minus vacancy losses — the realistic income before paying operating costs.
- OpEx (Operating Expenses)
- recurring costs to operate the property (property tax, insurance, utilities, maintenance, management) — excludes financing and capital improvements.
- NOI (Net Operating Income)
- income a property generates after operating costs but before financing and taxes.
| Component | $ | $/SF |
|---|---|---|
| Gross rent | $143.9k | $6.48 |
| − Vacancy | −$7.3k | −$0.33 |
| EGI | $136.5k | $6.15 |
| − OpEx | −$41.0k | −$1.84 |
| NOI | $95.6k | $4.30 |
22,200 SF · lease $6.48/SF/yr · vacancy 5.10% · expense 30.00%
Alternative Uses
Best Use
Office B
$4.37M
$3.83M – $5.10M
NOI $306,102 @ 7.0% cap · market cap 15.70%
Second Best
Industrial
$1.37M
$1.19M – $1.59M
NOI $95,564 @ 7.0% cap · market cap 4.90%
Theoretical Best
Office A
$7.66M
$6.71M – $8.94M
NOI $536,525 @ 7.0% cap · market cap 27.51%
Zoning and permitted uses should be independently verified with local authorities.
Property Analytics
Property Profile
Location Intelligence
Current Use by Public Records
Trucking Company
Shipping Company
Selco Industries Inc.
Factory






FAQs
What type of property is this?
Manufacturing property - Cranes, clear height, and dedicated outdoor storage support heavy industrial and manufacturing use with office space on-site.
Where is this manufacturing property located?
The property is located at 6655 Kitty Avenue Chicago Ridge, IL.
What is the asking price?
The asking price for this property is $1,950,000.
What are key features of this property?
This property features: 22,200 sq ft industrial facility on 2.5 acres with fenced yard and outdoor storage.; Equipped with **two 5‑ton overhead cranes and two 2‑ton jib cranes.**; Features a **600‑amp, 240‑volt, 3‑phase electrical service.**


