Two-Unit Office
For Sale
$250,000
654 E ATLANTIC Avenue, Laurel Springs, NJ 08021
Commercial Sale - LAUREL SPRINGS, NJ
Property SizeContact for details
Days on Market51
Property Features for 654 E ATLANTIC Avenue
General Information
Property type
Other
Property subtype
Office
Parking
8
Parking features
Parking Lot
Elementary school district
LAUREL SPRINGS SCHOOLS
Middle school district
LAUREL SPRINGS SCHOOLS
High school district
LAUREL SPRINGS SCHOOLS
Standard status
Active
Taxes and HOA fees
Tax Annual Amount
10421
Utilities
Cooling system
Central Air
Building Details
Year built
1960
Number of units
2
Building materials
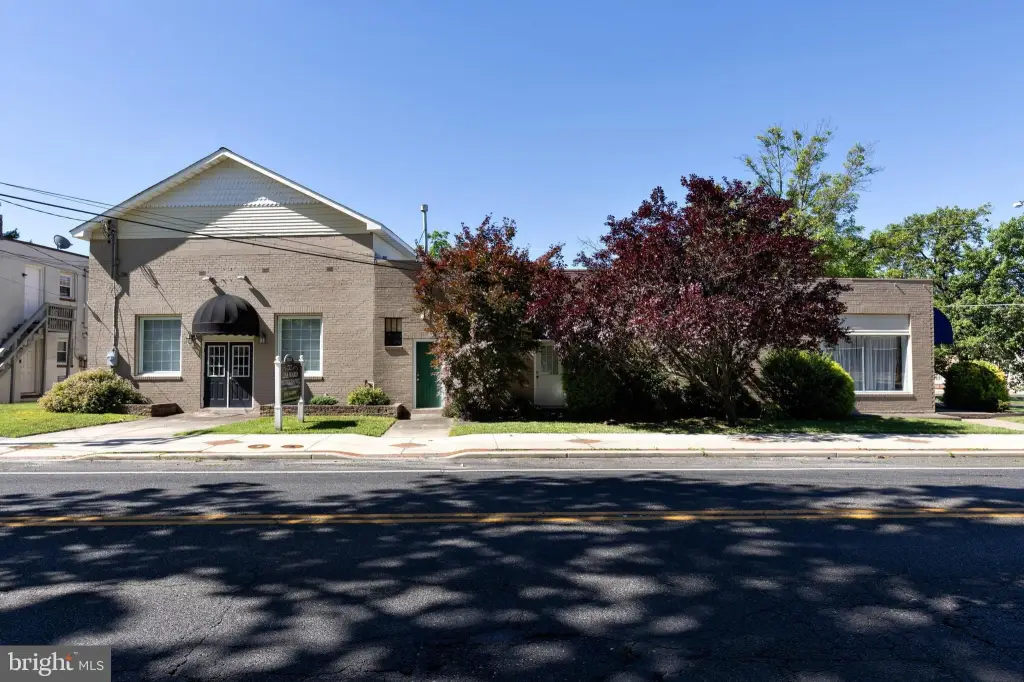
Brick
Listing Agency:
Bruce Associates Inc
(856) 784-6000
Listed By:
Maryann D'Agostino · License #8132250
(609) 410-1334
Added: Jun 22
Last Checked: Aug 11 at 6:06AM
MLS# NJCD2120156
Copyright © 2026 Bright MLS. All rights reserved. All information provided by the listing agent/broker is deemed reliable but is not guaranteed and should be independently verified.
Investment Insights
Based on property information with market context.
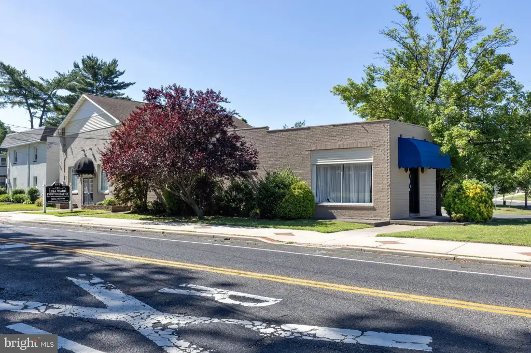
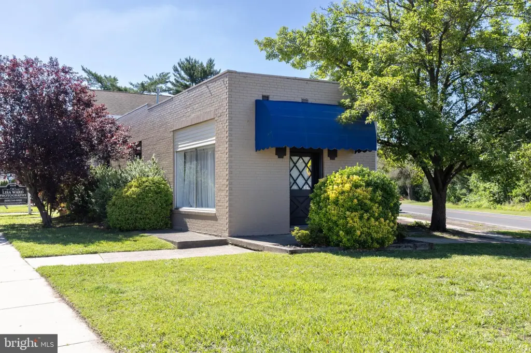
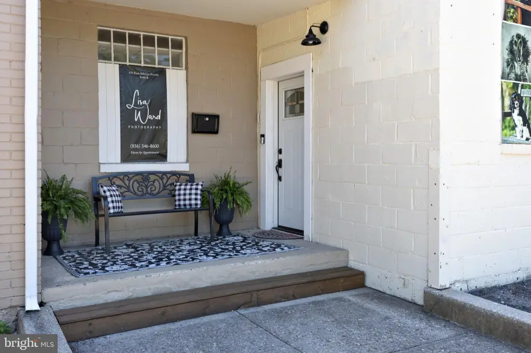
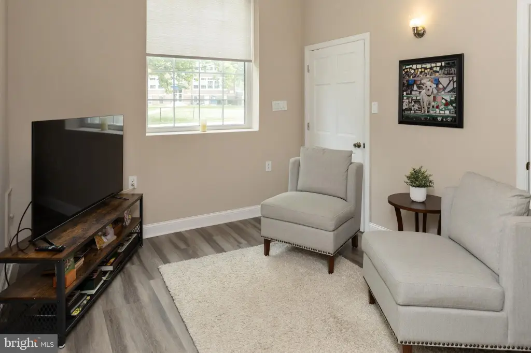
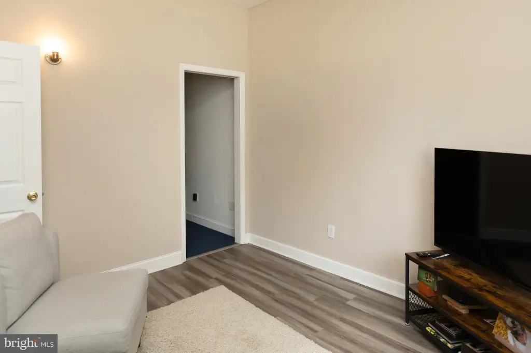
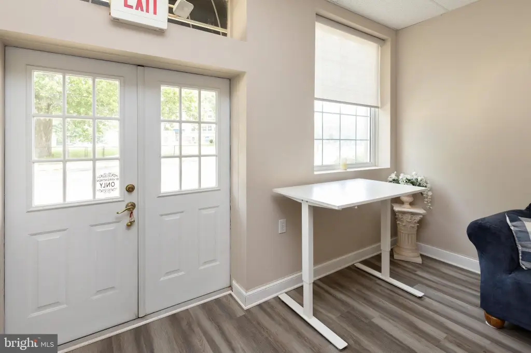
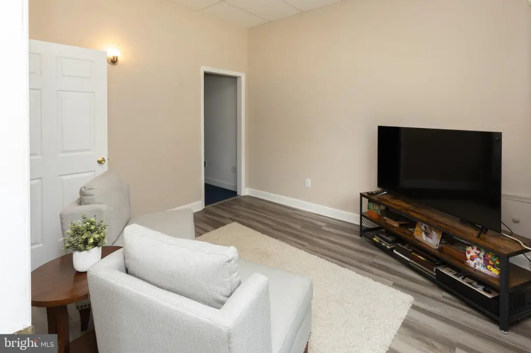
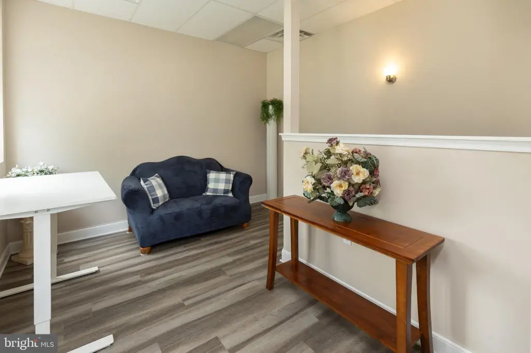
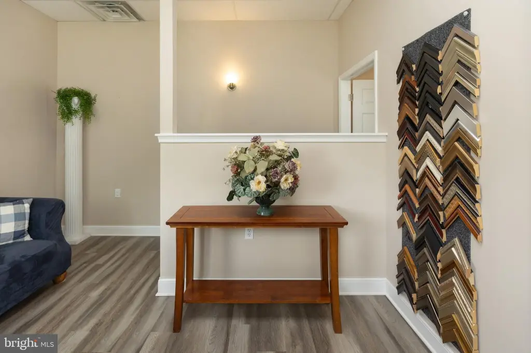
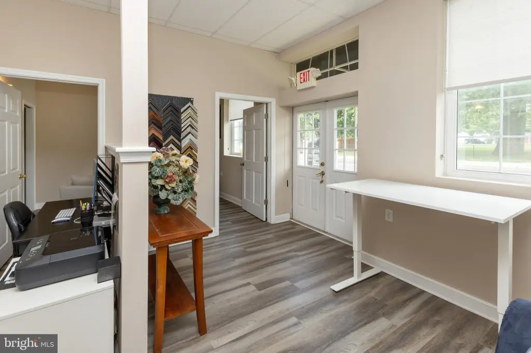
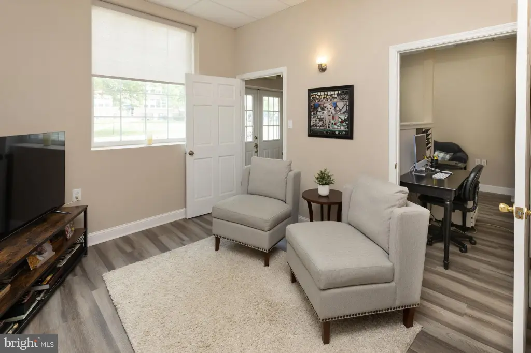
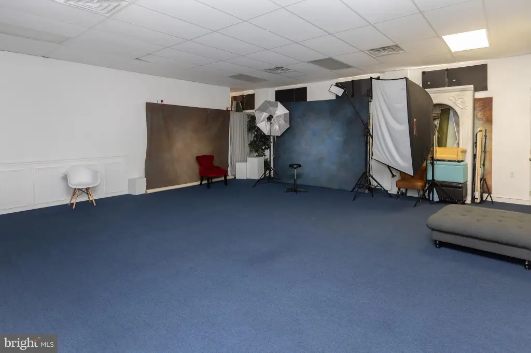
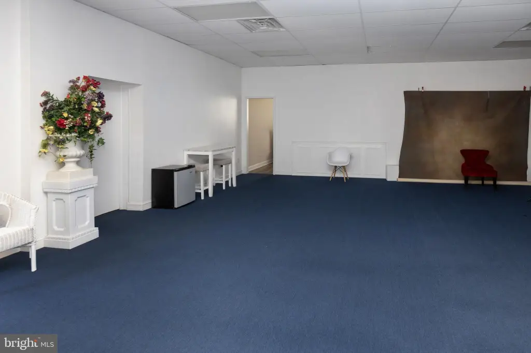
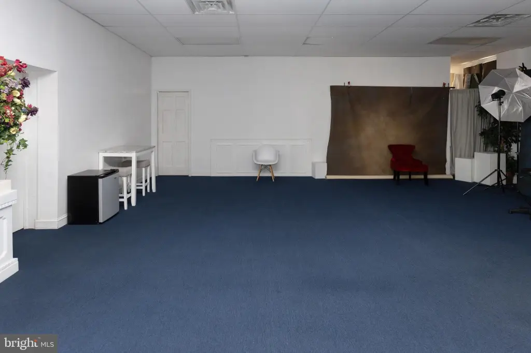
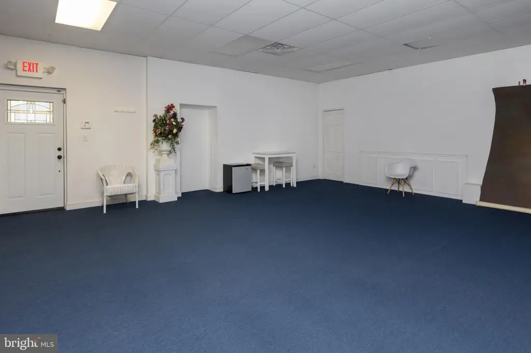
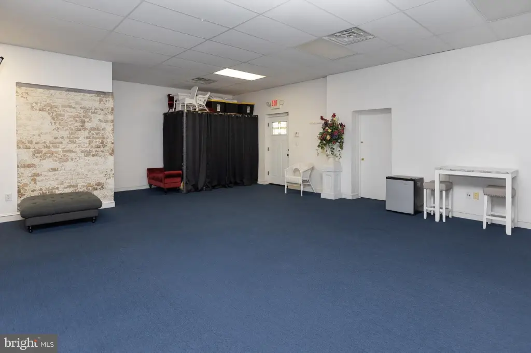
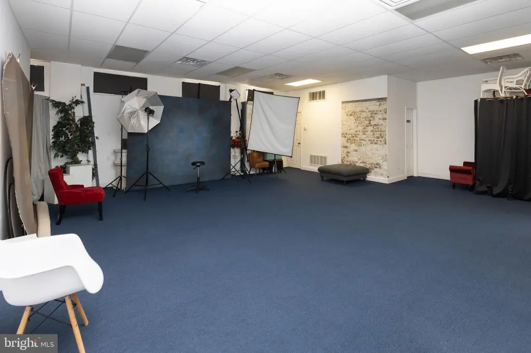
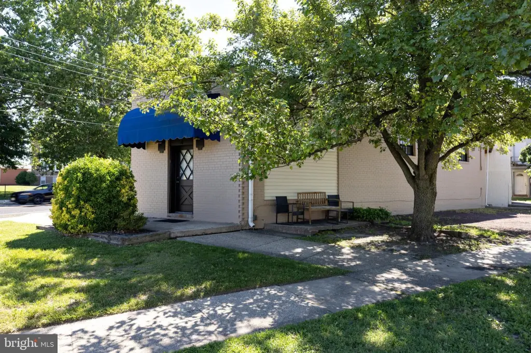
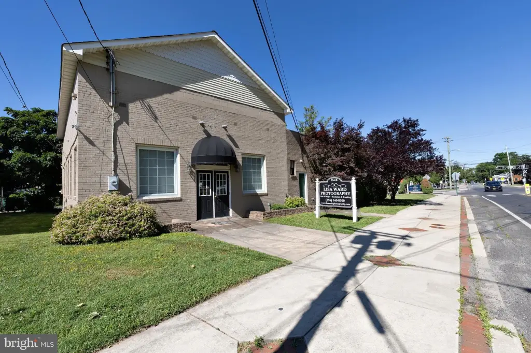
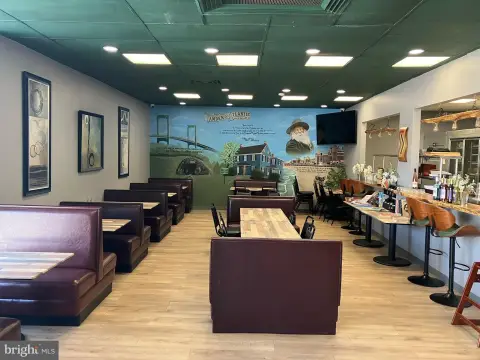
This well-maintained office building is configured as two separately metered units. The front unit features an open floor plan with areas that have high ceilings, supporting a flexible layout that can accommodate professional office use or other business setups needing dedicated office space. The second unit offers additional open space with high ceilings and includes one to two private office areas, providing options for different business and rental configurations.
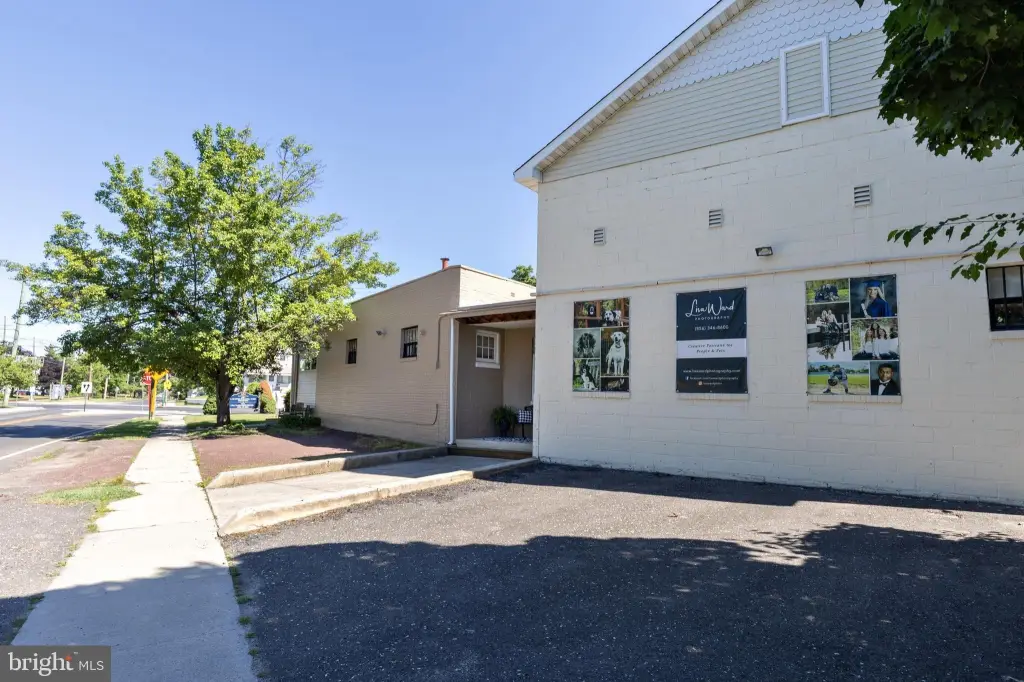
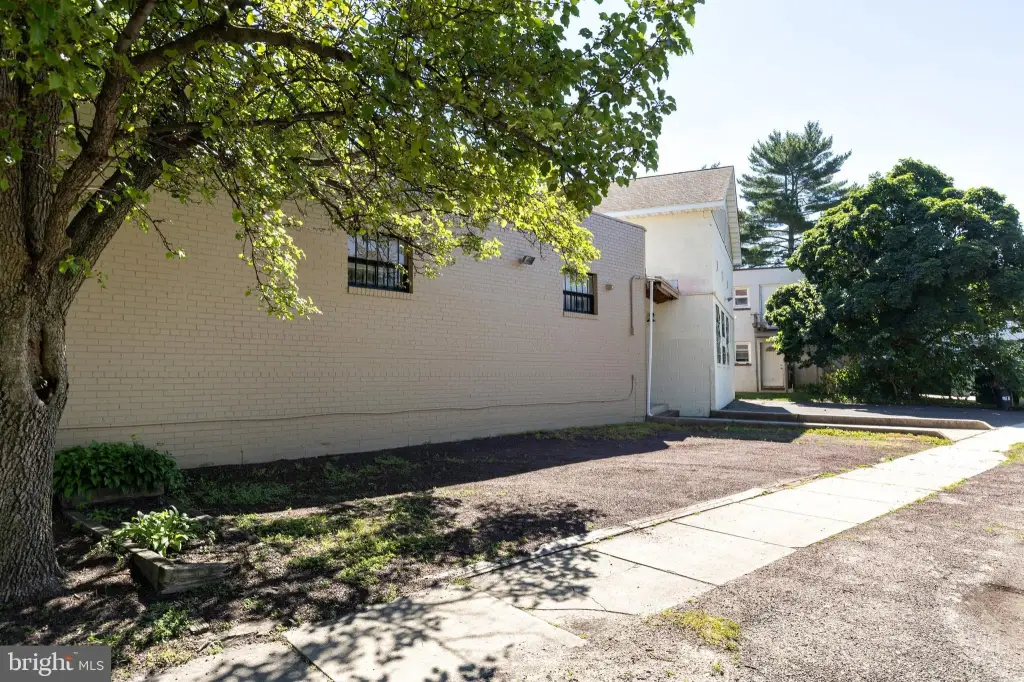
The property is located in the heart of Historic Laurel Springs, with convenient access to Atlantic Avenue, Stone Road, Laurel Springs, and White Horse Pike. On-site parking is available alongside the building, with additional nearby parking options to support tenants and visitors.
For owner-occupants, the building’s two-unit setup can support living and working use with the benefit of rental income potential. For investors, the separately metered configuration may help simplify utility responsibility between units. The combination of open, high-ceiling spaces and private office options can fit a range of professional services and tenant needs, subject to any township approvals for additional permitted uses.
The property is located in the heart of Historic Laurel Springs, with convenient access to Atlantic Avenue, Stone Road, Laurel Springs, and White Horse Pike. On-site parking is available alongside the building, with additional nearby parking options to support tenants and visitors.
For owner-occupants, the building’s two-unit setup can support living and working use with the benefit of rental income potential. For investors, the separately metered configuration may help simplify utility responsibility between units. The combination of open, high-ceiling spaces and private office options can fit a range of professional services and tenant needs, subject to any township approvals for additional permitted uses.
Key Highlights
- Brick building built in 1960 with central air and on‑site parking lot
- Two separately metered units, each with approximately 1,300 SF of gross leasable area (GLA)
- Front unit features an open floor plan with some high ceilings, suitable for office or other business use
Property Analytics
Property Profile
Current Use
Location Intelligence
Trade Area within ½ mile
805
Businesses Nearby
Explore this area
Business Placement
Demographics for 08021, NJ
51,458
Population
22,195
Households
2.3
Avg Household Size
37
Median Age
25%
College-Educated
90%
High-School Grad
13.0 sq mi
ZIP Area
3,958
Density / Sq Mi
$67,439
Median Household Income
$42,864
Median Earnings
$1,288
Median Rent
$192,200
Median Home Value
Market
Vacancy Rate% for Office in Northeast region

Questions? Ask Rey
Realmo’s AI knows this listing — price, zoning, demand, history. Ask anything.


Frequently Asked Questions
What type of property is this?
Office units - Well-maintained two separately metered office units with high-ceiling open space and on-site parking.
Where is this office units located?
The property is located at 654 E ATLANTIC Avenue Laurel Springs, NJ.
What is the asking price?
The asking price for this property is $250,000.
What are key features of this property?
This property features: Brick building built in 1960 with central air and on‑site parking lot; Two separately metered units, each with approximately 1,300 SF of gross leasable area (GLA); Front unit features an open floor plan with some high ceilings, suitable for office or other business use


