Multi-Tenant Storefront
For Sale
$745,000
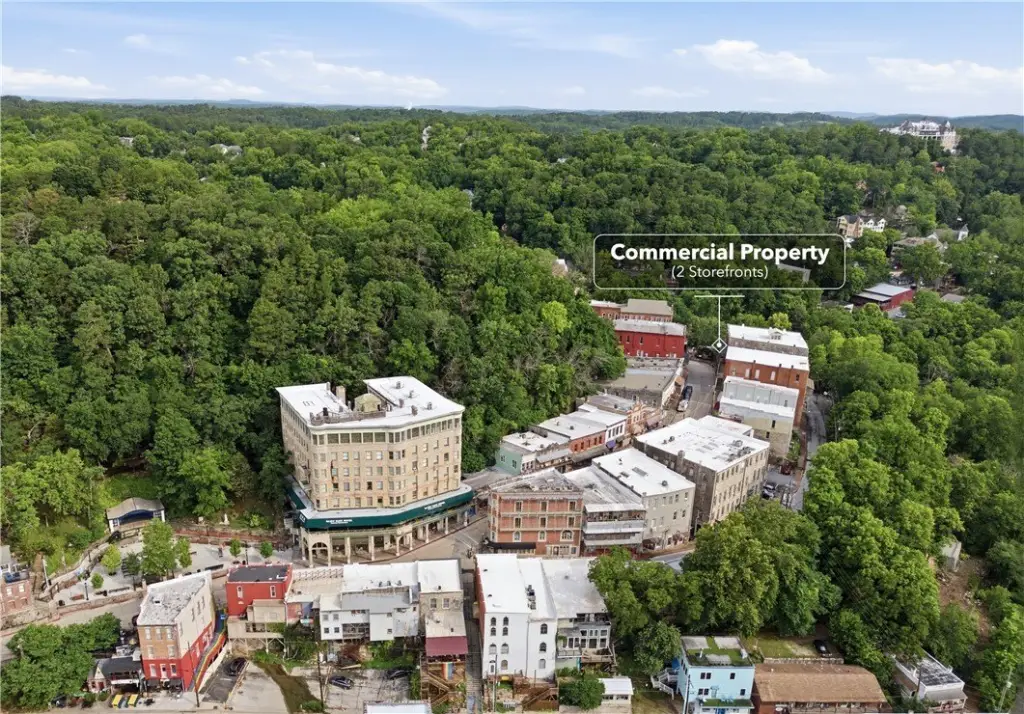
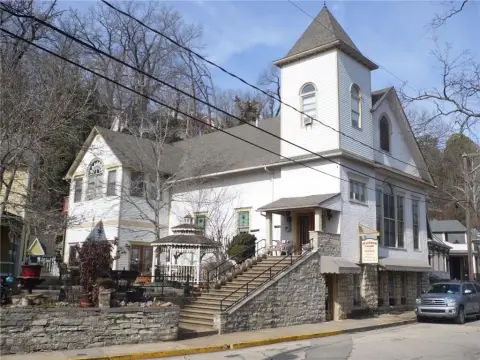
65 Spring Street, Eureka Springs, AR 72632
CommercialSale, Eureka Springs, AR
Property Size3,096 SF
Lot Size0.08 Acres
Price / SF$240.63
Days on Market71
Property Features for 65 Spring Street
General Information
Property type
Commercial Sale
Property subtype
Retail
Zoning description
Commercial
Parking
4
Appliances
ElectricWaterHeater
Lot features
Central Business District, City Lot
Directions
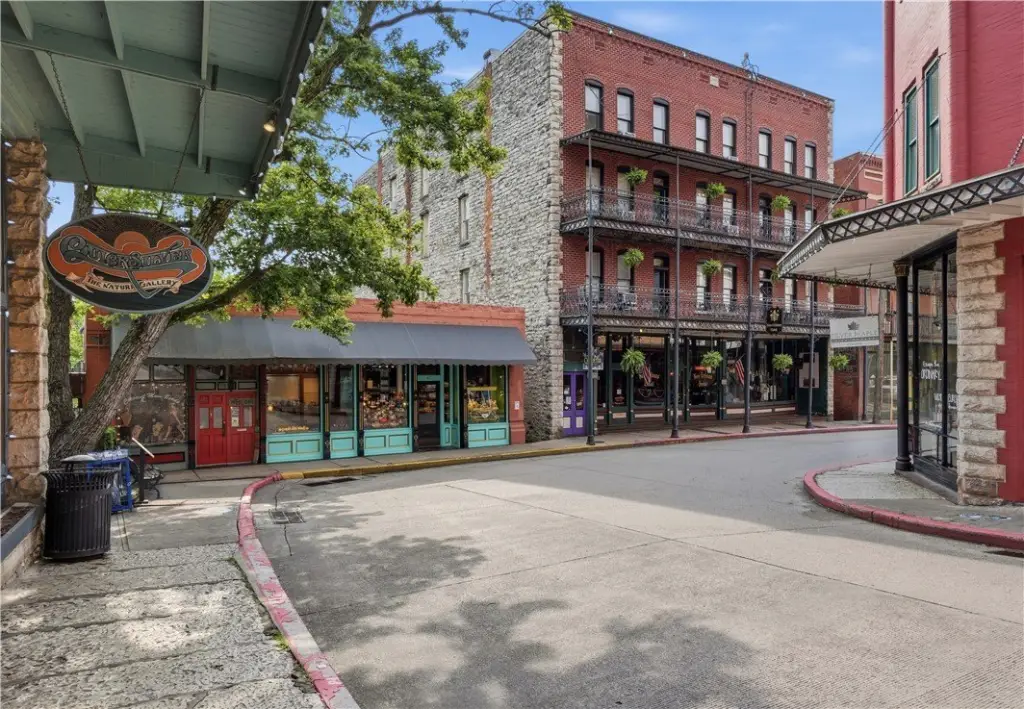
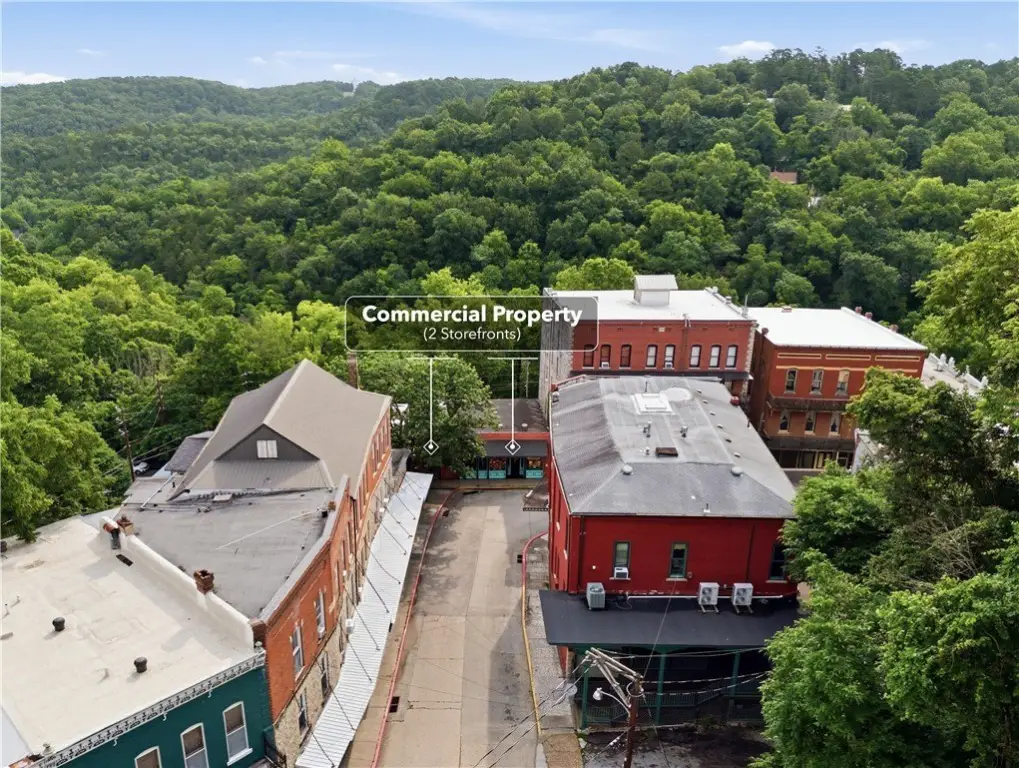
Hwy 62 to Hwy 23 North (Main) take a left onto Spring Street at the intersection past the courthouse. Continue on Spring for a block property will be on the right next to the New Orleans Hotel.
Standard status
Active
APN
925-00738-000
Size
3,096 SF
Lot size
0.08 Acres
Taxes and HOA fees
Tax Description
Lot Six (6), front and back, and the South eleven (11) feet off of Lot Seven (7), front and back, Block Five (5), Riley and Armstrong Plat of the City of Eureka Springs, Arkansas
Tax Annual Amount
3764
Legal Description
Lot Six (6), front and back, and the South eleven (11) feet off of Lot Seven (7), front and back, Block Five (5), Riley and Armstrong Plat of the City of Eureka Springs, Arkansas
Utilities
Sewer type
Public Sewer
Heating system
Central, Electric (Heating), Natural Gas
Cooling system
Central Air, Electric
Water source
Public
Amenities
large display windows
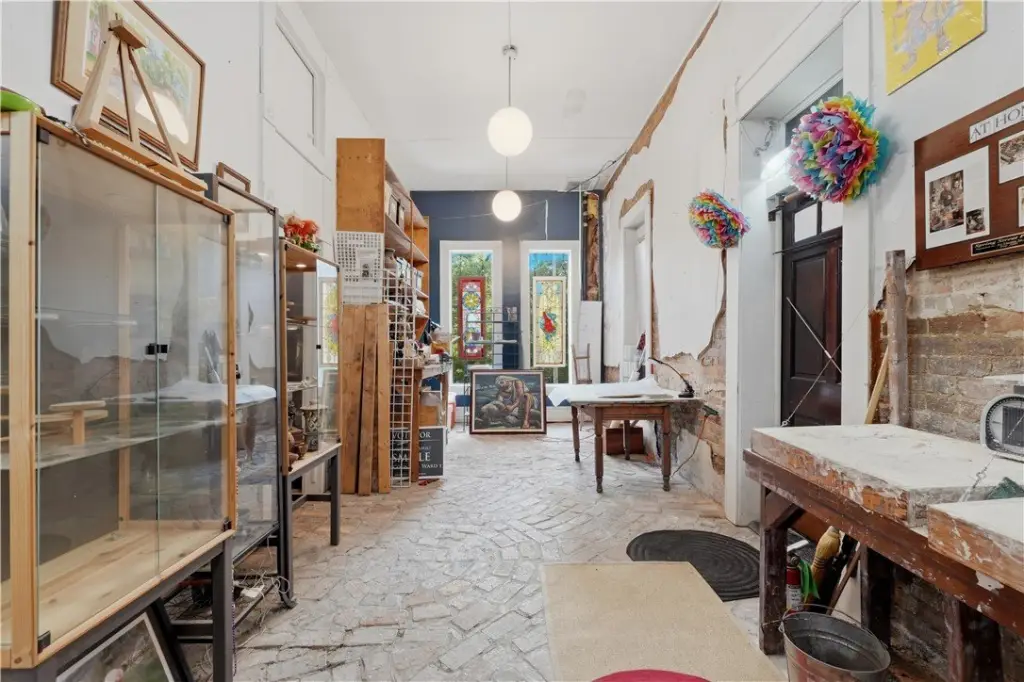
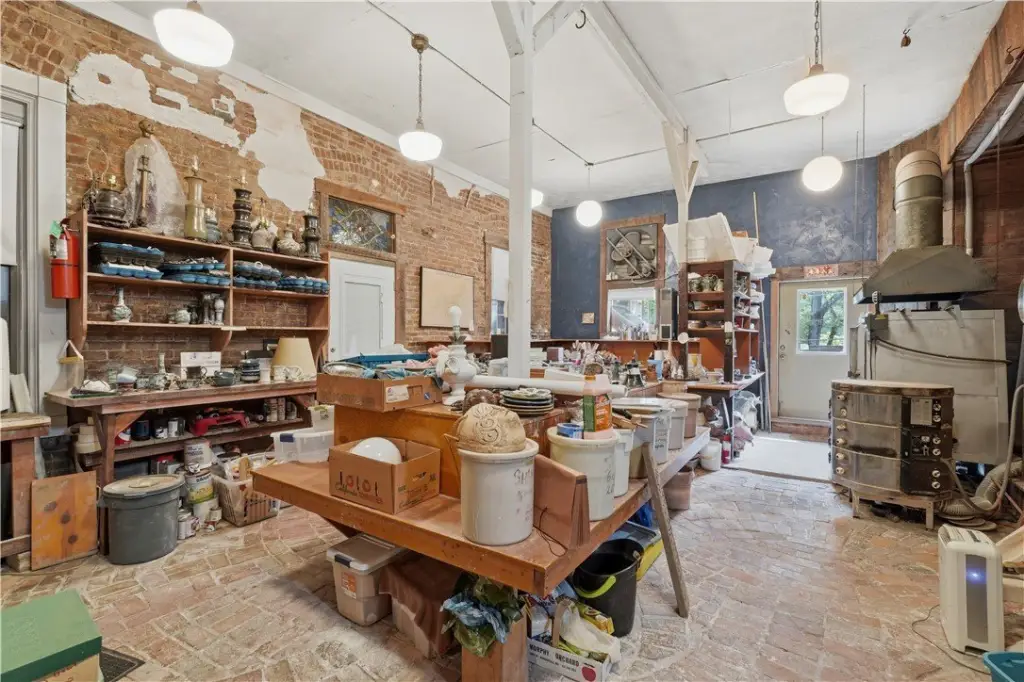
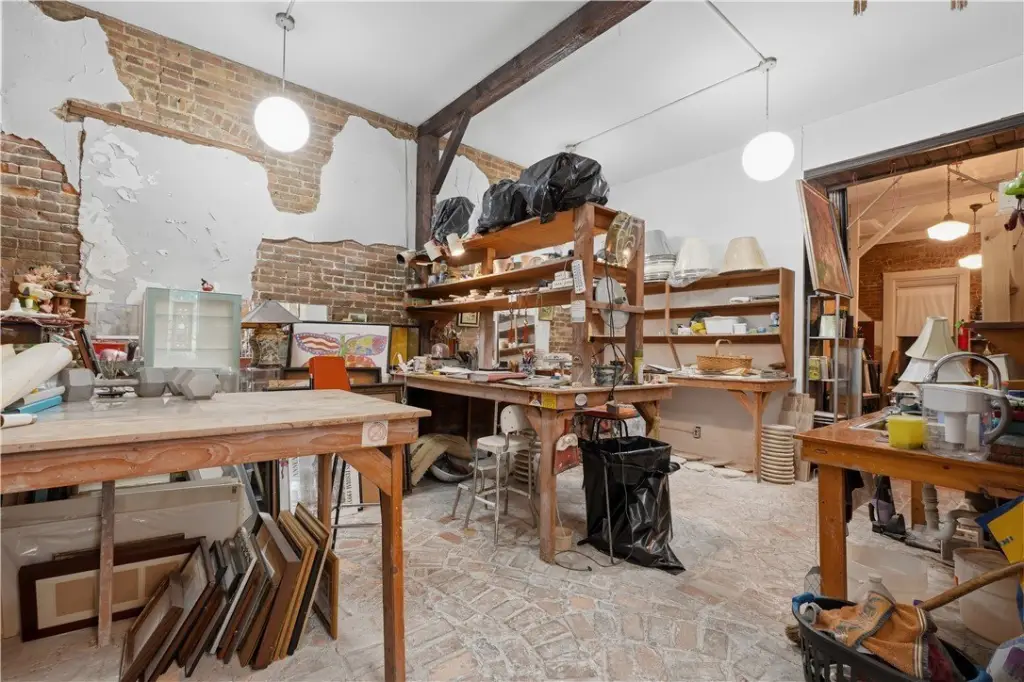
fan-patterned brick floors
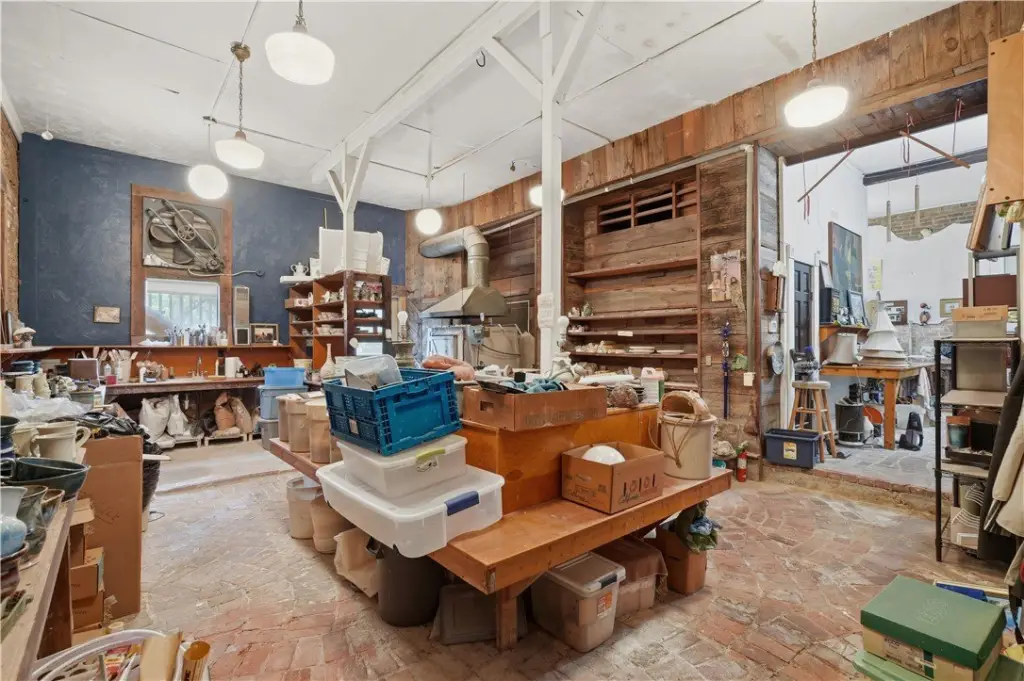
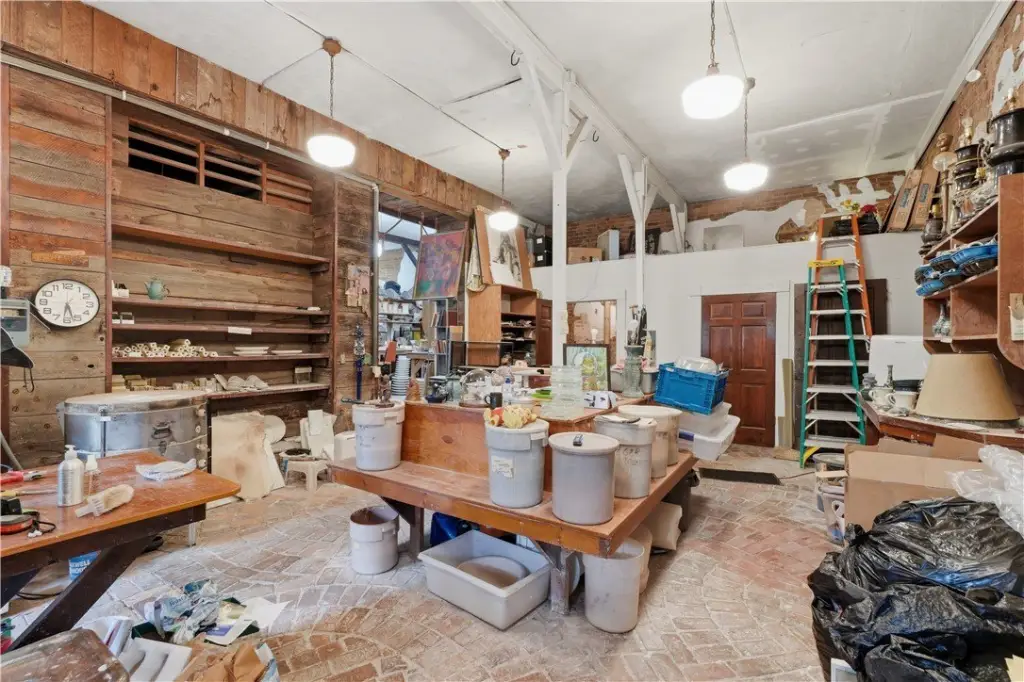
wooden beams
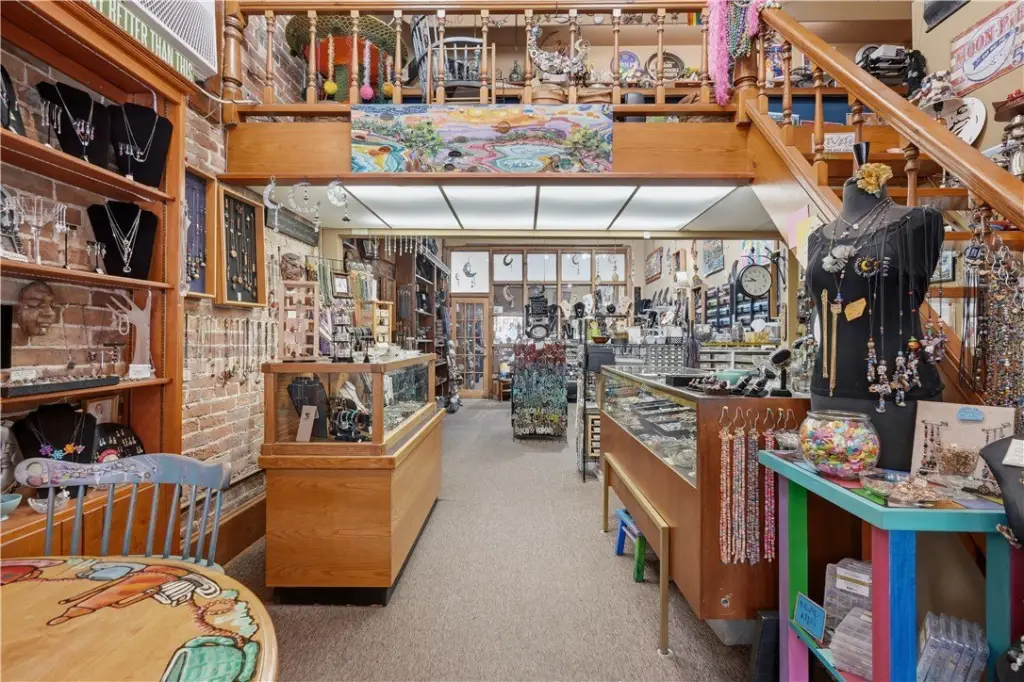
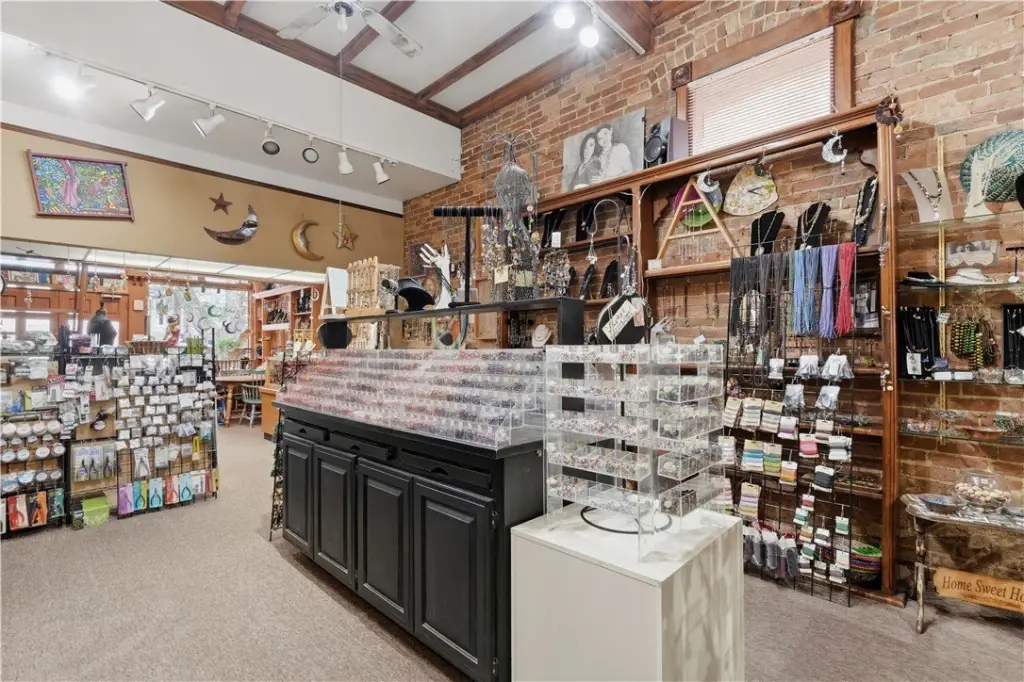
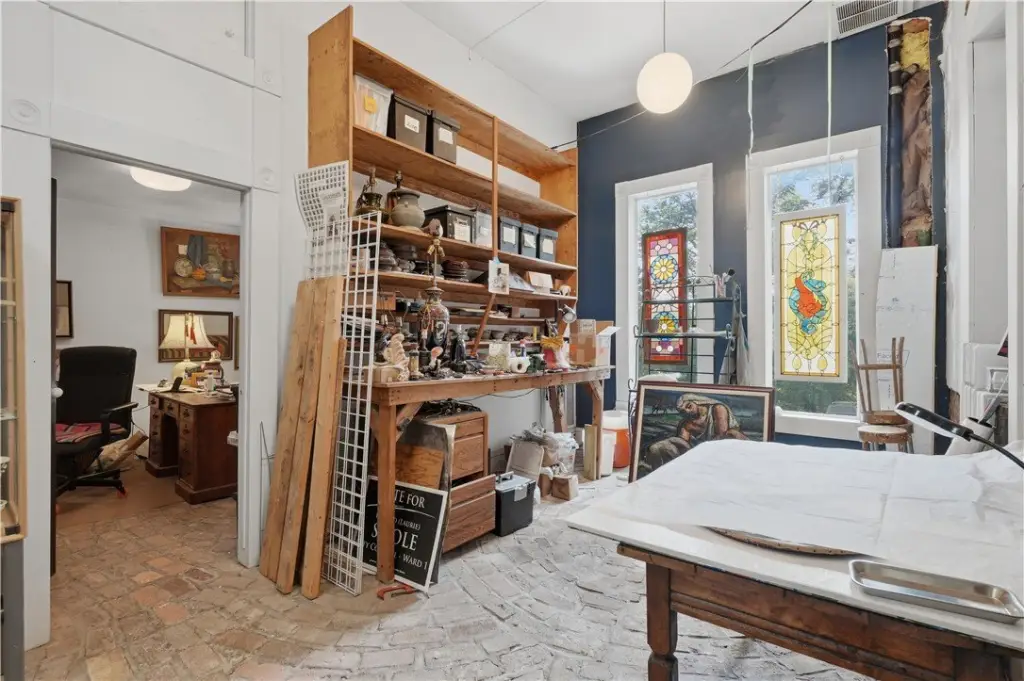
exposed brick and plaster walls
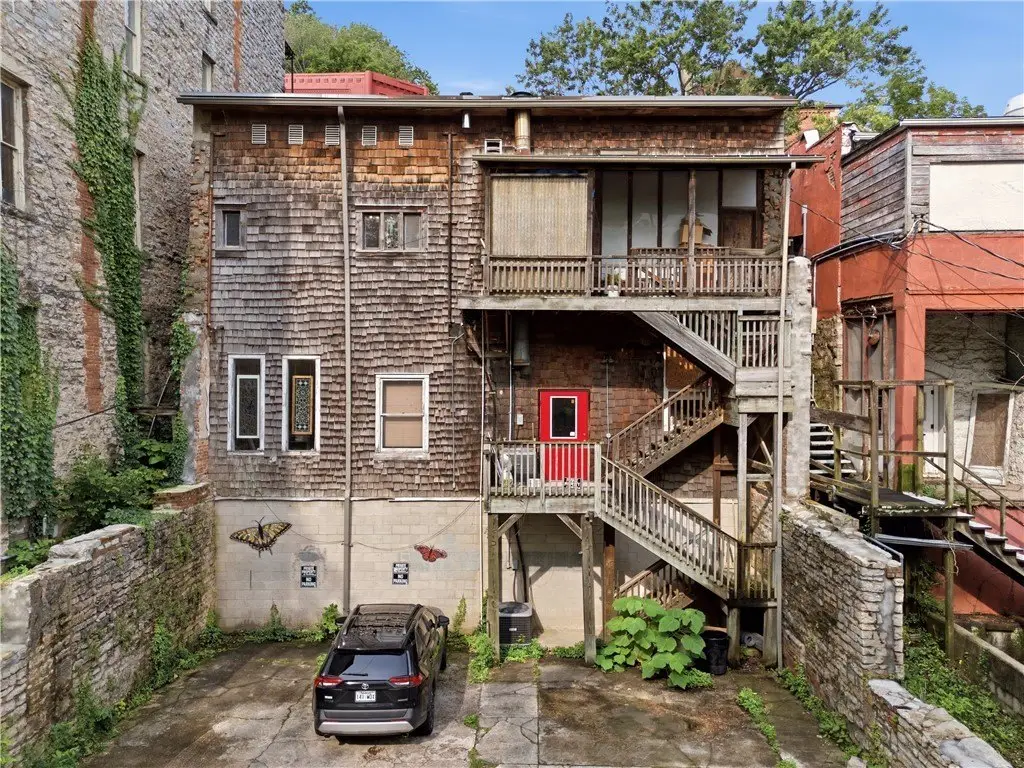
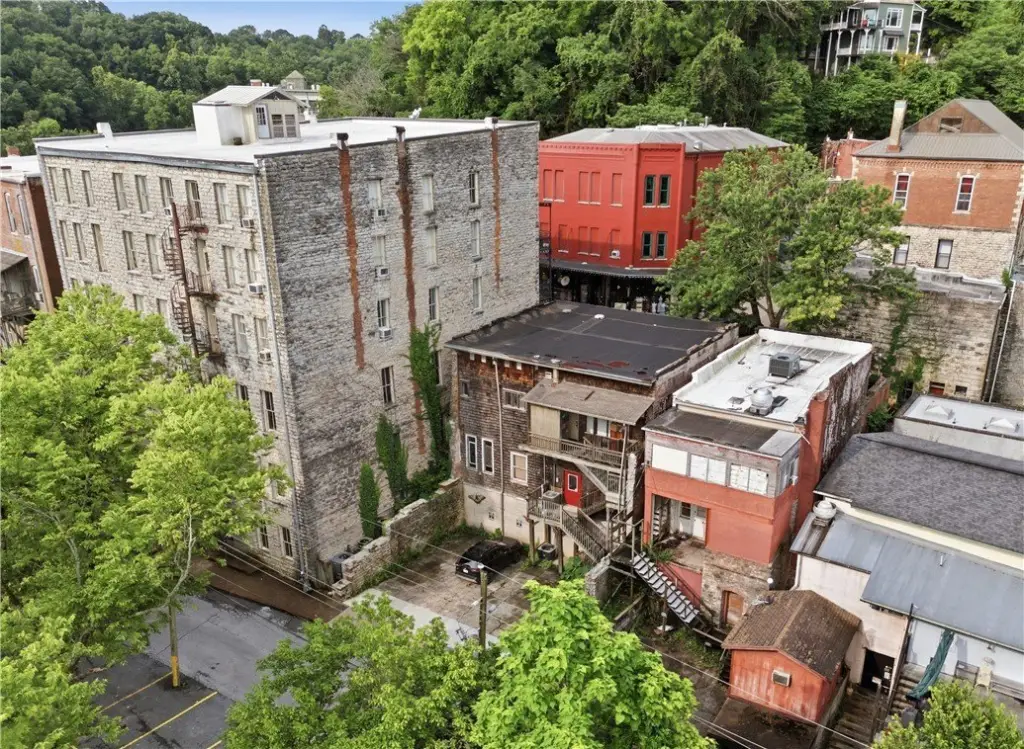
off-street parking
private restrooms
storage
Building Details
Year built
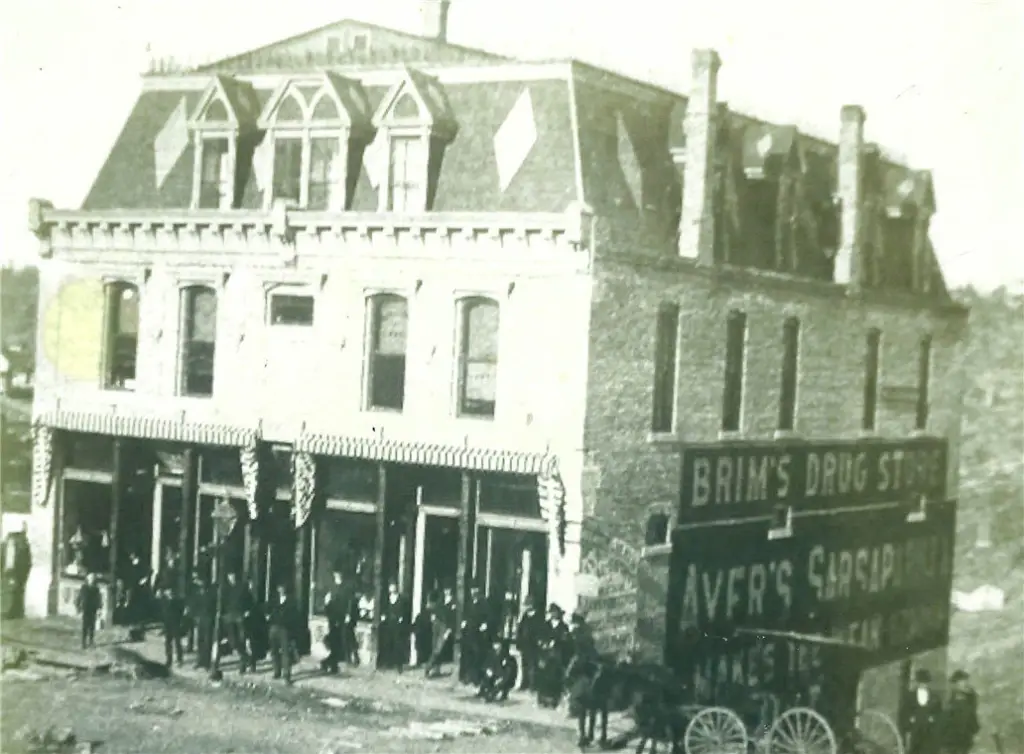
1895
Floors in Building
2
Number of units
3
Flooring type
Brick, Carpet
Listing Agency:
New Horizon Realty, Inc.
(479) 253-0999
Listed By:
Mark Mattmiller · License #EB00056996
(479) 981-0513
Added: Jun 30
Changed: Sep 2
Last Checked: Sep 8 at 12:06PM
MLS# 1353753
Copyright © 2026 ArkansasONE MLS. All rights reserved. All information provided by the listing agent/broker is deemed reliable but is not guaranteed and should be independently verified.
Investment Insights
Based on property information with market context.
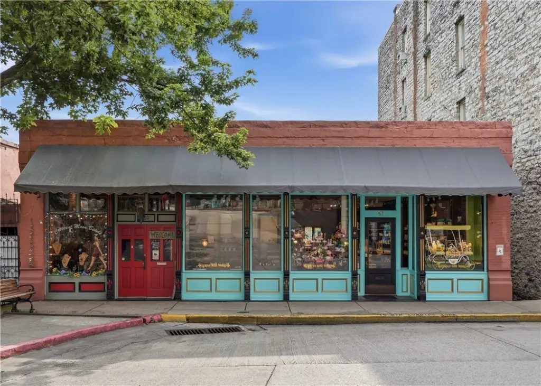
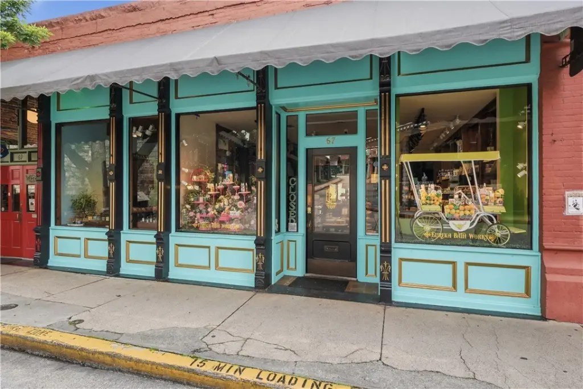
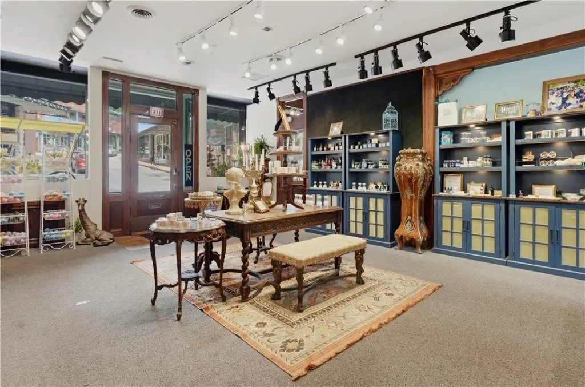
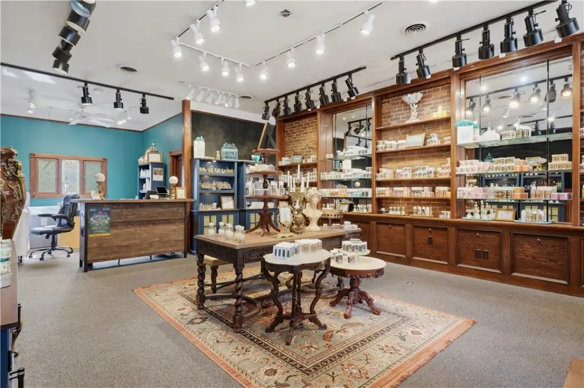
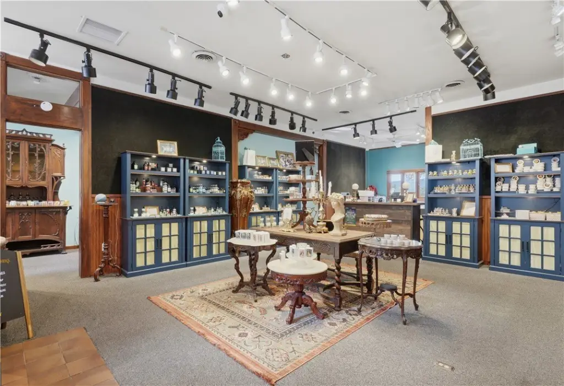
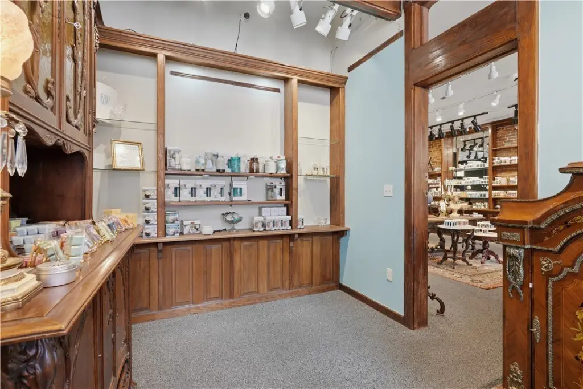
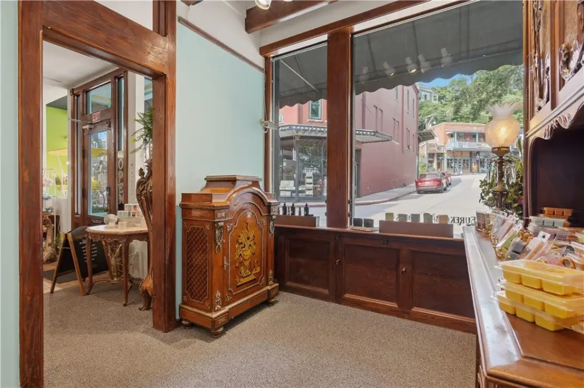
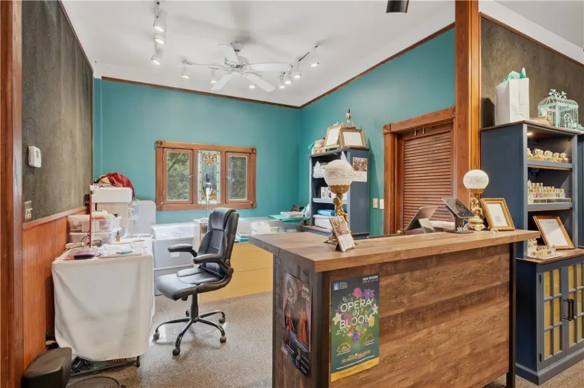
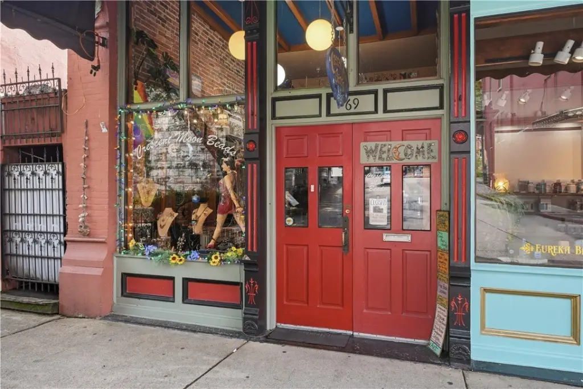
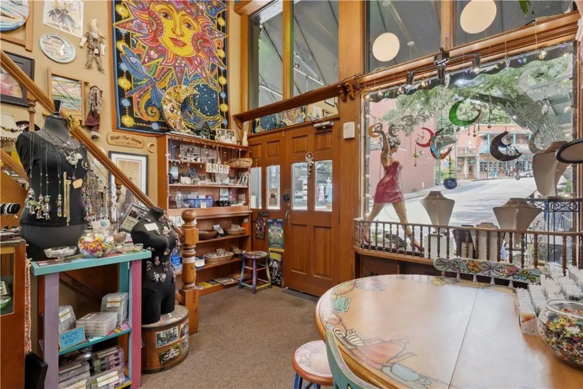
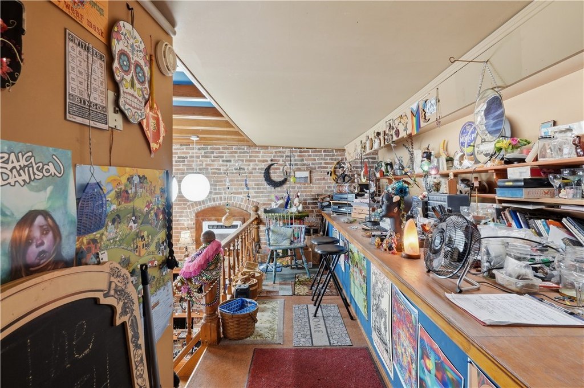
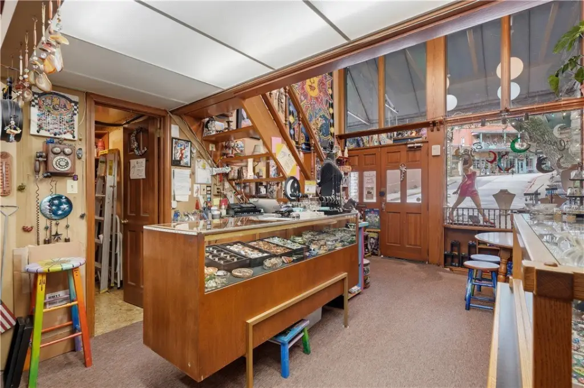
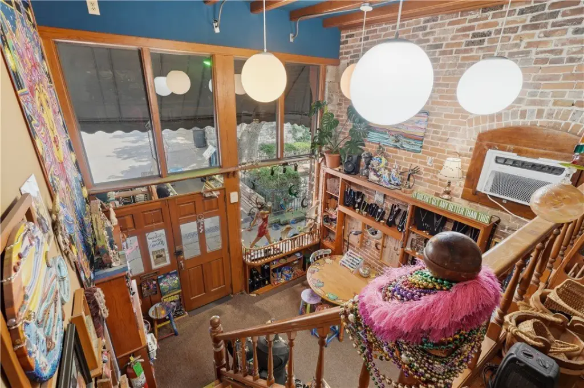
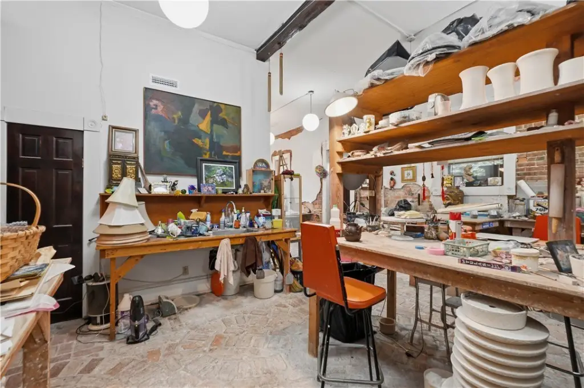
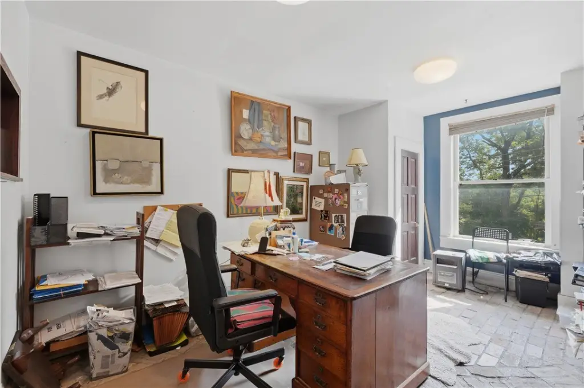
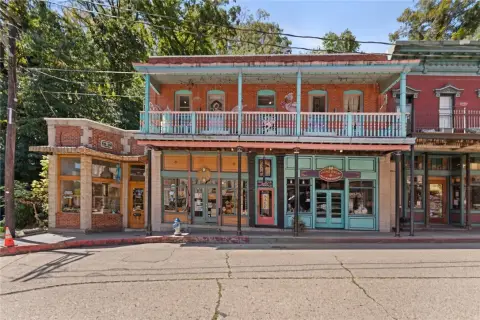
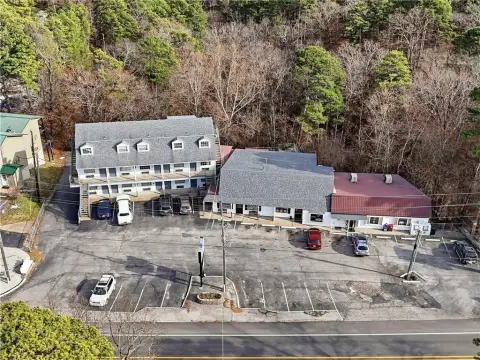
Built in 1895, this 3,096-square-foot storefront building is arranged across two 1,548-square-foot levels. The street floor contains two retail shops with recently painted fronts and large display windows, while the lower level is used as a pottery studio. Each of the three spaces includes a private restroom and storage.
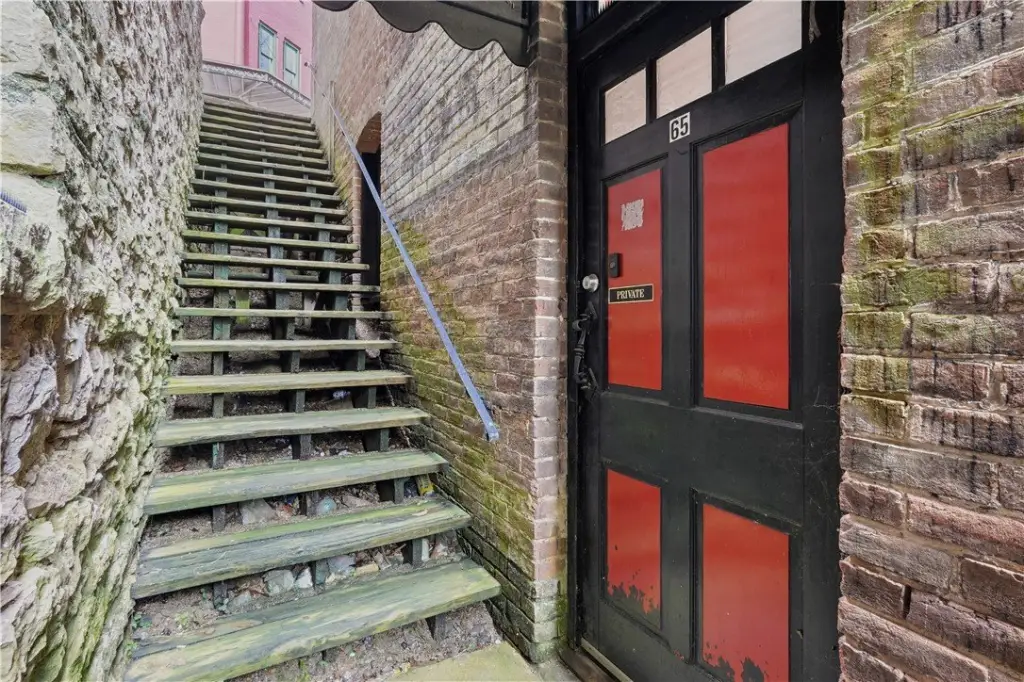
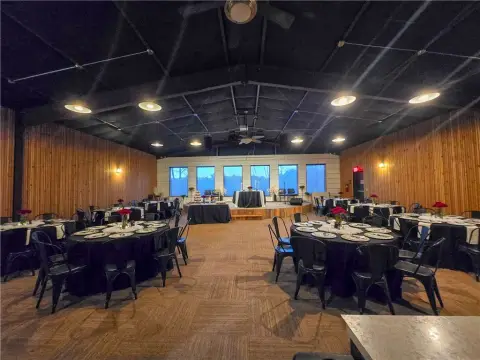
The lower level has two independent entrances, fan-pattern brick flooring, wood beams, and exposed brick and plaster walls. An off-street area behind the building accommodates four to five cars. The property is served by public water and public sewer, with central heating and cooling and electric and natural-gas heating options. Located at 65 Spring Street, the building sits between the New Orleans Hotel and an outdoor dining establishment.
The lower level has two independent entrances, fan-pattern brick flooring, wood beams, and exposed brick and plaster walls. An off-street area behind the building accommodates four to five cars. The property is served by public water and public sewer, with central heating and cooling and electric and natural-gas heating options. Located at 65 Spring Street, the building sits between the New Orleans Hotel and an outdoor dining establishment.
Key Highlights
- 3,096‑square‑foot building with two 1,548‑square‑foot levels
- Three separate spaces, each with a private restroom and storage
- Street level includes two retail shops with large display windows
Property Analytics
Property Profile
Current Use
Lease Details
100%
Occupancy
Multi-tenant
Tenancy
Location Intelligence
Trade Area within ½ mile
765
Businesses Nearby
Under-served
Demand for This Use
Explore this area
Business Placement
Demographics for 72632, AR
4,704
Population
2,840
Households
1.7
Avg Household Size
55
Median Age
30%
College-Educated
96%
High-School Grad
97.8 sq mi
ZIP Area
48
Density / Sq Mi
$45,990
Median Household Income
$28,700
Median Earnings
$838
Median Rent
$228,600
Median Home Value
Market
Vacancy Rate% for Retail in South region

Questions? Ask Rey
Realmo’s AI knows this listing — price, zoning, demand, history. Ask anything.




Frequently Asked Questions
What type of property is this?
Storefront property - Three separately configured spaces provide private restrooms, storage, and street-level display windows.
Where is this storefront property located?
The property is located at 65 Spring Street Eureka Springs, AR.
What is the asking price?
The asking price for this property is $745,000.
What are key features of this property?
This property features: 3,096‑square‑foot building with two 1,548‑square‑foot levels; Three separate spaces, each with a private restroom and storage; Street level includes two retail shops with large display windows