Two-Family Residential Income
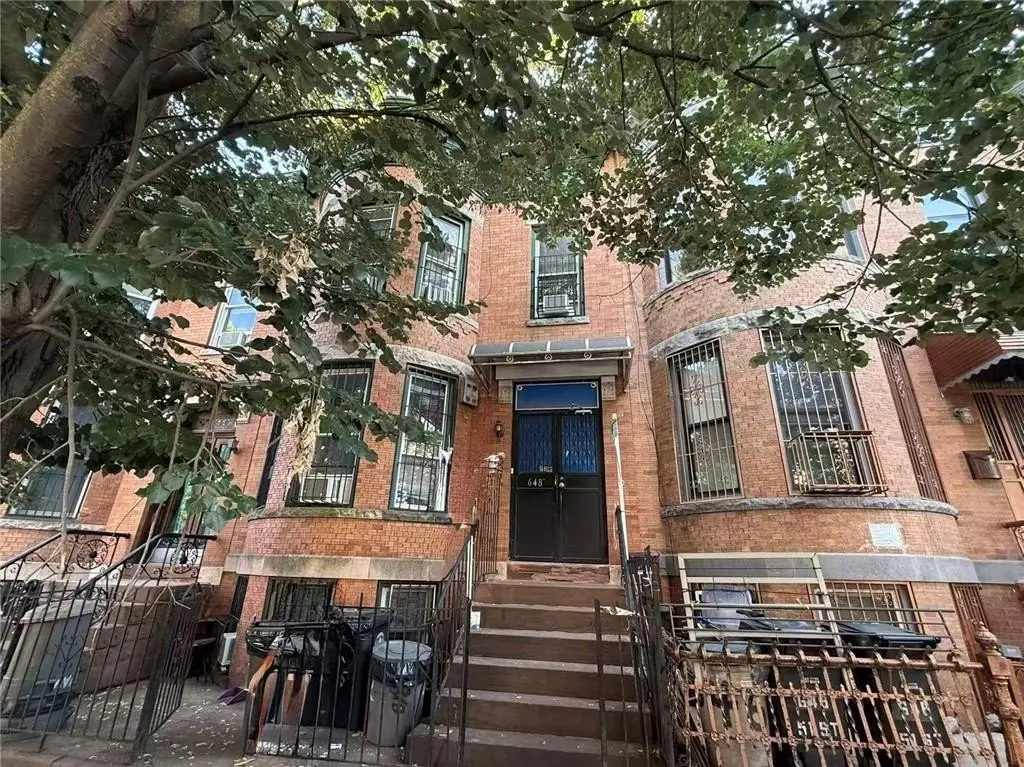
648 51st Street Brooklyn, NY 11220
For Sale
$1,899,900
MULTI_FAMILY - Brooklyn, NY
Property Size2,128 SF
Lot Size0.05 Acres
Price / SF$892.81
Days on Market12
Property Features for 648 51st Street
General Information
- Property type
- Residential Multi Family
- Property subtype
- Other
- Zoning
- R6B
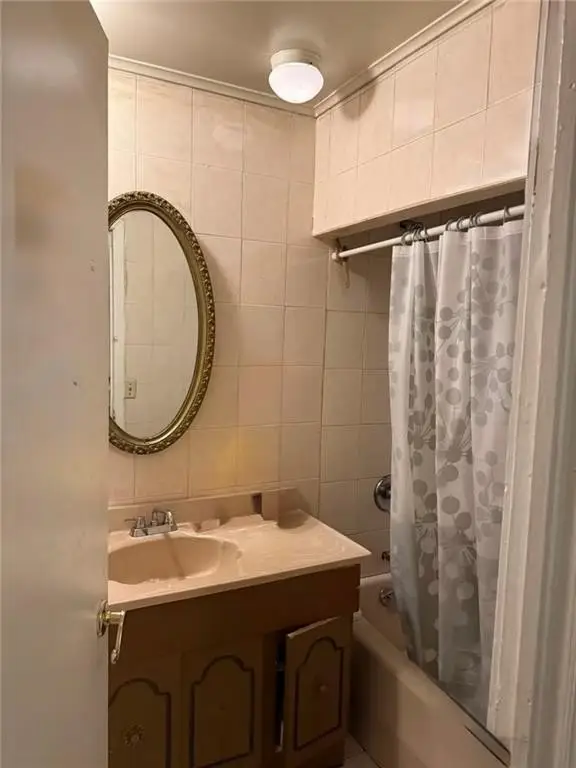
- Bathrooms
- 3
- Rooms
- Bathroom 3, Bathroom 1, Bathroom 2
- Interior features
- Stove
- Basement
- Finished, Full
- Standard status
- Active
- Size
- 2,128 SF
- Lot size
- 0.05 Acres
Taxes and HOA fees
- Tax Annual Amount
- 6573
Building Details
- Year built
- 1905
- Floors in Building
- 2
- Flooring type
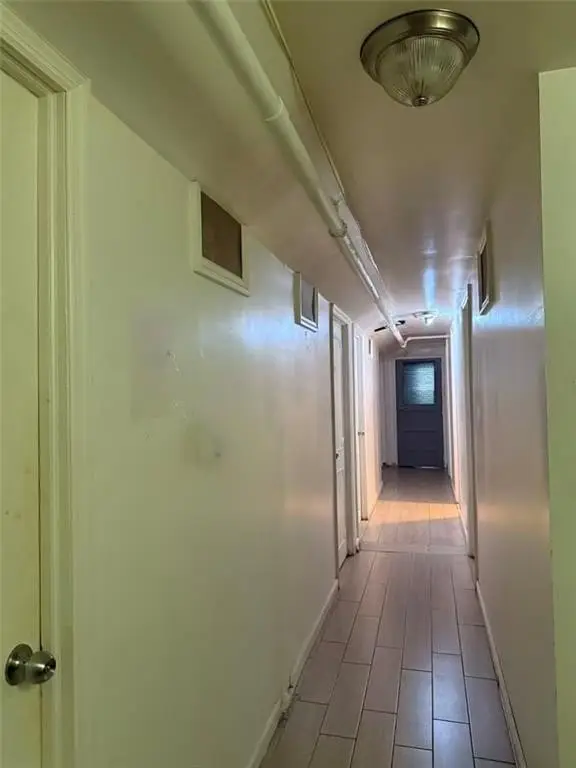
- Tile
- Building materials
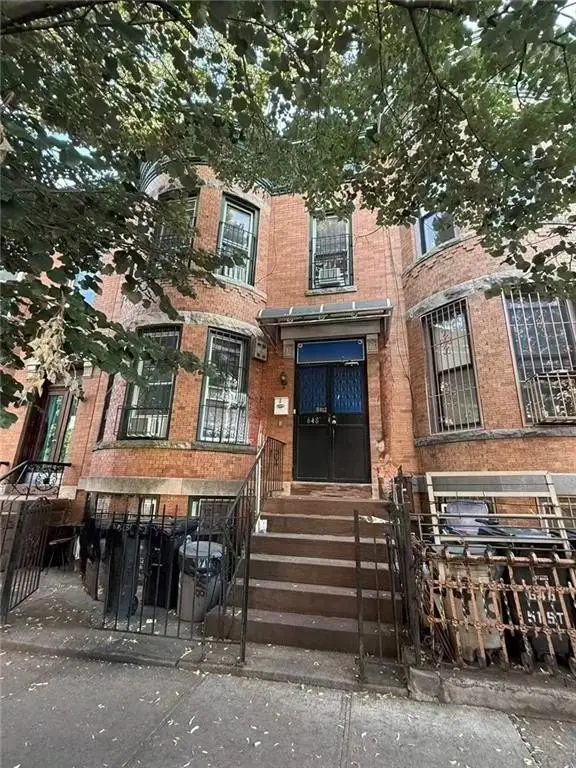
- Brick
- Roof type
- Flat
Listing Agency:
Tiger Realty
(917) 708-9966
Listed By:
Qi Weng
(917) 708-9966
Added: Jul 15
Changed: Jul 17
Last Checked: Jul 26 at 9:06PM
MLS# 503043
Copyright © 2026 Brooklyn New York Multiple Listing Service. All rights reserved. All information provided by the listing agent/broker is deemed reliable but is not guaranteed and should be independently verified.
Investment Insights
Based on property information with market context.
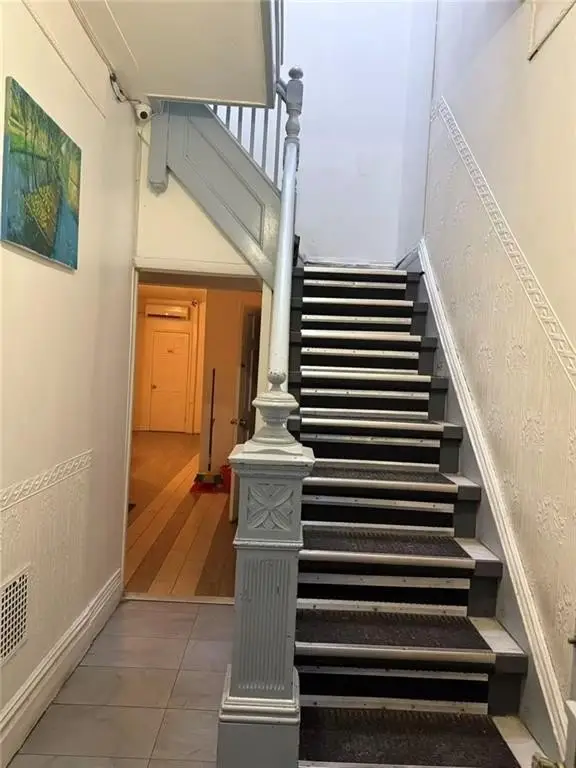
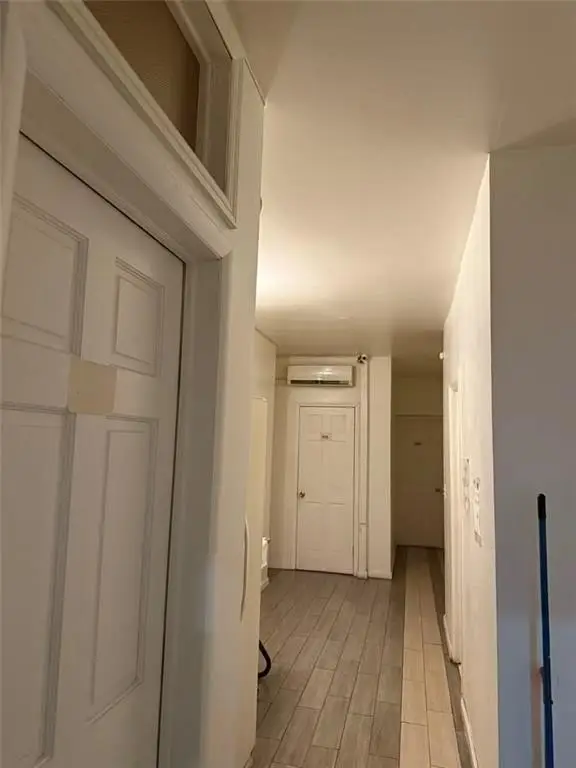
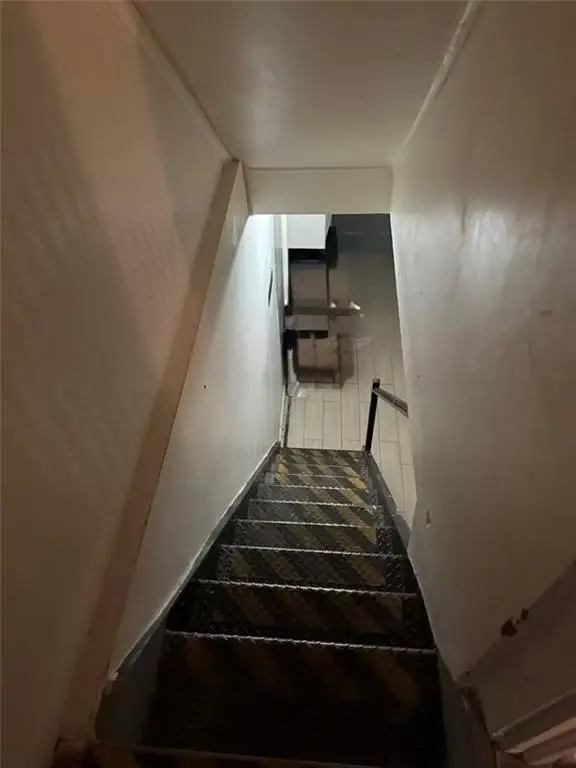
This two-family residential income property is a Brooklyn duplex with two stories of living space plus a finished basement. The home is described as being in good condition and includes a delivered-vacant arrangement, supporting immediate occupancy or renovation planning upon closing.
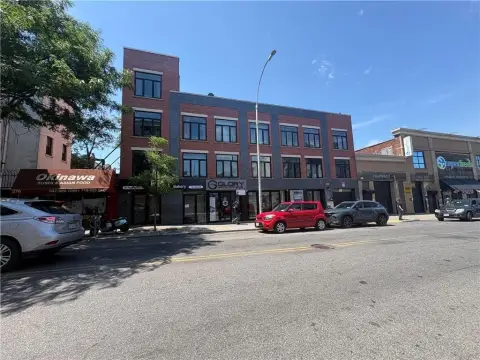
The property is located in the Sunset Park area, with the remarks noting proximity to restaurants and supermarkets. It is identified as 648 51st Street, Brooklyn, NY 11220.
With a listed lot size of 0.046 acres and a property size of 2,128 square feet, this is a straightforward two-family configuration intended for both end users and investors, based on the provided remarks.
The property is located in the Sunset Park area, with the remarks noting proximity to restaurants and supermarkets. It is identified as 648 51st Street, Brooklyn, NY 11220.
With a listed lot size of 0.046 acres and a property size of 2,128 square feet, this is a straightforward two-family configuration intended for both end users and investors, based on the provided remarks.
Key Highlights
- Brick 2‑family house built in 1905 with flat roof
- Interior features include stove
- Tile flooring throughout
Financial Insights For Multifamily LT 5
Simulate Cap Rate and NOI
NOI Build-Up
- Vacancy
- income lost from leasable area expected to sit empty during the year — subtracted from gross rent.
- EGI (Effective Gross Income)
- gross rent minus vacancy losses — the realistic income before paying operating costs.
- OpEx (Operating Expenses)
- recurring costs to operate the property (property tax, insurance, utilities, maintenance, management) — excludes financing and capital improvements.
- NOI (Net Operating Income)
- income a property generates after operating costs but before financing and taxes.
| Component | $ | $/SF |
|---|---|---|
| Gross rent | $94.5k | $44.40 |
| − Vacancy | −$4.0k | −$1.86 |
| EGI | $90.5k | $42.54 |
| − OpEx | −$27.2k | −$12.76 |
| NOI | $63.4k | $29.77 |
2,128 SF · lease $44.40/SF/yr · vacancy 4.20% · expense 30.00%
Alternative Uses
Best Use
Multifamily LT 5
$905.1K
$792.0K – $1.06M
NOI $63,360 @ 7.0% cap · market cap 3.33%
Second Best
Apartment 5plus
$810.7K
$709.3K – $945.8K
NOI $56,747 @ 7.0% cap · market cap 2.99%
Theoretical Best
Office A
$1.38M
$1.21M – $1.61M
NOI $96,567 @ 7.0% cap · market cap 5.08%
Zoning and permitted uses should be independently verified with local authorities.
Property Analytics
Property Profile
Location Intelligence
Current Use by Public Records
God's House of Deliverance ...
Church









FAQs
What type of property is this?
Duplex - Two-story house with a finished basement, offered in good condition as a delivered-vacant two-family property.
Where is this duplex located?
The property is located at 648 51st Street Brooklyn, NY.
What is the asking price?
The asking price for this property is $1,899,900.
What are key features of this property?
This property features: Brick 2‑family house built in 1905 with flat roof; Interior features include stove; Tile flooring throughout


