Flex Space with Covered
For Sale
$1,200,000
6470 Township Road 310, Millersburg, OH 44654
CommercialSale, Millersburg, OH
Property SizeContact for details
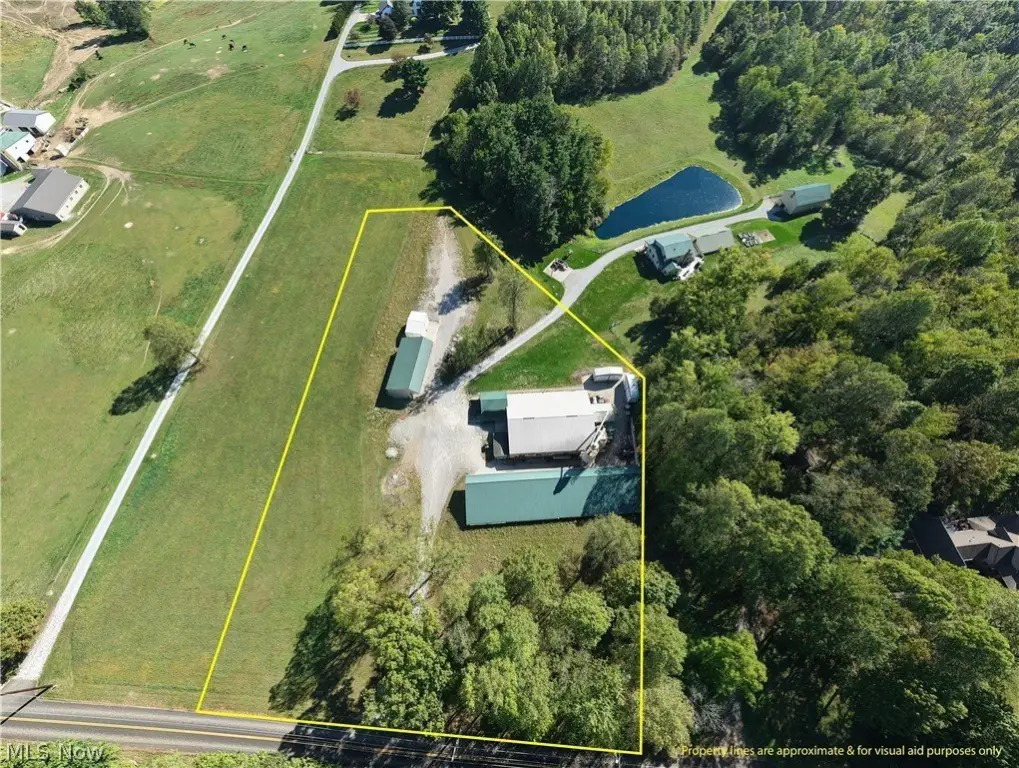
Lot Size3.14 Acres
Days on Market121
Property Features for 6470 Township Road 310
General Information
Property type
Commercial Sale
Property subtype
Other
Parking features
Garage, Driveway
Elementary school district
East Holmes LSD - 3801
Middle school district
East Holmes LSD - 3801
High school district
East Holmes LSD - 3801
Directions
From SR 39 by Holmes Lumber head south on TR351 turn right on TR310 and property will be on left hand side. Signs posted.
Standard status
Active
APN
01-00010.016
Lot size
3.14 Acres
Taxes and HOA fees
Tax Year
2025
Tax Description
R6 T9 S18 3.138ACB-02
Tax Annual Amount
2921
Legal Description
R6 T9 S18 3.138ACB-02
Utilities
Sewer type
Septic Tank
Heating system
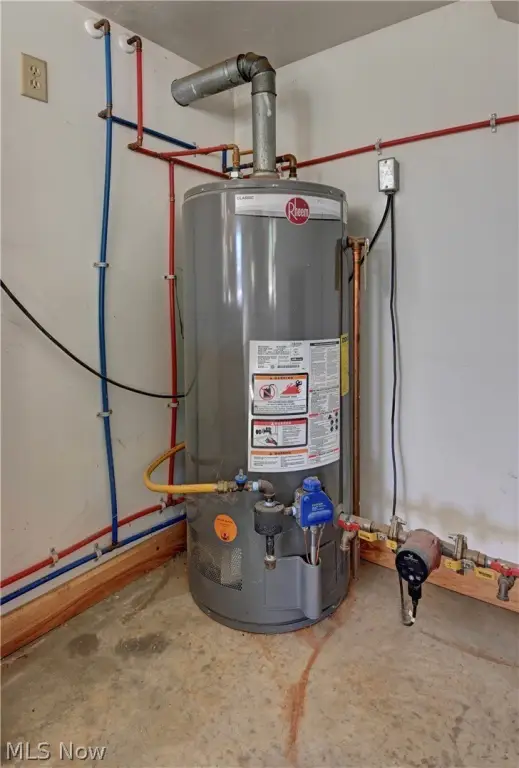
Natural Gas
Water source
Well
Building Details
Year built
2000
Roof type
Metal
Listing Agency:
Kaufman Realty & Auction, LLC.
(330) 602-4111
Listed By:
James J Mast · License #2023000439
(330) 466-2594
Added: May 7
Changed: Aug 19
Last Checked: Sep 4 at 12:06PM
MLS# 5208432
Copyright © 2026 MLS Now. All rights reserved. All information provided by the listing agent/broker is deemed reliable but is not guaranteed and should be independently verified.
Investment Insights
Based on property information with market context.
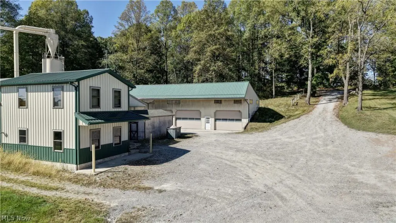
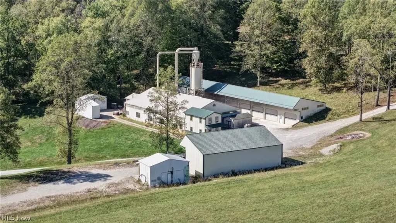
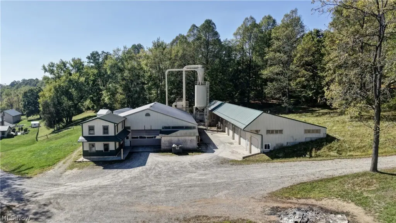
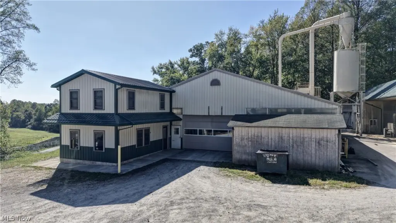
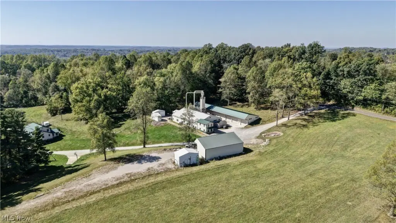
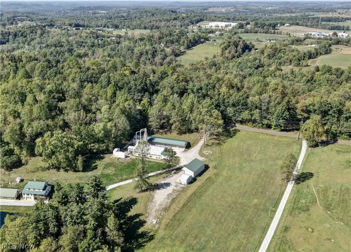
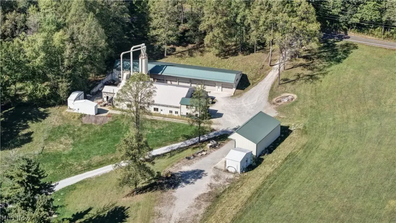
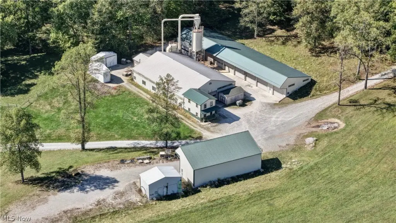
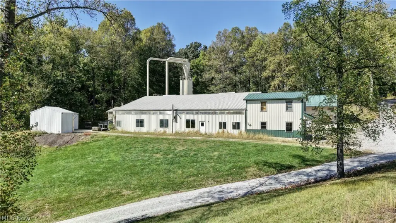
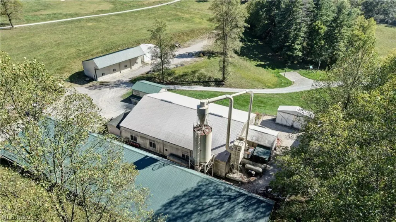
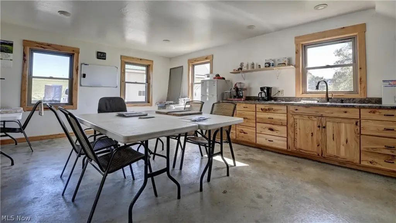
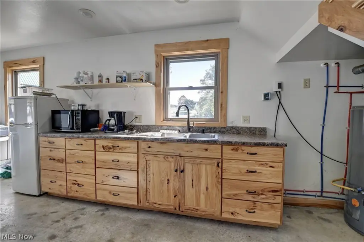
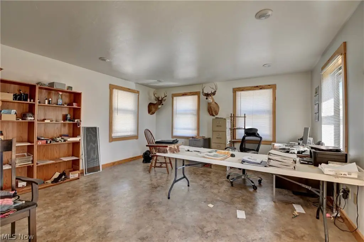
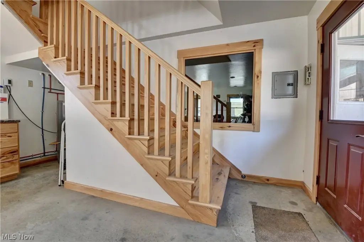
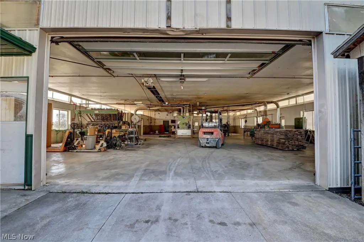
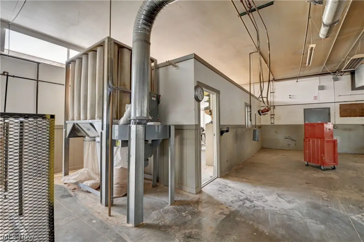
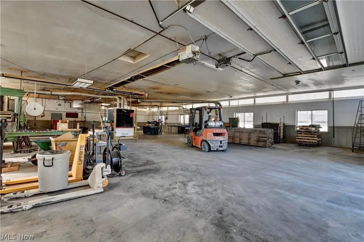
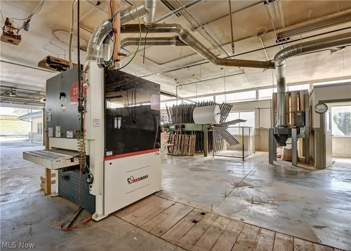
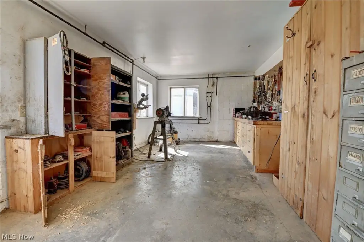
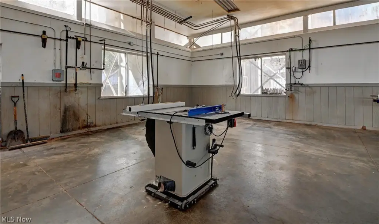
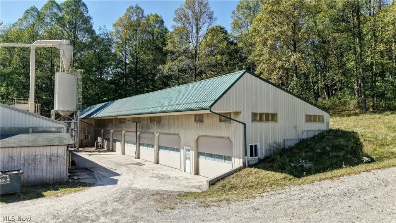
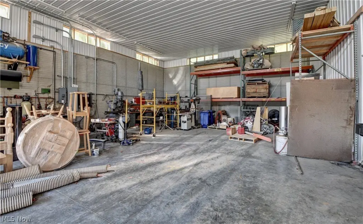
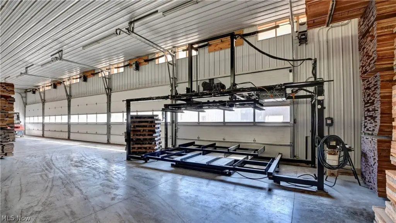
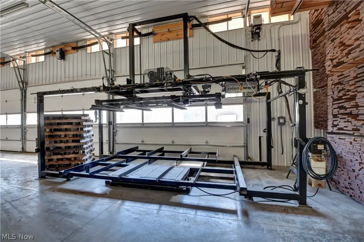
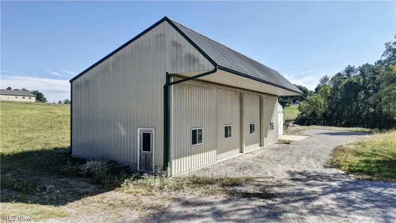
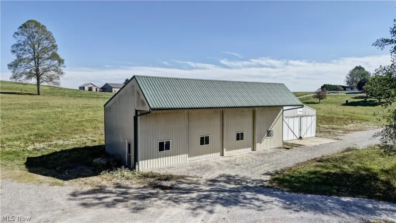
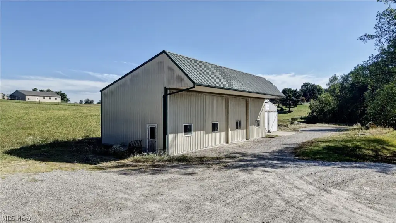
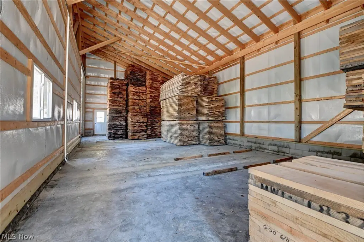
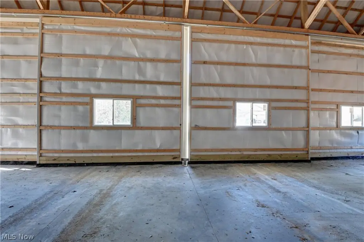
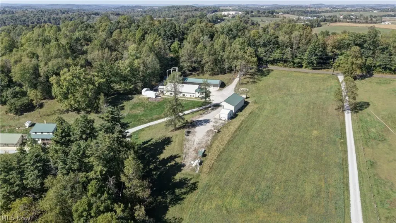
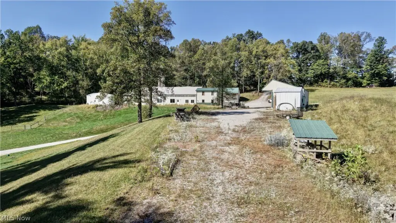
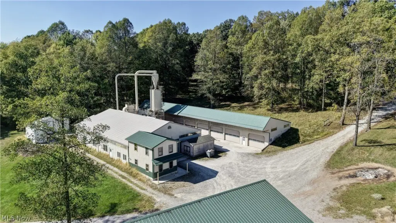
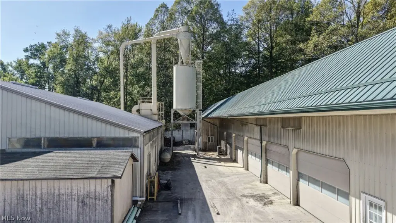
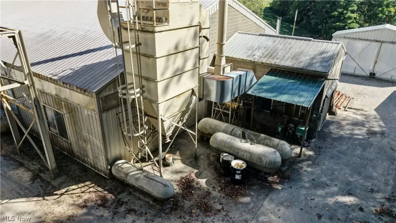
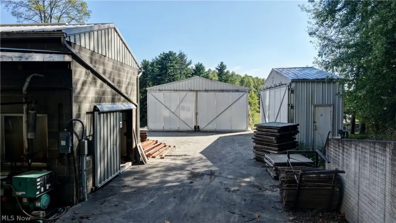
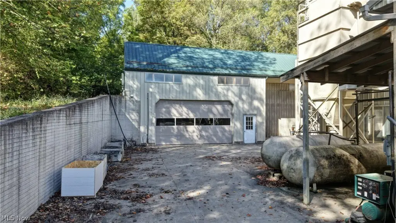
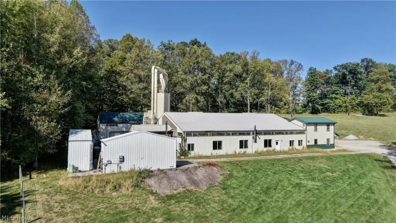
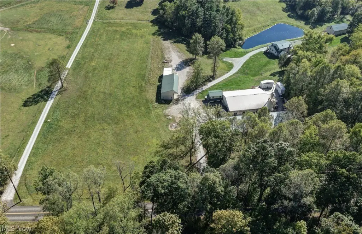
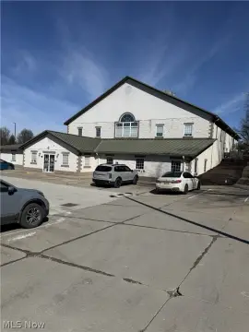
This flex property occupies 3.138 acres and includes more than 12,000 square feet of improvements across three buildings. Building 1 measures 60' x 80' and includes an engine room, natural gas utilities, and an attached two-story office and lunchroom area measuring 16' x 24'. Building 2 measures 152' x 32' and features an 8-foot canopy, in-floor heating, an inverter system, and seven 12' x 16' overhead garage doors. Building 3 adds 24' x 60' of space with an 8-foot overhang for covered storage.
The property has a metal roof, natural gas heating, well water, and a septic tank. Parking features include a garage and driveway, supporting access to the buildings and their overhead doors. The improvements provide a combination of workspace, office support, equipment access, and storage within one commercial site.
The property has a metal roof, natural gas heating, well water, and a septic tank. Parking features include a garage and driveway, supporting access to the buildings and their overhead doors. The improvements provide a combination of workspace, office support, equipment access, and storage within one commercial site.
Key Highlights
- 3.138‑acre property with more than 12,000 square feet of building space
- Building 1 measures 60' x 80' and includes an engine room
- Attached two‑story office and lunchroom area measures 16' x 24'
Property Analytics
Property Profile
Current Use
Lease Details
7
Drive-in doors
Location Intelligence
Trade Area within ½ mile
11
Businesses Nearby
Well-served
Demand for This Use
Explore this area
Business Placement
Demographics for 44654, OH
20,612
Population
6,848
Households
3
Avg Household Size
32
Median Age
15%
College-Educated
60%
High-School Grad
160.2 sq mi
ZIP Area
129
Density / Sq Mi
$75,195
Median Household Income
$41,572
Median Earnings
$770
Median Rent
$288,000
Median Home Value
Market
Vacancy Rate% for Industrial in Midwest region

Questions? Ask Rey
Realmo’s AI knows this listing — price, zoning, demand, history. Ask anything.




Frequently Asked Questions
What type of property is this?
Flex space - Versatile commercial improvements include office space, lunchroom areas, overhead doors, natural gas service, and covered storage.
Where is this flex space located?
The property is located at 6470 Township Road 310 Millersburg, OH.
What is the asking price?
The asking price for this property is $1,200,000.
What are key features of this property?
This property features: 3.138‑acre property with more than 12,000 square feet of building space; Building 1 measures 60' x 80' and includes an engine room; Attached two‑story office and lunchroom area measures 16' x 24'


