Flex Space with Garage
For Sale
$1,100,000
646 Roby Greene Road, Boone, NC 28607
Commercial, Boone, NC
Property Size3,825 SF
Lot Size2.38 Acres
Price / SF$287.58
Days on Market190
Property Features for 646 Roby Greene Road
General Information
Property type
Commercial Sale
Property subtype
Other
Subdivision
1-Boone, Brushy Fork, New River
Standard status
Active
Lot size
2.38 Acres
Amenities
storage shed
Building Details
Year built
1975
Listing Agency:
Keller Williams High Country · Keller Williams Realty
(828) 386-1086
Listed By:
Irene Sawyer
(828) 434-3158
Added: Mar 8
Changed: Sep 4
Last Checked: Sep 14 at 1:06AM
MLS# 260320
Copyright © 2026 High Country Association of Realtors. All rights reserved. All information provided by the listing agent/broker is deemed reliable but is not guaranteed and should be independently verified.
Investment Insights
Based on property information with market context.
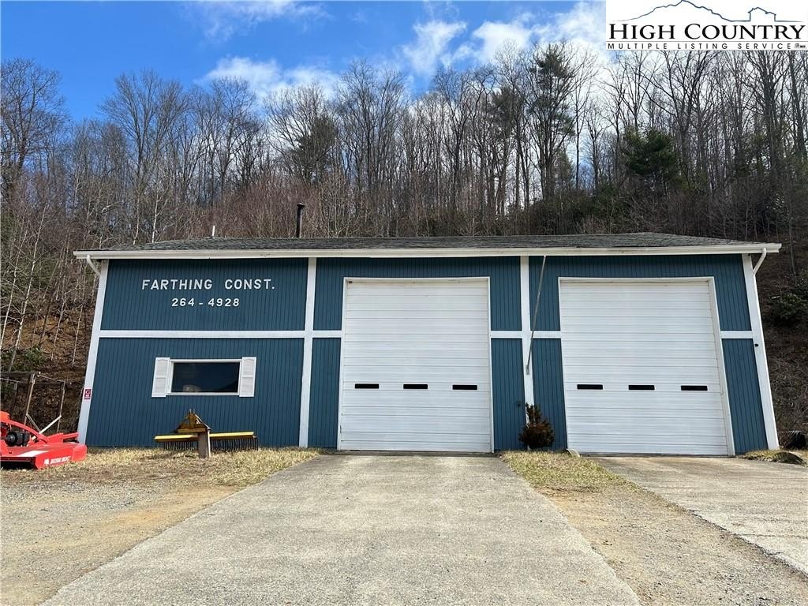
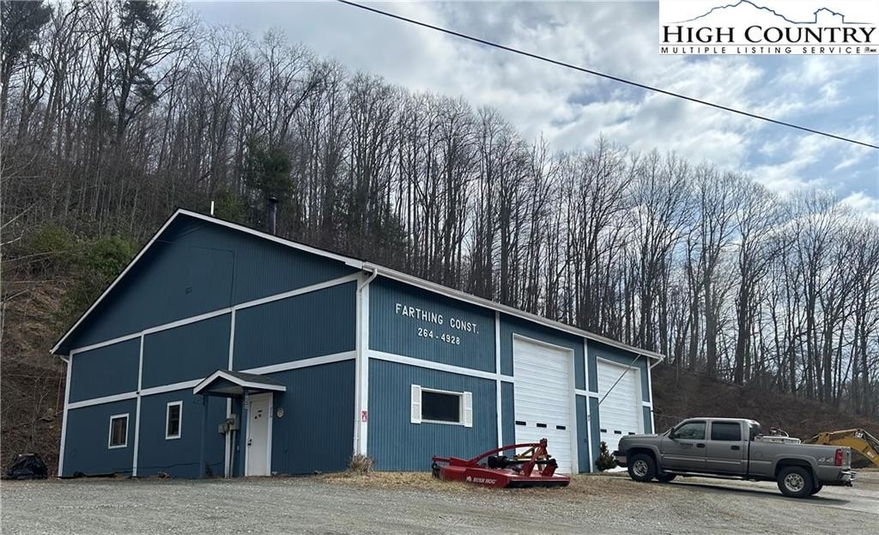
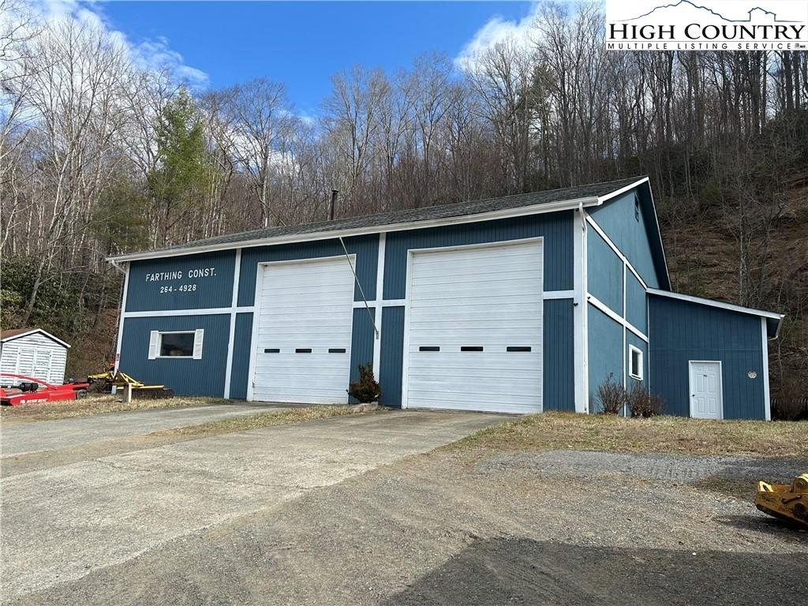
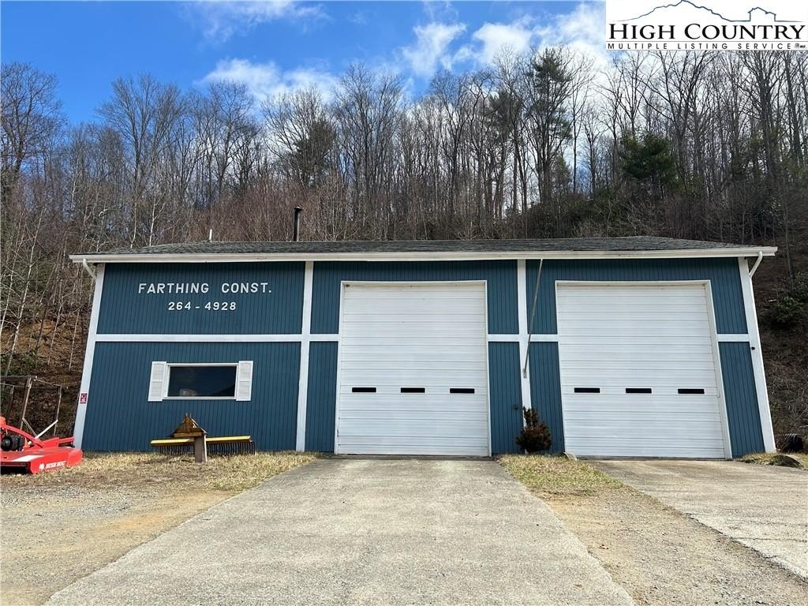
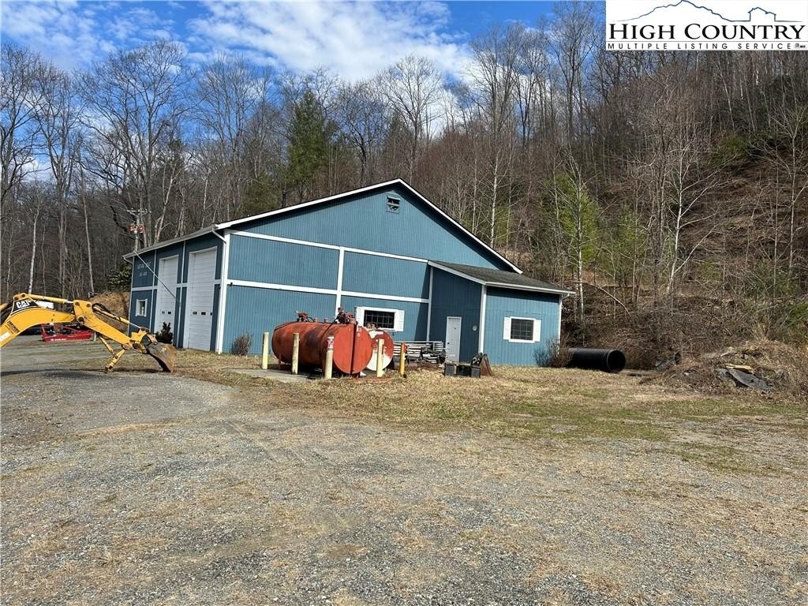
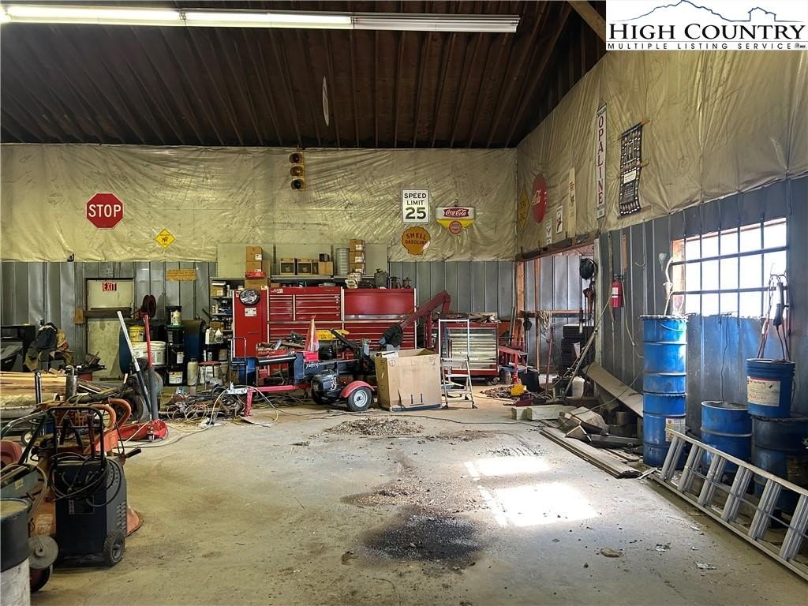
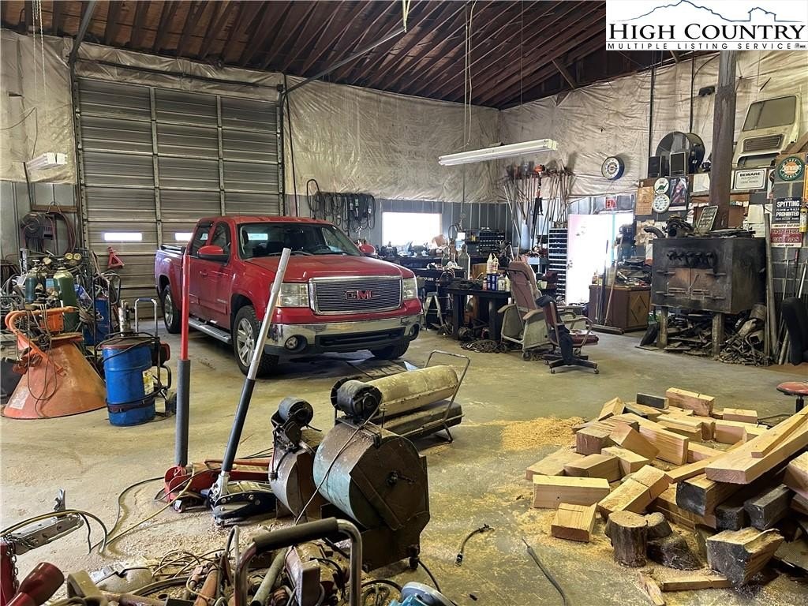
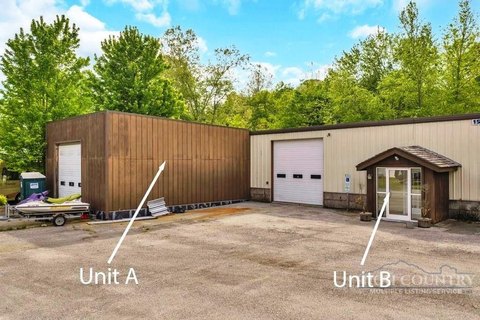
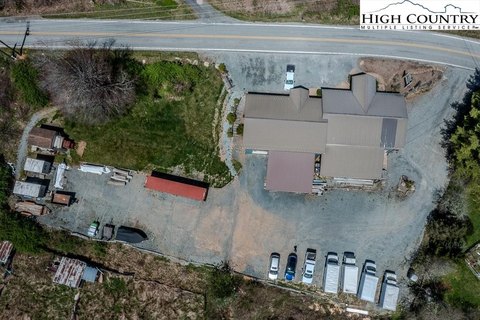
This flex-space property includes an approximately 3,825-square-foot wood-frame industrial building on a 2.38+/- acre site. The improvements contain two garage bays, concrete floors, two offices, and a restroom, with three-phase electrical service supporting automotive, fabrication, and light industrial operations. An additional storage shed and ample parking expand the property's functional capacity for equipment, materials, and fleet vehicles.
The site has approximately 281 feet of frontage and convenient access to Highway 421, just beyond the Boone city limits. Positioned across from the fairgrounds and speedway, the property is exposed to event-related traffic and regional commercial activity. Its existing configuration can support continued business operations, contractor or equipment use, warehouse and service functions, or storage-oriented conversion, while the acreage also allows for future redevelopment considerations.
The site has approximately 281 feet of frontage and convenient access to Highway 421, just beyond the Boone city limits. Positioned across from the fairgrounds and speedway, the property is exposed to event-related traffic and regional commercial activity. Its existing configuration can support continued business operations, contractor or equipment use, warehouse and service functions, or storage-oriented conversion, while the acreage also allows for future redevelopment considerations.
Key Highlights
- 2.38+/- acres with approximately 281 feet of frontage
- Approximately 3,825 square feet of industrial building area
- Two garage bays, concrete floors, two offices, and a restroom
Property Analytics
Unlock full access to Insights
Subscribe to Realmo Intelligence
Open Analytics
Current Use
Lease Details
2
Drive-in doors
2
Service bays
Yes
Highway access
Yes
Paved road access
Yes
Utilities to site
Location Intelligence
Trade Area within ½ mile
45
Businesses Nearby
Well-served
Demand for This Use
Explore this area
Business Placement
Demographics for 28607, NC
35,495
Population
16,726
Households
2.1
Avg Household Size
27
Median Age
54%
College-Educated
92%
High-School Grad
101.7 sq mi
ZIP Area
349
Density / Sq Mi
$44,132
Median Household Income
$13,485
Median Earnings
$1,081
Median Rent
$339,200
Median Home Value
Check the figures for this property
Cap Rate, Value Estimation, Potential NOI and more
View Realmo Analytics
Market
Vacancy Rate% for Industrial in South region

Questions? Ask Rey
Realmo’s AI knows this listing — price, zoning, demand, history. Ask anything.







Frequently Asked Questions
What type of property is this?
Flex space - Versatile commercial facility with offices, service bays, three-phase power, and room for equipment or material storage.
Where is this flex space located?
The property is located at 646 Roby Greene Road Boone, NC.
What is the asking price?
The asking price for this property is $1,100,000.
What are key features of this property?
This property features: 2.38+/- acres with approximately 281 feet of frontage; Approximately 3,825 square feet of industrial building area; Two garage bays, concrete floors, two offices, and a restroom


