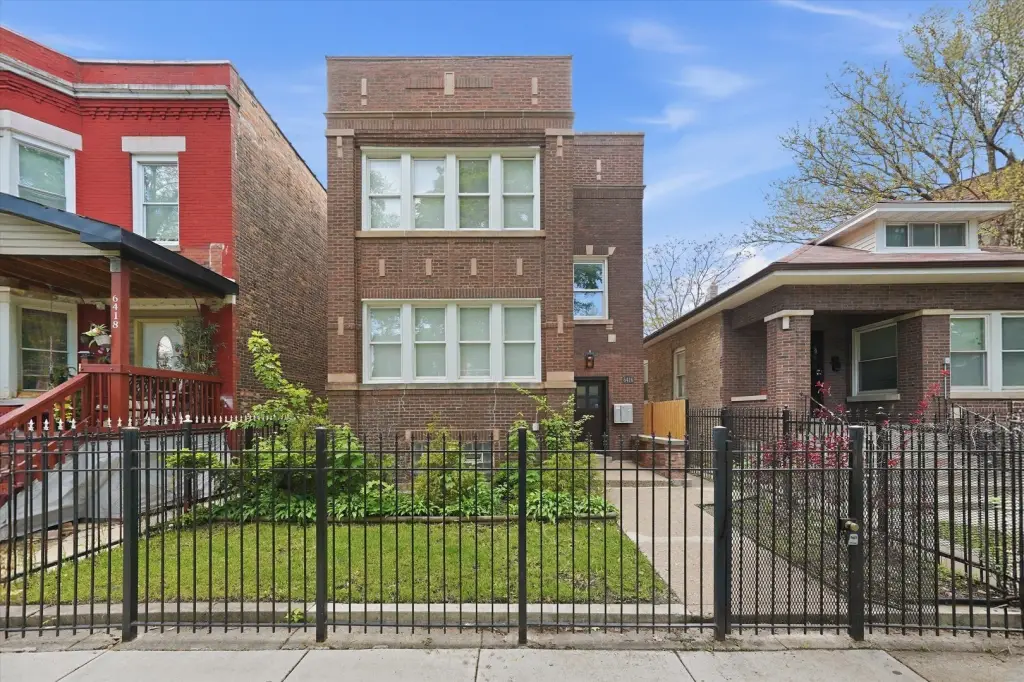
Two-Unit Brick Income
For Sale
Under Contract
$499,000
6416 S Campbell Avenue, Chicago, IL 60629
MULTI_FAMILY - Chicago, IL
Lot Size0.08 Acres
Days on Market58
Property Features for 6416 S Campbell Avenue
General Information
Property type
Residential Multi Family
Property subtype
Other
Bedrooms
8
Bathrooms
3
Full bathrooms
3
Rooms
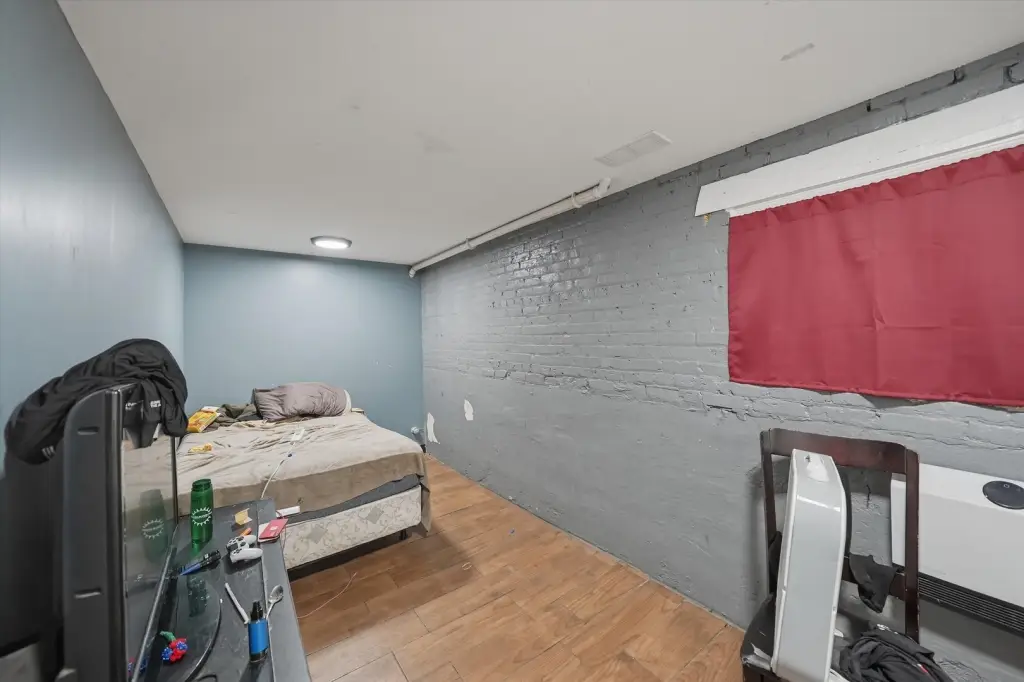
Bedroom 5, Bedroom 8, Bedroom 6, Bathroom 1, Bedroom 2, Bathroom 3, Bedroom 1, Bathroom 2, Bedroom 3, Bedroom 7, Basement, Bedroom 4
Parking
5
Parking features
Garage, Owned, Off Alley, Driveway
Basement
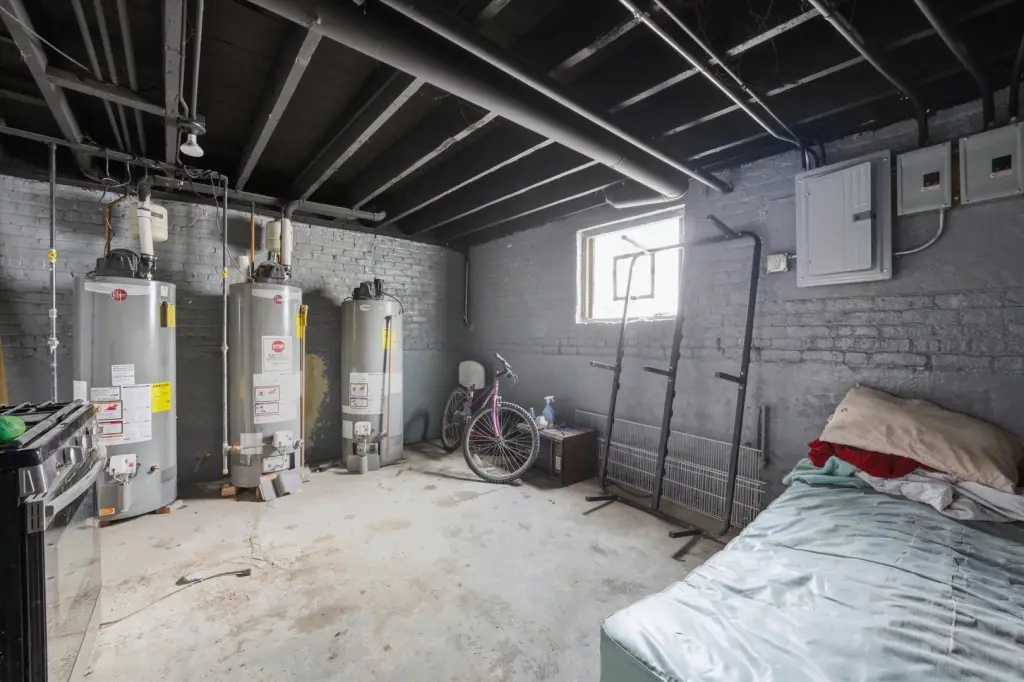
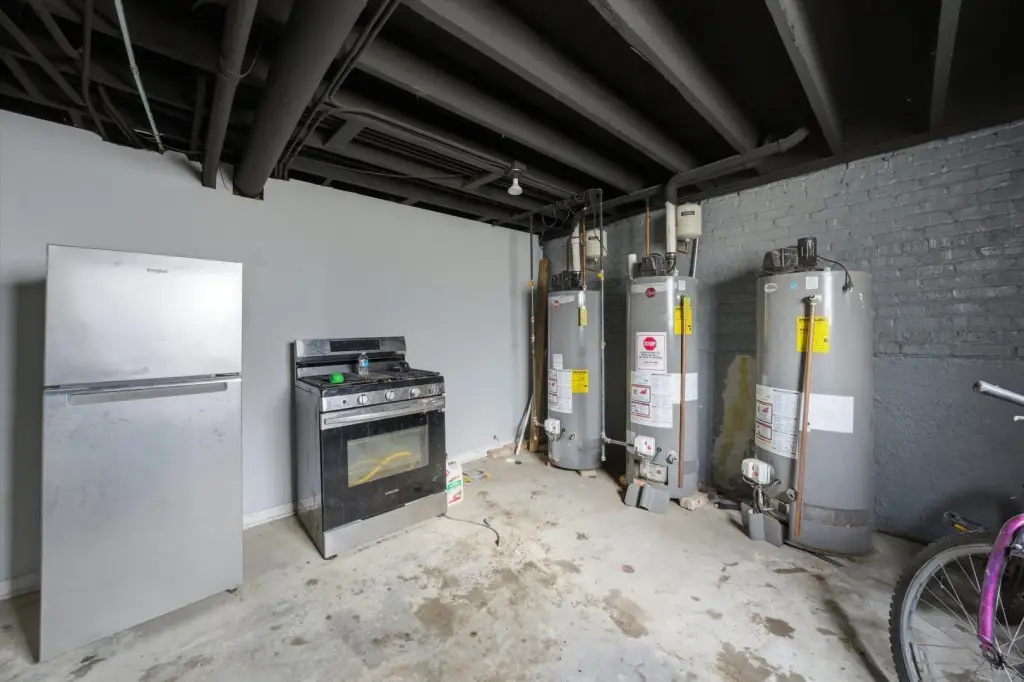
Walk-Up Access, Full, Exterior Entry, Finished, Walk-Out Access
Elementary school district
299
Middle school district
299
High school district
299
Directions
South on Western to 64th, West on 64th to Campbell, South on Campbell to property
Subdivision
CHI - Chicago Lawn
Standard status
Active Under Contract
APN
19242130250000
Lot size
0.08 Acres
Taxes and HOA fees
Tax Year
2024
Tax Annual Amount
5354
Utilities
Sewer type
Public Sewer
Heating system
Natural Gas
Building Details
Year built
1926
Building materials
Brick
Listing Agency:
Su Familia Real Estate Inc
(773) 581-9600
Listed By:
Roberto Almazan · License #475155198
(312) 656-6301
Added: Jun 4
Changed: Jul 28
Last Checked: Jul 31 at 1:06AM
MLS# 12667965
Copyright © 2026 Midwest Real Estate Data, LLC. All rights reserved. All information provided by the listing agent/broker is deemed reliable but is not guaranteed and should be independently verified.
Investment Insights
Based on property information with market context.
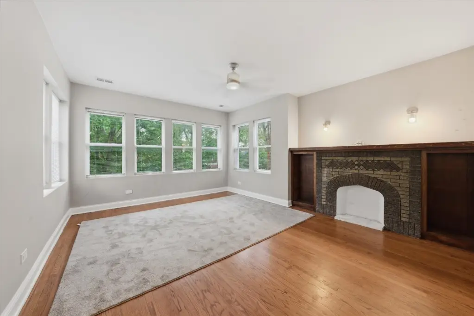
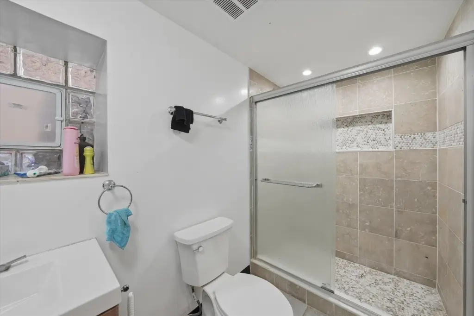
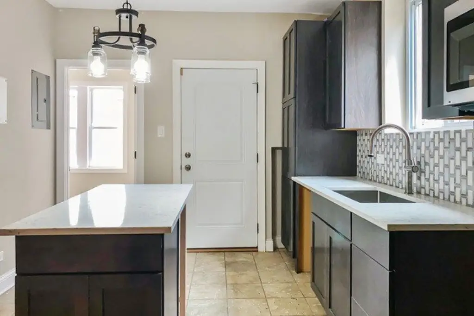
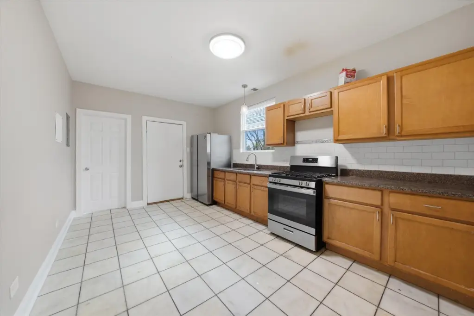
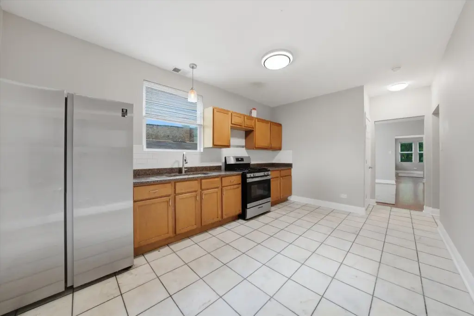
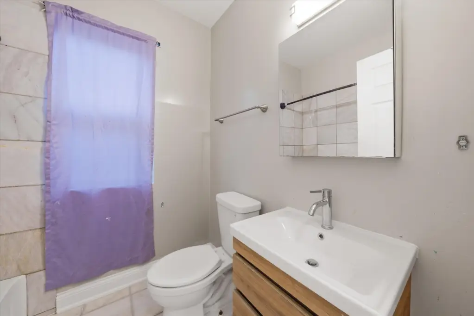
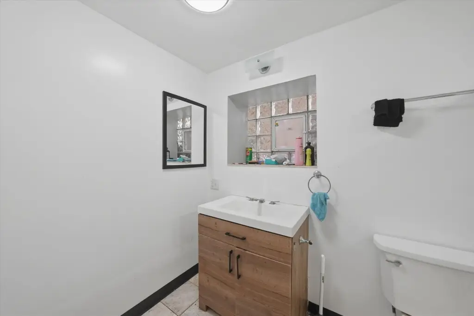
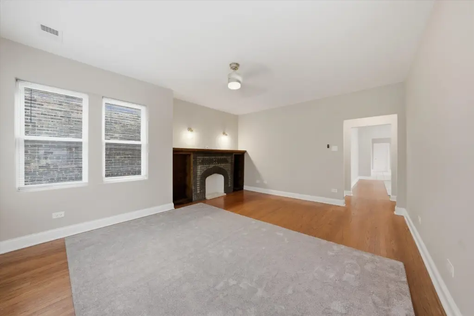
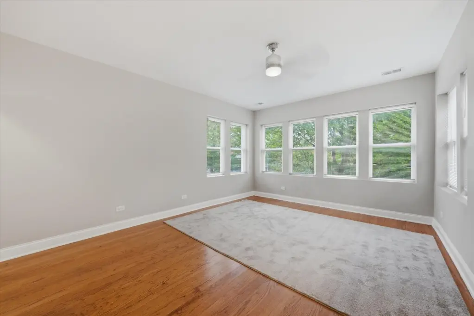
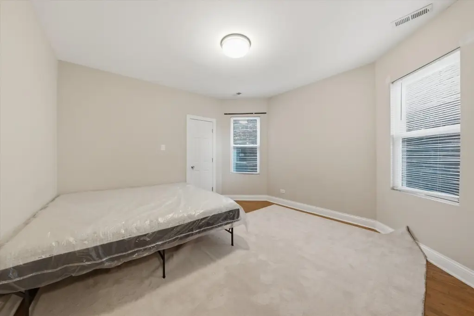
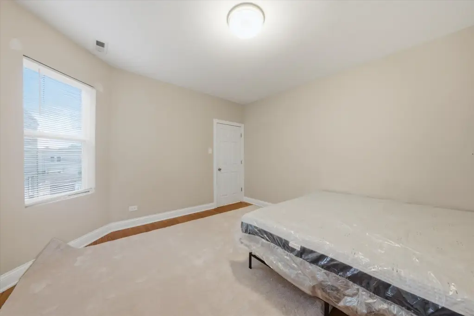
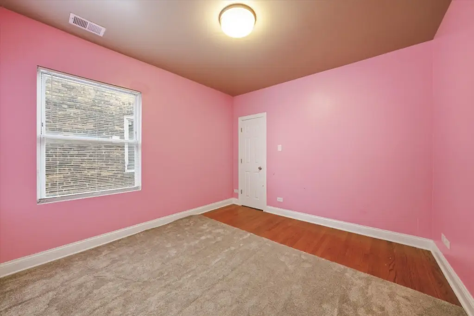
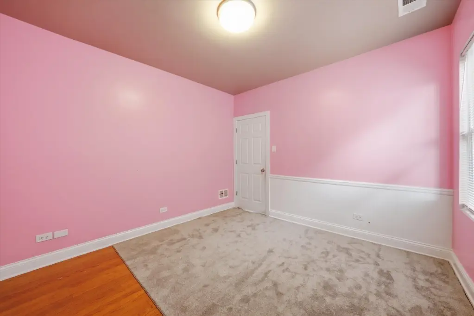
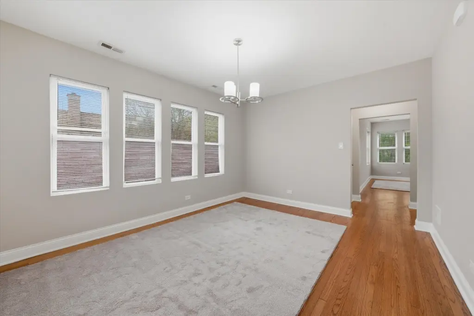
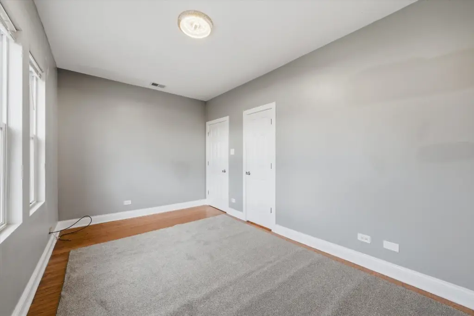
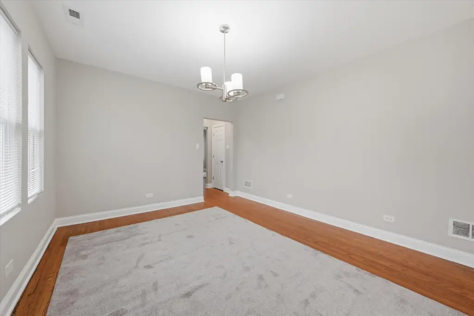
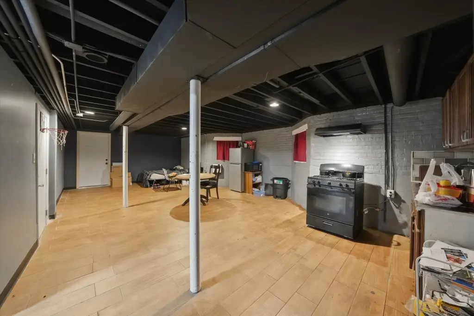
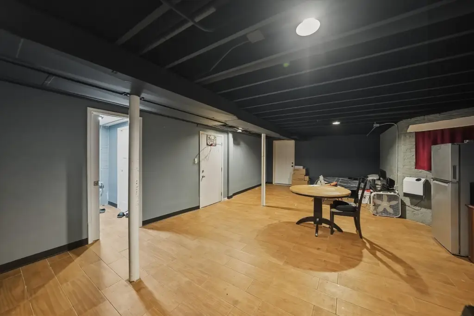
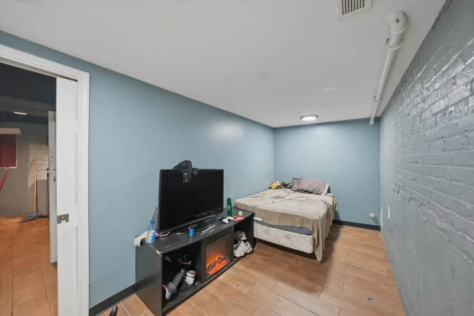
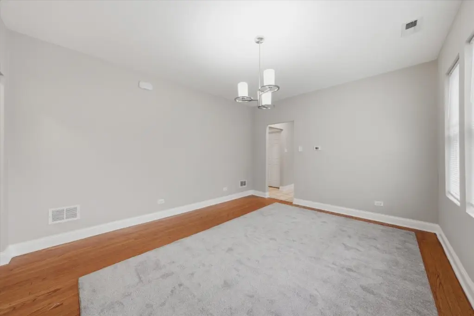
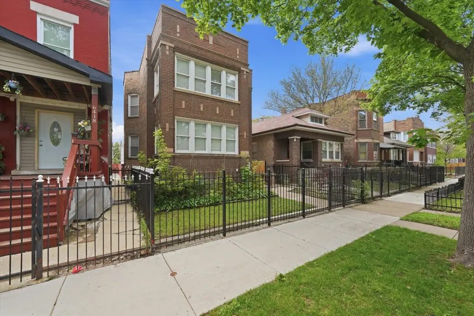
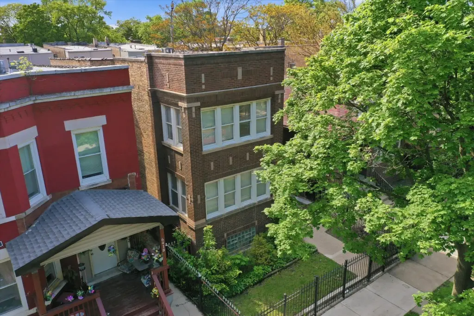
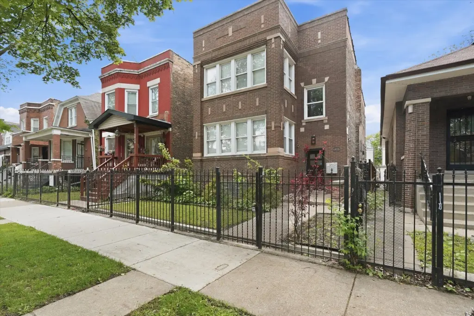
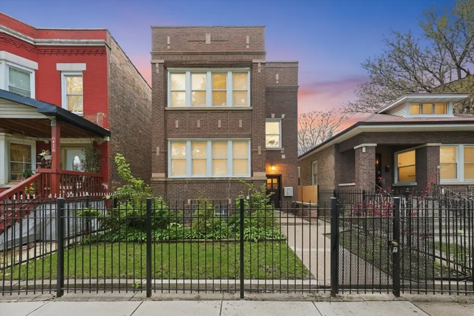
Recently updated solid brick two-unit property offers substantial interior space with original details and modern upgrades. The first-floor apartment includes three generous bedrooms, additional basement rooms, and a formal living and dining area with refinished hardwood floors. The kitchen and bathrooms feature updated finishes, including quartz counters and stone-tile flooring. The second-floor unit has three bedrooms and one bathroom with hardwood floors and stone-tile flooring.
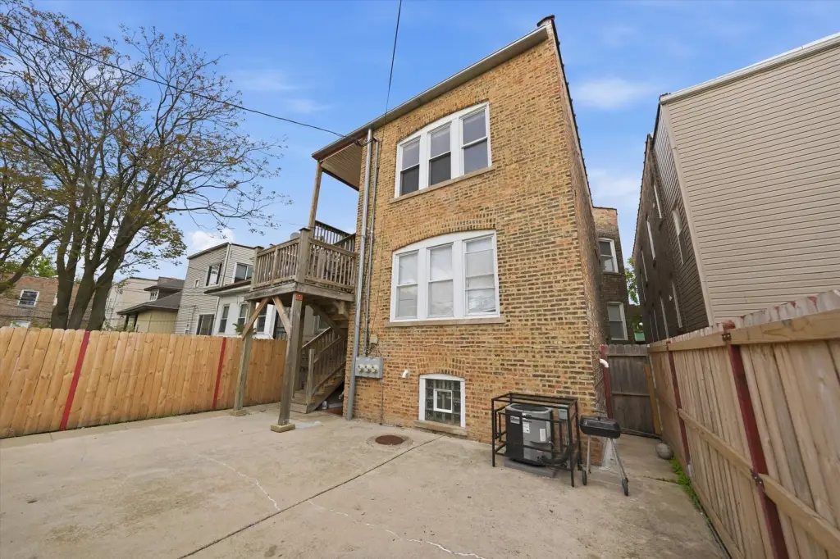
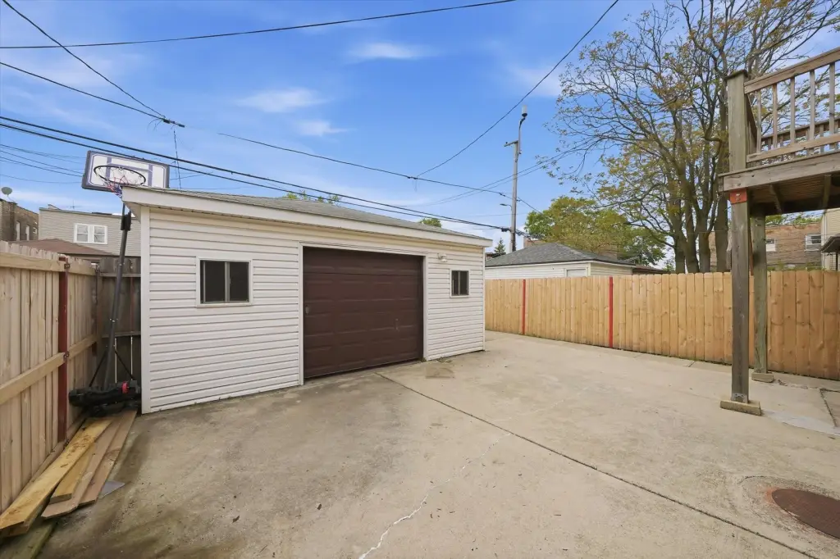
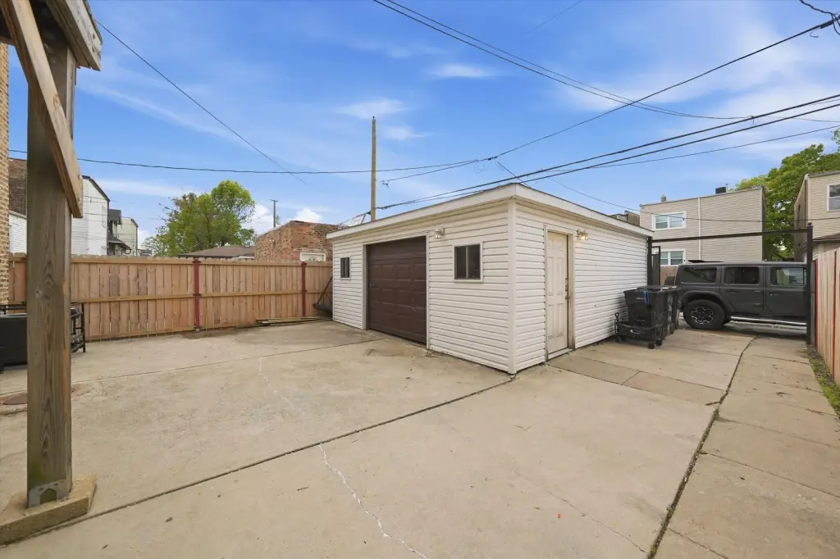
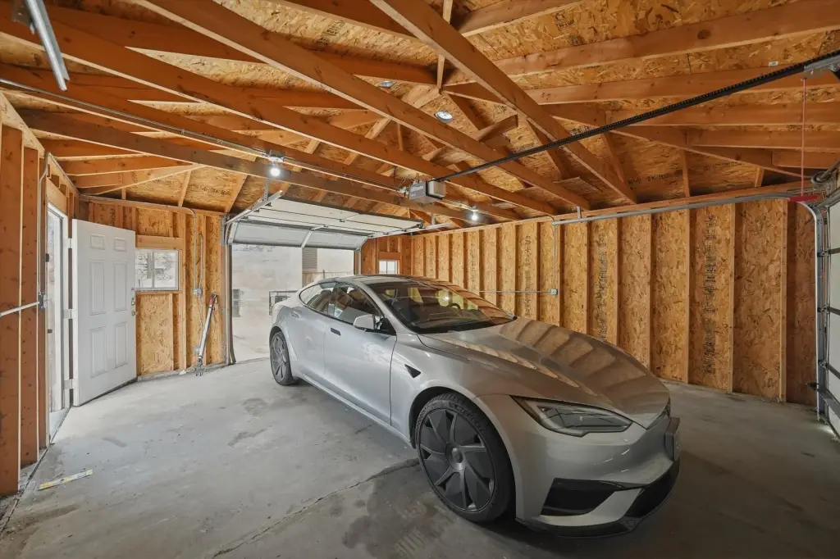
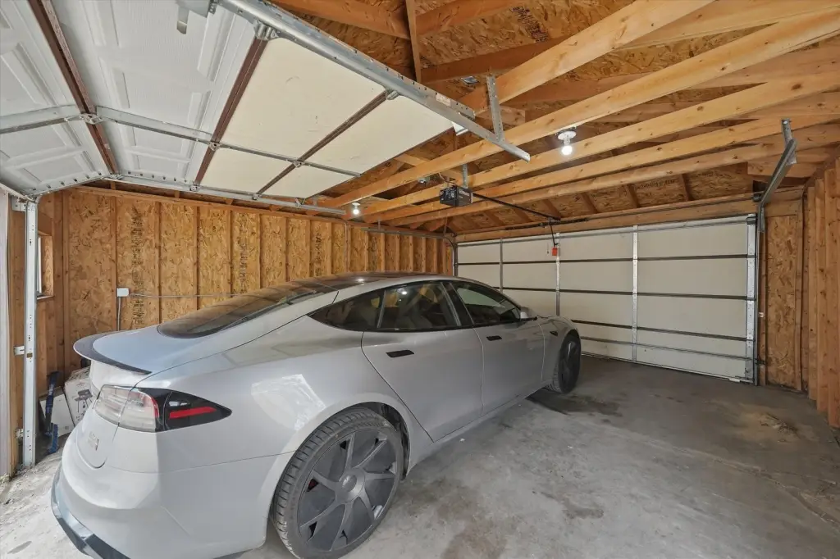
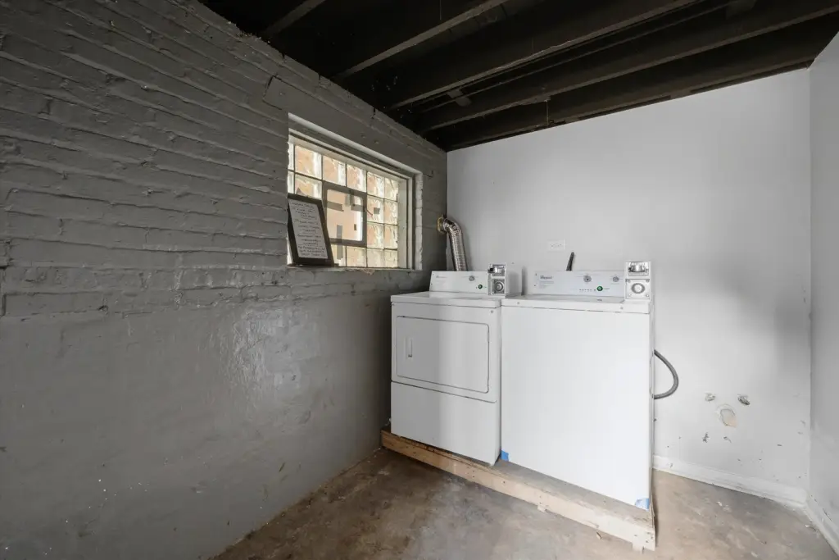
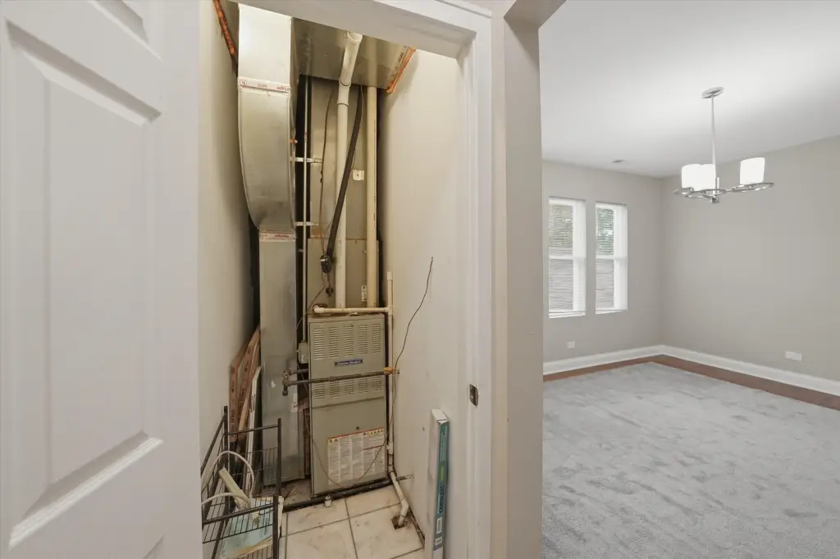
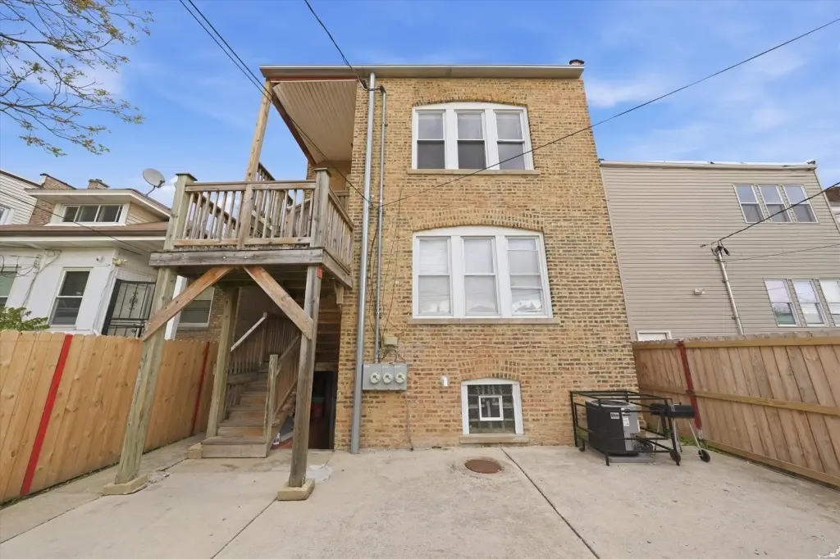
The building includes a rear 2-car garage with a driveway and laundry hookups in the basement. Public remarks also note that major building systems have been updated within the last decade, including forced-air heat, air conditioning in both units, plumbing, electrical, and roofing. The property is located in Chicago Lawn at 6416 S Campbell Avenue, Chicago, IL 60629.
The building includes a rear 2-car garage with a driveway and laundry hookups in the basement. Public remarks also note that major building systems have been updated within the last decade, including forced-air heat, air conditioning in both units, plumbing, electrical, and roofing. The property is located in Chicago Lawn at 6416 S Campbell Avenue, Chicago, IL 60629.
Key Highlights
- Solid brick 2‑unit building built in 1926 with natural gas heating and public sewer
- 1st‑floor unit features 3 bedrooms plus additional rooms in the basement, with formal living and dining areas
- Updated kitchen with quartz counters and stone tile floors in the kitchen and bathrooms
Property Analytics
Property Profile
Current Use
Lease Details
2
Residential units
Location Intelligence
Trade Area within ½ mile
921
Businesses Nearby
Explore this area
Business Placement
Demographics for 60629, IL
114,453
Population
36,283
Households
3.2
Avg Household Size
33
Median Age
14%
College-Educated
74%
High-School Grad
7.0 sq mi
ZIP Area
16,350
Density / Sq Mi
$58,813
Median Household Income
$34,635
Median Earnings
$1,106
Median Rent
$236,300
Median Home Value
Market
Vacancy Rate% for Multifamily in Midwest region

Questions? Ask Rey
Realmo’s AI knows this listing — price, zoning, demand, history. Ask anything.










Frequently Asked Questions
What type of property is this?
Duplex - Recently updated solid brick duplex with two separate units, updated systems, and rear 2-car garage.
Where is this duplex located?
The property is located at 6416 S Campbell Avenue Chicago, IL.
What is the asking price?
The asking price for this property is $499,000.
What are key features of this property?
This property features: Solid brick 2‑unit building built in 1926 with natural gas heating and public sewer; 1st‑floor unit features 3 bedrooms plus additional rooms in the basement, with formal living and dining areas; Updated kitchen with quartz counters and stone tile floors in the kitchen and bathrooms


