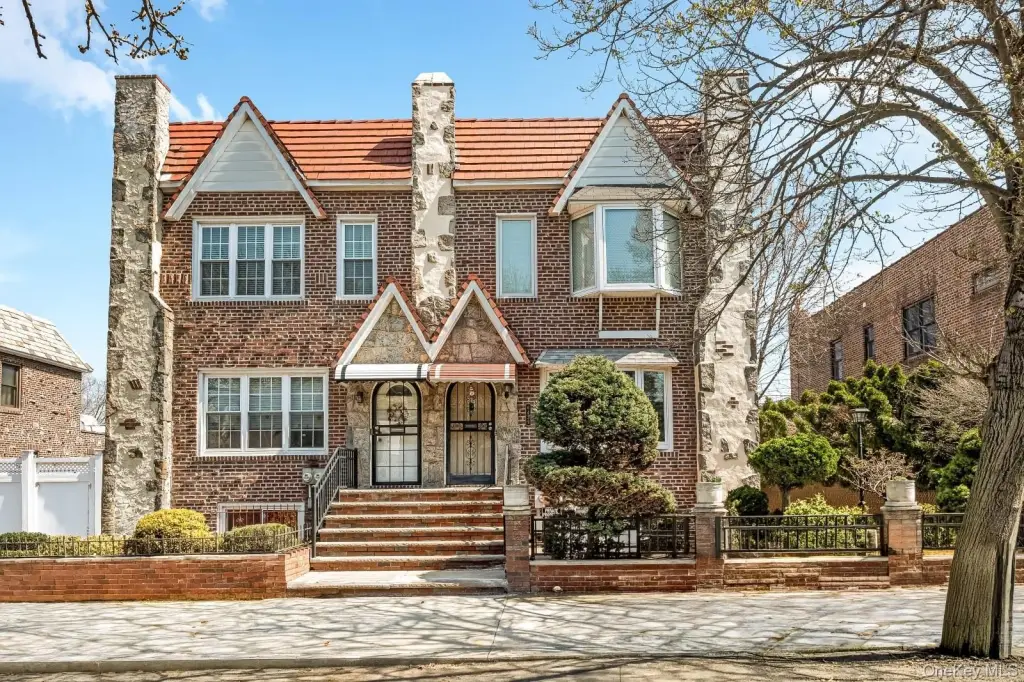
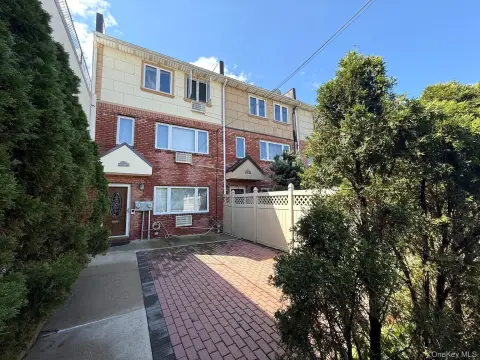
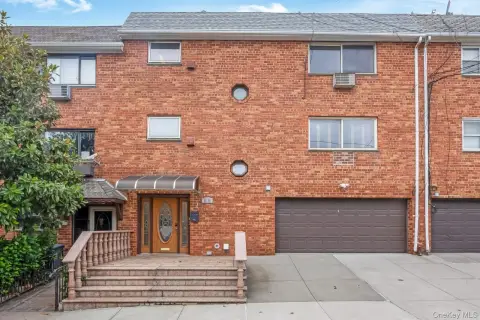
Brick Tudor Duplex with
For Sale
$1,558,000
64-39 83rd Street, Middle Village, NY 11379
Residential Income, Middle Village, NY
Property SizeContact for details
Lot Size0.07 Acres
Days on Market143
Property Features for 64-39 83rd Street
General Information
Property type
Residential Multi Family
Property subtype
Duplex
Bedrooms
4
Bathrooms
3
Full bathrooms
3
Rooms
Bathroom 2, Basement, Bathroom 1, Bedroom 1, Dining Room, Bedroom 2, Bedroom 3, Bathroom 3, Bedroom 4
Parking
3
Parking features
Driveway, Garage
Interior features
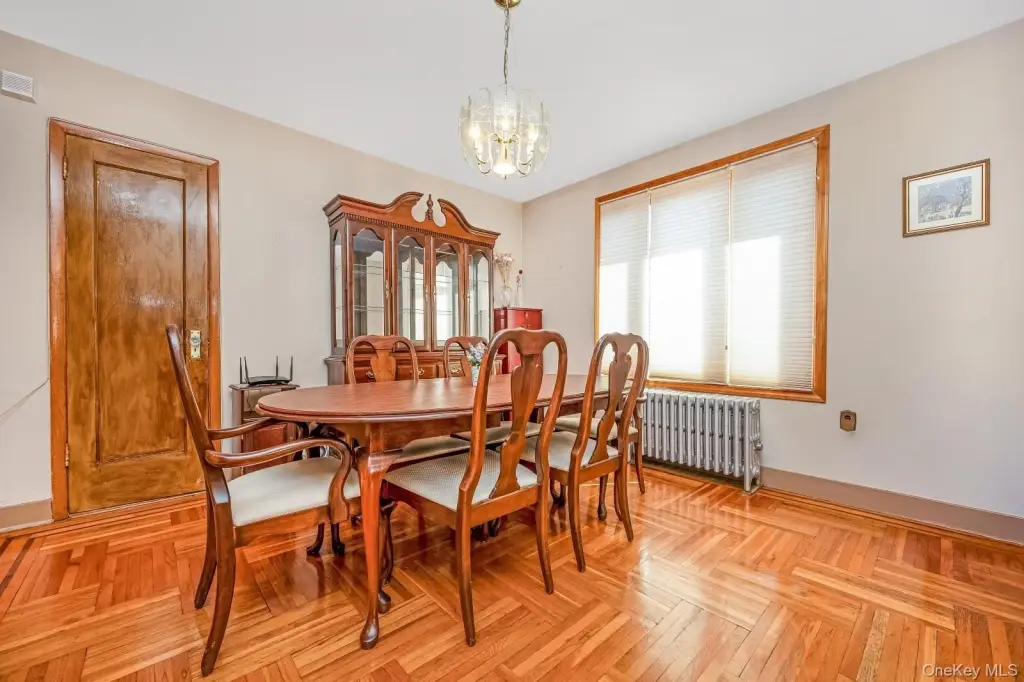
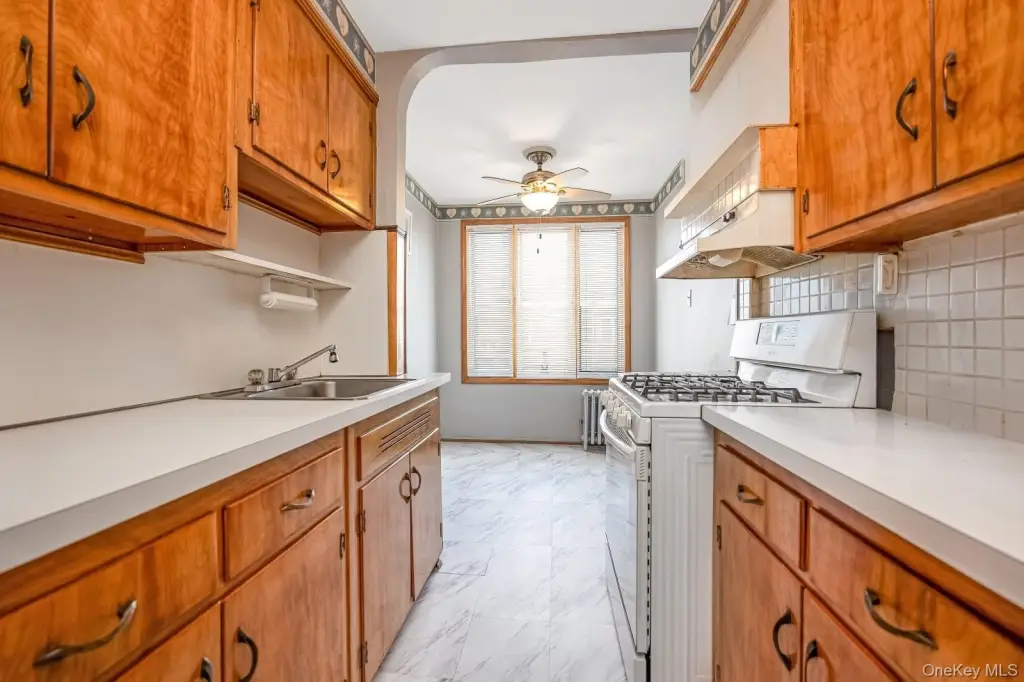
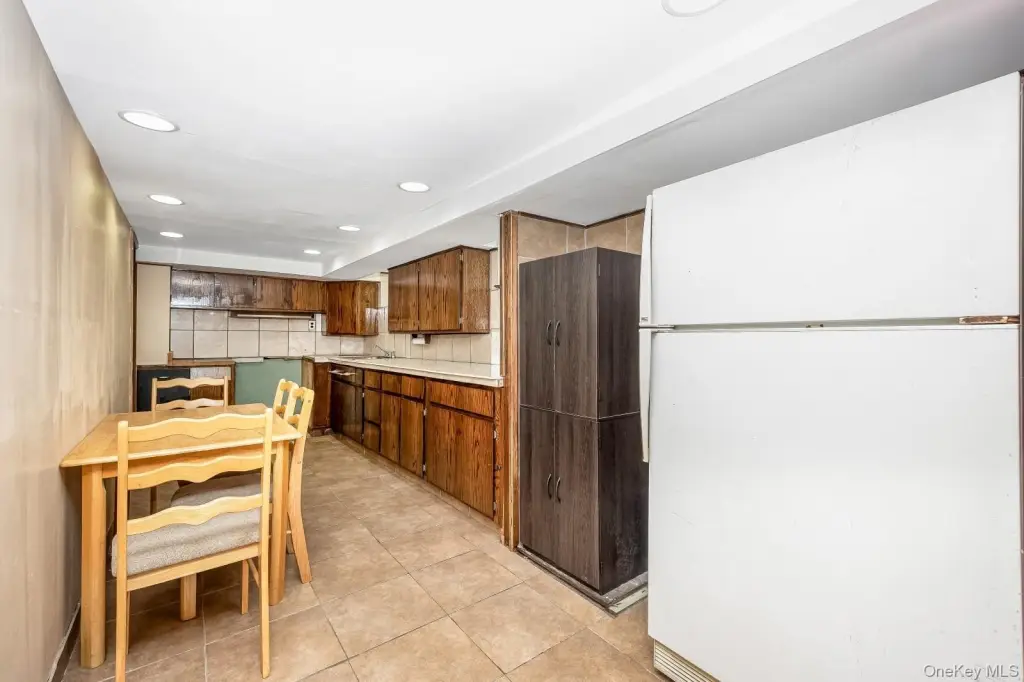
First Floor Bedroom, First Floor Full Bath, Eat-in Kitchen, Formal Dining, Washer/Dryer Hookup
Fencing
Fenced
Basement
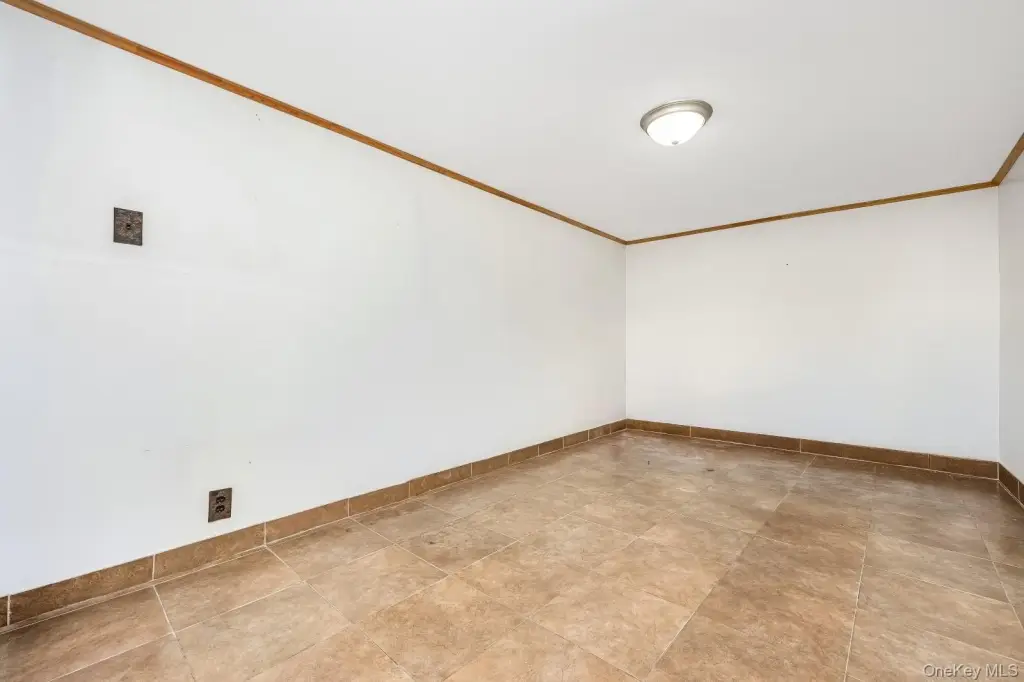
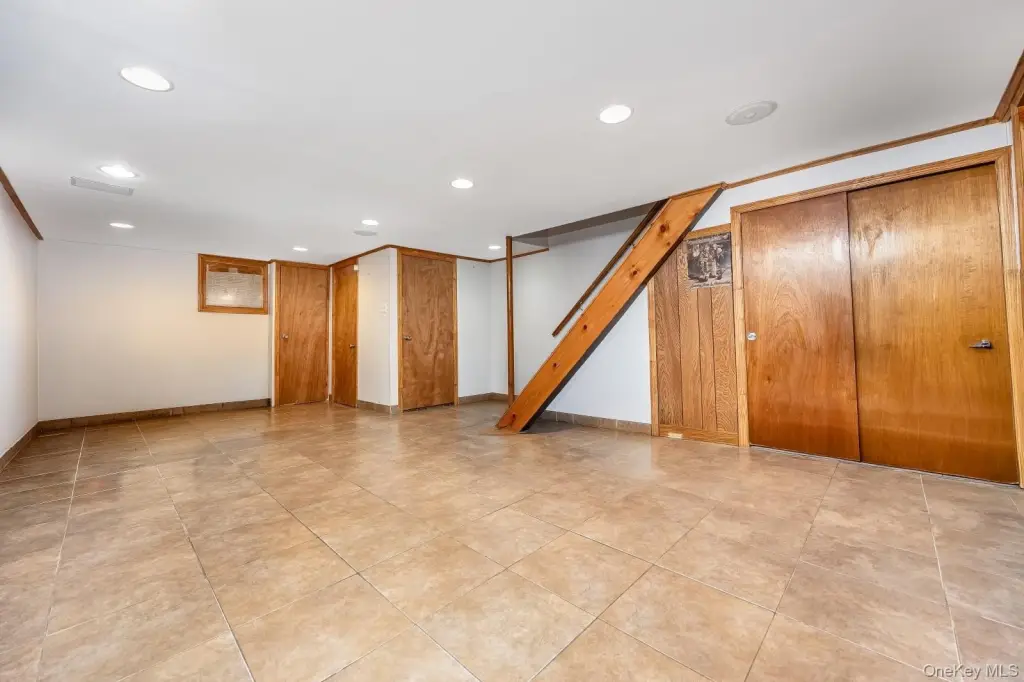
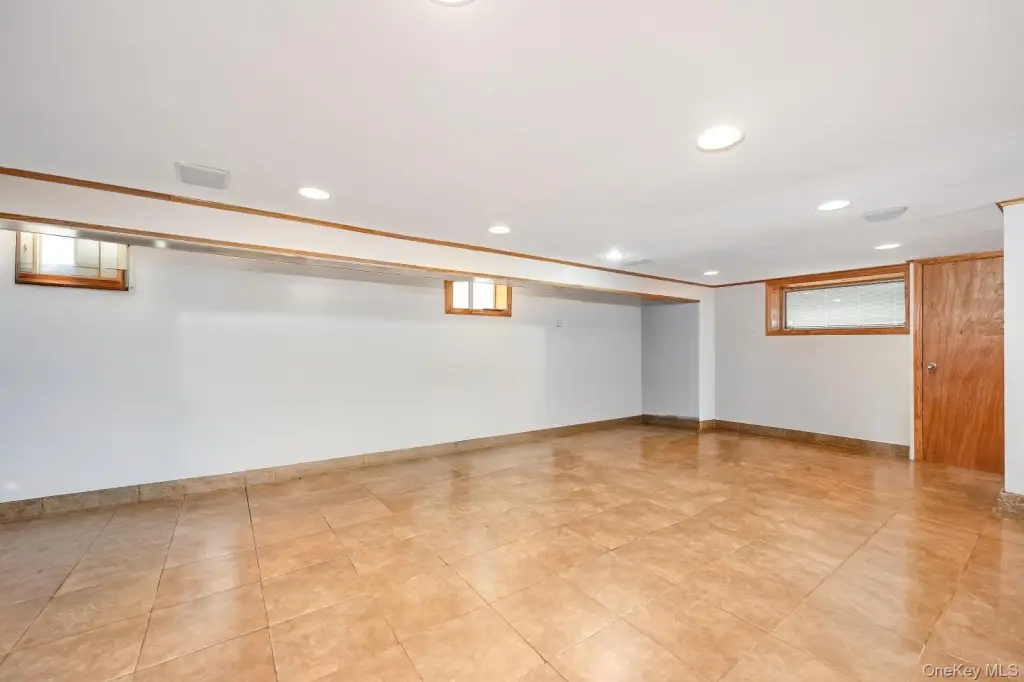
Finished, Full, Walk-Out Access
Lot features
Back Yard, Near Public Transit, Near School, Near Shops, Sprinklers In Front
Elementary school
Ps 49 Dorothy Bonawit Kole
Middle school
Ps 49 Dorothy Bonawit Kole
High school
Contact Agent
Elementary school district
Queens 24
Middle school district
Queens24
High school district
Contact Agent
Directions
Waze/Google Maps
Standard status
Active
APN
03011-0035
Lot size
0.07 Acres
Taxes and HOA fees
Tax Year
2026
Tax Annual Amount
11559
Utilities
Utilities
Cable Available
Sewer type
Public Sewer
Heating system
Steam, Natural Gas
Cooling system
Window Unit(s), Ductless, Wall/Window Unit(s), Varies by Unit
Water source
Public
Amenities
split-system ductless AC units
stainless steel appliances
granite countertops
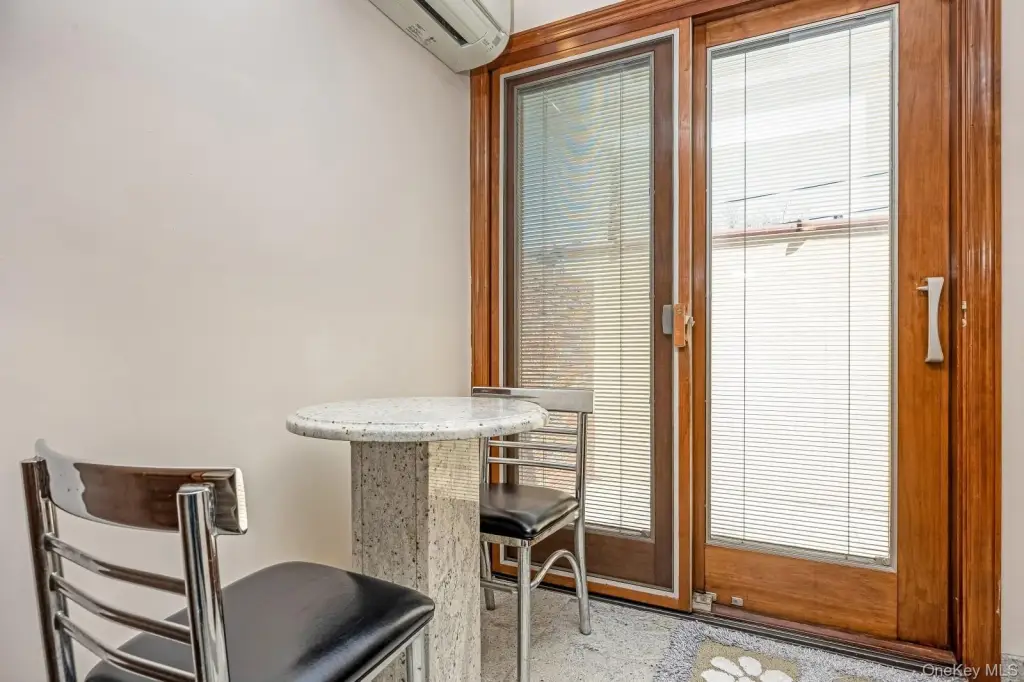
French double doors
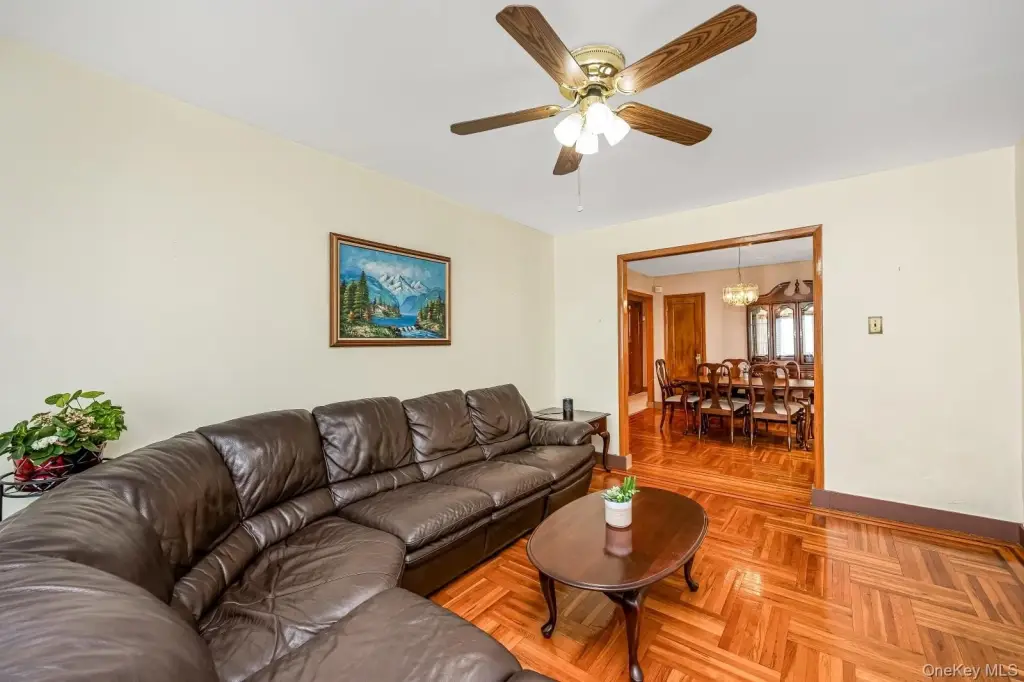
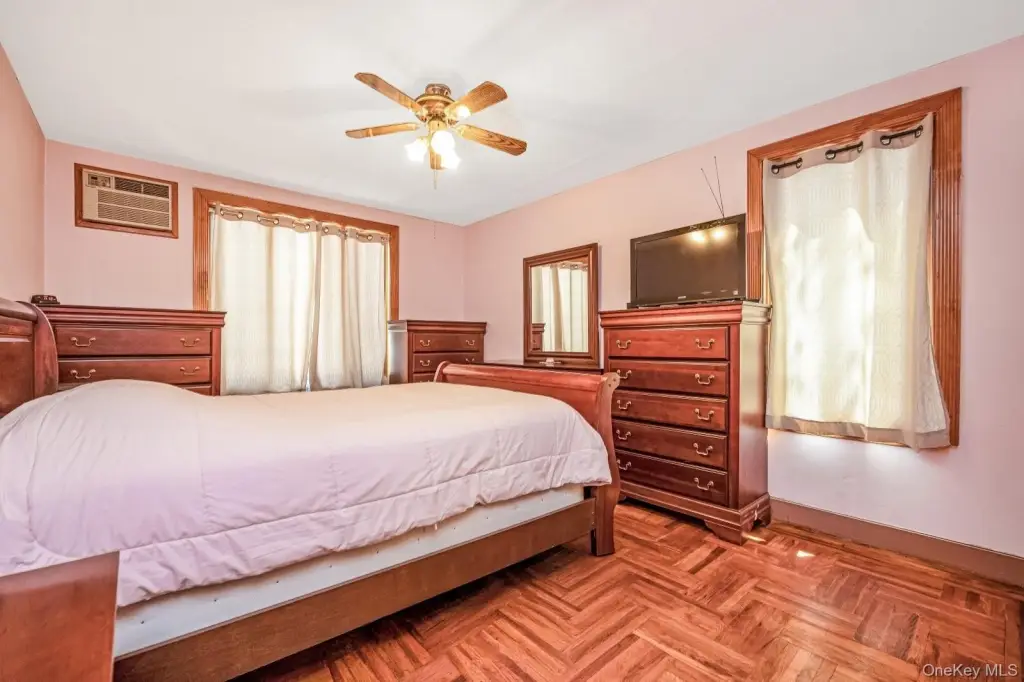
parquet oak floors
hardwood flooring
pocket doors
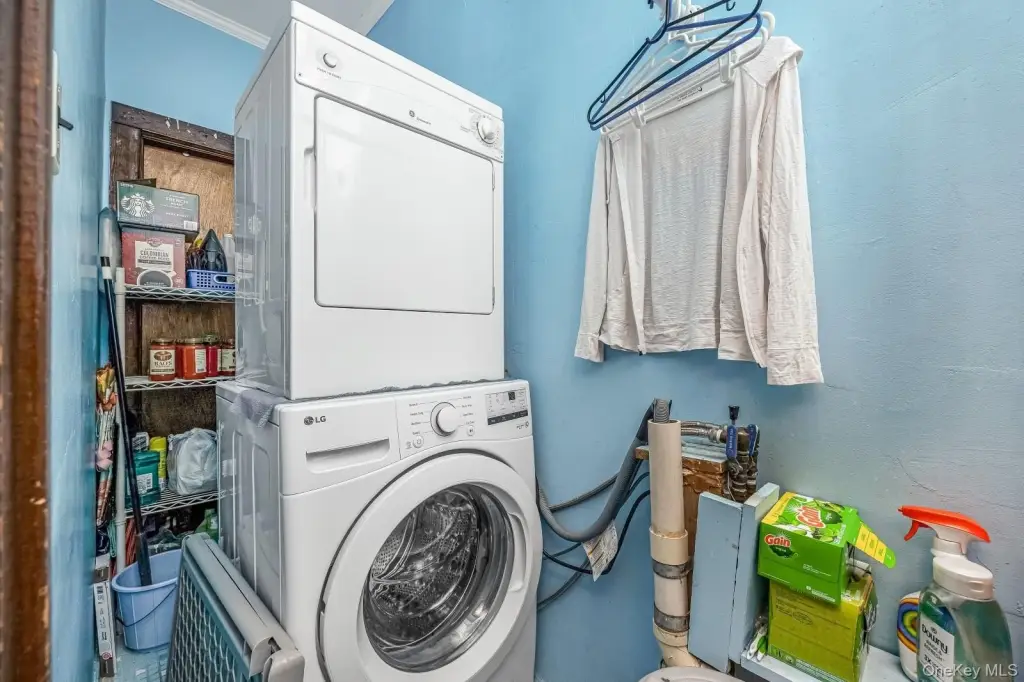
laundry/pantry room
full finished basement
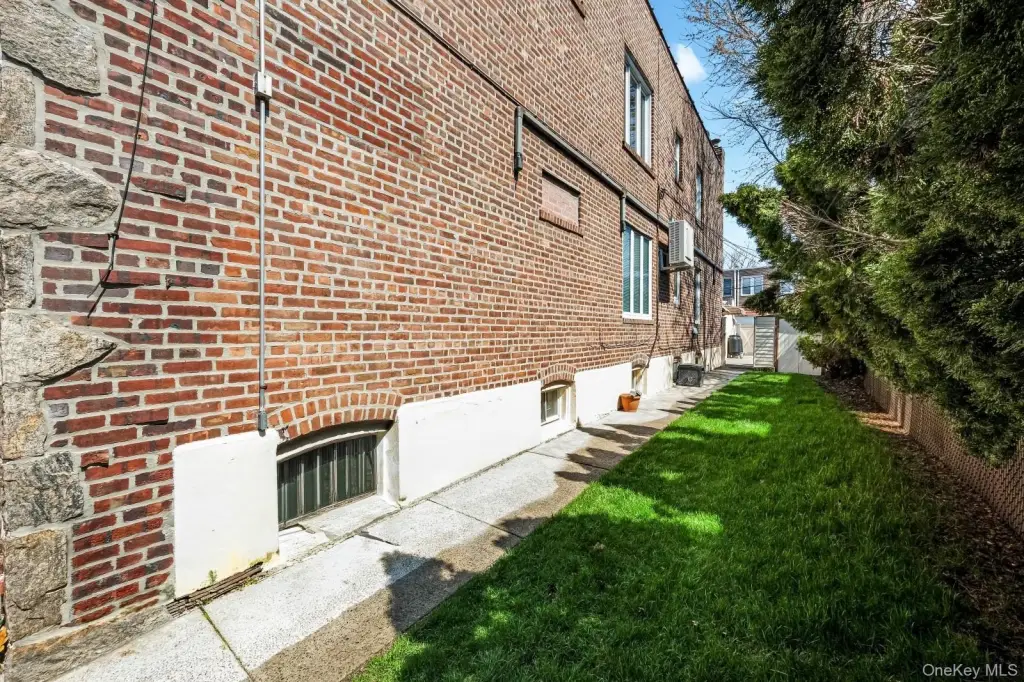
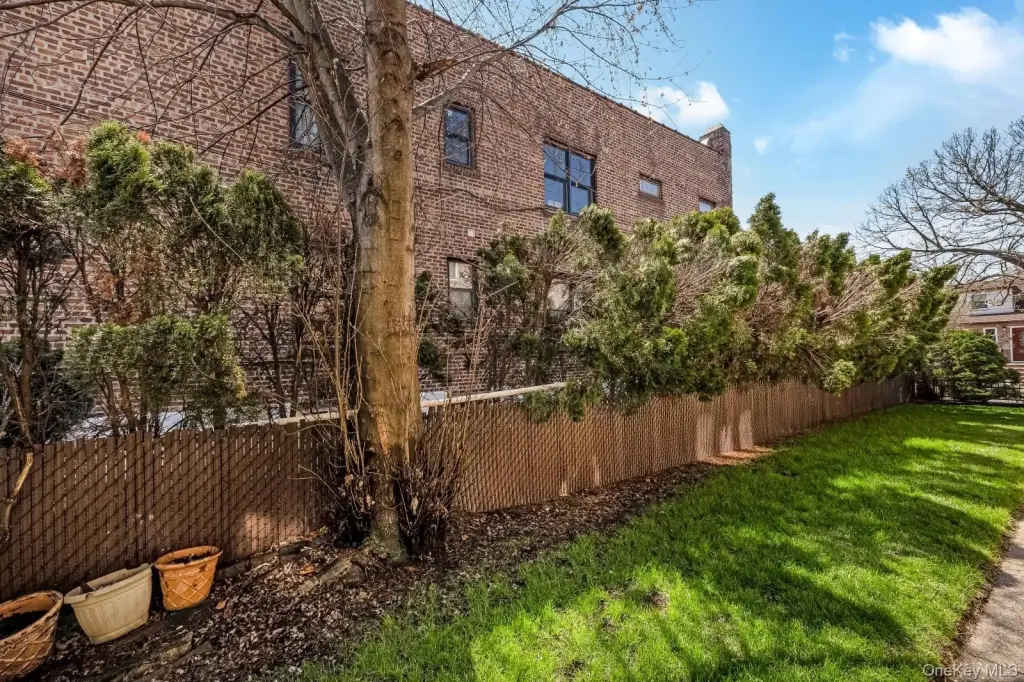
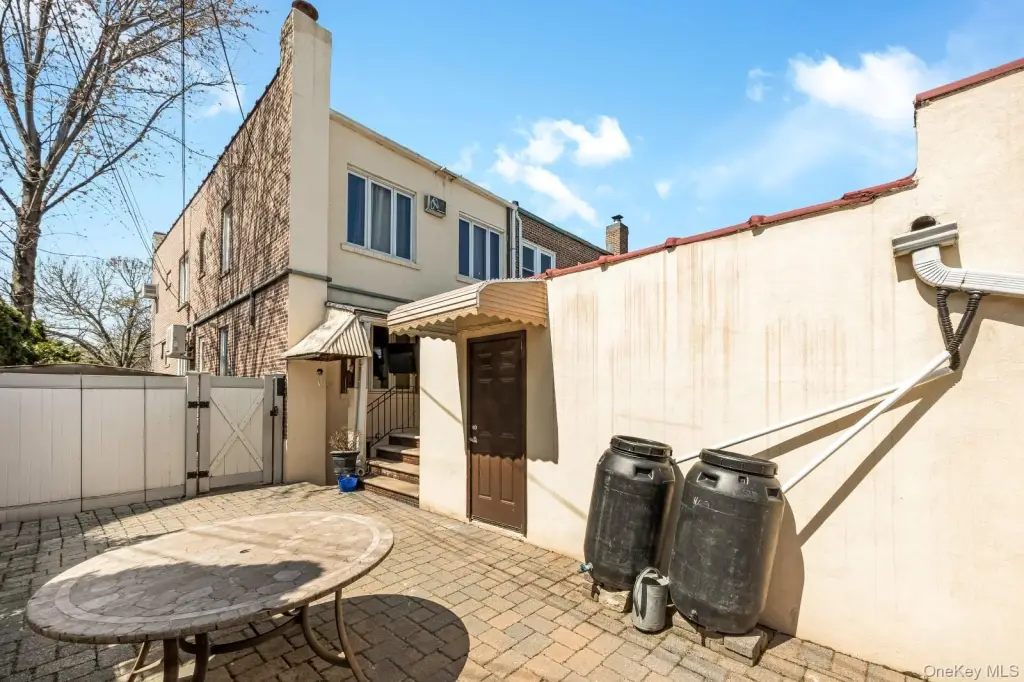
private side yard
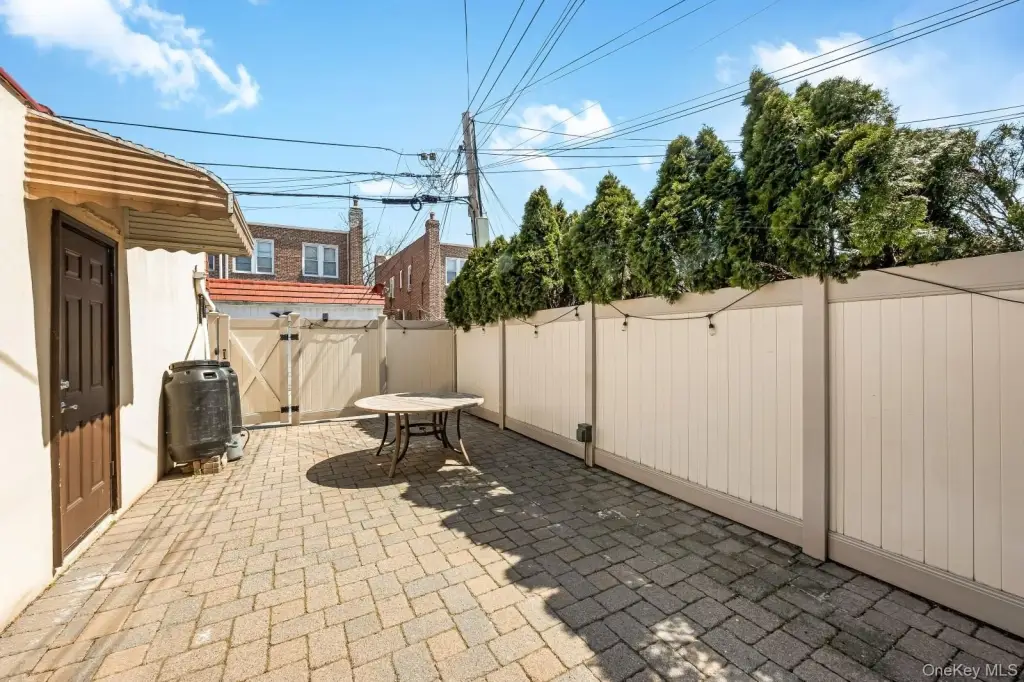
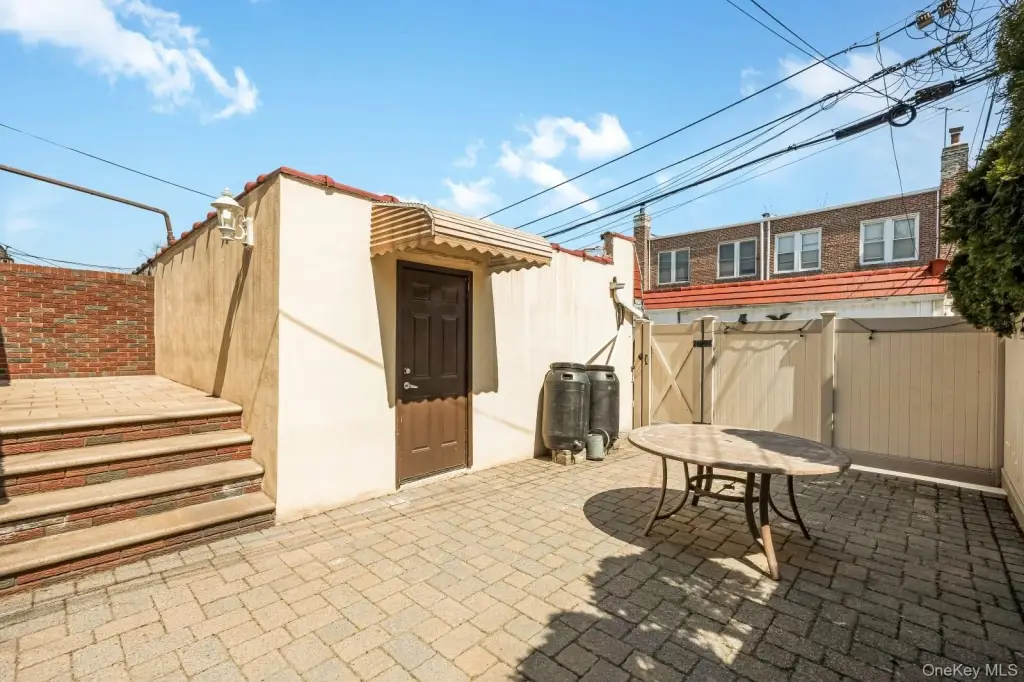
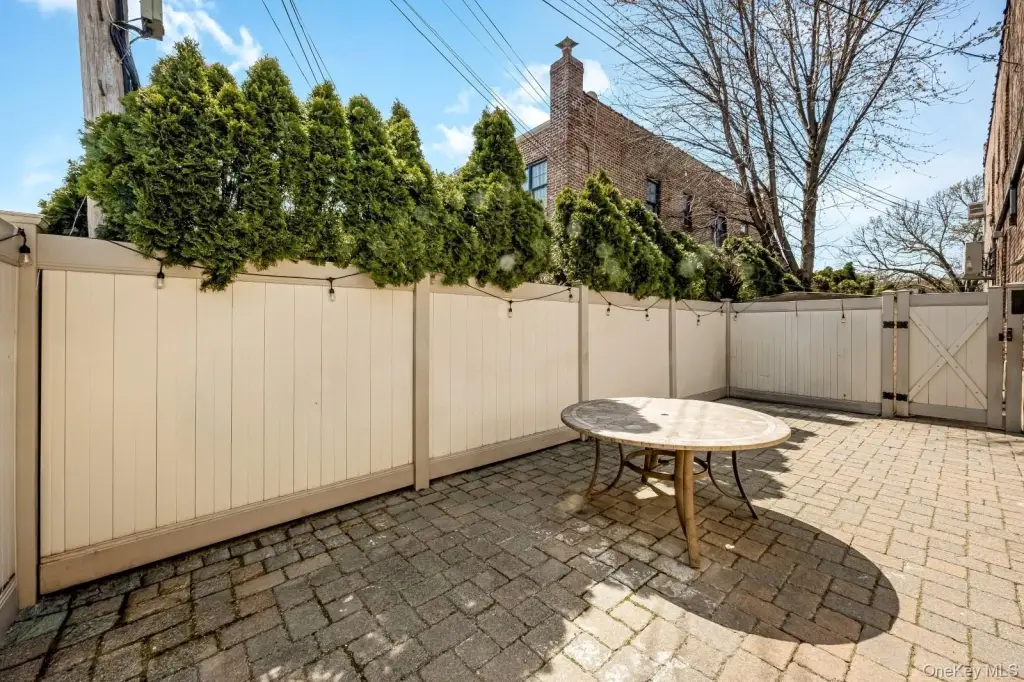
private fenced-in yard
shed
Pella casement windows
Marvin and Pella windows
permanent sleeve Friedrich air conditioner units
Building Details
Year built
1930
Number of units
2
Flooring type
Hardwood, Wood
Building materials
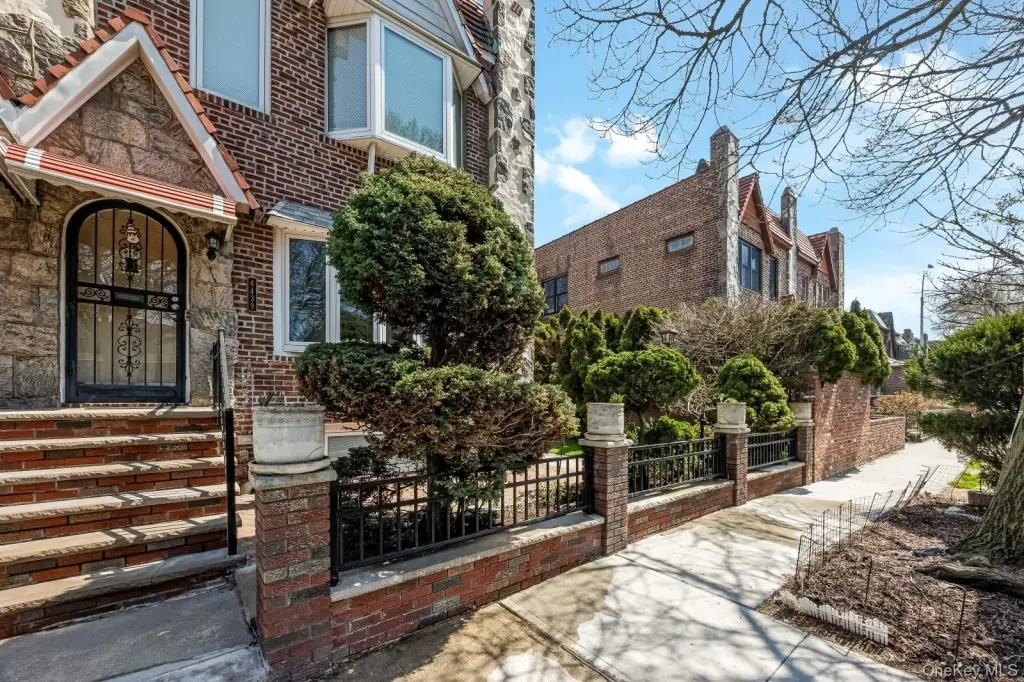
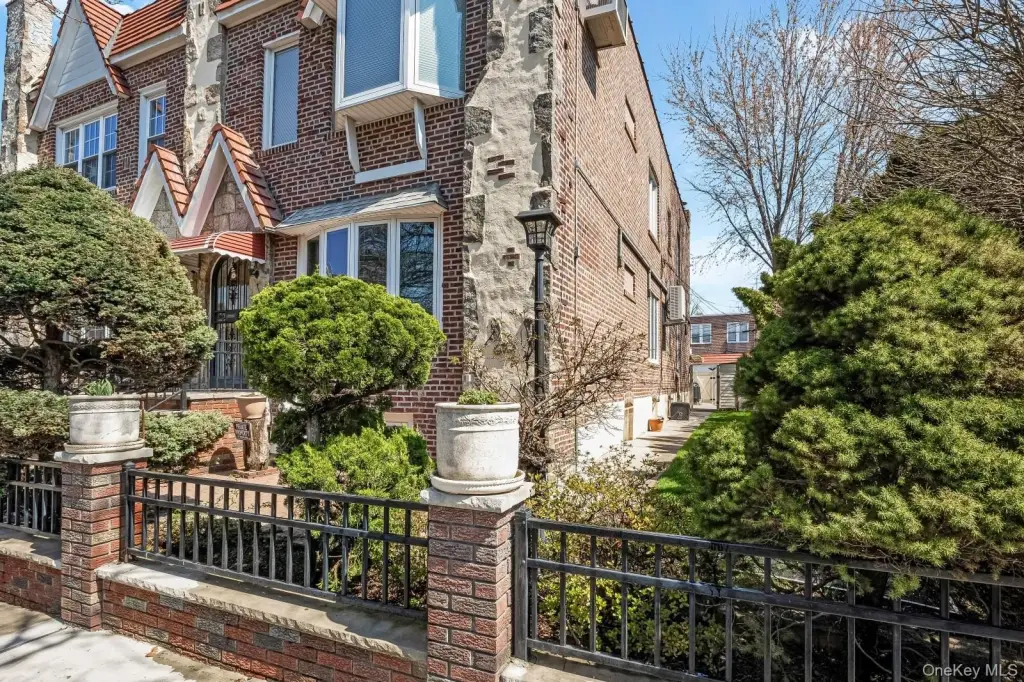
Brick
Architectural style
Tudor
Listing Agency:
Coldwell Banker Phillips · Coldwell Banker Real Estate
(718) 326-3900
Listed By:
Louis C. Pastorini
(718) 757-5877
Added: Apr 14
Changed: Sep 1
Last Checked: Sep 3 at 7:06PM
MLS# 984949
Copyright © 2026 OneKey MLS. All rights reserved. All information provided by the listing agent/broker is deemed reliable but is not guaranteed and should be independently verified.
Investment Insights
Based on property information with market context.
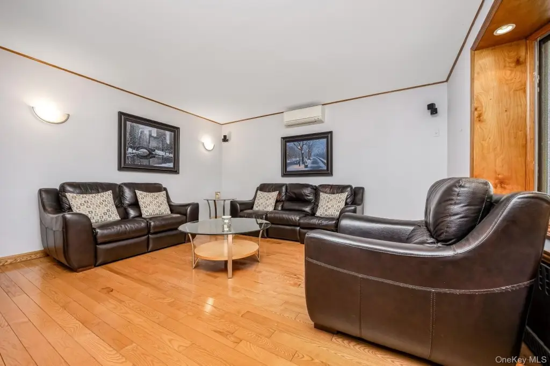
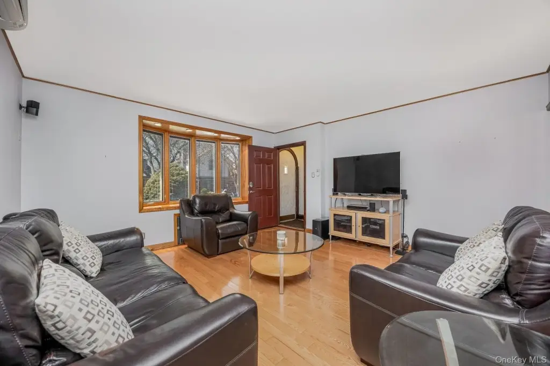
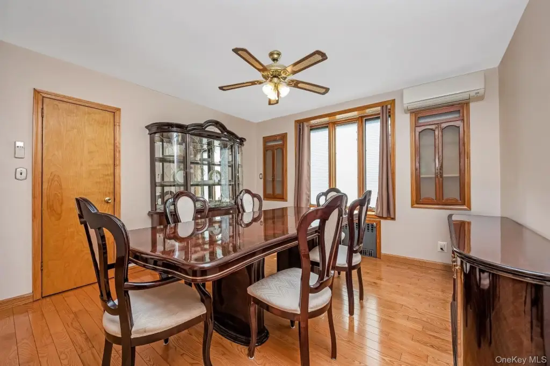
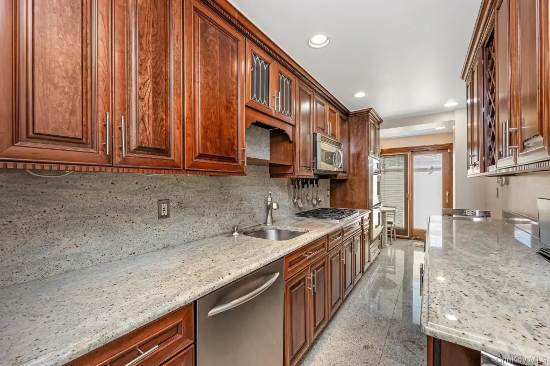
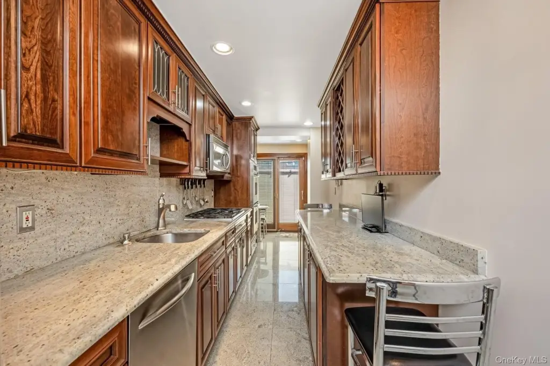
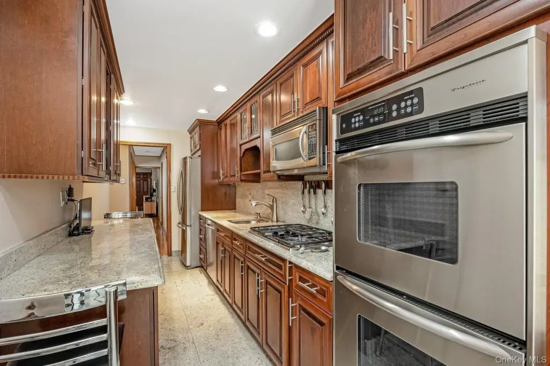
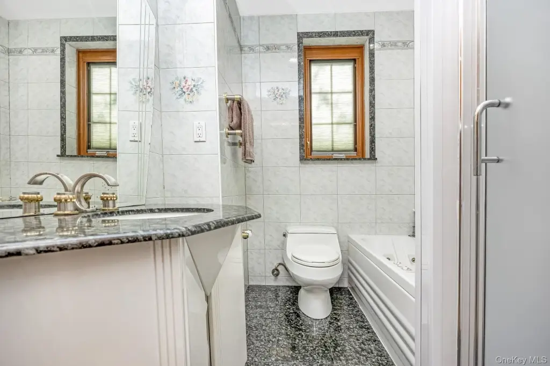
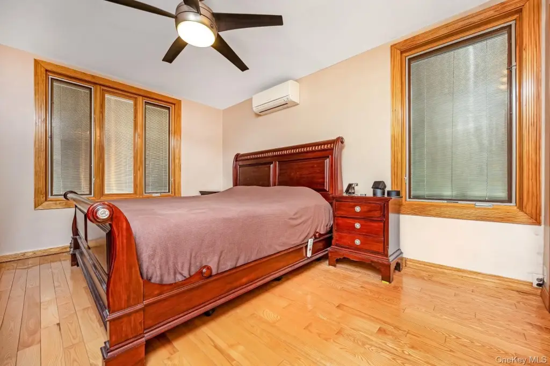
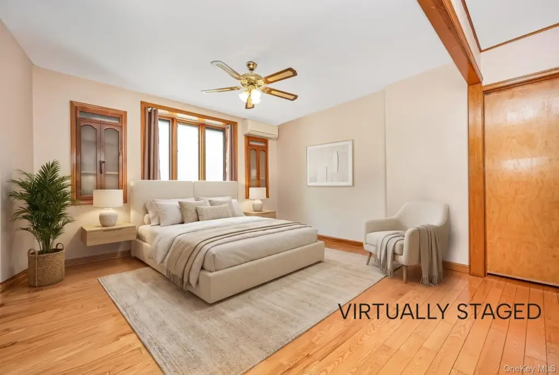
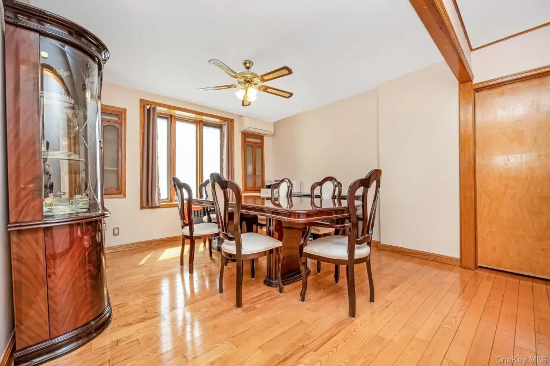
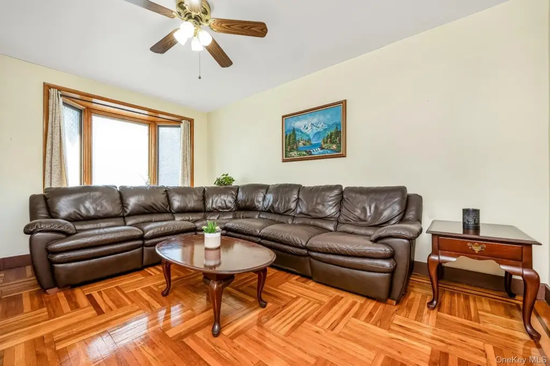
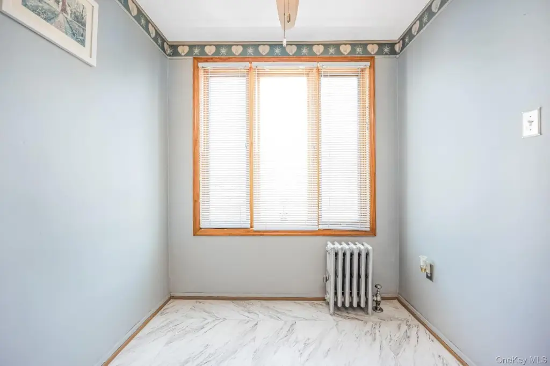
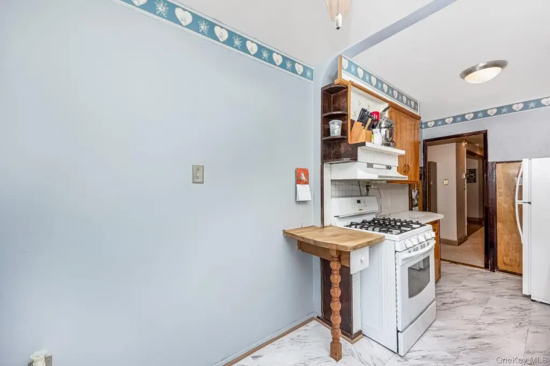
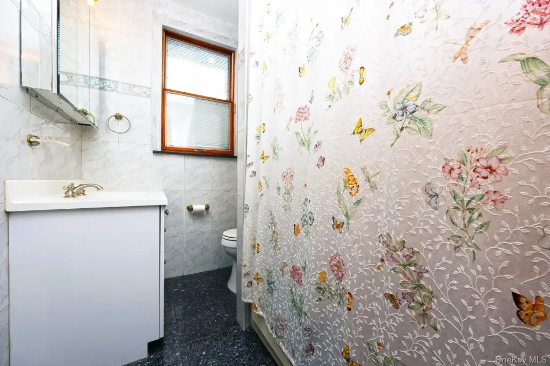
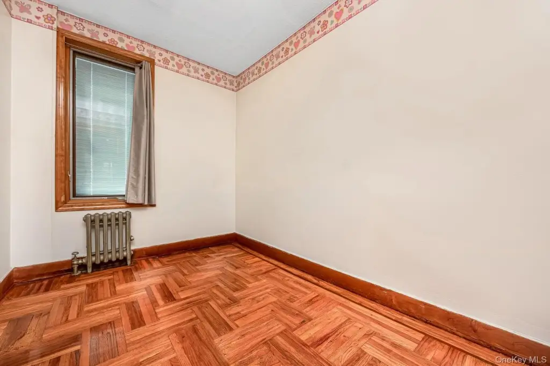
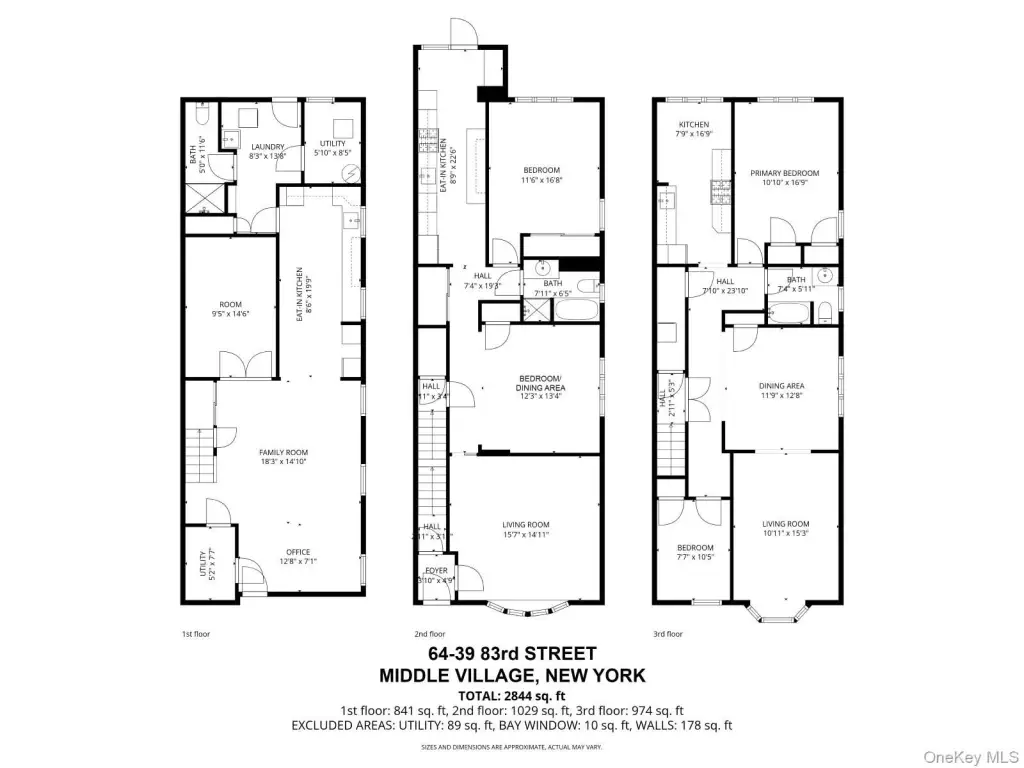
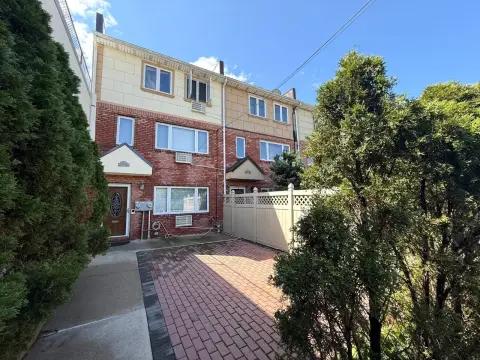
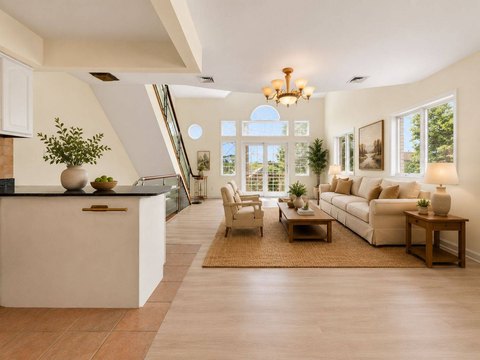
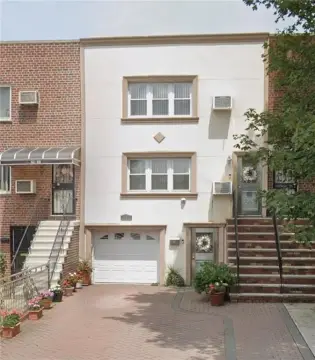
This semi-detached, double-brick Tudor-style duplex was built in 1930 and includes two distinct residential dwellings. The first-floor unit offers ash hardwood floors, a living room, formal dining room with pocket doors, a modern kitchen with stainless steel appliances, double wall oven and granite counters, one bedroom, and a full bathroom. The upper apartment includes parquet oak flooring, living and dining rooms, an eat-in kitchen, two bedrooms, a full bathroom, laundry and pantry space, and permanent sleeve Friedrich air conditioners.
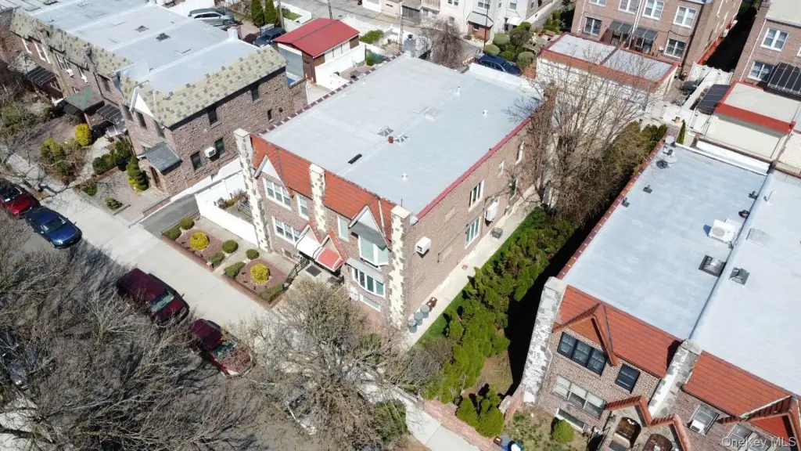
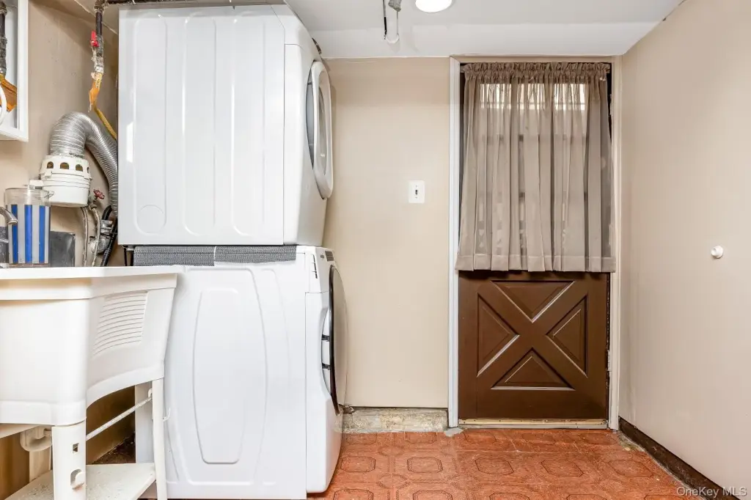
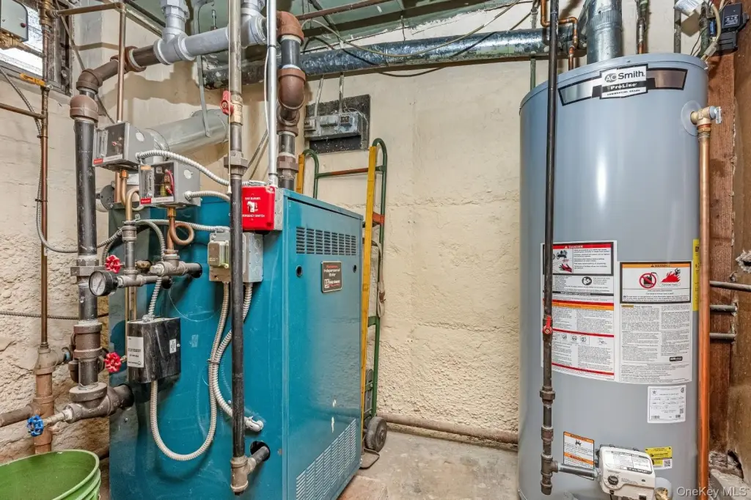
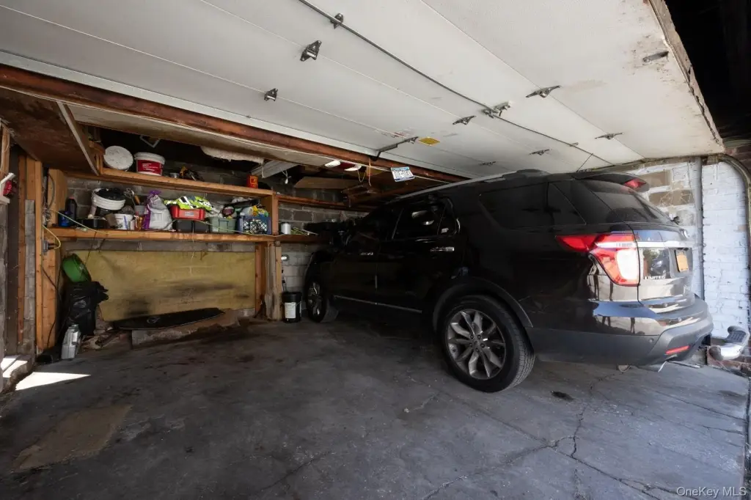
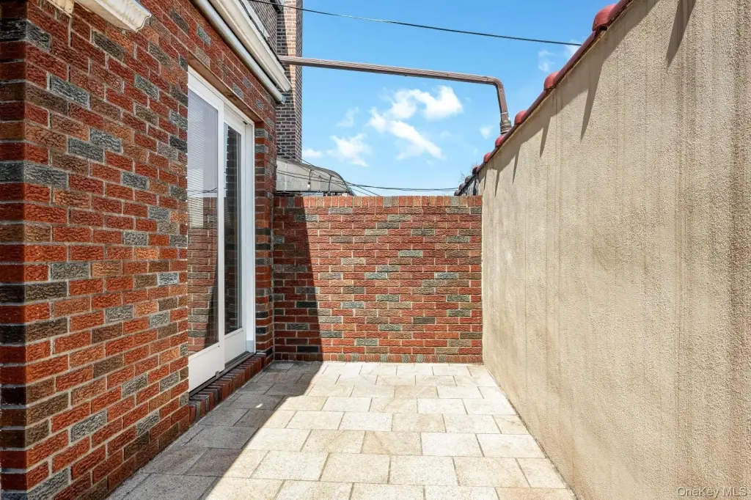
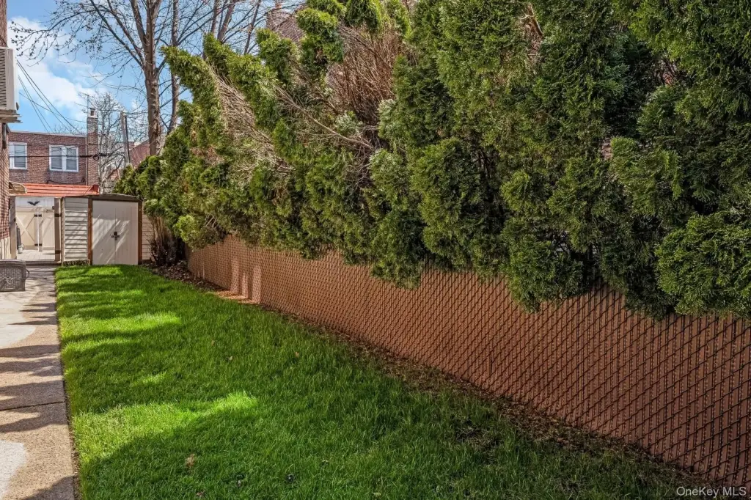
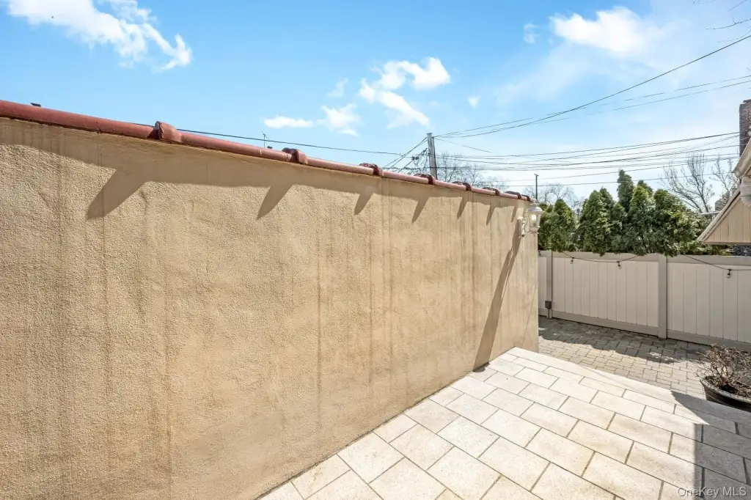
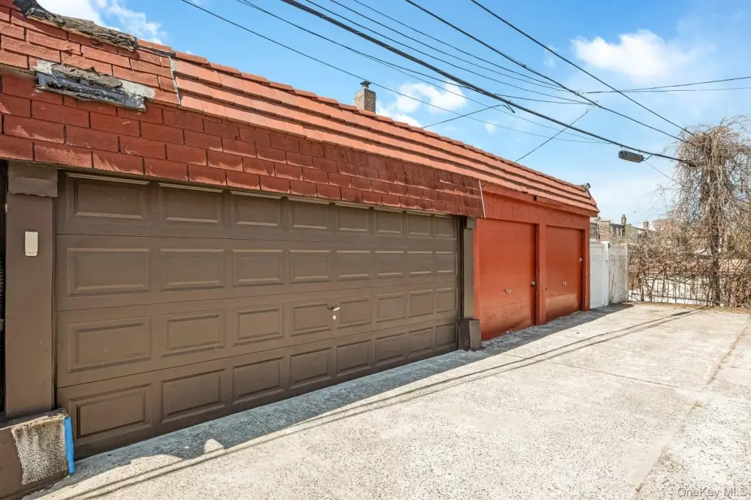
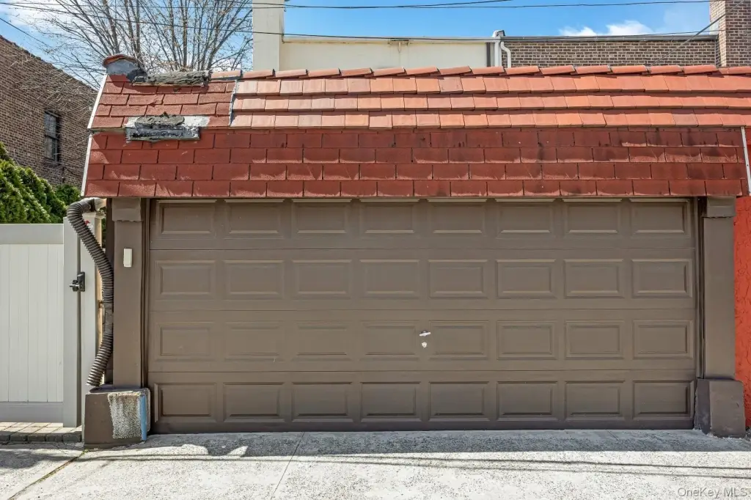
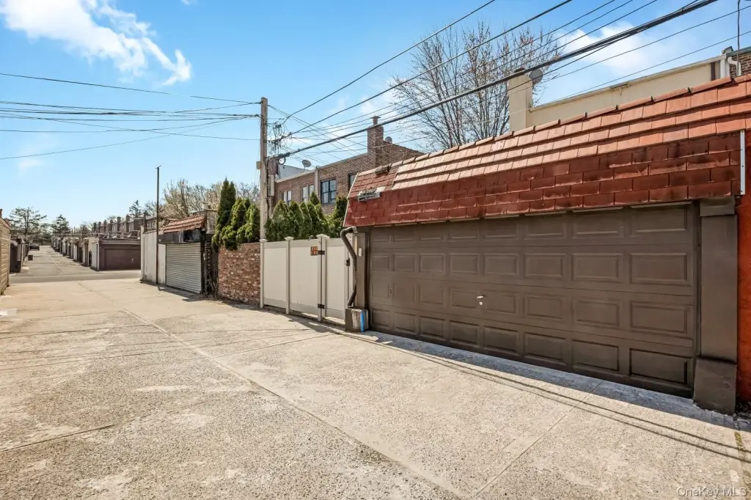
A finished basement of more than 900 square feet adds a laundry room and private entrance. Exterior features include a private side yard, fenced rear yard, automatic underground sprinklers, and a 6' x 10' shed. Parking is provided by a two-car garage with side-door access. Additional improvements include a new gas boiler, new gas hot water heater, upgraded electrical service in the second-floor dwelling, and Pella, Marvin, and Pella casement windows. The property is served by public water and public sewer and is near Juniper Valley Park, shopping, and Q14, Q29, Q38, and Q47 bus service.
A finished basement of more than 900 square feet adds a laundry room and private entrance. Exterior features include a private side yard, fenced rear yard, automatic underground sprinklers, and a 6' x 10' shed. Parking is provided by a two-car garage with side-door access. Additional improvements include a new gas boiler, new gas hot water heater, upgraded electrical service in the second-floor dwelling, and Pella, Marvin, and Pella casement windows. The property is served by public water and public sewer and is near Juniper Valley Park, shopping, and Q14, Q29, Q38, and Q47 bus service.
Key Highlights
- Legal semi‑detached two‑family Tudor‑style home with double‑brick construction and cement firewall
- More than 900 square feet of finished basement space with laundry room and private entrance
- Two‑car garage with side‑door access, driveway parking, and private fenced outdoor areas
Property Analytics
Property Profile
Current Use
Lease Details
2
Residential units
Location Intelligence
Trade Area within ½ mile
1,880
Businesses Nearby
Explore this area
Business Placement
Demographics for 11379, NY
37,906
Population
15,237
Households
2.5
Avg Household Size
44
Median Age
35%
College-Educated
84%
High-School Grad
2.2 sq mi
ZIP Area
17,230
Density / Sq Mi
$92,509
Median Household Income
$54,109
Median Earnings
$1,989
Median Rent
$886,600
Median Home Value
Market
Vacancy Rate% for Multifamily in Northeast region

Questions? Ask Rey
Realmo’s AI knows this listing — price, zoning, demand, history. Ask anything.


Frequently Asked Questions
What type of property is this?
Duplex - Semi-detached two-family residence with finished lower level, private outdoor areas, and separate living accommodations.
Where is this duplex located?
The property is located at 64-39 83rd Street Middle Village, NY.
What is the asking price?
The asking price for this property is $1,558,000.
What are key features of this property?
This property features: Legal semi‑detached two‑family Tudor‑style home with double‑brick construction and cement firewall; More than 900 square feet of finished basement space with laundry room and private entrance; Two‑car garage with side‑door access, driveway parking, and private fenced outdoor areas