Senior Housing Campus with 82
For Sale
$6,500,000
63 Main Street, Stevensville, MT 59870
CommercialSale, Stevensville, MT
Property Size75,374 SF
Lot Size2.60 Acres
Price / SF$86.24
Days on Market202
Property Features for 63 Main Street
General Information
Property type
Commercial Sale
Property subtype
Other
Directions
Head toward Main St Turn right at the 1st cross street onto State Hwy 269/Main St Turn left Turn right Destination will be on the right
Standard status
Active
APN
13176427201960000
Lot size
2.60 Acres
Taxes and HOA fees
Tax Year
2025
Tax Description
S27, T09 N, R20 W, ACRES 2.6, IN DONATION CLAIM OF MAJOR JOHN OWEN INDEX 37
Tax Annual Amount
76537
Legal Description
S27, T09 N, R20 W, ACRES 2.6, IN DONATION CLAIM OF MAJOR JOHN OWEN INDEX 37
Amenities
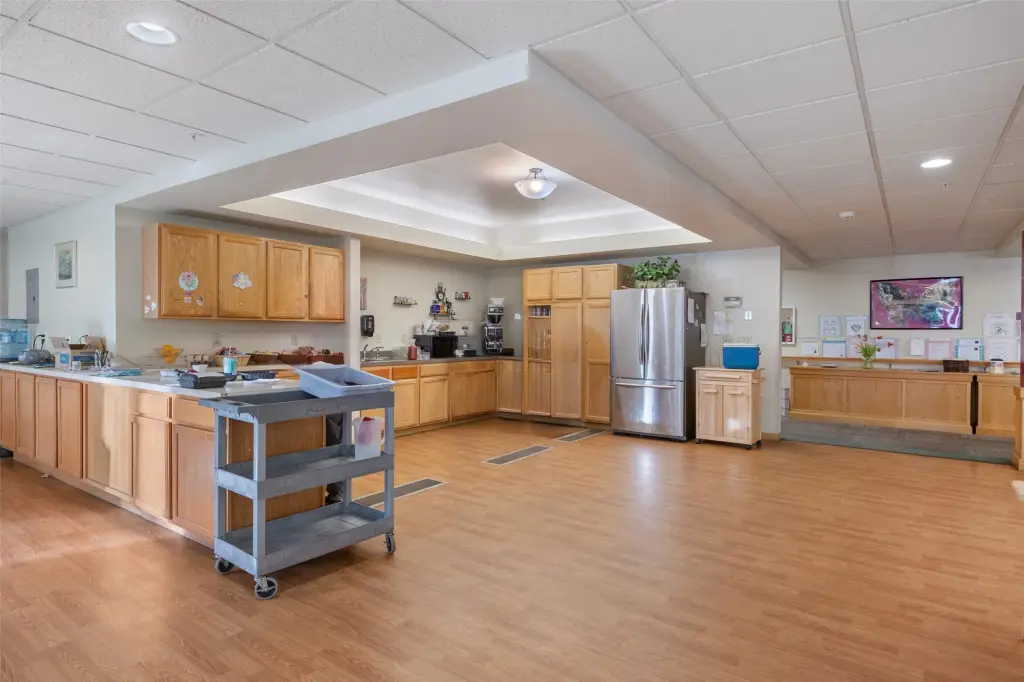
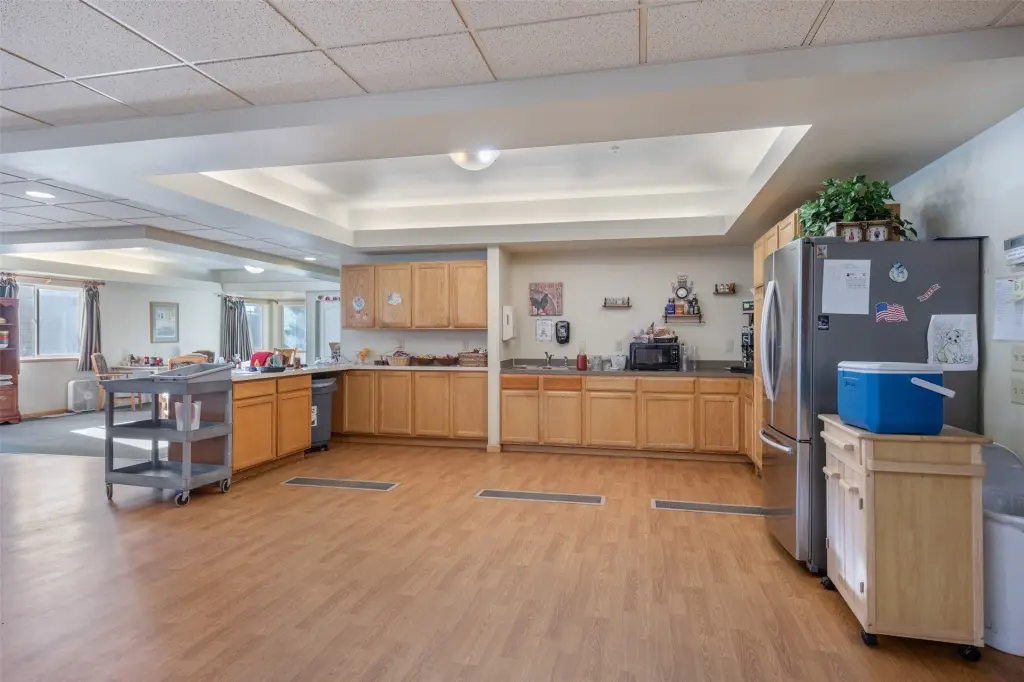
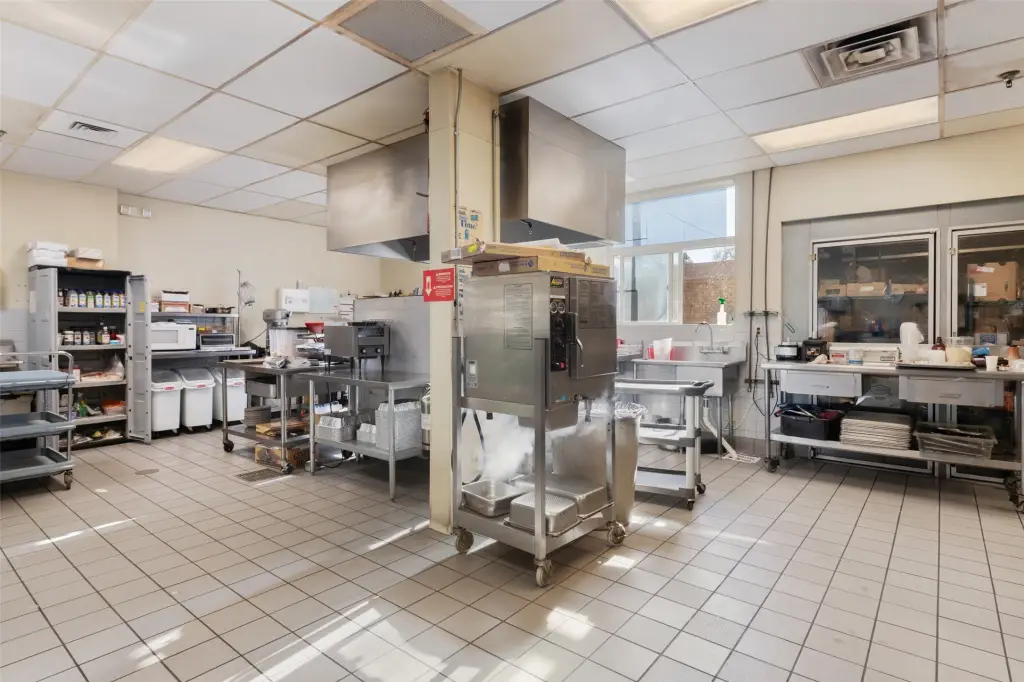
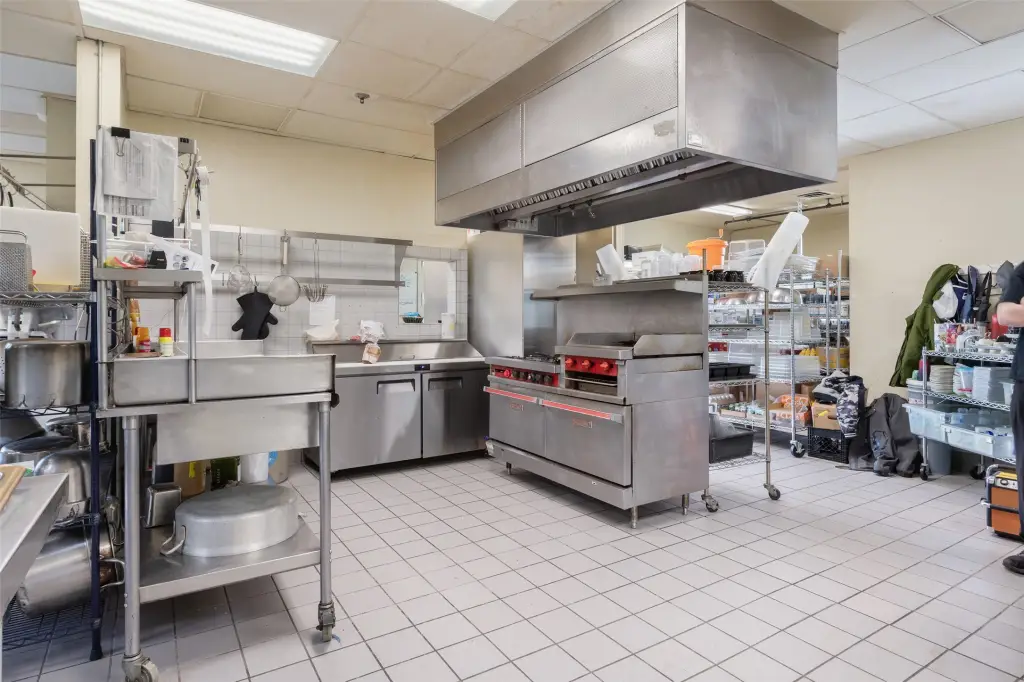
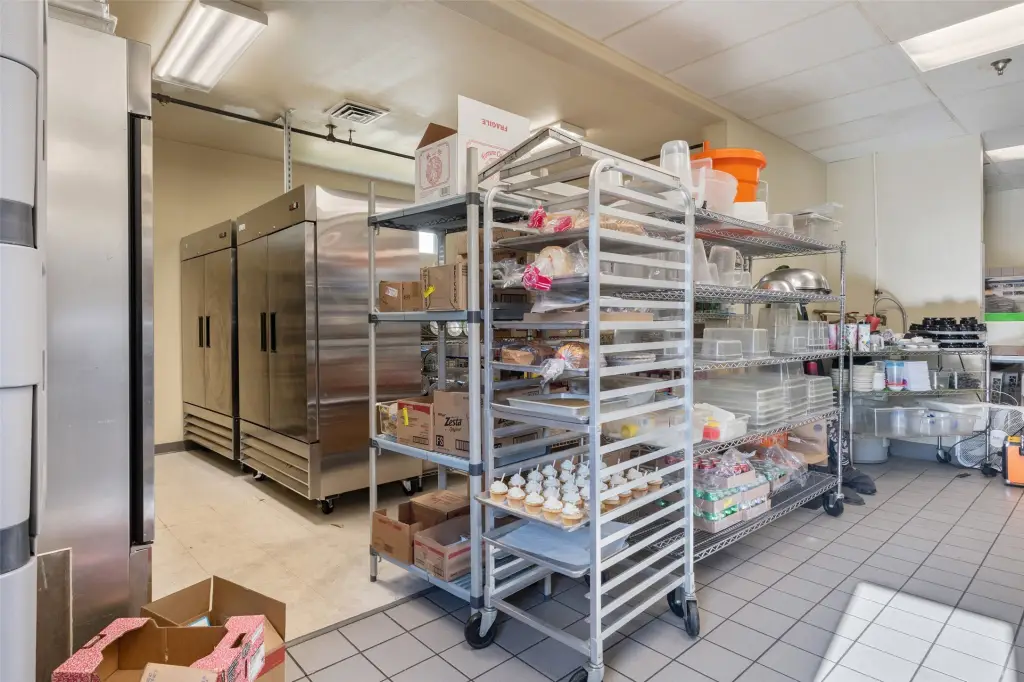
commercial kitchen infrastructure
elevator access
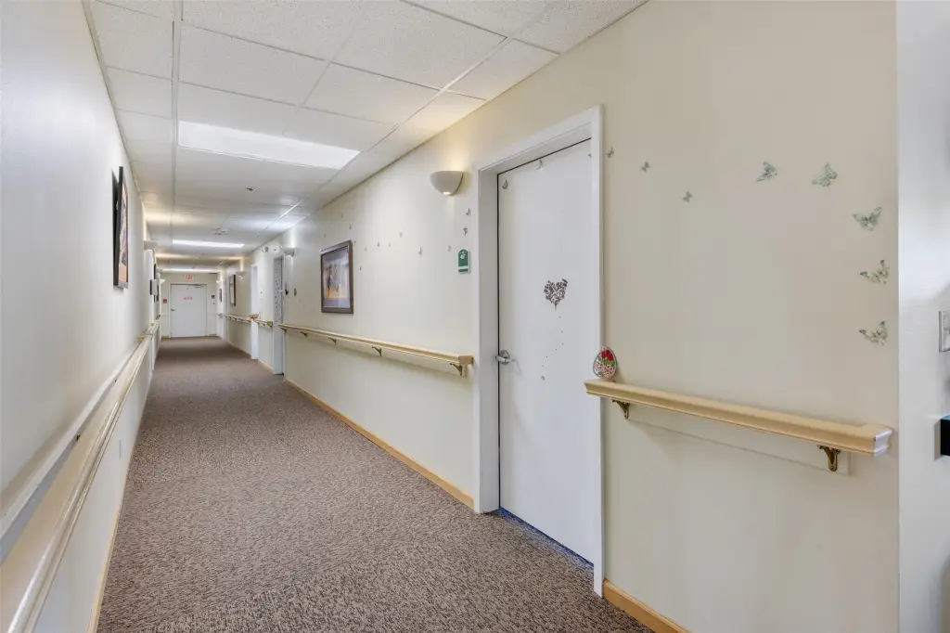
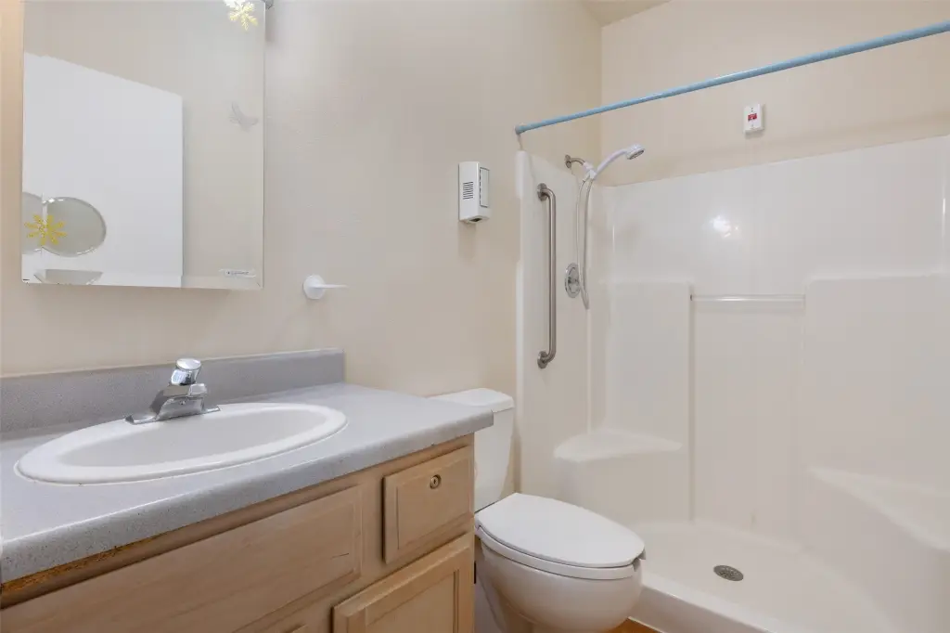
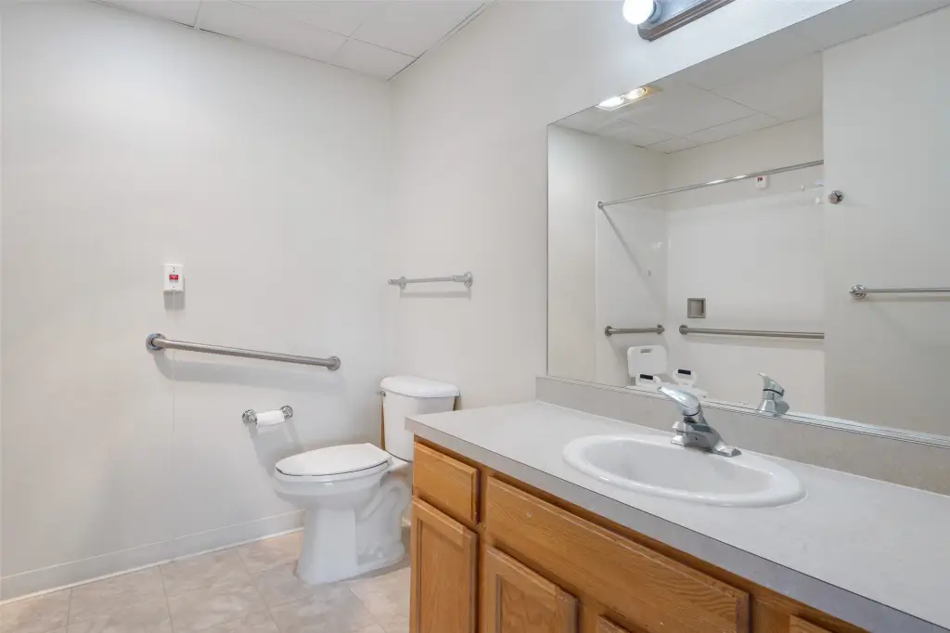
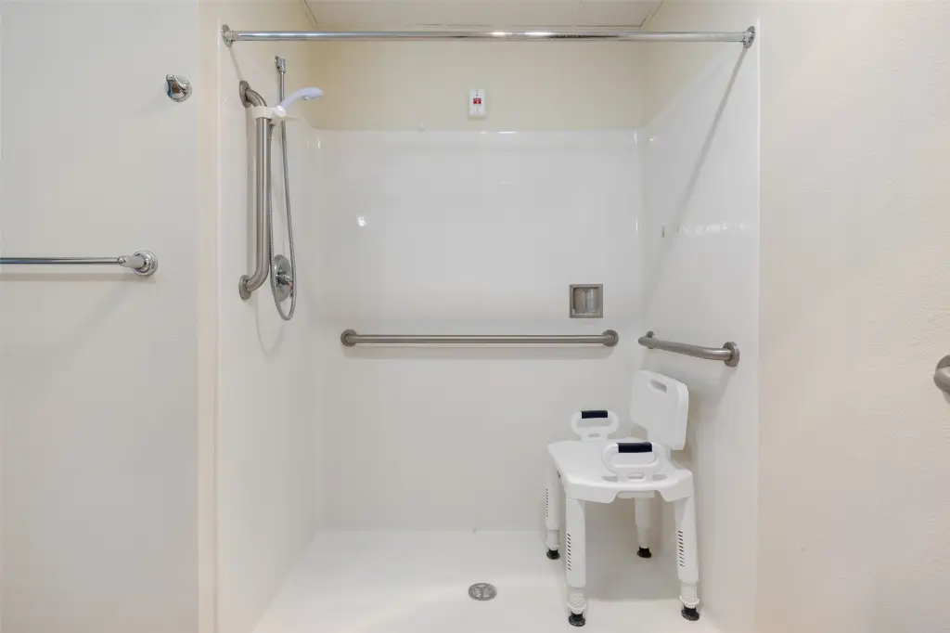
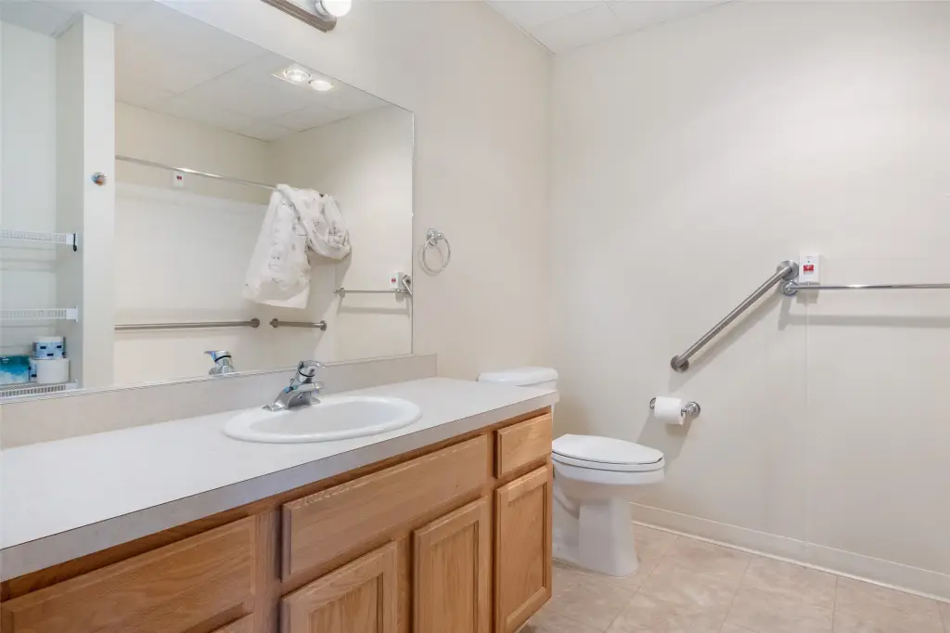
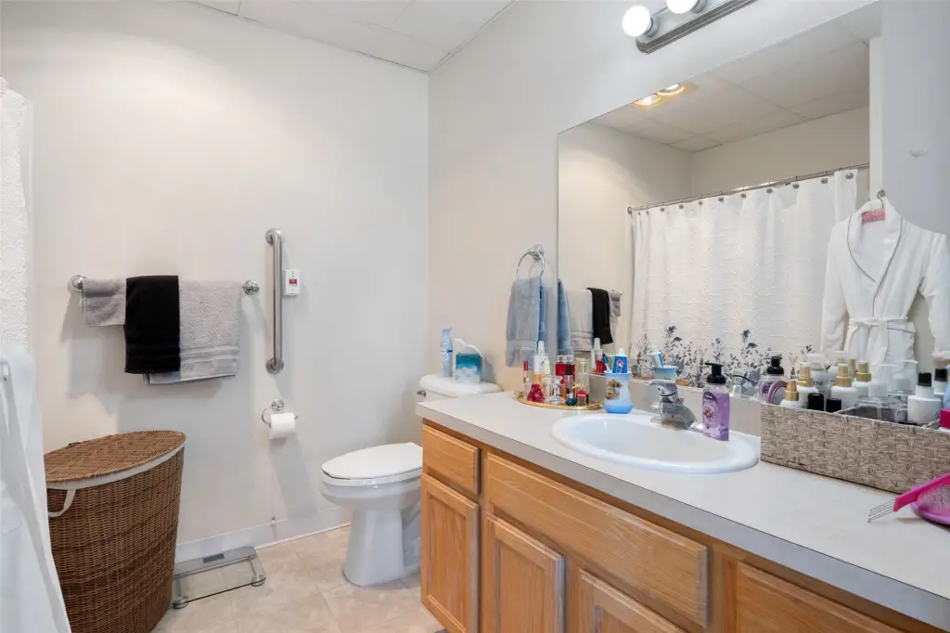
ADA-compliant design
mature landscaping
Building Details
Year built
1971
Listing Agency:
RE/MAX All Stars · RE/MAX International
(406) 542-8644
Listed By:
Mark McQuirk · License #RRE-BRO-LIC-13234
(406) 880-7253
Added: Mar 4
Changed: Sep 10
Last Checked: Sep 22 at 12:06PM
MLS# 30065809
Copyright © 2026 Montana Regional MLS. All rights reserved. All information provided by the listing agent/broker is deemed reliable but is not guaranteed and should be independently verified.
Investment Insights
Based on property information with market context.
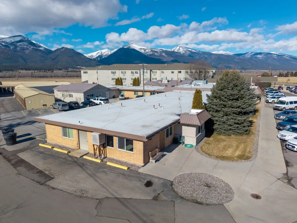
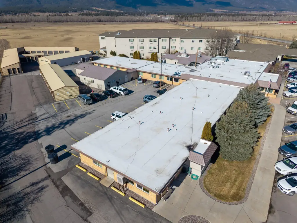
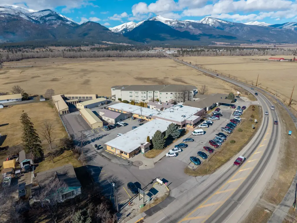
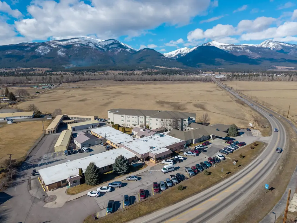
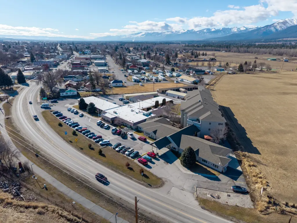
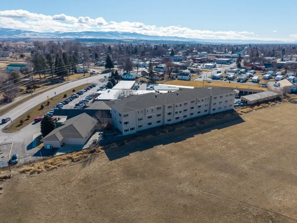
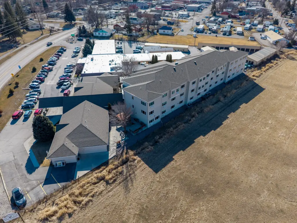
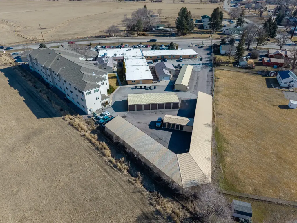
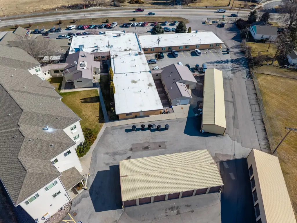
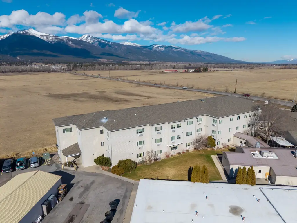
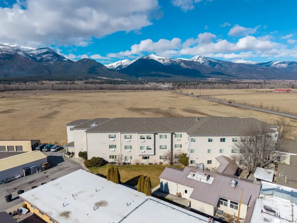
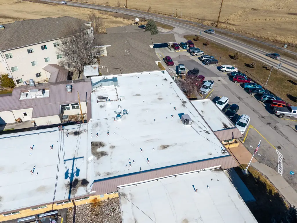
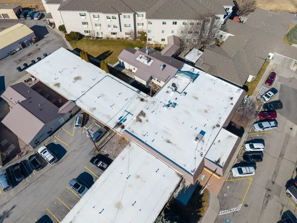
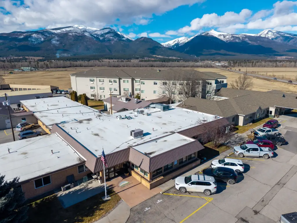
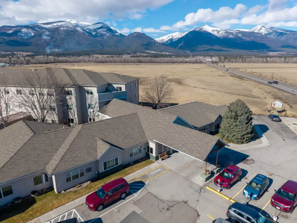
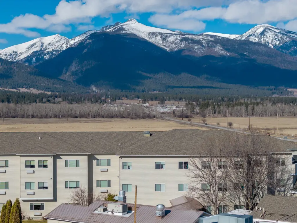
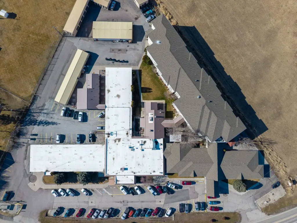
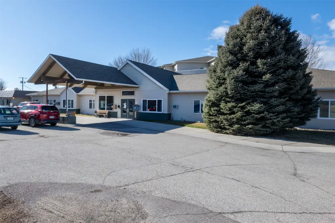
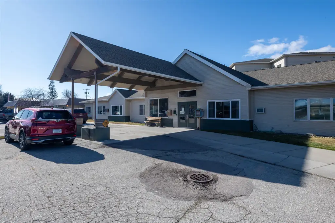
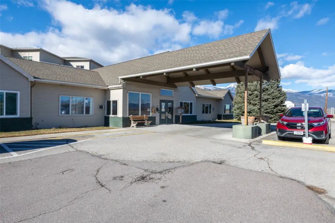
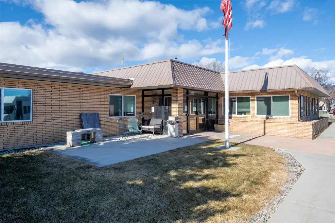
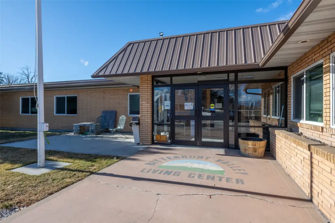
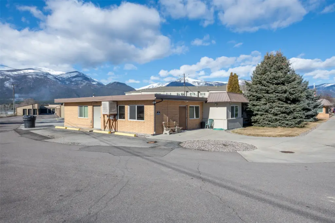
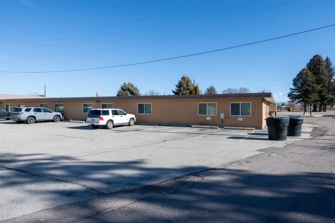
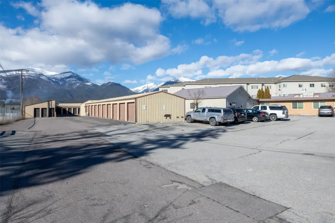
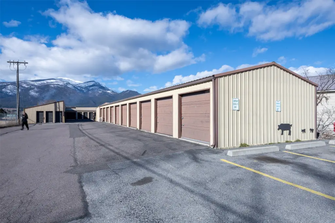
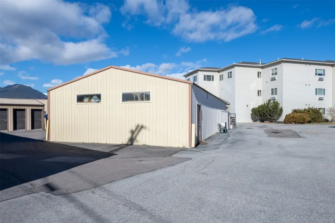
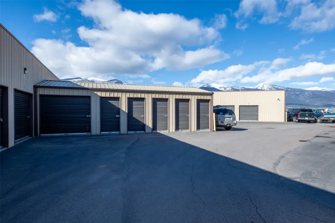
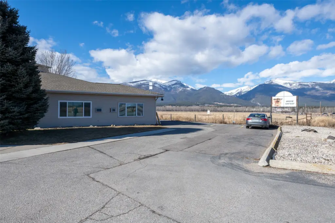
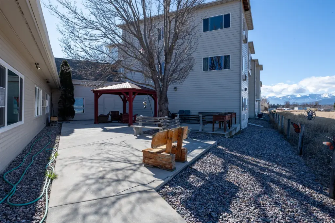
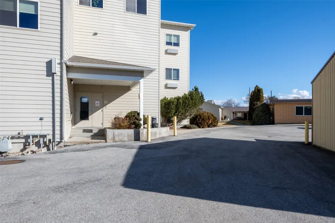
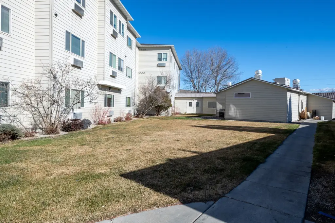
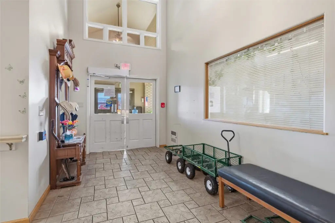
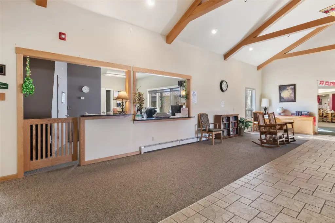
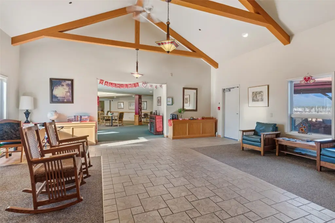
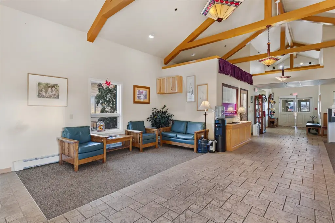
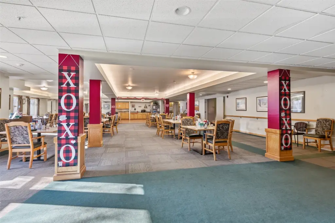
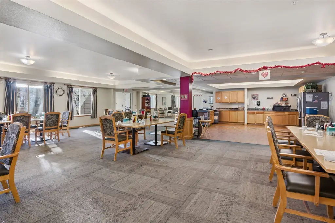
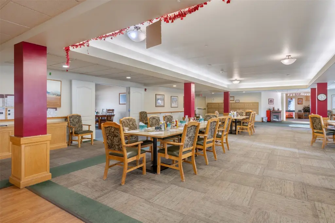
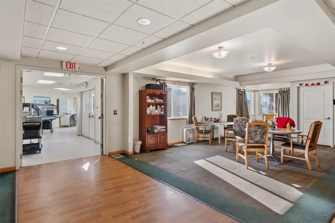
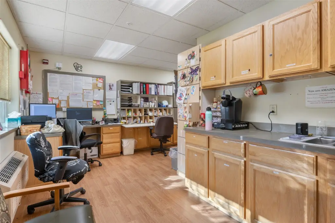
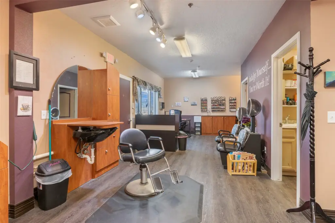
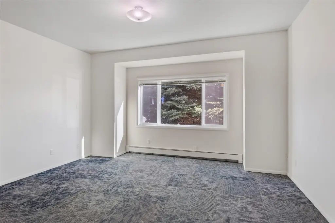
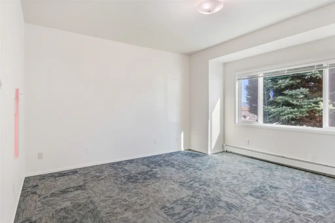
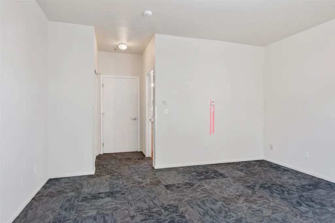
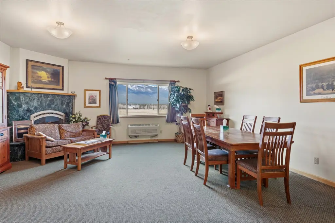
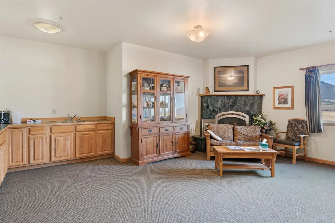
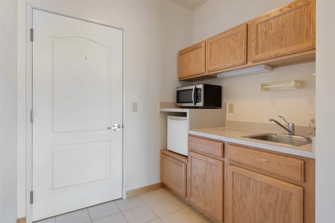
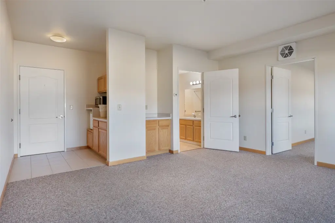
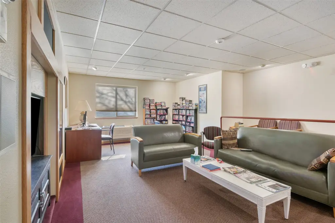
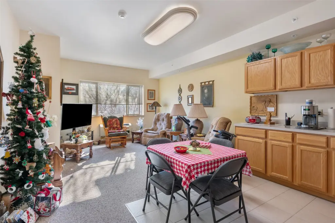
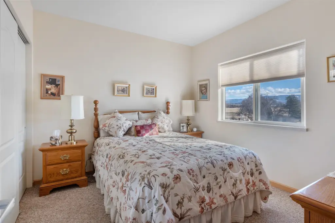
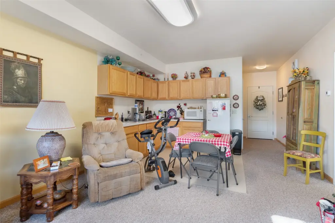
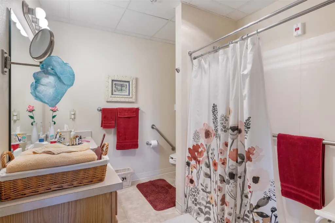
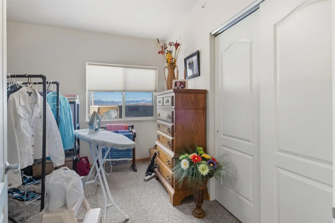
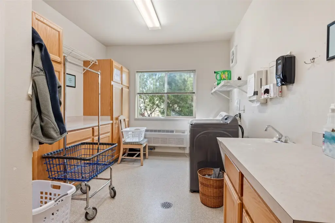
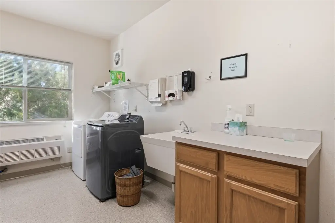
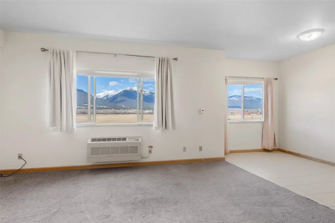
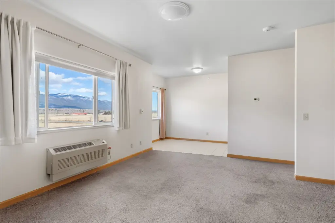
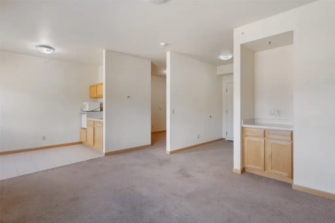
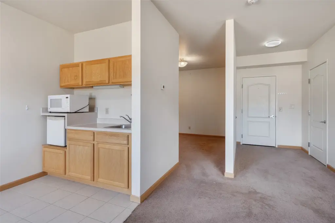
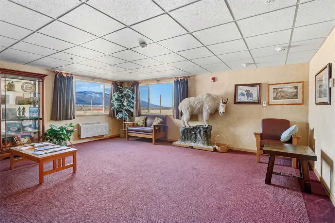
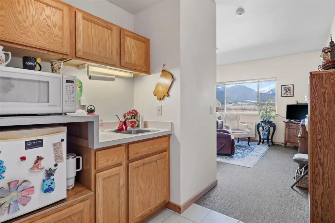
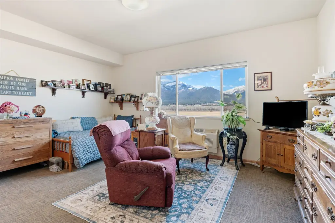
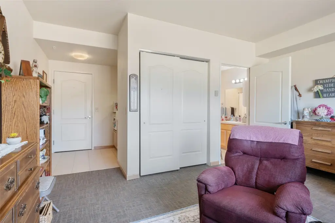
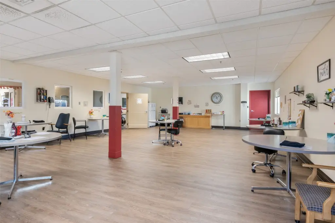
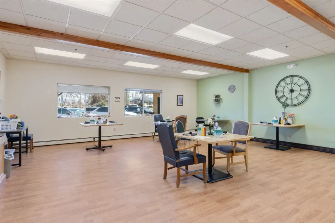
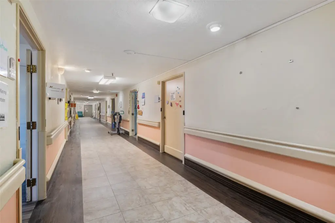
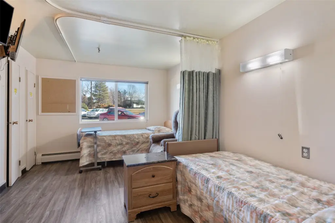
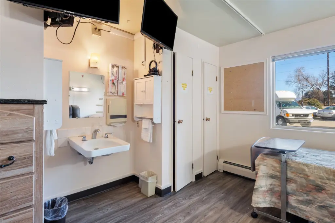
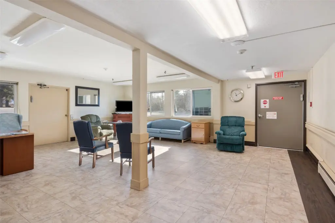
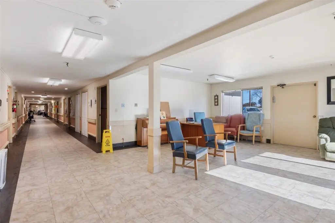
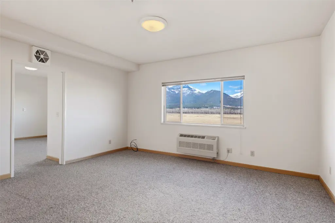
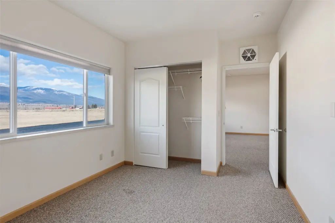
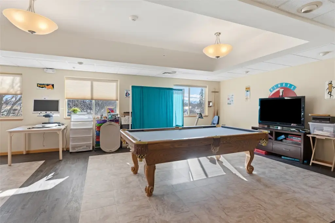
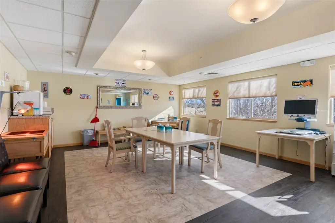
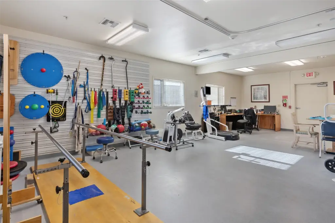
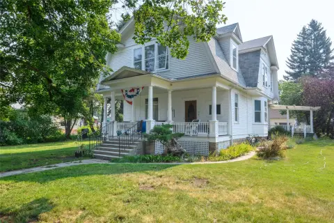
This senior housing campus includes 75,374 square feet across multiple buildings on 2.6 acres. The operating care facility has 82 patient rooms, including private and semi-private accommodations, along with common areas, administrative offices, and support spaces. Existing improvements include commercial kitchen infrastructure, elevator service, ADA-compliant design, full city utilities, on-site parking, and mature landscaping.
Located at 63 Main Street in Stevensville, the property provides access to local services, medical providers, and the broader Stevensville and Missoula markets. Its campus configuration supports continued residential care use as well as the stated potential for behavioral health, rehabilitation, senior housing conversion, institutional, transitional housing, community services, or medical office applications, subject to applicable zoning and approvals.
Located at 63 Main Street in Stevensville, the property provides access to local services, medical providers, and the broader Stevensville and Missoula markets. Its campus configuration supports continued residential care use as well as the stated potential for behavioral health, rehabilitation, senior housing conversion, institutional, transitional housing, community services, or medical office applications, subject to applicable zoning and approvals.
Key Highlights
- 75,374 square feet across multiple buildings on 2.6 acres
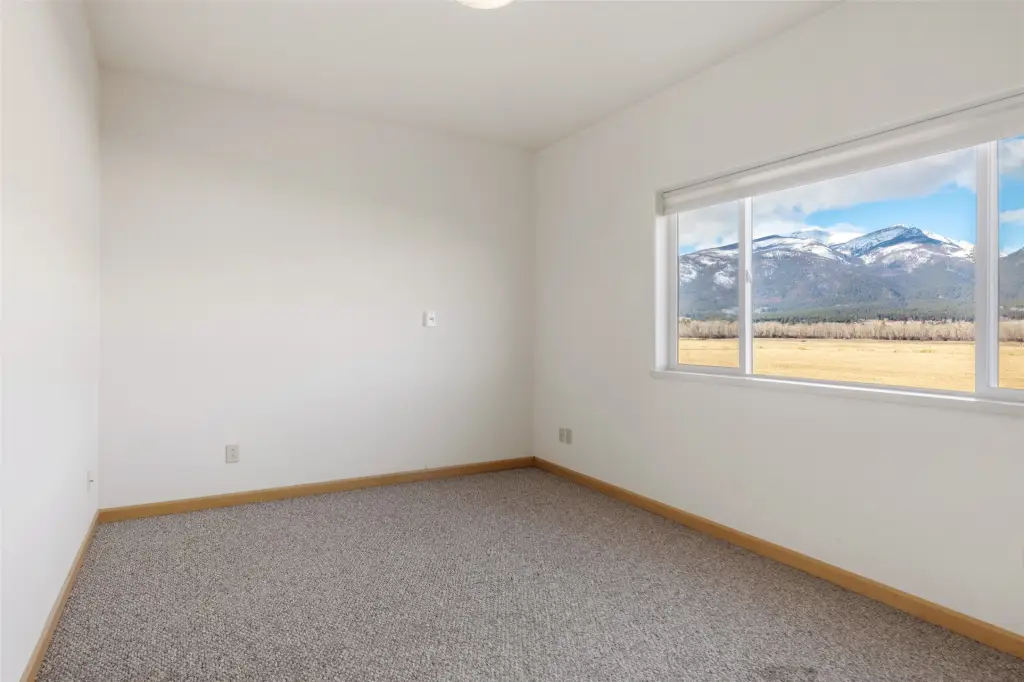
- 82 patient rooms with private and semi‑private accommodations
- Commercial kitchen infrastructure, elevator access, and ADA‑compliant design
Property Analytics
Unlock full access to Insights
Subscribe to Realmo Intelligence
Open Analytics
Current Use
Lease Details
Yes
Utilities to site
Location Intelligence
Trade Area within ½ mile
289
Businesses Nearby
Balanced
Demand for This Use
Explore this area
Business Placement
Demographics for 59870, MT
11,245
Population
5,251
Households
2.1
Avg Household Size
48
Median Age
29%
College-Educated
92%
High-School Grad
255.0 sq mi
ZIP Area
44
Density / Sq Mi
$80,389
Median Household Income
$47,578
Median Earnings
$1,082
Median Rent
$465,800
Median Home Value
Check the figures for this property
Cap Rate, Value Estimation, Potential NOI and more
View Realmo Analytics

Questions? Ask Rey
Realmo’s AI knows this listing — price, zoning, demand, history. Ask anything.





Frequently Asked Questions
What type of property is this?
Senior housing / Retirement Home - Campus-style care property with full city utilities, elevator access, and ADA-compliant improvements.
Where is this senior housing / retirement home located?
The property is located at 63 Main Street Stevensville, MT.
What is the asking price?
The asking price for this property is $6,500,000.
What are key features of this property?
This property features: 75,374 square feet across multiple buildings on 2.6 acres; 82 patient rooms with private and semi‑private accommodations; Commercial kitchen infrastructure, elevator access, and ADA‑compliant design



