Vacant Duplex With Detached
For Sale
$795,000
626 S Inglewood Avenue, Inglewood, CA 90301
Inglewood, CA
Property Size1,258 SF
Lot Size0.11 Acres
Price / SF$631.96
Days on Market77
Property Features for 626 S Inglewood Avenue
General Information
Property type
Residential Multi Family
Property subtype
Duplex
Bedrooms
3
Bathrooms
2
Full bathrooms
2
Rooms
Bedroom 3, Laundry Room, Bathroom 2, Bedroom 2, Bathroom 1, Bedroom 1, Kitchen
Parking
4
Parking features
Garage, Driveway
Window features
Triple Pane Windows
Fireplace
1
Lot features
Yard
Elementary school district
Inglewood Unified
Middle school district
Inglewood Unified
High school district
Inglewood Unified
Directions
North of Arbor Vitae, South of Manchester Blvd
Subdivision
101 - North Inglewood
Standard status
Active
APN
4022019024
Size
1,258 SF
Lot size
0.11 Acres
Utilities
Sewer type
Public Sewer
Heating system
Central
Cooling system
Central Air
Water source
Public
Amenities
central heating
air conditioning
triple-paned windows
indoor laundry room
storage space
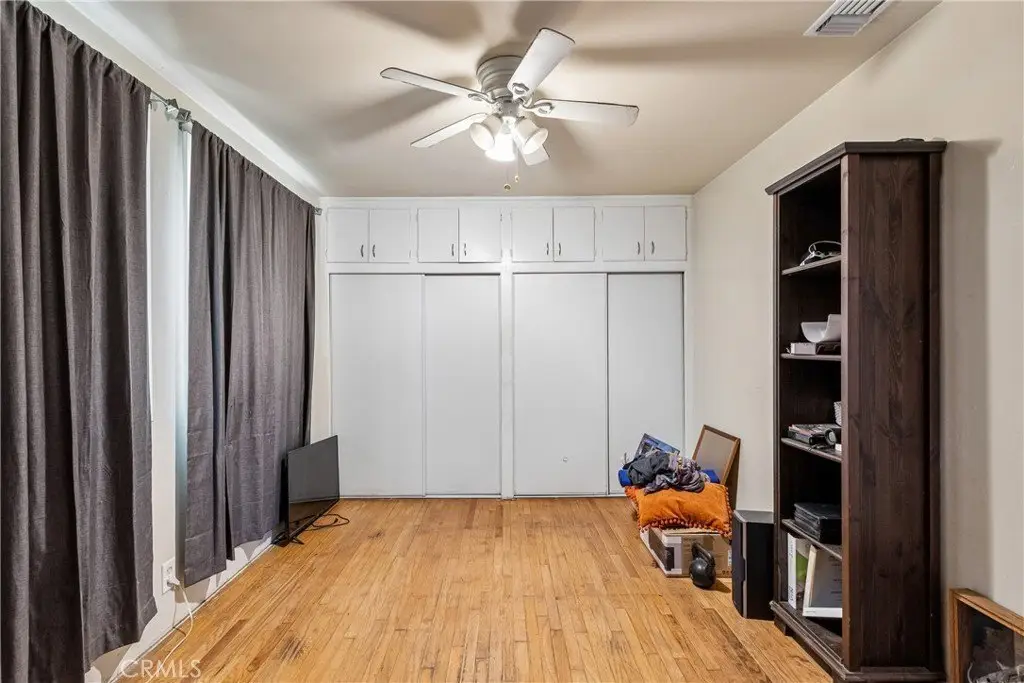
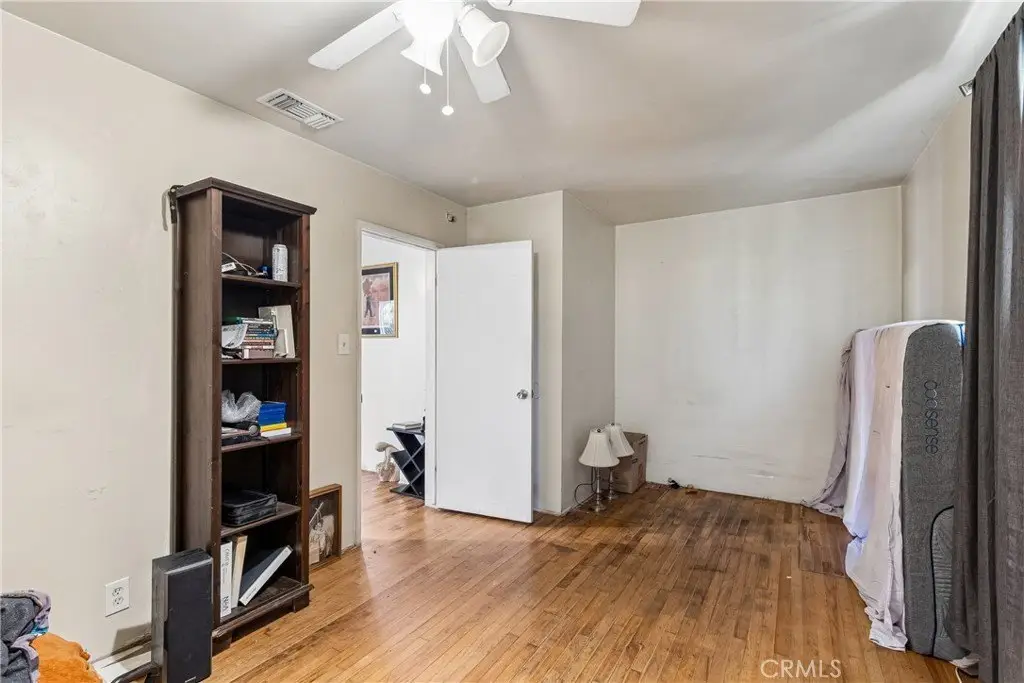
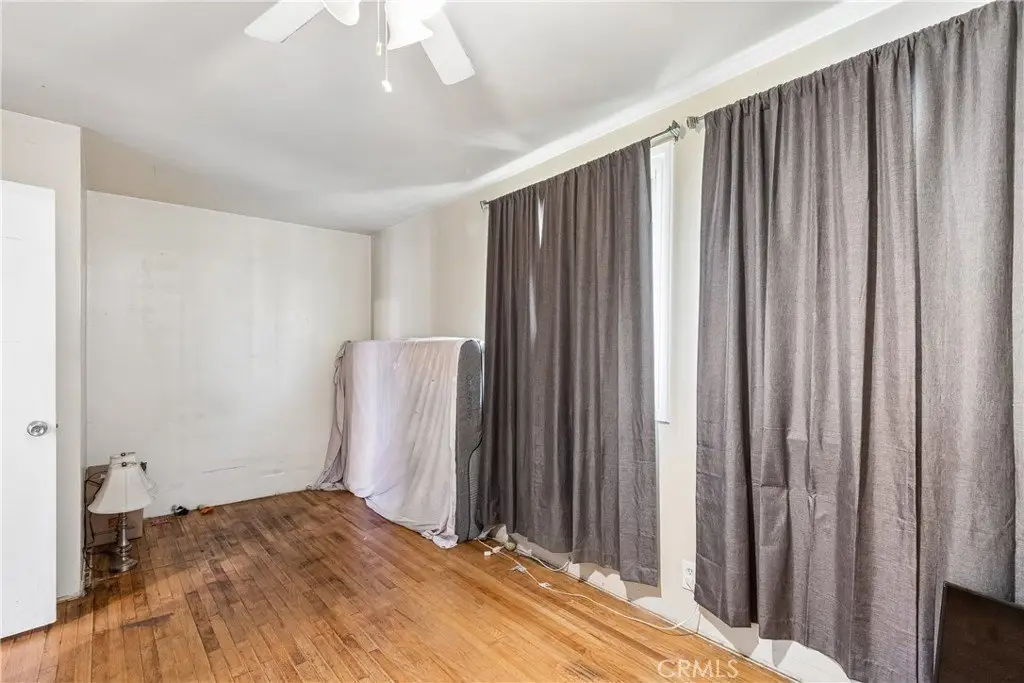
original hardwood floors
Building Details
Year built
1954
Floors in Building
1
Number of units
2
Listing Agency:
Redfin Corporation
(310) 409-2885
Listed By:
Rick Wilkinson · License #01427456
(949) 294-6186
Added: Jun 12
Changed: Aug 25
Last Checked: Aug 27 at 9:06AM
MLS# SB26126671
Copyright © 2026 California Regional Multiple Listing Service, Inc. All rights reserved. All information provided by the listing agent/broker is deemed reliable but is not guaranteed and should be independently verified.
Investment Insights
Based on property information with market context.
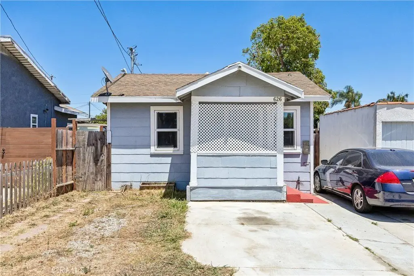
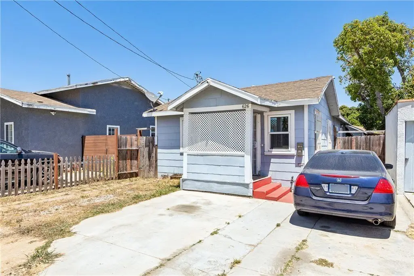
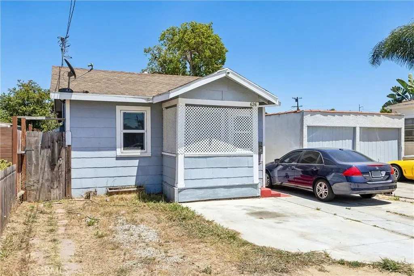
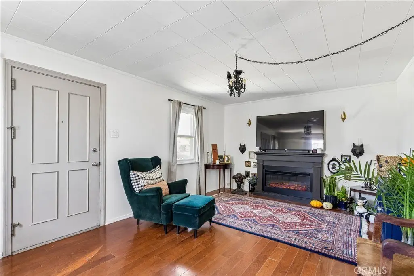
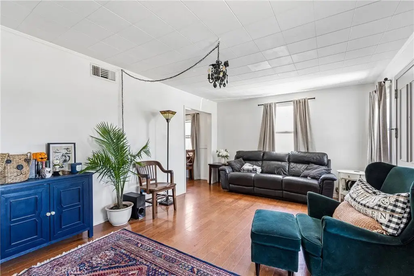
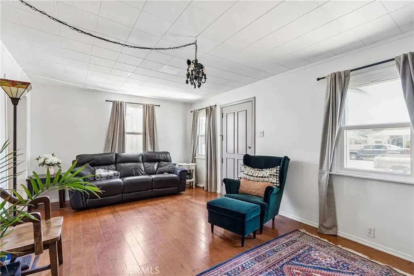
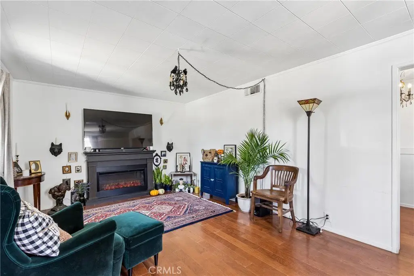
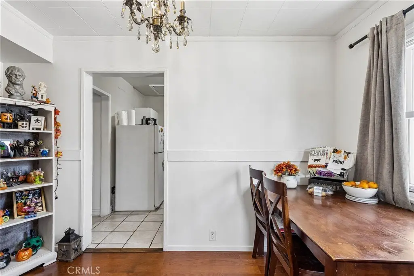
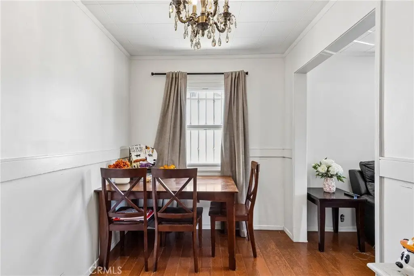
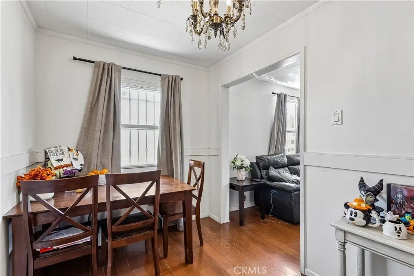
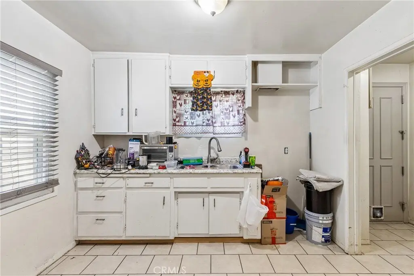
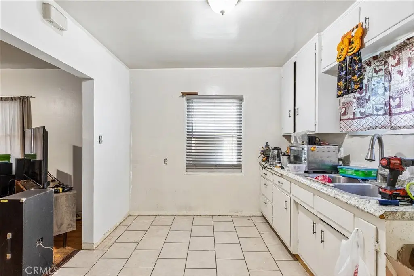
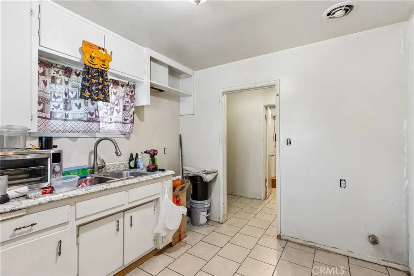
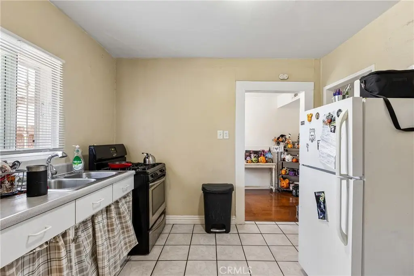
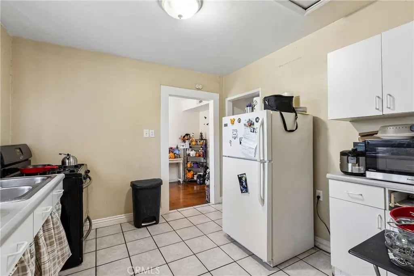
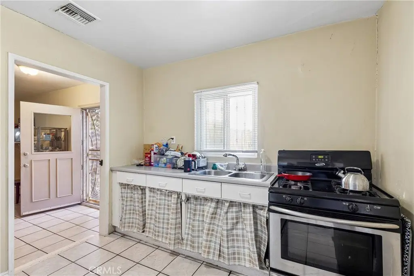
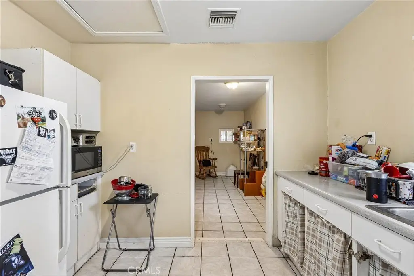
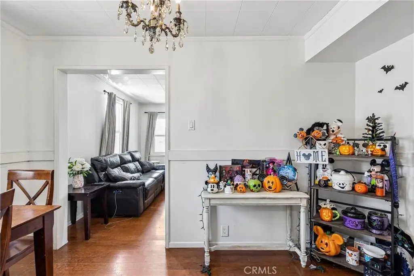
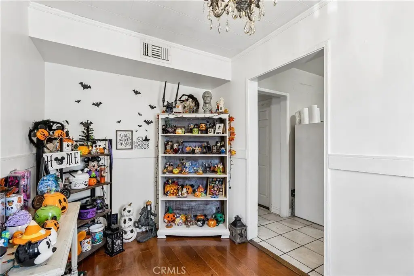
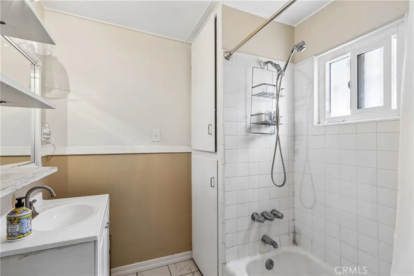
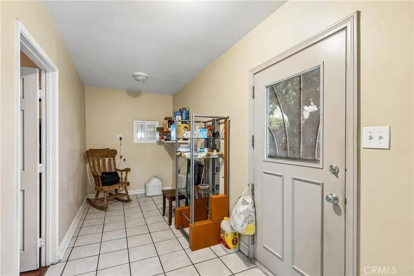
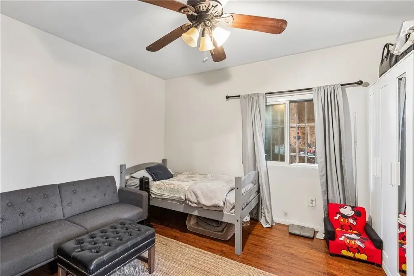
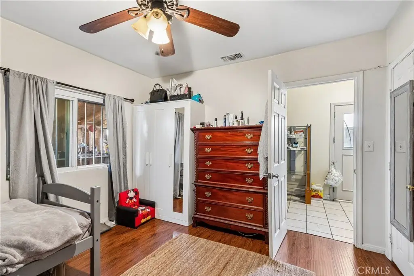
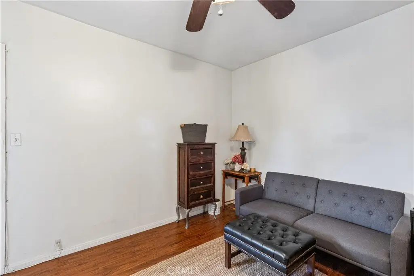
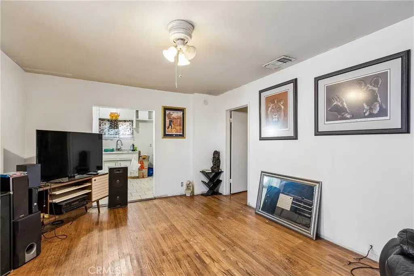
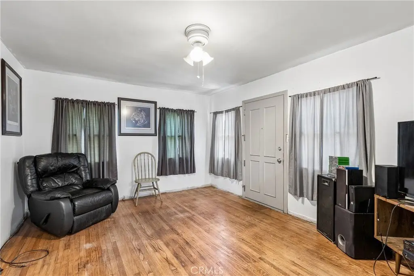
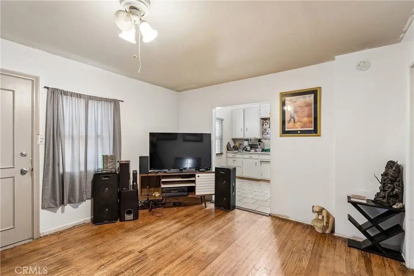
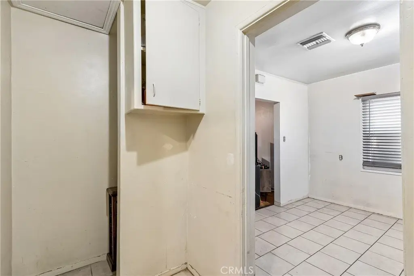
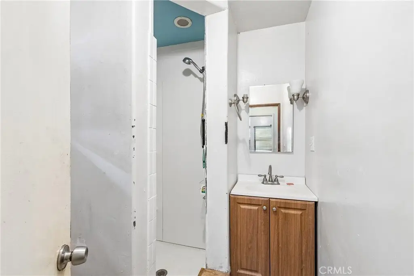
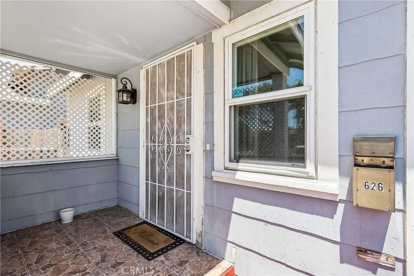
This duplex includes two detached residences totaling 1,258 square feet on a 0.1122-acre lot. The front home has two bedrooms, one bathroom, a living room, formal dining area, kitchen, and indoor laundry room with additional storage space. The rear residence provides one bedroom, one bathroom, original hardwood floors, and its own fenced entrance. Both homes include central heating, central air conditioning, and triple-pane windows. The property is scheduled to be delivered vacant at closing.
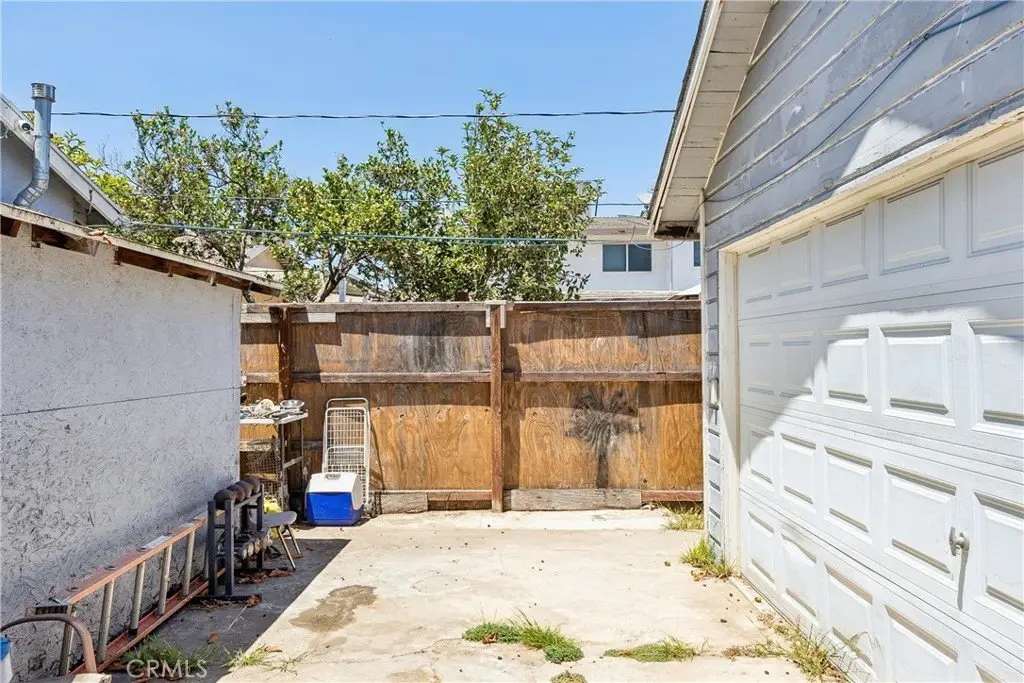
A detached two-car garage sits between the residences and includes a full bathroom. Additional parking is provided by the driveway. Built in 1954, the property is served by public water and public sewer and includes a fireplace. The property is located at 626 S Inglewood Avenue in Inglewood, California, approximately 1.5 miles from SoFi Stadium.
A detached two-car garage sits between the residences and includes a full bathroom. Additional parking is provided by the driveway. Built in 1954, the property is served by public water and public sewer and includes a fireplace. The property is located at 626 S Inglewood Avenue in Inglewood, California, approximately 1.5 miles from SoFi Stadium.
Key Highlights
- Two detached residences totaling 1,258 square feet
- Front residence includes 2 bedrooms, 1 bathroom, formal dining, indoor laundry, and storage
- Rear residence offers 1 bedroom, 1 bathroom, original hardwood floors, and a fenced entrance
Property Analytics
Property Profile
Current Use
Lease Details
2
Residential units
Location Intelligence
Trade Area within ½ mile
2,196
Businesses Nearby
Explore this area
Business Placement
Demographics for 90301, CA
36,270
Population
12,884
Households
2.8
Avg Household Size
37
Median Age
20%
College-Educated
73%
High-School Grad
2.5 sq mi
ZIP Area
14,508
Density / Sq Mi
$62,991
Median Household Income
$33,884
Median Earnings
$1,658
Median Rent
$698,300
Median Home Value
Market
Vacancy Rate% for Multifamily in West region

Questions? Ask Rey
Realmo’s AI knows this listing — price, zoning, demand, history. Ask anything.




Frequently Asked Questions
What type of property is this?
Duplex - Two separate residences offer distinct layouts, private entrances, and central heating and air conditioning.
Where is this duplex located?
The property is located at 626 S Inglewood Avenue Inglewood, CA.
What is the asking price?
The asking price for this property is $795,000.
What are key features of this property?
This property features: Two detached residences totaling 1,258 square feet; Front residence includes 2 bedrooms, 1 bathroom, formal dining, indoor laundry, and storage; Rear residence offers 1 bedroom, 1 bathroom, original hardwood floors, and a fenced entrance


