Two-Unit Duplex with Separate

For Sale
$399,000
623 S 6th Street, Wilmington, NC 28401
Residential Income, Wilmington, NC
Property Size2,193 SF
Lot Size0.05 Acres
Price / SF$181.94
Days on Market83
Property Features for 623 S 6th Street
General Information
Property type
Residential Multi Family
Property subtype
Duplex
Zoning
R-3
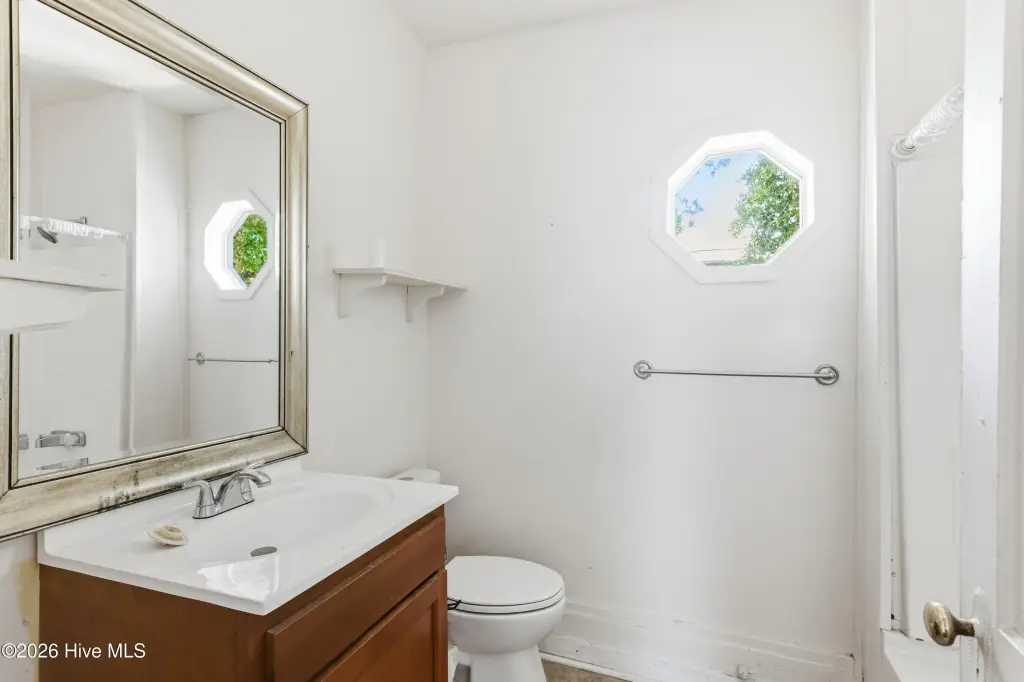
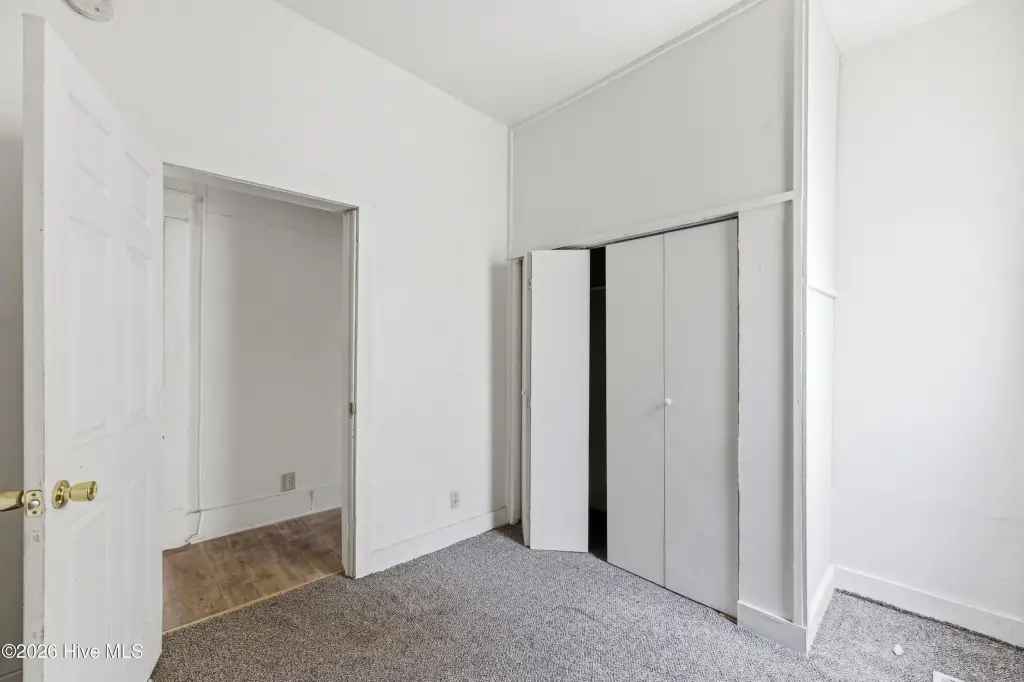
Bedrooms
4
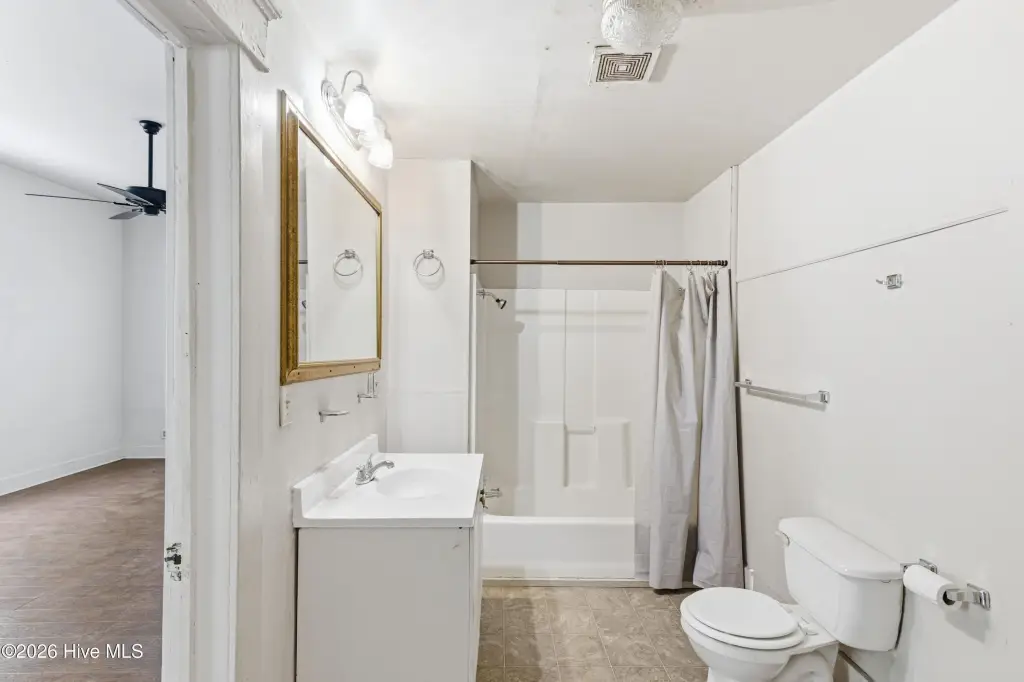
Bathrooms
2
Full bathrooms
2
Rooms
Bedroom 4, Bedroom 2, Bathroom 2, Bedroom 1, Bathroom 1, Bedroom 3
Parking features
On Street
Patio and Porch features
Porch
Interior features
2nd Kitchen, Apt/Suite
Fireplace
1
Subdivision
Not In Subdivision
Elementary school
Snipes
Middle school
Williston
High school
Hoggard
Directions
Turn left onto Military Cutoff Rd. Take a slight left onto Wooster St. Turn right onto S. 6th St. The home is on the right.
Standard status
Active
APN
R05409011010000
Size
2,193 SF
Lot size
0.05 Acres
Taxes and HOA fees
Tax Year
2025
Tax Description
SW PT 6 WILMINGTON BLK 78
Legal Description
SW PT 6 WILMINGTON BLK 78
Utilities
Heating system
Forced Air, Electric (Heating)
Cooling system
Central Air
Building Details
Year built
1930
Floors in Building
2
Number of units
2
Flooring type
Tile, Wood, Carpet
Building materials
Vinyl Siding, Wood Frame
Roof type
Shingle
Listing Agency:
Intracoastal Realty Corporation
(910) 256-4503
Listed By:
The Rising Tide Team · License #17587
(910) 256-4503
Added: Jun 10
Changed: Aug 20
Last Checked: Aug 31 at 3:06PM
MLS# 100580618
Copyright © 2026 Hive MLS. All rights reserved. All information provided by the listing agent/broker is deemed reliable but is not guaranteed and should be independently verified.
Investment Insights
Based on property information with market context.
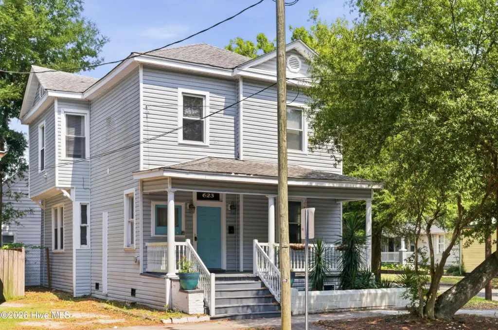
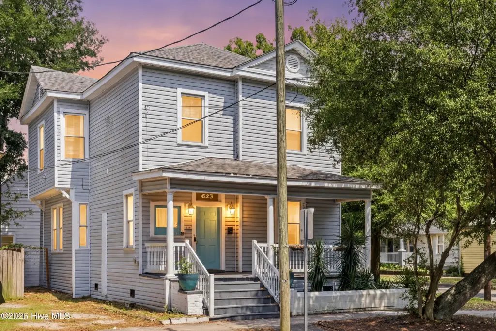
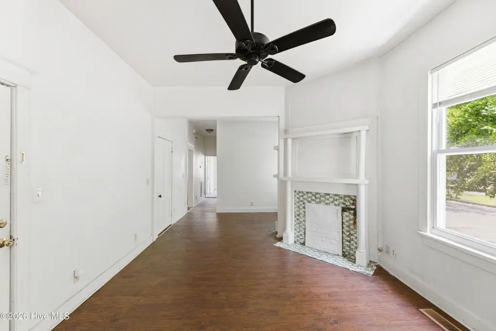
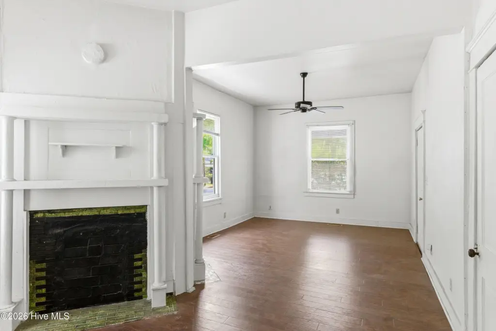
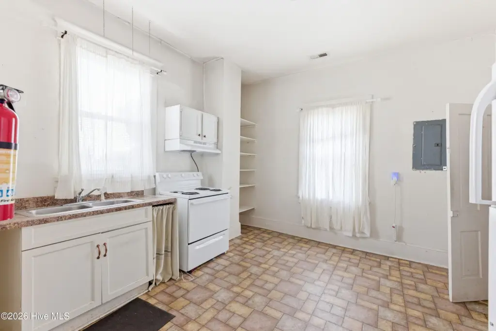
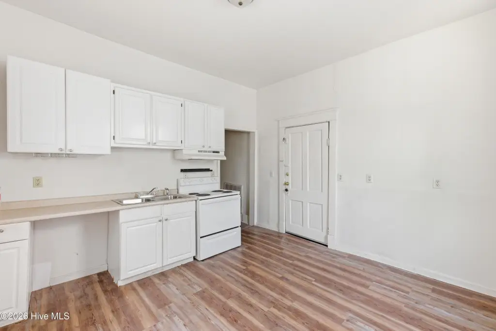
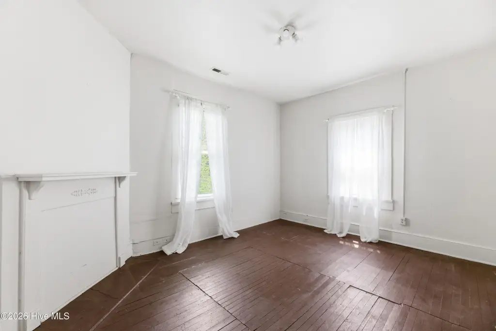
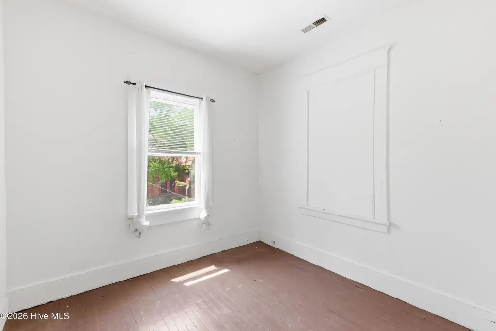
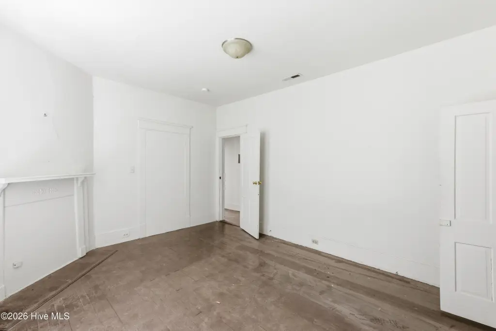
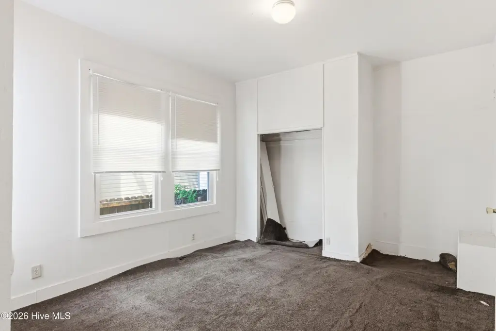
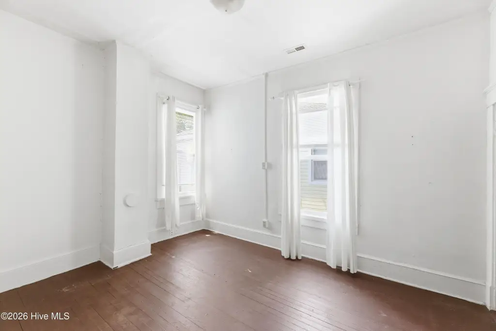
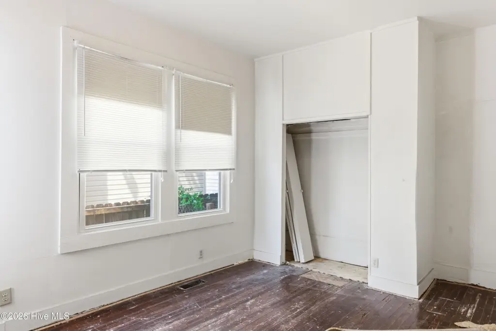
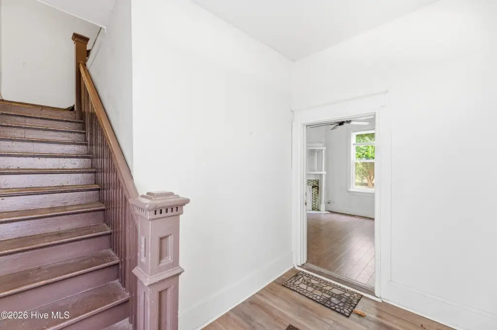
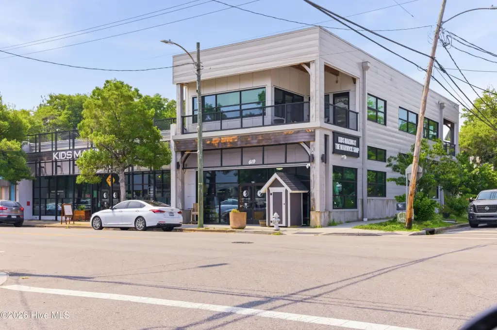
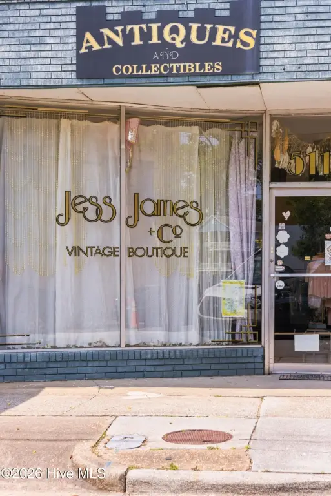
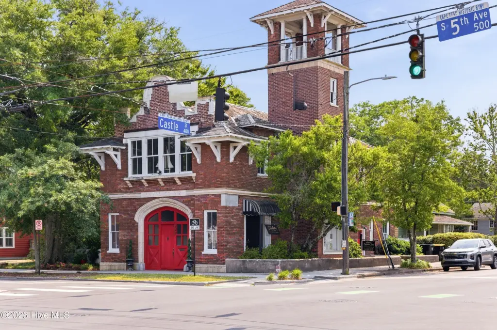
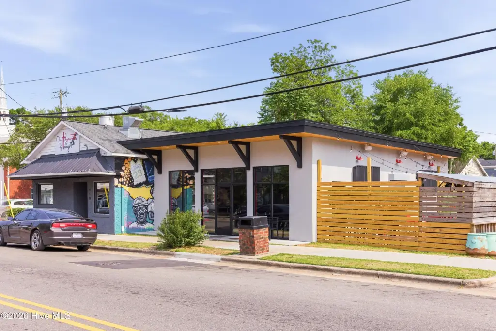
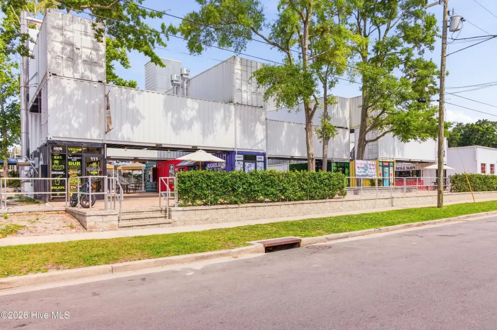
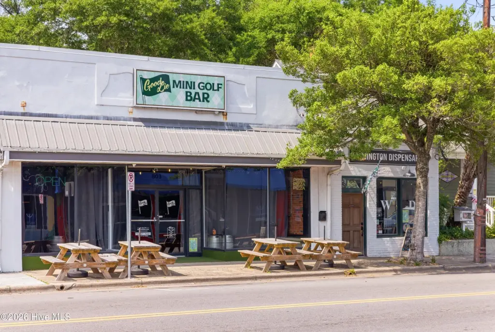
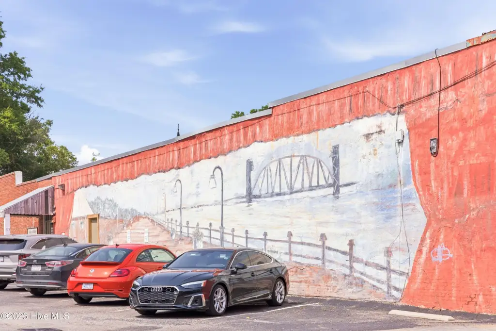
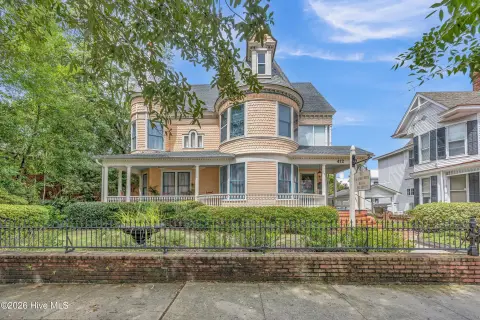
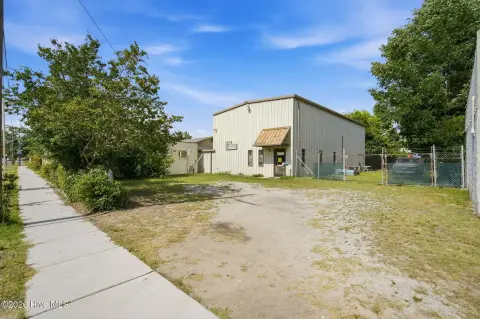
Built in 1930, this 2,193-square-foot duplex sits on a 0.05-acre lot in Wilmington’s Castle Street Arts & Antiques District. The lower residence includes two bedrooms, one full bathroom, a kitchen, living room, and two decorative fireplaces. The upper residence also has two bedrooms and one full bathroom, with a separate office, living room, kitchen, and interior-stair access to shared laundry space.
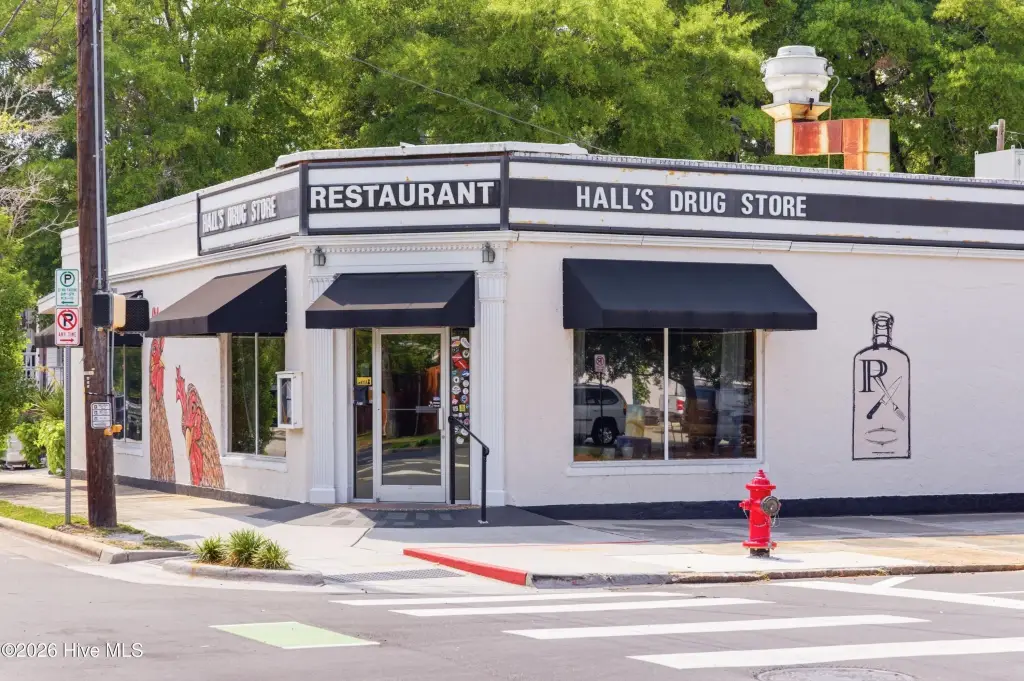
Each unit is served by its own electric meter. The property has vinyl siding, a wood-frame structure, wood, tile, and carpet flooring, forced-air electric heating, central air, a shingle roof, and a porch. It is zoned R-3 and is being sold as-is with significant updating and TLC needed. Downtown Wilmington, restaurants, shopping, galleries, and entertainment are minutes away.
Each unit is served by its own electric meter. The property has vinyl siding, a wood-frame structure, wood, tile, and carpet flooring, forced-air electric heating, central air, a shingle roof, and a porch. It is zoned R-3 and is being sold as-is with significant updating and TLC needed. Downtown Wilmington, restaurants, shopping, galleries, and entertainment are minutes away.
Key Highlights
- 2,193‑square‑foot duplex on a 0.05‑acre lot
- Two 2‑bedroom, 1‑bath units with separate kitchens
- Separate electric meters for each unit
Property Analytics
Property Profile
Current Use
Lease Details
2
Residential units
Location Intelligence
Trade Area within ½ mile
1,054
Businesses Nearby
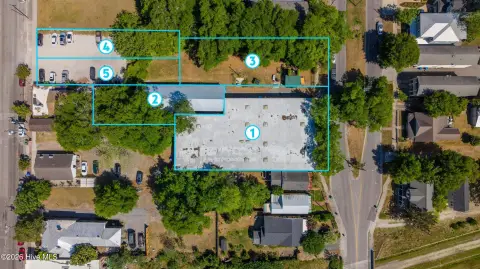
Explore this area
Business Placement
Demographics for 28401, NC
22,204
Population
13,017
Households
1.7
Avg Household Size
41
Median Age
34%
College-Educated
88%
High-School Grad
31.0 sq mi
ZIP Area
716
Density / Sq Mi
$52,159
Median Household Income
$35,739
Median Earnings
$1,183
Median Rent
$263,000
Median Home Value
Market
Vacancy Rate% for Multifamily in South region

Questions? Ask Rey
Realmo’s AI knows this listing — price, zoning, demand, history. Ask anything.



Frequently Asked Questions
What type of property is this?
Duplex - Two residential units offer distinct layouts, shared laundry access, and a residential setting near Wilmington’s downtown district.
Where is this duplex located?
The property is located at 623 S 6th Street Wilmington, NC.
What is the asking price?
The asking price for this property is $399,000.
What are key features of this property?
This property features: 2,193‑square‑foot duplex on a 0.05‑acre lot; Two 2‑bedroom, 1‑bath units with separate kitchens; Separate electric meters for each unit



