Retail Salon Suite with Waiting
For Lease
$1,500/Mo
6211 W Northwest Highway, Dallas, TX 75225
CommercialLease, Dallas, TX
Space SizeContact for details
Lot Size4.26 Acres
Days on Market51
Property Features for 6211 W Northwest Highway
General Information
Property type
Commercial Lease
Property subtype
Retail
Zoning description
Commercial
Parking features
Assigned, Underground/Basement
Accessibility
Accessible Elevator Installed
Subdivision
Preston Tower Condominium
Directions
Preston Tower is located on the northside of Northwest Highway behind the famous Pink Wall between the Dallas North Tollway and North Central Expressway 75, directly across from Park Cities Baptist Church near Preston Center.
Standard status
Active
APN
00C589500001C253B
Lot size
4.26 Acres
Utilities
Sewer type
Public Sewer
Heating system
Electric (Heating), Central
Cooling system
Central Air, Electric
Water source
Public
Amenities
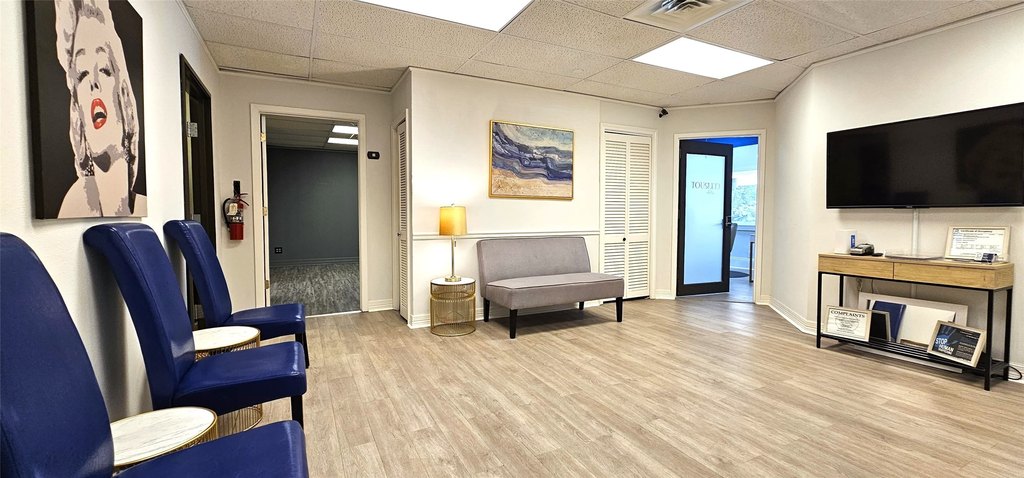
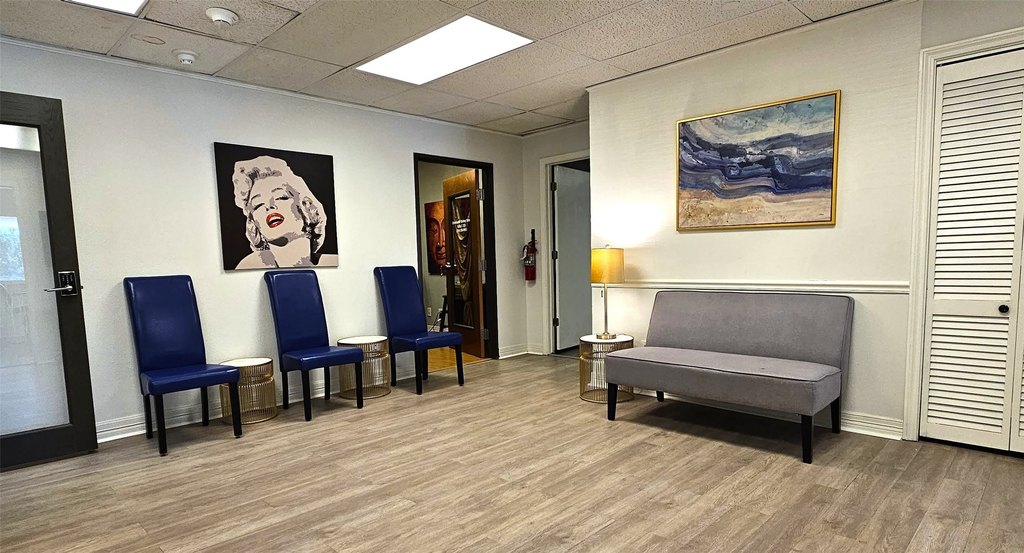
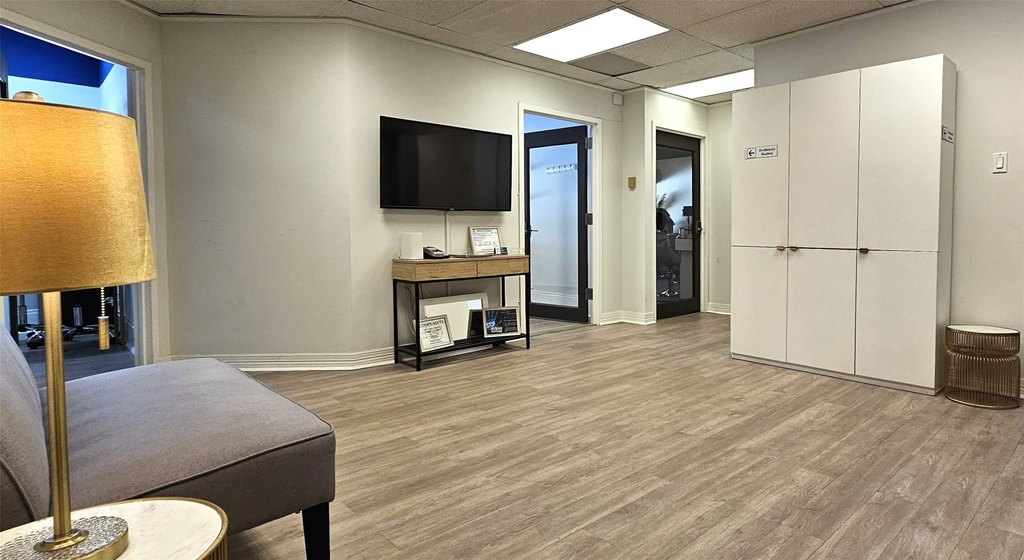
shared waiting area
mounted TV
WIFI
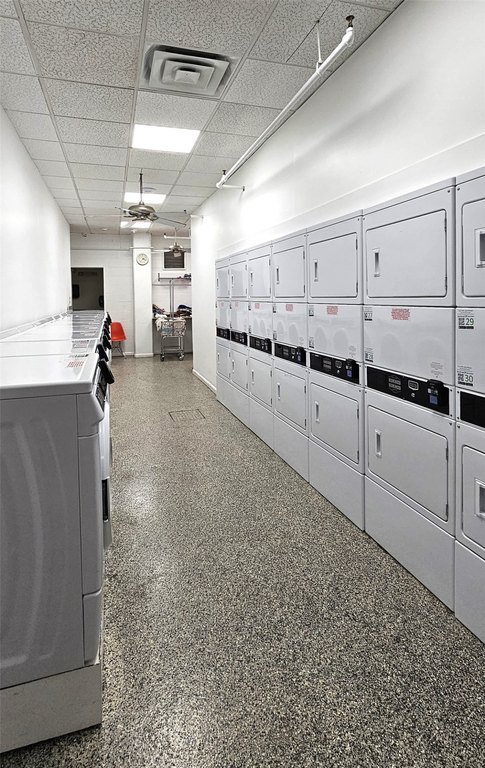
utility closet
first-floor security
parking
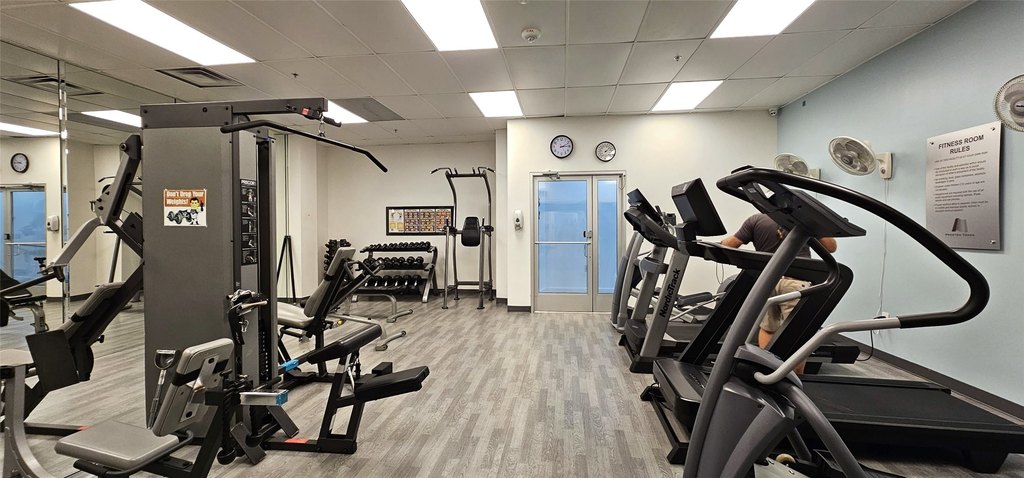
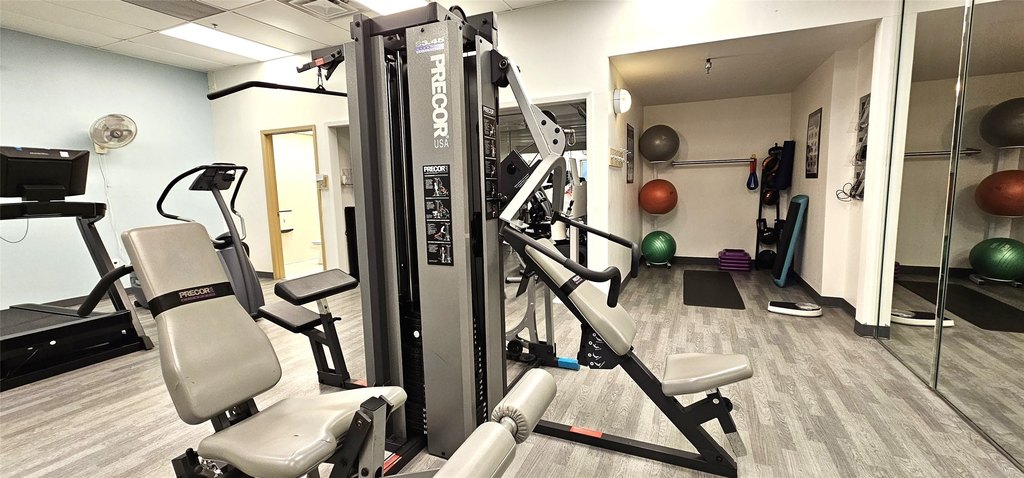
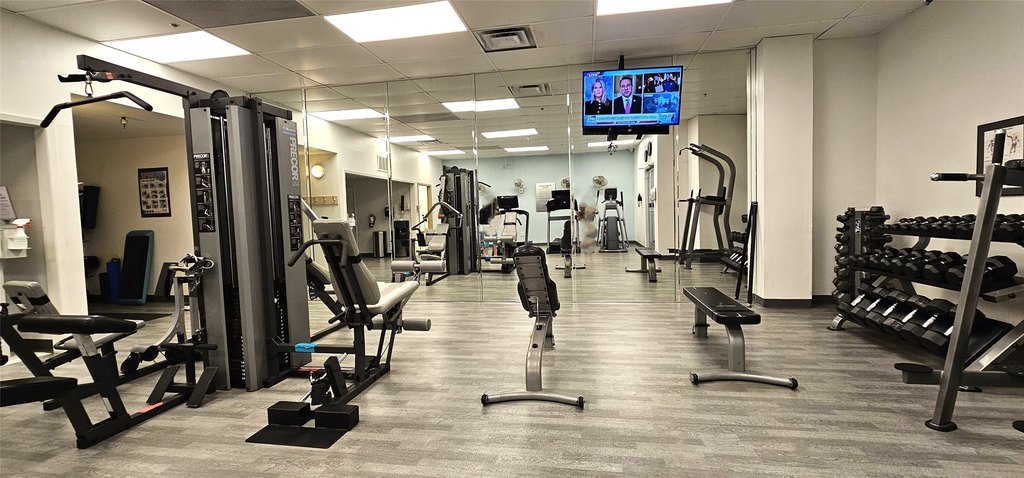
gym
tennis courts
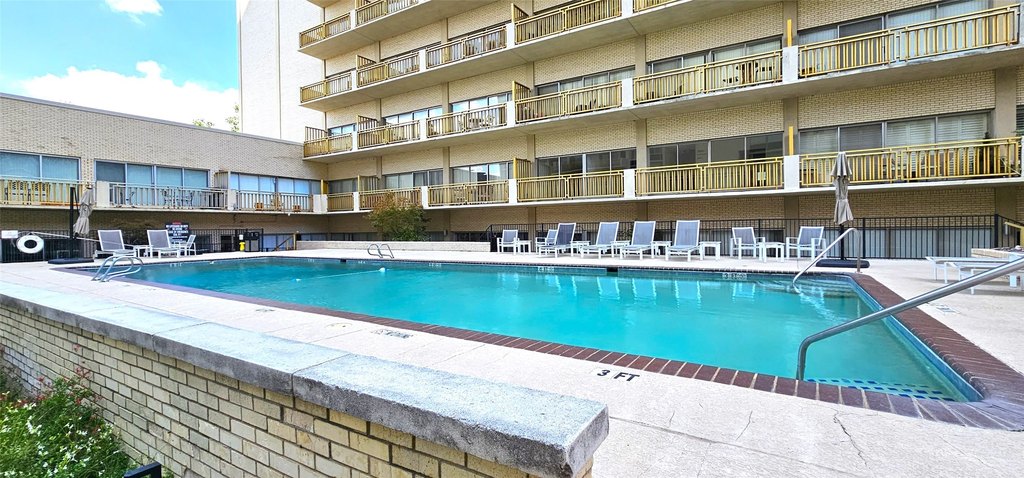
pool
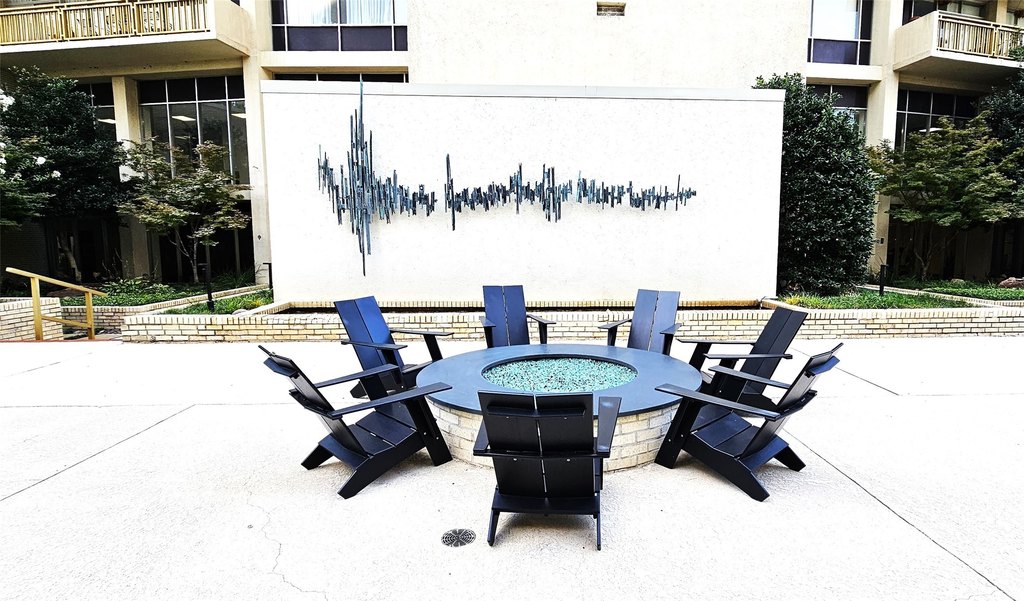
fire pit areas
utilities included
Building Details
Year built
1966
Floors in Building
1
Number of units
1
Flooring type
Vinyl
Listing Agency:
Tina Leigh Realty
(972) 824-0631
Listed By:
Tina Leigh · License #0456165
(972) 824-0631
Added: Jul 10
Changed: Aug 25
Last Checked: Aug 29 at 1:06AM
MLS# 21149988
Copyright © 2026 North Texas Real Estate Information Systems, Inc. All rights reserved. All information provided by the listing agent/broker is deemed reliable but is not guaranteed and should be independently verified.
Investment Insights
Based on property information with market context.
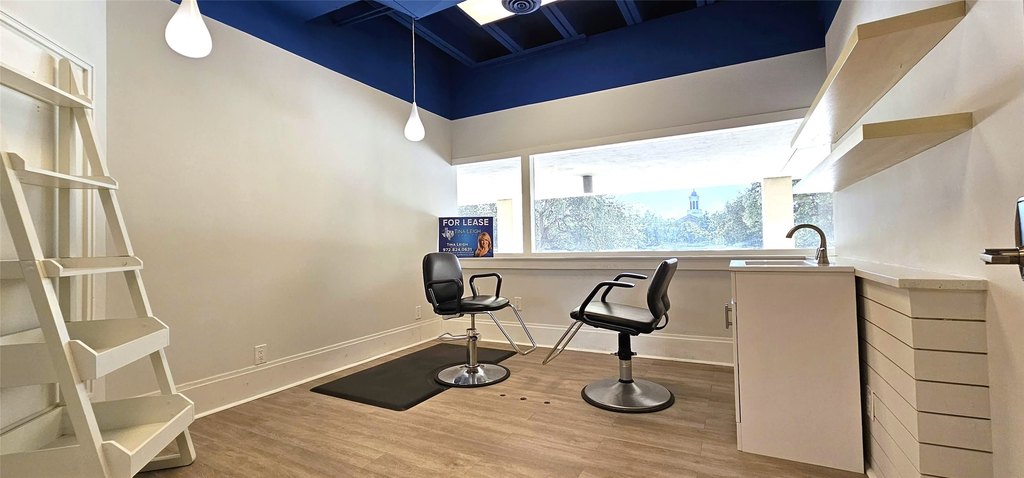
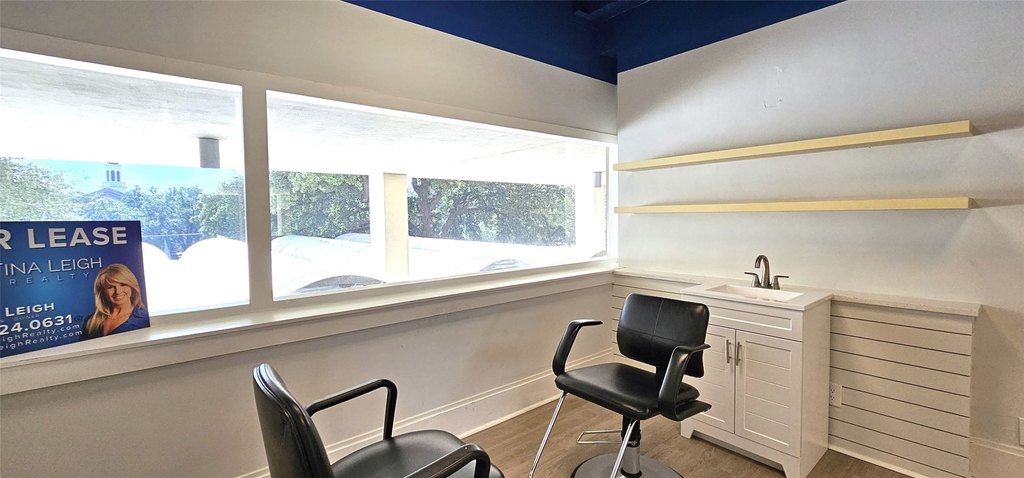
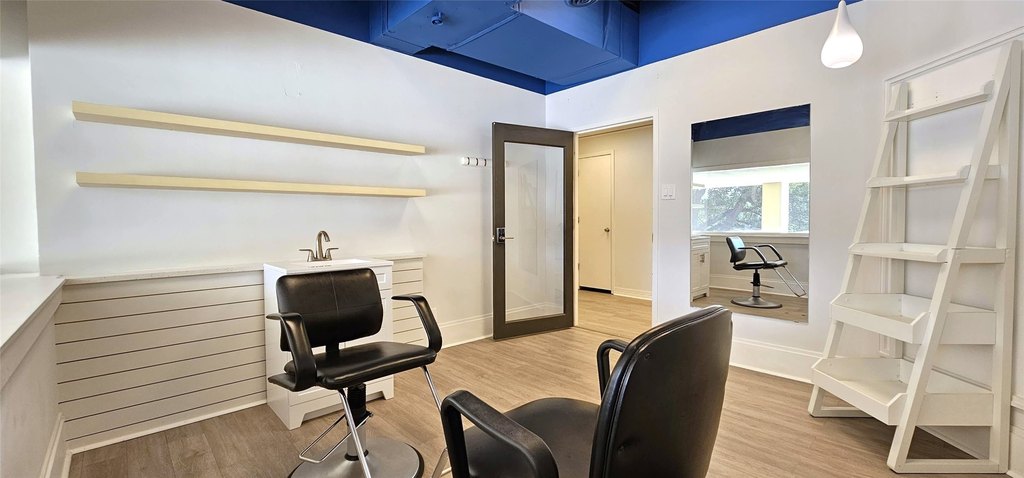
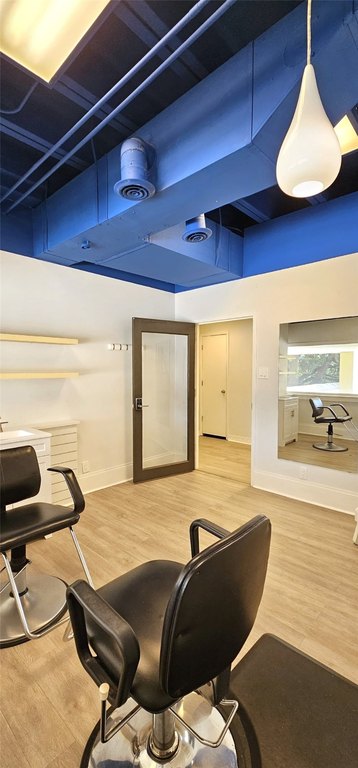
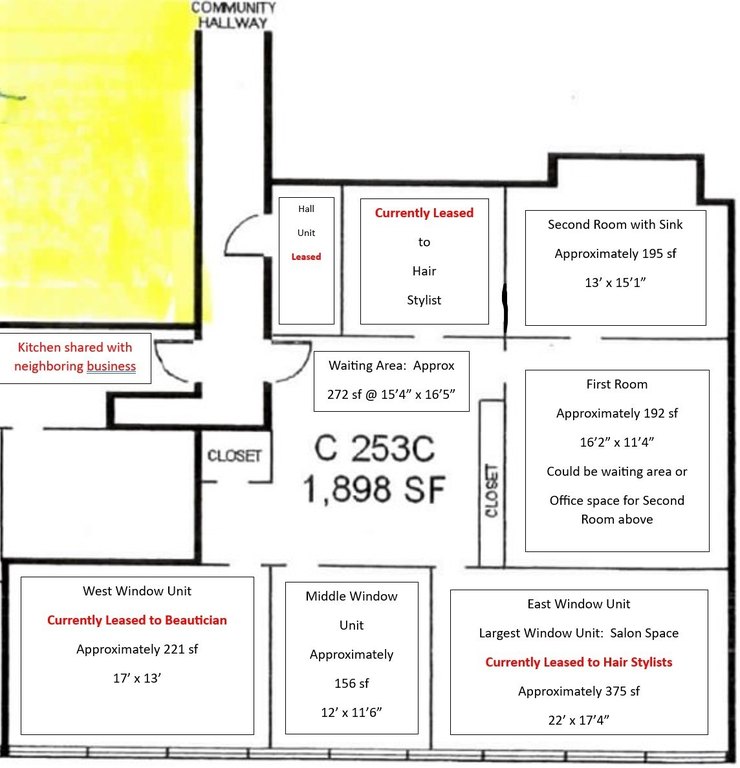
This individual salon suite is configured for professional services such as hair, lashes, nails, massage, or aesthetics. The space shares a waiting area with a mounted TV, Wi-Fi, and a utility closet, while optional sinks are available upon request. Vinyl flooring, central air, electric cooling, and central and electric heating are in place.
The suite is located within Preston Tower, a property comprising 350 residential condominiums and over 33 commercial tenants. The middle window unit overlooks the Preston Tower fountain. Assigned underground parking is available for the operator and clients, and the lease includes unit utilities such as HVAC, electricity, and water. Tenants also receive access to the gym, tennis courts, pool, and fire pit areas. The property includes an accessible elevator, public water and sewer, and was built in 1966.
The suite is located within Preston Tower, a property comprising 350 residential condominiums and over 33 commercial tenants. The middle window unit overlooks the Preston Tower fountain. Assigned underground parking is available for the operator and clients, and the lease includes unit utilities such as HVAC, electricity, and water. Tenants also receive access to the gym, tennis courts, pool, and fire pit areas. The property includes an accessible elevator, public water and sewer, and was built in 1966.
Key Highlights
- Individual salon suite suited to hair, lashes, nails, massage, or aesthetics
- Shared waiting area with mounted TV, Wi‑Fi, and utility closet
- 350 residential condominiums and over 33 commercial tenants at Preston Tower
Property Analytics
Property Profile
Current Use
Lease Details
Multi-tenant
Tenancy
Yes
Utilities to site
NNN (Triple Net)
Lease Type
Location Intelligence
Trade Area within ½ mile
2,908
Businesses Nearby
183k
Monthly Visits Nearby
Explore this area
Business Placement
Foot Traffic Nearby
Dining 33%
Shops & Services 24%
Groceries 16%
Office Supplies 13%
Sunoco
Shops & Services
24,847 visits/mo
0.1 miles
Office Depot
Office Supplies
24,053 visits/mo
0.3 miles
Hillstone
Dining
19,398 visits/mo
0.2 miles
Tom Thumb
Groceries
18,431 visits/mo
0.1 miles
Hopdoddy Burger Bar
Dining
11,123 visits/mo
0.3 miles
Demographics for 75225, TX
22,635
Population
9,839
Households
2.3
Avg Household Size
46
Median Age
84%
College-Educated
99%
High-School Grad
4.7 sq mi
ZIP Area
4,816
Density / Sq Mi
$189,985
Median Household Income
$114,600
Median Earnings
$2,406
Median Rent
$1,489,200
Median Home Value
Market
Lease Benchmarks for Dallas, TX
$22.15 /SF/Yr
Avg Asking Price
$18–$27.2 /SF/Yr
Price Range
11,501 SF
Avg Space Size
Vacancy Rate% for Retail in South region

Questions? Ask Rey
Realmo’s AI knows this listing — price, zoning, demand, history. Ask anything.


Frequently Asked Questions
What type of property is this?
Retail space - Individual professional-services suite with shared client reception and building-provided utilities, parking, and amenity access.
Where is this retail space located?
The property is located at 6211 W Northwest Highway Dallas, TX.
What is the lease rate?
The lease rate is $1,500/Mo.
What are key features of this property?
This property features: Individual salon suite suited to hair, lashes, nails, massage, or aesthetics; Shared waiting area with mounted TV, Wi‑Fi, and utility closet; 350 residential condominiums and over 33 commercial tenants at Preston Tower



