Live-Work Building with Separate Exterior
For Sale
$119,500

6195 Gov. G C Peery HWY, Richlands, VA 24641
Commercial Sale, RICHLANDS, VA
Property Size3,000 SF
Lot Size1.00 Acre
Price / SF$24.47
Days on Market270
Property Features for 6195 Gov. G C Peery HWY
General Information
Property type
Commercial Sale
Property subtype
Other
Bedrooms
3
Bathrooms
2
Full bathrooms
2
Half bathrooms
1
Rooms
Bedroom 3, Bedroom 2, Bathroom 2, Bathroom 3, Bedroom 1, Bathroom 1
Elementary school district
Richlands
Middle school district
Richlands
High school district
Richlands
Directions
Start from Bluefield, VA and head east on US-19 or US-460 toward Richlands. Stay on US-460 (which becomes Governor G.C. Peery Hwy in the Richlands area) heading toward Richlands. Continue on Gov. G C
Subdivision
Tazewell
Standard status
Active
APN
104A301010009-0019
Size
4,884 SF
Lot size
1.00 Acre
Building Details
Year built
1999
Listing Agency:
COUNTRY ROADS REAL ESTATE
(304) 425-2220
Listed By:
AMANDA WRIGHT
(304) 809-4890
Added: Nov 24, 2025
Changed: Aug 20
Last Checked: Aug 21 at 2:06AM
MLS# 55712
Copyright © 2026 Mercer Tazewell Co BOR. All rights reserved. All information provided by the listing agent/broker is deemed reliable but is not guaranteed and should be independently verified.
Investment Insights
Based on property information with market context.
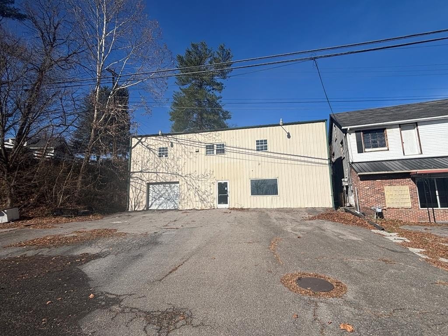
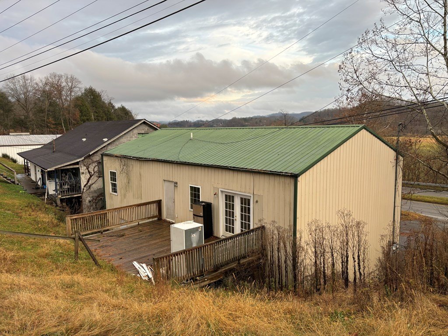


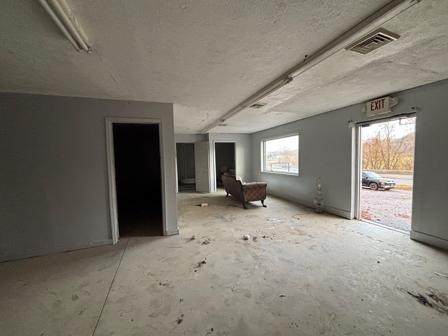
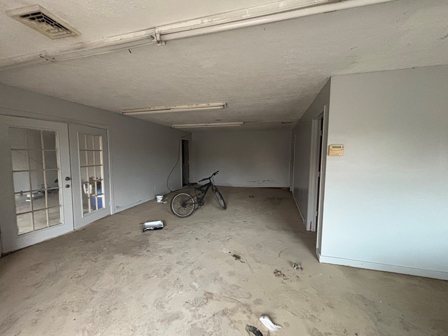
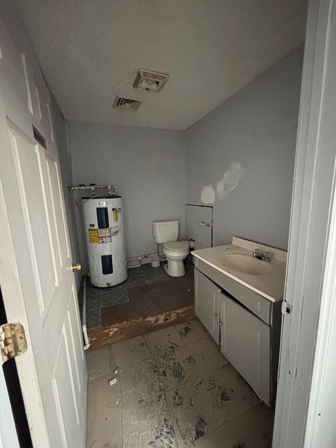
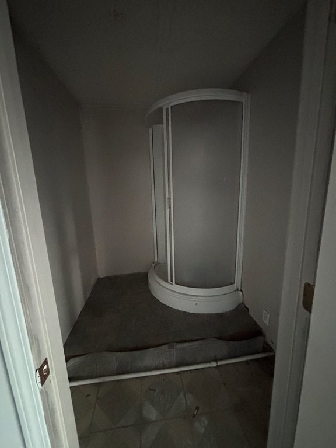
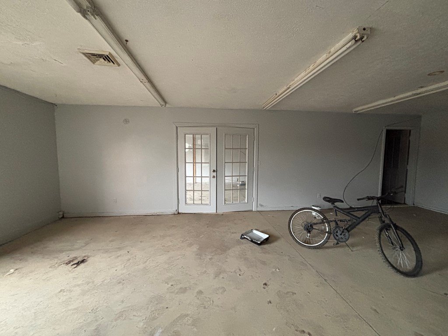
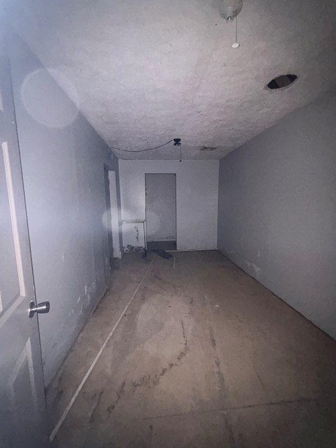
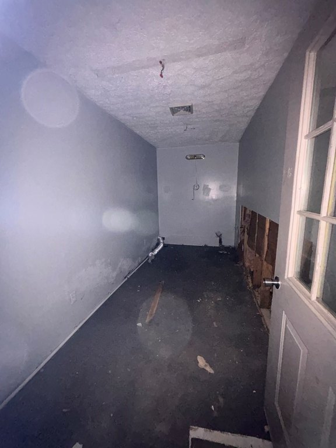
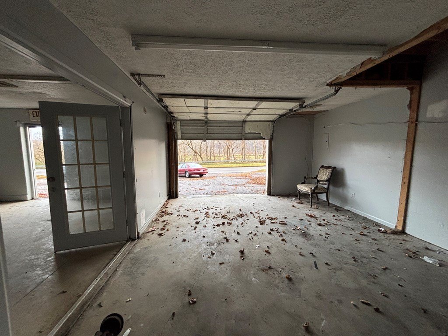
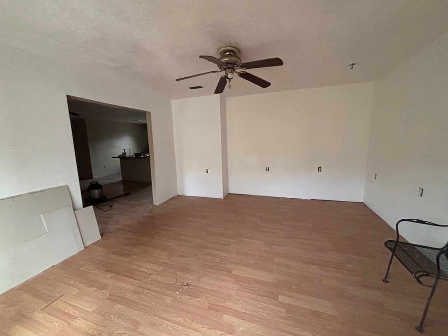
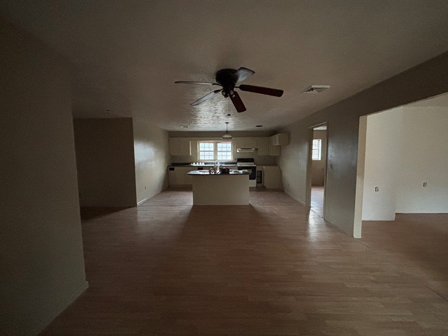
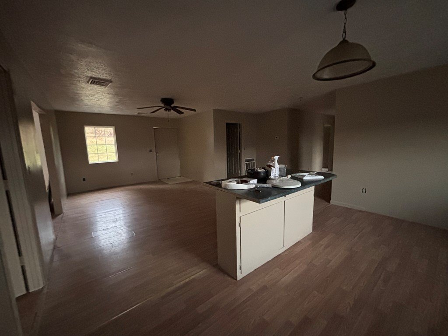
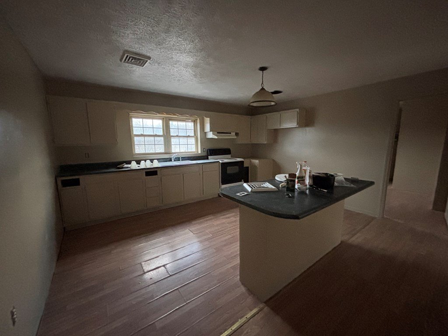

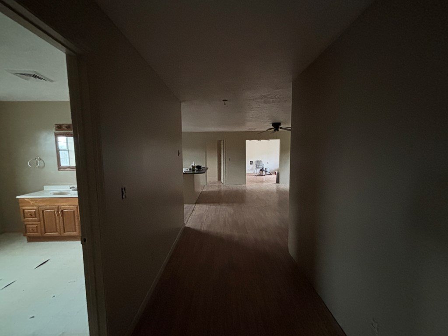
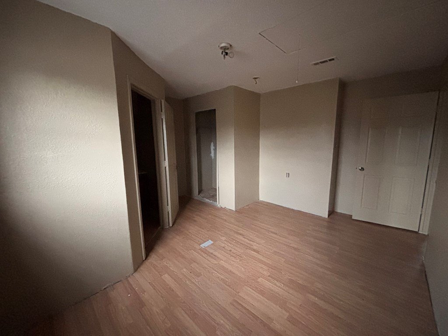
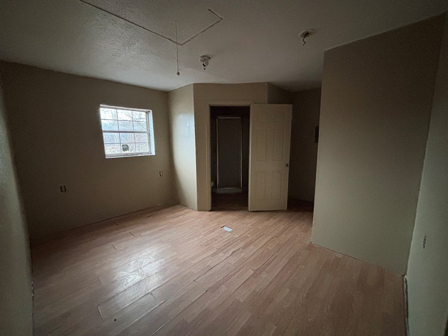
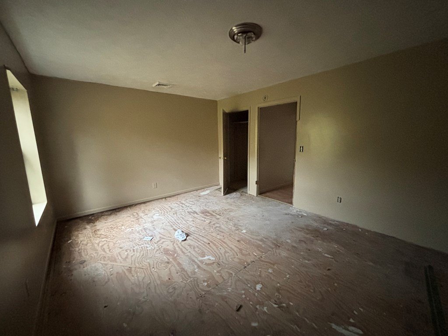
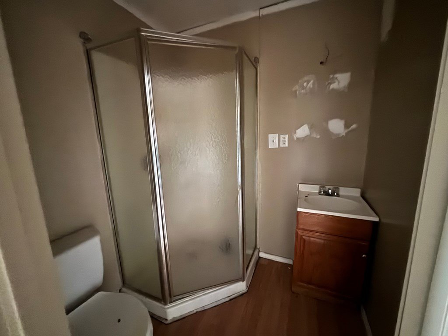
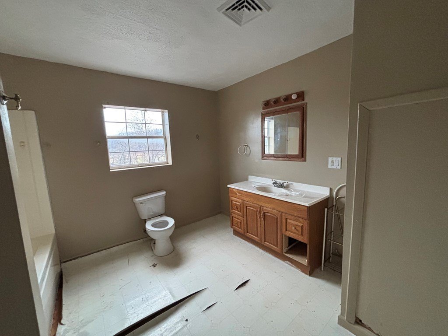
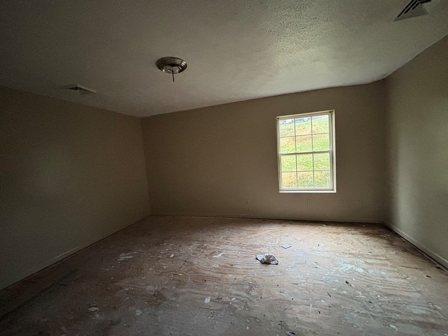
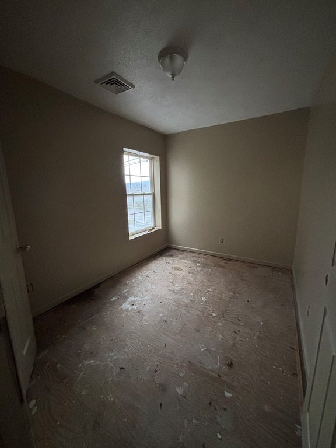
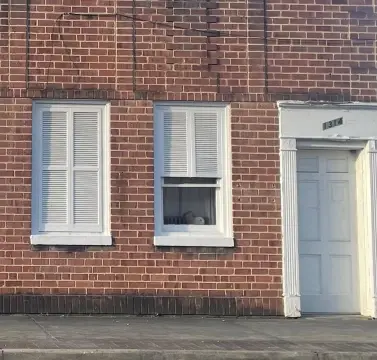
This live-work building offers flexible interior and exterior arrangements for mixed use. The main level is an approximately 3,000 sq ft commercial space with an attached one-car garage, laundry hookups, a half bath, and an open layout with two rooms that can serve as office or workspace. Upstairs includes a spacious 3-bedroom, 2-bath apartment with an open kitchen and dining area, with potential for a 4th bedroom or reconfiguration into two units.
Separate exterior access provides added flexibility for rental and mixed-use scenarios. The property has been vacant for approximately 2 years. Additional details include a one-car garage area of 1500 SqFt.
Built in 1999, the building sits on a 1-acre lot and totals 4,884 square feet.
Separate exterior access provides added flexibility for rental and mixed-use scenarios. The property has been vacant for approximately 2 years. Additional details include a one-car garage area of 1500 SqFt.
Built in 1999, the building sits on a 1-acre lot and totals 4,884 square feet.
Key Highlights
- Approximately 3,000 sq ft main level commercial/workspace area
- Upstairs 3‑bedroom, 2‑bath apartment with open kitchen and dining area
- Potential for a 4th bedroom or to divide upstairs into two units
Property Analytics
Property Profile
Current Use
Location Intelligence
Trade Area within ½ mile
170
Businesses Nearby
Explore this area
Business Placement
Demographics for 24641, VA
5,377
Population
2,830
Households
1.9
Avg Household Size
43
Median Age
14%
College-Educated
85%
High-School Grad
19.4 sq mi
ZIP Area
277
Density / Sq Mi
$37,044
Median Household Income
$40,087
Median Earnings
$823
Median Rent
$103,900
Median Home Value
Market
Vacancy Rate% for Office in South region

Questions? Ask Rey
Realmo’s AI knows this listing — price, zoning, demand, history. Ask anything.



Frequently Asked Questions
What type of property is this?
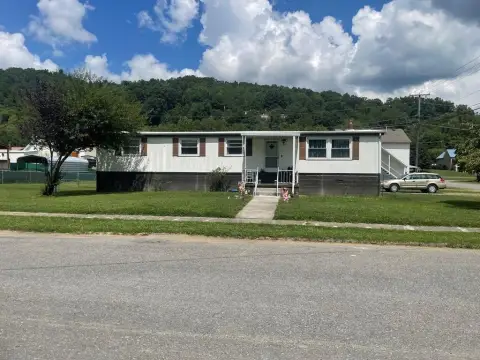
Live-work space - Built in 1999 live-work building with an attached one-car garage and an upstairs 3-bedroom apartment with separate exterior access.
Where is this live-work space located?
The property is located at 6195 Gov. G C Peery HWY Richlands, VA.
What is the asking price?
The asking price for this property is $119,500.
What are key features of this property?
This property features: Approximately 3,000 sq ft main level commercial/workspace area; Upstairs 3‑bedroom, 2‑bath apartment with open kitchen and dining area; Potential for a 4th bedroom or to divide upstairs into two units