Two-Story Office
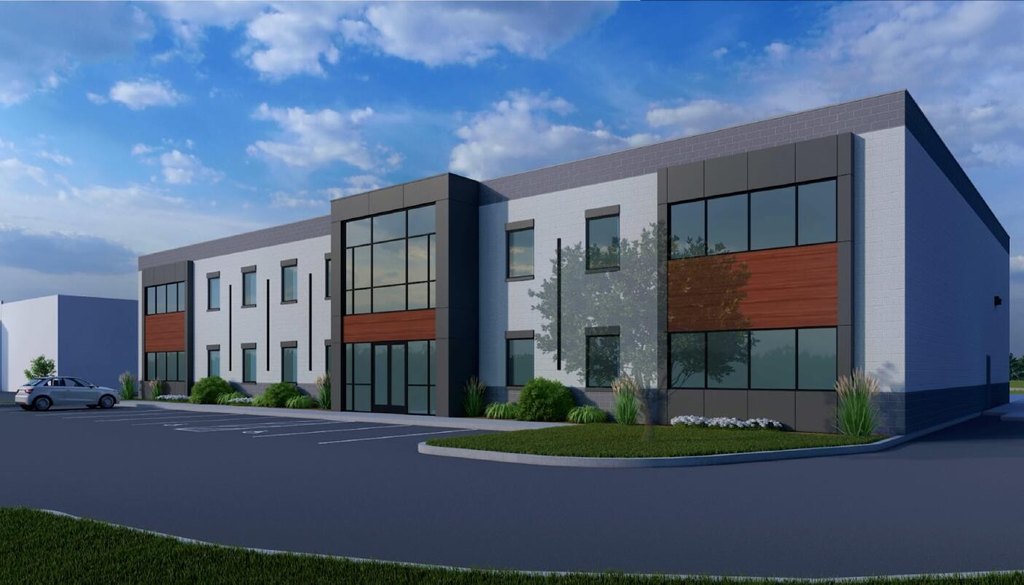
For Lease
$17,233/Mo
619 N Indiana Avenue, Crown Point, IN 46307
Commercial Lease, Crown Point, IN
Space Size9,400 SF
Lot Size1.57 Acres
Days on Market308
Property Features for 619 N Indiana Avenue
General Information
Property type
Commercial Lease
Property subtype
Office
Property condition
Under Construction
Exterior features
Lighting
Lot features
Landscaped, Paved
Elementary school district
Crown Point
Middle school district
Crown Point
High school district
Crown Point
Directions
Take Summit Street west from I-65. Head south onto Indiana (turn left) and the property is on the immediate right (West side of Indiana)
Standard status
Active
Size
23,428 SF
Lot size
1.57 Acres
Taxes and HOA fees
Tax Year
2026
Tax Description
Per Lake County Assessor per square foot tax amount relative to neighboring 614 N Indiana Ave
Tax Annual Amount
14398
Legal Description
Per Lake County Assessor per square foot tax amount relative to neighboring 614 N Indiana Ave
Utilities
Sewer type
Public Sewer
Heating system
Forced Air
Water source
Public
Amenities
ADA-compliant access
communications conduit
Building Details
Year built
2026
Listing Agency:
McColly Real Estate
(219) 322-5508
Listed By:
Michael Becze · License #RB22000047
(219) 378-8308
Added: Oct 24, 2025
Changed: Aug 19
Last Checked: Aug 27 at 9:06AM
MLS# 829922
Copyright © 2026 Greater Northwest Indiana Association of REALTORS. All rights reserved. All information provided by the listing agent/broker is deemed reliable but is not guaranteed and should be independently verified.
Investment Insights
Based on property information with market context.
This under-construction two-story office building is planned with approximately 9,400 square feet of office space. The layout includes seven private offices, two restrooms, a conference room, a break area, and open workspace on both levels. Delivery is planned in vanilla-box condition with ADA-compliant access, a full sprinkler system, and communications conduit for high-speed internet or fiber service.
The 1.57-acre property provides 28 striped parking spaces, including two ADA spaces. The site is located less than five minutes from US-231 and I-65, with access to restaurants, retail, and professional services in Crown Point. Public water and public sewer serve the property, and forced-air heating is specified.
The 1.57-acre property provides 28 striped parking spaces, including two ADA spaces. The site is located less than five minutes from US-231 and I-65, with access to restaurants, retail, and professional services in Crown Point. Public water and public sewer serve the property, and forced-air heating is specified.
Key Highlights
- Approximately 9,400 square feet of office space across two levels
- Seven private offices, two restrooms, conference room, break area, and open workspace
- Vanilla‑box delivery with ADA‑compliant access
Property Analytics
Property Profile
Current Use
Lease Details
7
Office units
Yes
Sprinkler system
Yes
Highway access
NNN (Triple Net)
Lease Type
Location Intelligence
Trade Area within ½ mile
1,180
Businesses Nearby
Explore this area
Business Placement
Demographics for 46307, IN
69,248
Population
26,081
Households
2.7
Avg Household Size
41
Median Age
33%
College-Educated
94%
High-School Grad
87.2 sq mi
ZIP Area
794
Density / Sq Mi
$102,118
Median Household Income
$50,612
Median Earnings
$1,308
Median Rent
$293,500
Median Home Value
Market
Lease Benchmarks for Crown Point, IN
$7.28 /SF/Yr
Avg Asking Price
$1.24–$19 /SF/Yr
Price Range
8,906 SF
Avg Space Size
Vacancy Rate% for Office in Midwest region

Questions? Ask Rey
Realmo’s AI knows this listing — price, zoning, demand, history. Ask anything.





Frequently Asked Questions
What type of property is this?
Office units - Under-construction office space offers vanilla-box delivery, ADA access, and communications conduit for high-speed connectivity.
Where is this office units located?
The property is located at 619 N Indiana Avenue Crown Point, IN.
What is the lease rate?
The lease rate is $17,233/Mo.
What are key features of this property?
This property features: Approximately 9,400 square feet of office space across two levels; Seven private offices, two restrooms, conference room, break area, and open workspace; Vanilla‑box delivery with ADA‑compliant access


