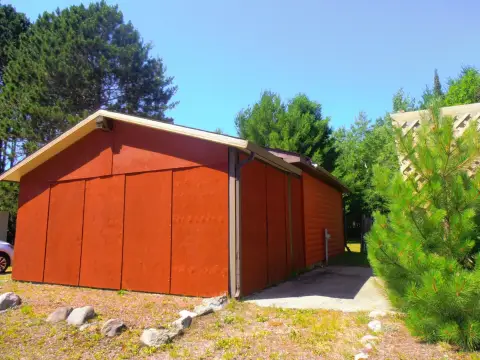
Flex Building with Oversized
For Sale
$299,000
614 WILD RICE AVE, Lac du Flambeau, WI 54538
CommercialSale, Lac du Flambeau, WI
Property Size6,672 SF
Lot Size0.63 Acres
Price / SF$44.81
Days on Market223
Property Features for 614 WILD RICE AVE
General Information
Property type
Commercial Sale
Property subtype
Other
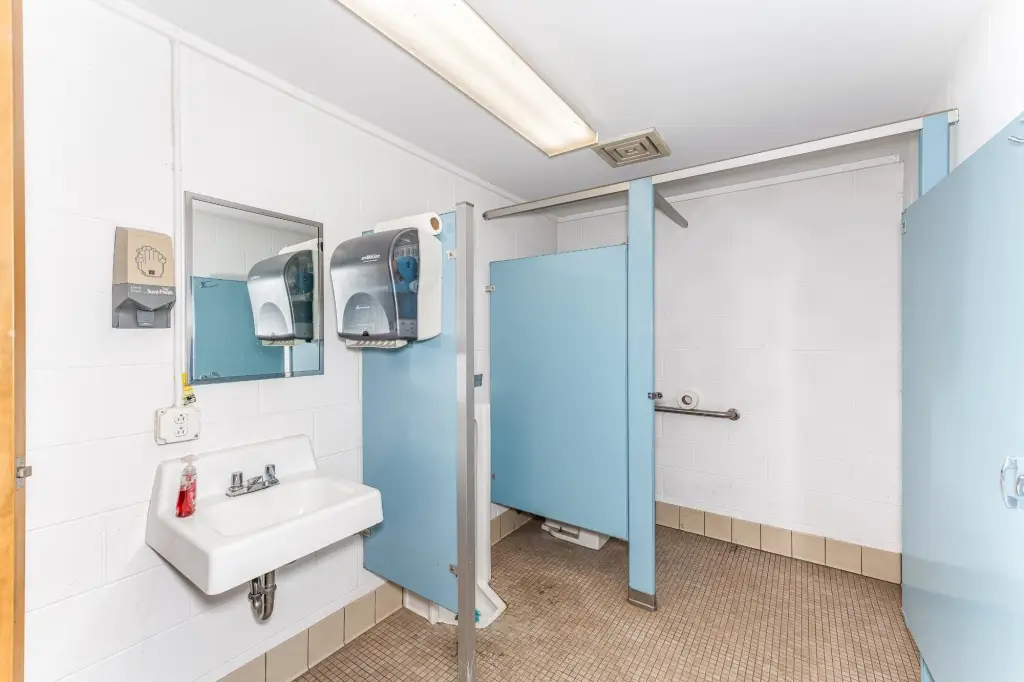

Bathrooms
2
Full bathrooms
2
Rooms
Bathroom 1, Bathroom 2
Parking features


Paved or Surfaced, Garage, Driveway
Interior features
Storage
Lot features
Level, Open Space
Directions
From Minocqua: Hwy 51 N to (L) onto Hwy 47. In Lac du Flambeau (L) onto Peace Pipe Rd, turns into Wild Rice Ave, Property on Left.
Standard status
Active
APN
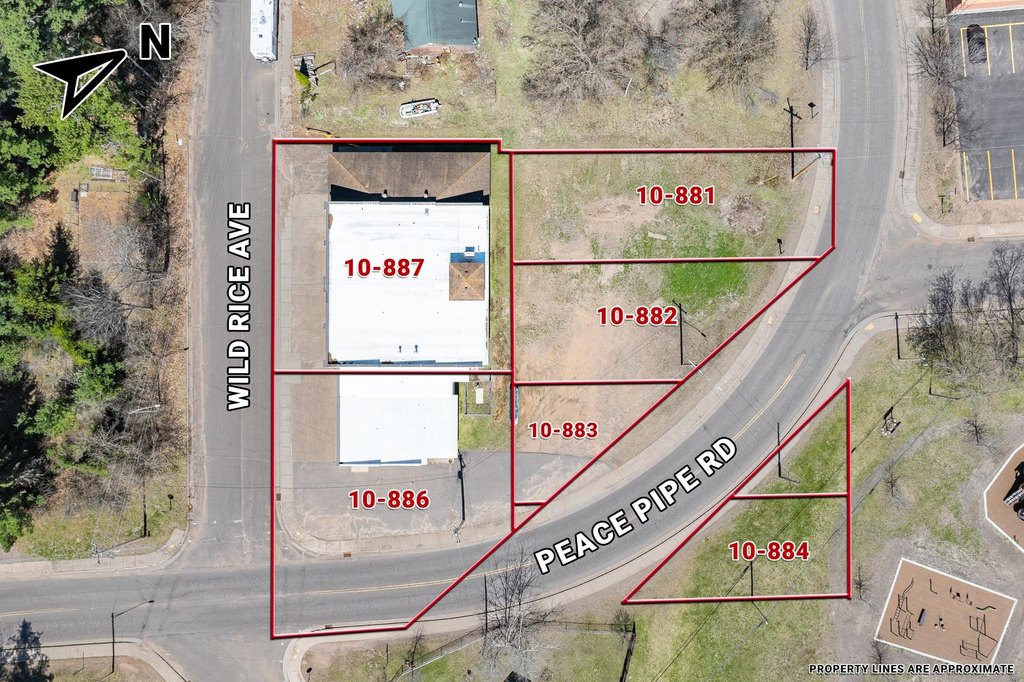
6 Parcels
Lot size
0.63 Acres
Taxes and HOA fees
Tax Description
PRT LOT 8, LOT 7, LOT 6, LOT 5, LOT 4, BLK 3 GAUTHIER'S TRACT SUB OF GOVT LOT 3 & VACATED ALLEY 563698 & 100' LT 8 BLK 3 GAUTHIERS TRACT SUB OF GOVT LOT 3 & VAC
Legal Description
PRT LOT 8, LOT 7, LOT 6, LOT 5, LOT 4, BLK 3 GAUTHIER'S TRACT SUB OF GOVT LOT 3 & VACATED ALLEY 563698 & 100' LT 8 BLK 3 GAUTHIERS TRACT SUB OF GOVT LOT 3 & VAC
Utilities
Sewer type
Public Sewer
Heating system
Forced Air, Propane (Heating)
Water source
Public
Amenities

offices



kitchen
meeting room
bathrooms
Building Details
Floors in Building
2
Number of units
1
Flooring type
Carpet, Vinyl, Concrete
Building materials
Masonry, MetalSiding, Concrete, Steel
Roof type
Composition, Rubber, Shingle
Additional Structures
Storage
Listing Agency:
REDMAN REALTY GROUP, LLC
(715) 358-0450
Listed By:
ADAM REDMAN · License #56355 - 90
(715) 892-7325
Added: Jan 19
Changed: Aug 20
Last Checked: Aug 30 at 5:06AM
MLS# 215584
Copyright © 2026 Greater Northwoods MLS. All rights reserved. All information provided by the listing agent/broker is deemed reliable but is not guaranteed and should be independently verified.
Investment Insights
Based on property information with market context.
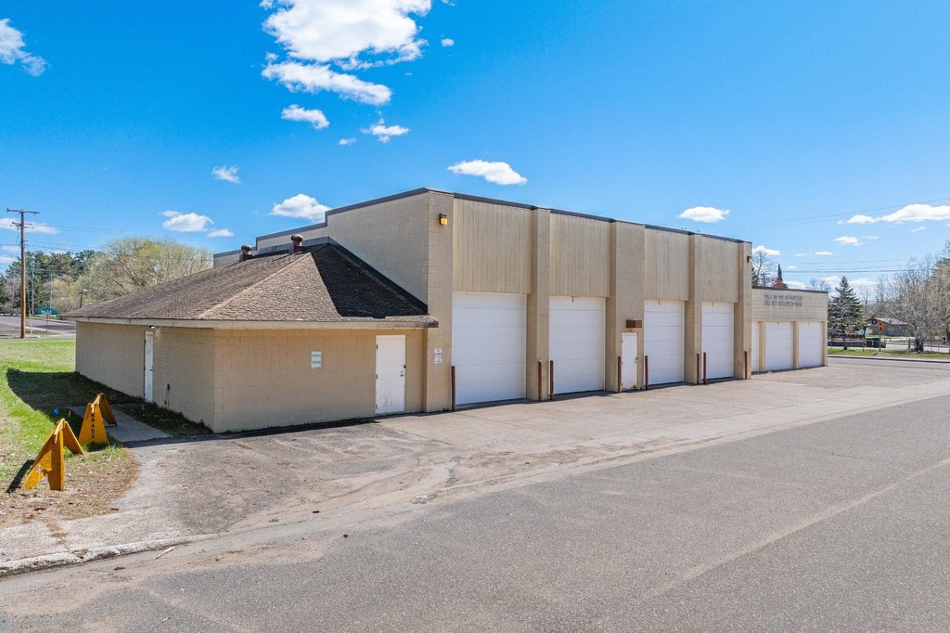
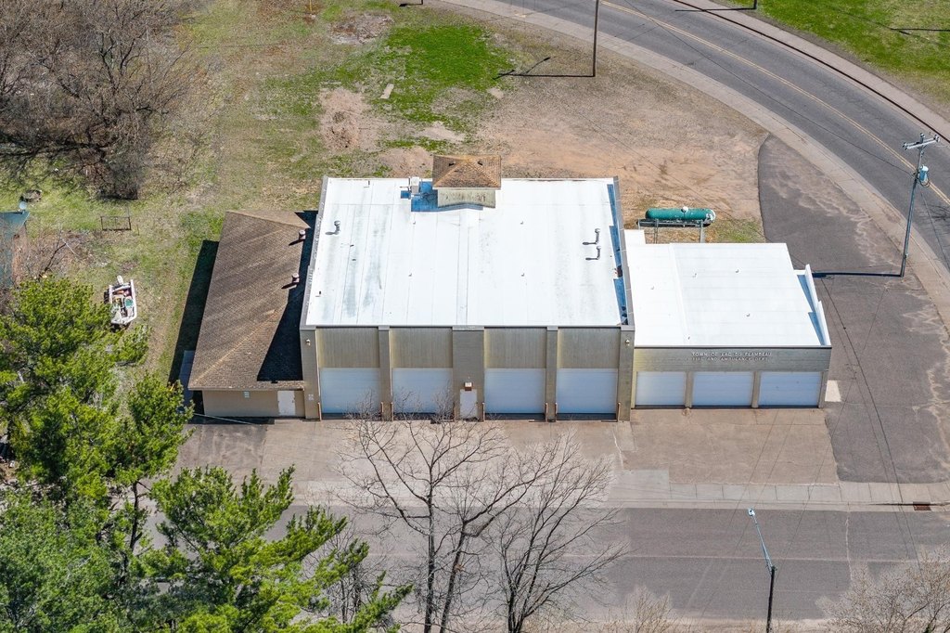
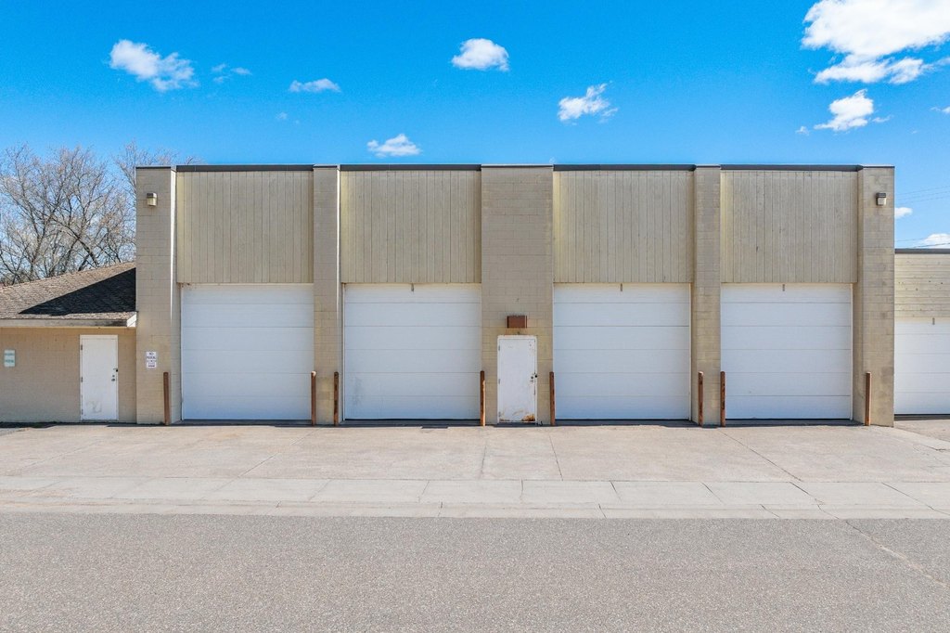
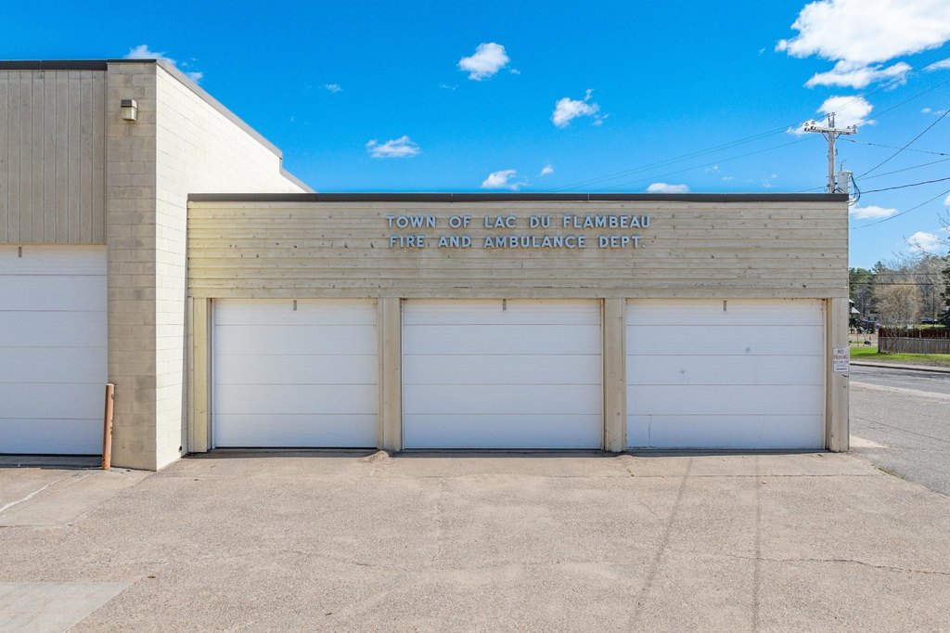


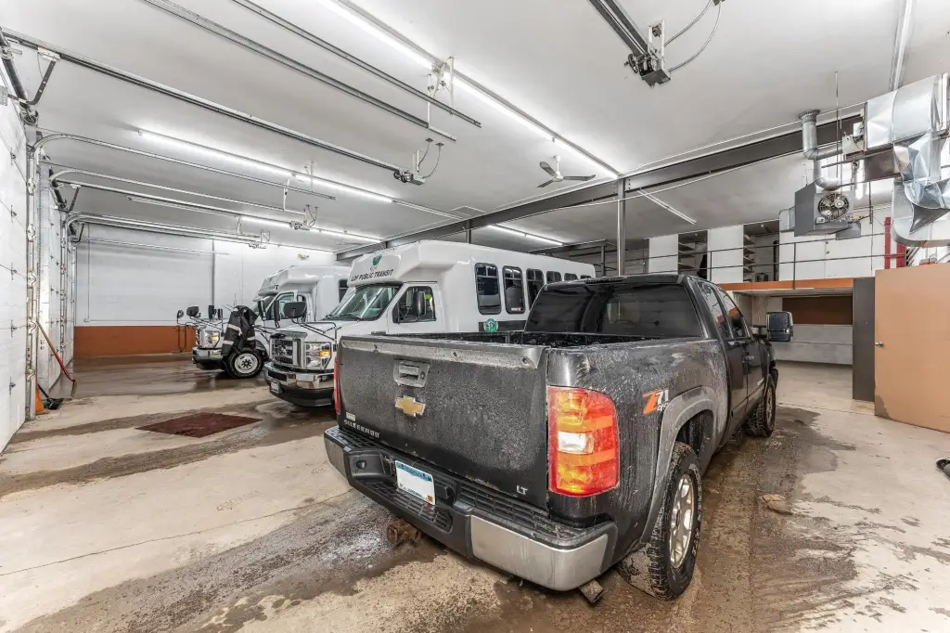

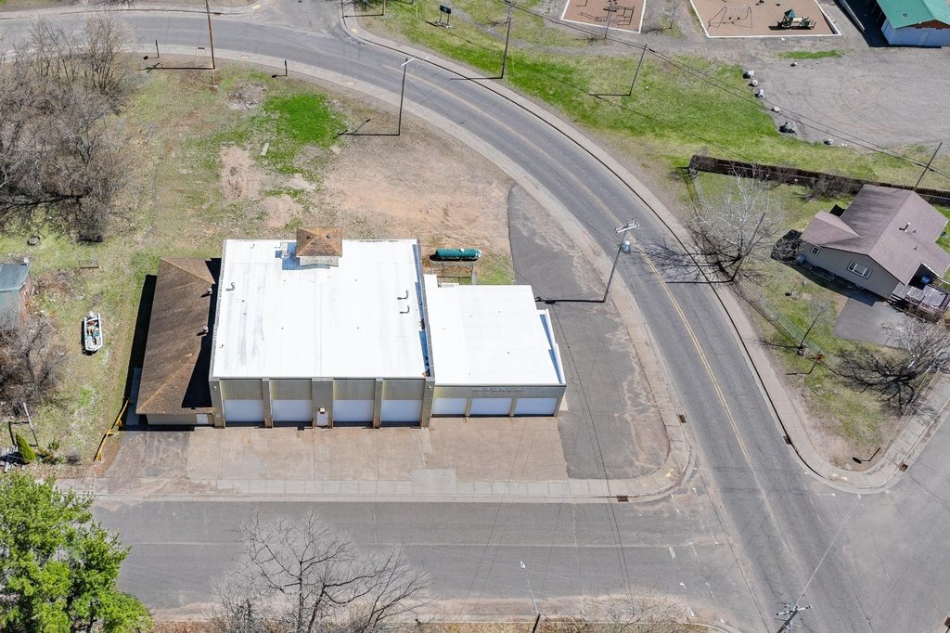
This flex property includes a 6,672+/- square-foot building on 0.63 acres, with concrete block, masonry, frame, steel, and metal siding construction. The main area provides four 12' x 12' overhead doors, an upper-level mezzanine, multiple offices, a kitchen, meeting room, storage, and two bathrooms. The original section adds three 10' x 9' overhead doors, while a separate single-bay garage expands the available utility. Concrete, carpet, and vinyl flooring are present, with forced-air propane heating.
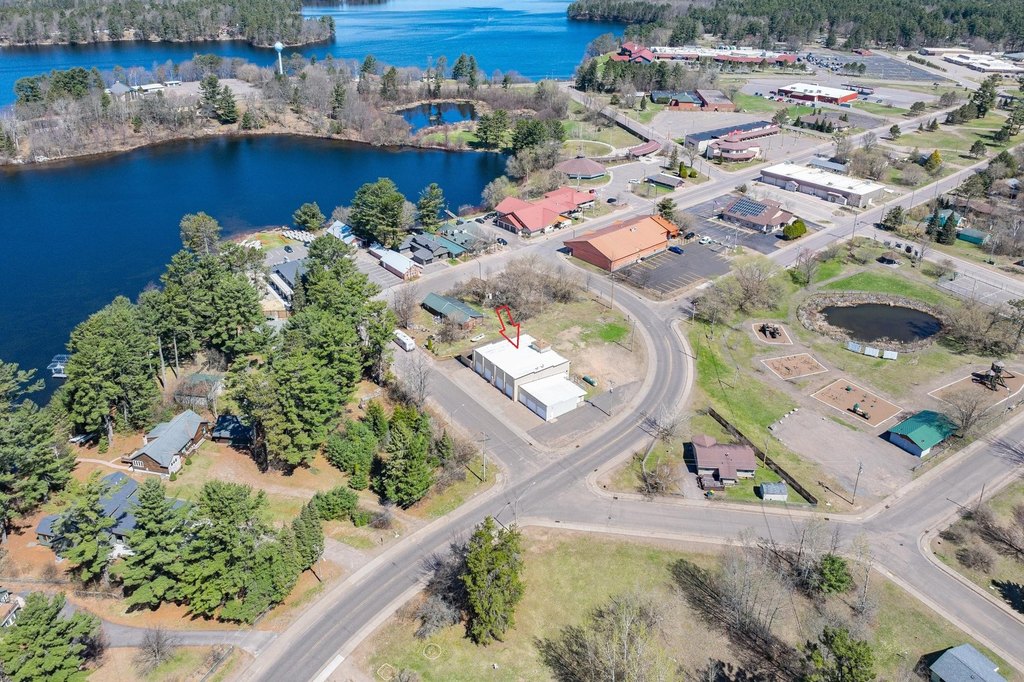
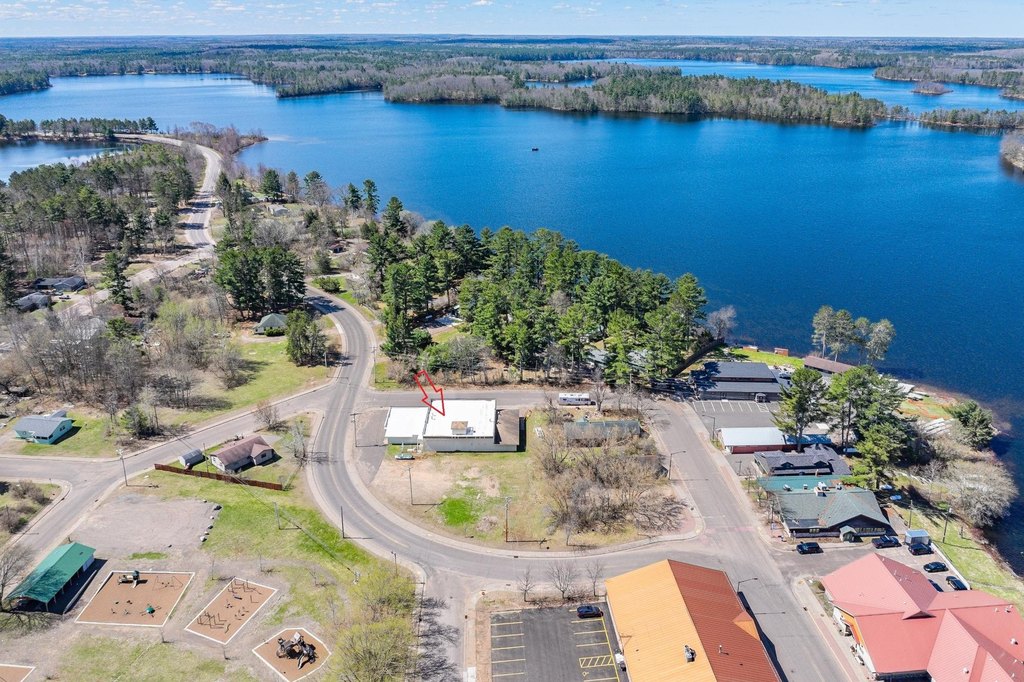
The property comprises six tax parcels and is positioned in the downtown area with access from two roads. Public water and public sewer serve the site, and parking features include paved or surfaced areas, a garage, and a driveway. The existing configuration supports a combination of industrial, warehouse, personal storage, contractor storage, and office functions.
The property comprises six tax parcels and is positioned in the downtown area with access from two roads. Public water and public sewer serve the site, and parking features include paved or surfaced areas, a garage, and a driveway. The existing configuration supports a combination of industrial, warehouse, personal storage, contractor storage, and office functions.
Key Highlights
- 6,672+/- SF building on 0.63 acres
- Six tax parcels included in the sale
- Four 12' x 12' overhead doors in the main section
Property Analytics
Property Profile
Current Use
Lease Details
Yes
Paved road access
Location Intelligence
Trade Area within ½ mile
106
Businesses Nearby
Well-served
Demand for This Use
Explore this area
Business Placement
Demographics for 54538, WI
3,133
Population
2,835
Households
1.1
Avg Household Size
42
Median Age
29%
College-Educated
95%
High-School Grad
105.0 sq mi
ZIP Area
30
Density / Sq Mi
$49,915
Median Household Income
$27,546
Median Earnings
$548
Median Rent
$271,300
Median Home Value
Market
Vacancy Rate% for Industrial in Midwest region

Questions? Ask Rey
Realmo’s AI knows this listing — price, zoning, demand, history. Ask anything.

Frequently Asked Questions
What type of property is this?
Flex space - Versatile commercial building with warehouse, office, storage, and meeting areas in a downtown setting.
Where is this flex space located?
The property is located at 614 WILD RICE AVE Lac du Flambeau, WI.
What is the asking price?
The asking price for this property is $299,000.
What are key features of this property?
This property features: 6,672+/- SF building on 0.63 acres; Six tax parcels included in the sale; Four 12' x 12' overhead doors in the main section



