Office Building with
For Sale
$800,000
612 W Gallatin Street, Vandalia, IL 62471
Commercial Sale, Vandalia, IL
Property Size20,700 SF
Lot Size0.53 Acres
Price / SF$38.65
Days on Market166
Property Features for 612 W Gallatin Street
General Information
Property type
Commercial Sale
Property subtype
Other
Parking features
Driveway
Directions
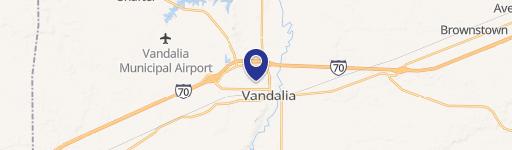
Take I-70 to exit 63 head south on N Kennedy Blvd, then a right on W Gallatin St
Subdivision
1 - Downtown
Standard status
Active
APN
18-14-16-329-008
Size
20,700 SF
Lot size
0.53 Acres
Taxes and HOA fees
Tax Year
2023
Tax Annual Amount
1359
Utilities
Utilities
Cable Available
Sewer type
Public Sewer
Heating system
Forced Air
Cooling system
Wall Unit(s)
Water source
Public
Building Details
Year built
1924
Floors in Building
3
Building materials
Brick
Listing Agency:
Strano & Associates
(618) 588-9876
Listed By:
Jay Kehrer · License #475166243
(618) 779-6021
Added: Mar 19
Changed: Aug 24
Last Checked: Aug 30 at 11:06PM
MLS# 25019231
Copyright © 2026 Mid America Regional Information Systems, Inc. All rights reserved. All information provided by the listing agent/broker is deemed reliable but is not guaranteed and should be independently verified.
Investment Insights
Based on property information with market context.
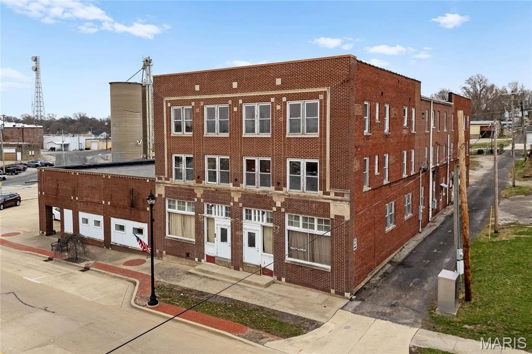
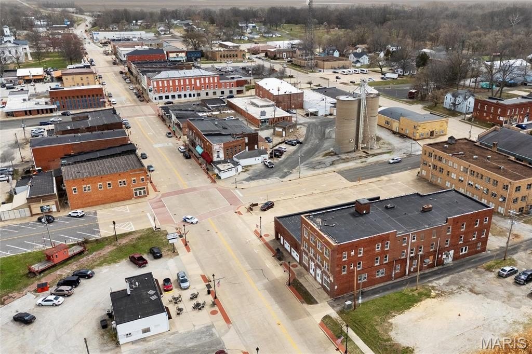
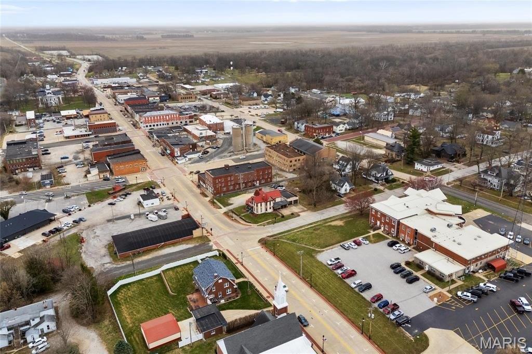
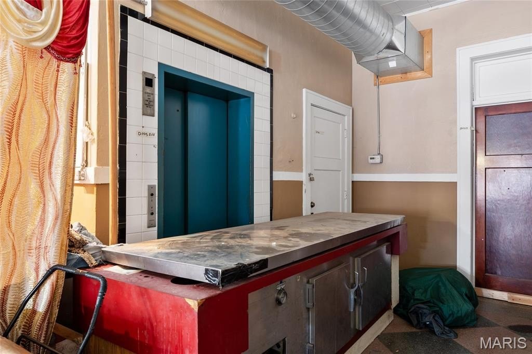
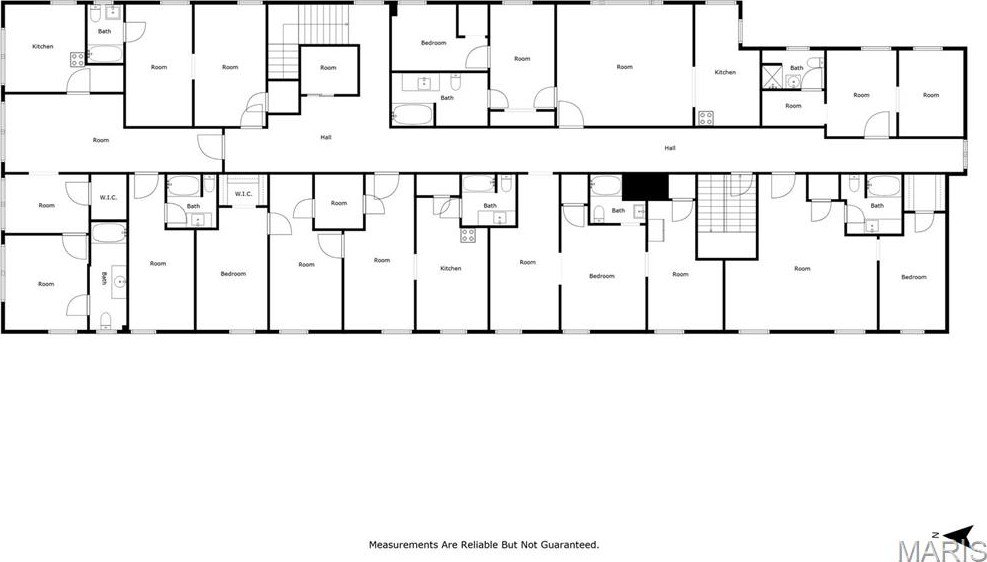
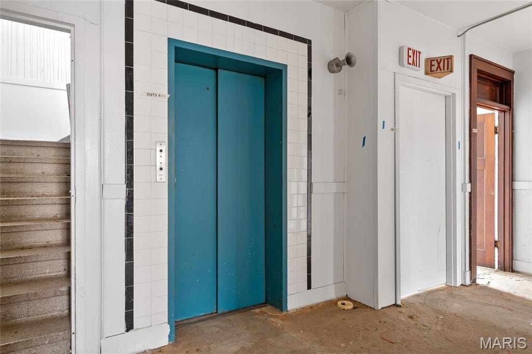
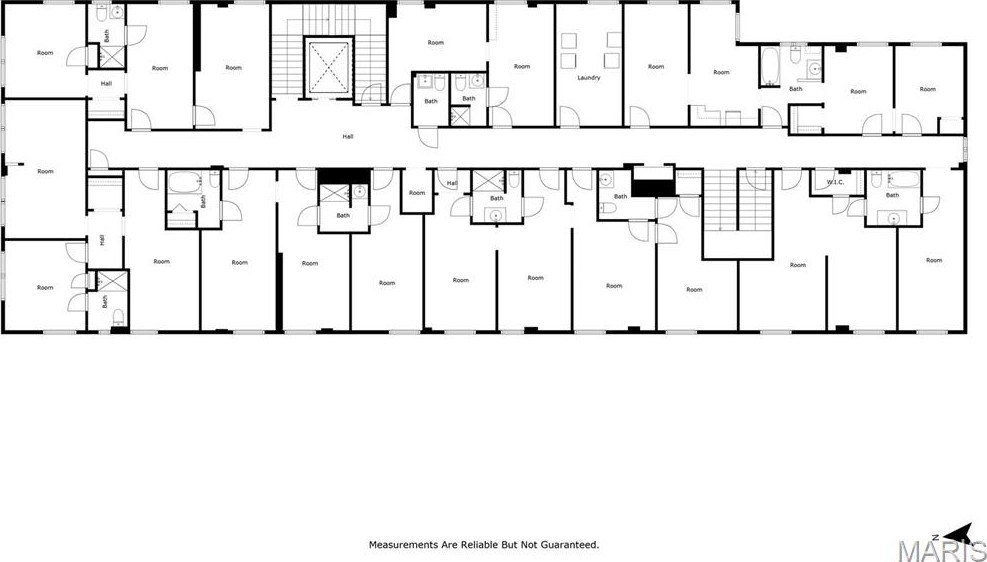
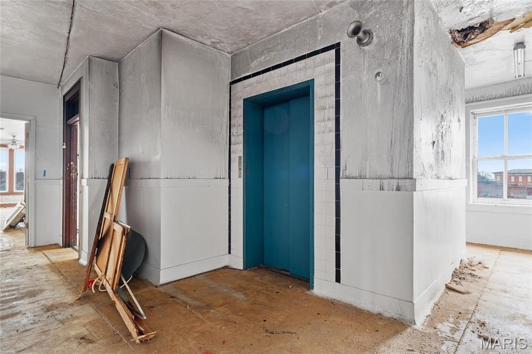
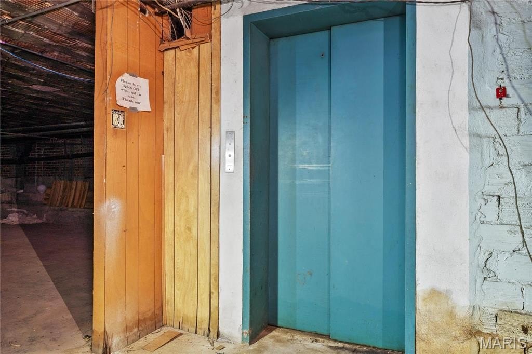
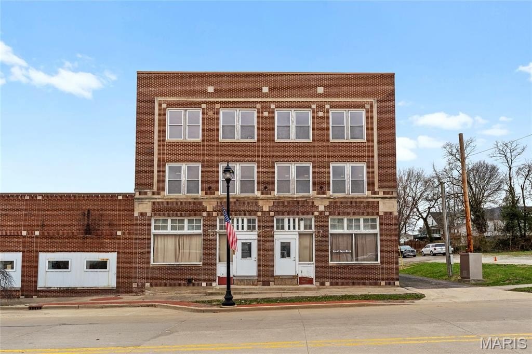
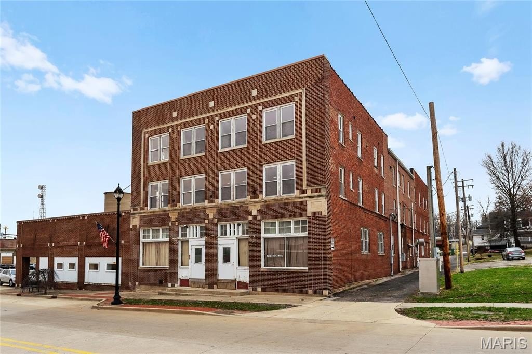
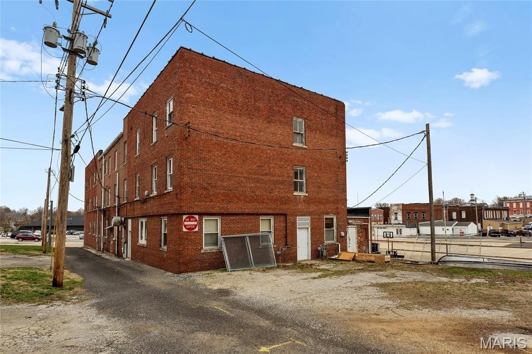
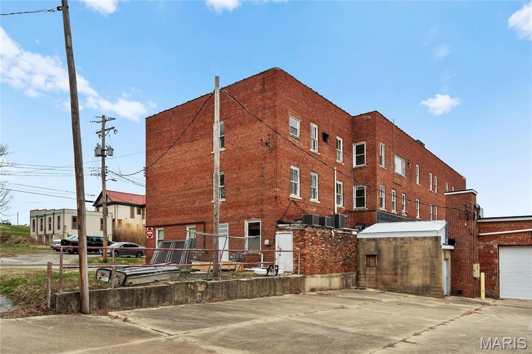
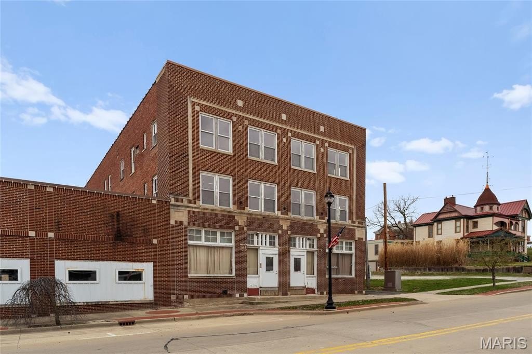
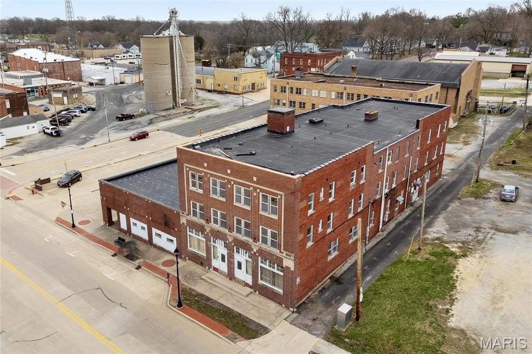
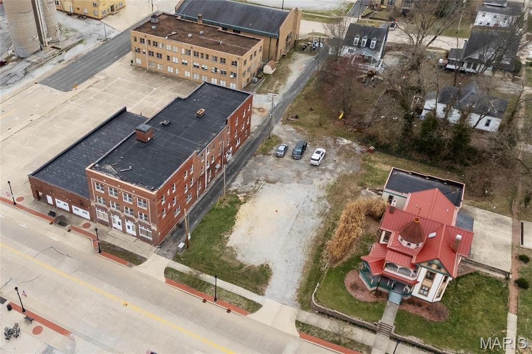
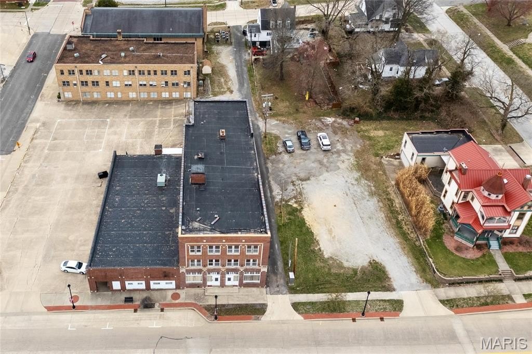
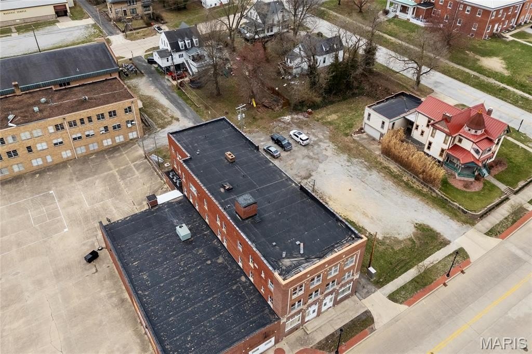
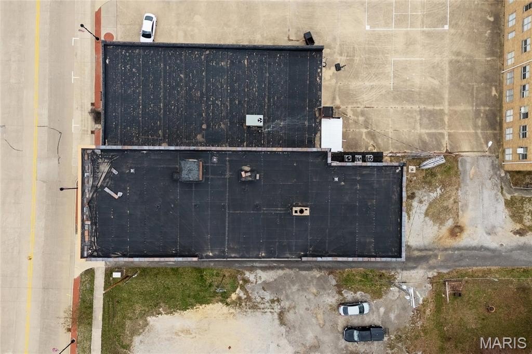
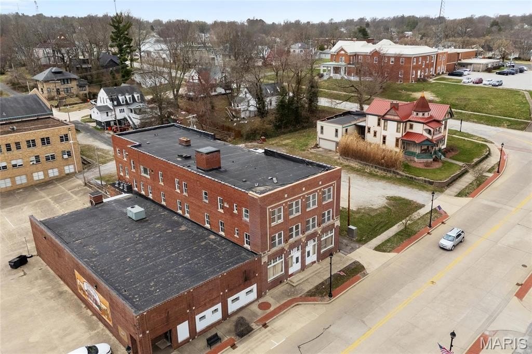
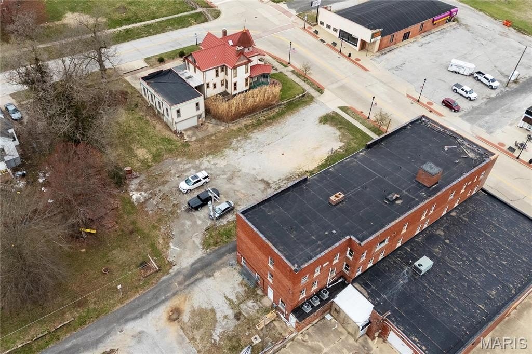
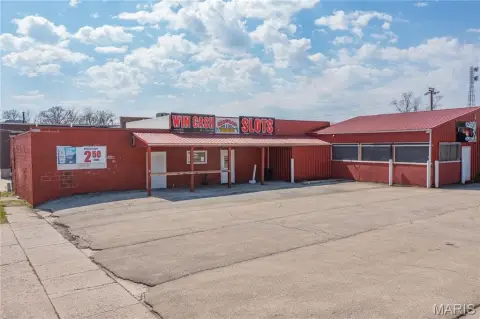
Located at 612 W Gallatin Street in downtown Vandalia, this 20,700-square-foot brick building was constructed in 1924 on 0.526 acres. The structure includes three upper floors plus two basement areas, with an elevator serving the basement through the third floor and two stairways providing access throughout the building. Floor areas are approximately 6,900 square feet each.
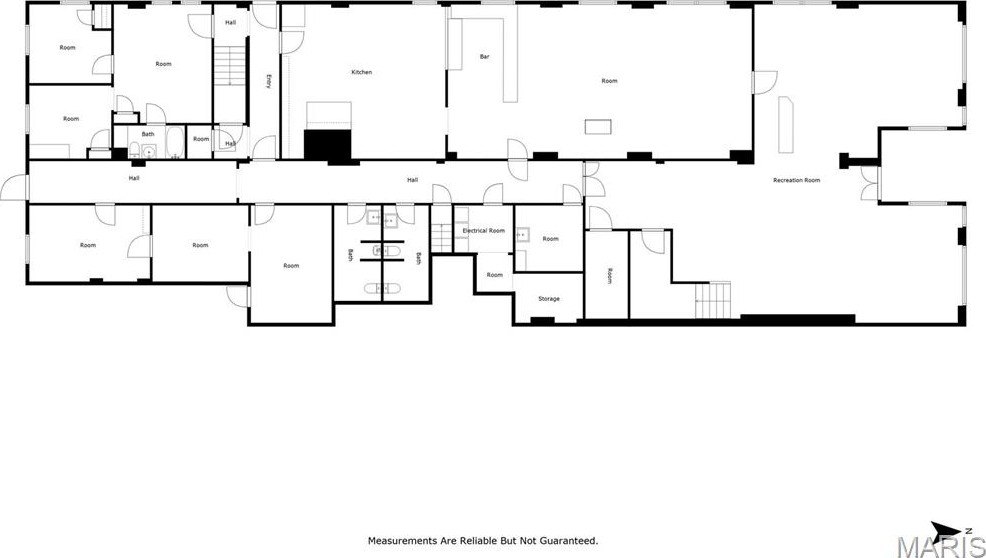
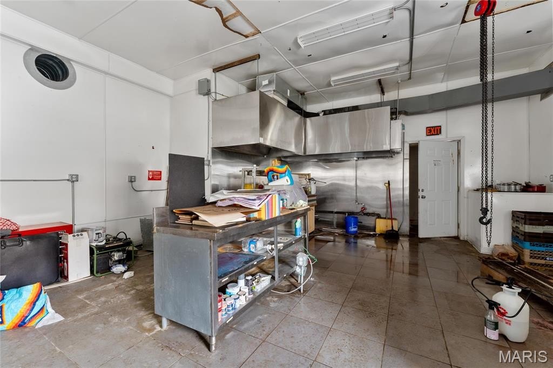
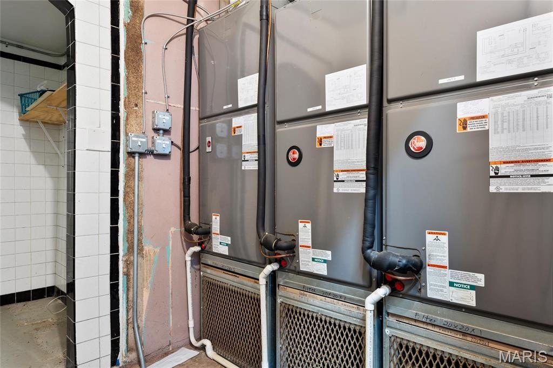
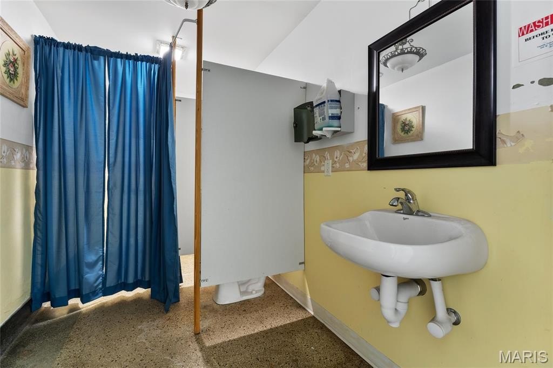
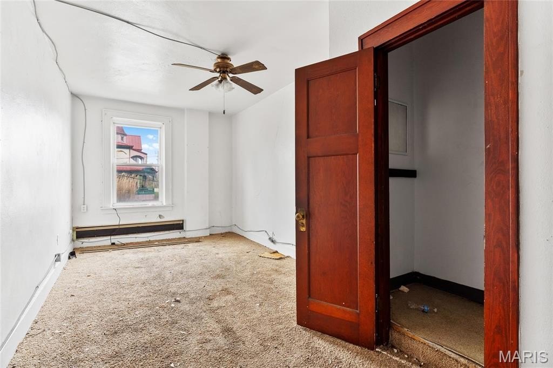
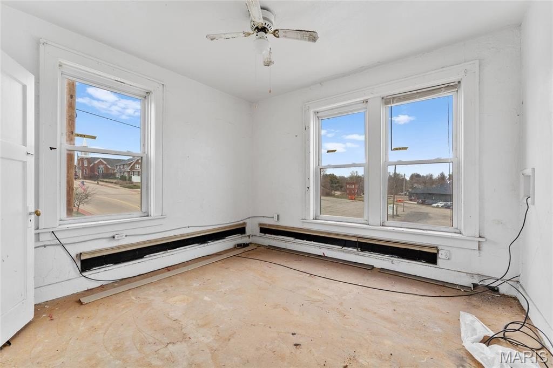
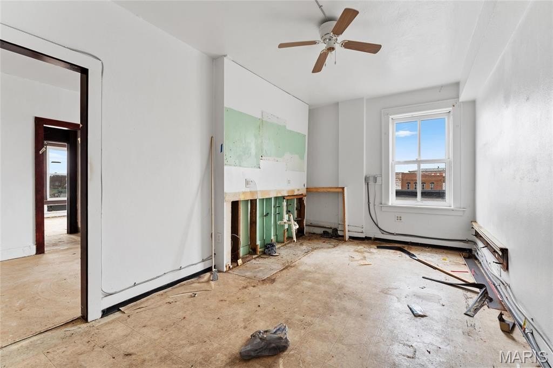
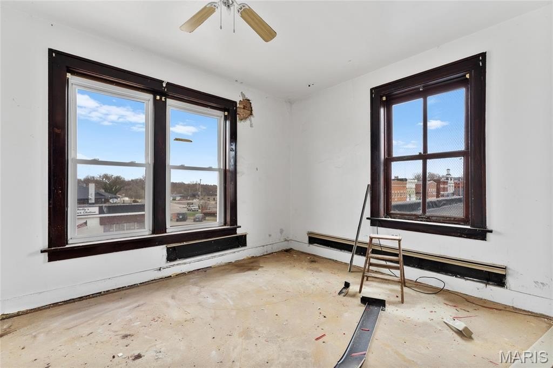
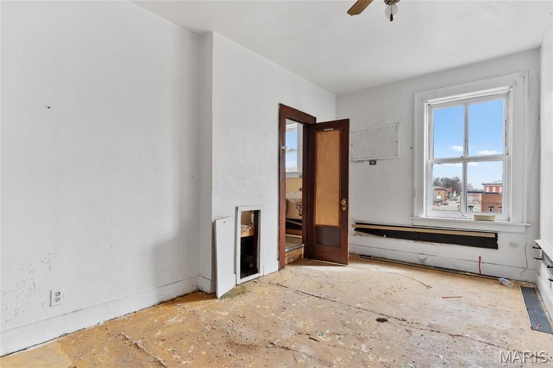
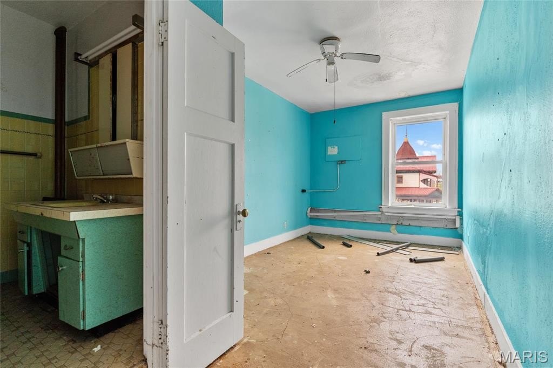
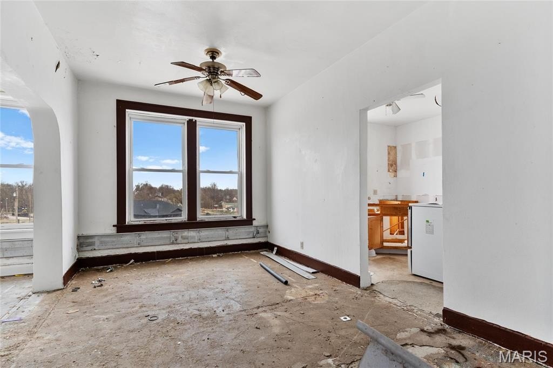
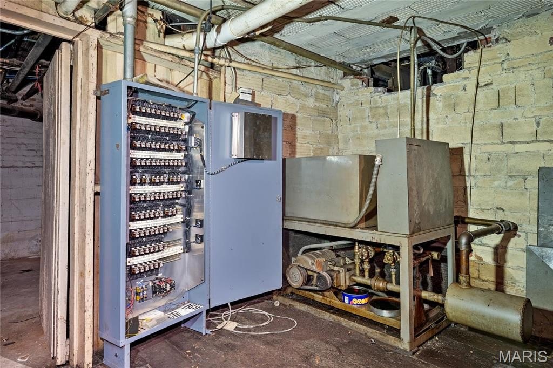
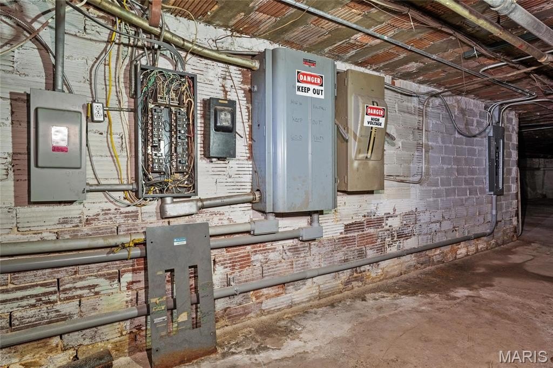
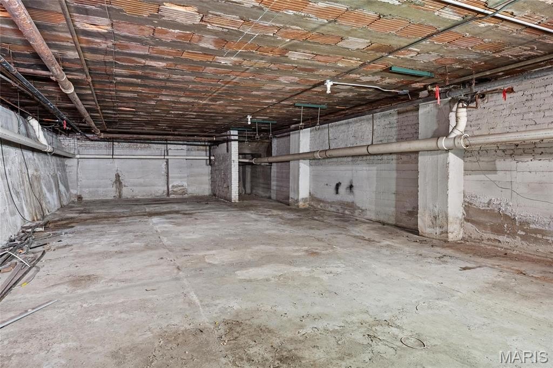
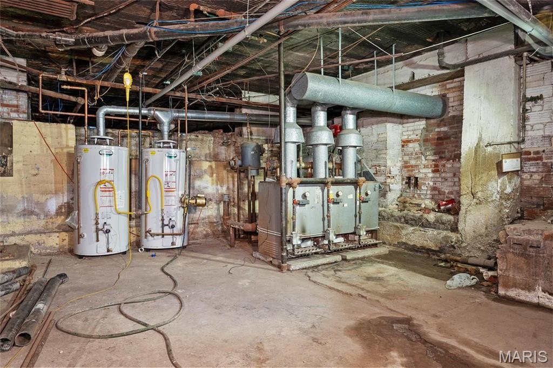
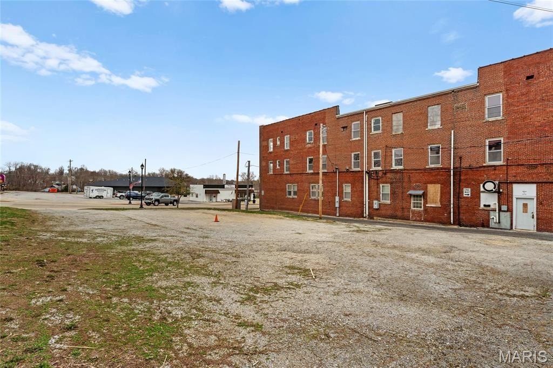
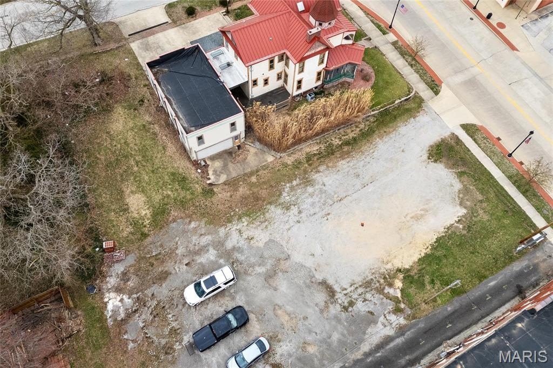
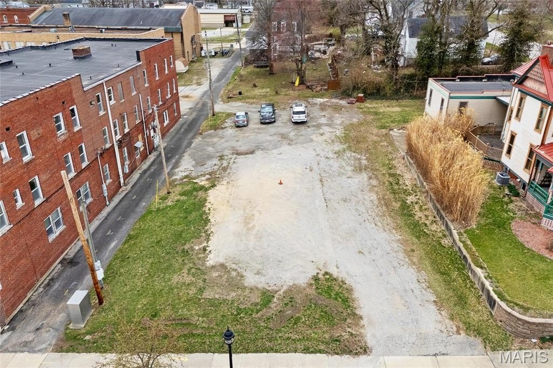
The main level contains a lobby, dining hall, kitchen and serving area, bathrooms, and additional rooms. The upper floors contain numerous individual rooms that can be divided into office or tenant areas. Basement space provides room for storage, utilities, and equipment. Poured-concrete floors measure 19 inches on the first floor, 15 inches on the second, and 11 inches on the third. The property has forced-air heating, wall-unit cooling, cable availability, public water, public sewer, and driveway parking. An optional second parcel is also available for consideration with the building.
The main level contains a lobby, dining hall, kitchen and serving area, bathrooms, and additional rooms. The upper floors contain numerous individual rooms that can be divided into office or tenant areas. Basement space provides room for storage, utilities, and equipment. Poured-concrete floors measure 19 inches on the first floor, 15 inches on the second, and 11 inches on the third. The property has forced-air heating, wall-unit cooling, cable availability, public water, public sewer, and driveway parking. An optional second parcel is also available for consideration with the building.
Key Highlights
- 20,700 SF, three‑story brick building constructed in 1924
- 0.526‑acre parcel at 612 W Gallatin Street, Vandalia, IL 62471
- Elevator travels from the basement to the 3rd floor; two stairways serve all 4 levels
Property Analytics
Property Profile
Current Use
Location Intelligence
Trade Area within ½ mile
327
Businesses Nearby
Explore this area
Business Placement
Demographics for 62471, IL
10,530
Population
4,025
Households
2.6
Avg Household Size
40
Median Age
20%
College-Educated
88%
High-School Grad
128.2 sq mi
ZIP Area
82
Density / Sq Mi
$58,810
Median Household Income
$33,286
Median Earnings
$739
Median Rent
$119,800
Median Home Value
Market
Vacancy Rate% for Office in Midwest region

Questions? Ask Rey
Realmo’s AI knows this listing — price, zoning, demand, history. Ask anything.





Frequently Asked Questions
What type of property is this?
Office building - Downtown property with multiple levels, lobby, dining and kitchen areas, and rooms adaptable to office or tenant layouts.
Where is this office building located?
The property is located at 612 W Gallatin Street Vandalia, IL.
What is the asking price?
The asking price for this property is $800,000.
What are key features of this property?
This property features: 20,700 SF, three‑story brick building constructed in 1924; 0.526‑acre parcel at 612 W Gallatin Street, Vandalia, IL 62471; Elevator travels from the basement to the 3rd floor; two stairways serve all 4 levels


