Multi-Unit Restaurant and Office
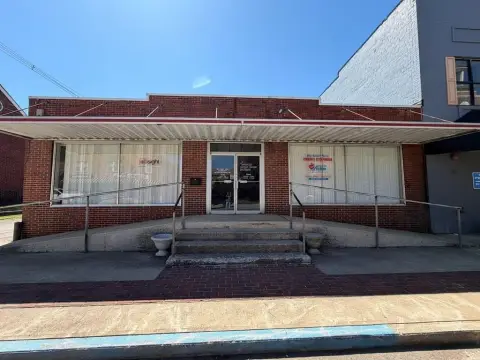
610 Tom Frazier Way Salyersville, KY 41465
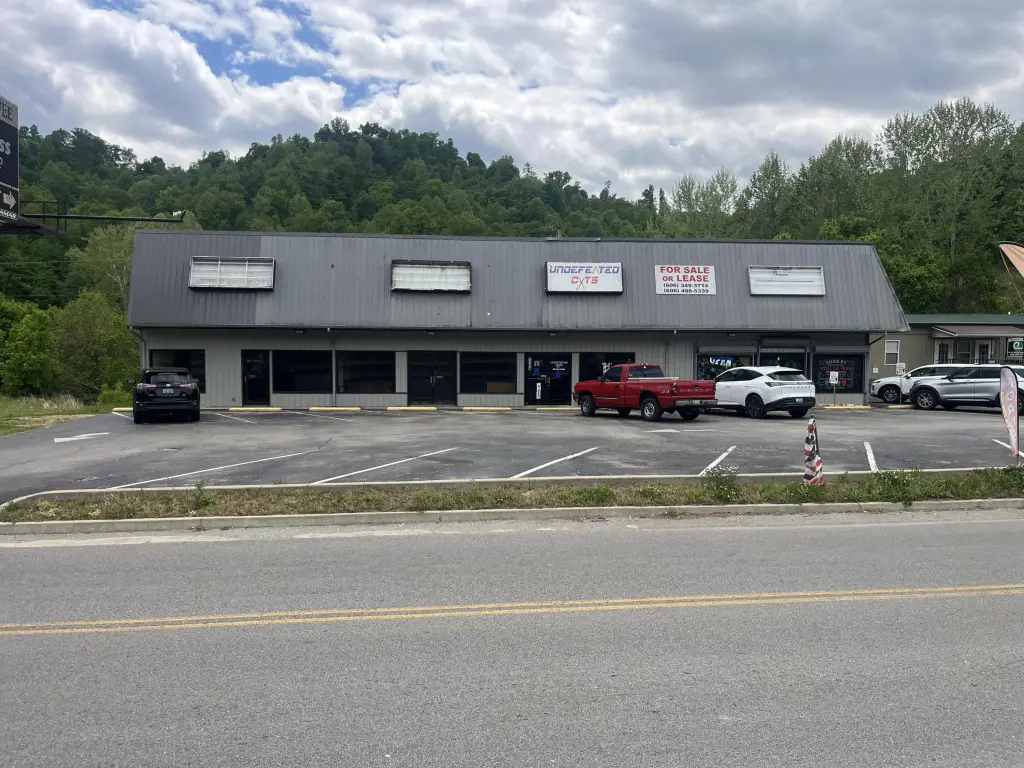
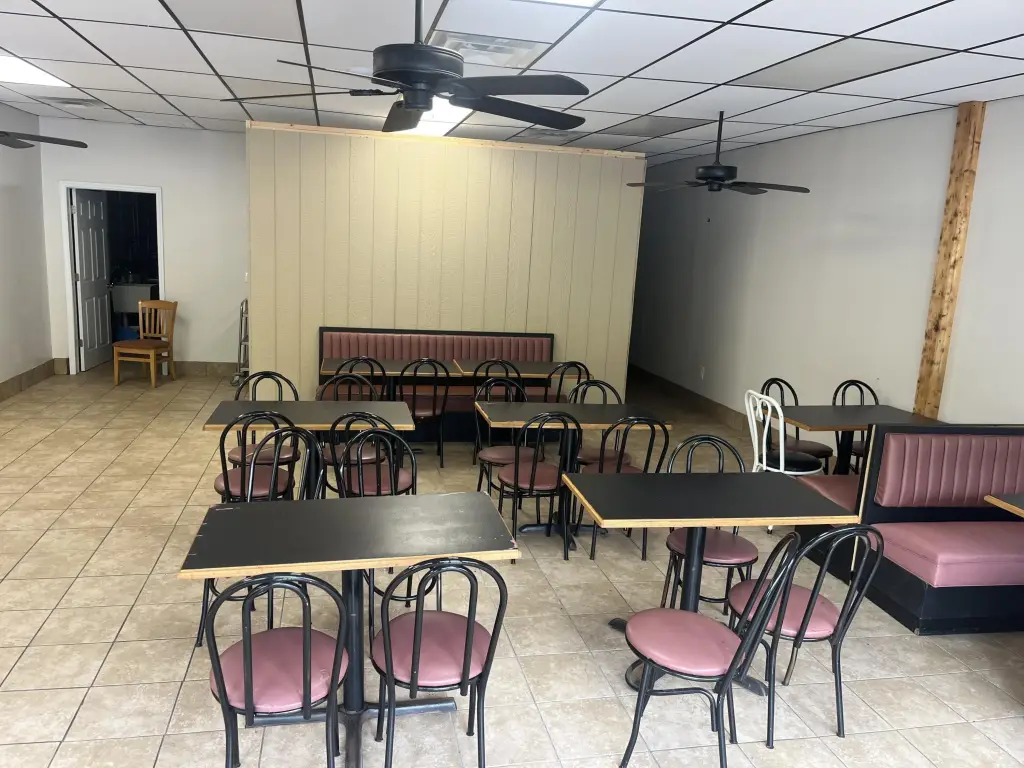
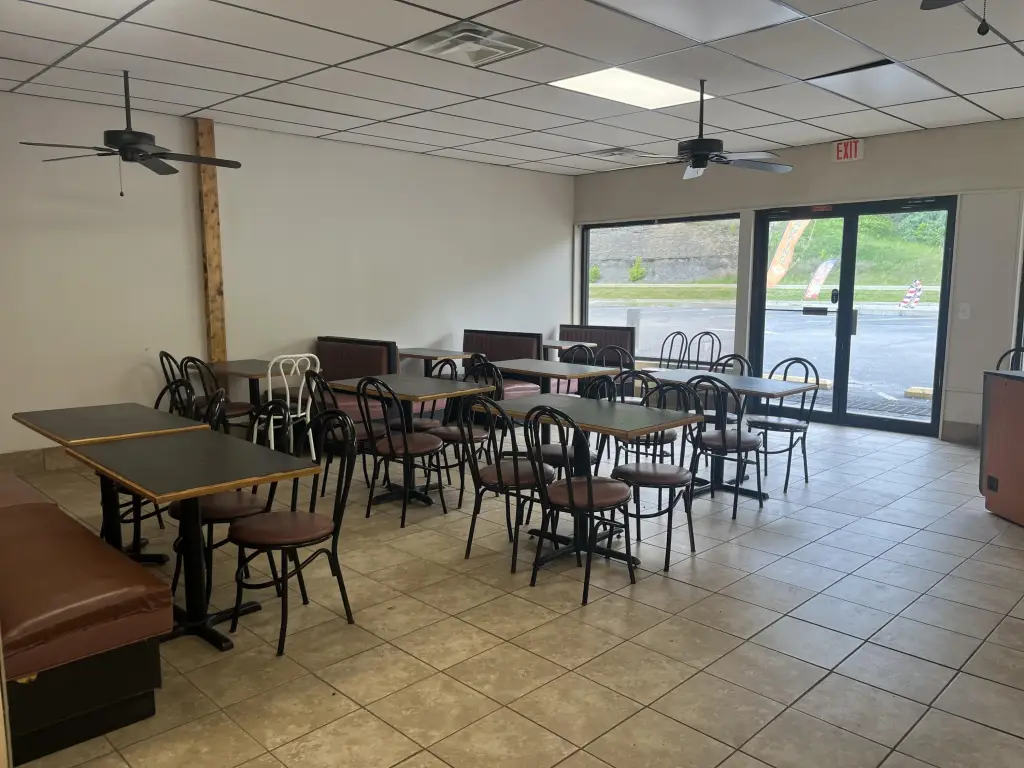
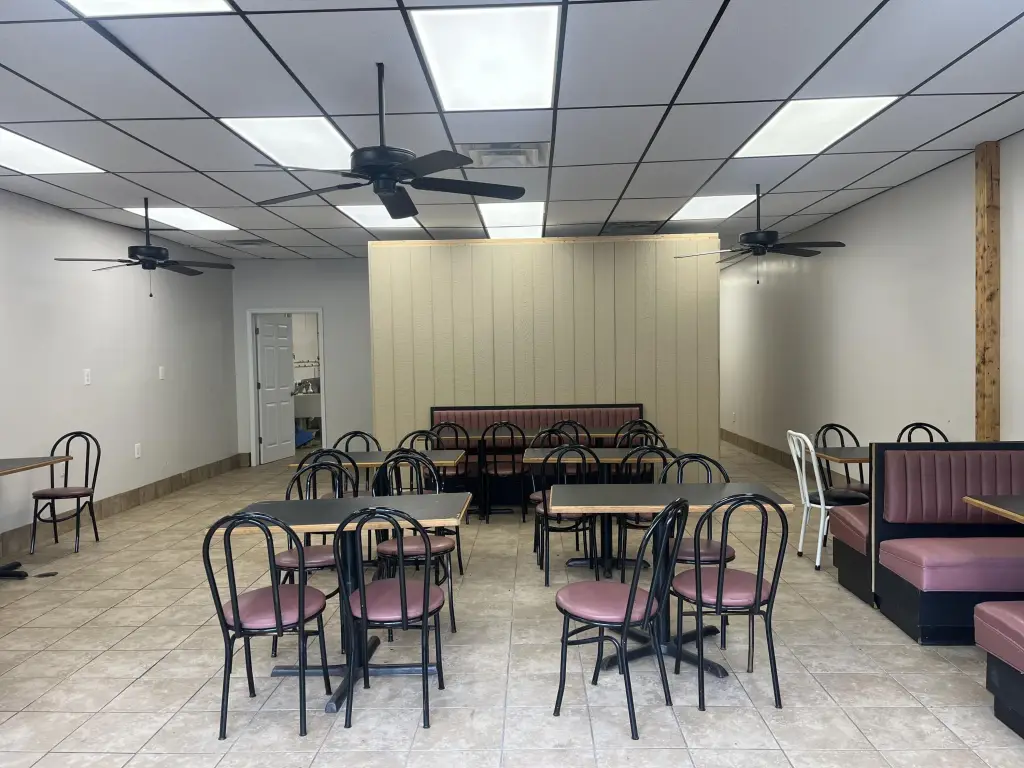
For Sale
$475,000
COMMERCIAL - Salyersville, KY
Property Size6,144 SF
Lot Size0.30 Acres
Price / SF$77.31
Days on Market84
Property Features for 610 Tom Frazier Way
General Information
- Property type
- Commercial Sale
- Property subtype
- Other
- Standard status
- Active
- APN
- 049-00-00-064.03
- Size
- 6,144 SF
- Lot size
- 0.30 Acres
Utilities
- Utilities
- Electricity Available
- Sewer type
- Public Sewer
- Heating system
- Electric (Heating)
- Cooling system
- Central Air, Ceiling Fan(s)
Building Details
- Building materials
- Aluminum Siding
- Roof type
- Metal
Listing Agency:
The Real Estate Co - W Liberty
(859) 979-1508
Listed By:
Monique Gamble · License #266856
(859) 314-7999
Added: May 4
Changed: Jun 26
Last Checked: Jul 26 at 9:06PM
MLS# 26010012
Copyright © 2026 ImagineMLS. All rights reserved. All information provided by the listing agent/broker is deemed reliable but is not guaranteed and should be independently verified.
Investment Insights
Based on property information with market context.
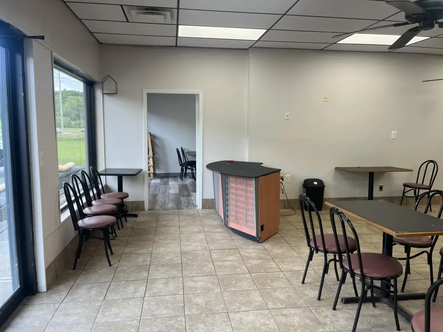
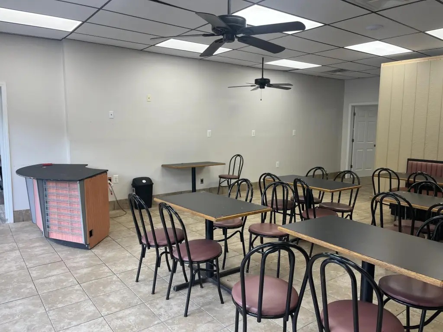
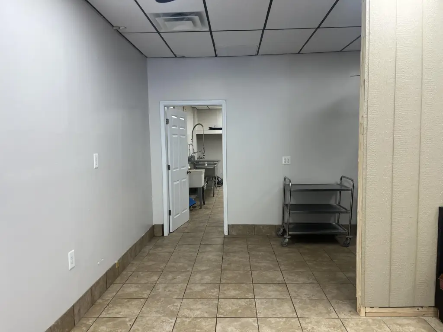
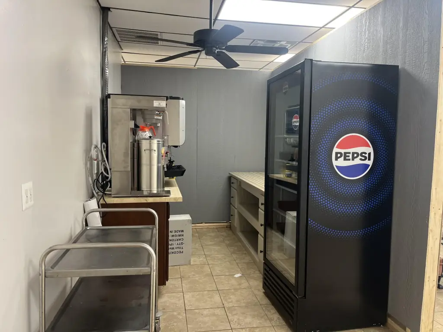
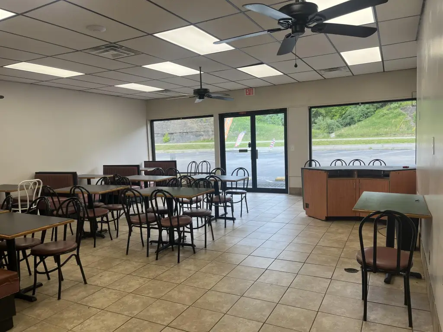
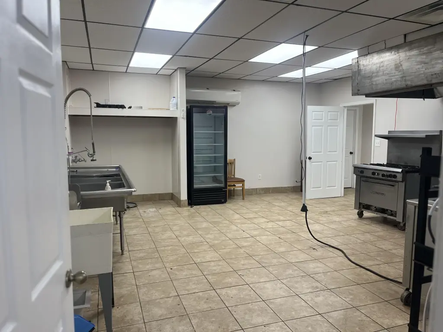
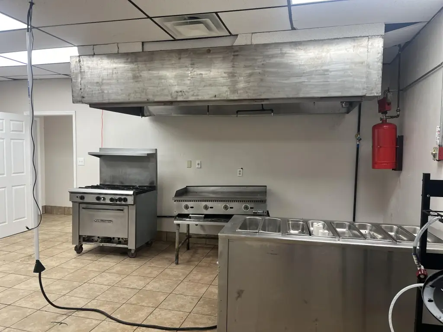
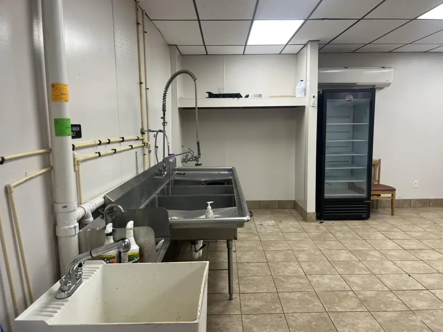
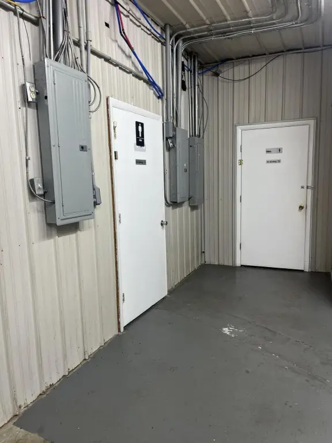
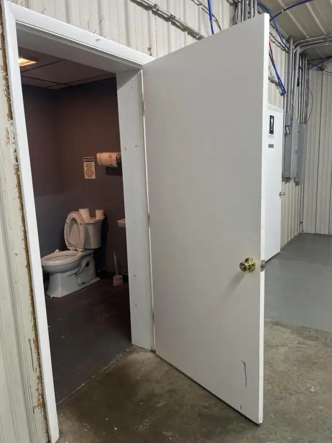
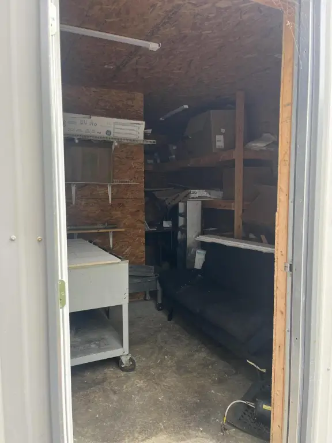
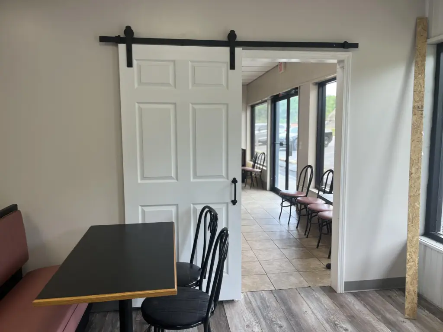
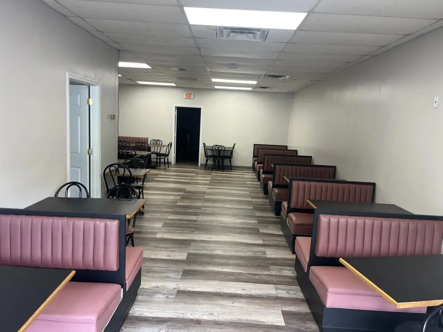
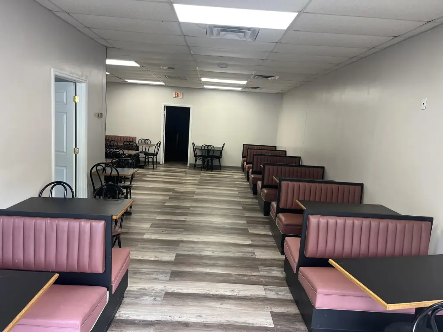
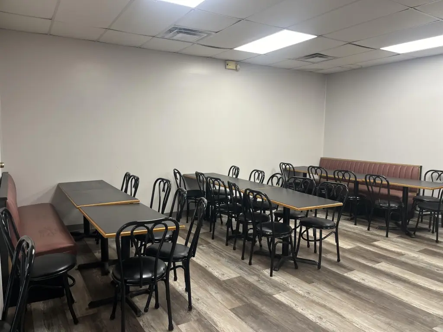
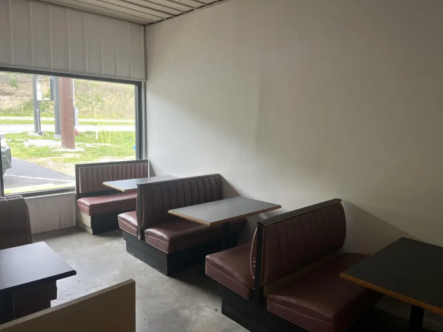
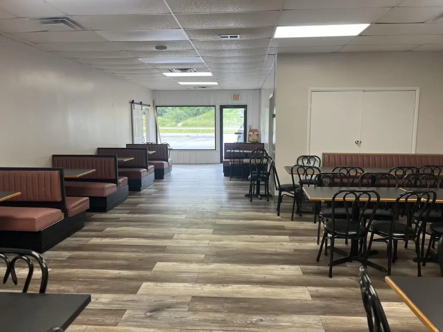
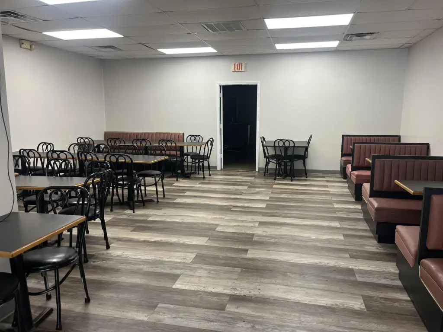
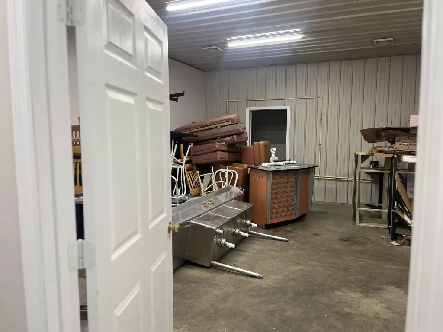
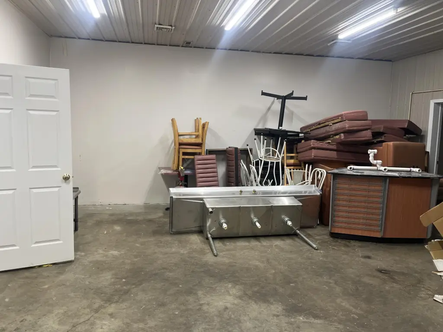
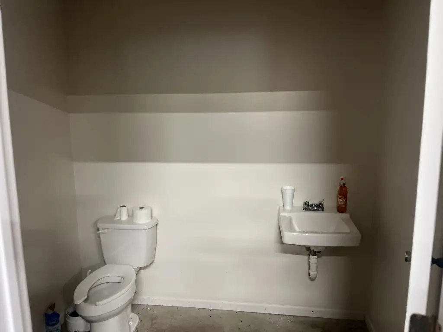
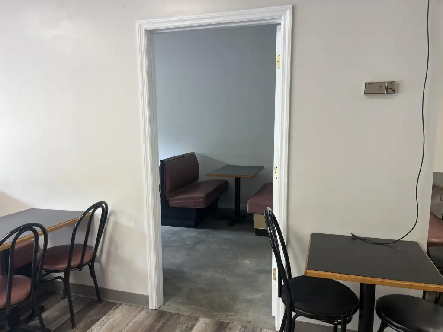
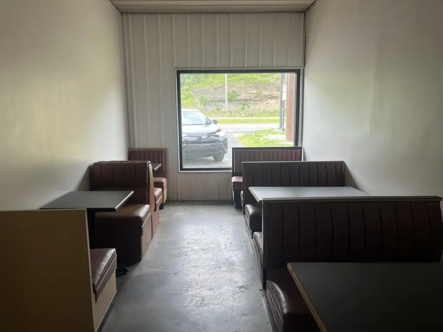
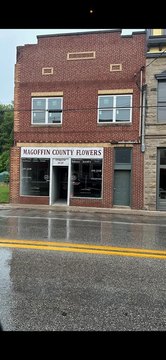
This 6,144-square-foot commercial building is configured as four separate units, with two units already combined into a larger restaurant layout. The restaurant space includes a full kitchen and a drink station, along with multiple seating sections designed for dining. The property also provides state-certified plumbing and electrical, plus additional storage space to support ongoing operations. The remaining units can be used as rental space, office space, or for business expansion, offering flexibility within one building.
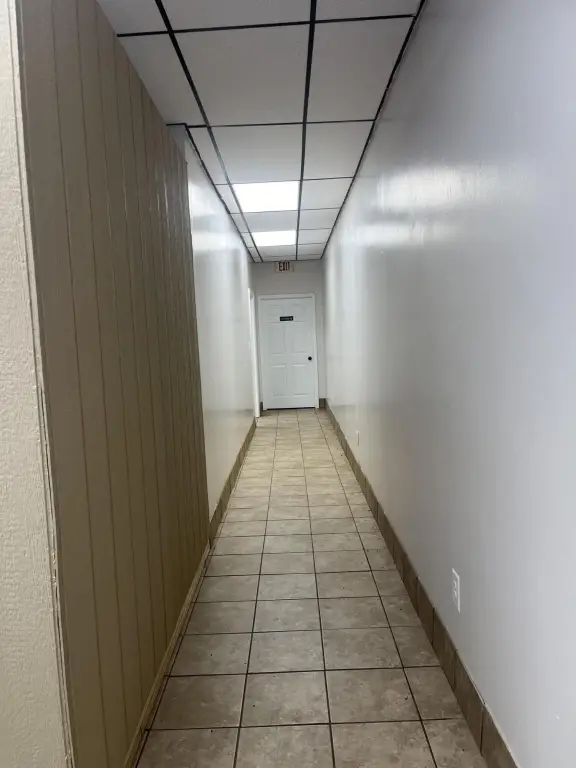
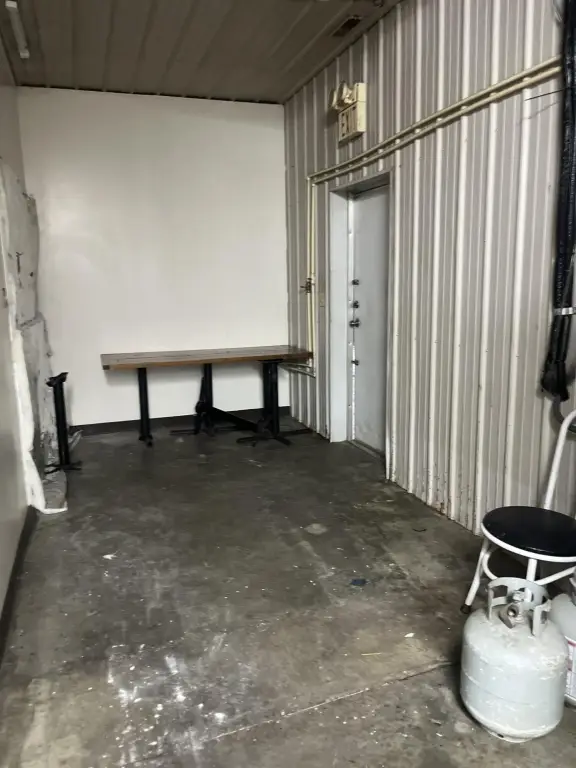
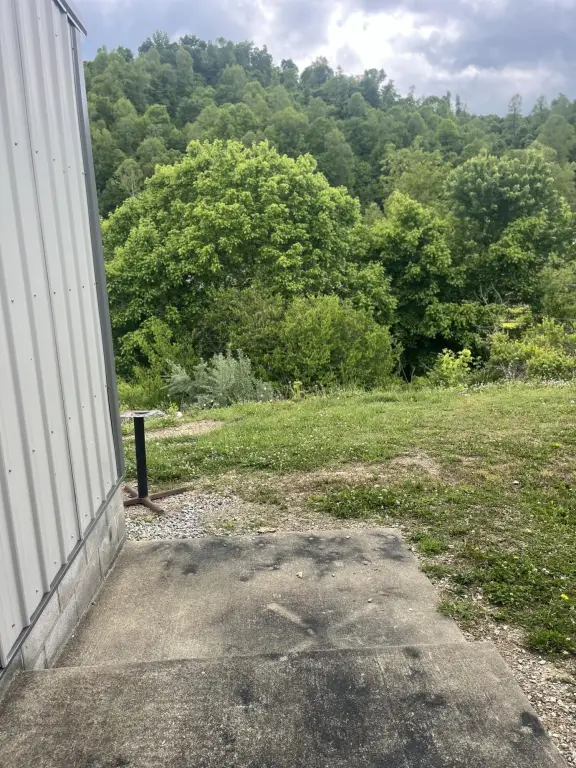
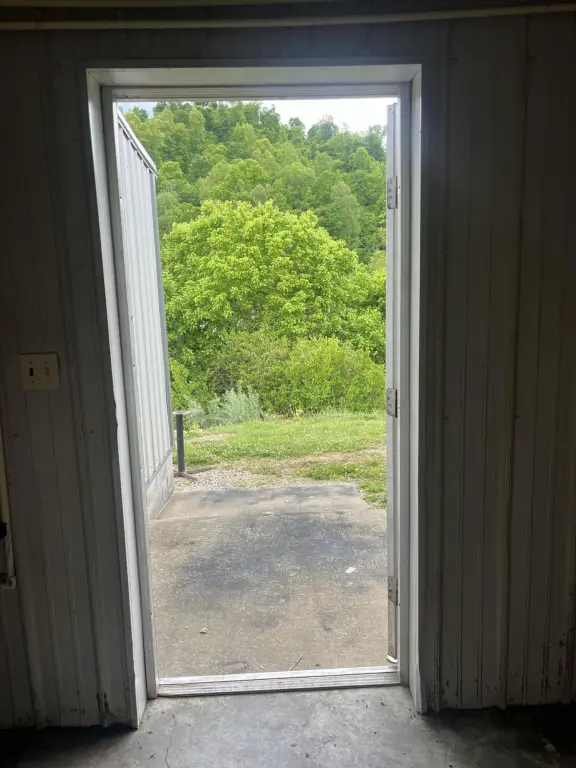
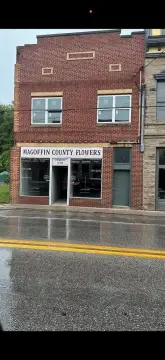
The building is located at 610 Tom Frazier Way in Salyersville, Kentucky (Magoffin County). The seller notes the property was previously operated as a restaurant, and photos reflect the two vacant units.
For restaurateurs or operators looking for an in-place foodservice setup, the combined unit’s kitchen, drink station, and seating layout provide a practical starting point. For investors or growing businesses, the remaining units can support multi-space occupancy strategies or add room for office or expansion. Whether you plan to keep the restaurant area in operation while leasing other units, or reposition the full building for a single use plan, the four-unit structure supports multiple options.
The building is located at 610 Tom Frazier Way in Salyersville, Kentucky (Magoffin County). The seller notes the property was previously operated as a restaurant, and photos reflect the two vacant units.
For restaurateurs or operators looking for an in-place foodservice setup, the combined unit’s kitchen, drink station, and seating layout provide a practical starting point. For investors or growing businesses, the remaining units can support multi-space occupancy strategies or add room for office or expansion. Whether you plan to keep the restaurant area in operation while leasing other units, or reposition the full building for a single use plan, the four-unit structure supports multiple options.
Key Highlights
- 6,144 sq ft commercial building with four units
- Two units are combined into a spacious restaurant layout
- Restaurant setup includes a full kitchen and a drink station
Property Analytics
Property Profile
Location Intelligence
Current Use by Public Records
Conventional restaurants


FAQs
What type of property is this?
Conventional restaurant - Four-unit commercial building with a combined restaurant space featuring a full kitchen and drink station.
Where is this conventional restaurant located?
The property is located at 610 Tom Frazier Way Salyersville, KY.
What is the asking price?
The asking price for this property is $475,000.
What are key features of this property?
This property features: 6,144 sq ft commercial building with four units; Two units are combined into a spacious restaurant layout; Restaurant setup includes a full kitchen and a drink station


