Restaurant with Commercial
For Sale
$900,000
Pending
609 E Main Street, Malone, NY 12953
Commercial Sale, Malone, NY
Property Size5,053 SF
Lot Size0.57 Acres
Days on Market203
Property Features for 609 E Main Street
General Information
Property type
Commercial Sale
Property subtype
Other
Parking features
Parking Lot
Basement
Concrete
Appliances
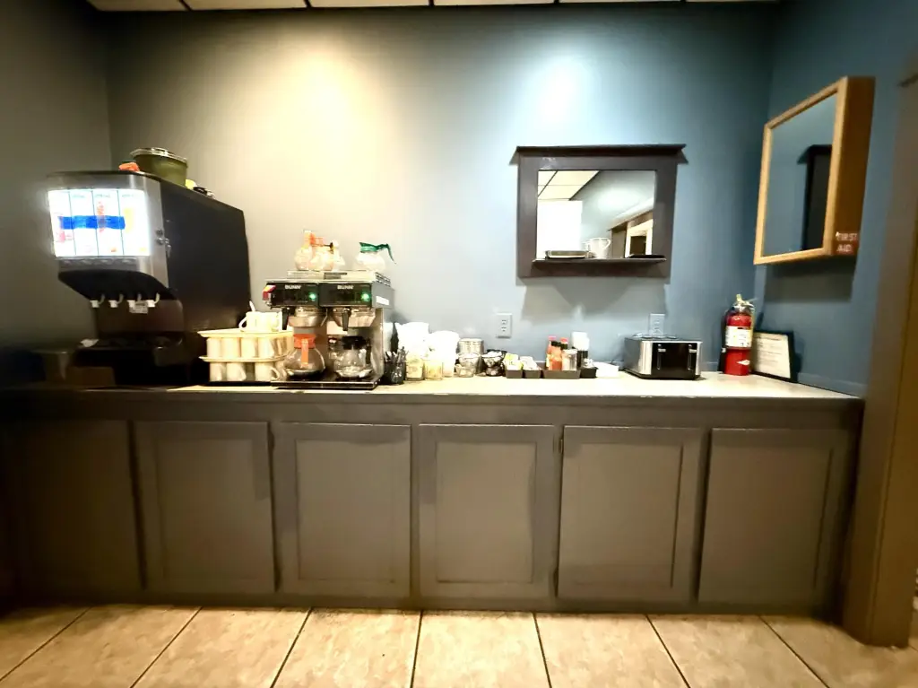
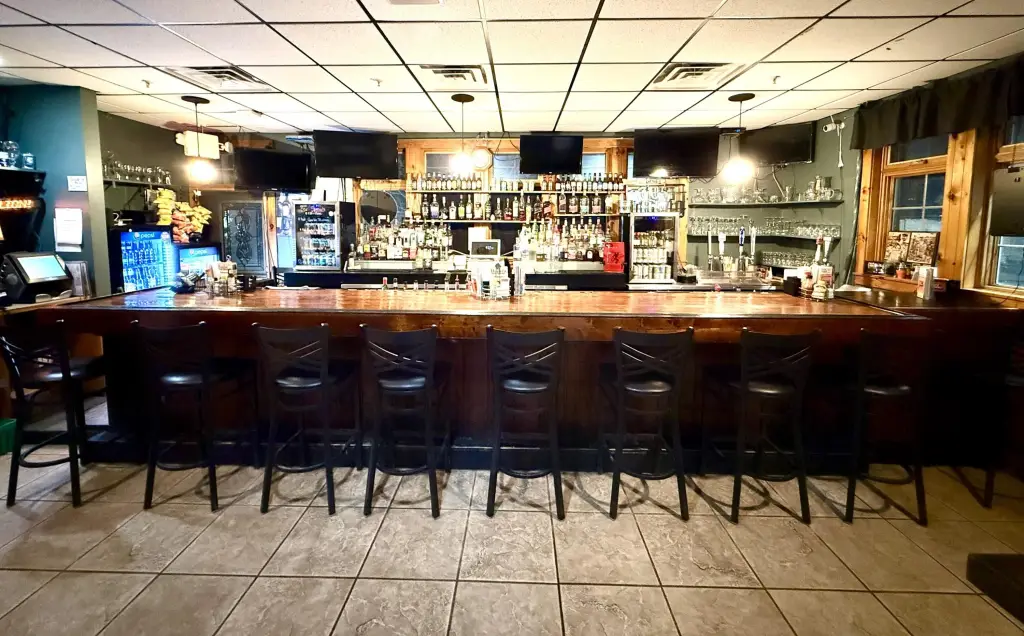
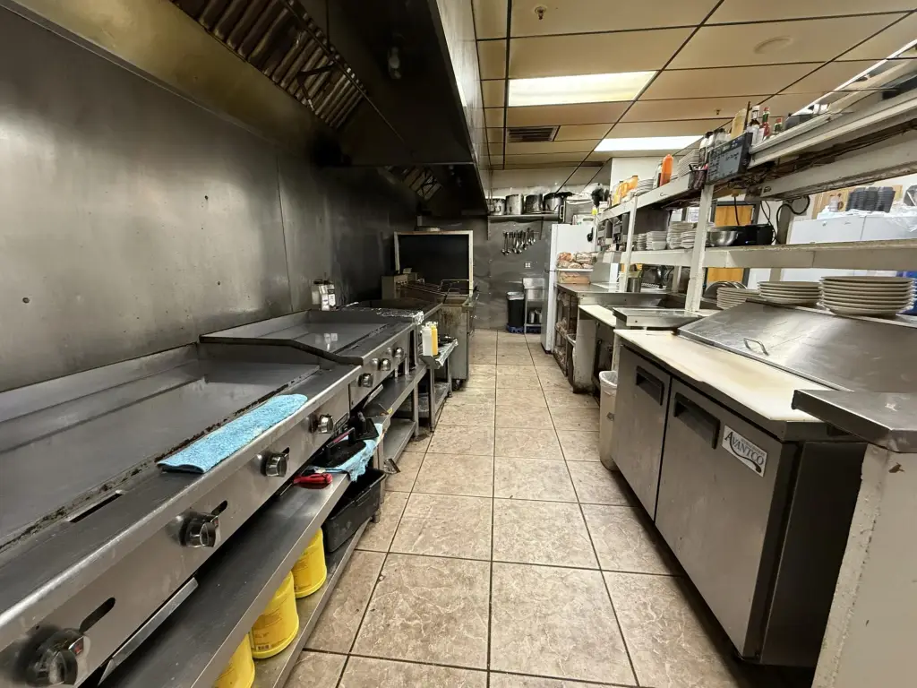
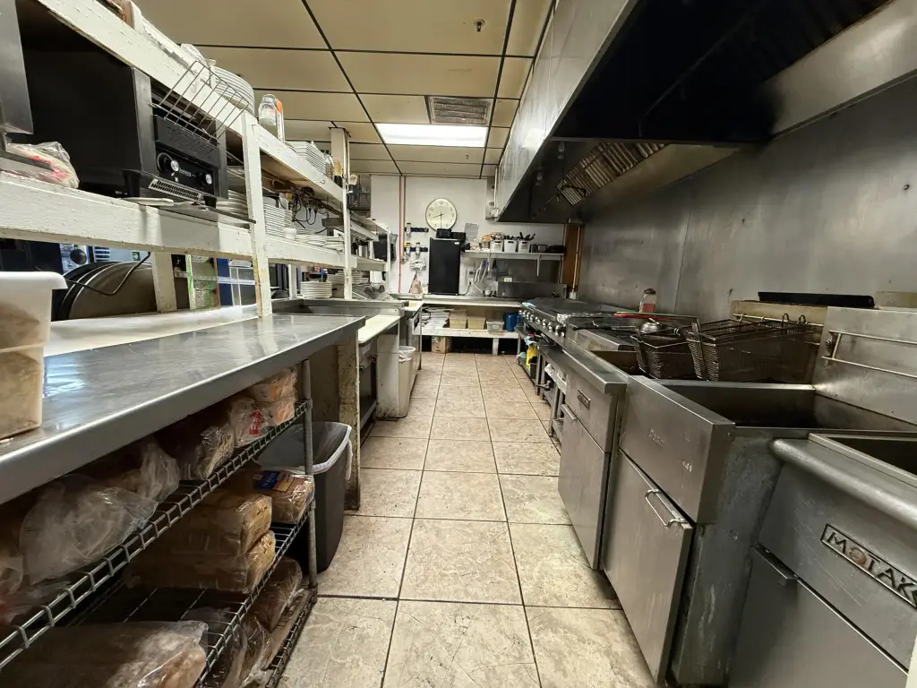
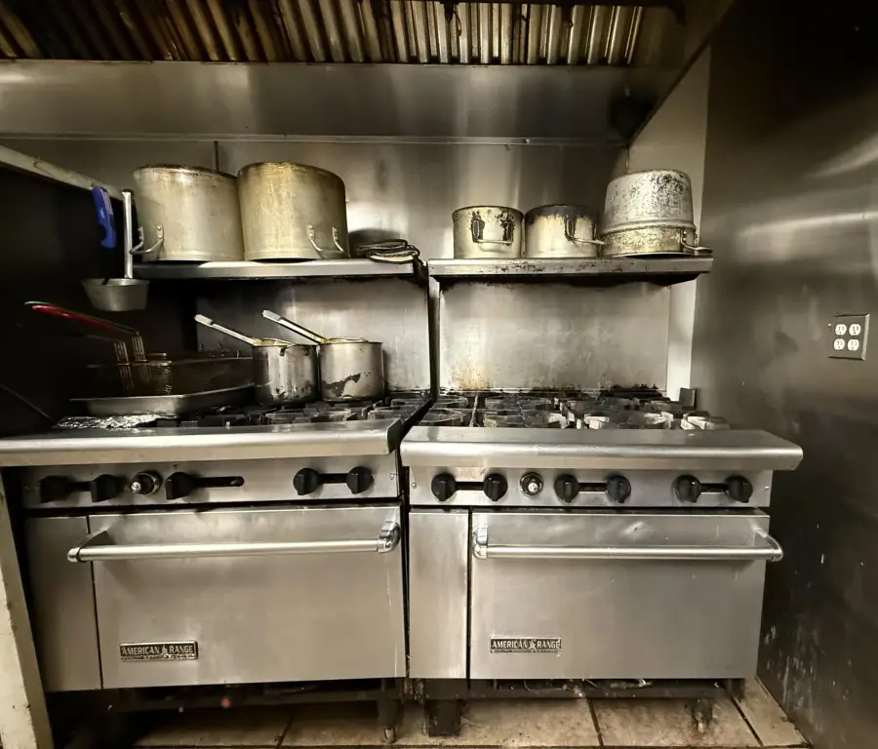
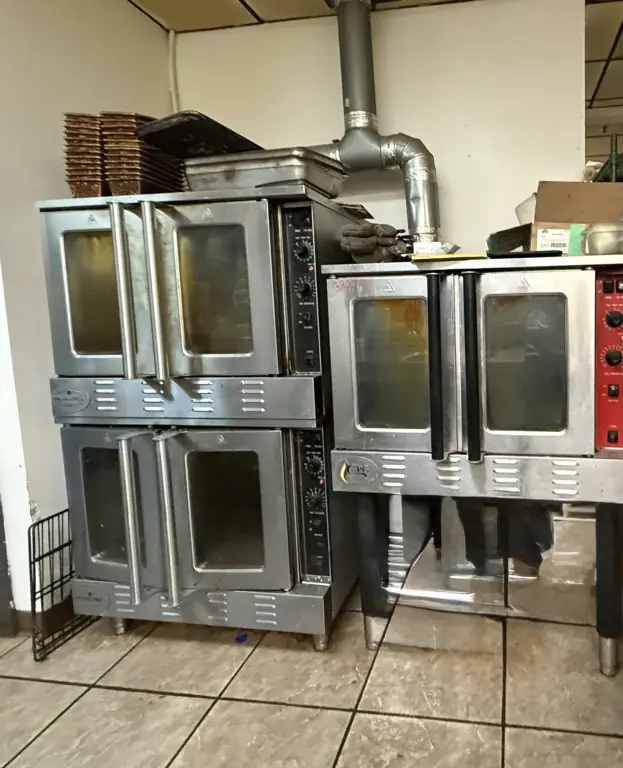
Freezer, Gas Cooktop, Gas Range, Ice Maker, Microwave, Refrigerator, Stainless Steel Appliance(s), Walk-In Cooler(s)
Directions
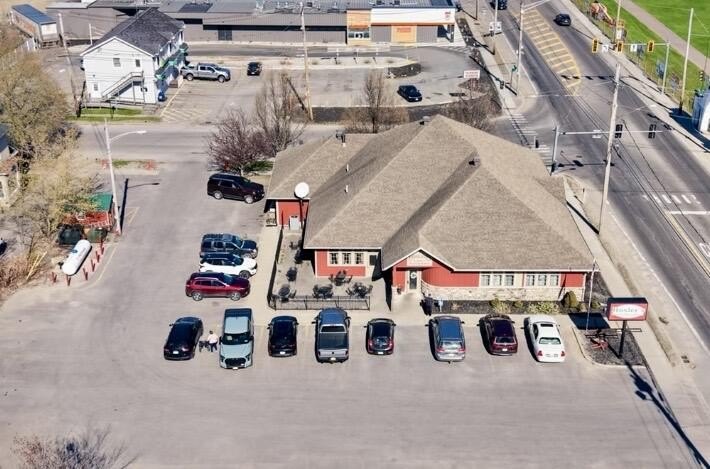
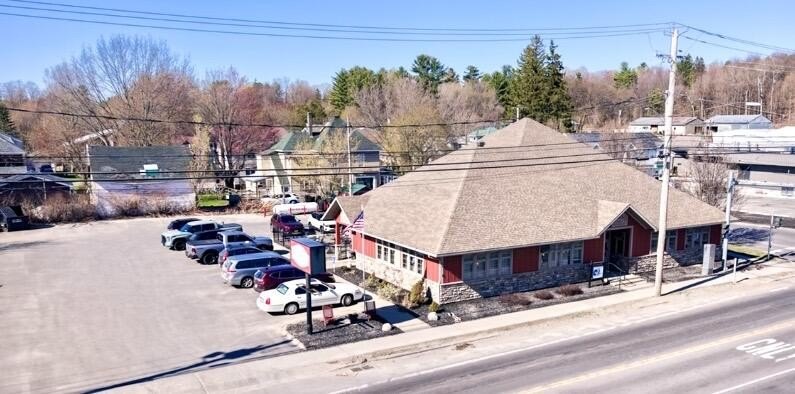
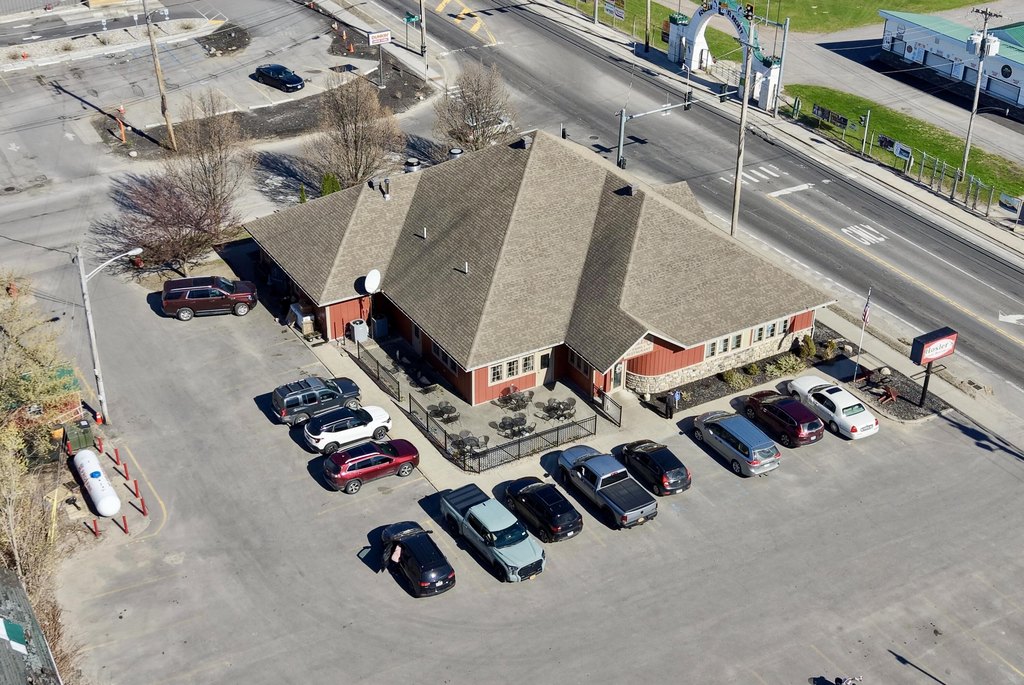
Restaurant is on the corner of East Main st and Raymond Street
Standard status
Pending
APN
112.27-4-10
Size
5,053 SF
Lot size
0.57 Acres
Taxes and HOA fees
Tax Annual Amount
25911
Utilities
Utilities
Cable Available
Sewer type
Public Sewer
Heating system
Propane (Heating), Radiant
Cooling system
Central Air
Water source
Public
Amenities
heated tile floors
central air conditioning
Building Details
Year built
2007
Floors in Building
1
Flooring type
Tile
Building materials
Vinyl Siding, 2x6 Walls
Roof type
Shingle, Asphalt
Listing Agency:
Northern Adirondack Realty
(518) 483-7700
Listed By:
JoAnna Brown
(518) 593-5347
Added: Feb 16
Changed: Sep 6
Last Checked: Sep 7 at 8:06PM
MLS# 206590
Copyright © 2026 Adirondack Champlain Valley MLS. All rights reserved. All information provided by the listing agent/broker is deemed reliable but is not guaranteed and should be independently verified.
Investment Insights
Based on property information with market context.
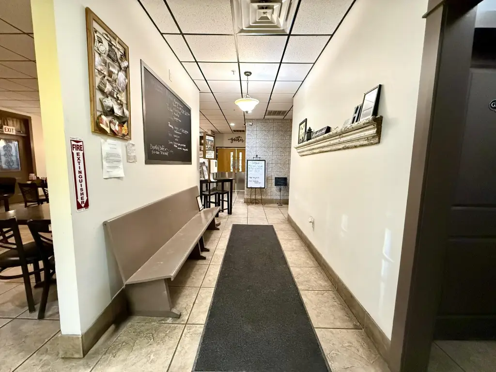
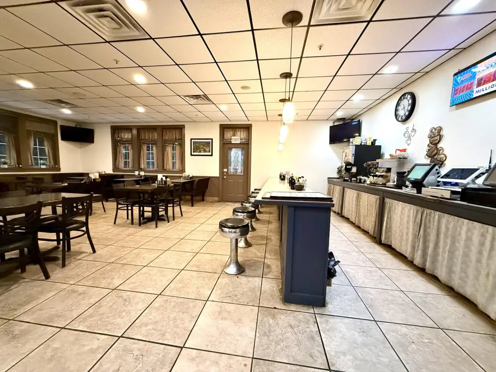
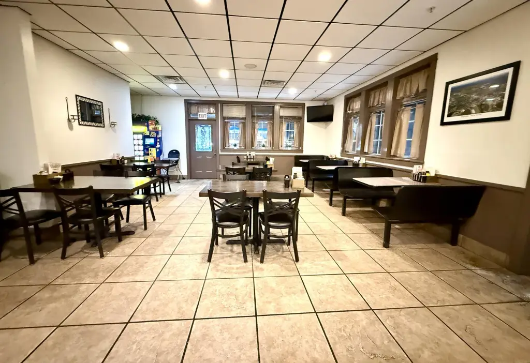
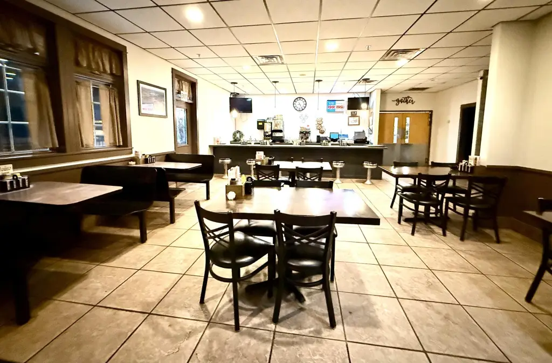
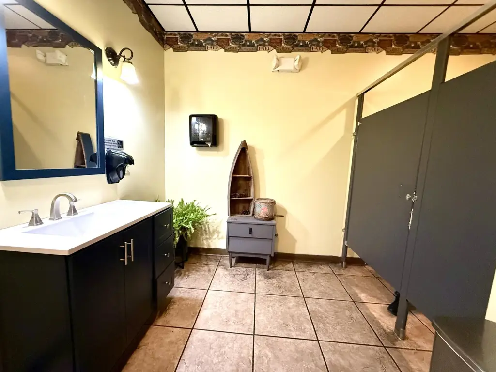
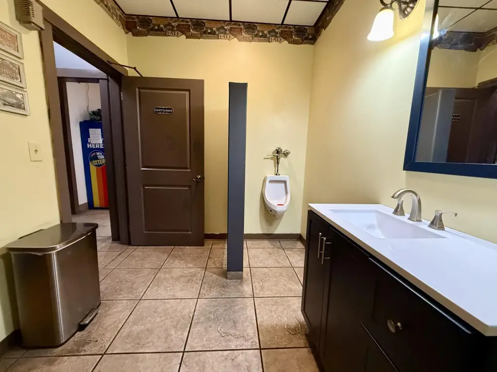
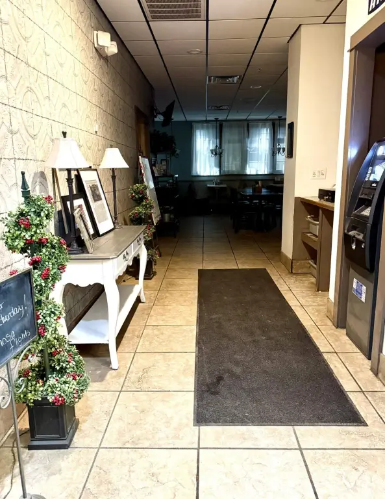
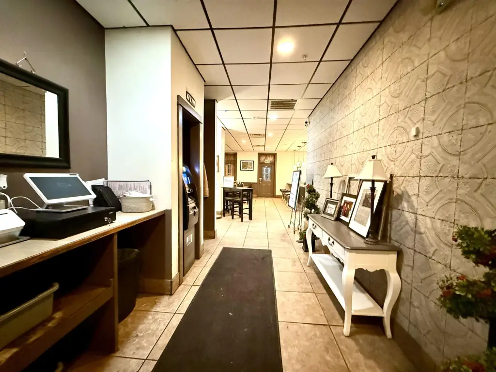
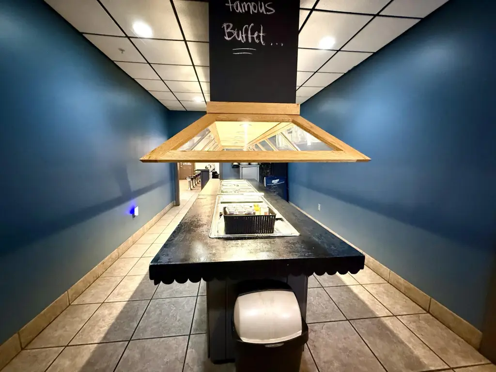

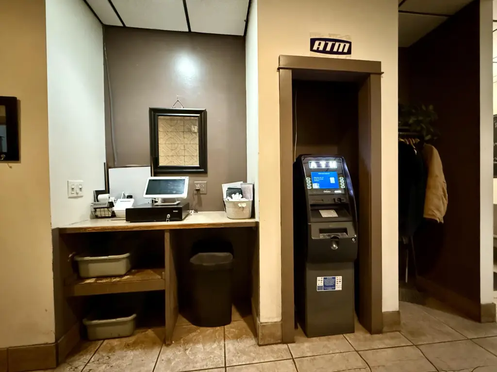
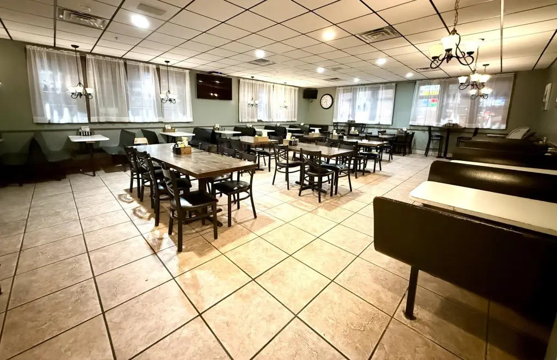
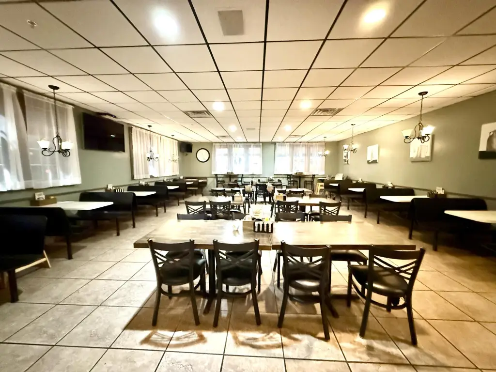

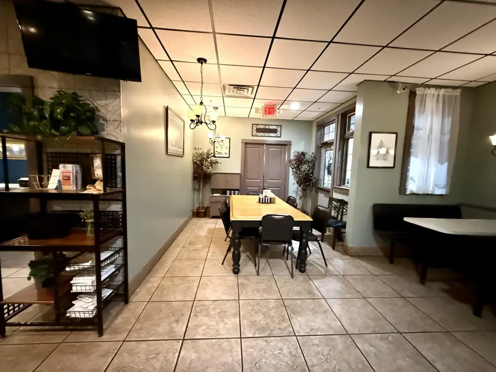
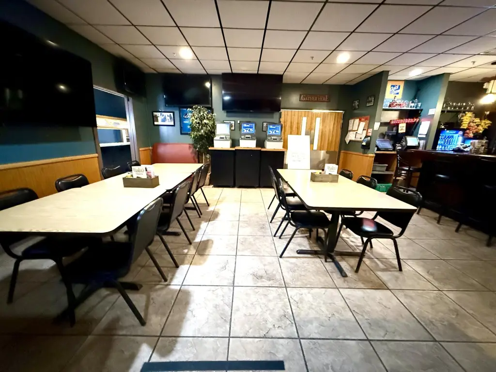
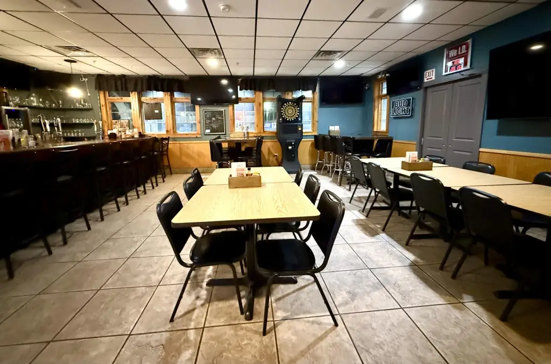
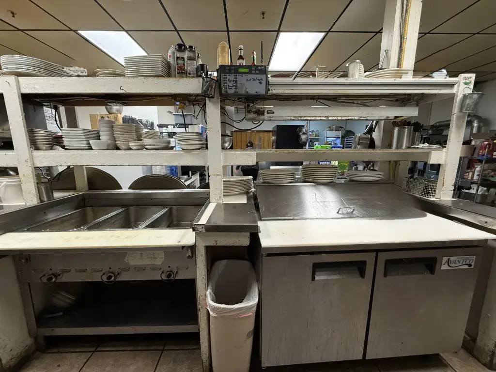
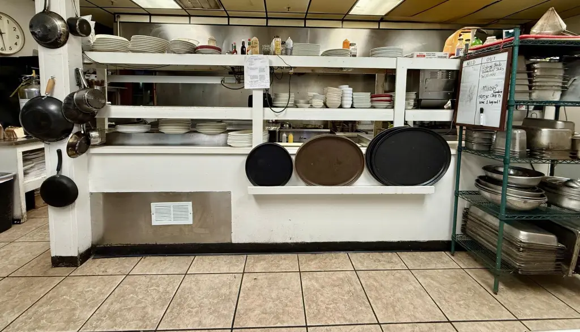
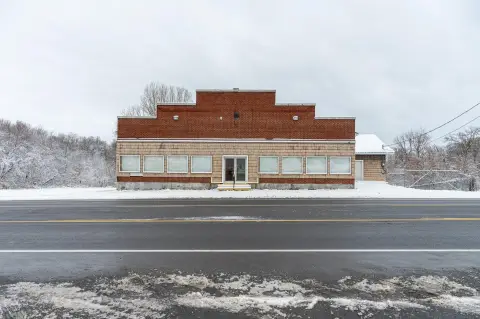
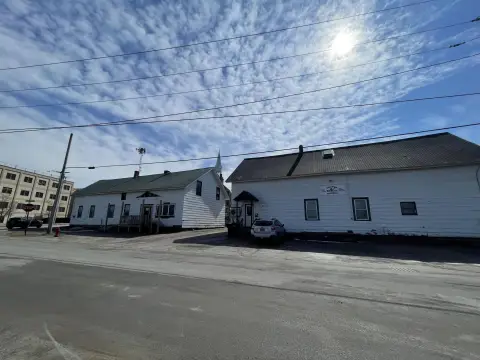
This 5,053-square-foot restaurant building, constructed in 2007, is arranged for seating up to 220 guests and supports several food-service formats, including diner, fine dining, buffet, bar, catering, and OTB operations. The property includes a fully equipped commercial kitchen with a 10x10 walk-in freezer and 10x10 walk-in cooler, along with furnishings, fixtures, and commercial equipment. Heated tile flooring, central air conditioning, a fire sprinkler system, computerized POS equipment, guest call stations, and a 14-camera surveillance system are also in place.
The 0.57-acre property occupies the corner of East Main Street and Raymond Street in Malone, directly across from the Franklin County Fairgrounds. Site features include a parking lot, public water, public sewer, cable availability, propane radiant heat, and an asphalt shingle roof. Appliances include a gas cooktop, gas range, ice maker, microwave, refrigerator, and stainless steel equipment.
The 0.57-acre property occupies the corner of East Main Street and Raymond Street in Malone, directly across from the Franklin County Fairgrounds. Site features include a parking lot, public water, public sewer, cable availability, propane radiant heat, and an asphalt shingle roof. Appliances include a gas cooktop, gas range, ice maker, microwave, refrigerator, and stainless steel equipment.
Key Highlights
- 5,053‑square‑foot restaurant building constructed in 2007
- Dining capacity for 220 guests with flexible restaurant and OTB layouts
- 10x10 walk‑in freezer and 10x10 walk‑in cooler
Property Analytics
Property Profile
Current Use
Lease Details
Turnkey business
Opportunity
Yes
Sprinkler system
Location Intelligence
Trade Area within ½ mile
301
Businesses Nearby
21k
Monthly Visits Nearby
Under-served
Demand for This Use
Explore this area
Business Placement
Foot Traffic Nearby
Shops & Services 50%
Dining 38%
Home Improvements & Furnishings 12%
Dunkin' Donuts
Dining
8,022 visits/mo
0.3 miles
Mobil
Shops & Services
6,403 visits/mo
0.3 miles
Sunoco
Shops & Services
3,594 visits/mo
0.1 miles
Ace Hardware
Home Improvements & Furnishings
2,558 visits/mo
0.3 miles
Napa Auto Parts
Shops & Services
546 visits/mo
0.3 miles
Demographics for 12953, NY
13,731
Population
5,693
Households
2.4
Avg Household Size
40
Median Age
23%
College-Educated
82%
High-School Grad
212.7 sq mi
ZIP Area
65
Density / Sq Mi
$64,673
Median Household Income
$48,402
Median Earnings
$821
Median Rent
$123,100
Median Home Value
Market
Vacancy Rate% for Retail in Northeast region

Questions? Ask Rey
Realmo’s AI knows this listing — price, zoning, demand, history. Ask anything.

Frequently Asked Questions
What type of property is this?
Conventional restaurant - Equipped food-service property with dining, catering, and bar capabilities in a highly visible village setting.
Where is this conventional restaurant located?
The property is located at 609 E Main Street Malone, NY.
What is the asking price?
The asking price for this property is $900,000.
What are key features of this property?
This property features: 5,053‑square‑foot restaurant building constructed in 2007; Dining capacity for 220 guests with flexible restaurant and OTB layouts; 10x10 walk‑in freezer and 10x10 walk‑in cooler


