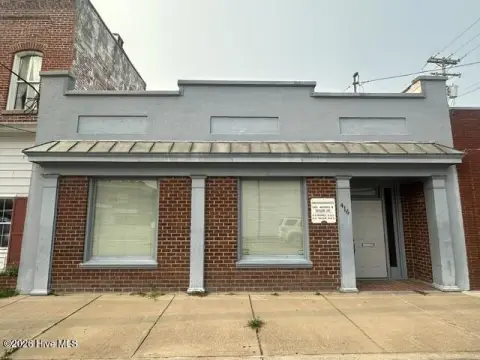
Renovated Downtown Mixed-Use
For Sale
$735,000
606 & 610 E Fearing Street, Elizabeth City, NC 27909
Commercial Sale, Elizabeth City, NC
Property Size3,393 SF
Lot Size0.06 Acres
Price / SF$216.62
Days on Market195
Property Features for 606 & 610 E Fearing Street
General Information
Property type
Commercial Sale
Property subtype
Other
Zoning
CB
Directions
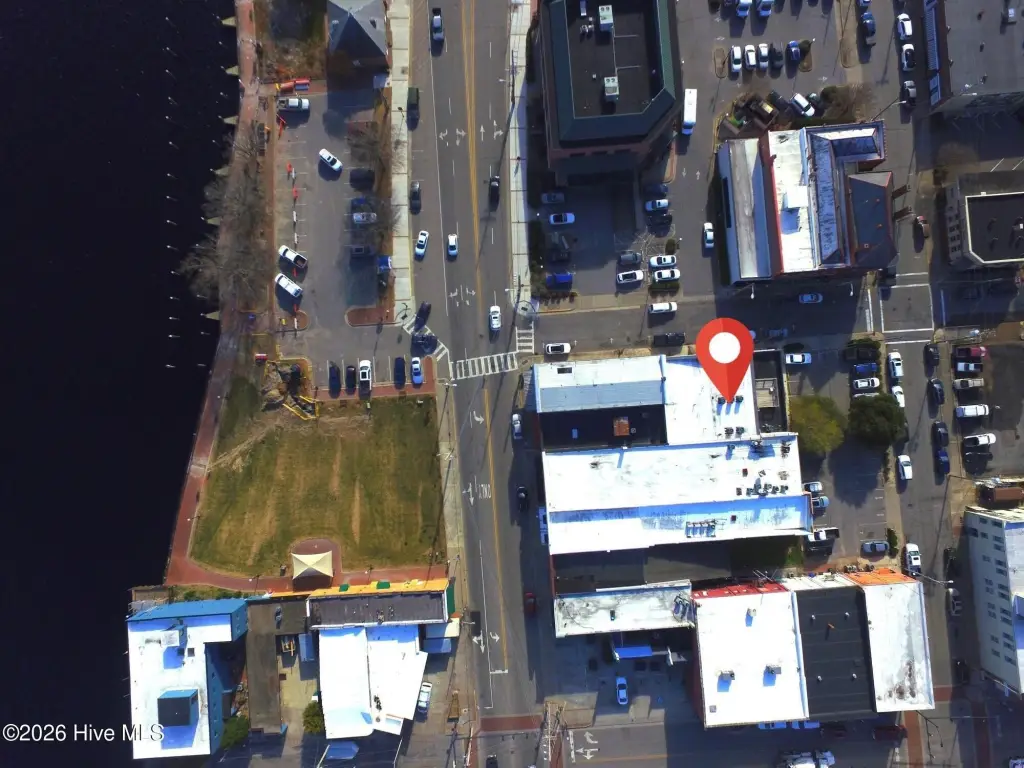
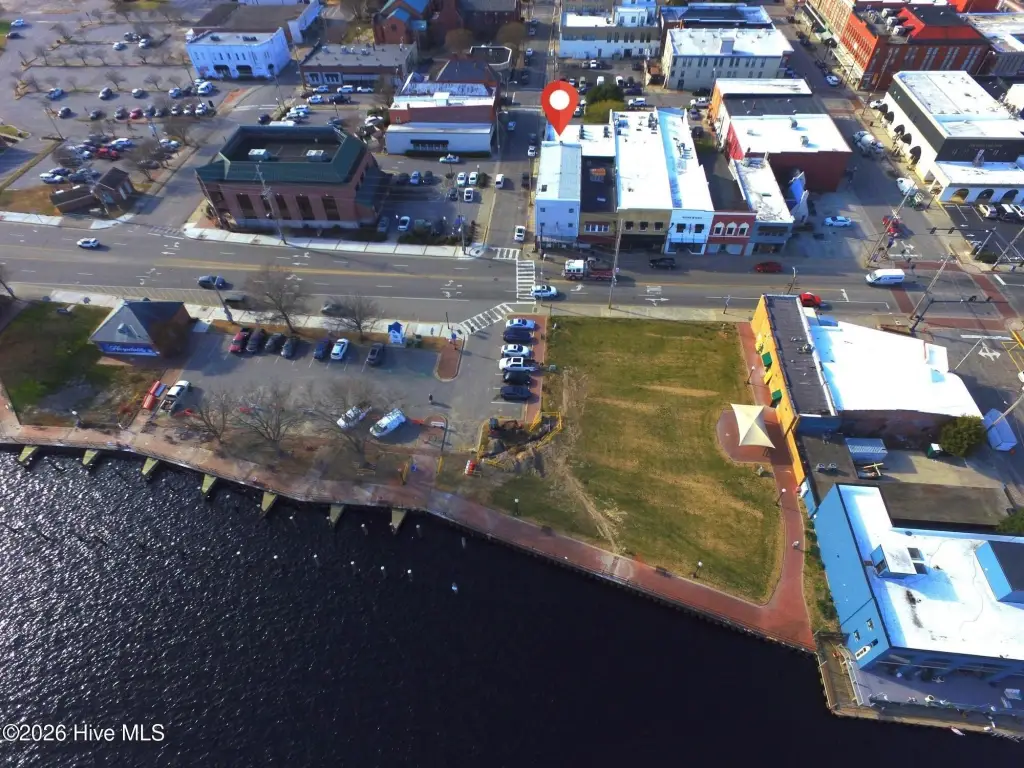
From Water Street, turn onto Fearing Street, and the property will be the second building on your right.
Standard status
Active
APN
891308992187
Size
3,393 SF
Lot size
0.06 Acres
Taxes and HOA fees
Tax Year
2026
Tax Description
604 Fearing LLC
Tax Annual Amount
3150
Legal Description
604 Fearing LLC
Utilities
Heating system
Heat Pump (Heating), Electric (Heating)
Cooling system
Central Air
Water source
Public
Building Details
Year built
2026
Number of units
4
Flooring type
Wood, Lvt/lvp
Building materials
Brick
Roof type
Membrane, Flat
Listing Agency:
Rich Company
(252) 338-5432
Listed By:
Kellen Long · License #362488
(252) 562-8889
Added: Feb 16
Changed: Aug 19
Last Checked: Aug 30 at 2:06AM
MLS# 100555070
Copyright © 2026 Hive MLS. All rights reserved. All information provided by the listing agent/broker is deemed reliable but is not guaranteed and should be independently verified.
Investment Insights
Based on property information with market context.
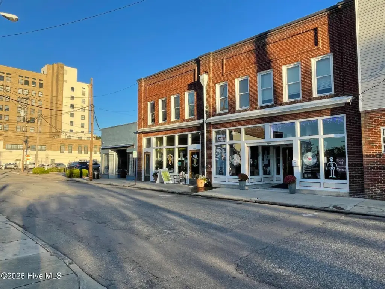
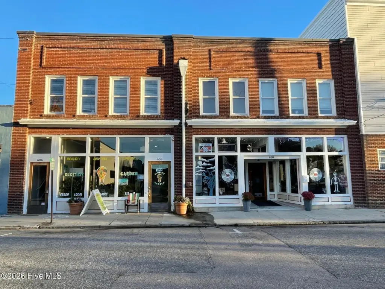
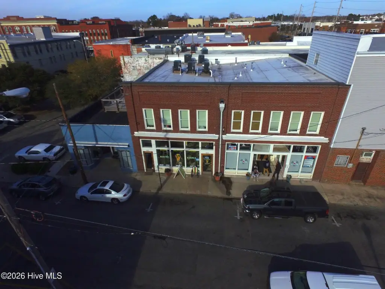
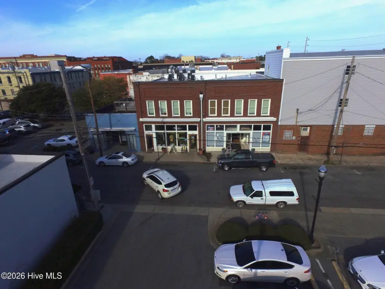
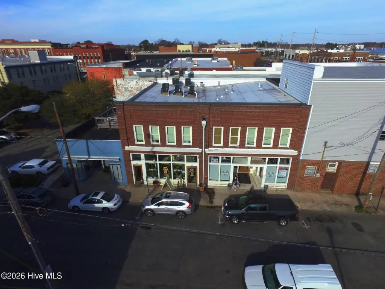
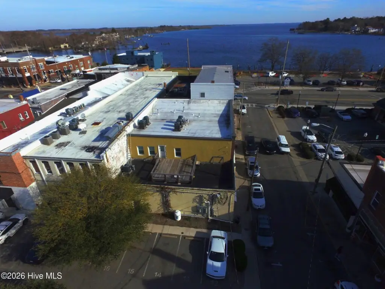
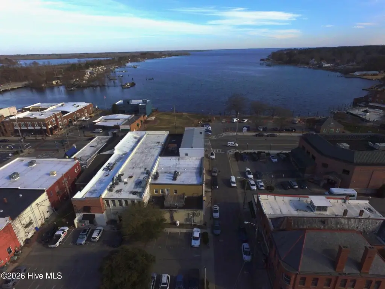
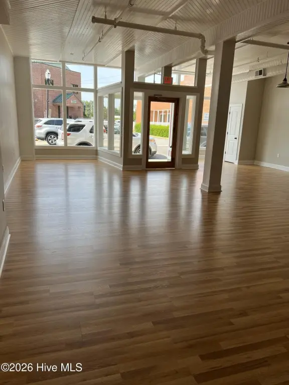
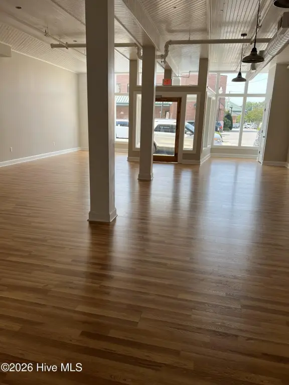
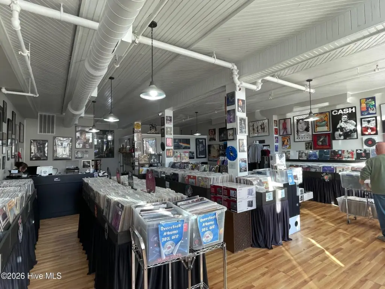
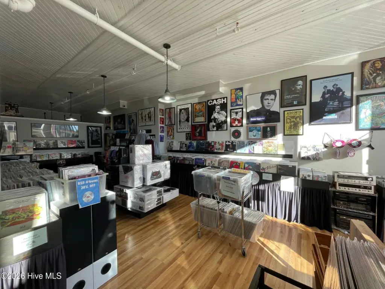
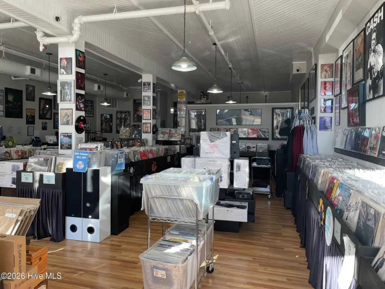
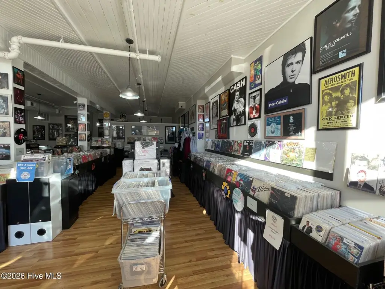
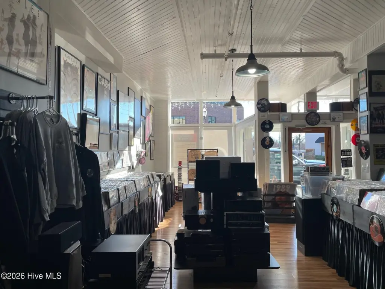
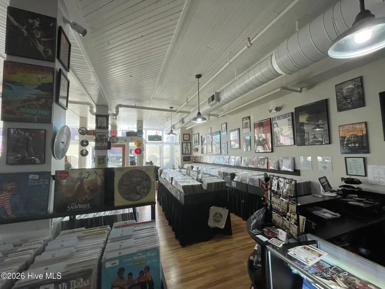
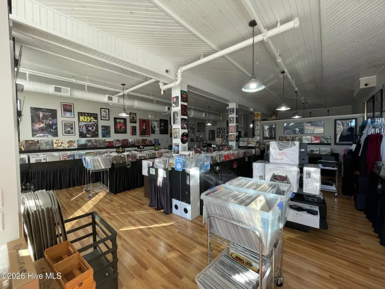
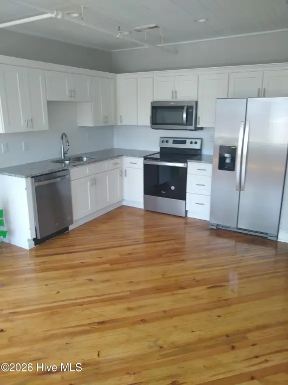
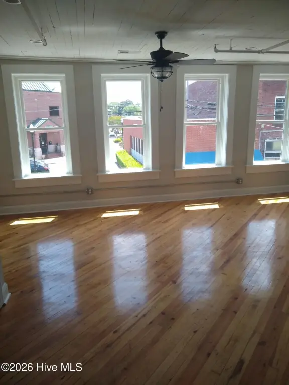
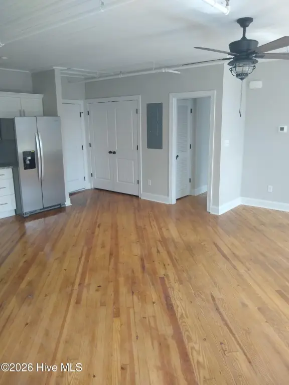
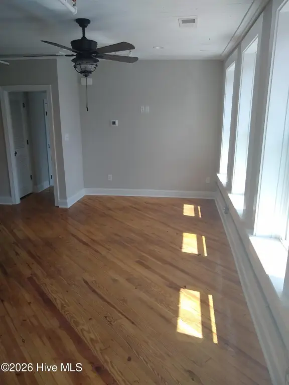
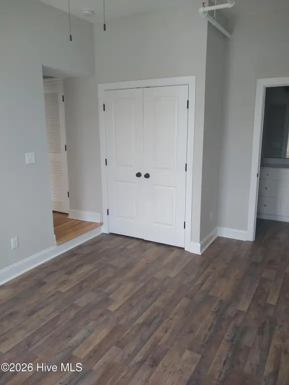
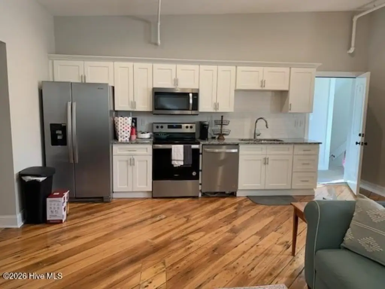
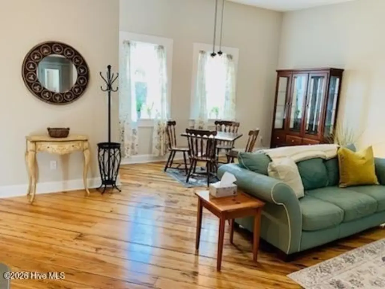
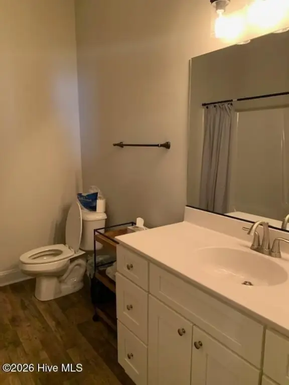
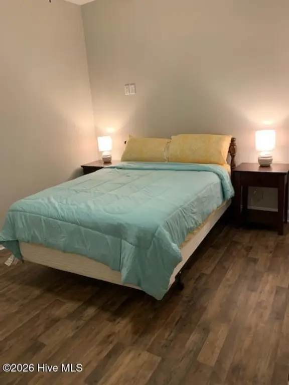
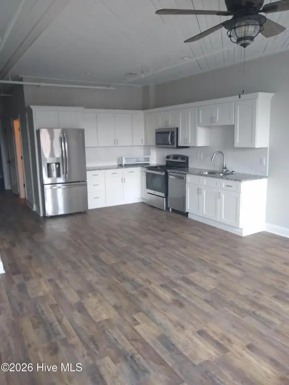

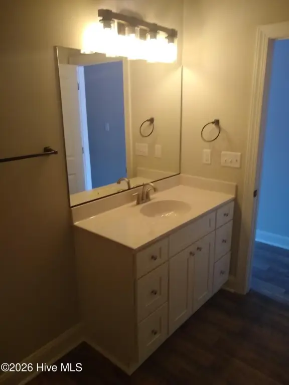
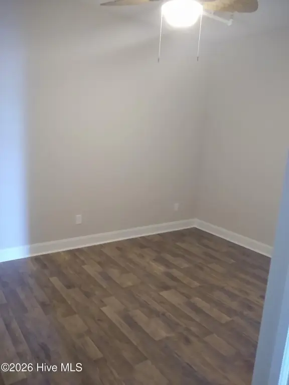
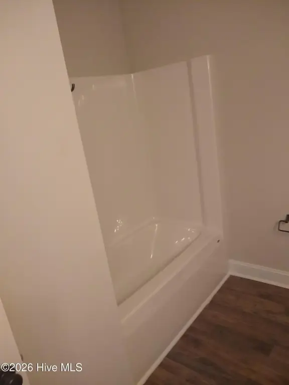
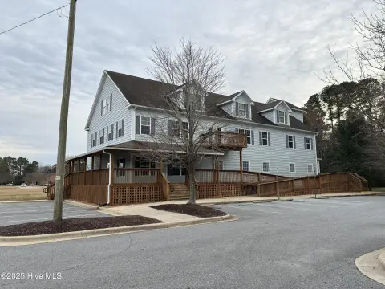
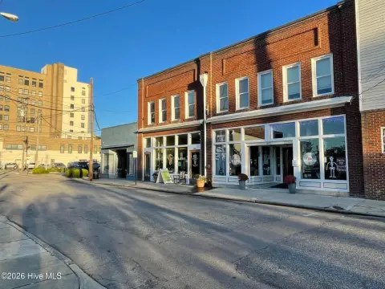
This brick mixed-use property combines three second-floor one-bedroom, one-bath apartments with a ground-level commercial suite. The apartments measure 612, 692, and 742 square feet and include stainless steel appliances, wood or LVT/LVP flooring, heat-pump heating, and central air. Each apartment has a separate first-floor entrance on Fearing Street. The 1,213-square-foot commercial space provides an open retail area, a small office, and a restroom.
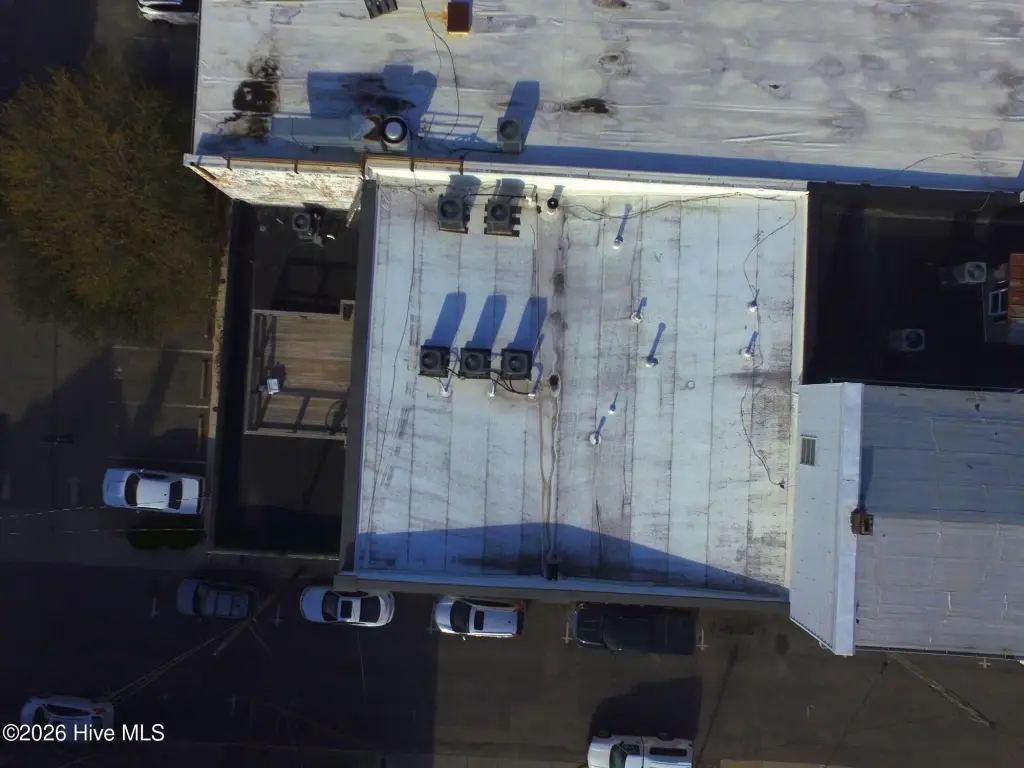
The property underwent extensive renovation in 2022, including framing, electrical, plumbing, HVAC, a TPO roof, and a fire suppression system. The commercial space is occupied under a three-year lease expiring June 30, 2029, while one apartment is vacant and two are leased. Recorded condominium status permits the residential and commercial units to be sold separately. The property is zoned CB and served by public water.
The property underwent extensive renovation in 2022, including framing, electrical, plumbing, HVAC, a TPO roof, and a fire suppression system. The commercial space is occupied under a three-year lease expiring June 30, 2029, while one apartment is vacant and two are leased. Recorded condominium status permits the residential and commercial units to be sold separately. The property is zoned CB and served by public water.
Key Highlights
- Three 1 bed/1 bath apartments measuring 612 sf, 692 sf, and 742 sf
- 1,213‑sf ground‑floor commercial suite with retail area, office, and restroom
- Extensive 2022 renovation included framing, electrical, plumbing, HVAC, TPO roof, and fire suppression
Property Analytics
Property Profile
Current Use
Lease Details
3
Residential units
Multi-tenant
Tenancy
Yes
Sprinkler system
Location Intelligence
Trade Area within ½ mile
713
Businesses Nearby
Explore this area
Business Placement
Demographics for 27909, NC
40,606
Population
17,591
Households
2.3
Avg Household Size
40
Median Age
27%
College-Educated
90%
High-School Grad
226.9 sq mi
ZIP Area
179
Density / Sq Mi
$64,039
Median Household Income
$40,399
Median Earnings
$1,146
Median Rent
$223,400
Median Home Value
Market
Vacancy Rate% for Multifamily in South region

Questions? Ask Rey
Realmo’s AI knows this listing — price, zoning, demand, history. Ask anything.




Frequently Asked Questions
What type of property is this?
Mixed-use property - Brick commercial and residential asset with three apartments and a ground-floor retail suite in downtown Elizabeth City.
Where is this mixed-use property located?
The property is located at 606 & 610 E Fearing Street Elizabeth City, NC.
What is the asking price?
The asking price for this property is $735,000.
What are key features of this property?
This property features: Three 1 bed/1 bath apartments measuring 612 sf, 692 sf, and 742 sf; 1,213‑sf ground‑floor commercial suite with retail area, office, and restroom; Extensive 2022 renovation included framing, electrical, plumbing, HVAC, TPO roof, and fire suppression



