Configurable Second-Floor Office
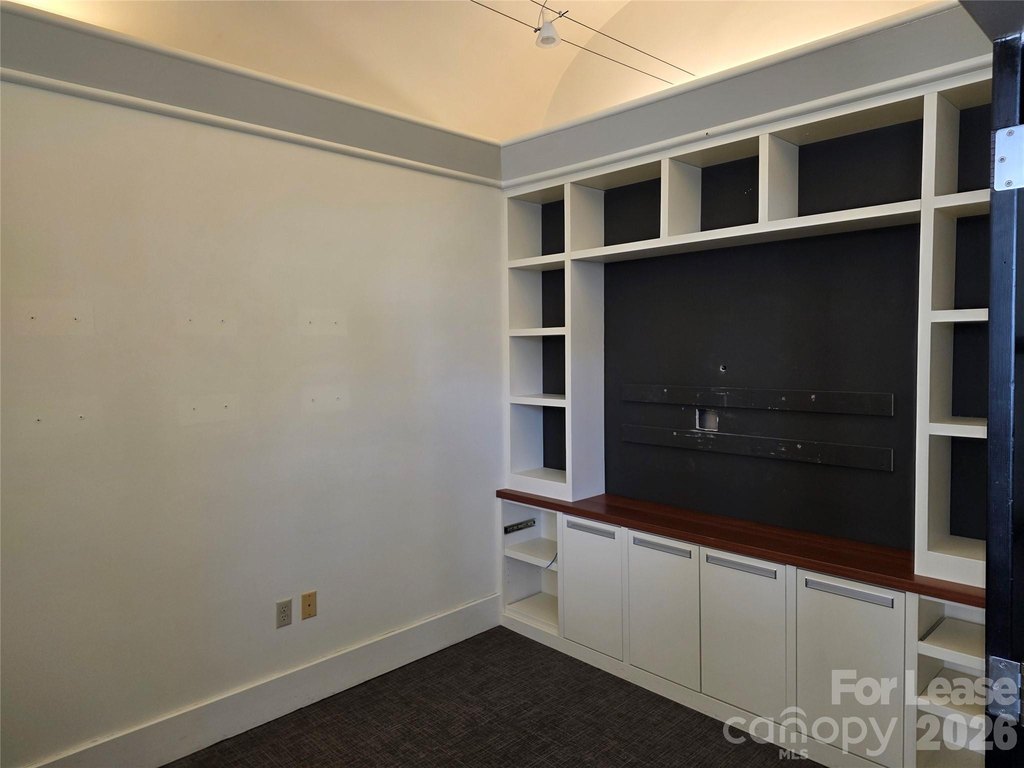
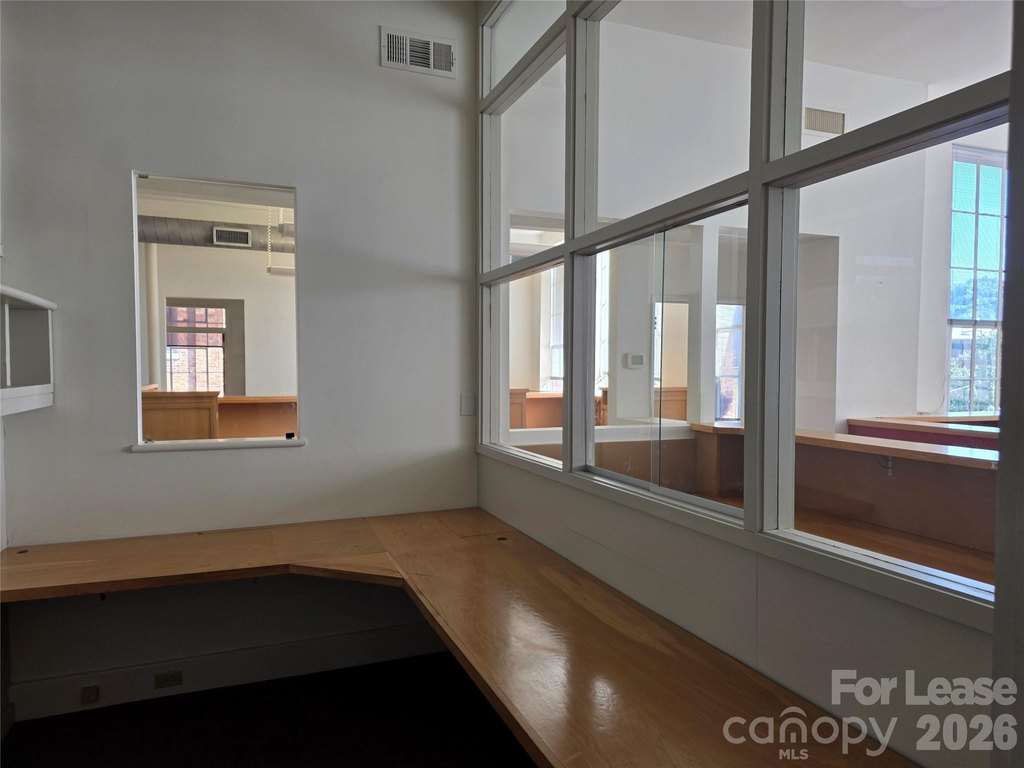
For Lease
$28 SF/Yr NNN
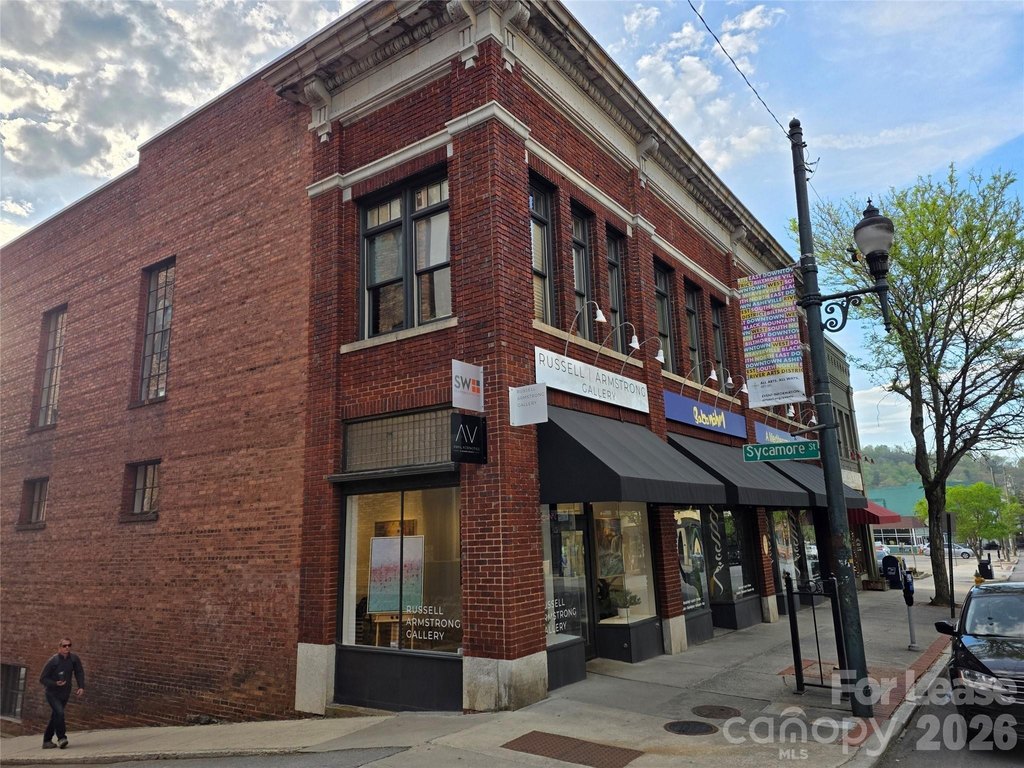
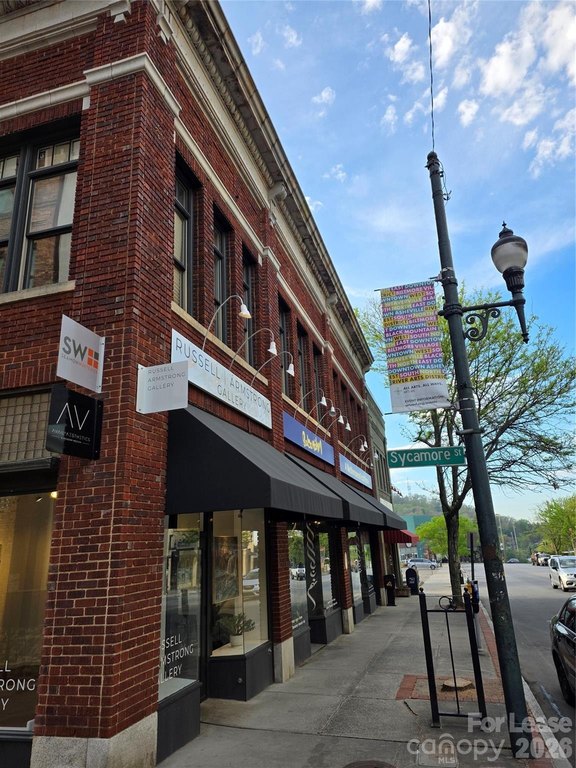
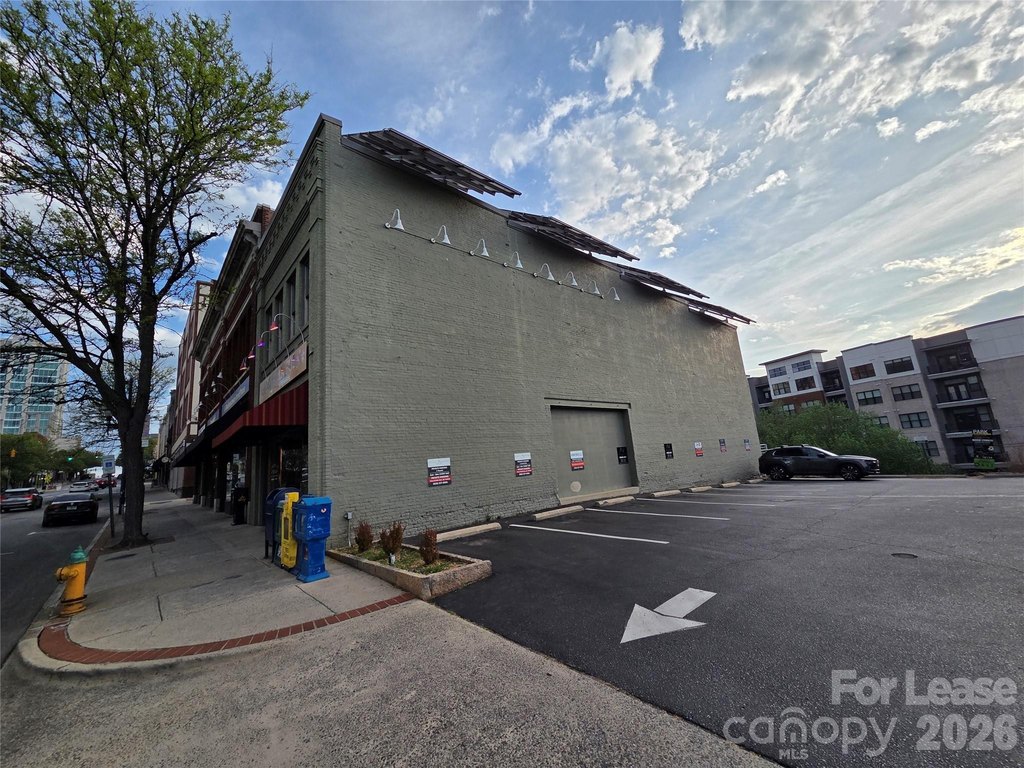
60 Biltmore Avenue, Asheville, NC 28801
Commercial Lease, Asheville, NC
Space Size786 SF - 3,341 SF
Lot Size0.14 Acres
Days on Market616
Property Features for 60 Biltmore Avenue
General Information
Property type
Commercial Lease
Property subtype
Other
Zoning
CBD
Zoning description
CBD
Parking
16
View
City
Standard status
Active
APN
964849651600000
Lot size
0.14 Acres
Taxes and HOA fees
Tax Description
964849651600000
Legal Description
964849651600000
Utilities
Utilities
Cable Available
Sewer type
Public Sewer
Heating system
Central
Cooling system
Central Air
Amenities
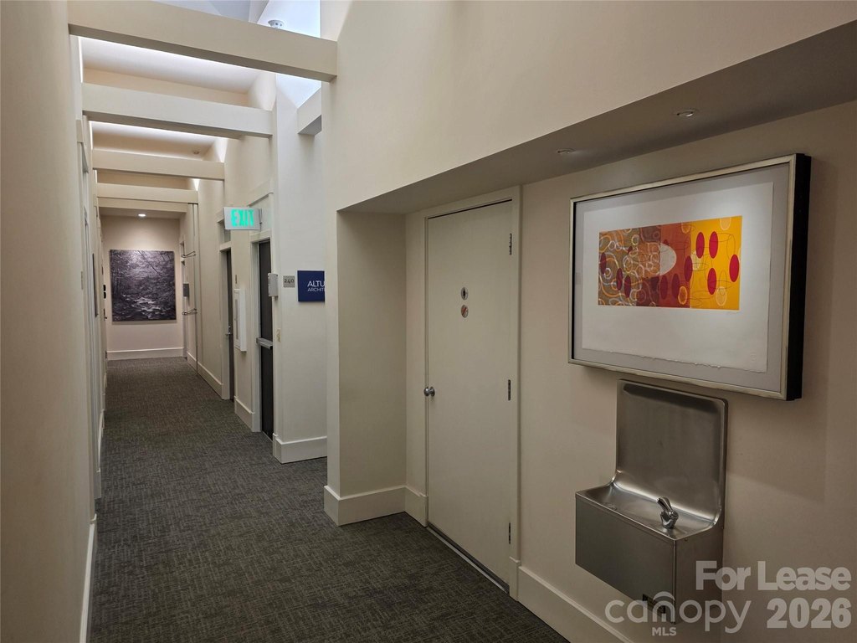
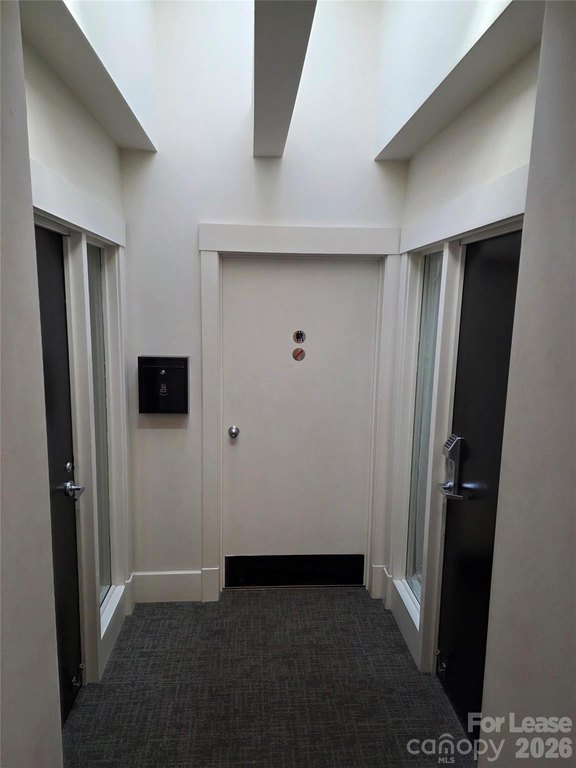
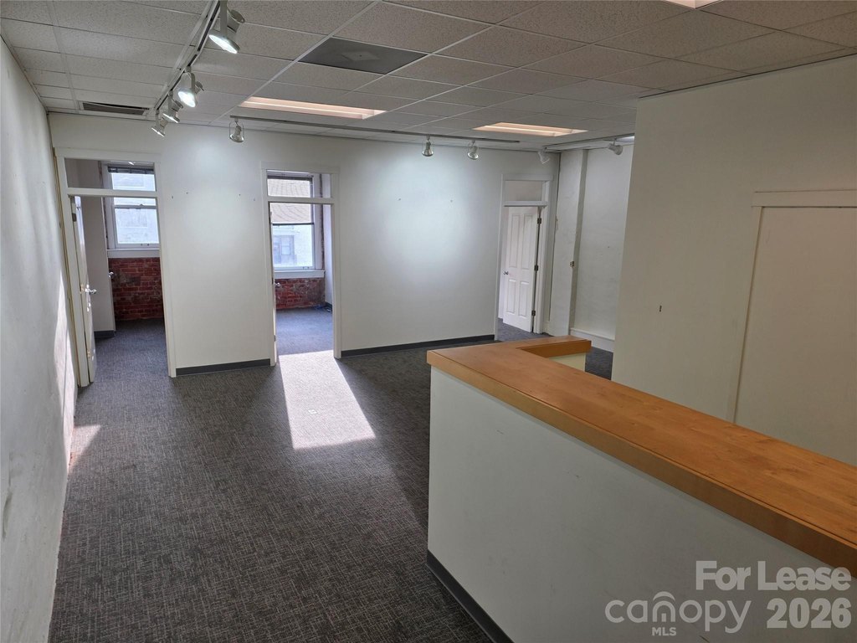
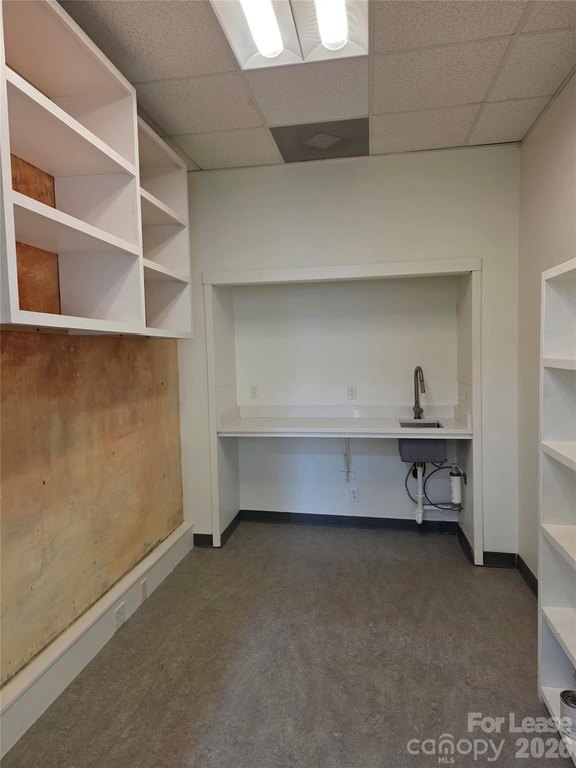
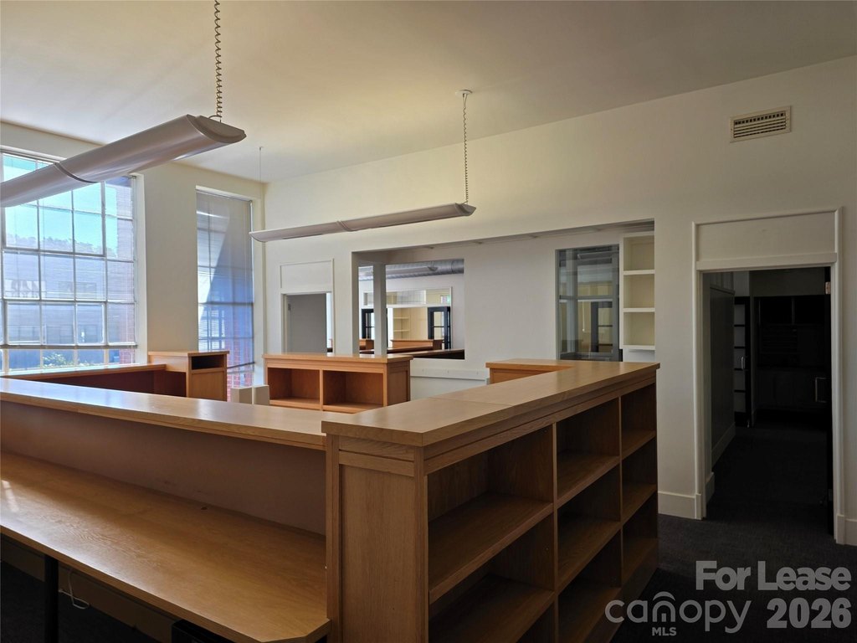
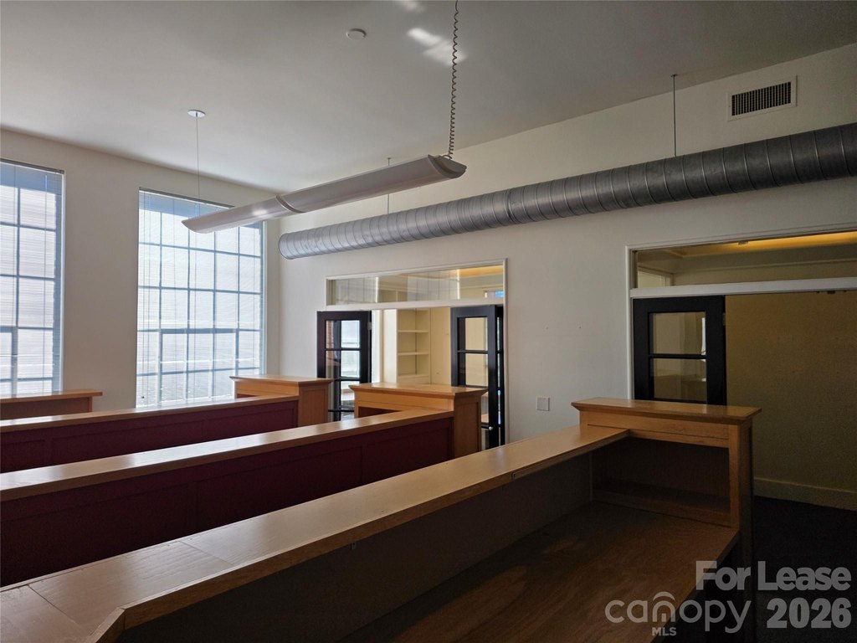
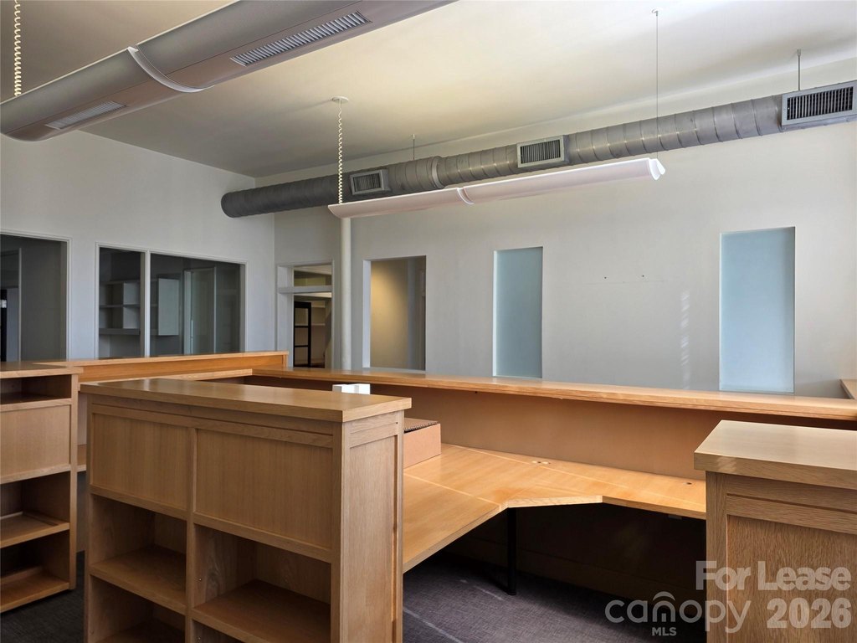
built-in reception/seating area
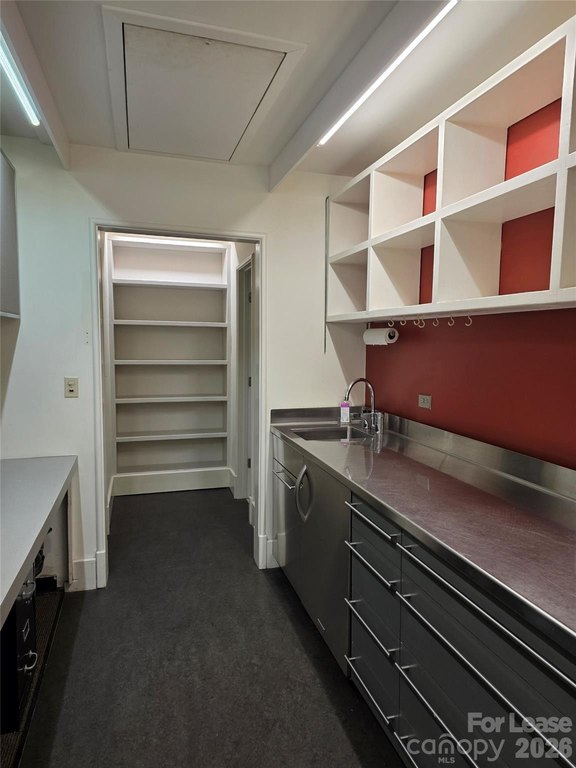
break room
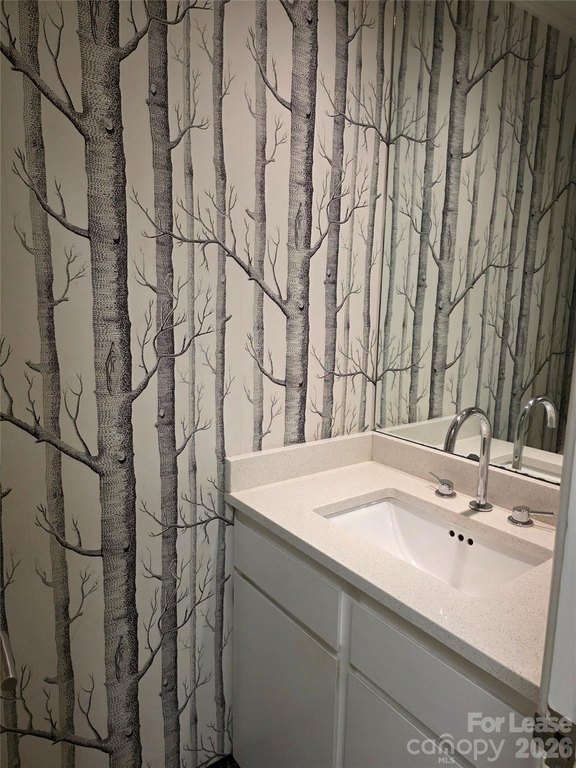
private unisex restroom
Building Details
Year built
1922
Floors in Building
3
Listing Agency:
Tessier Associates
(828) 254-9842
Listed By:
Stoner Giltz · License #4290430
(828) 338-9240
Added: Jan 23, 2025
Changed: Aug 31
Last Checked: Oct 1 at 8:06AM
MLS# 4215858
Copyright © 2026 Canopy MLS. All rights reserved. All information provided by the listing agent/broker is deemed reliable but is not guaranteed and should be independently verified.
Investment Insights
Based on property information with market context.
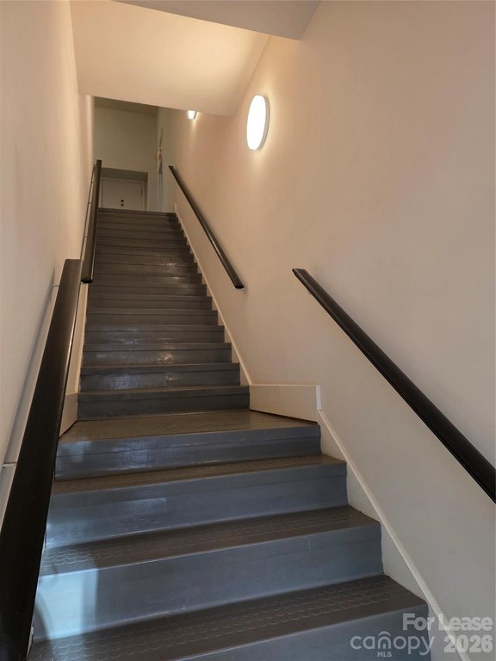
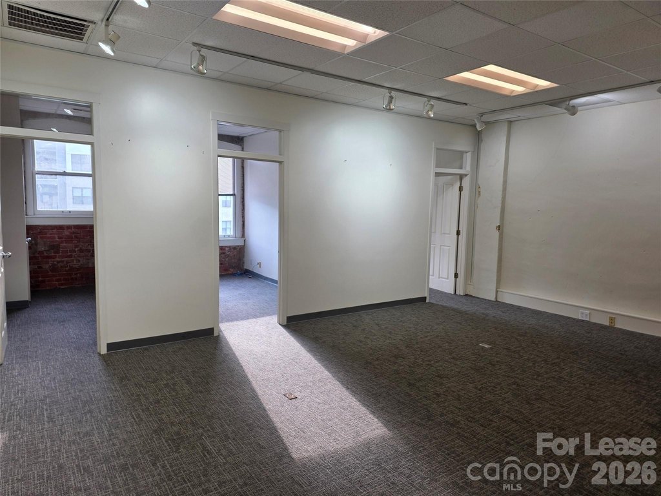
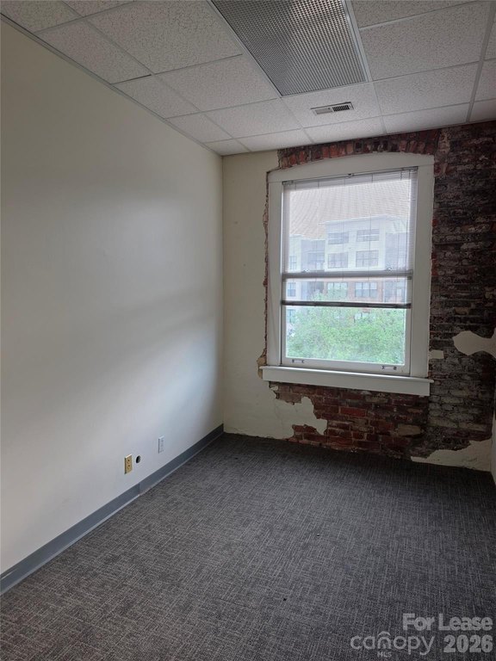
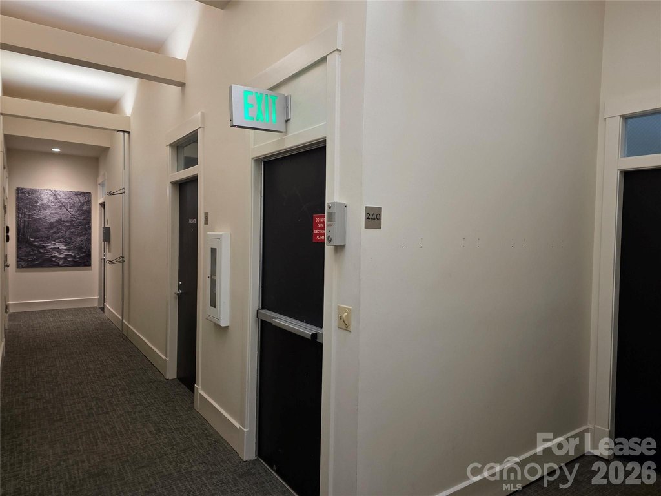
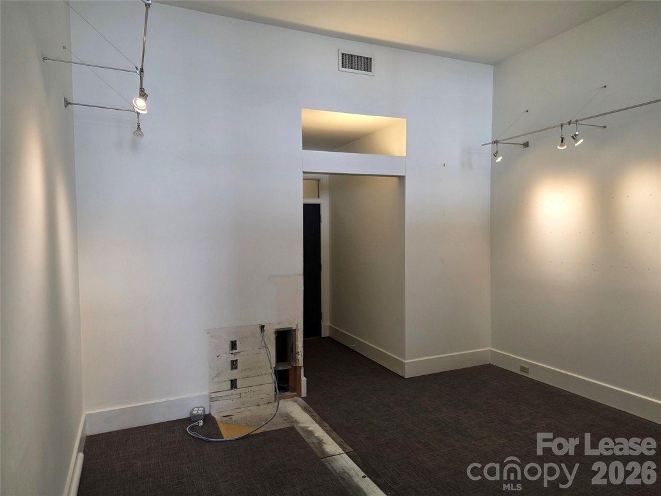
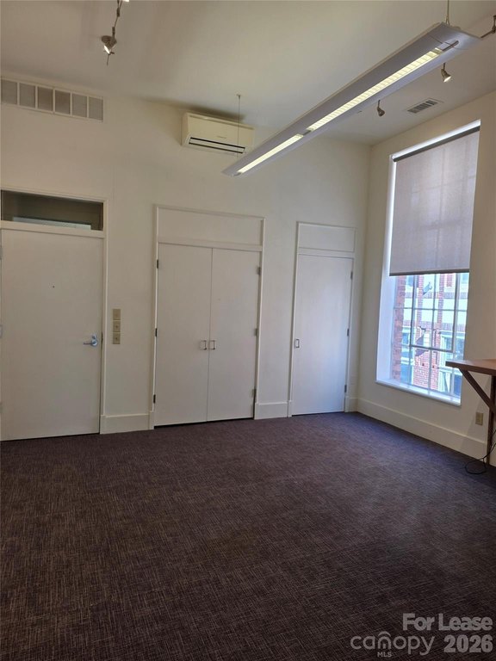
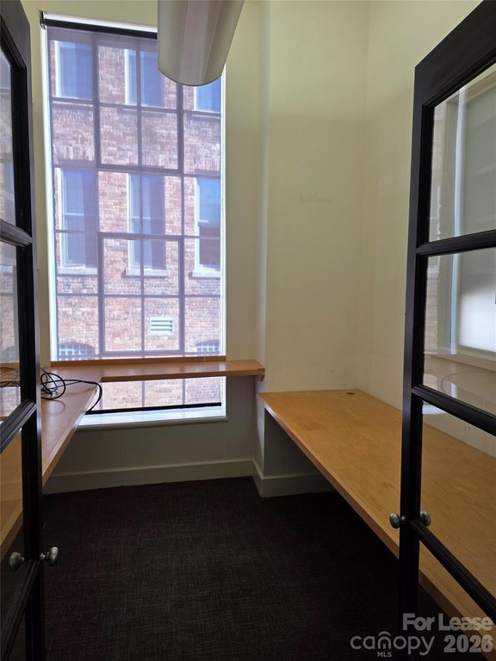
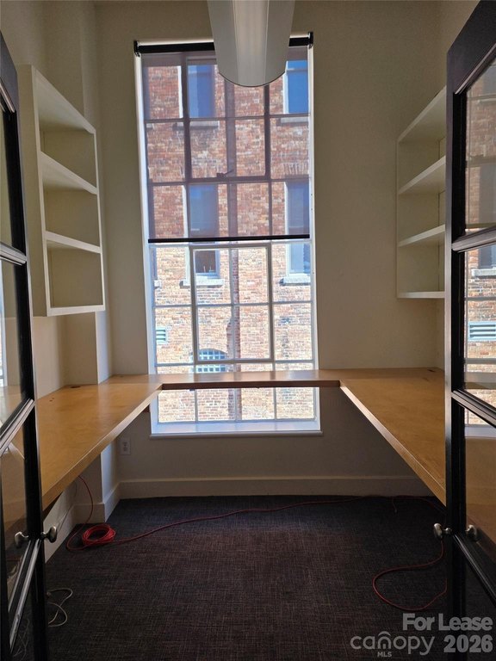
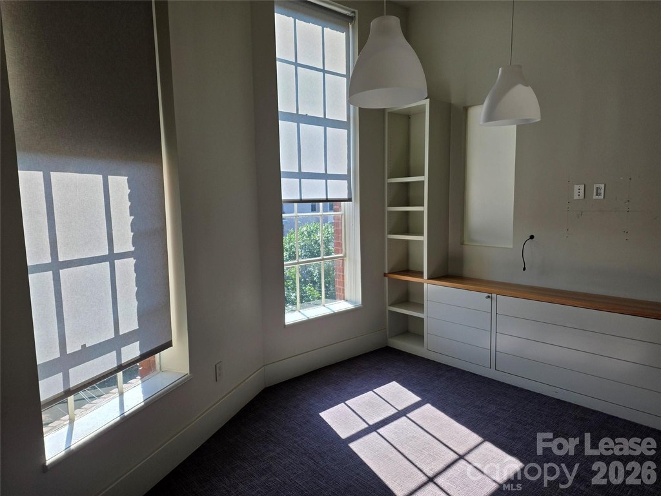
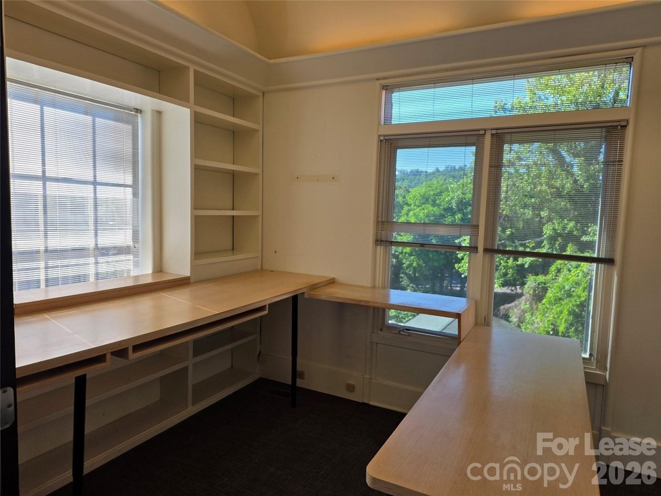
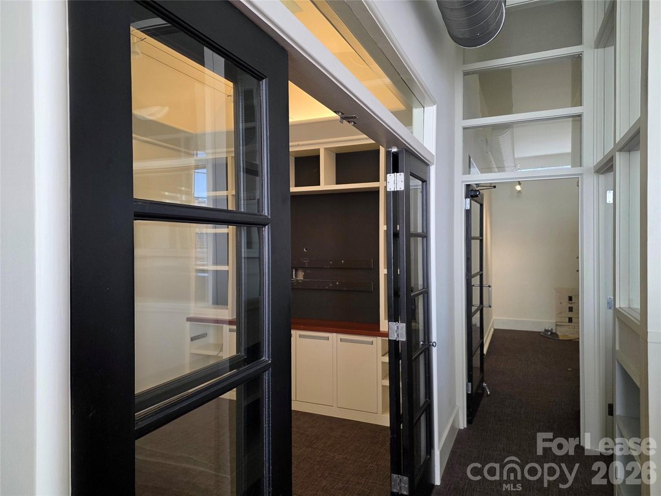
Second-floor office space at 60 Biltmore Avenue offers a practical layout for professional users, with four offices, a conference room, built-in reception and seating, a break room, and a private unisex restroom. The premises can be arranged as two separate office suites, including one suite measuring 786 SF and another approximately 2,555 SF.
The property is within Asheville’s CBD and dates to 1922. Central heating and central air conditioning serve the space, with cable available and public sewer. Lease structure is NNN, with the tenant responsible for utilities, Internet, and suite janitorial service. Monthly parking is available separately, and tours require at least 24 hours’ advance notice.
The property is within Asheville’s CBD and dates to 1922. Central heating and central air conditioning serve the space, with cable available and public sewer. Lease structure is NNN, with the tenant responsible for utilities, Internet, and suite janitorial service. Monthly parking is available separately, and tours require at least 24 hours’ advance notice.
Key Highlights
- Second‑floor office space with four offices, conference room, reception and seating area, break room, and private restroom
- Can be configured as two separate office suites
- One suite measures 786 SF; the second is approximately 2,555 SF
Property Analytics
Unlock full access to Insights
Subscribe to Realmo Intelligence
Open Analytics
Current Use
Lease Details
Yes
Utilities to site
NNN (Triple Net)
Lease Type
Location Intelligence
Trade Area within ½ mile
5,089
Businesses Nearby
Explore this area
Business Placement
Demographics for 28801, NC
15,148
Population
8,490
Households
1.8
Avg Household Size
39
Median Age
53%
College-Educated
93%
High-School Grad
5.1 sq mi
ZIP Area
2,970
Density / Sq Mi
$51,125
Median Household Income
$38,829
Median Earnings
$1,130
Median Rent
$481,400
Median Home Value
Check the figures for this property
Cap Rate, Value Estimation, Potential NOI and more
View Realmo Analytics
Market
Lease Benchmarks for Asheville, NC
$23.06 /SF/Yr
Avg Asking Price
$16–$35 /SF/Yr
Price Range
4,352 SF
Avg Space Size
This space is priced 21% above the average of $23.06 /SF/Yr.
Vacancy Rate% for Office in South region

Questions? Ask Rey
Realmo’s AI knows this listing — price, zoning, demand, history. Ask anything.


Frequently Asked Questions
What type of property is this?
Office units - Central HVAC supports a multi-office layout with conference, reception, break room, and private restroom areas.
Where is this office units located?
The property is located at 60 Biltmore Avenue Asheville, NC.
What is the lease rate?
The lease rate is $28 SF/Yr.
What are key features of this property?
This property features: Second‑floor office space with four offices, conference room, reception and seating area, break room, and private restroom; Can be configured as two separate office suites; One suite measures 786 SF; the second is approximately 2,555 SF


