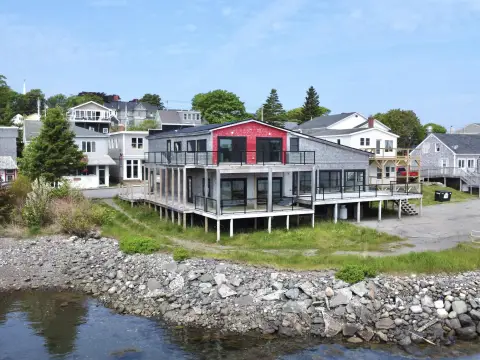
Renovated Mixed-Use Waterfront




For Sale
$634,900
6 School Street, Lubec, ME 04652
Commercial Sale, Lubec, ME
Property Size1,840 SF
Lot Size0.15 Acres
Price / SF$345.05
Days on Market49
Property Features for 6 School Street
General Information
Property type
Commercial Sale
Property subtype
Other
Zoning
mixed use
Rooms
Basement
Parking features
Off Street
Basement
Unfinished, Full
Accessibility
Accessible Approach with Ramp
Lot features
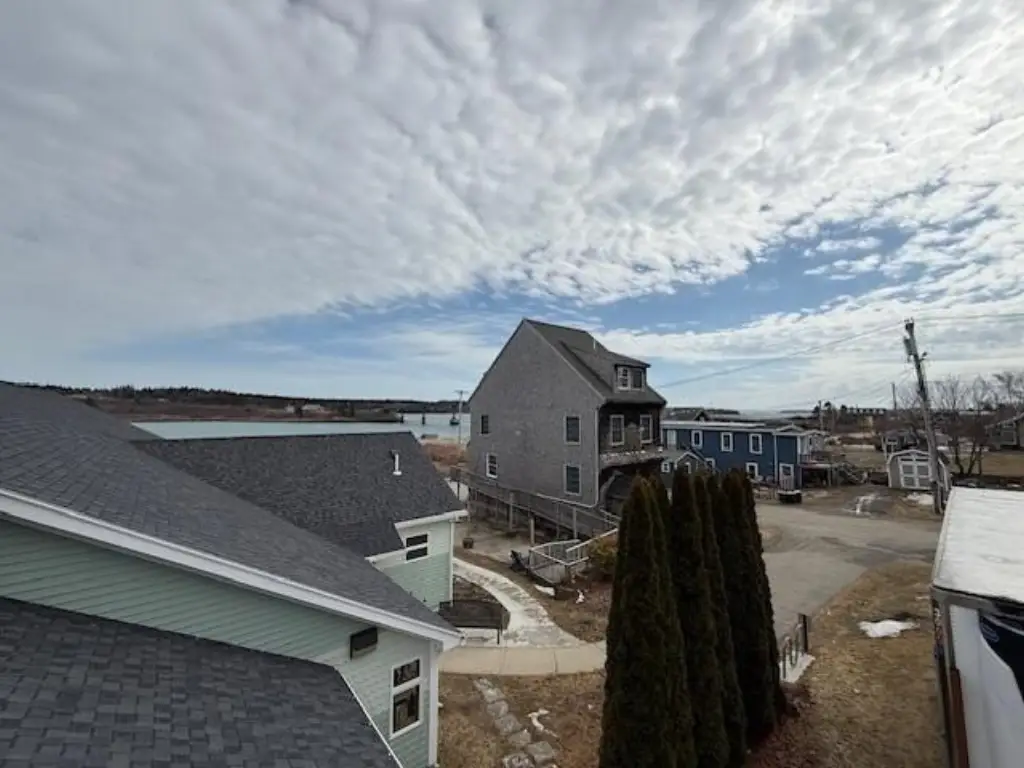
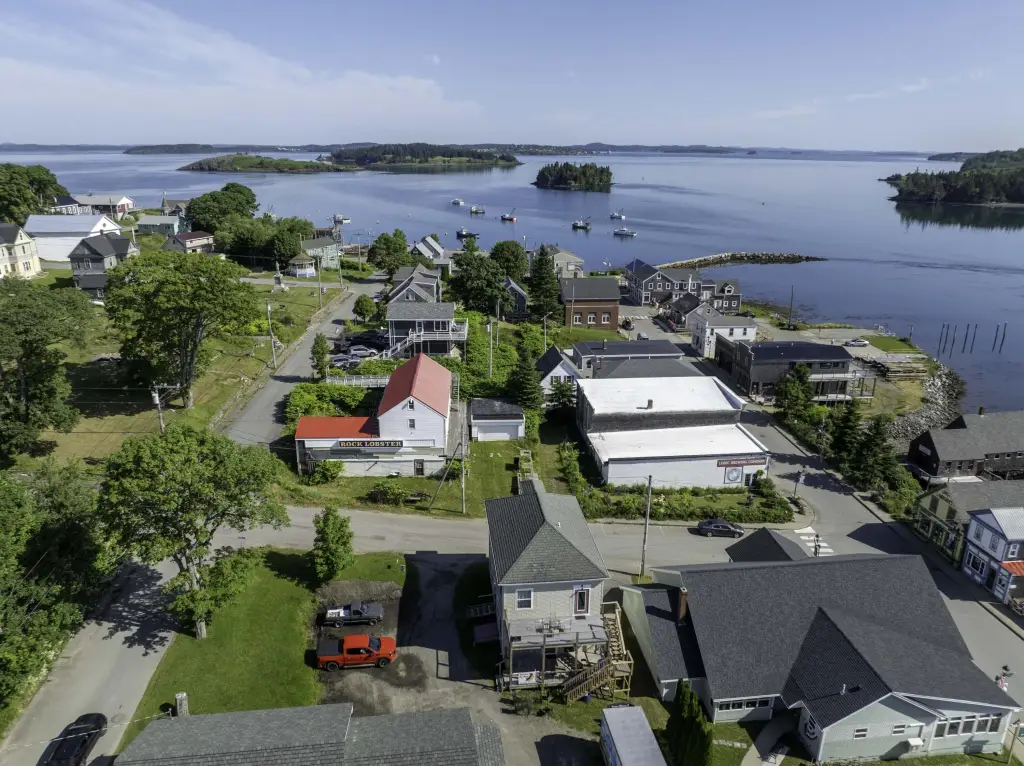
Water View, Downtown, Business District, Near Shopping, Rural
Standard status
Active
Size
1,840 SF
Lot size
0.15 Acres
Taxes and HOA fees
Tax Year
2025
Tax Annual Amount
4457
Utilities
Sewer type
Public Sewer
Heating system
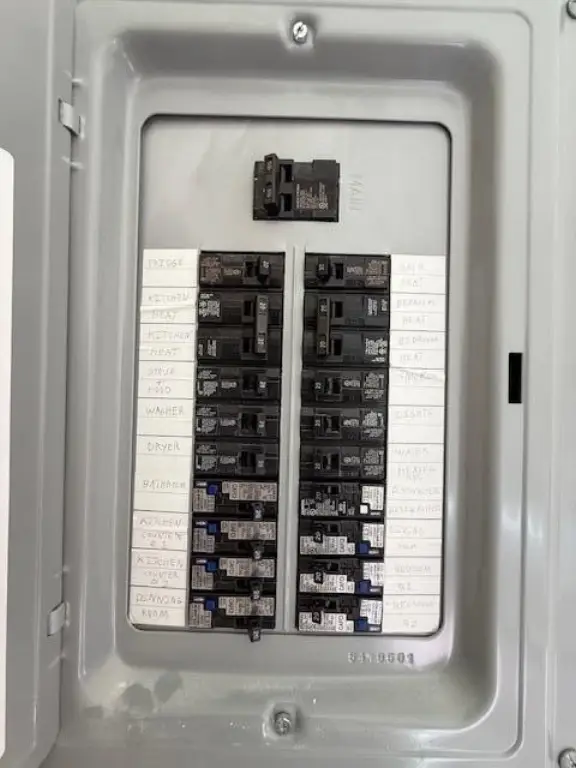
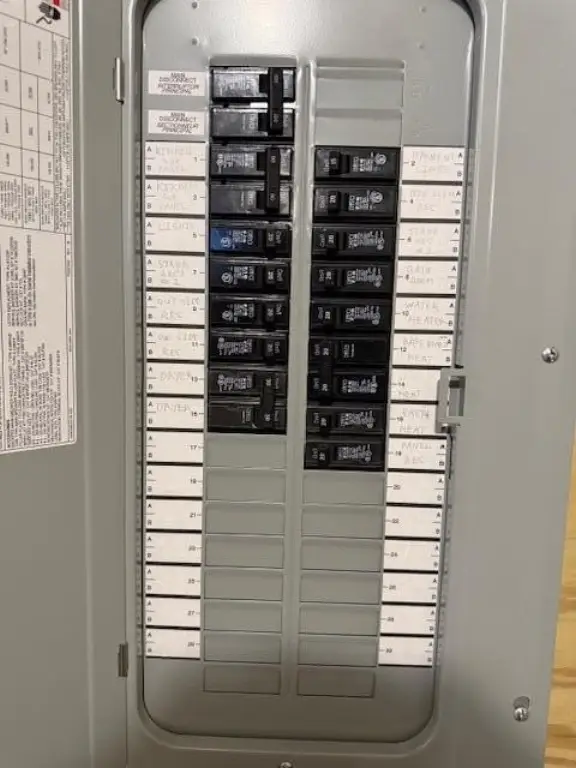
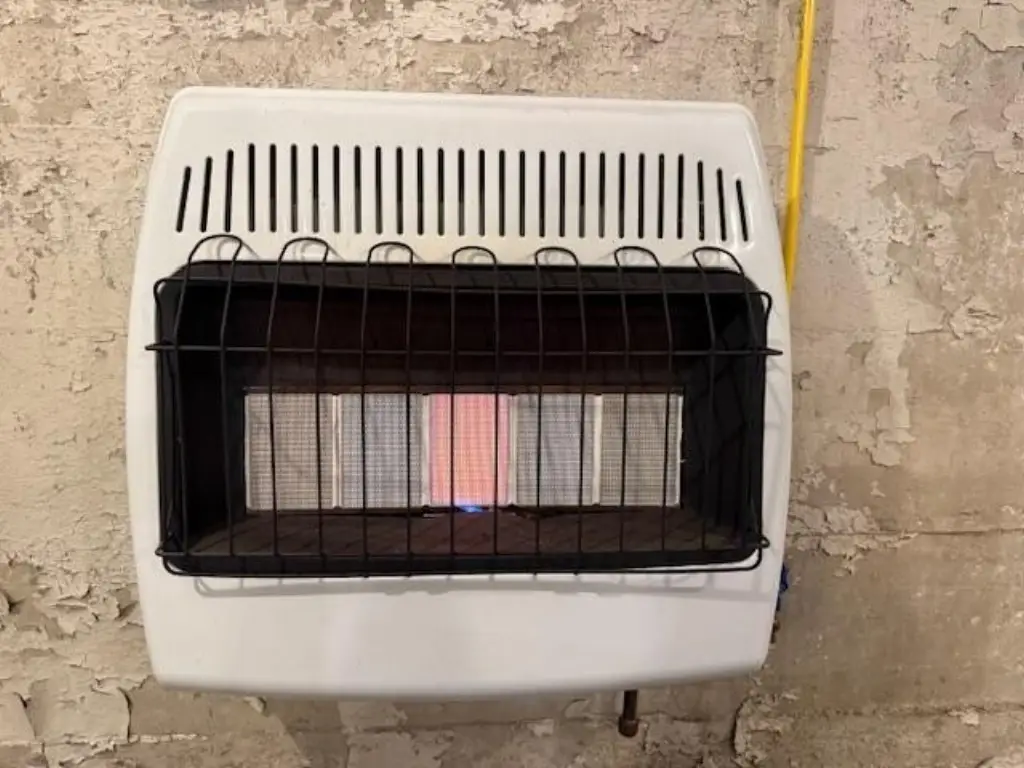
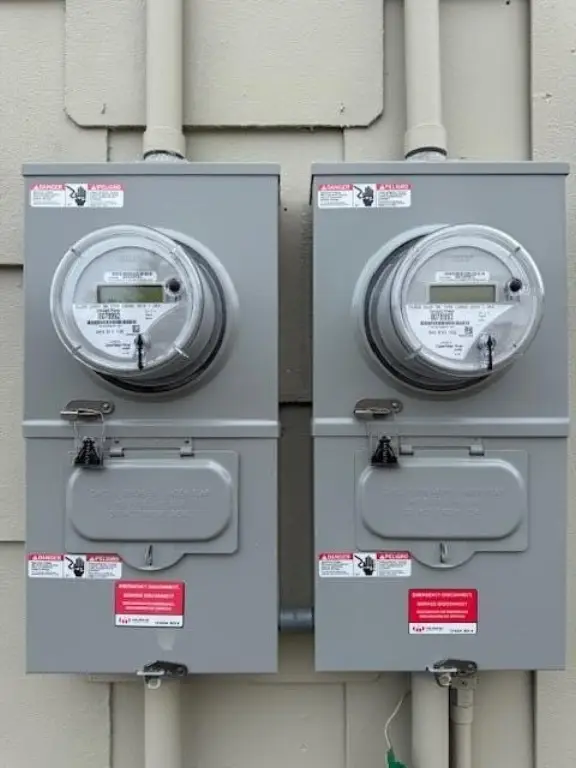
Other (Heating), Propane (Heating), Baseboard, Electric (Heating), Zoned
Water source
Public
Water front features
Ocean Front, Waterfront
Water front
1
Building Details
Year built
1920
Flooring type
Composition, Heavy duty, Wood, Vinyl, Tile
Building materials
Wood Frame, Asbestos
Roof type
Shingle
Listing Agency:
Realty of Maine
(207) 667-2300
Listed By:
Georgiana Kendall
(207) 214-1124
Added: Jul 15
Changed: Aug 19
Last Checked: Sep 1 at 1:06AM
MLS# 1614875
Copyright © 2026 Maine Listings. All rights reserved. All information provided by the listing agent/broker is deemed reliable but is not guaranteed and should be independently verified.
Investment Insights
Based on property information with market context.
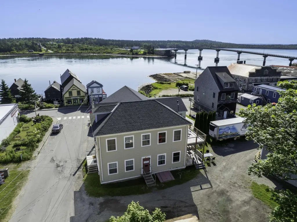
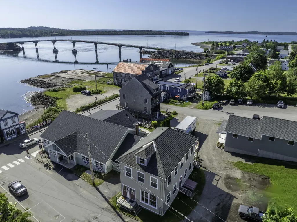
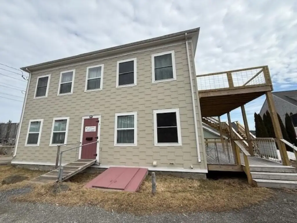
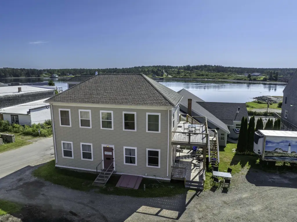
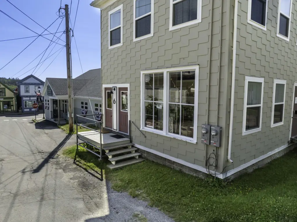
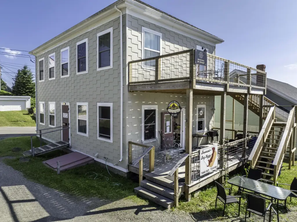
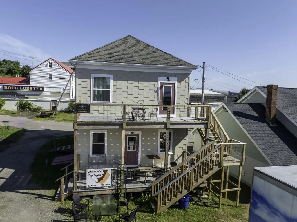
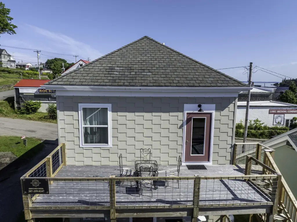
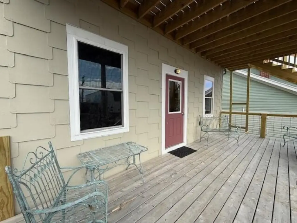
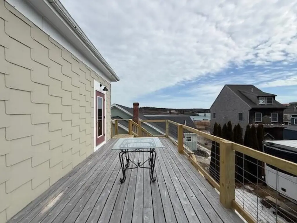
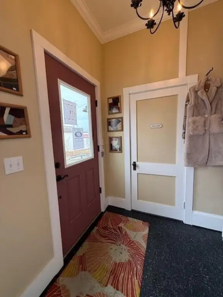
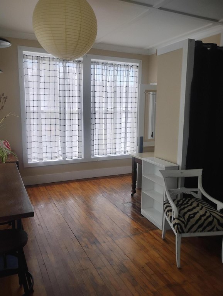
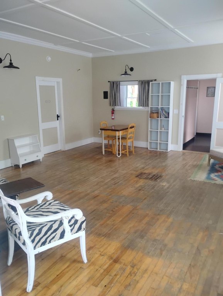
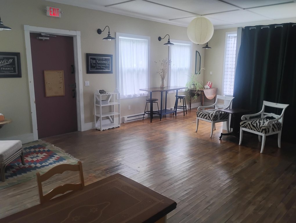
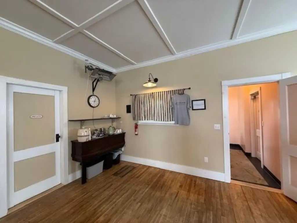
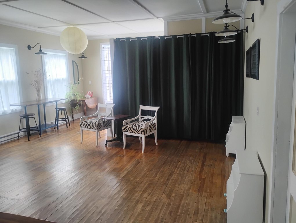
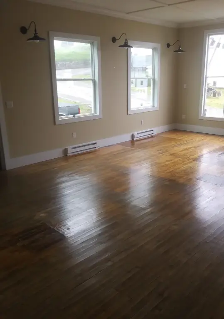
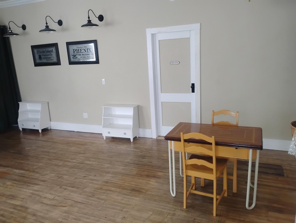
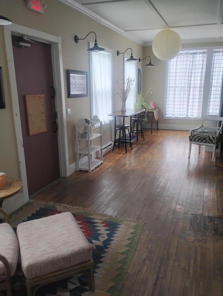
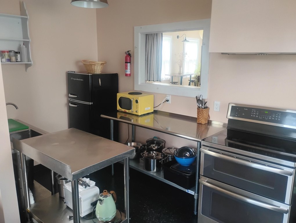
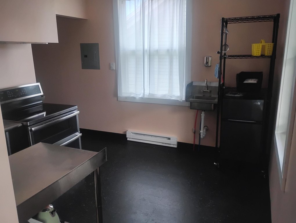
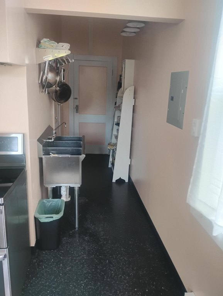
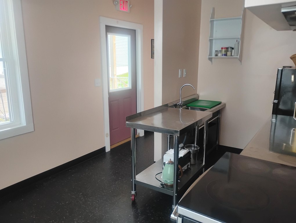
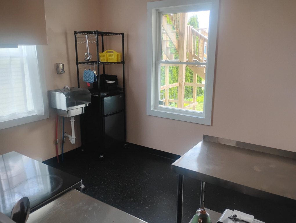
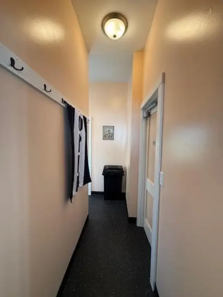
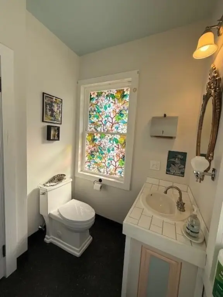
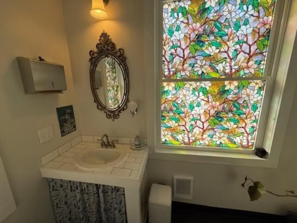
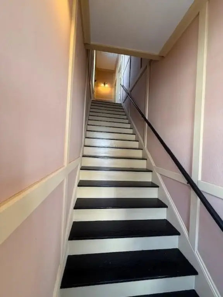
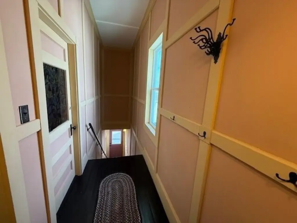
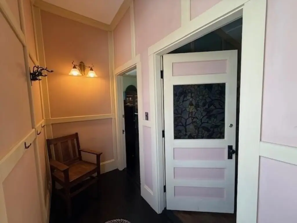
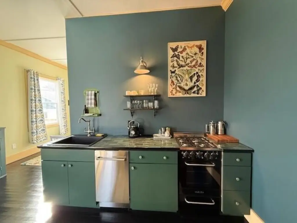
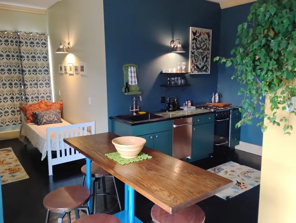
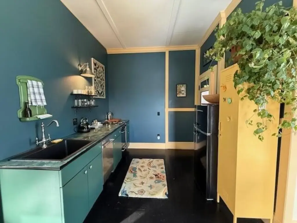
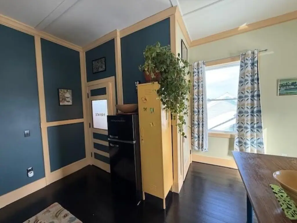
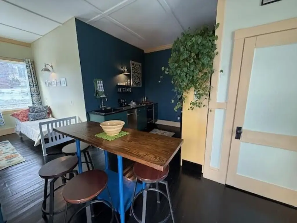
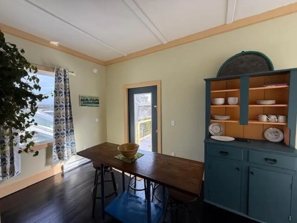
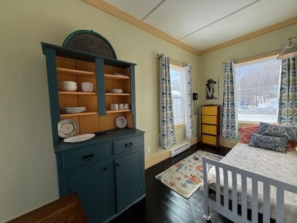
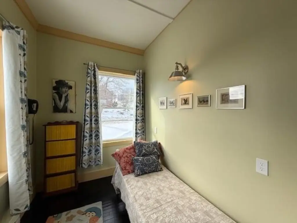
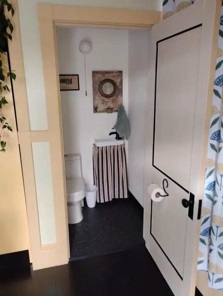
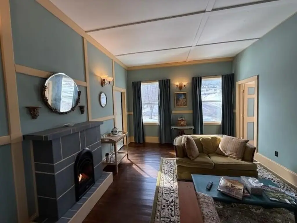
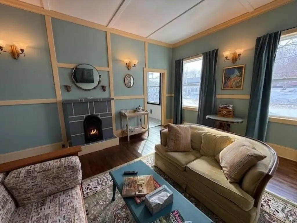
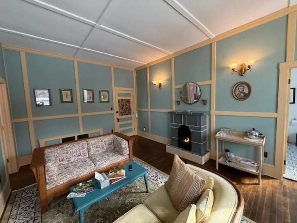
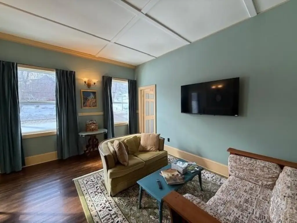
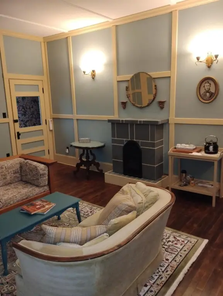
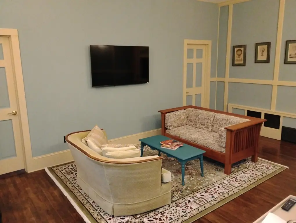
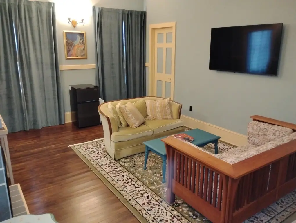
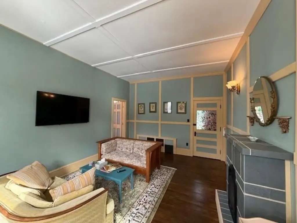
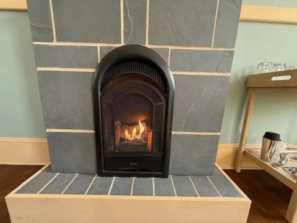
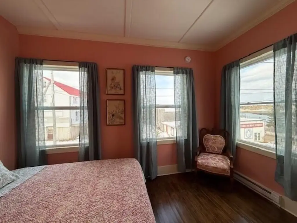
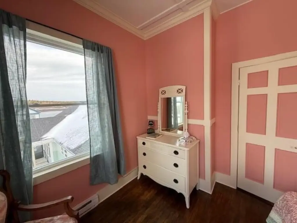
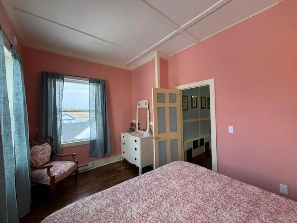
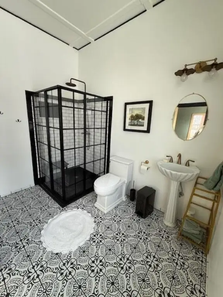
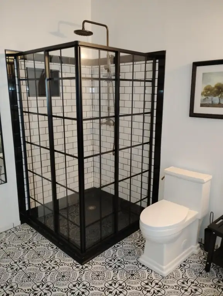
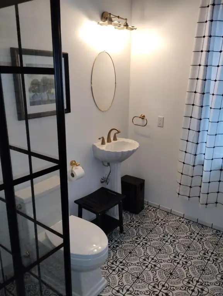
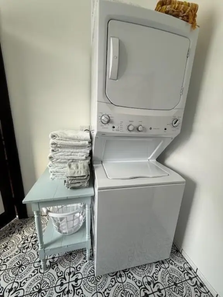
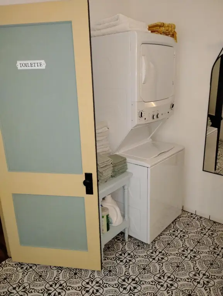
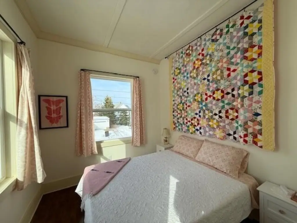
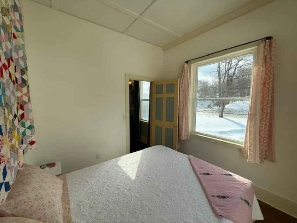
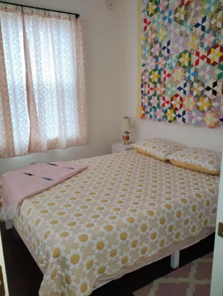
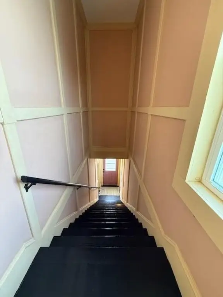
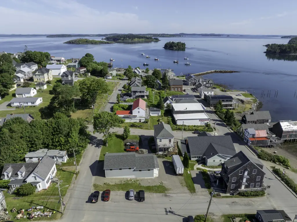
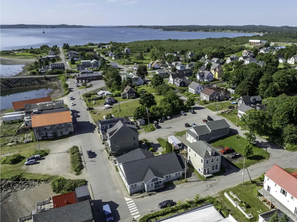
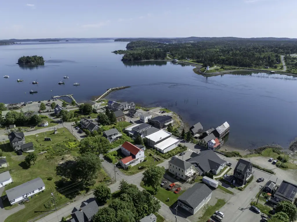
This 1,840-square-foot mixed-use property, built in 1920, pairs commercial and residential space within a recently renovated historic building. The first floor provides nearly 1,000 square feet of commercial area with a fully licensed kitchen, outdoor dining deck, and off-street parking. The upper level contains a year-round two-bedroom apartment with an eat-in kitchen, living room, propane fireplace, full bath, powder room, and washer/dryer. Both floors feature 10-foot ceilings, while two southeast-facing decks measure 23 feet by 10 feet each.
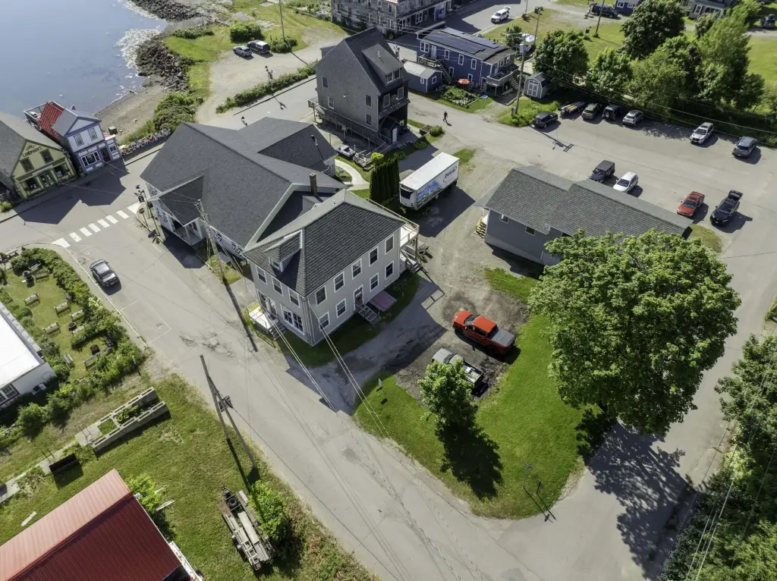
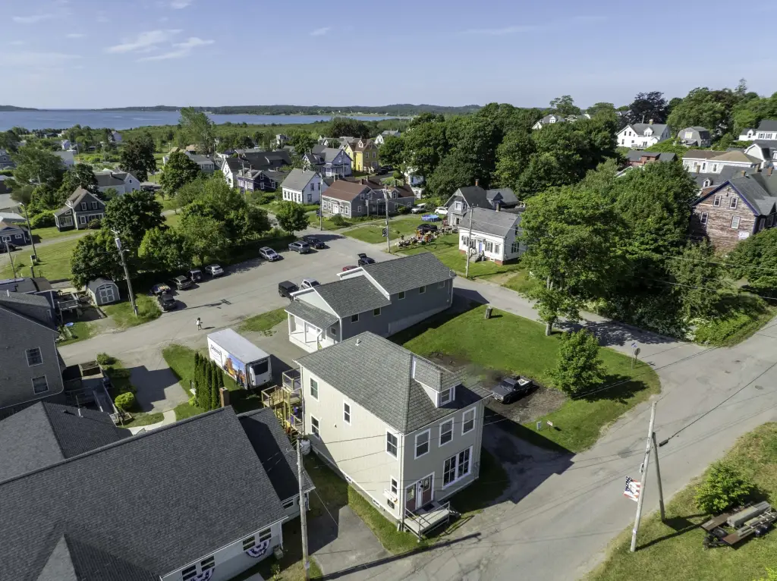
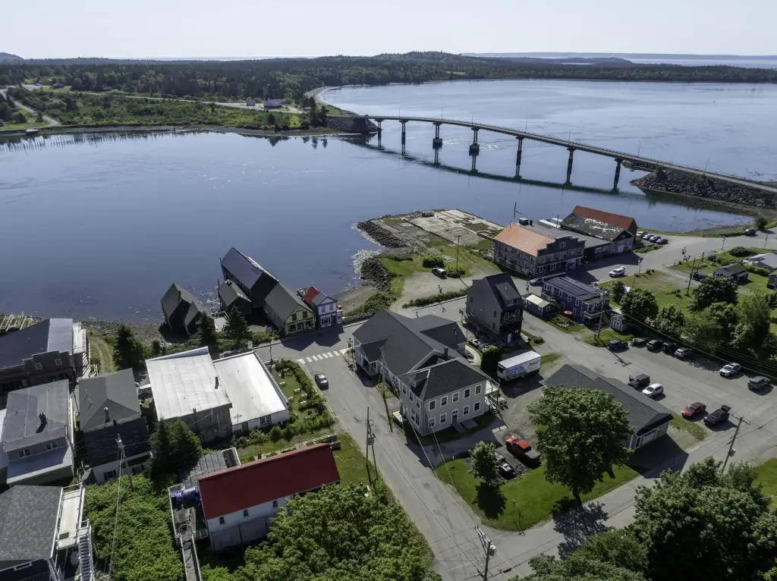
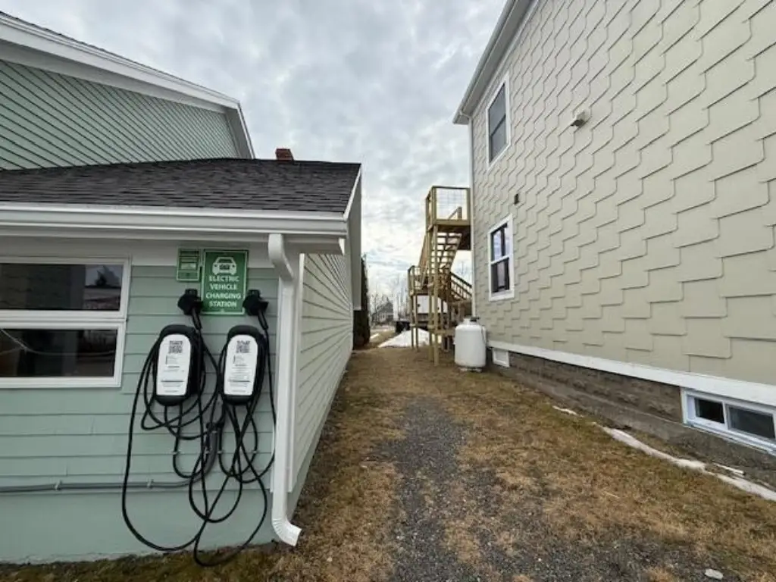
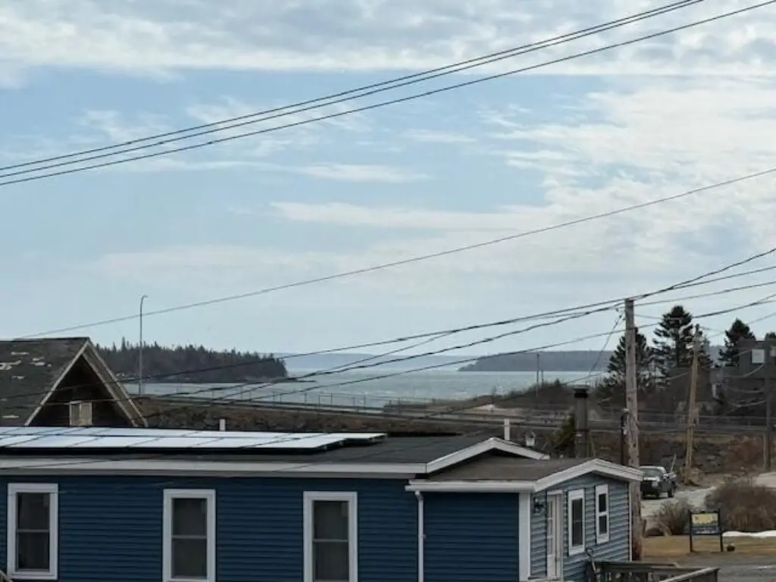
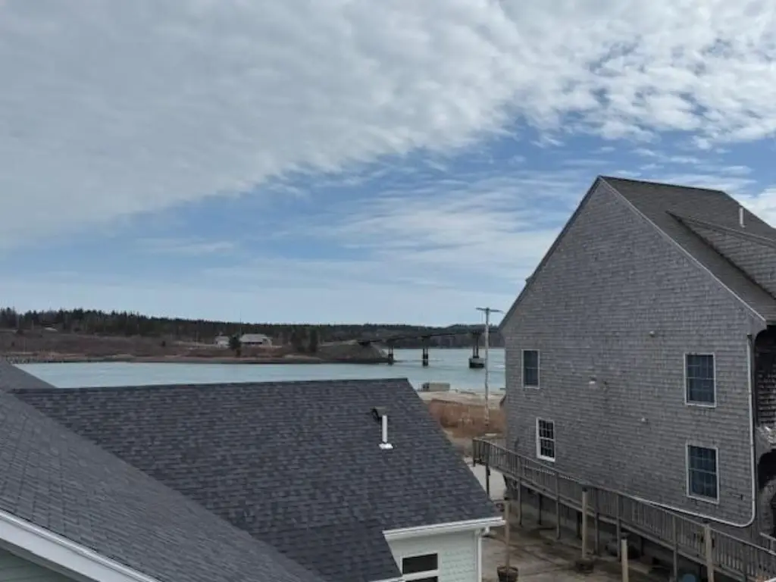
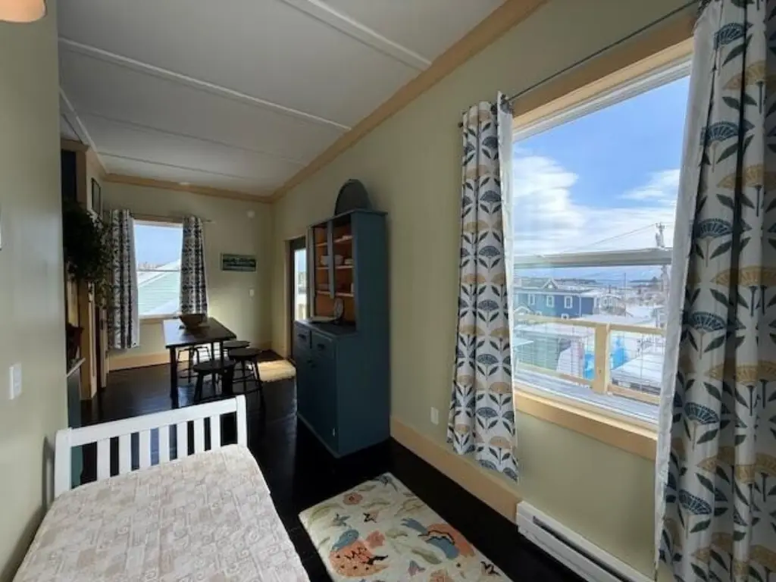
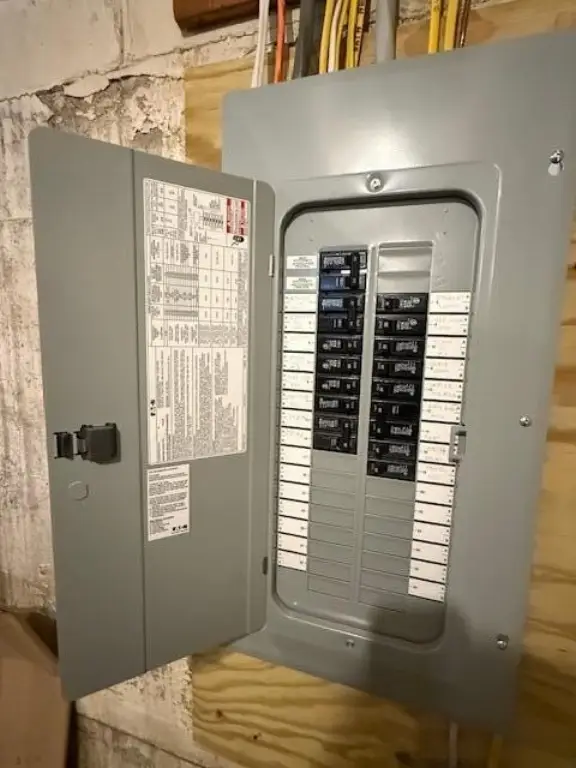
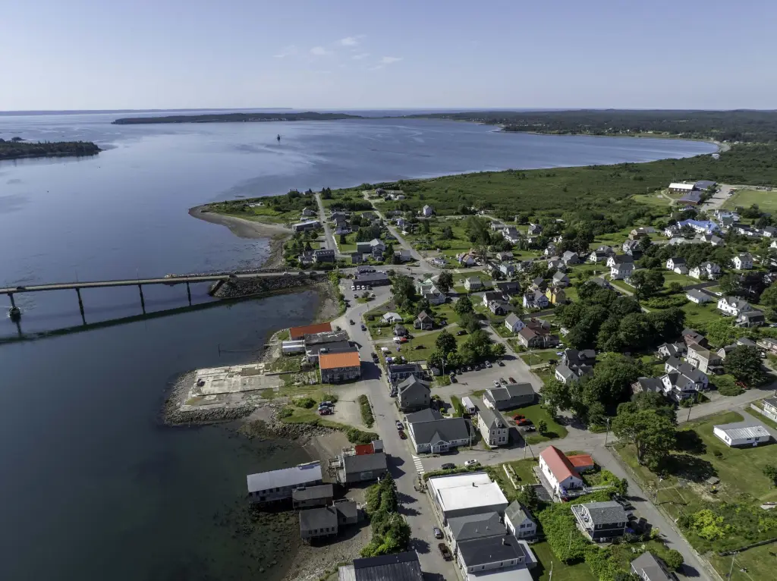
The waterfront setting overlooks the Lubec Narrows, the international bridge to Canada, Campobello Island, and Grand Manan Island. The property is within walking distance of shops, restaurants, the library, a brewery, and a seasonal farmers' market, with a public saltwater boat launch two blocks away. Additional improvements include insulation upgrades, updated heating systems, on-demand hot water, low-flush toilets, public water and sewer, and an accessible ramp approach.
The waterfront setting overlooks the Lubec Narrows, the international bridge to Canada, Campobello Island, and Grand Manan Island. The property is within walking distance of shops, restaurants, the library, a brewery, and a seasonal farmers' market, with a public saltwater boat launch two blocks away. Additional improvements include insulation upgrades, updated heating systems, on-demand hot water, low-flush toilets, public water and sewer, and an accessible ramp approach.
Key Highlights
- 1,840‑square‑foot mixed‑use building on 0.15 acres
- Nearly 1,000 square feet of first‑floor commercial space
- Fully licensed kitchen with outdoor dining deck
Property Analytics
Property Profile
Current Use
Location Intelligence
Trade Area within ½ mile
128
Businesses Nearby
Explore this area
Business Placement
Demographics for 04652, ME
1,536
Population
1,370
Households
1.1
Avg Household Size
58
Median Age
33%
College-Educated
92%
High-School Grad
61.2 sq mi
ZIP Area
25
Density / Sq Mi
$58,125
Median Household Income
$38,083
Median Earnings
$540
Median Rent
$182,500
Median Home Value
Market
Vacancy Rate% for Office in Northeast region

Questions? Ask Rey
Realmo’s AI knows this listing — price, zoning, demand, history. Ask anything.


Frequently Asked Questions
What type of property is this?
Mixed-use property - Historic two-story property combines a licensed kitchen with a year-round two-bedroom apartment.
Where is this mixed-use property located?
The property is located at 6 School Street Lubec, ME.
What is the asking price?
The asking price for this property is $634,900.
What are key features of this property?
This property features: 1,840‑square‑foot mixed‑use building on 0.15 acres; Nearly 1,000 square feet of first‑floor commercial space; Fully licensed kitchen with outdoor dining deck


