Mixed-Use Property with
For Sale
$825,000
5884 Ellsworth Ave, Shadyside, PA 15232
ResidentialIncome, Shadyside, PA
Property SizeContact for details
Lot Size0.07 Acres
Days on Market123
Property Features for 5884 Ellsworth Ave
General Information
Property type
Residential Multi Family
Property subtype
Other
Zoning
R3/C3
Zoning description
R3/C3
Bedrooms
3
Full bathrooms
5
Rooms
Bedroom 2, Bathroom 2, Bathroom 3, Bathroom 4, Bedroom 3, Bathroom 5, Basement, Bathroom 1, Bedroom 1
Parking features
On Street
Elementary school district
Pittsburgh
Middle school district
Pittsburgh
High school district
Pittsburgh
Directions
From Fifth Ave, Turn L on Penn Ave, R on Shady, R onto Ellsworth, Property on the Left
Subdivision
Shadyside
Standard status
Active
Lot size
0.07 Acres
Taxes and HOA fees
Tax Annual Amount
6603
Amenities
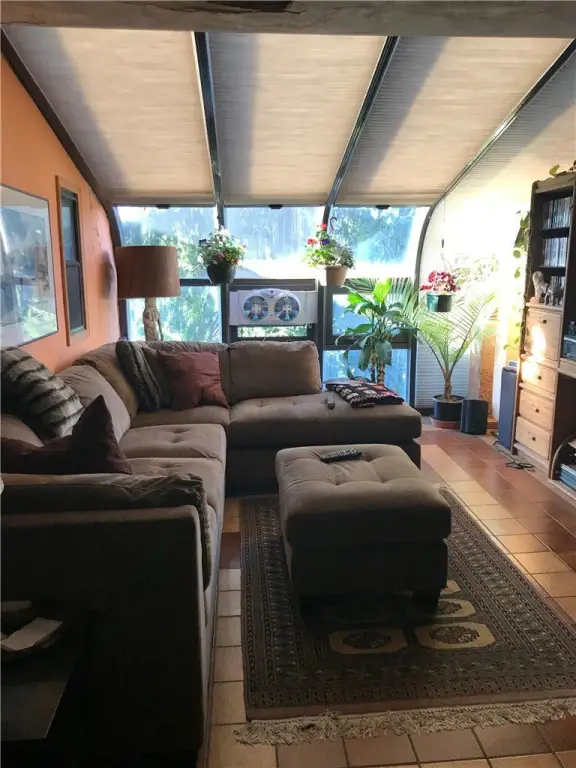
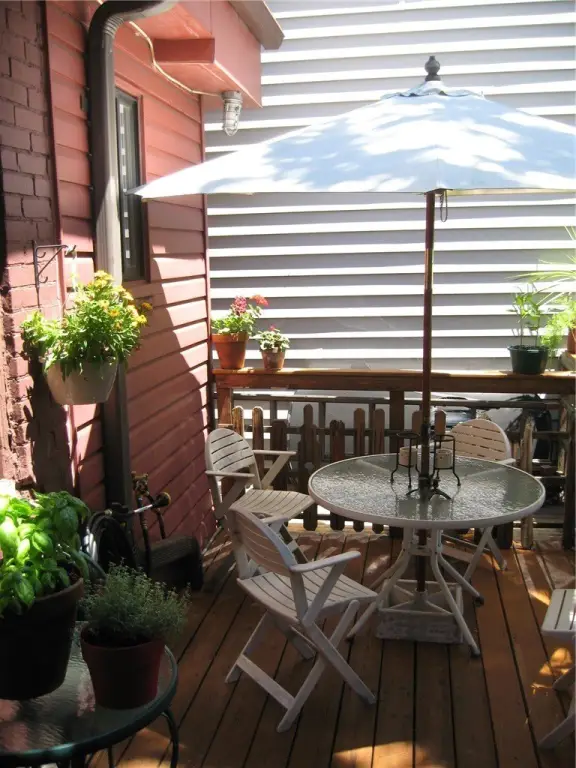
private deck
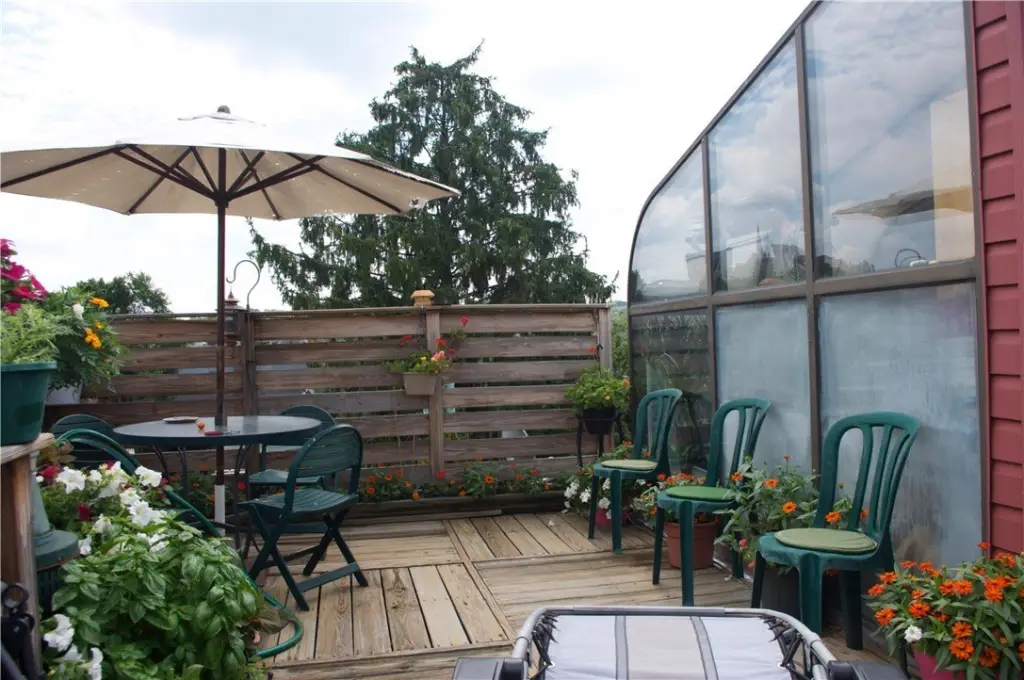
rooftop deck
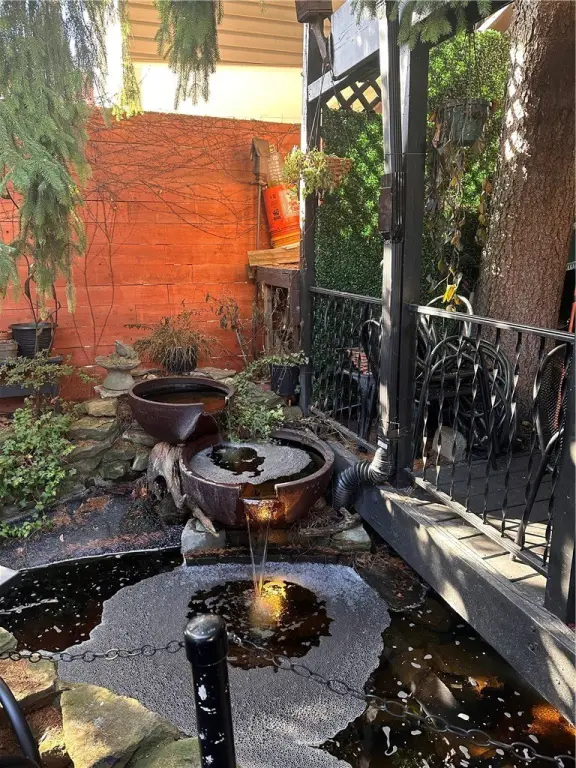
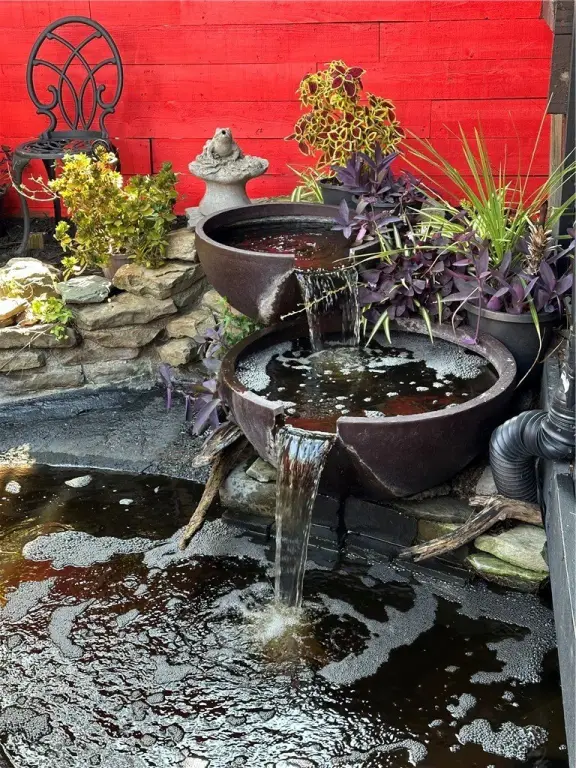
koi pond
mature gardens
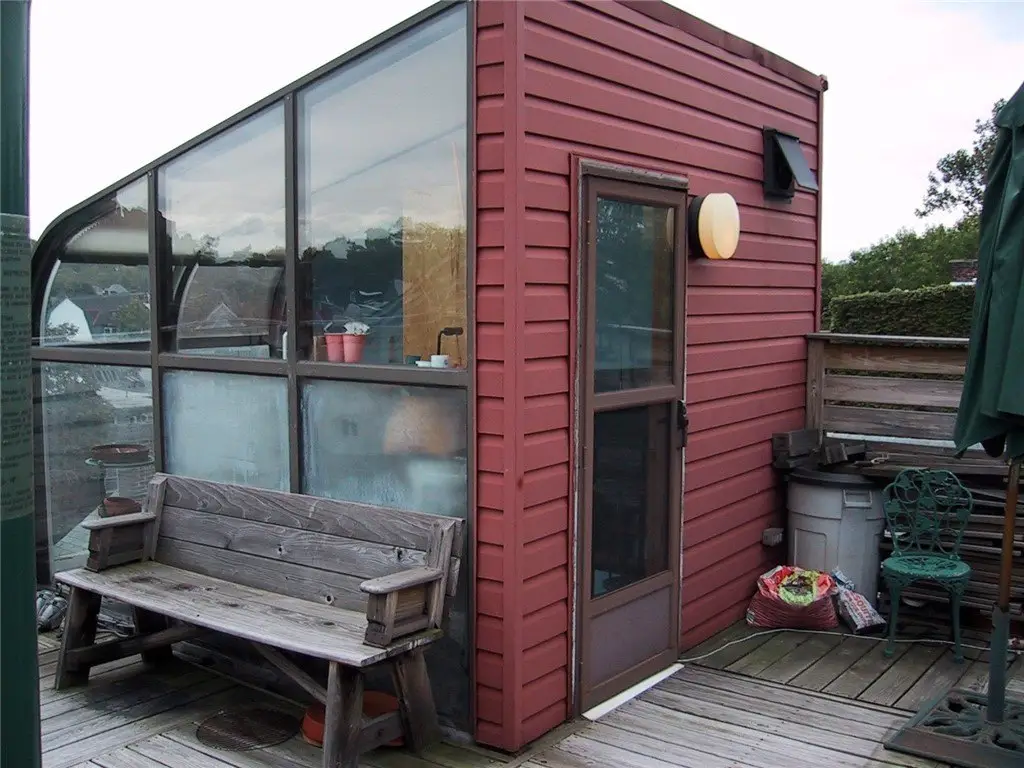
solarium
Building Details
Year built
1890
Number of units
3
Building materials
Brick
Listing Agency:
COLDWELL BANKER REALTY · Coldwell Banker Real Estate
Listed By:
Sarah Orbin · License #RS327145
(412) 363-4000
Added: Jun 2
Changed: Oct 1
Last Checked: Oct 2 at 5:06AM
MLS# 1757830
Copyright © 2026 West Penn Multi List, Inc. All rights reserved. All information provided by the listing agent/broker is deemed reliable but is not guaranteed and should be independently verified.
Investment Insights
Based on property information with market context.
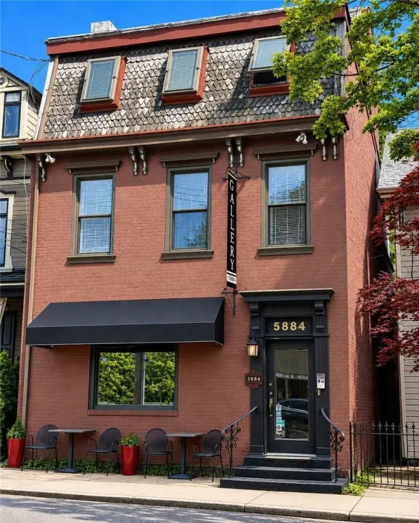
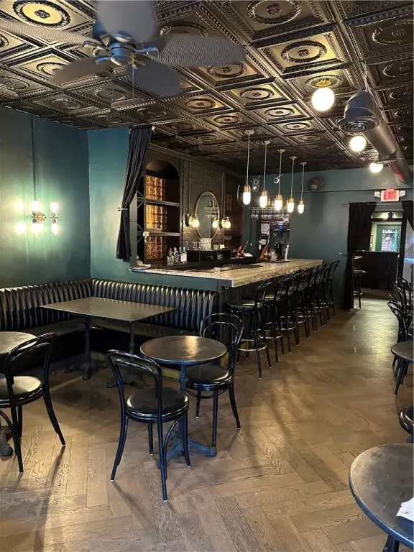
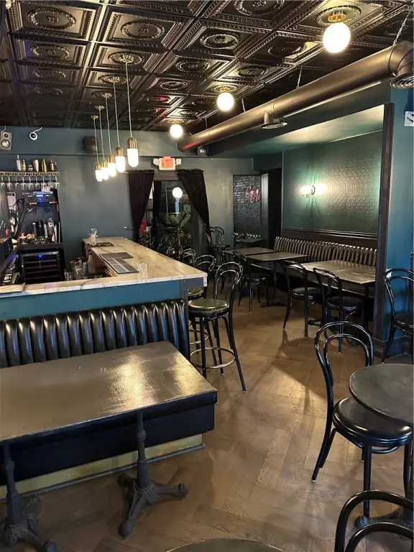
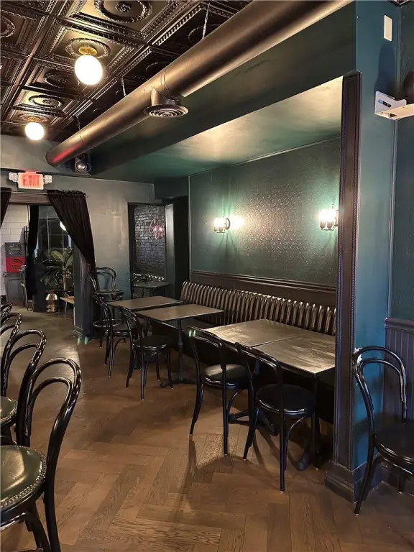
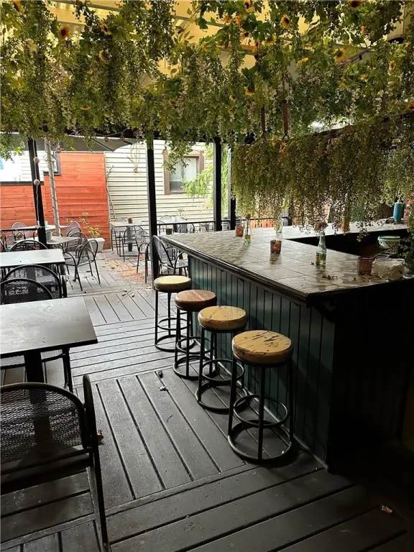
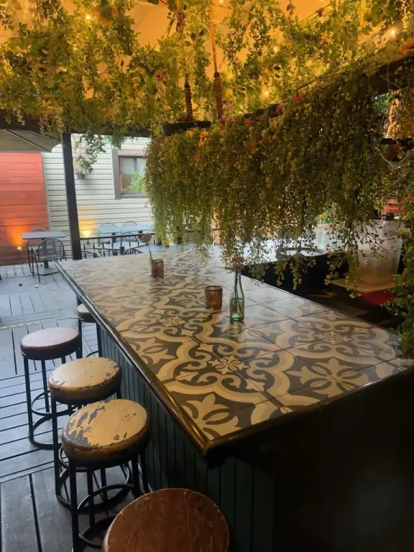
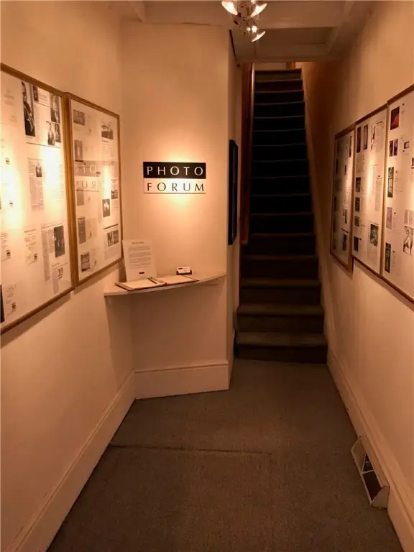
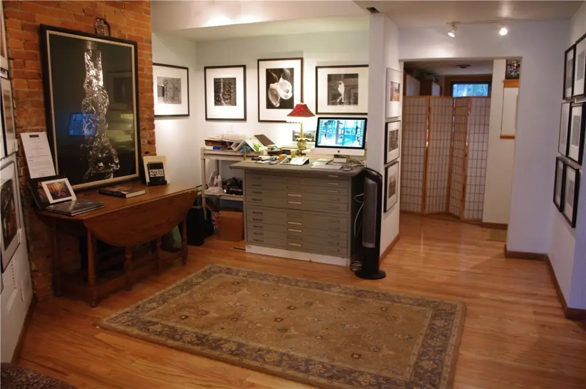
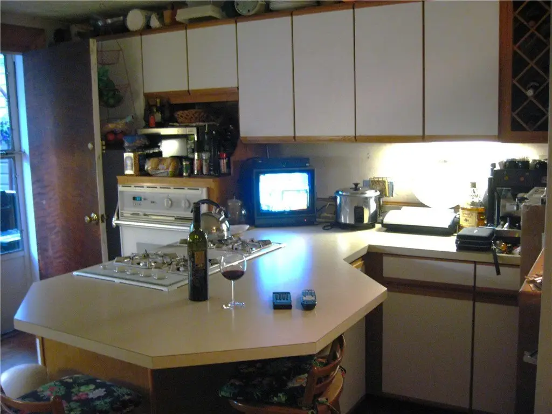
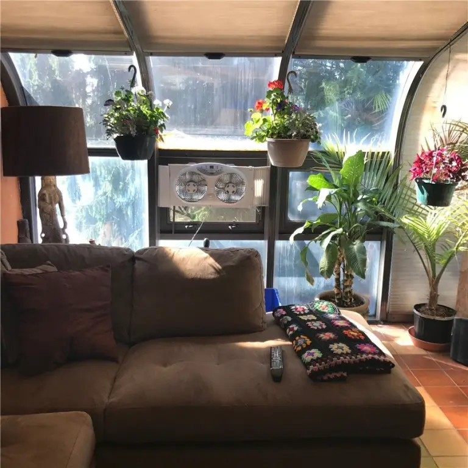
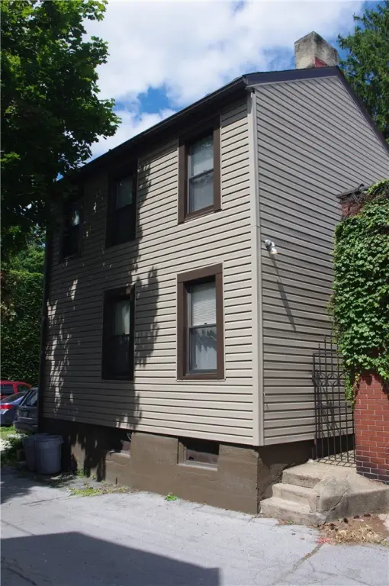
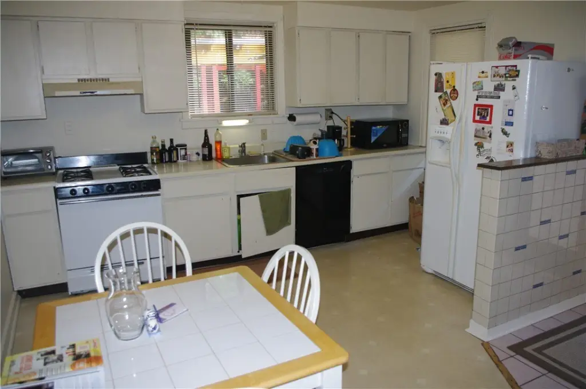
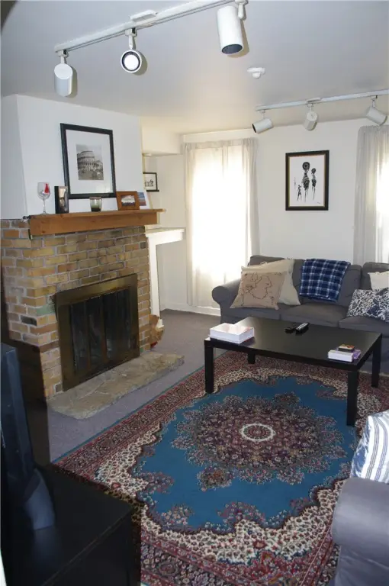
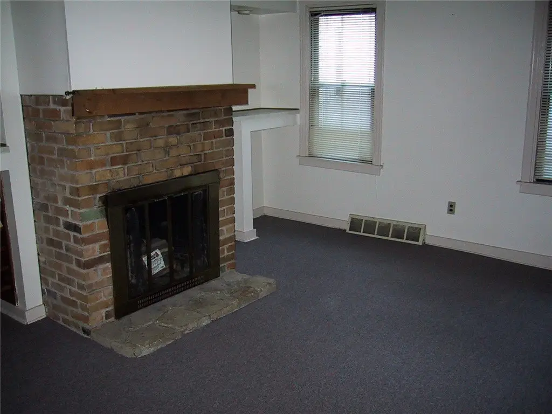
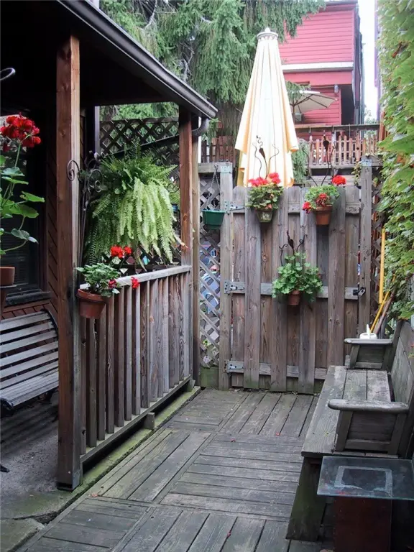
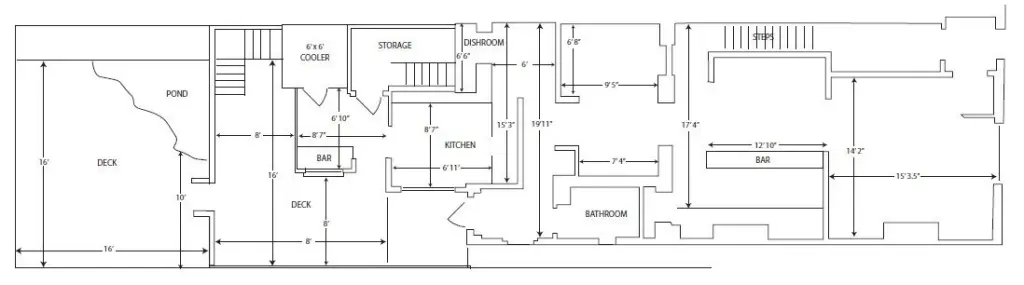
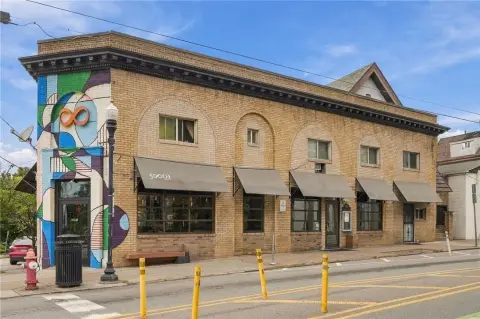
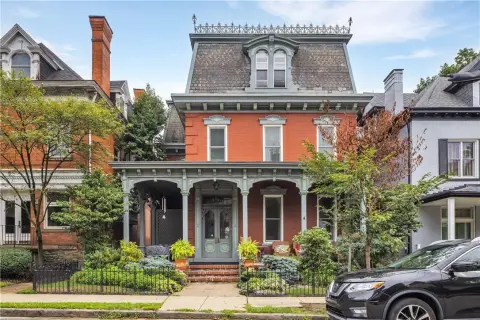
At 5884 Ellsworth Ave in Shadyside, this brick mixed-use property contains three occupancies: a first-floor cafe, upper-level gallery and residential space, and a detached two-bedroom house. The cafe has 30 seats, while an outdoor patio accommodates 35 and includes a koi pond and garden landscaping. The second floor has gallery space, a kitchen, and a private deck. Above it, the apartment spans the third floor and includes a solarium; a rooftop deck completes the main building’s outdoor areas.
The rear house has alley access. The parcel measures 0.0661 acres, the building dates to 1890, and the zoning is R3/C3. On-street parking is listed for the property.
The rear house has alley access. The parcel measures 0.0661 acres, the building dates to 1890, and the zoning is R3/C3. On-street parking is listed for the property.
Key Highlights
- Three occupancies: cafe, gallery/residential space, and a detached two‑bedroom house
- Cafe seating for 30, plus a 35‑seat patio with a koi pond and garden landscaping
- Second‑floor gallery space includes a kitchen and private deck
Property Analytics
Unlock full access to Insights
Subscribe to Realmo Intelligence
Open Analytics
Current Use
Lease Details
2
Residential units
Location Intelligence
Trade Area within ½ mile
3,463
Businesses Nearby
Explore this area
Business Placement
Demographics for 15232, PA
12,042
Population
6,740
Households
1.8
Avg Household Size
29
Median Age
81%
College-Educated
99%
High-School Grad
0.8 sq mi
ZIP Area
15,053
Density / Sq Mi
$66,139
Median Household Income
$40,158
Median Earnings
$1,388
Median Rent
$522,000
Median Home Value
Check the figures for this property
Cap Rate, Value Estimation, Potential NOI and more
View Realmo Analytics
Market
Vacancy Rate% for Office in Northeast region

Questions? Ask Rey
Realmo’s AI knows this listing — price, zoning, demand, history. Ask anything.



Frequently Asked Questions
What type of property is this?
Mixed-use property - Three distinct spaces combine food service, gallery use, and residential accommodation.
Where is this mixed-use property located?
The property is located at 5884 Ellsworth Ave Shadyside, PA.
What is the asking price?
The asking price for this property is $825,000.
What are key features of this property?
This property features: Three occupancies: cafe, gallery/residential space, and a detached two‑bedroom house; Cafe seating for 30, plus a 35‑seat patio with a koi pond and garden landscaping; Second‑floor gallery space includes a kitchen and private deck


