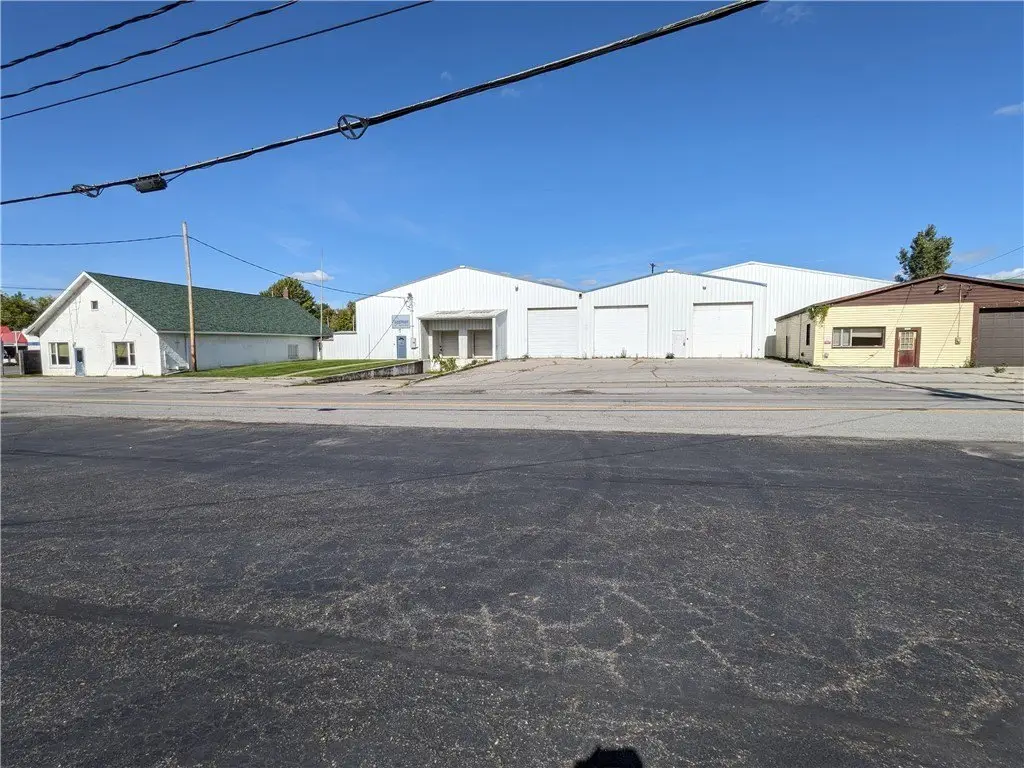
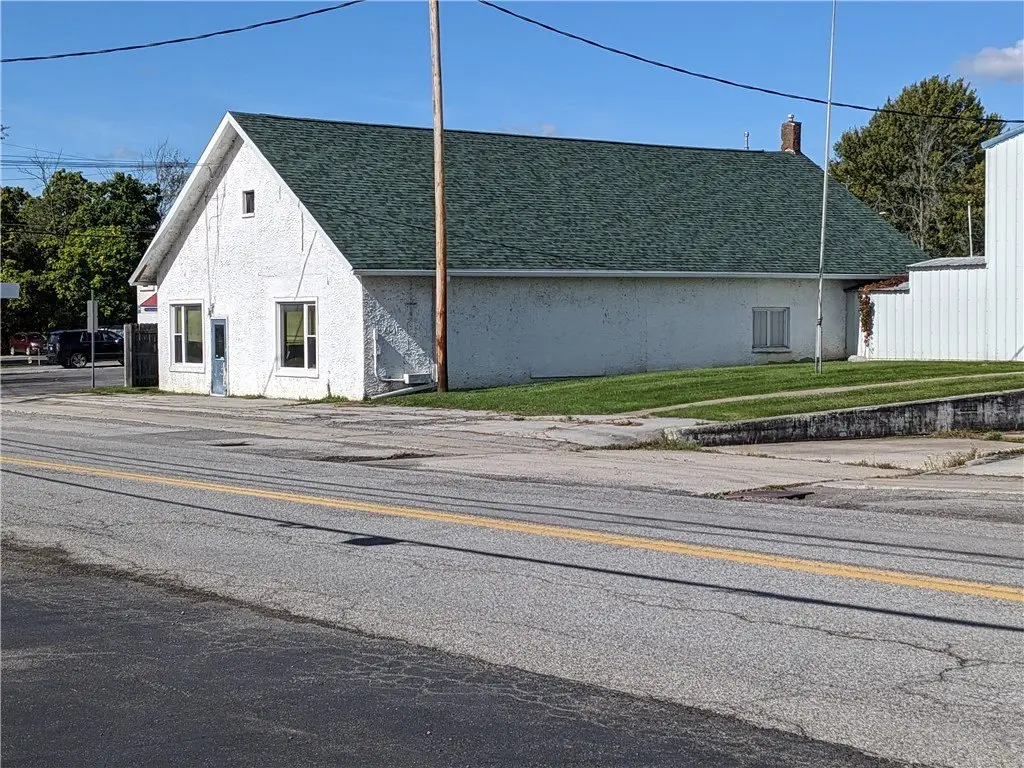
Flex Space with Truck
For Sale
$900,000
5813 Stone Hill Rd, Lakeville, NY 14480
CommercialSale, Lakeville, NY
Property Size28,756 SF
Lot Size1.20 Acres
Price / SF$31.30
Days on Market111
Property Features for 5813 Stone Hill Rd
General Information
Property type
Commercial Sale
Property subtype
Other
Zoning
05
Zoning description
Commercial
Parking
5
Exterior features
PropaneTankOwned
Lot features
Rectangular, Rectangular Lot
Elementary school district
Livonia
Middle school district
Livonia
High school district
Livonia
Directions
Rt 390 south to Exit 8 turn left
Subdivision
Livonia-243489
Standard status
Active
APN
243489-065-063-0001-008-001-0000
Size
28,756 SF
Lot size
1.20 Acres
Taxes and HOA fees
Tax Annual Amount
9590
Utilities
Sewer type
Public Sewer
Heating system
Propane (Heating), Natural Gas, Radiant
Water source
Public
Amenities
forced-air heating
full air conditioning
Building Details
Year built
1940
Floors in Building
1
Number of units
1
Flooring type
Concrete
Building materials
MetalSiding
Roof type
Metal
Listing Agency:
Empire Realty Group
(585) 347-4900
Listed By:
Thomas G. Lockwood · License #30LO0935938
(585) 737-4055
Added: May 12
Changed: Aug 19
Last Checked: Aug 30 at 10:06PM
MLS# R1681195
Copyright © 2026 New York State Alliance of MLSs, LLC. All rights reserved. All information provided by the listing agent/broker is deemed reliable but is not guaranteed and should be independently verified.
Investment Insights
Based on property information with market context.
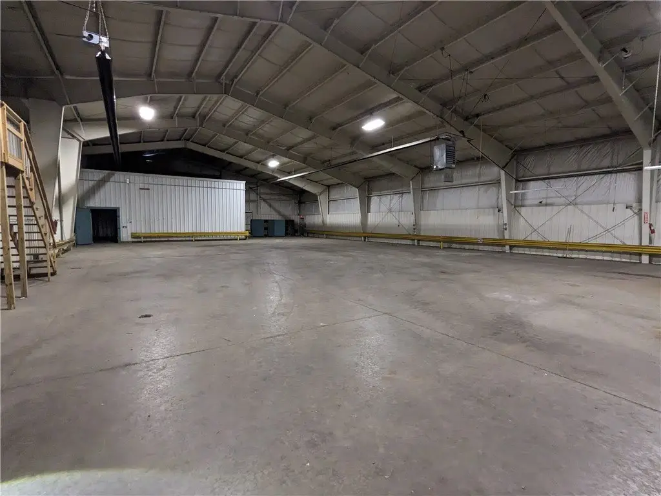
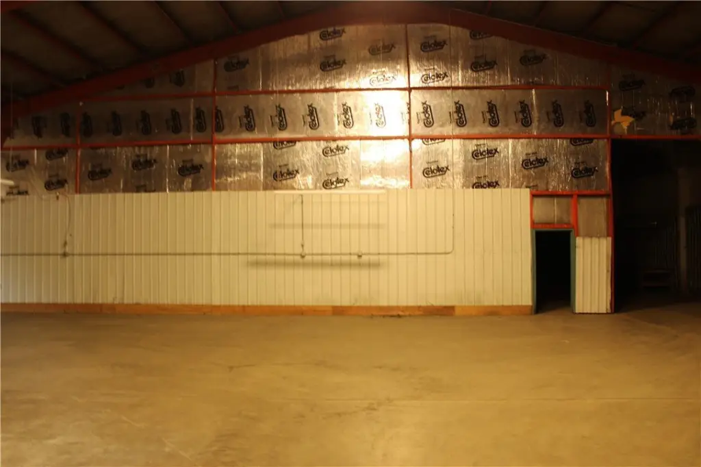
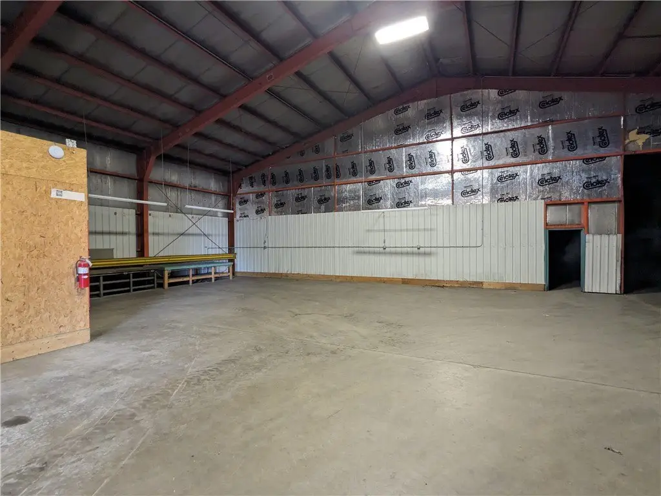
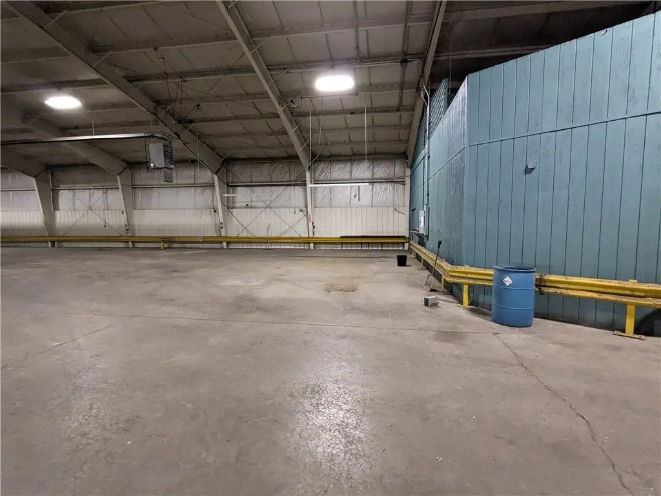
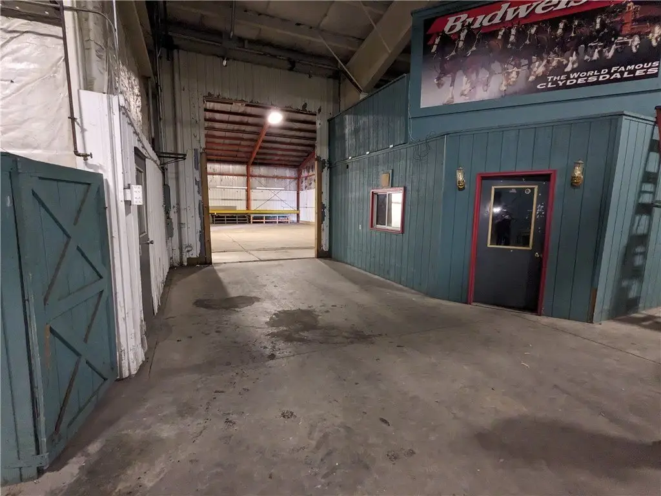
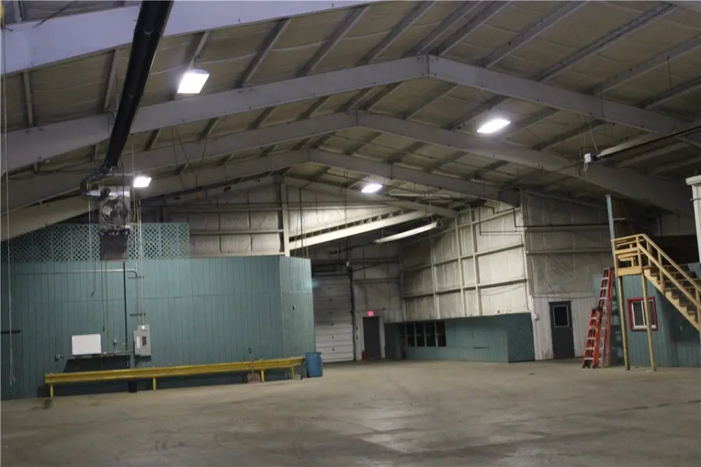
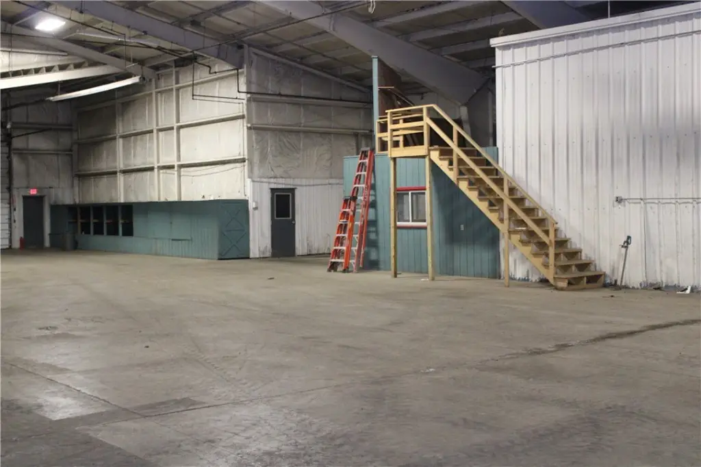
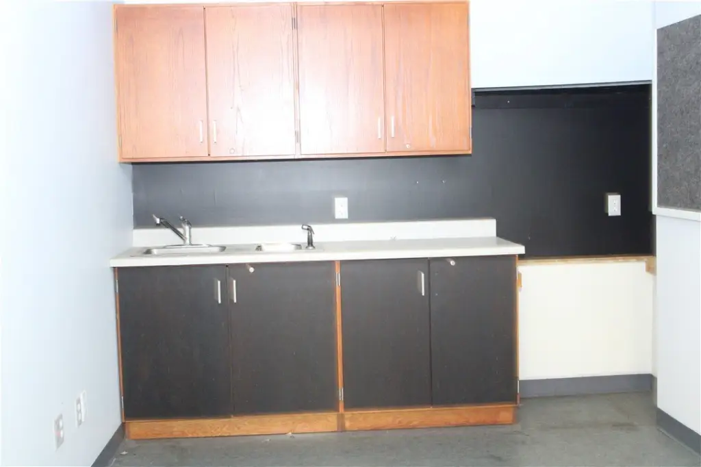
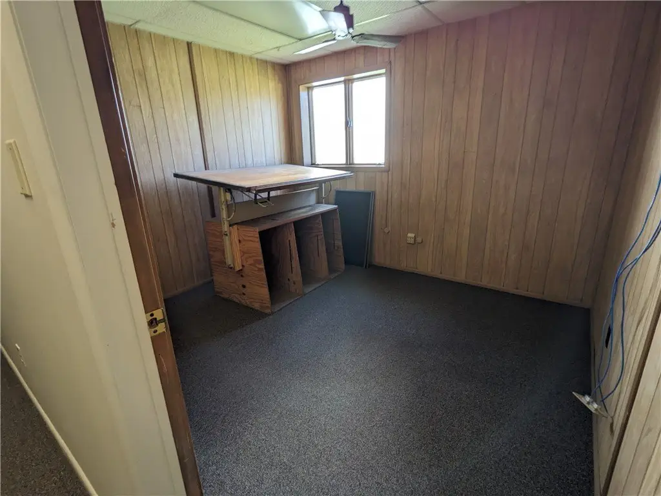
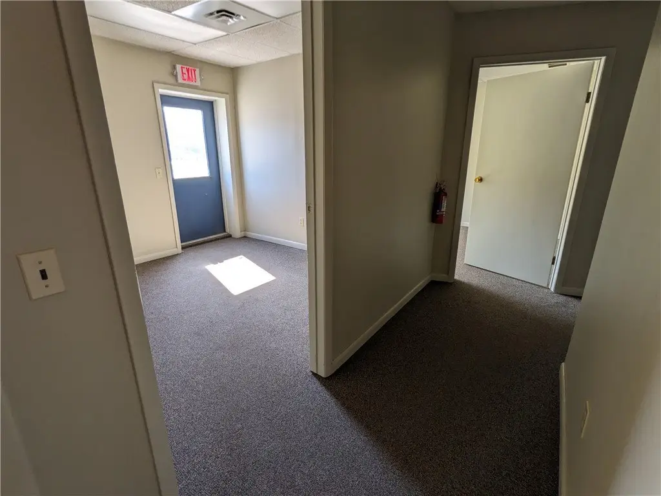
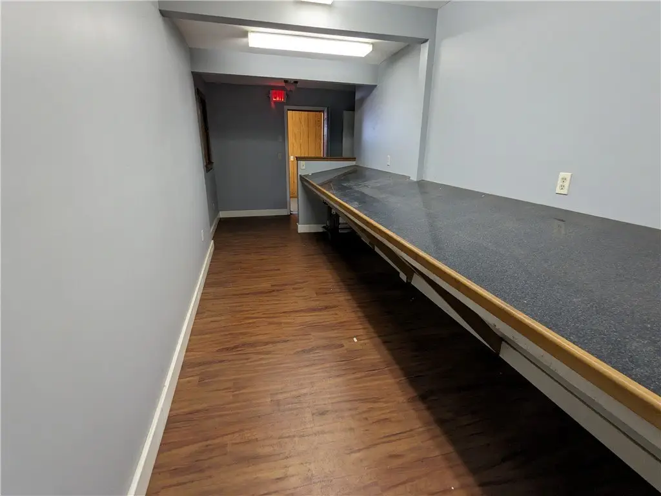
This 28,756-square-foot flex and industrial property occupies 1.2 acres and includes a recently renovated professional office and storage suite of approximately 1,500 to 2,000 square feet. The office area is climate-controlled with forced-air heating and full air conditioning, while the warehouse provides concrete floors, a metal roof, and metal siding. The building dates to 1940, with the office renovation completed in summer 2021.
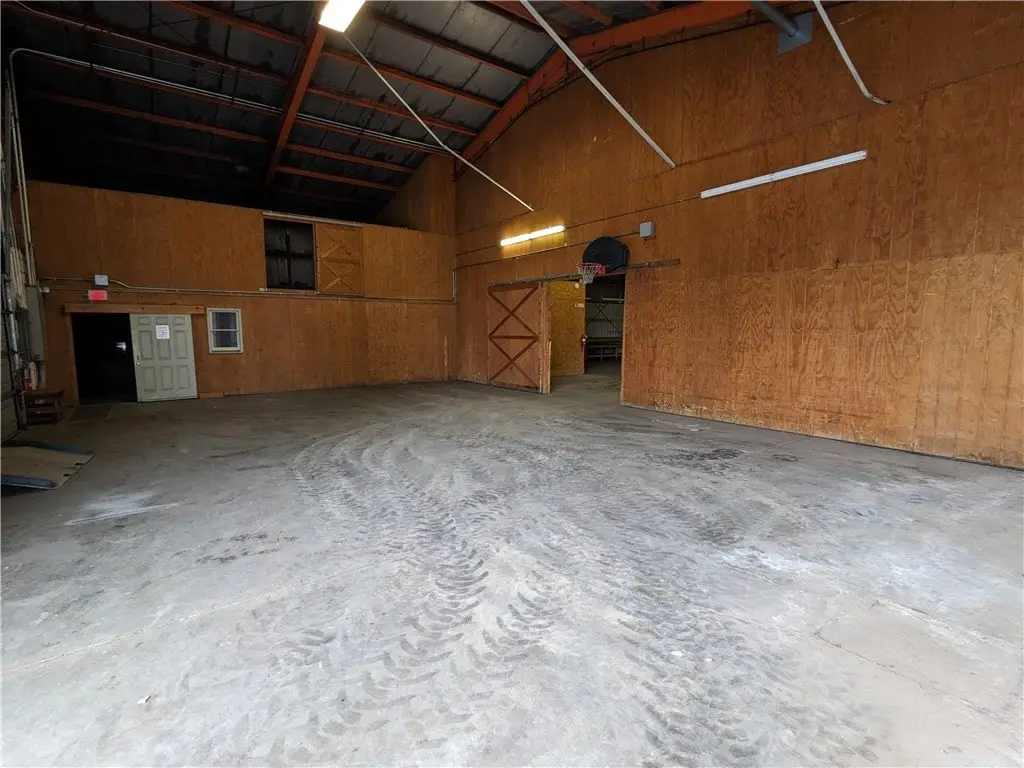
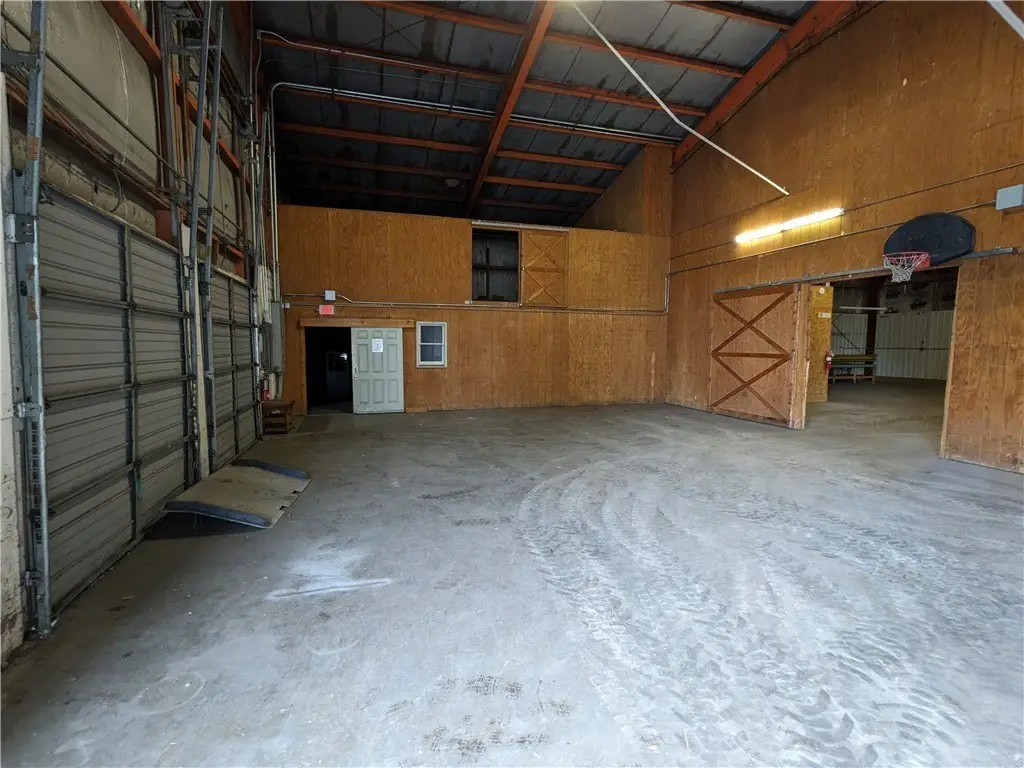
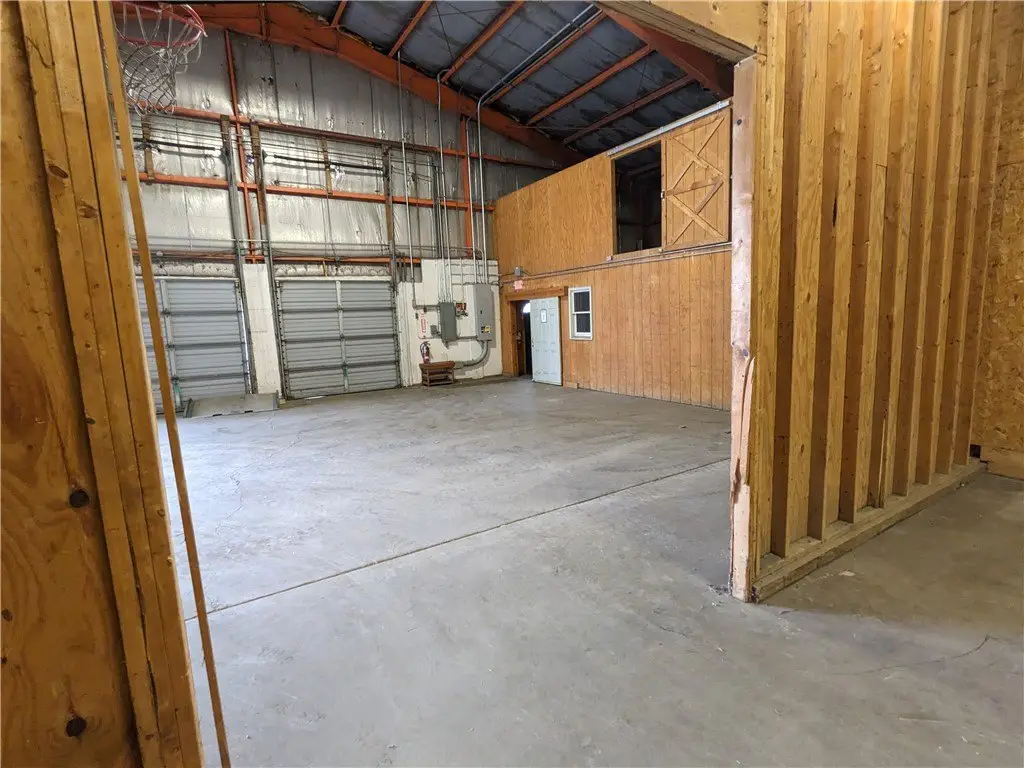
Five overhead doors support varied industrial access: two 14' x 14' truck-height dock doors, two 14' x 16' grade-level drive-in doors, and a 14' x 16' opening serving a large-truck wash bay. Public water and public sewer serve the property. Additional features include an owned propane tank, with heating listed as propane, natural gas, and radiant. The property is located at 5813 Stone Hill Rd in Lakeville, NY, and carries zoning designation 05.
Five overhead doors support varied industrial access: two 14' x 14' truck-height dock doors, two 14' x 16' grade-level drive-in doors, and a 14' x 16' opening serving a large-truck wash bay. Public water and public sewer serve the property. Additional features include an owned propane tank, with heating listed as propane, natural gas, and radiant. The property is located at 5813 Stone Hill Rd in Lakeville, NY, and carries zoning designation 05.
Key Highlights
- 28,756‑square‑foot flex and industrial property on 1.2 acres
- Office and storage suite spans approximately 1,500 to 2,000 square feet
- Office renovation completed in summer 2021 with climate control and full air conditioning
Property Analytics
Property Profile
Current Use
Lease Details
2
Dock-high doors
2
Drive-in doors
Location Intelligence
Trade Area within ½ mile
159
Businesses Nearby
Well-served
Demand for This Use
Explore this area
Business Placement
Demographics for 14480, NY
826
Population
504
Households
1.6
Avg Household Size
51
Median Age
33%
College-Educated
88%
High-School Grad
1.3 sq mi
ZIP Area
635
Density / Sq Mi
$54,618
Median Household Income
$889
Median Rent
Market
Vacancy Rate% for Office in Northeast region

Questions? Ask Rey
Realmo’s AI knows this listing — price, zoning, demand, history. Ask anything.
Frequently Asked Questions
What type of property is this?
Flex space - Renovated climate-controlled office area complements a warehouse configured for dock, drive-in, and fleet wash operations.
Where is this flex space located?
The property is located at 5813 Stone Hill Rd Lakeville, NY.
What is the asking price?
The asking price for this property is $900,000.
What are key features of this property?
This property features: 28,756‑square‑foot flex and industrial property on 1.2 acres; Office and storage suite spans approximately 1,500 to 2,000 square feet; Office renovation completed in summer 2021 with climate control and full air conditioning