Bethesda Home with Income
5812 GREENLAWN Drive Bethesda, MD 20814
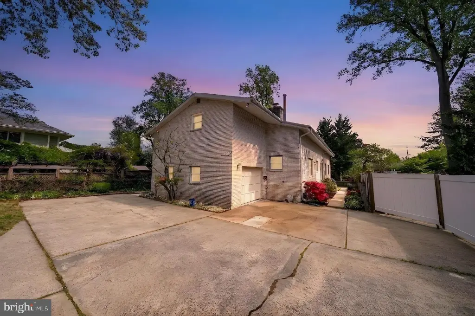
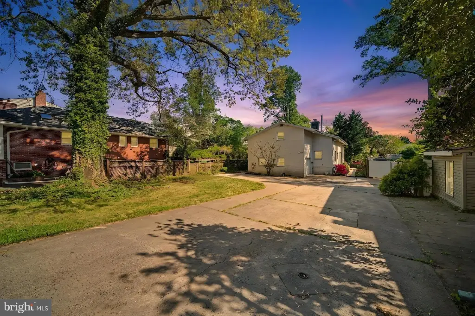
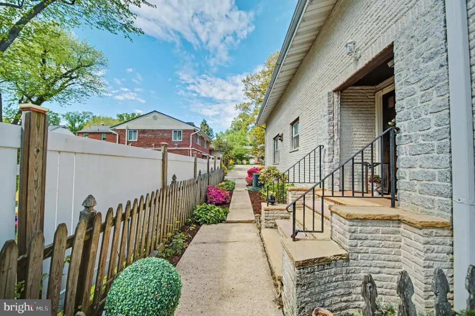
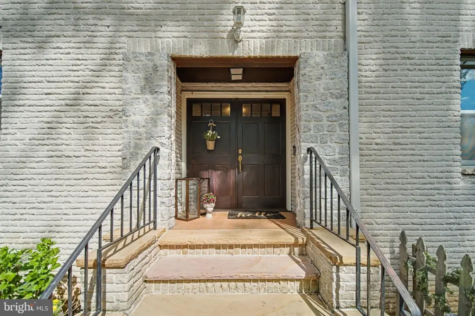
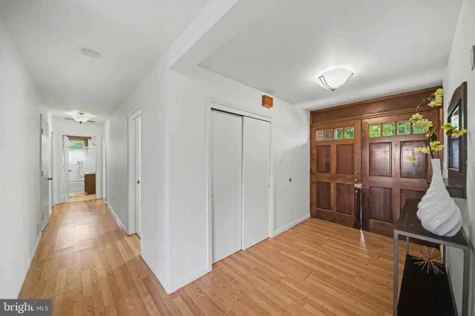
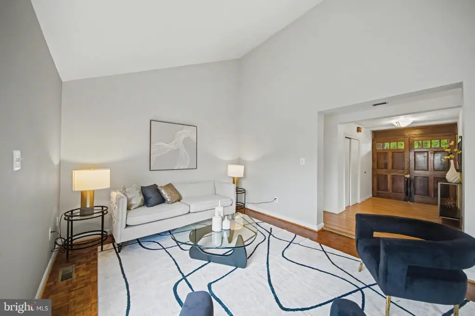
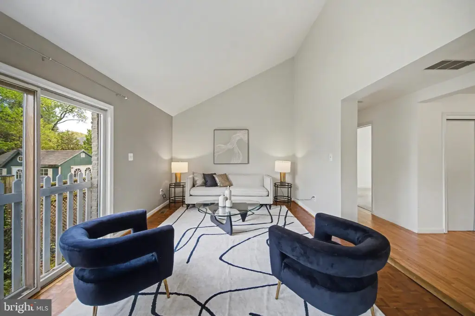
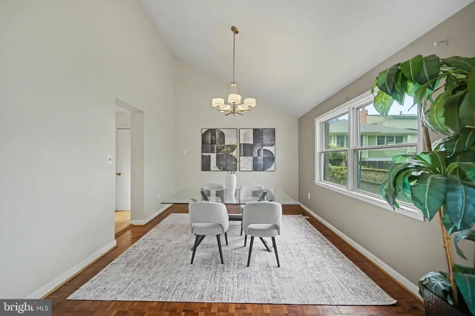
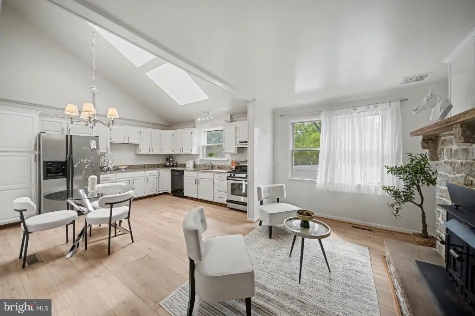
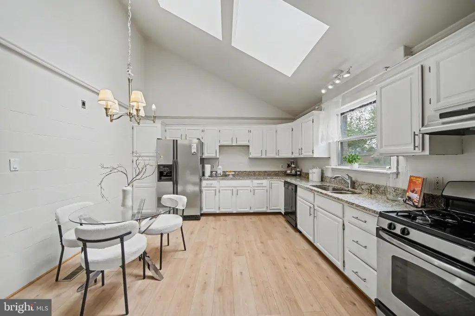
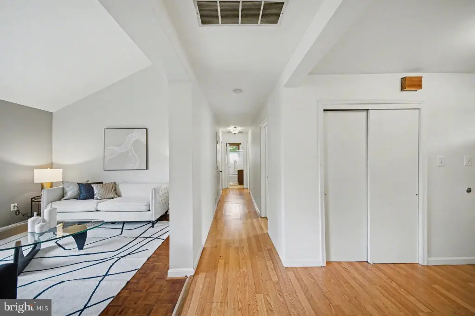

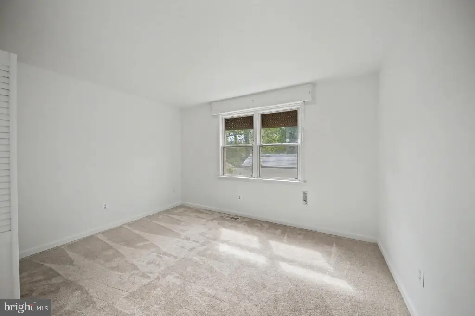
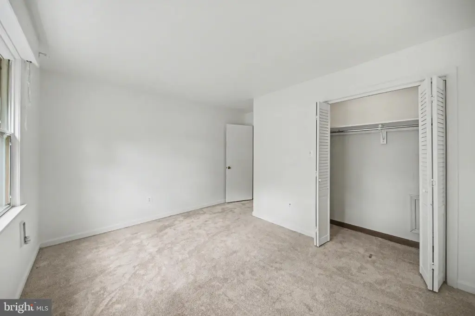
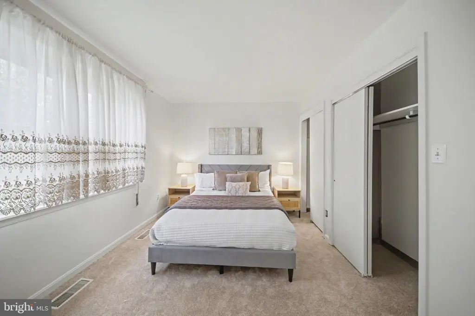
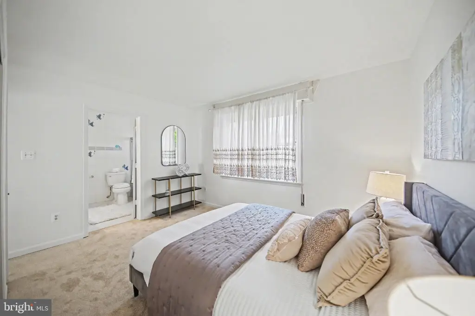
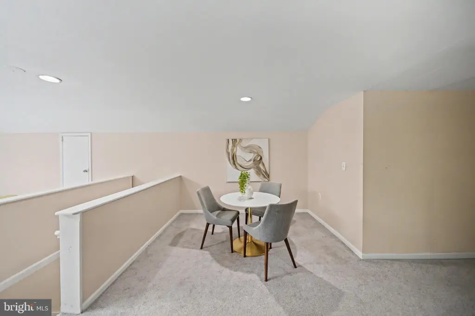
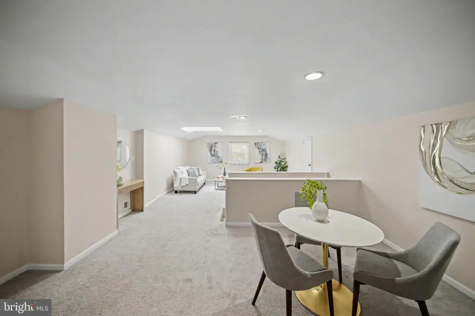
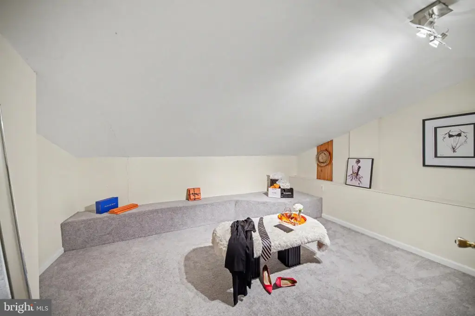
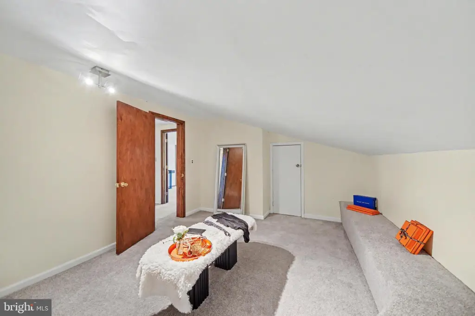
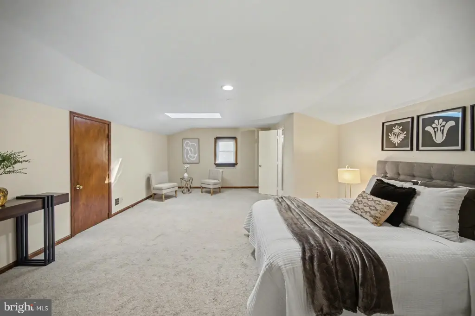
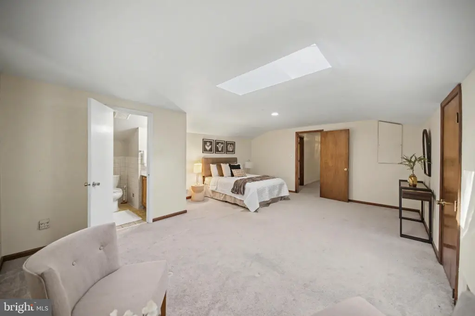
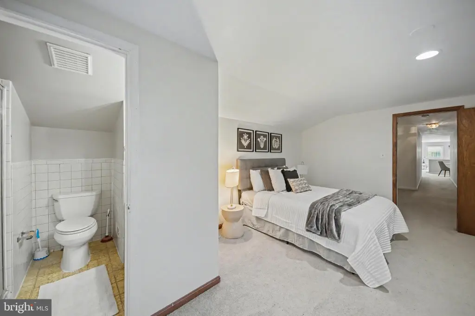
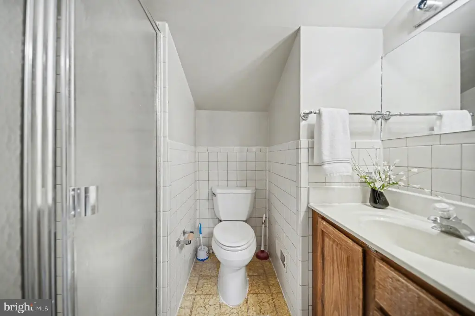
For Sale
Under Contract
$1,050,000
MULTI_FAMILY - Contemporary - BETHESDA, MD
Property Size3,173 SF
Lot Size0.23 Acres
Price / SF$330.92
Days on Market94
Property Features for 5812 GREENLAWN Drive
General Information
- Property type
- Residential Multi Family
- Property subtype
- Duplex
- Parking
- 4
- Parking features
- Garage - Attached, Driveway
- Fireplace
- 1
- Standard status
- Active Under Contract
- Size
- 3,173 SF
- Lot size
- 0.23 Acres
Taxes and HOA fees
- Tax Annual Amount
- 11416
Building Details
- Year built
- 1981
- Number of units
- 2
- Building materials
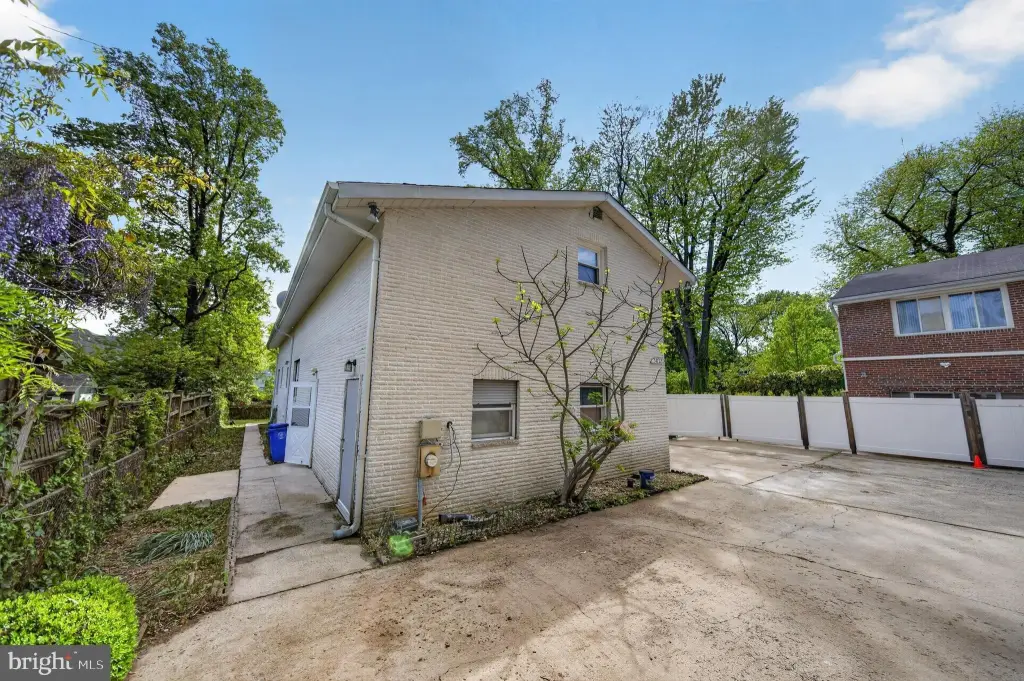
- Brick
- Architectural style
- Contemporary
Listing Agency:
Samson Properties
(301) 760-2136
Listed By:
Nezam Hakimi · License #SP40003062
(202) 770-7001
Added: Apr 24
Changed: Jul 20
Last Checked: Jul 26 at 1:06PM
MLS# MDMC2229196
Copyright © 2026 Bright MLS. All rights reserved. All information provided by the listing agent/broker is deemed reliable but is not guaranteed and should be independently verified.
Investment Insights
Based on property information with market context.
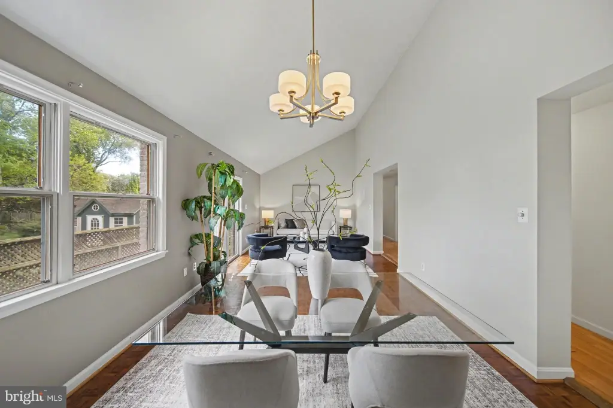
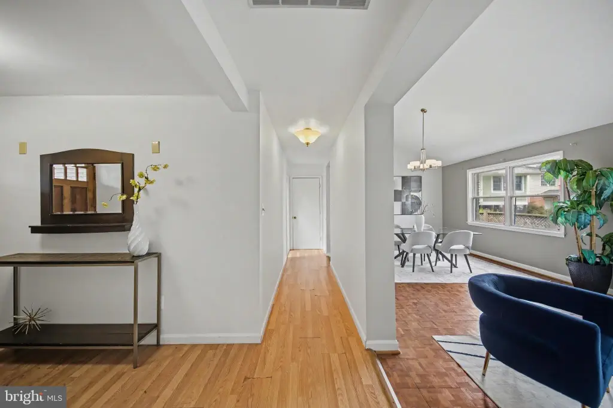
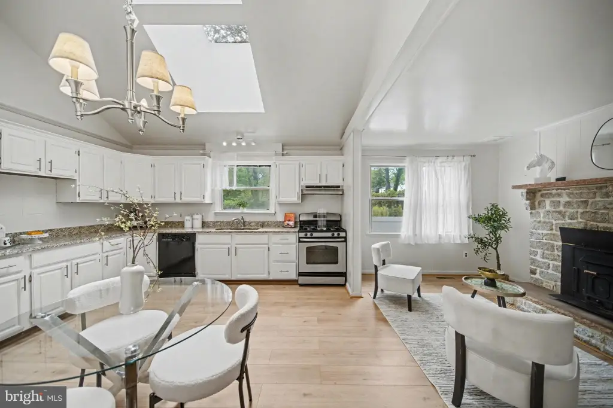
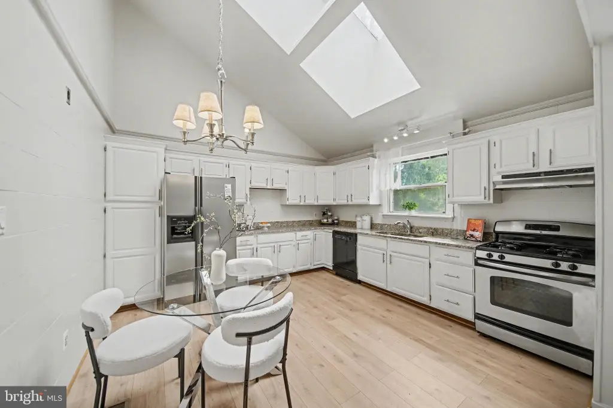
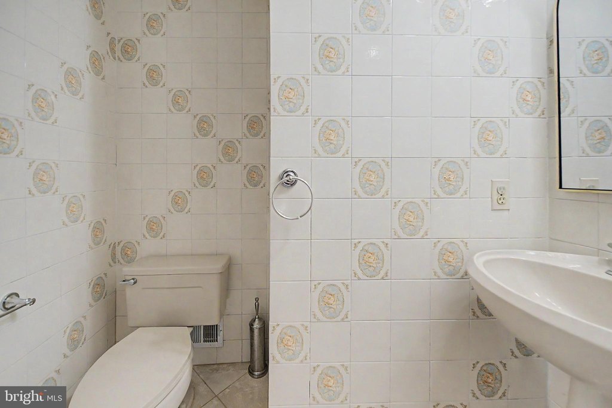
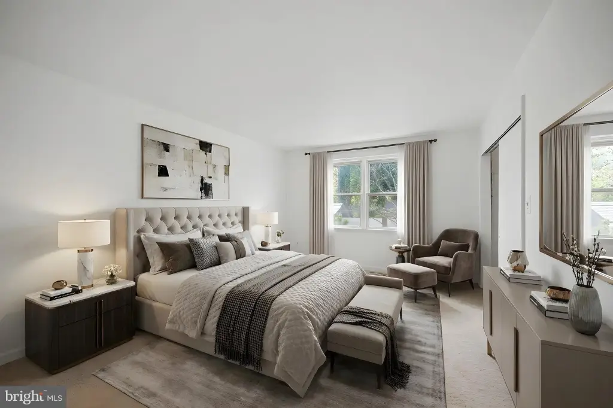
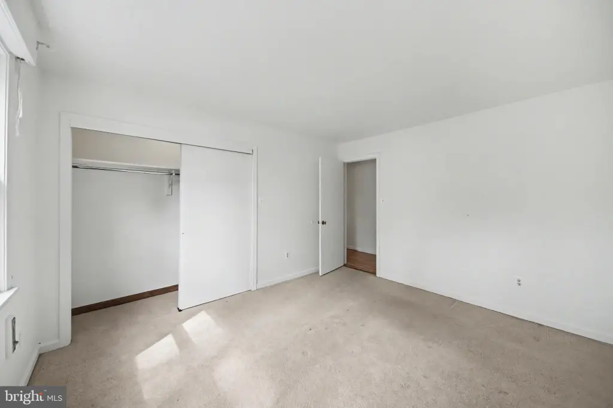
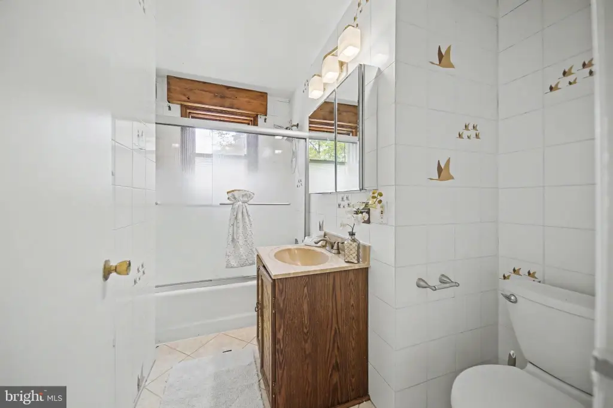
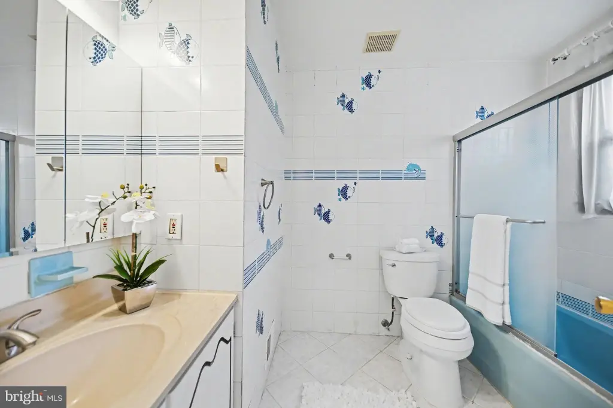
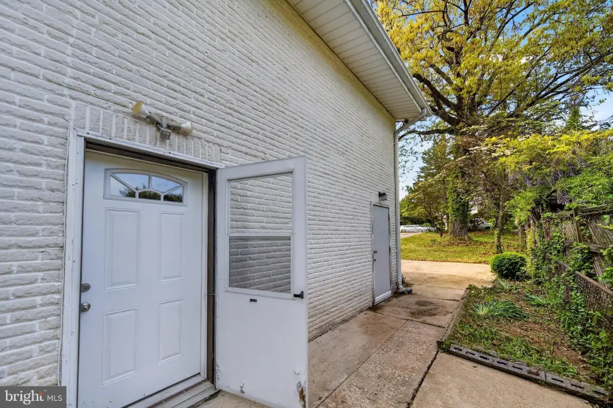
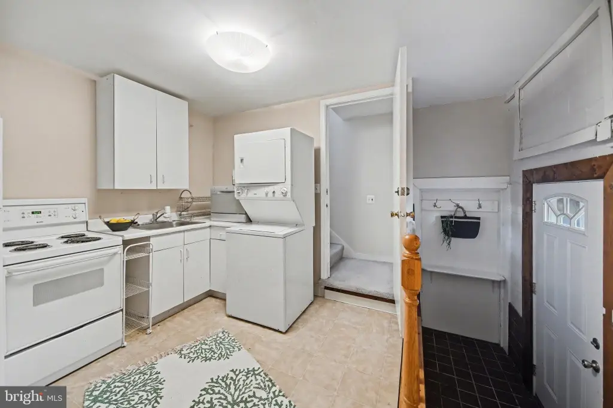
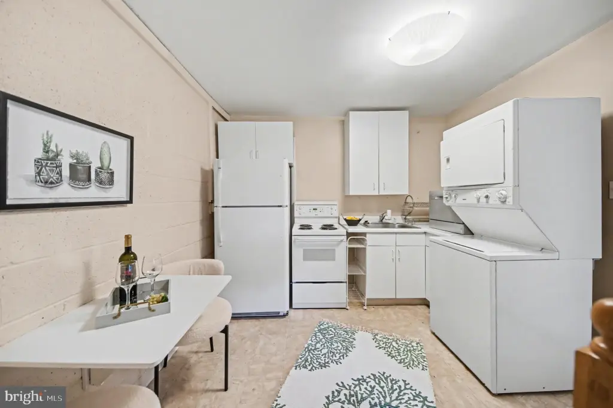
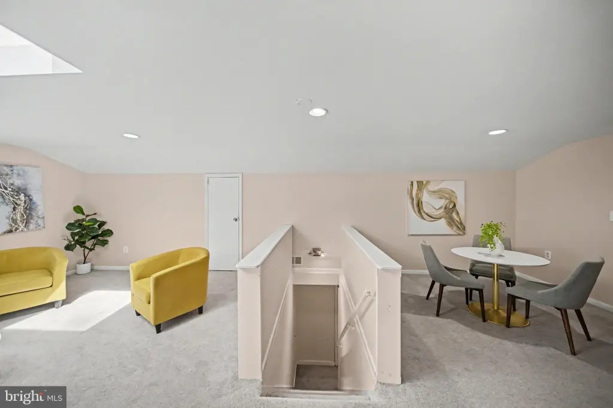
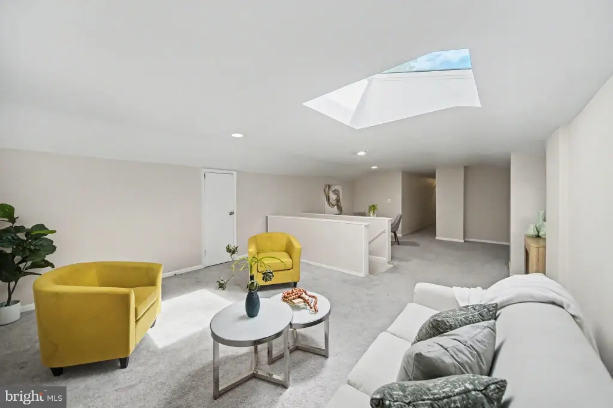
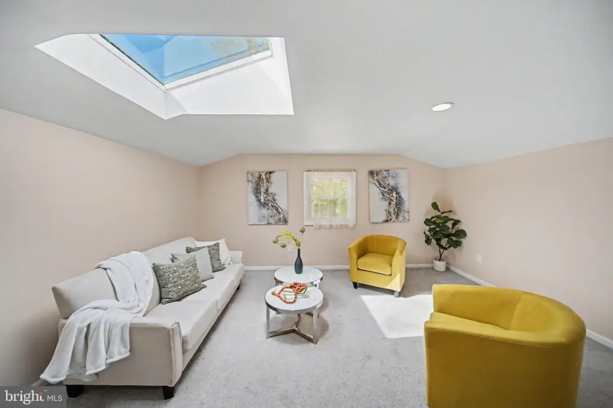
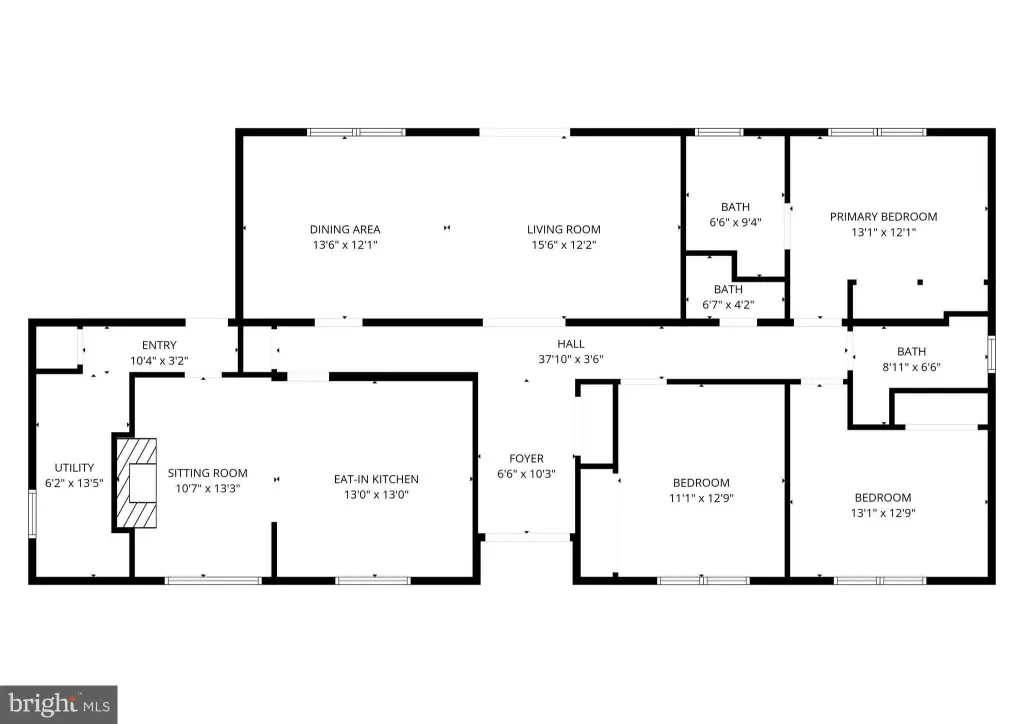
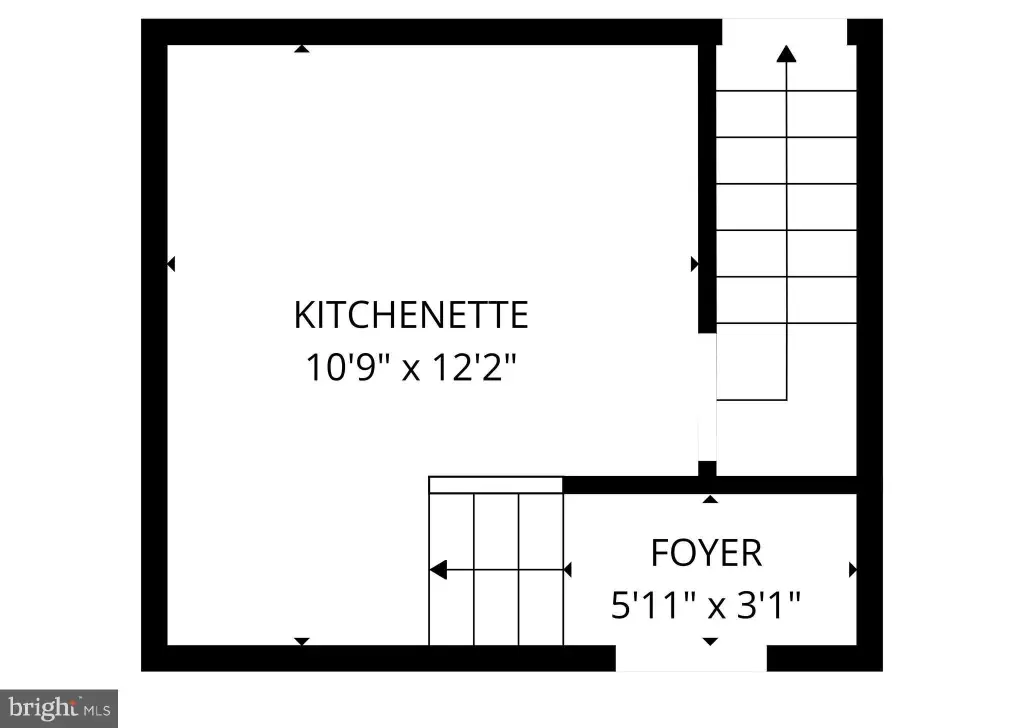
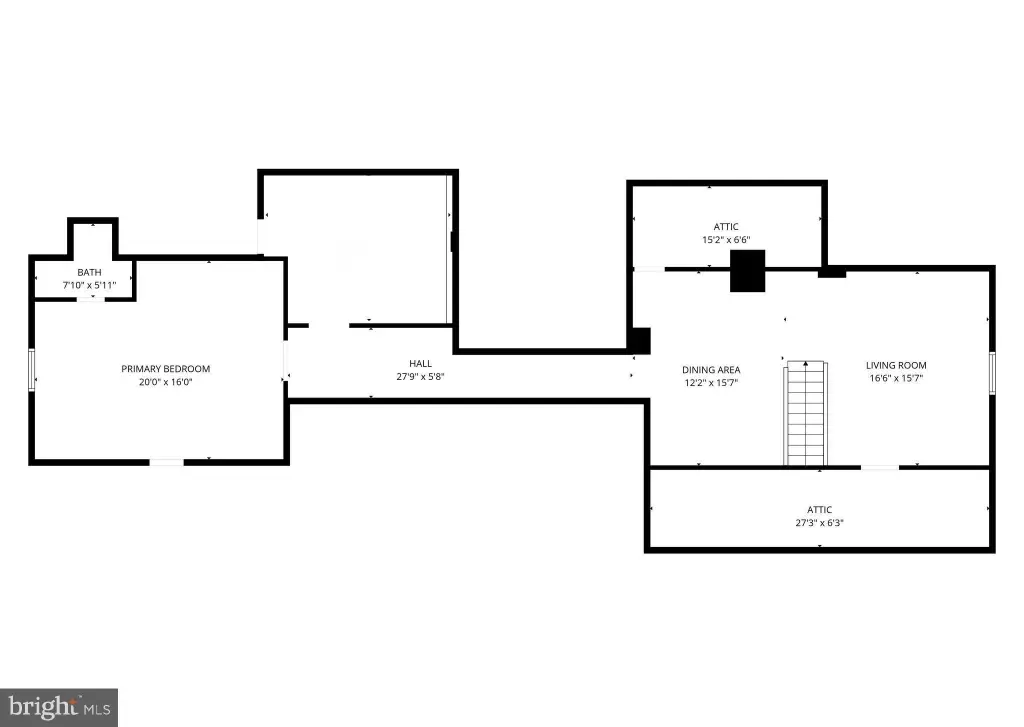
This Bethesda property offers approximately 3,200 square feet of living space on a lot exceeding 10,000 square feet. It functions as a multi-unit setup, presenting a rare opportunity for versatile single-family living with income potential. The main home includes 3 bedrooms, 2 full bathrooms, and 1 half bath. An additional private unit features 1 bedroom and 1 full bathroom. This layout is suitable for extended families, guests, or rental income. The property is ideal for families needing extra space or multi-generational living, and also for buyers interested in house hacking, where one unit is occupied while the other is rented to offset monthly payments. The smaller unit has strong rental potential, and the property can generate up to $7,500 per month in total rental income. It is a fit for both homeowners and investors, offering lifestyle flexibility and income potential in a prime Bethesda location.
Key Highlights
- Approximately 3,200 SF single‑family home on a 10,000+ SF lot in Bethesda with attached garage and driveway parking
- Main home layout: 3 bedrooms, 2 full bathrooms, and 1 half bath
- Includes a separate private unit with 1 bedroom and 1 full bathroom
Financial Insights For Multifamily LT 5
Simulate Cap Rate and NOI
NOI Build-Up
- Vacancy
- income lost from leasable area expected to sit empty during the year — subtracted from gross rent.
- EGI (Effective Gross Income)
- gross rent minus vacancy losses — the realistic income before paying operating costs.
- OpEx (Operating Expenses)
- recurring costs to operate the property (property tax, insurance, utilities, maintenance, management) — excludes financing and capital improvements.
- NOI (Net Operating Income)
- income a property generates after operating costs but before financing and taxes.
| Component | $ | $/SF |
|---|---|---|
| Gross rent | $92.1k | $29.04 |
| − Vacancy | −$6.1k | −$1.93 |
| EGI | $86.0k | $27.11 |
| − OpEx | −$25.8k | −$8.13 |
| NOI | $60.2k | $18.98 |
3,173 SF · lease $29.04/SF/yr · vacancy 6.65% · expense 30.00%
Alternative Uses
Best Use
Multifamily LT 5
$860.2K
$752.6K – $1.00M
NOI $60,211 @ 7.0% cap · market cap 5.73%
Second Best
Apartment 5plus
$748.4K
$654.9K – $873.2K
NOI $52,390 @ 7.0% cap · market cap 4.99%
Theoretical Best
Specialty Retail
$1.12M
$976.7K – $1.30M
NOI $78,133 @ 7.0% cap · market cap 7.44%
Zoning and permitted uses should be independently verified with local authorities.
Property Analytics
Property Profile
Location Intelligence
Current Use by Public Records
Duplexes




FAQs
What type of property is this?
Duplex - Versatile Bethesda home with income potential and flexible living options.
Where is this duplex located?
The property is located at 5812 GREENLAWN Drive Bethesda, MD.
What is the asking price?
The asking price for this property is $1,050,000.
What are key features of this property?
This property features: Approximately 3,200 SF single‑family home on a 10,000+ SF lot in Bethesda with attached garage and driveway parking; Main home layout: 3 bedrooms, 2 full bathrooms, and 1 half bath; Includes a separate private unit with 1 bedroom and 1 full bathroom


