Updated Flex Space with
For Lease
$12,000/Mo
575 Proffitt Street, Midlothian, TX 76065
COMMERCIAL - Midlothian, TX
Space Size13,130 SF
Lot Size0.90 Acres
Days on Market85
Property Features for 575 Proffitt Street
General Information
Property type
Commercial Lease
Property subtype
Other
Zoning description
Commercial
Subdivision
Proffitt Indust Park
Lot features
Acreage
Directions
From W Highway 287-US-287 S, take the exit toward Midlothian Pkwy- US-287-BR onto US-287, turn left onto S Midlothian Pkwy., turn left onto E Main St - US-287-BR, turn right onto Proffitt St.
Standard status
Active
APN
217398
Size
13,130 SF
Lot size
0.90 Acres
Utilities
Sewer type
Public Sewer
Heating system
Electric (Heating), Central
Cooling system
Electric, Central Air
Water source
Public
Building Details
Year built
1985
Floors in Building
1
Number of units
1
Flooring type
Laminate
Building materials
Brick, SteelSiding
Listing Agency:
CENTURY 21 Judge Fite Company · Century 21 Real Estate
(972) 723-8231
Listed By:
Jamie Wickliffe · License #0368339
(214) 920-9611
Added: Jun 7
Changed: Aug 17
Last Checked: Aug 30 at 10:06AM
MLS# 21217231
Copyright © 2026 North Texas Real Estate Information Systems, Inc. All rights reserved. All information provided by the listing agent/broker is deemed reliable but is not guaranteed and should be independently verified.
Investment Insights
Based on property information with market context.
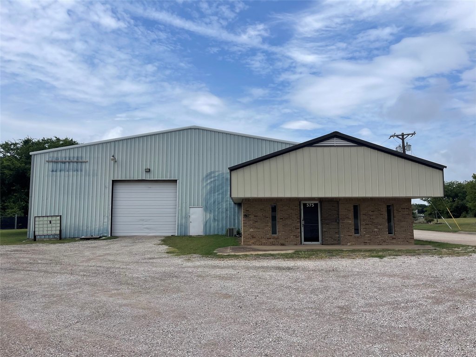
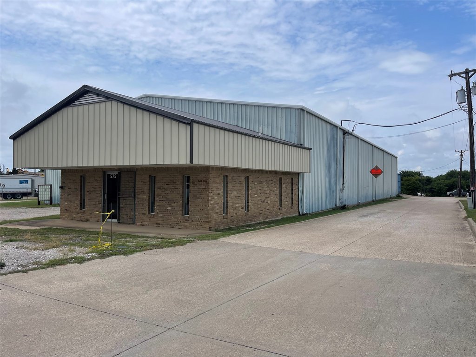
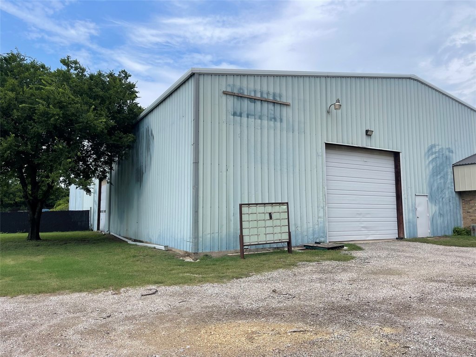
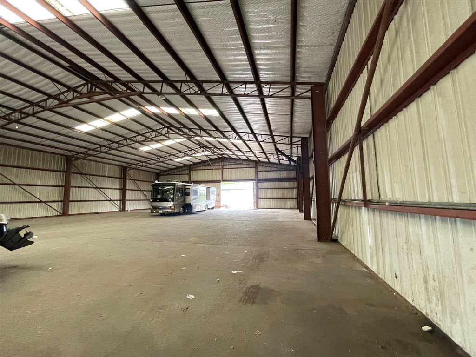
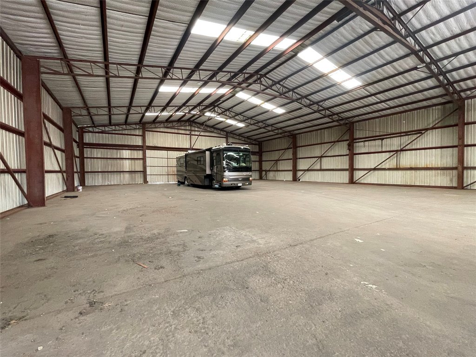
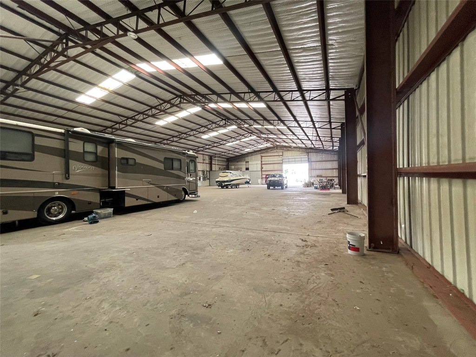
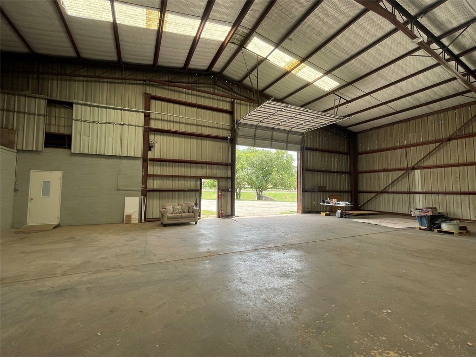
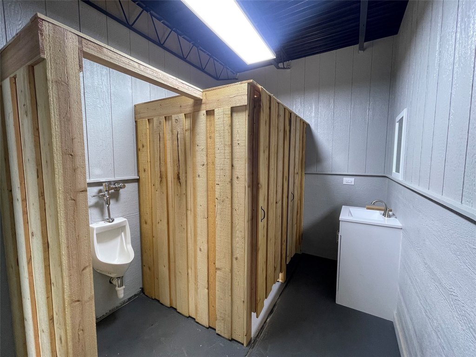
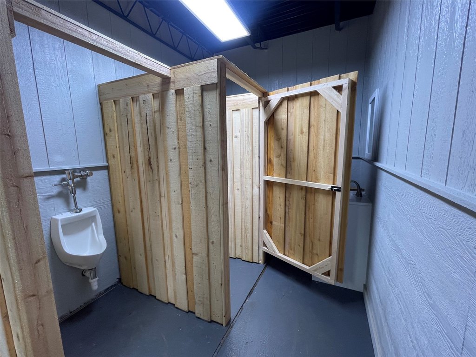
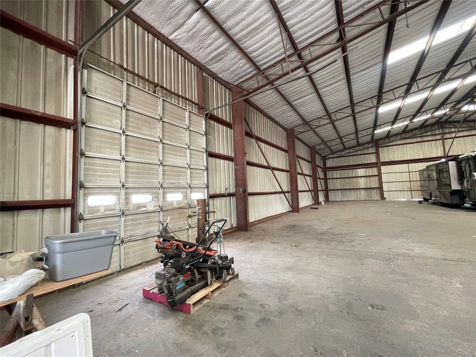
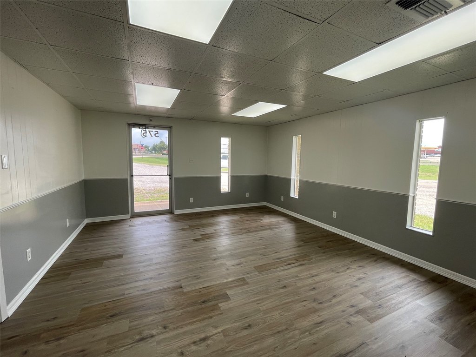
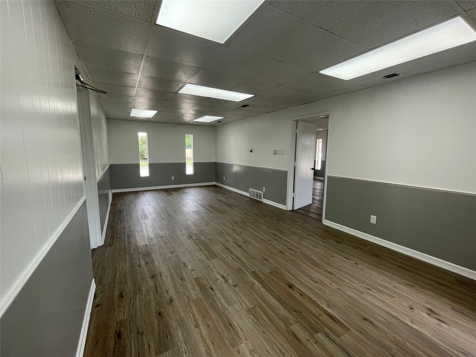
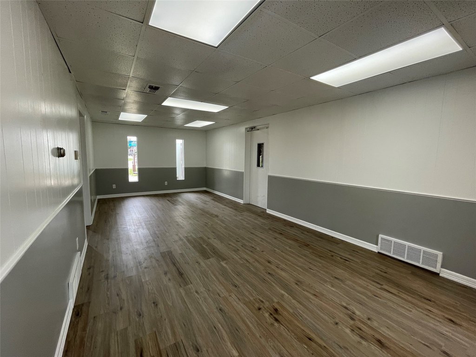
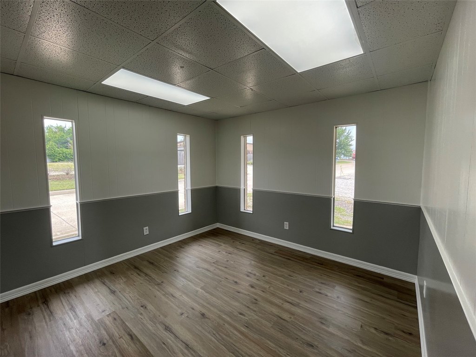
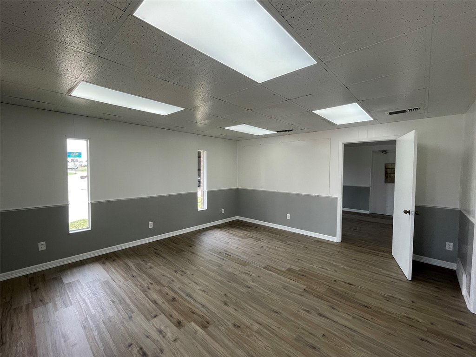
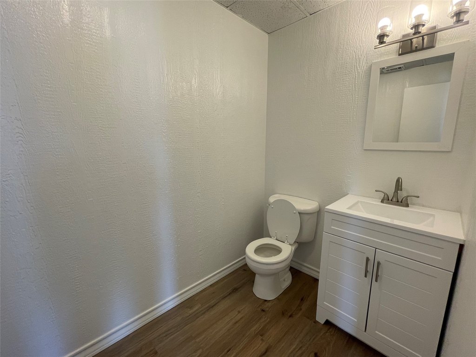
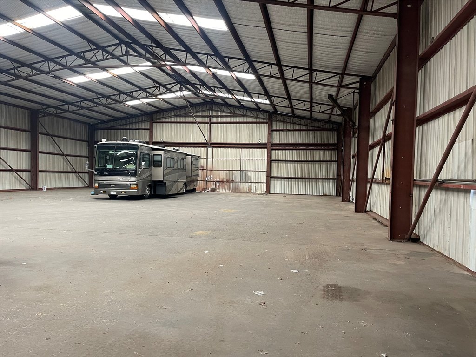
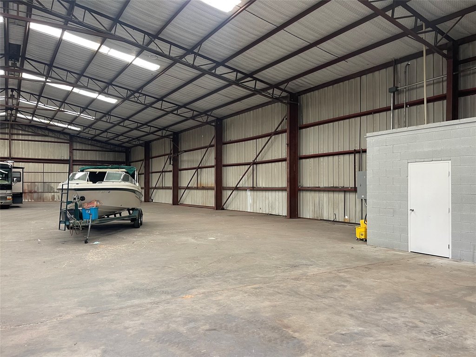
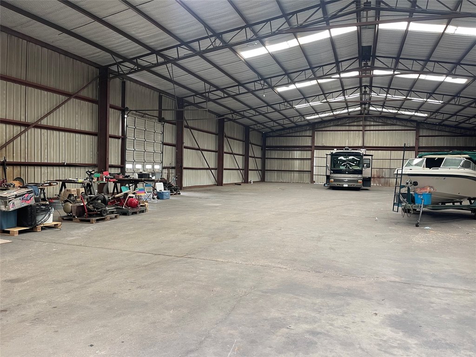
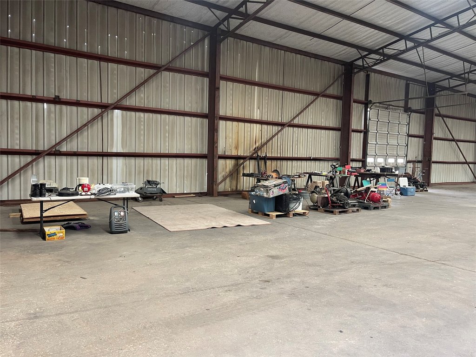
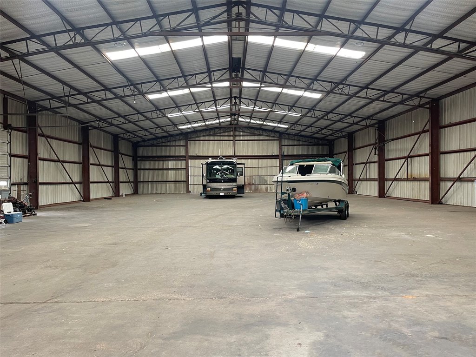
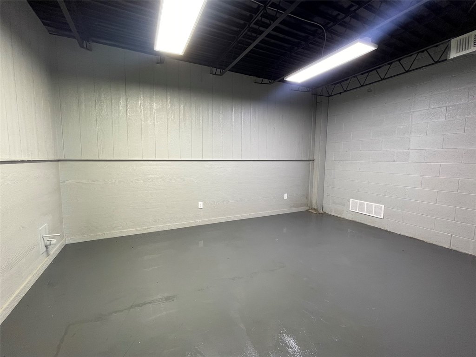
This 13,130-square-foot flex property combines office and warehouse components within an updated commercial building. The front office includes LED lighting and updated flooring, providing finished space for reception or administrative functions. The warehouse area includes three bay doors and an enclosed section with a dedicated restroom that can accommodate storage or additional office use.
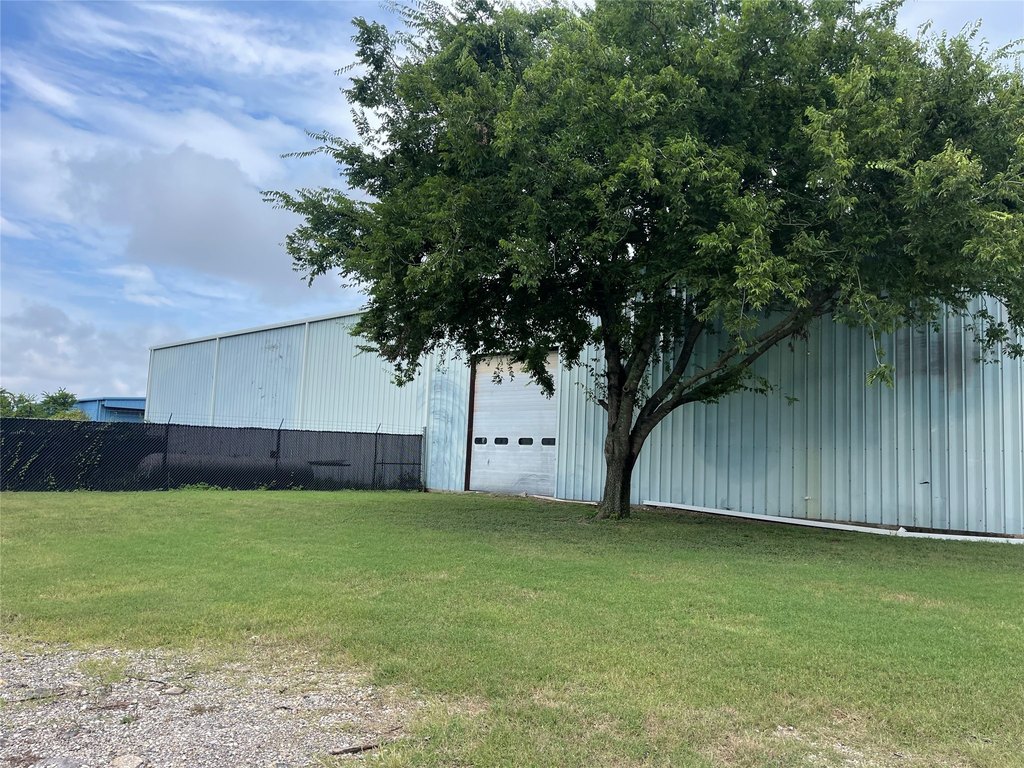
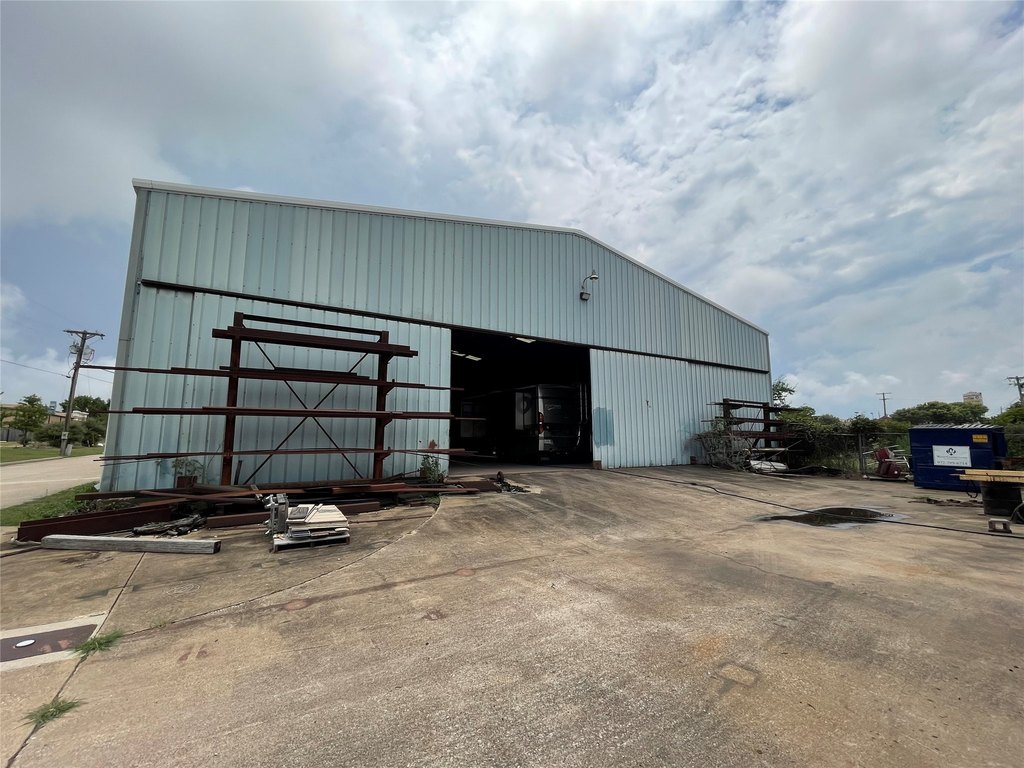
Built in 1985, the property occupies approximately 0.9 acres and includes a fire suppression system required by the City for a building of this size. Public water and public sewer serve the property, with central electric heating and cooling. Construction includes brick and steel siding, while laminate flooring is used in finished areas.
Built in 1985, the property occupies approximately 0.9 acres and includes a fire suppression system required by the City for a building of this size. Public water and public sewer serve the property, with central electric heating and cooling. Construction includes brick and steel siding, while laminate flooring is used in finished areas.
Key Highlights
- 13,130 square feet of adaptable office and warehouse space
- Three bay doors serving the warehouse area
- Front office with LED lighting and updated flooring
Property Analytics
Property Profile
Current Use
Lease Details
Yes
Sprinkler system
NNN (Triple Net)
Lease Type
$1.65 /SF/Yr
CAM
Location Intelligence
Trade Area within ½ mile
447
Businesses Nearby
Balanced
Demand for This Use
Explore this area
Business Placement
Demographics for 76065, TX
42,827
Population
15,081
Households
2.8
Avg Household Size
37
Median Age
36%
College-Educated
92%
High-School Grad
100.9 sq mi
ZIP Area
424
Density / Sq Mi
$123,664
Median Household Income
$61,420
Median Earnings
$1,873
Median Rent
$378,600
Median Home Value
Market
Lease Benchmarks for Midlothian, TX
$12.26 /SF/Yr
Avg Asking Price
$10.97–$16.12 /SF/Yr
Price Range
10,778 SF
Avg Space Size
This space is priced 11% below the average of $12.26 /SF/Yr.
Vacancy Rate% for Office in South region

Questions? Ask Rey
Realmo’s AI knows this listing — price, zoning, demand, history. Ask anything.


Similar Off Market Nearby
- Pittmans Texaque® — E Main St, Midlothian, TX 76065
Frequently Asked Questions
What type of property is this?
Flex space - Commercial building combines finished office areas with warehouse capacity and multiple bay doors.
Where is this flex space located?
The property is located at 575 Proffitt Street Midlothian, TX.
What is the lease rate?
The lease rate is $12,000/Mo.
What are key features of this property?
This property features: 13,130 square feet of adaptable office and warehouse space; Three bay doors serving the warehouse area; Front office with LED lighting and updated flooring