Duplex with Wraparound
For Sale
$349,900
57 E Main Street, Stafford, CT 06076
Multi-Family For Sale, Units are Side-by-Side, Stafford, CT
Property Size3,748 SF
Lot Size0.37 Acres
Price / SF$93.36
Days on Market26
Property Features for 57 E Main Street
General Information
Property type
Residential Multi Family
Property subtype
Other
Zoning
C
Bedrooms
10
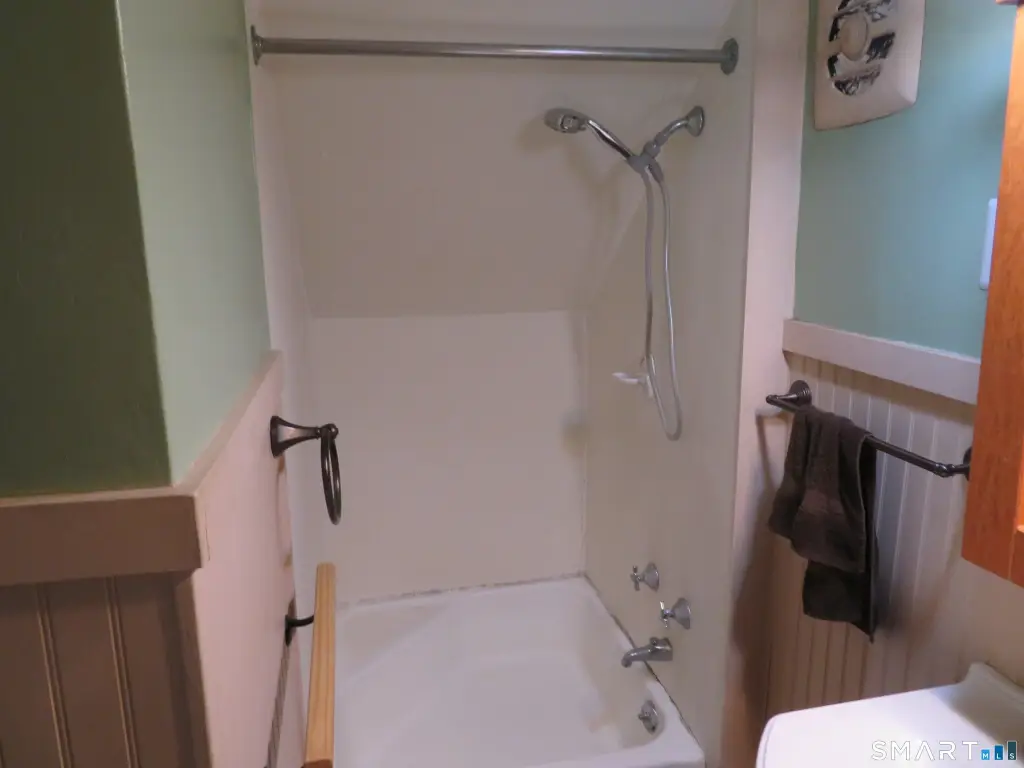
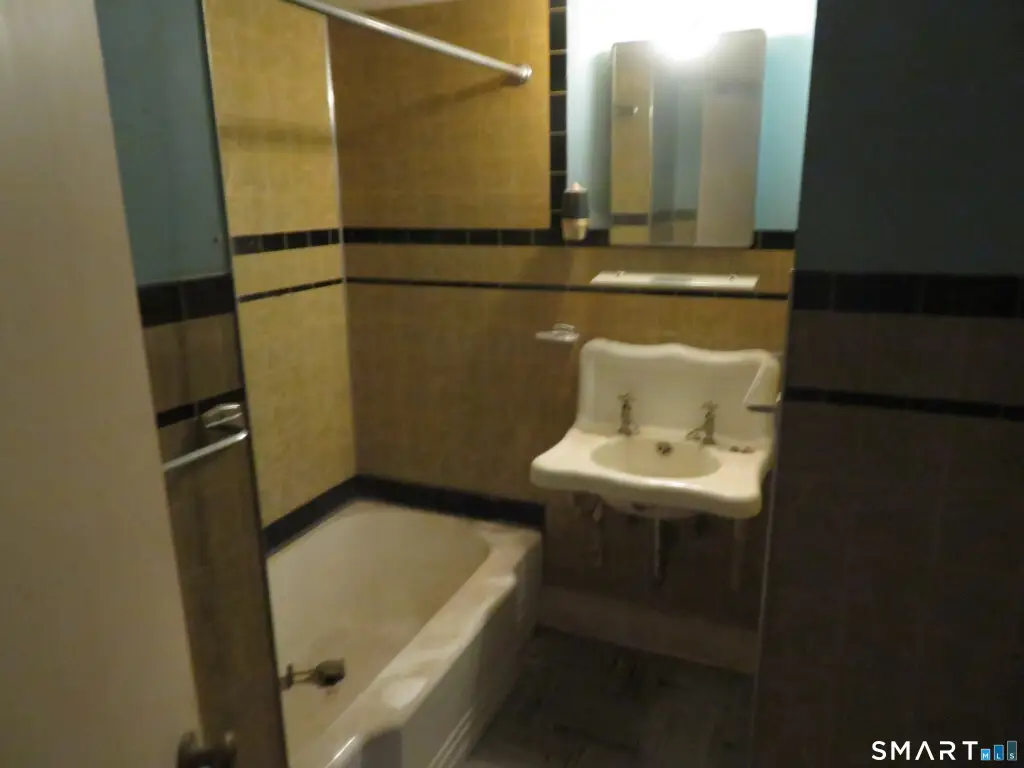
Bathrooms
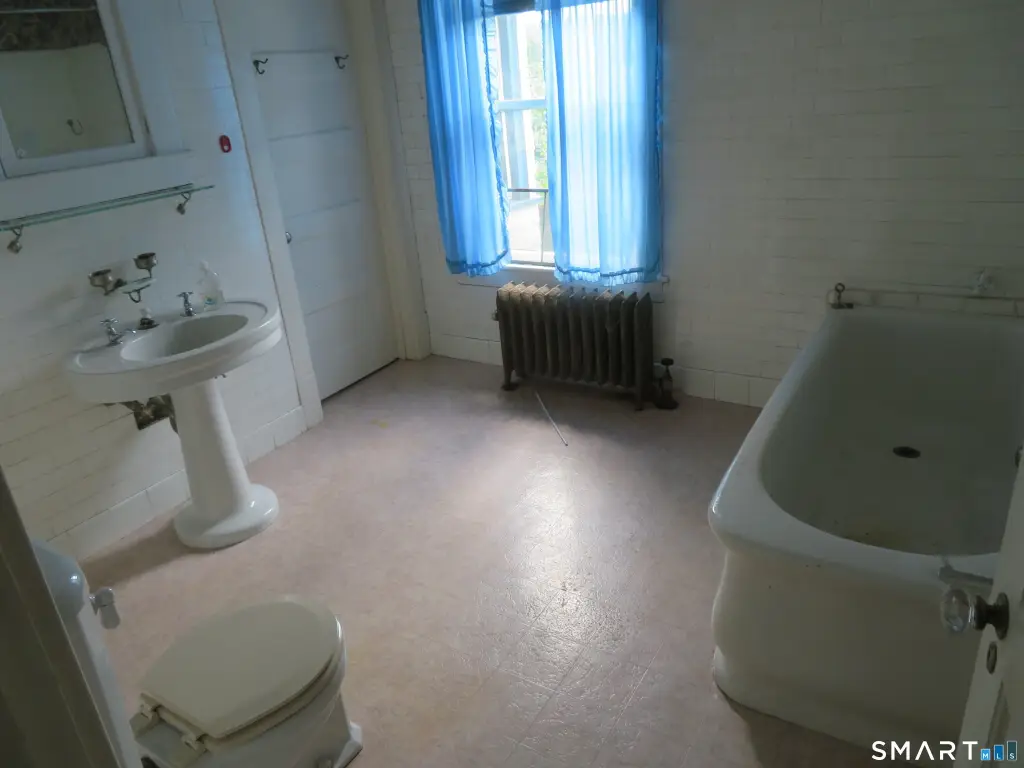
4
Full bathrooms
3
Half bathrooms
1
Rooms
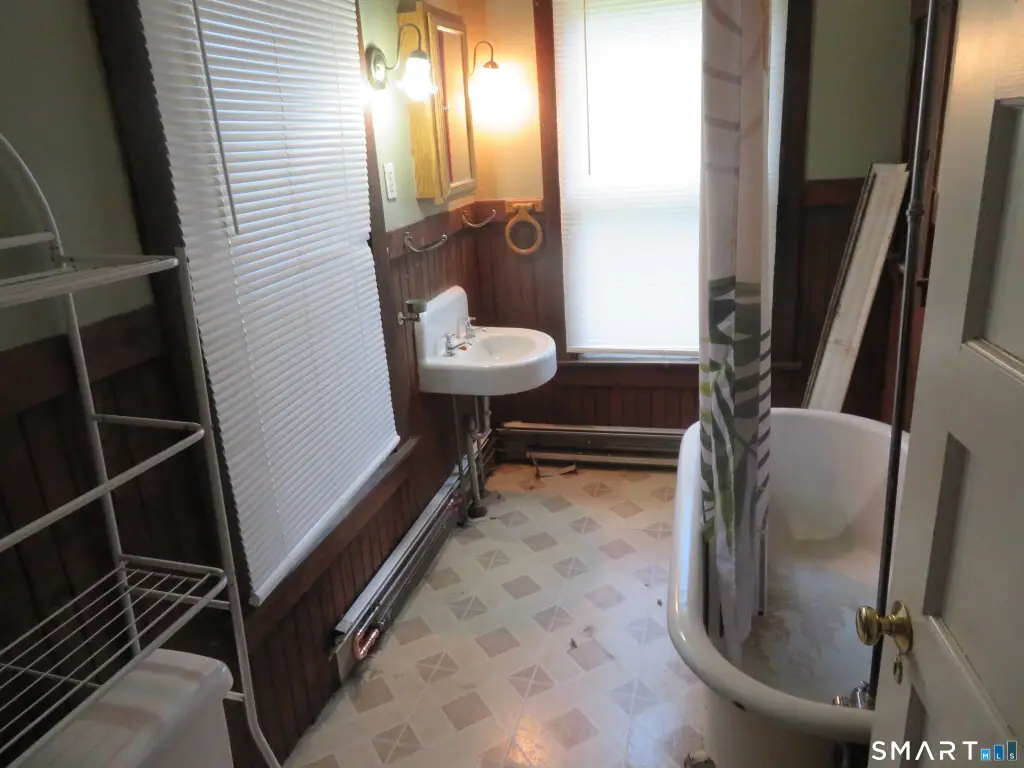
Bedroom 10, Bedroom 8, Bedroom 3, Bedroom 9, Bathroom 4, Bathroom 1, Bathroom 2, Bathroom 3, Basement, Bedroom 7, Bedroom 6, Bedroom 2, Bedroom 4, Bedroom 1, Bedroom 5
Patio and Porch features
Porch
Exterior features
Porch
Basement
Partial
Lot features
Sloping Lot
Elementary school
Per Board of Ed
High school
Per Board of Ed
Directions
GPS
Standard status
Active
Size
3,748 SF
Lot size
0.37 Acres
Taxes and HOA fees
Tax Year
2026
Tax Annual Amount
10256
Utilities
Sewer type
Public Sewer
Heating system
Other (Heating)
Water source
Public
Building Details
Year built
1890
Architectural style
Other
Listing Agency:
The Wilson Company of CT
(860) 643-1108
Listed By:
Daniel Wilson · License #REB.0756557
(860) 977-5598
Added: Aug 6
Changed: Aug 30
Last Checked: Aug 31 at 7:06AM
MLS# 24193586
Copyright © 2026 SmartMLS, Inc. All rights reserved. All information provided by the listing agent/broker is deemed reliable but is not guaranteed and should be independently verified.
Investment Insights
Based on property information with market context.
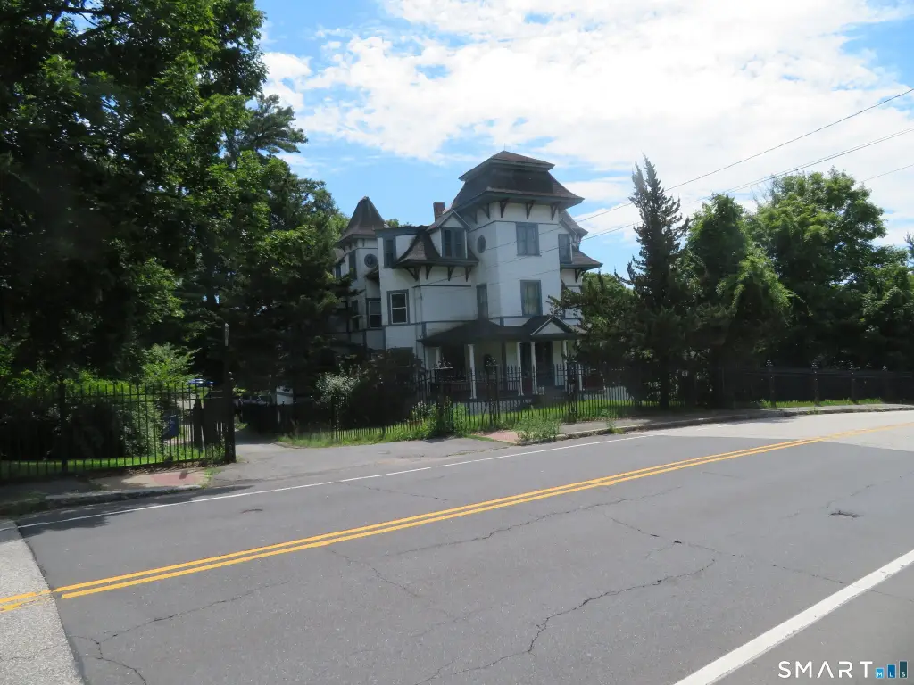
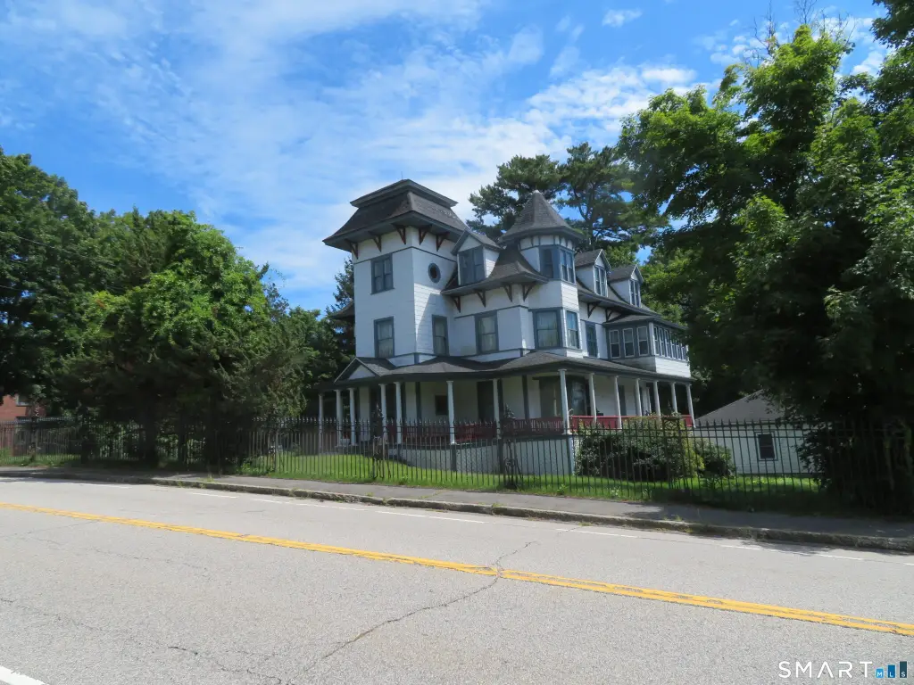
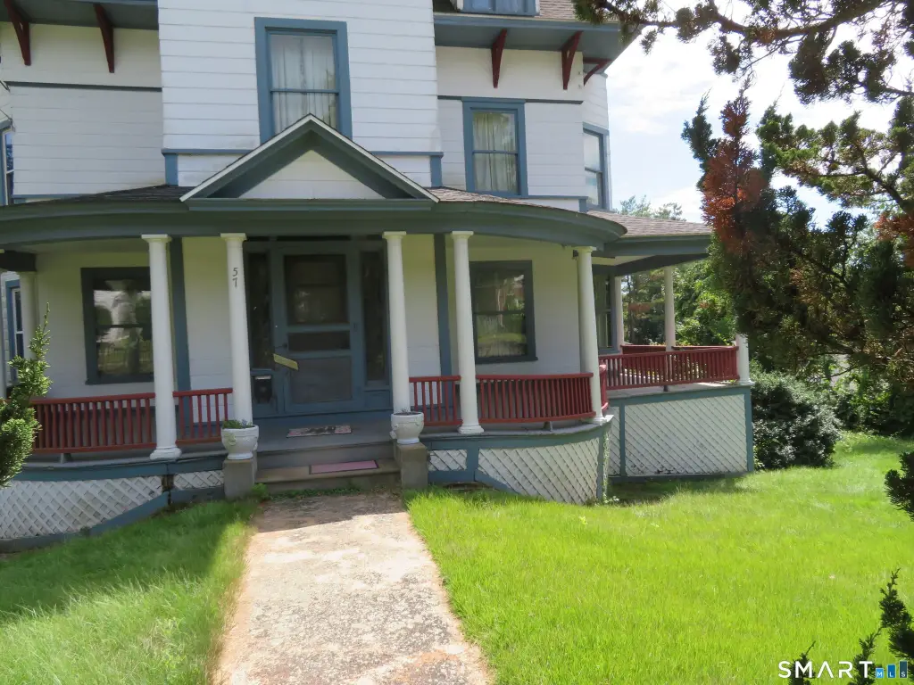
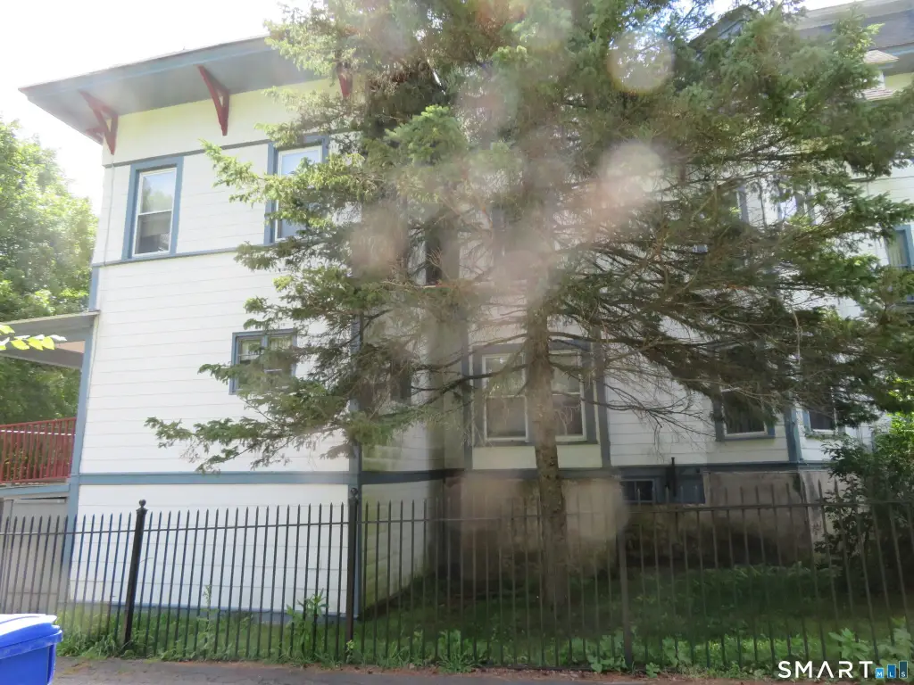
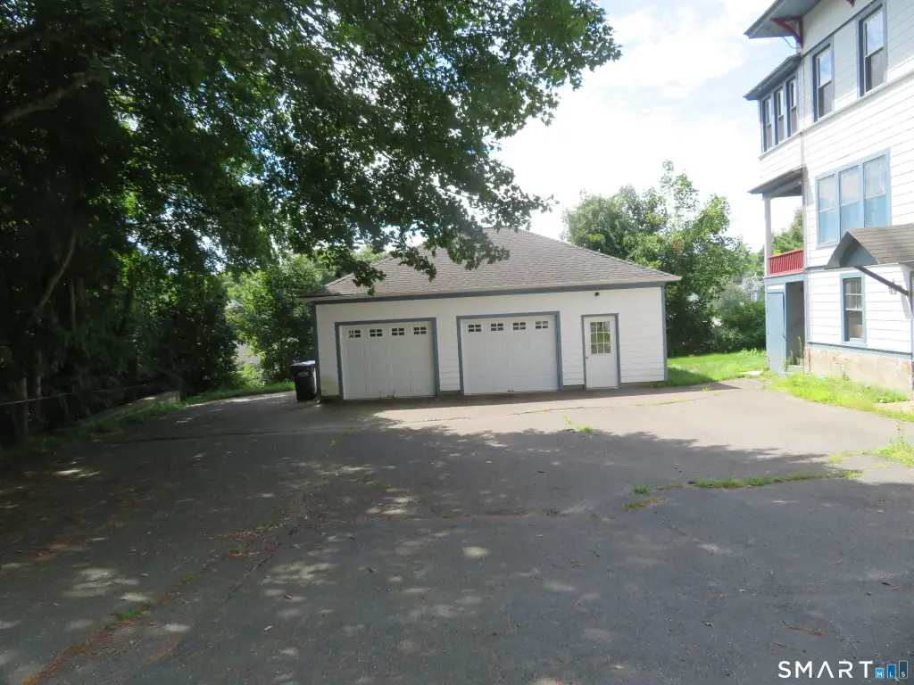
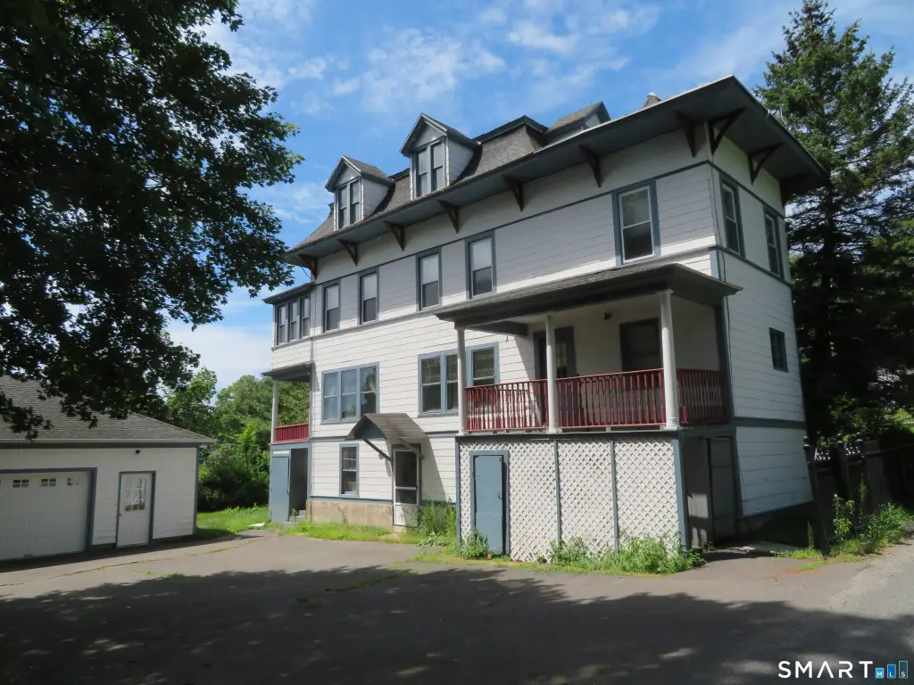
Built in 1890, this side-by-side duplex contains 3,748 square feet on a 0.37-acre parcel. The exterior includes a mansard roof, a wraparound porch, and an architecturally distinctive entrance. An oversized two-car garage and additional vehicle parking serve the property. Public water and public sewer are in place, with C zoning.
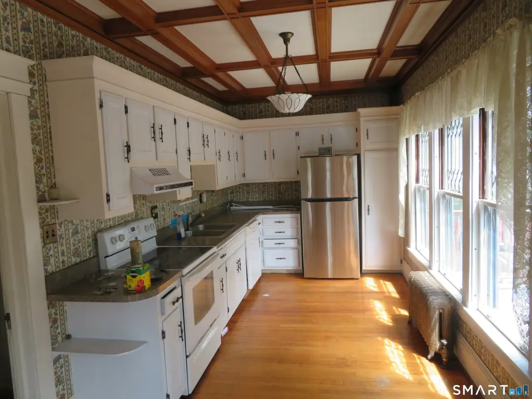
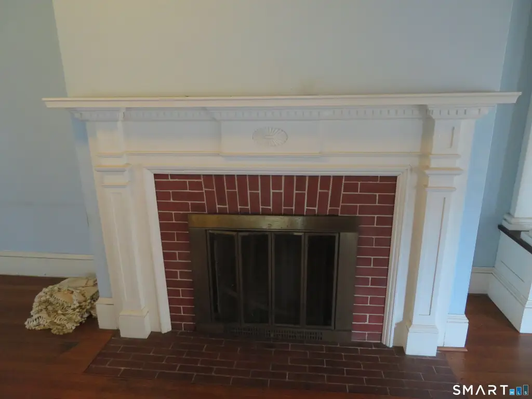
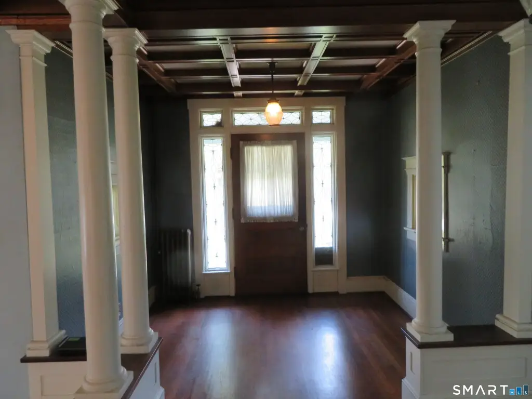
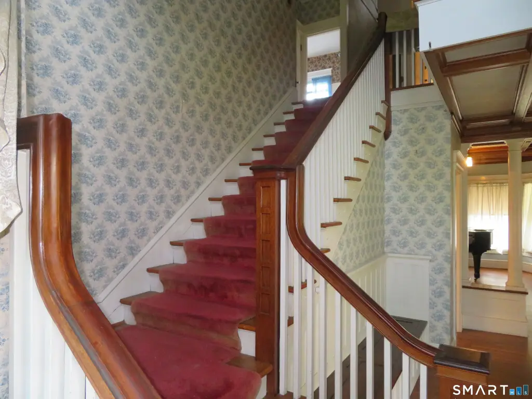
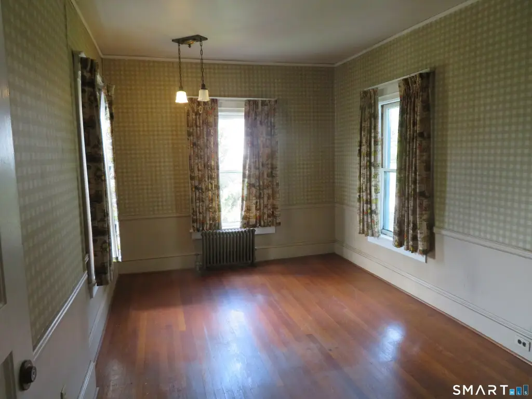
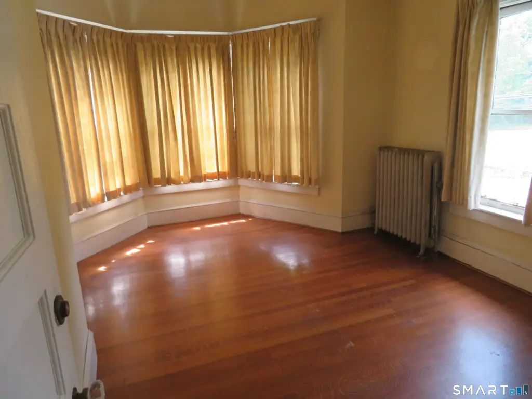
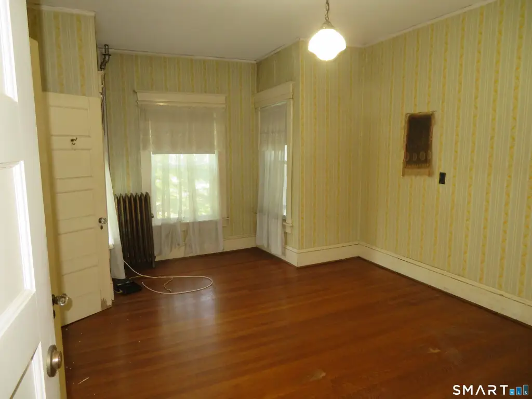
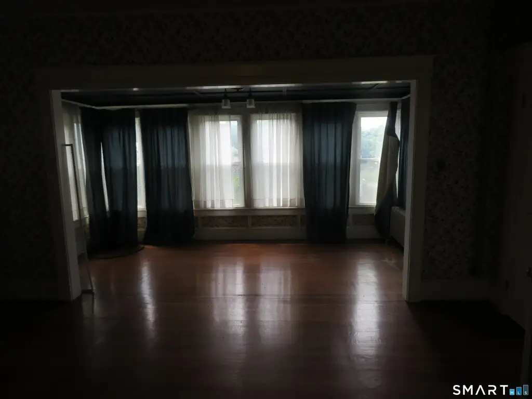
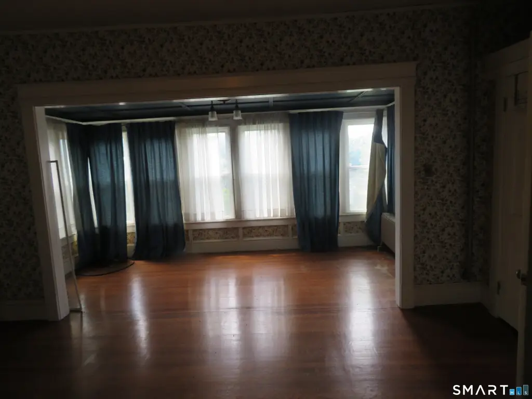
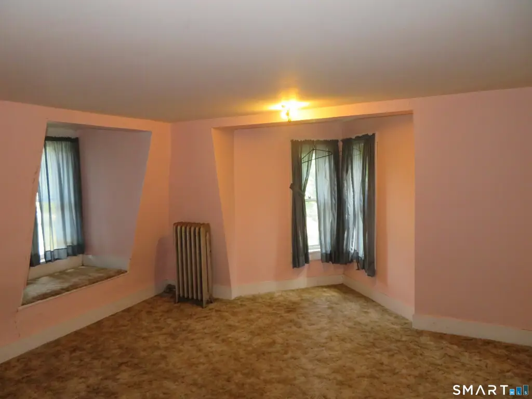
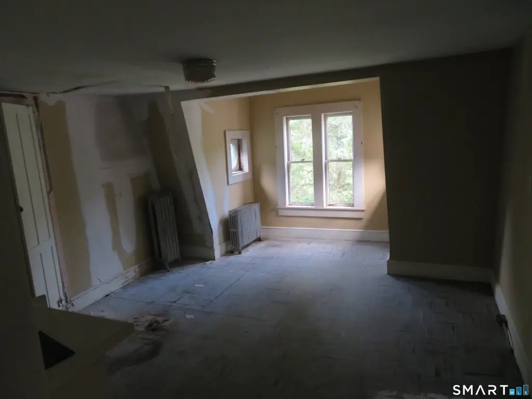
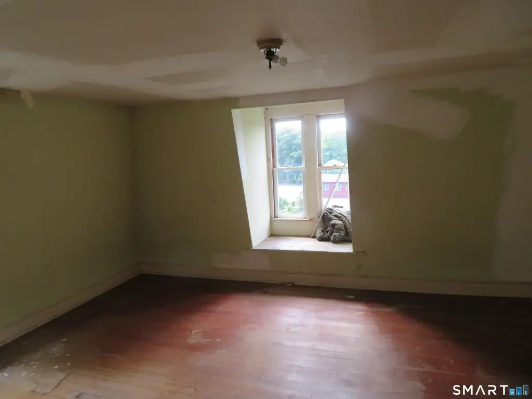
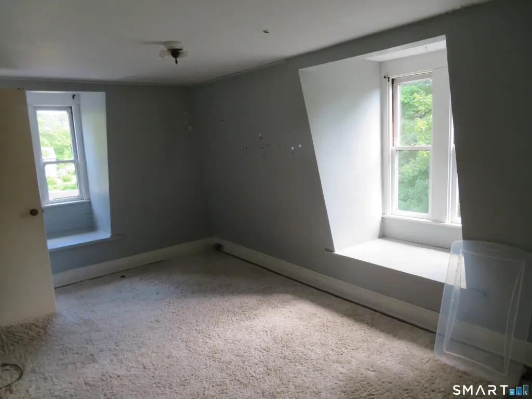
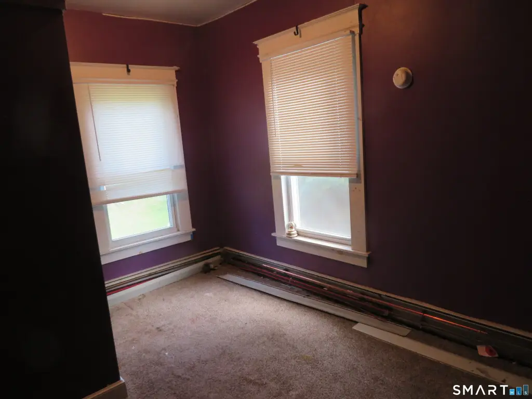
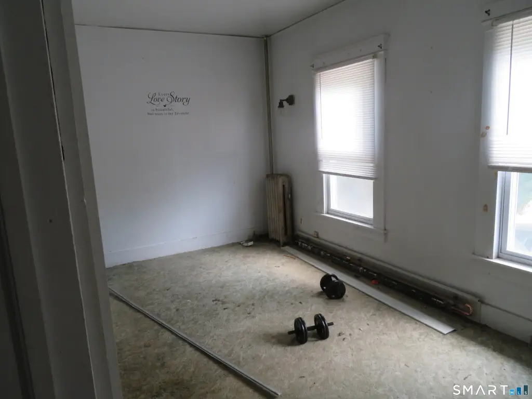
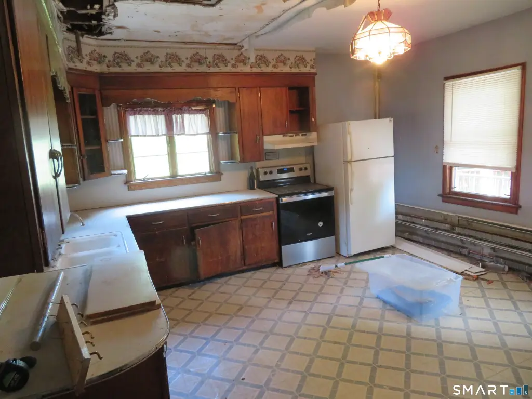
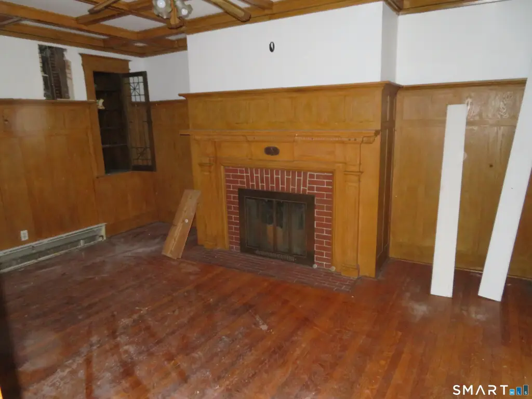
The first residence offers hardwood flooring in many rooms, a 45-by-12-foot dining and living room with exposed wood ceiling beams and a fireplace, plus a 22-by-16-foot primary bedroom with a walk-in closet. Hardwood flooring continues through the second-floor bedrooms, with additional bedrooms on the third floor. The second residence includes a large kitchen and a living room with a fireplace. The property is located on E Main Street in Stafford.
The first residence offers hardwood flooring in many rooms, a 45-by-12-foot dining and living room with exposed wood ceiling beams and a fireplace, plus a 22-by-16-foot primary bedroom with a walk-in closet. Hardwood flooring continues through the second-floor bedrooms, with additional bedrooms on the third floor. The second residence includes a large kitchen and a living room with a fireplace. The property is located on E Main Street in Stafford.
Key Highlights
- 3,748 square feet on a 0.37‑acre parcel
- Side‑by‑side duplex configuration with two residences
- Built in 1890 with mansard roof and wraparound porch
Property Analytics
Property Profile
Current Use
Lease Details
2
Residential units
Location Intelligence
Trade Area within ½ mile
193
Businesses Nearby
Explore this area
Business Placement
Demographics for 06076, CT
11,988
Population
5,216
Households
2.3
Avg Household Size
44
Median Age
27%
College-Educated
94%
High-School Grad
86.6 sq mi
ZIP Area
138
Density / Sq Mi
$96,944
Median Household Income
$52,204
Median Earnings
$1,122
Median Rent
$246,600
Median Home Value
Market
Vacancy Rate% for Multifamily in Northeast region

Questions? Ask Rey
Realmo’s AI knows this listing — price, zoning, demand, history. Ask anything.


Frequently Asked Questions
What type of property is this?
Duplex - Two side-by-side residences include fireplaces, hardwood flooring, and a two-car garage.
Where is this duplex located?
The property is located at 57 E Main Street Stafford, CT.
What is the asking price?
The asking price for this property is $349,900.
What are key features of this property?
This property features: 3,748 square feet on a 0.37‑acre parcel; Side‑by‑side duplex configuration with two residences; Built in 1890 with mansard roof and wraparound porch



