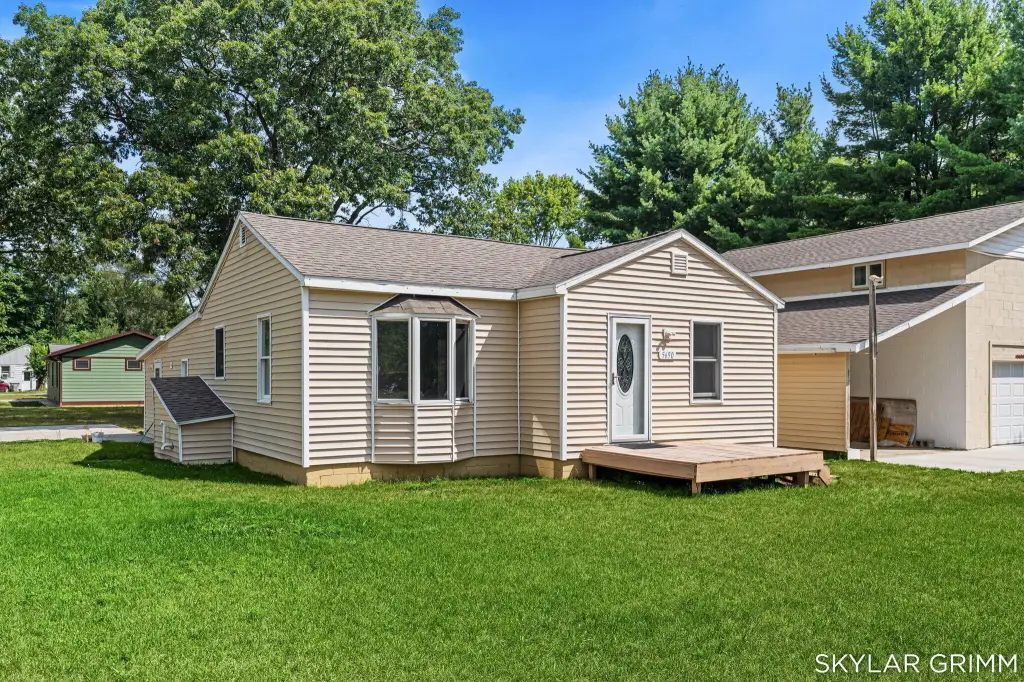
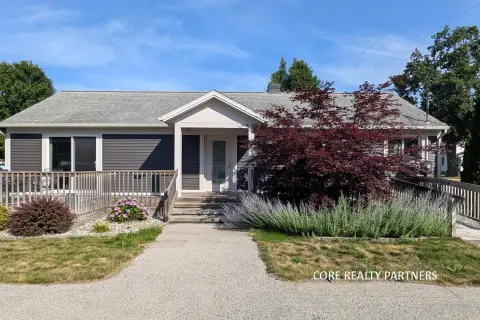
Updated Duplex with Detached
New
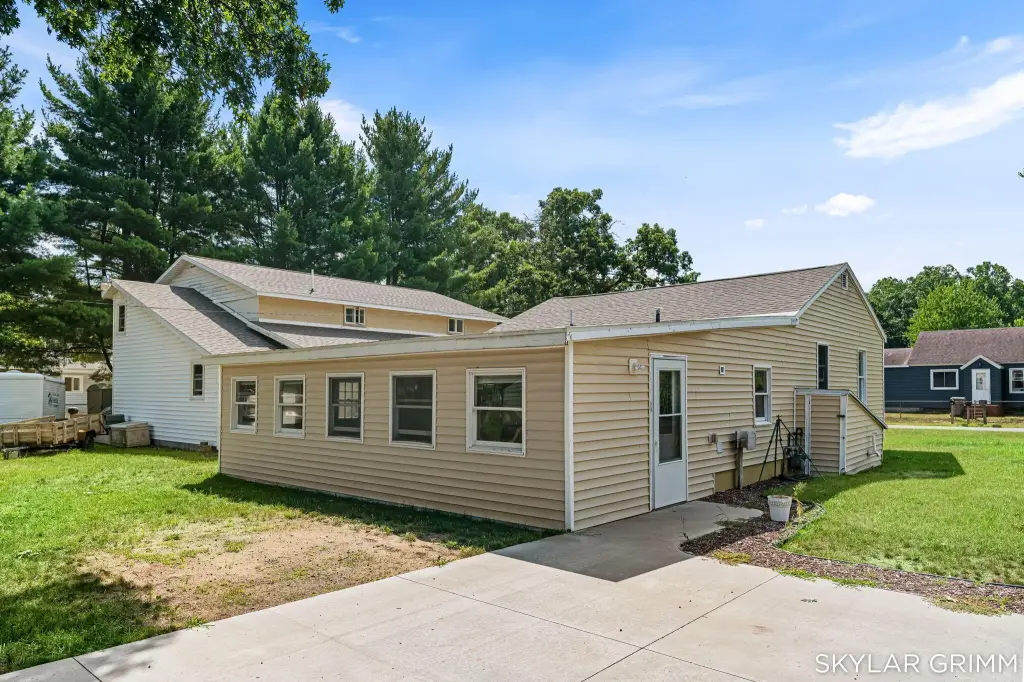
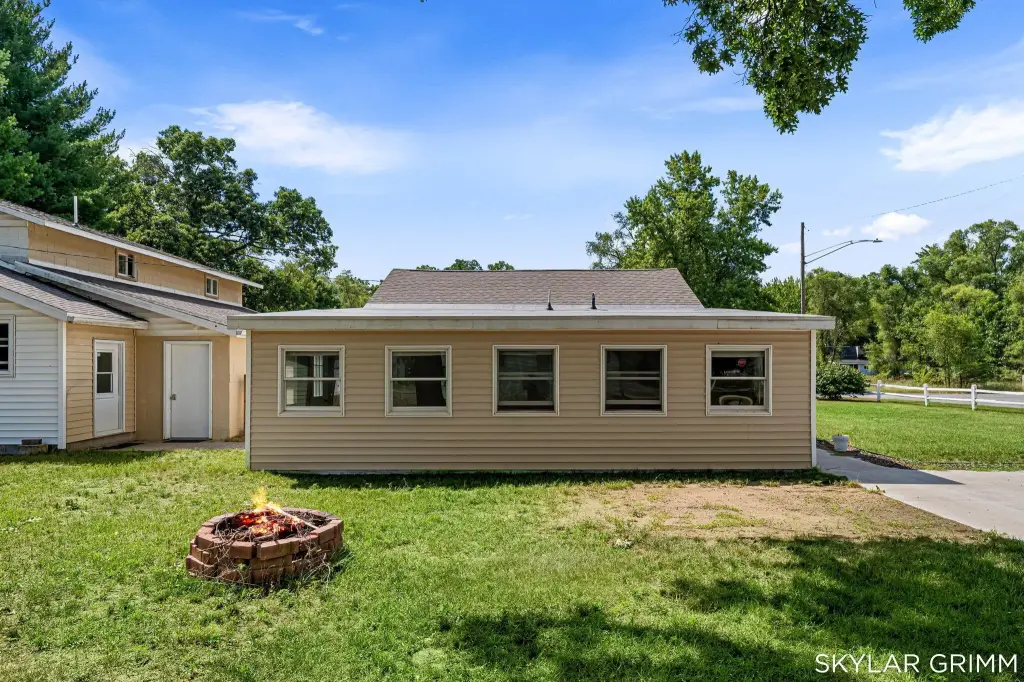
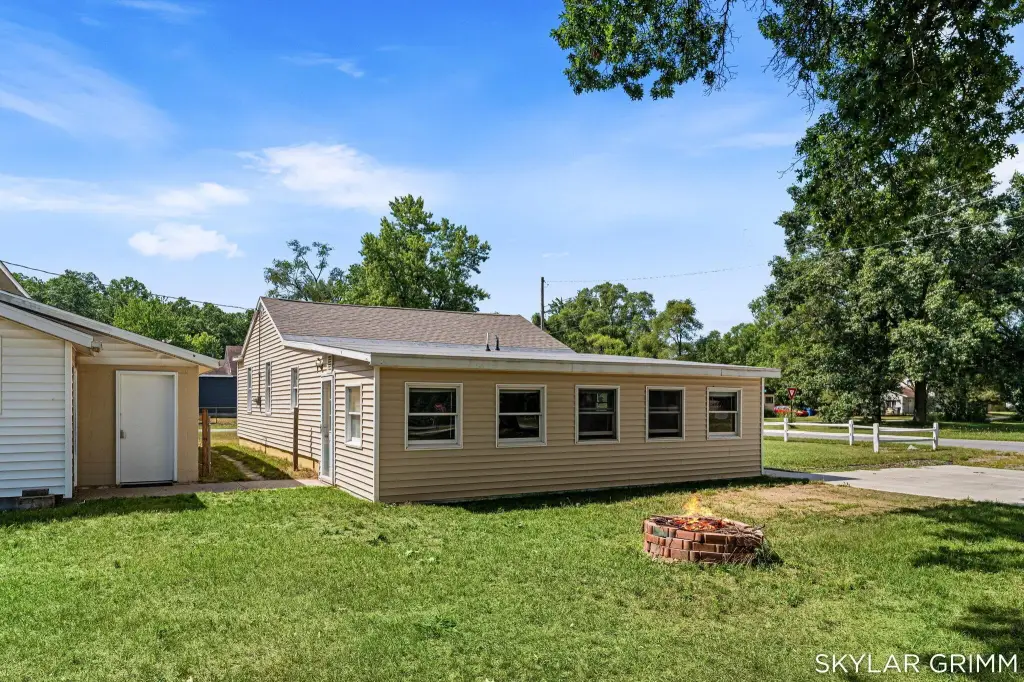
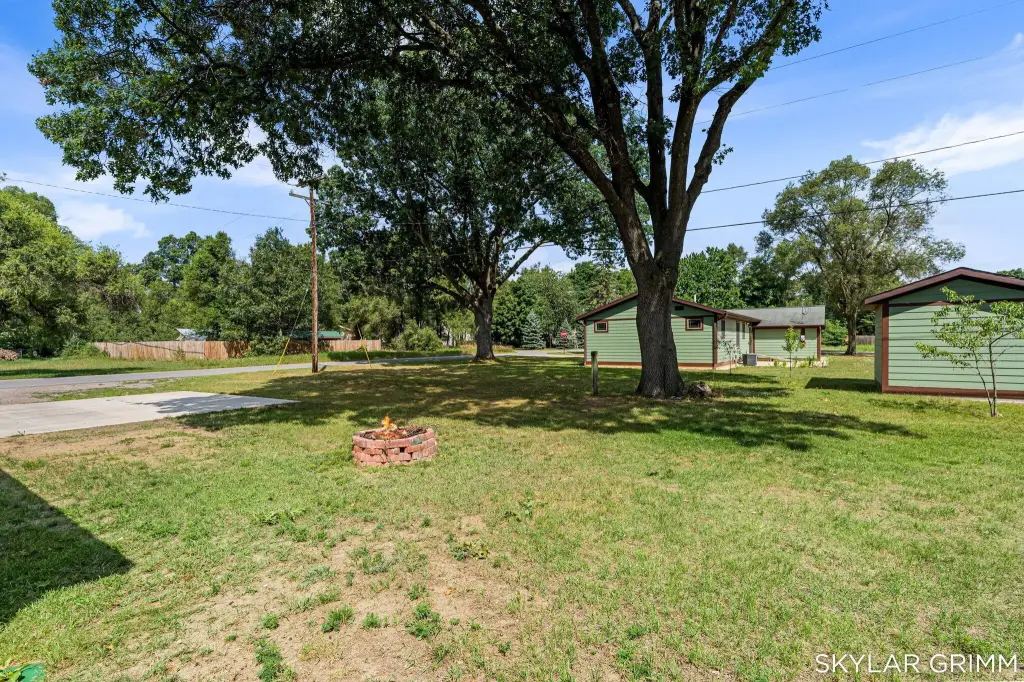
For Sale
$259,900
5690/5694 Olsen Avenue, Muskegon, MI 49442
Multi Family, Muskegon, MI
Property SizeContact for details
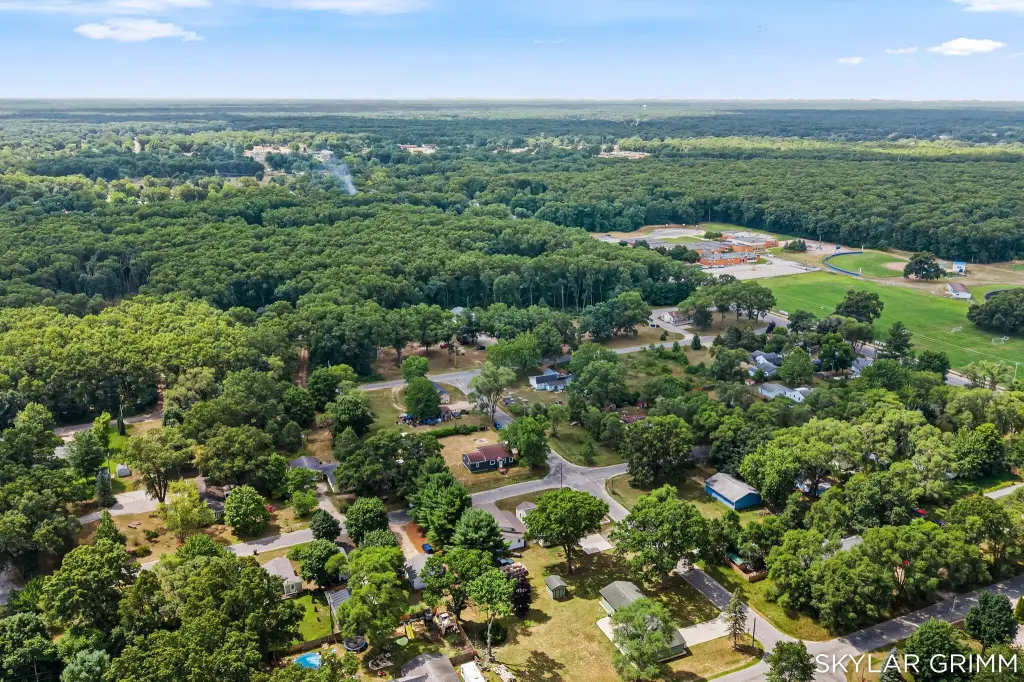
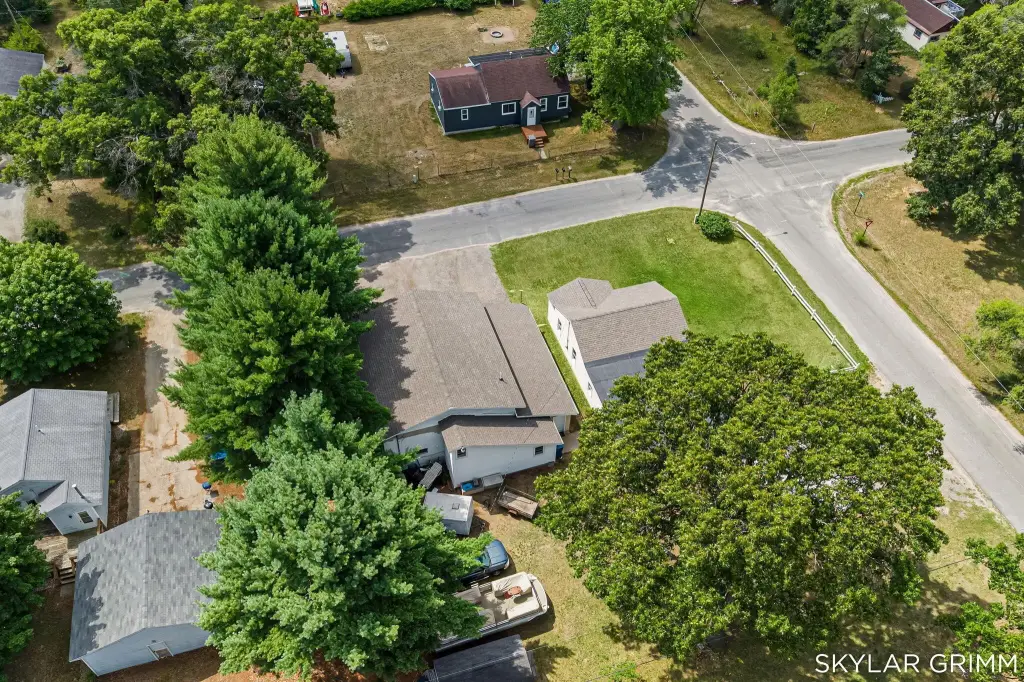
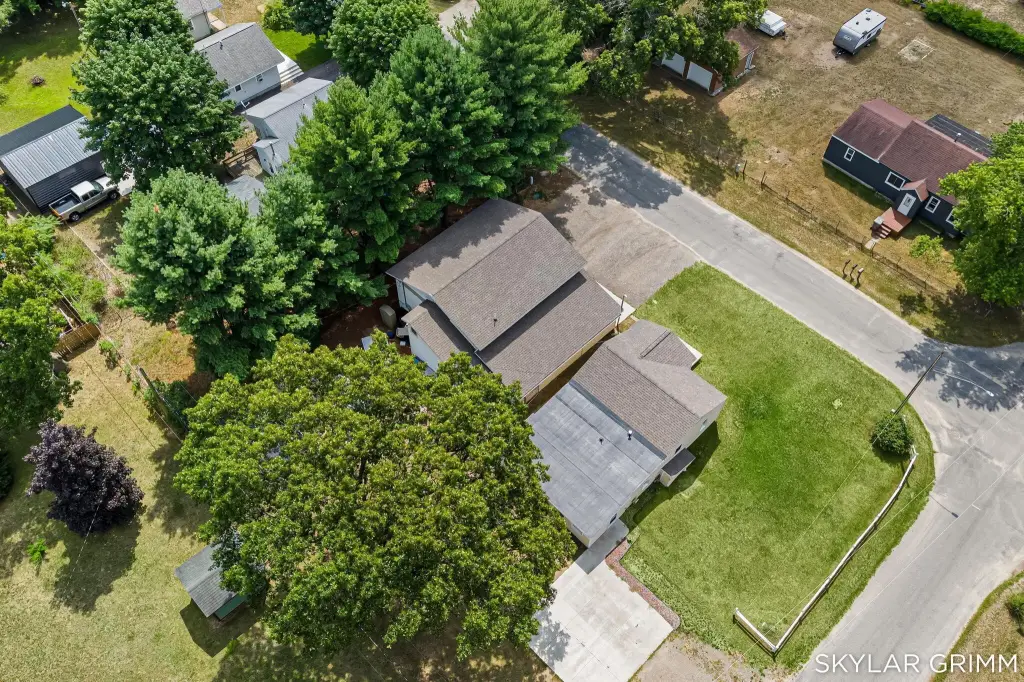
Lot Size0.33 Acres
Days on Market2
Property Features for 5690/5694 Olsen Avenue
General Information
Property type
Residential Multi Family
Property subtype
Other
Bedrooms
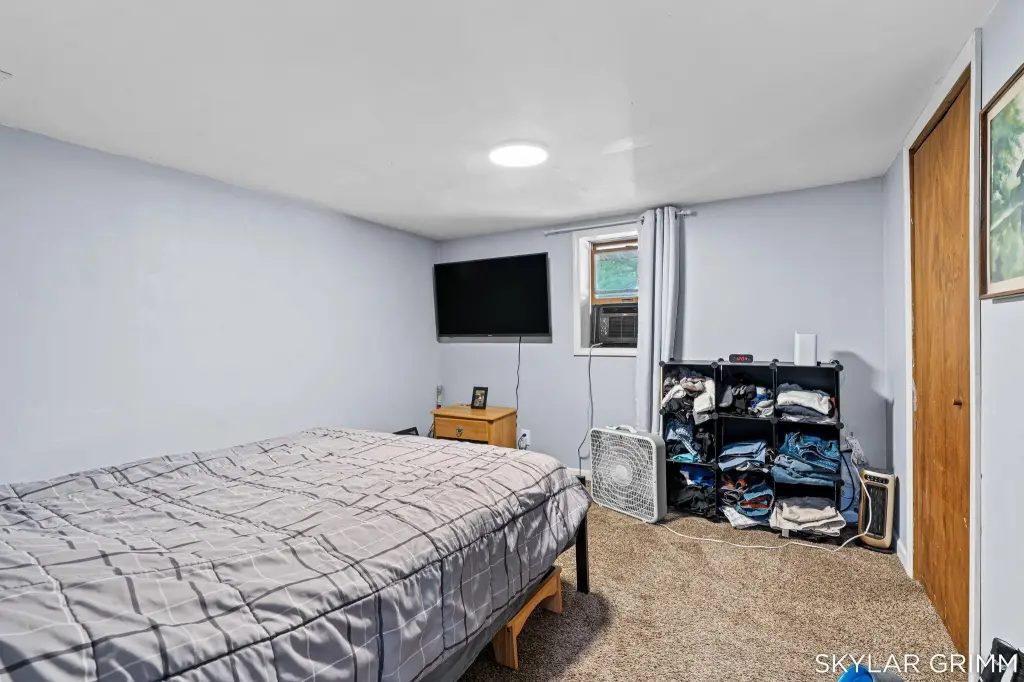
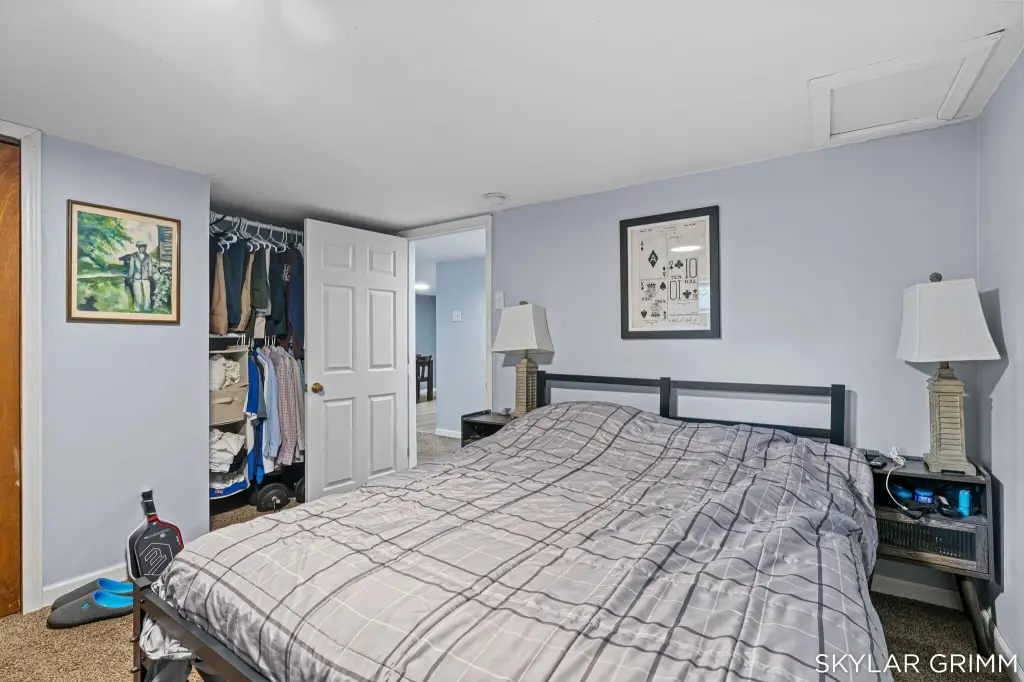
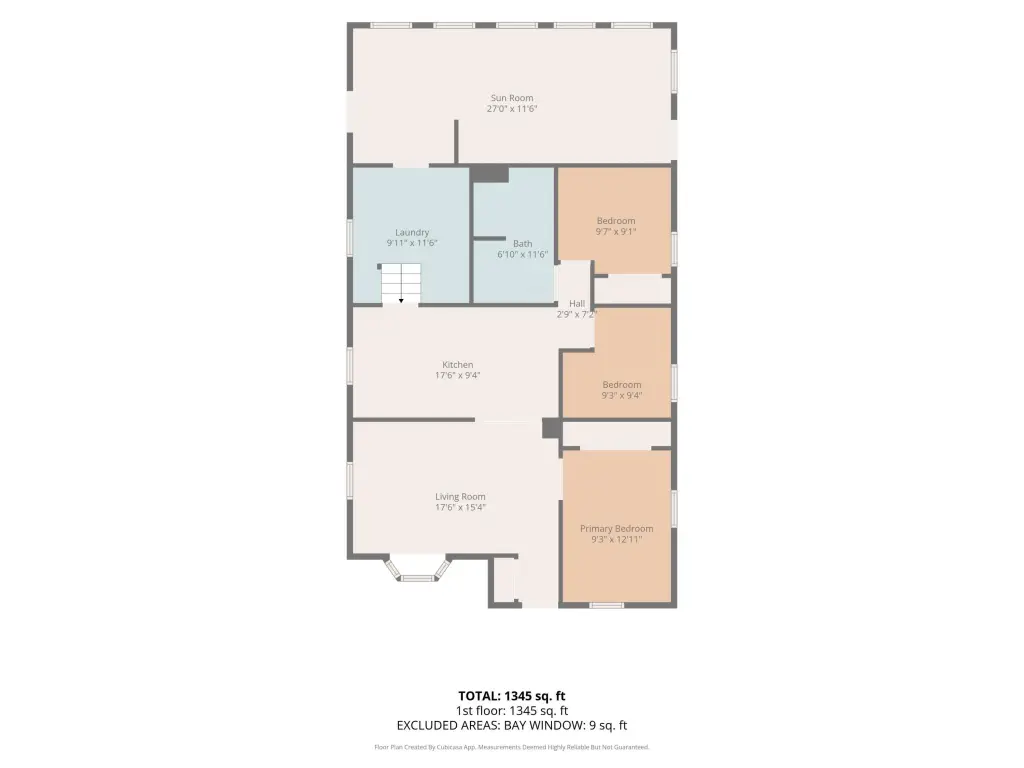
5
Bathrooms
2
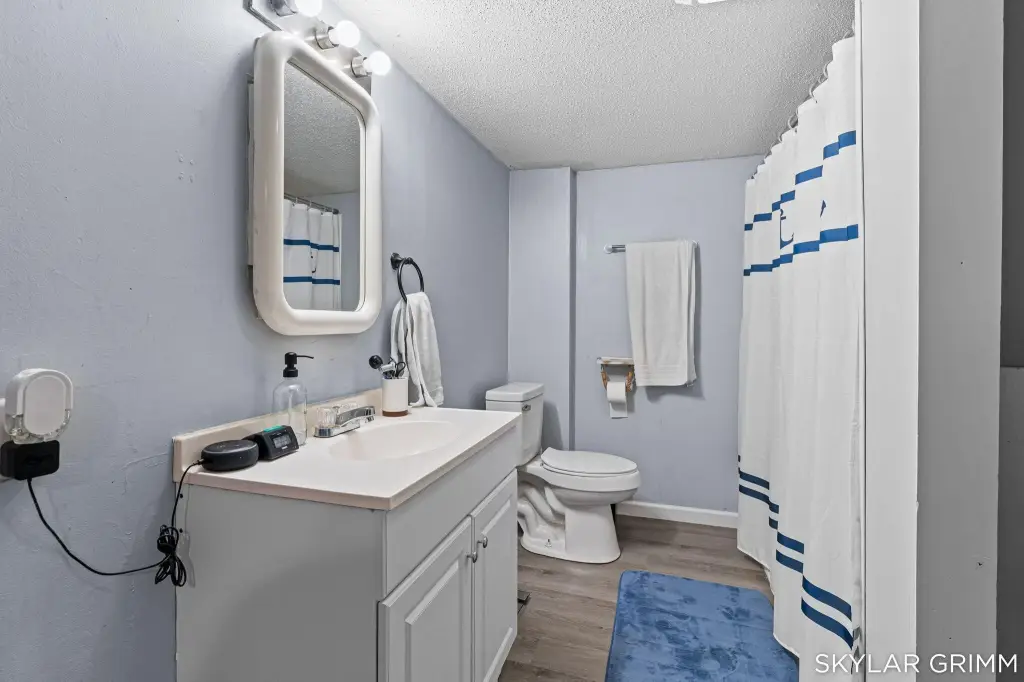
Full bathrooms
2
Rooms
Bathroom 1, Bedroom 1, Bedroom 2, Bedroom 5, Bedroom 3, Bedroom 4, Bathroom 2
Parking
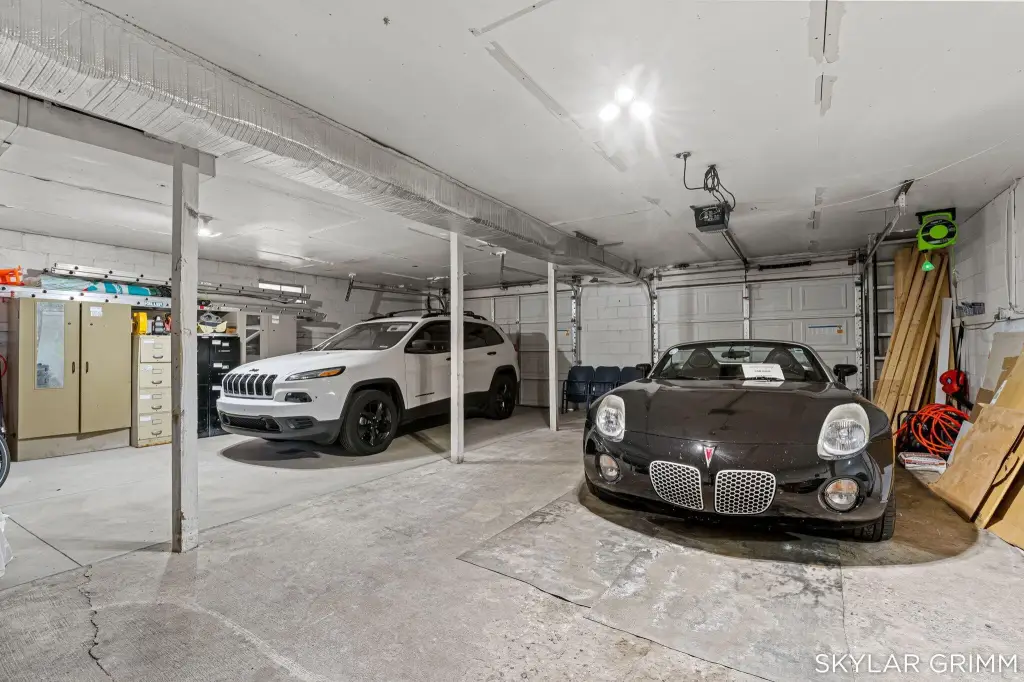
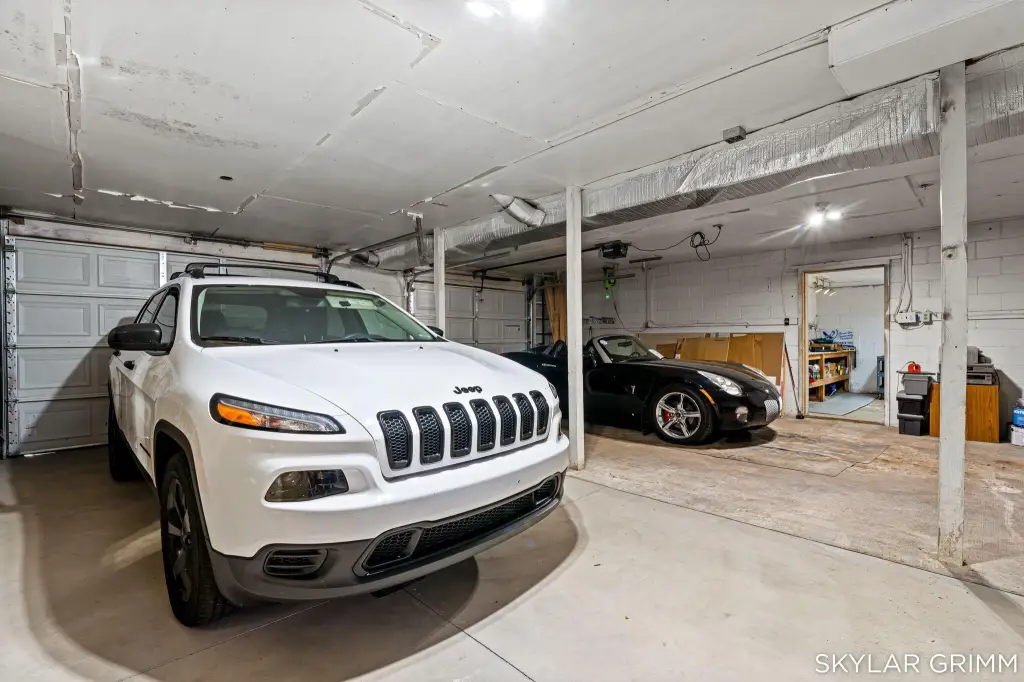
3
Basement
Crawl Space
Lot features
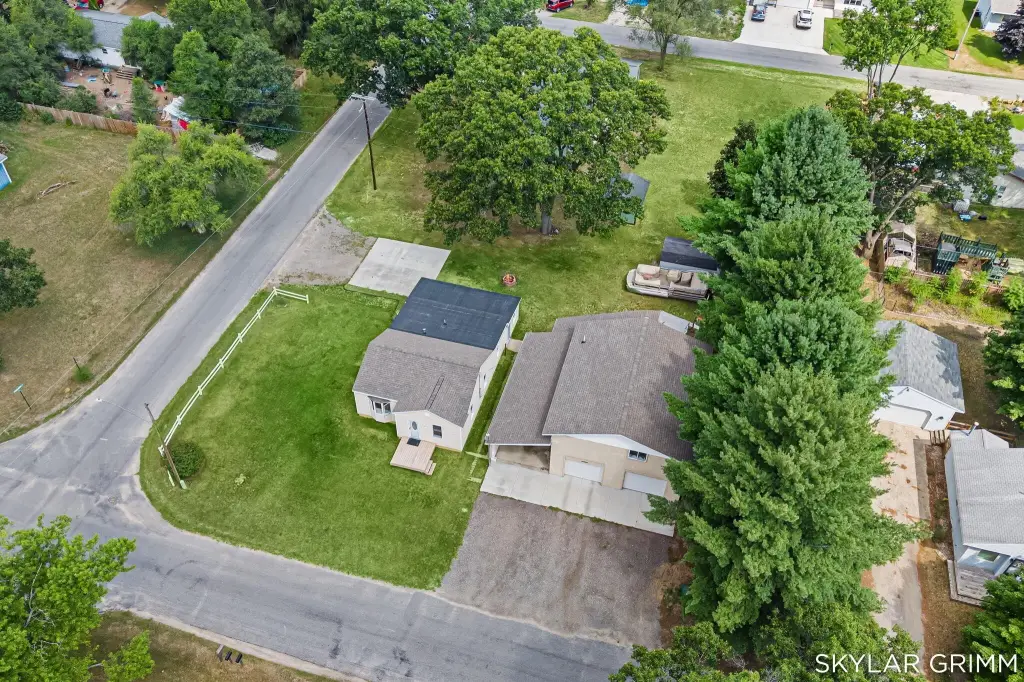
Corner Lot
Elementary school district
Oakridge
Middle school district
Oakridge
High school district
Oakridge
Directions
Apple Ave E to Wolf Lake, N to Olsen, E to home.
Standard status
Active
APN
11-505-000-0133-00
Lot size
0.33 Acres
Taxes and HOA fees
Tax Year
2026
Tax Description
E-1388 EGELSTON TOWNSHIP ROBERTS WOLF LAKE SUB'D LOTS 133, 134 & 135
Tax Annual Amount
4476
Legal Description
E-1388 EGELSTON TOWNSHIP ROBERTS WOLF LAKE SUB'D LOTS 133, 134 & 135
Utilities
Utilities
Cable Available
Sewer type
Public Sewer
Heating system
Forced Air
Cooling system
Window Unit(s)
Water source
Well
Building Details
Year built
1900
Number of units
2
Building materials
Block, Vinyl Siding
Roof type
Composition
Listing Agency:
Greenridge Realty
(616) 935-3500
Listed By:
Skylar Grimm
(231) 736-3181
Added: Aug 20
Last Checked: Aug 21 at 12:06AM
MLS# 26044071
Copyright © 2026 Michigan Regional Information Center, LLC. All rights reserved. All information provided by the listing agent/broker is deemed reliable but is not guaranteed and should be independently verified.
Investment Insights
Based on property information with market context.
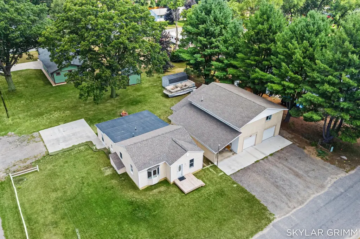
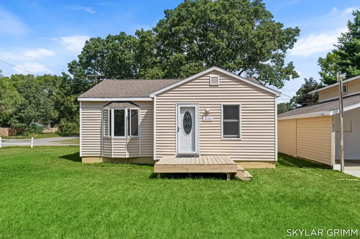
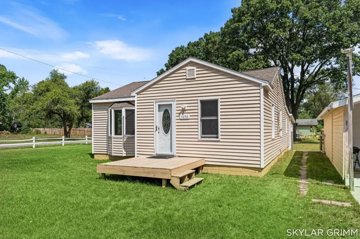
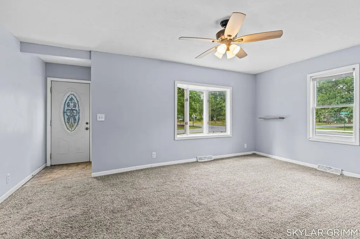
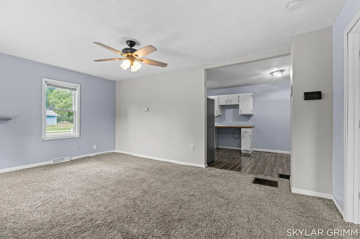
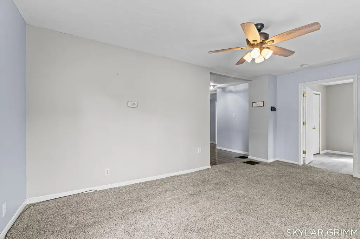
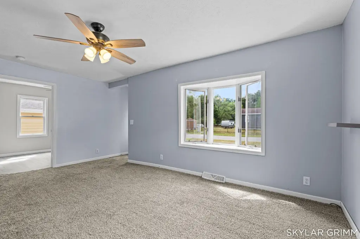
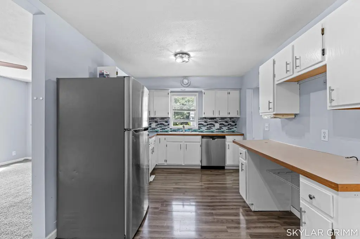
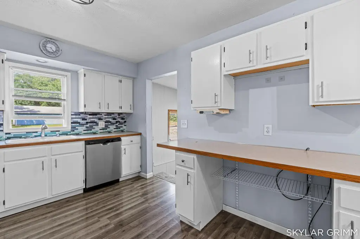
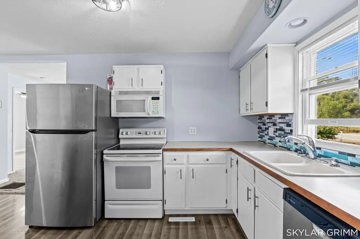
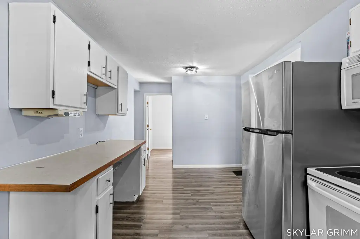
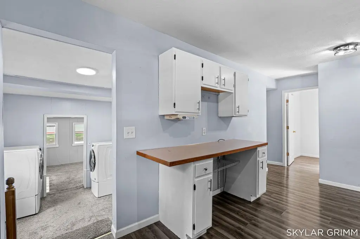
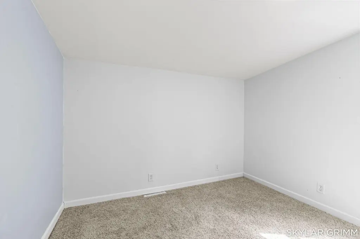
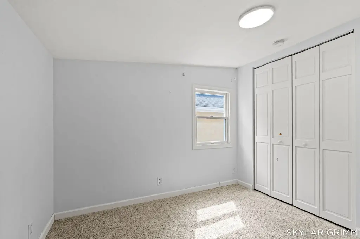
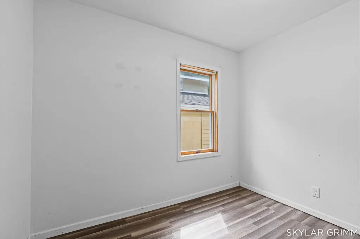
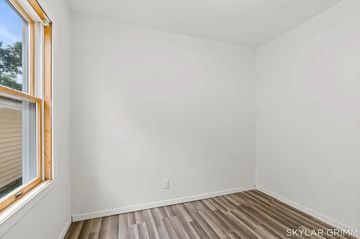
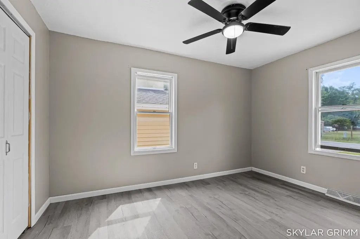
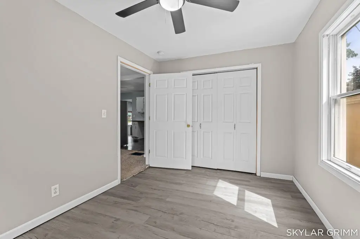
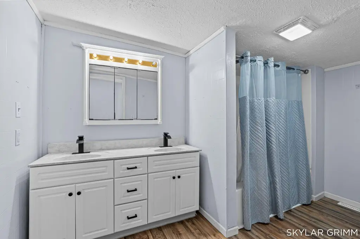
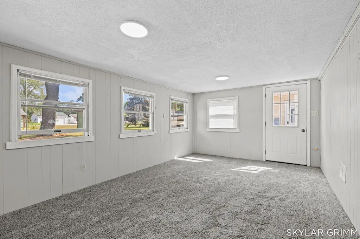
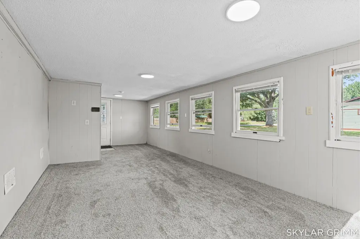
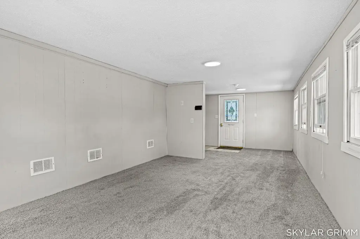
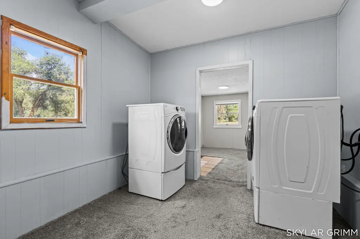
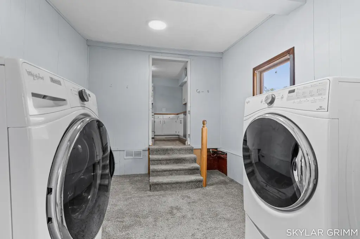
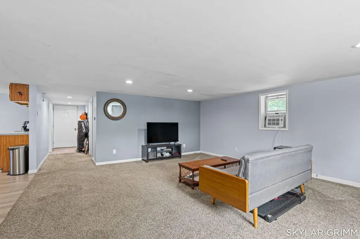
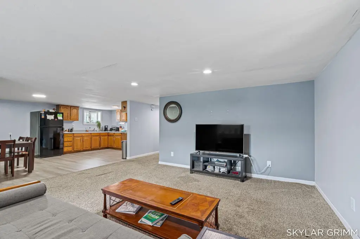
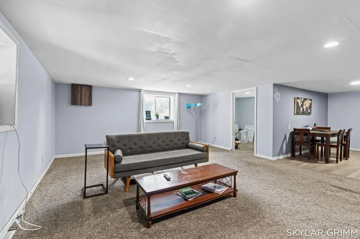
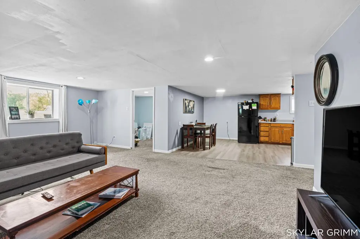
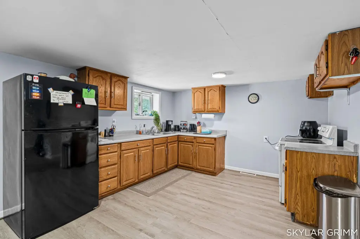
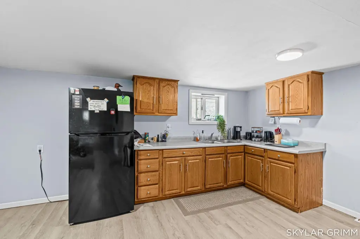
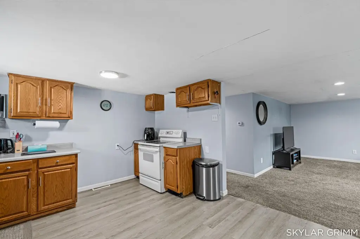
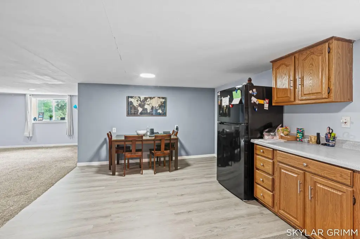
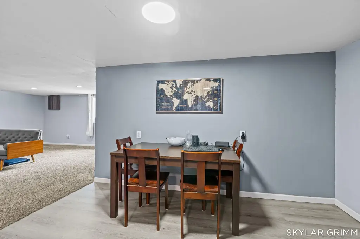
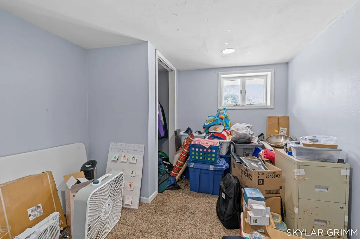
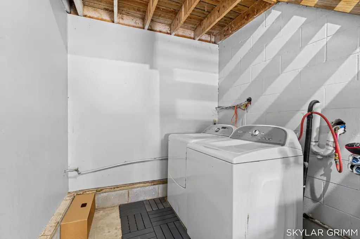
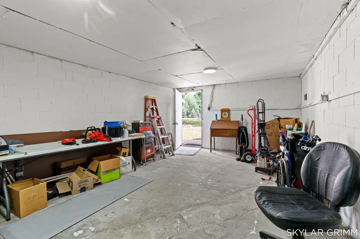
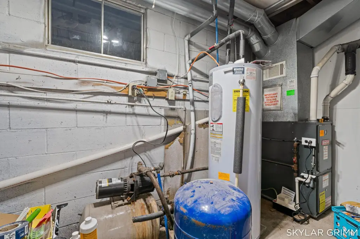
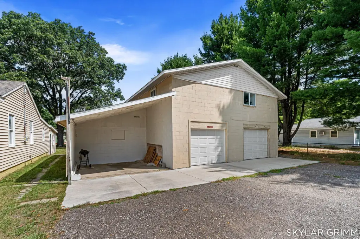
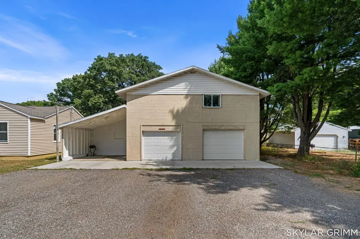
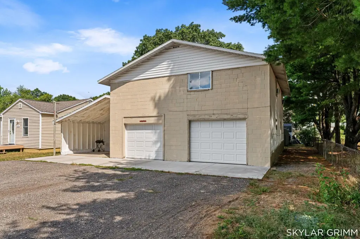
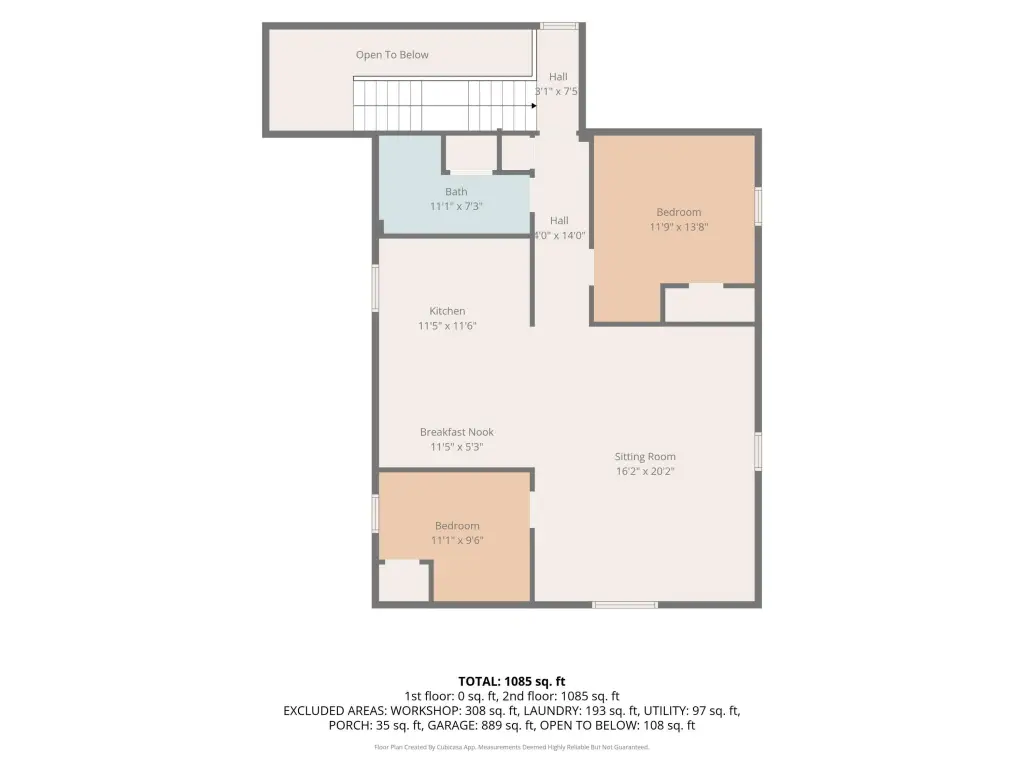
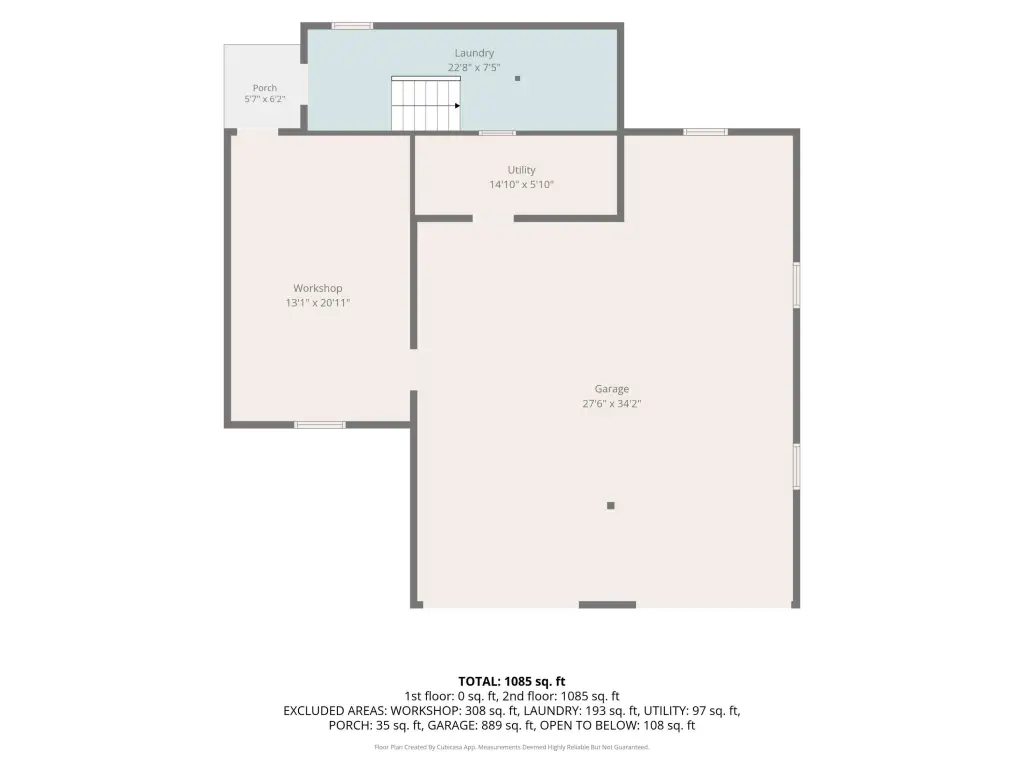
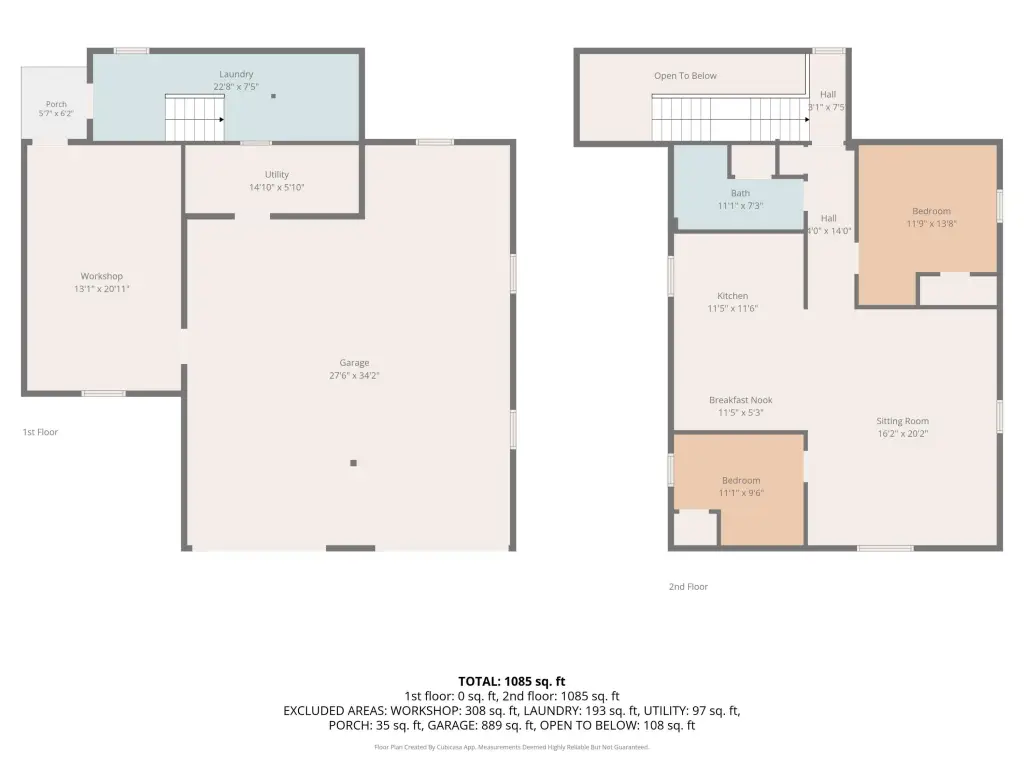
This duplex property combines a 3-bedroom, 1-bath primary home with a separate 2-bedroom, 1-bath non-conforming suite above an oversized detached garage. The main residence has newer roofing, windows, flooring, appliances, and tank improvements. The upper space includes a living room, eat-in kitchen, separate utilities, and its own newer furnace, water heater, water pump, and tank. Included appliances are a refrigerator, range, washer, and dryer in the upstairs suite.
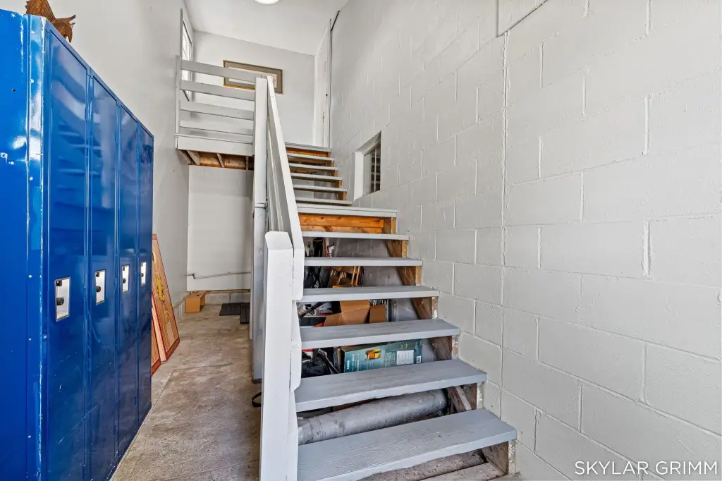
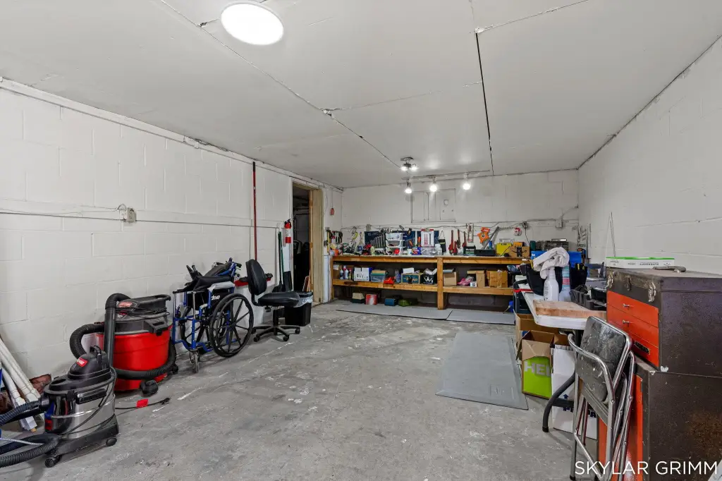
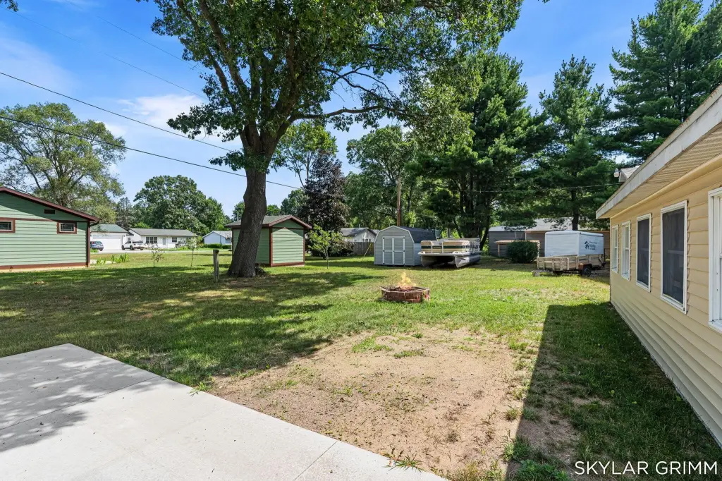
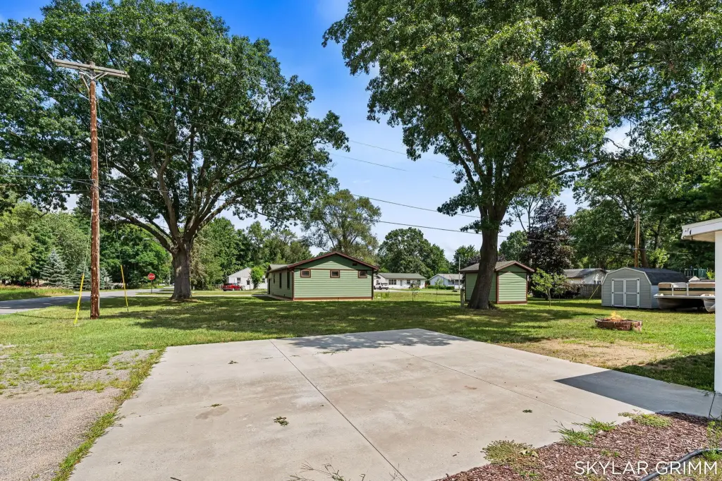
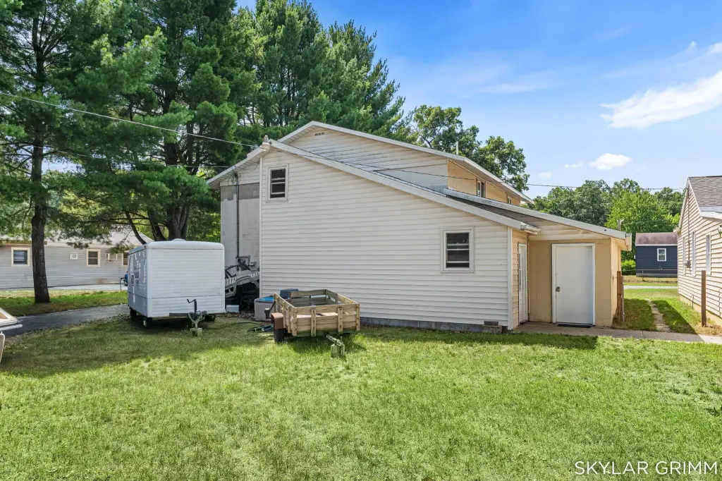
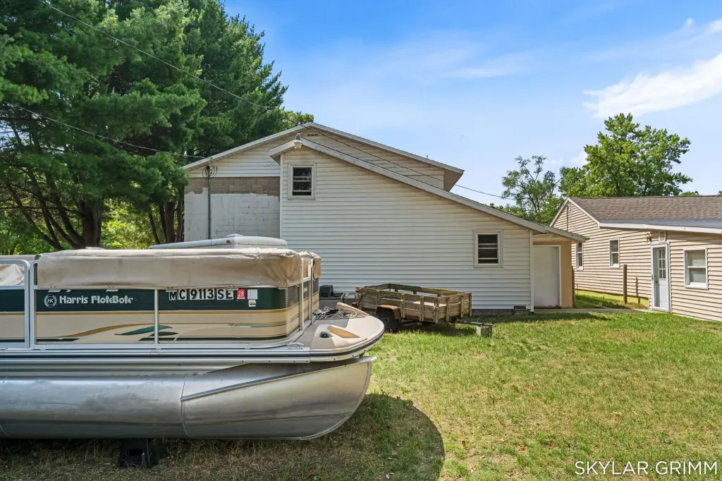
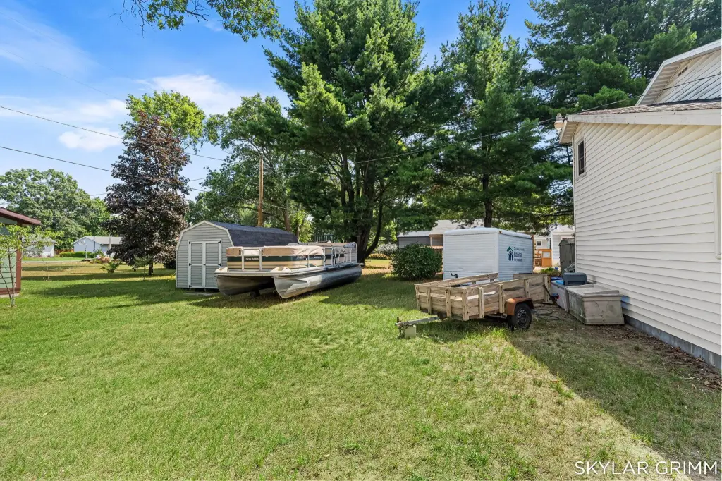
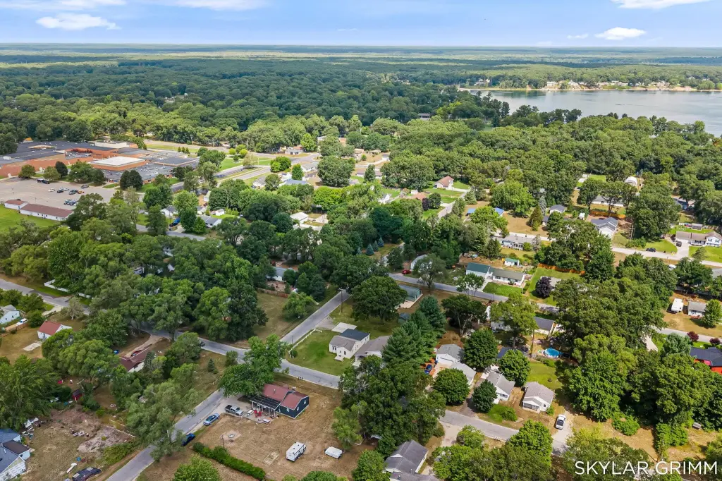
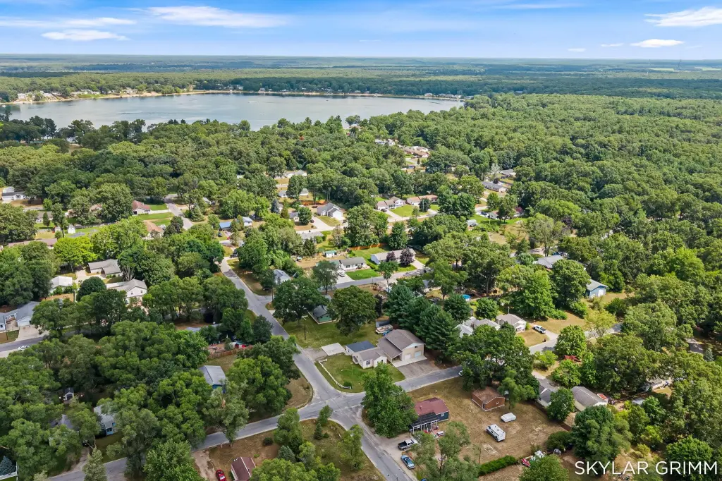
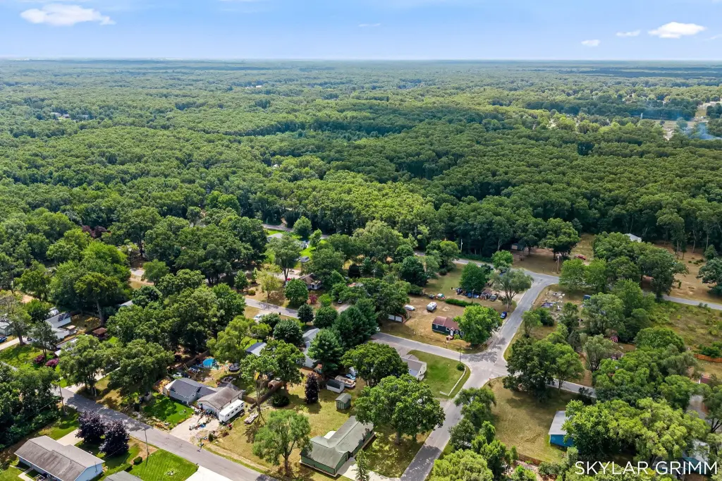
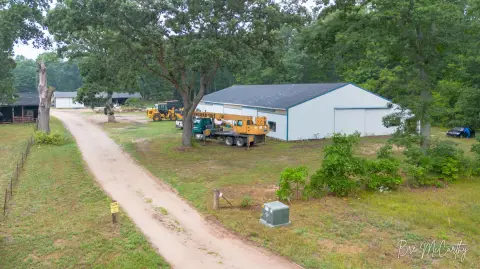
The property occupies 0.33 acres and includes multiple parking areas. The detached garage roof is approximately three years old. The home is within walking distance of Oakridge schools and is near the lake, parks, and schools. Additional property features include forced-air heating, window-unit cooling, a well water source, public sewer, cable availability, block construction, vinyl siding, and a composition roof.
The property occupies 0.33 acres and includes multiple parking areas. The detached garage roof is approximately three years old. The home is within walking distance of Oakridge schools and is near the lake, parks, and schools. Additional property features include forced-air heating, window-unit cooling, a well water source, public sewer, cable availability, block construction, vinyl siding, and a composition roof.
Key Highlights
- 3‑bedroom, 1‑bath primary home paired with a 2‑bedroom, 1‑bath non‑conforming suite
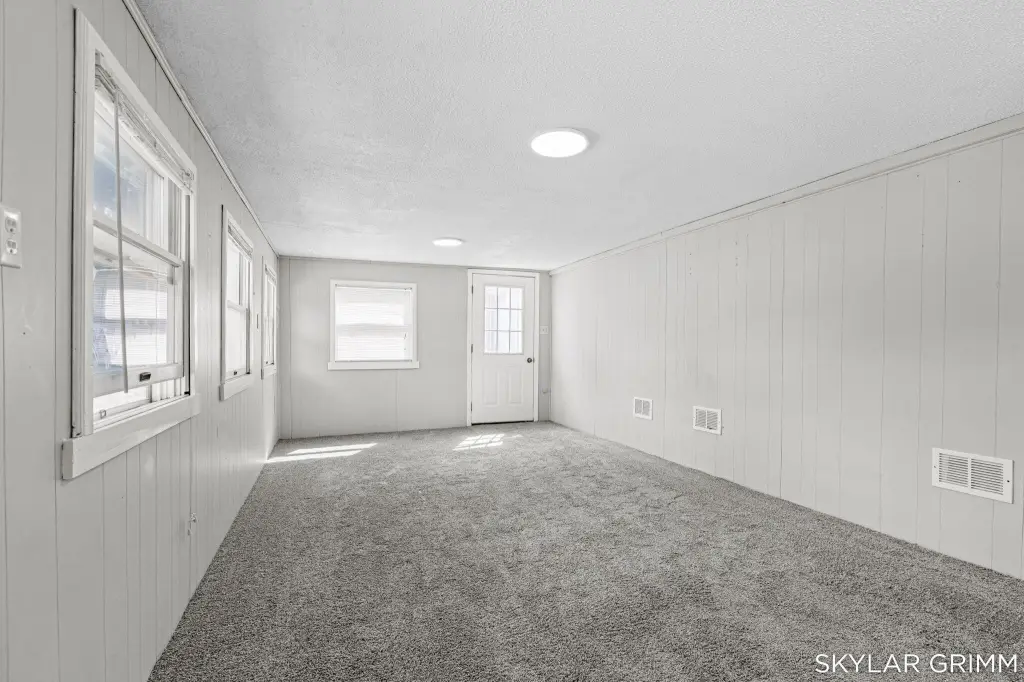
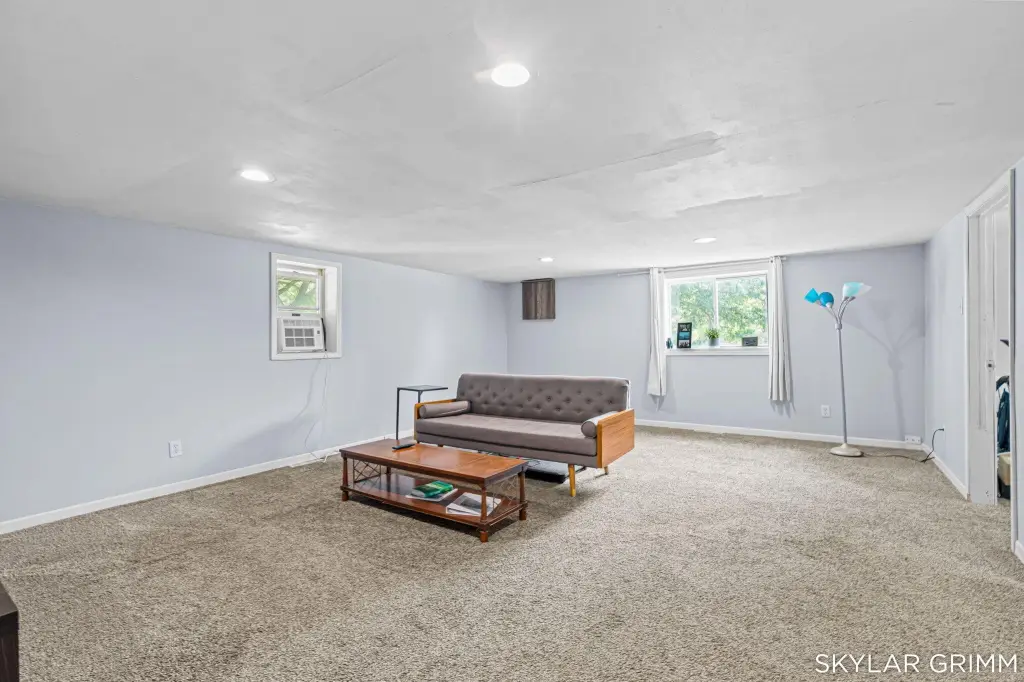
- Renovated upper suite includes a 16x20 living room and 17x12 kitchen/eating area
- Upper suite has separate utilities and its own newer furnace, water heater, water pump and tank
Property Analytics
Property Profile
Current Use
Lease Details
2
Residential units
Yes
Utilities to site
Location Intelligence
Trade Area within ½ mile
46
Businesses Nearby
Explore this area
Business Placement
Demographics for 49442, MI
45,342
Population
17,759
Households
2.6
Avg Household Size
37
Median Age
11%
College-Educated
87%
High-School Grad
41.0 sq mi
ZIP Area
1,106
Density / Sq Mi
$50,069
Median Household Income
$33,257
Median Earnings
$889
Median Rent
$116,100
Median Home Value
Market
Vacancy Rate% for Multifamily in Midwest region

Questions? Ask Rey
Realmo’s AI knows this listing — price, zoning, demand, history. Ask anything.




Frequently Asked Questions
What type of property is this?
Duplex - Two distinct living spaces include an updated primary home and a renovated upstairs area above the detached garage.
Where is this duplex located?
The property is located at 5690/5694 Olsen Avenue Muskegon, MI.
What is the asking price?
The asking price for this property is $259,900.
What are key features of this property?
This property features: 3‑bedroom, 1‑bath primary home paired with a 2‑bedroom, 1‑bath non‑conforming suite; Renovated upper suite includes a 16x20 living room and 17x12 kitchen/eating area; Upper suite has separate utilities and its own newer furnace, water heater, water pump and tank


