Residential Lot with Approved
For Sale
$529,000
56288 Trailmere Circle, Bend, OR 97707
Land, Bend, OR
Property SizeContact for details
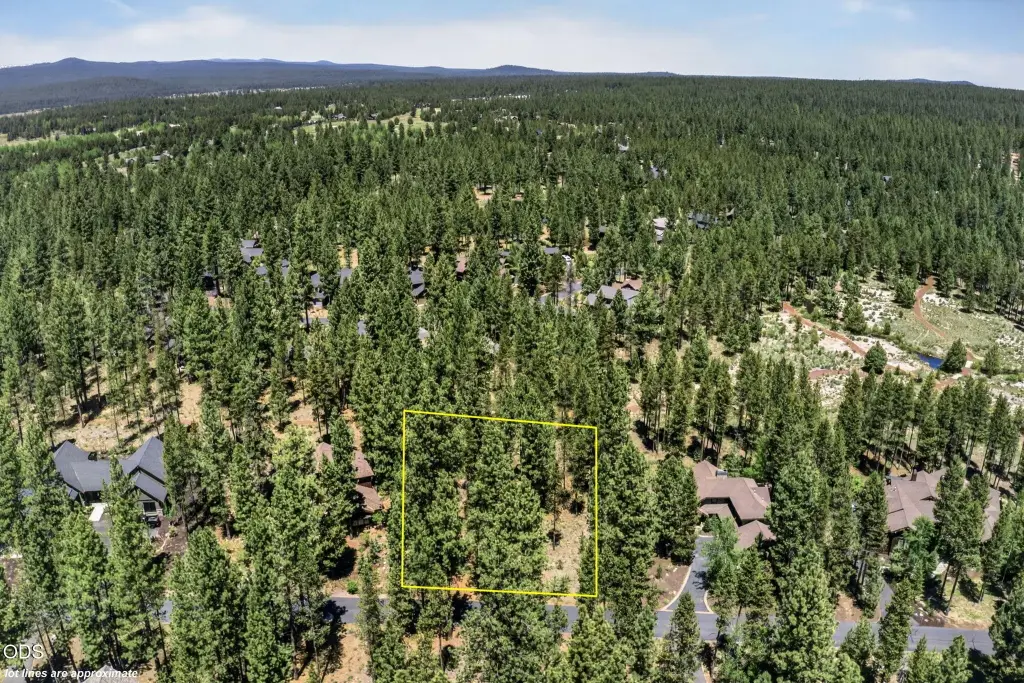
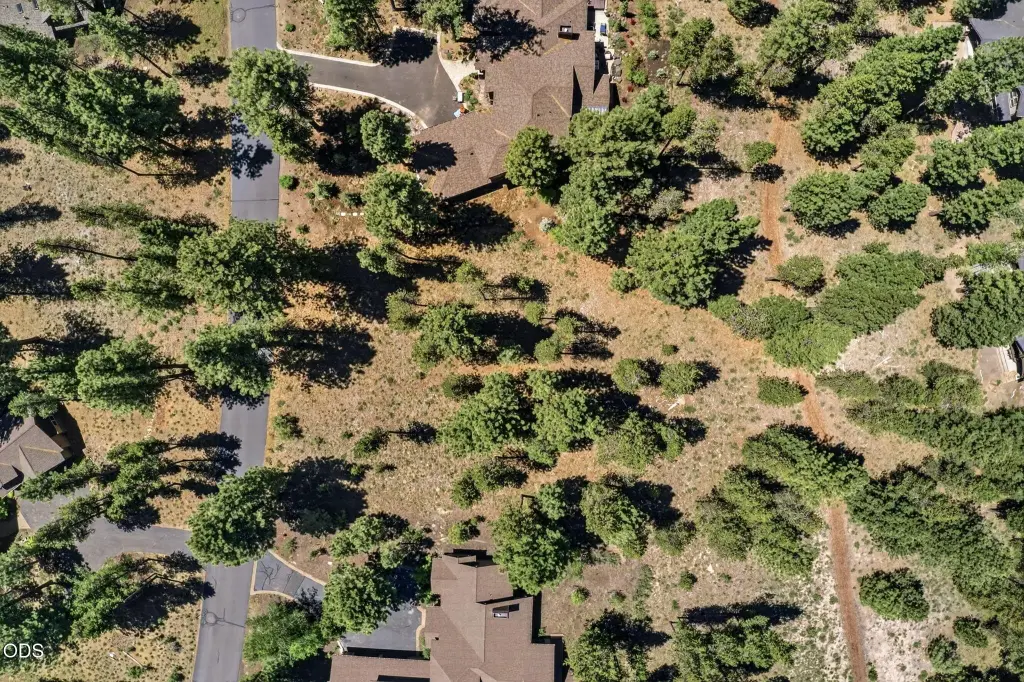
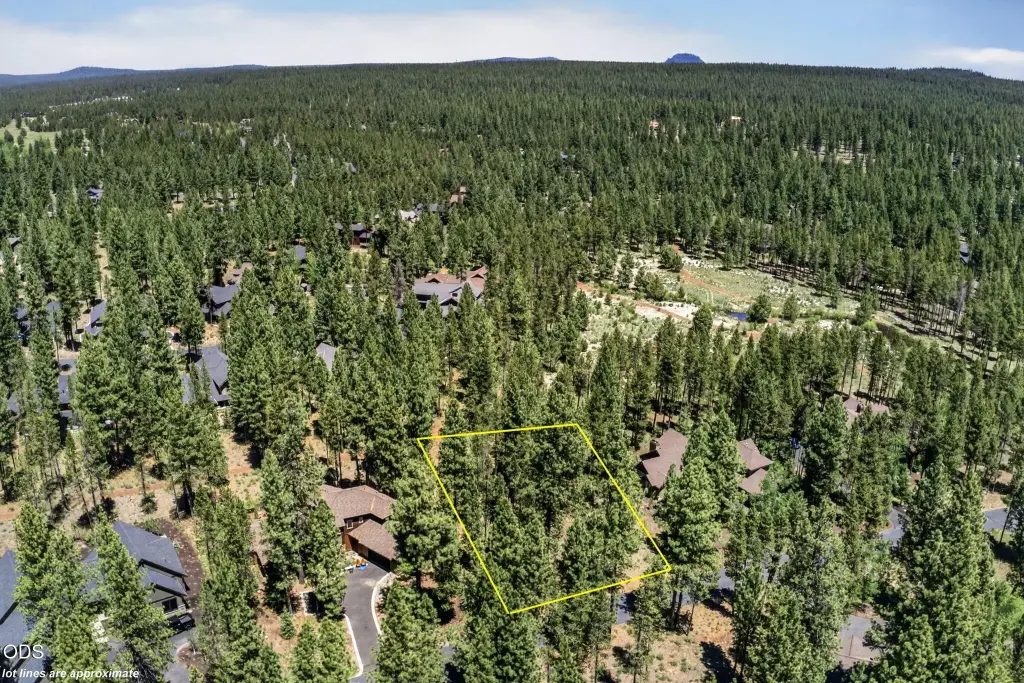
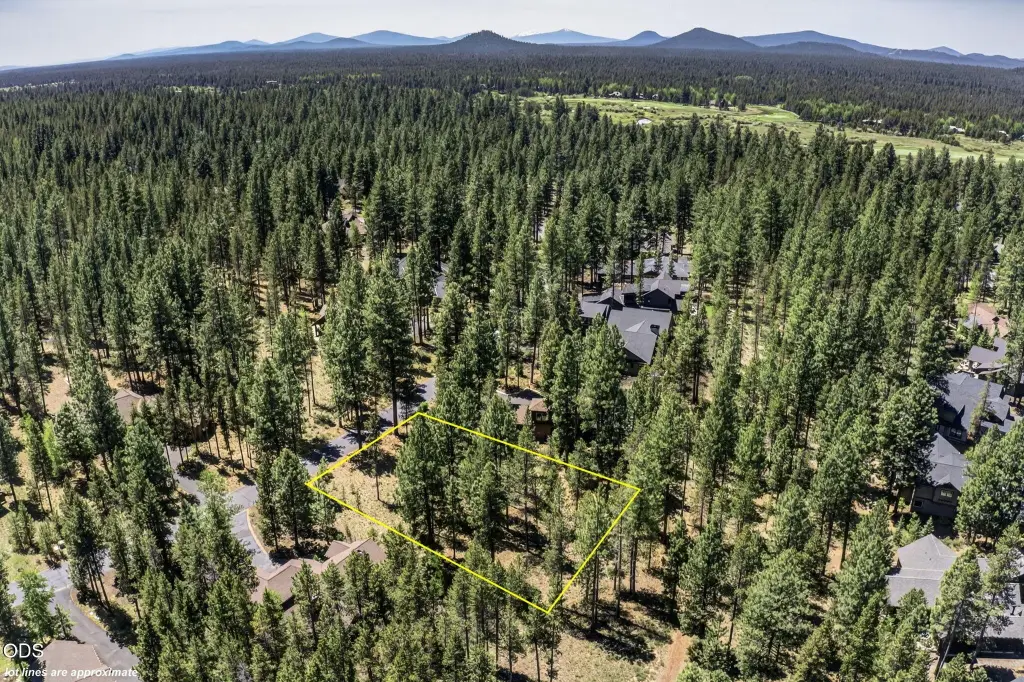
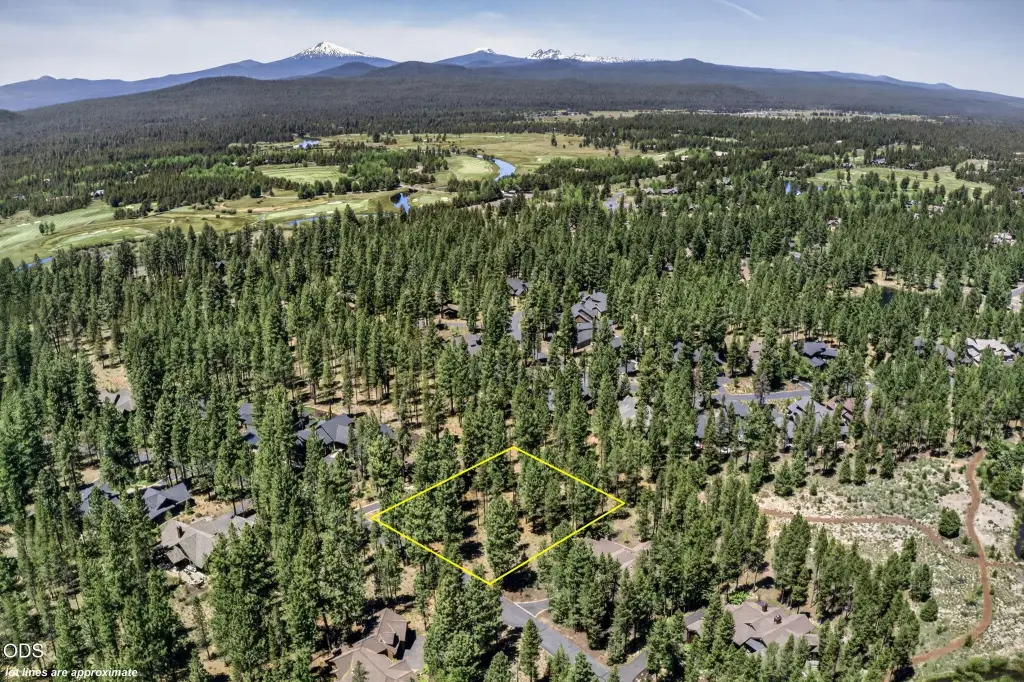
Lot Size0.41 Acres
Days on Market90
Property Features for 56288 Trailmere Circle
General Information
Property type
Land
Property subtype
Other
Zoning description
F2
Subdivision
Caldera Springs
Elementary school
Three Rivers Elem
Middle school
Check with District
High school
Check with District
Directions
Hwy 97 south to Exit 153 Century Dr/Sunriver Exit. Take 2nd exit from roundabout onto S Century Dr. Turn left onto S Century Dr. Go f Turn left onto Caldera Springs Dr. Turn Right on Trailmere
Standard status
Active
APN
253415
Lot size
0.41 Acres
Taxes and HOA fees
Tax Year
2025
Tax Annual Amount
3026
HOA Fee
$350 Monthly
Utilities
Utilities
Electricity Available
Sewer type
Public Sewer
Water source
Public
Listing Agency:
Stellar Realty Northwest
(541) 508-3148
Listed By:
Angie Arnett · License #200405088
(503) 320-1988
Added: Jun 4
Changed: Aug 19
Last Checked: Sep 1 at 1:06AM
MLS# 220222751
Copyright © 2026 Oregon Data Share. All rights reserved. All information provided by the listing agent/broker is deemed reliable but is not guaranteed and should be independently verified.
Investment Insights
Based on property information with market context.
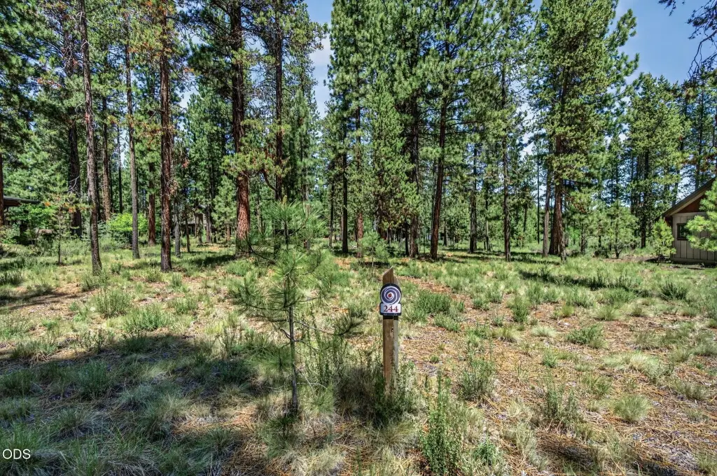
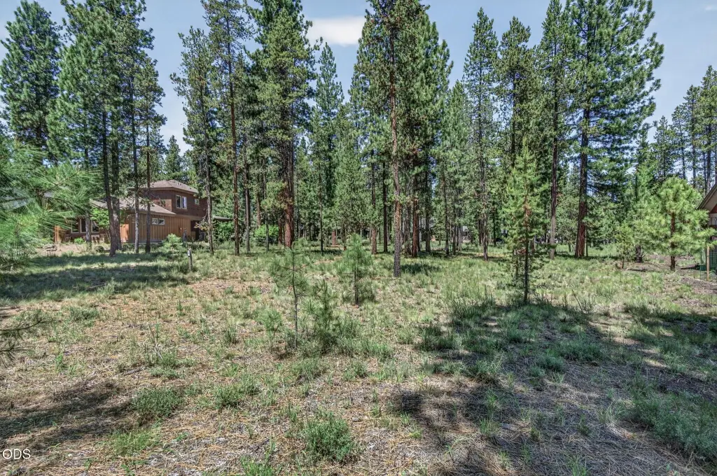
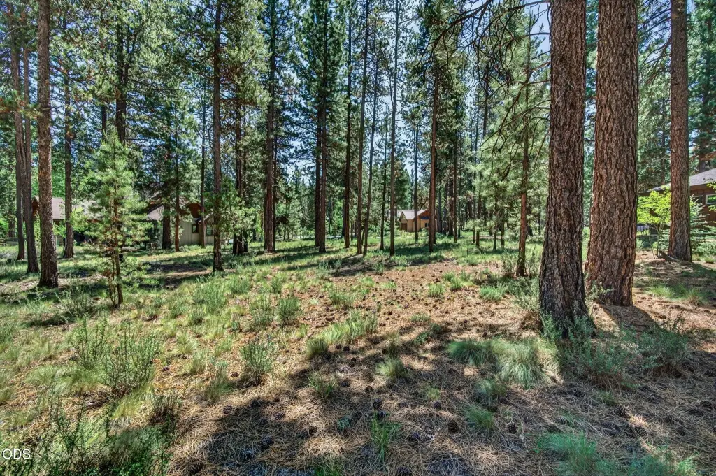
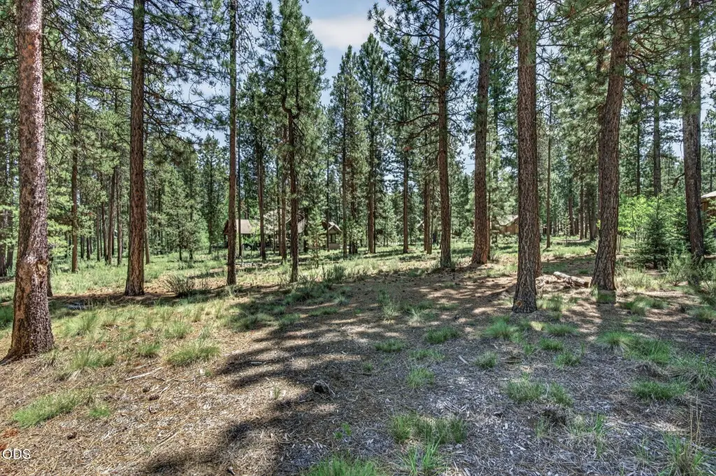
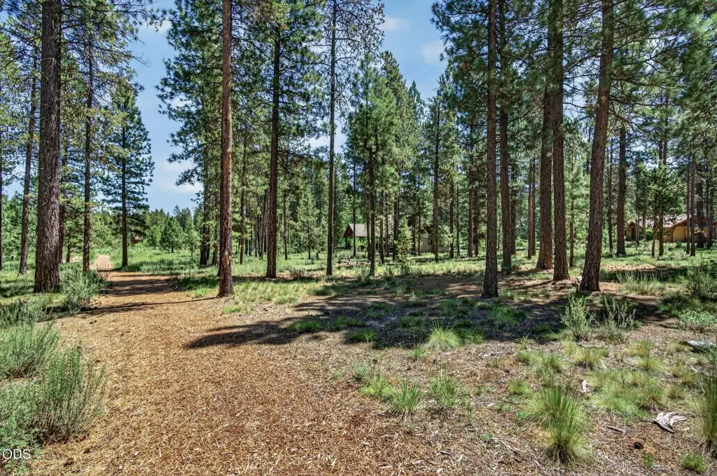
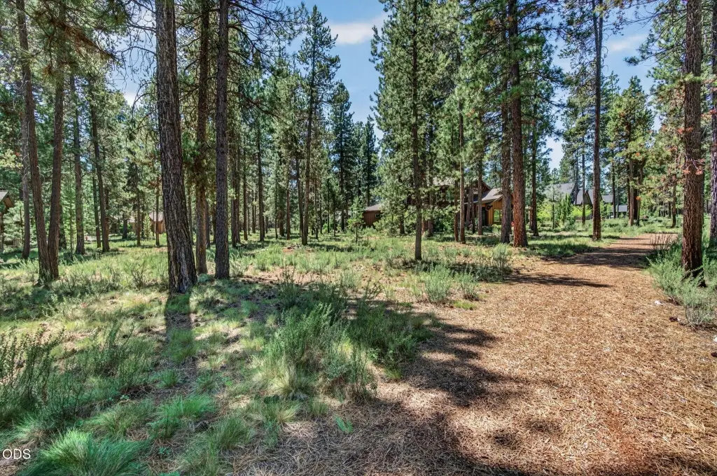
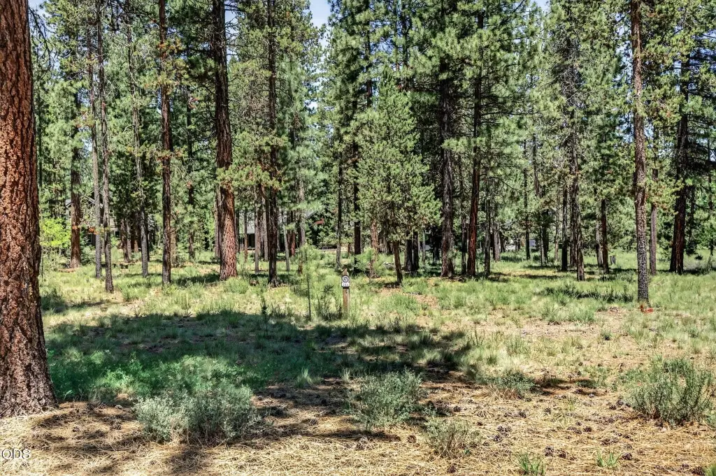
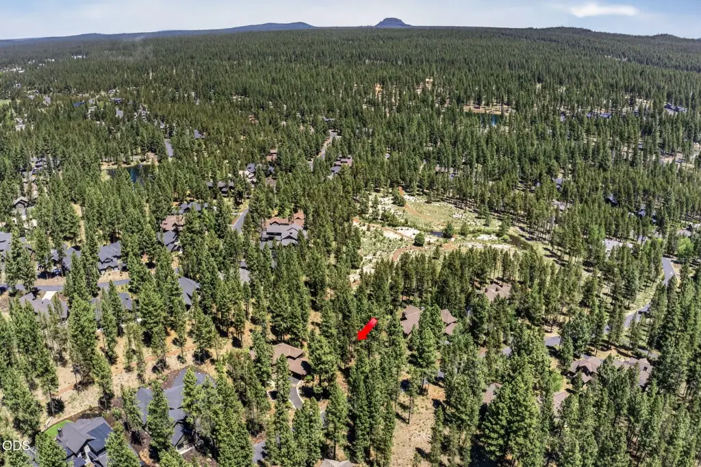
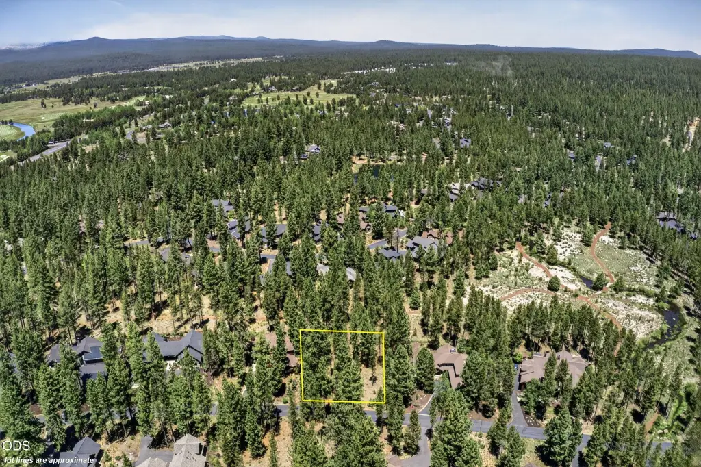
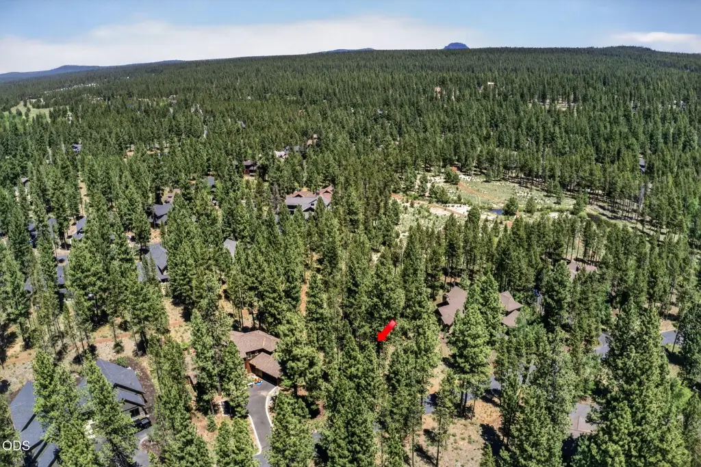
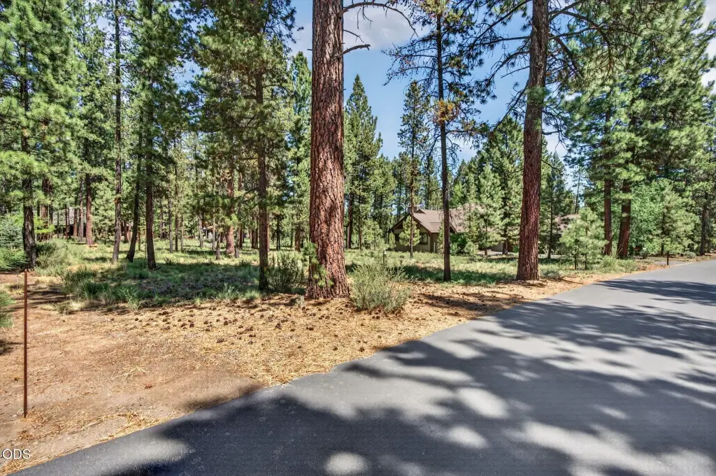
This offering is a residential land lot in Caldera Springs with approved home plans and landscape plans already in place. The submitted plans are for a luxury 3,847-square-foot home with a bonus/game room and a 3-car garage, including an area of over 1,000 square feet for the garage. With the design and site planning completed, a buyer can focus on selecting finishes and tailoring the build to personal preferences.
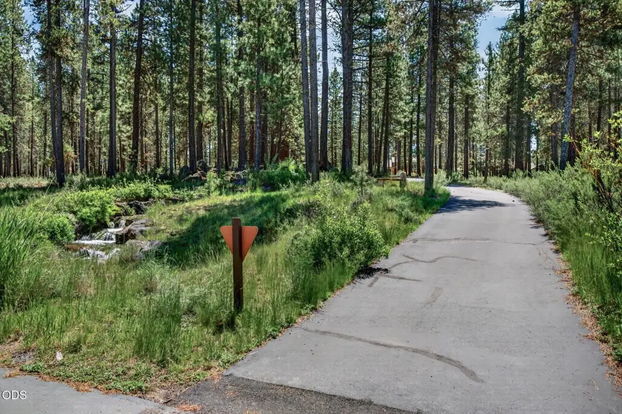
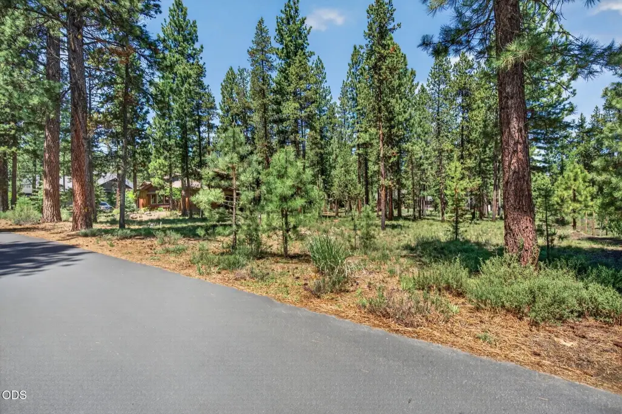
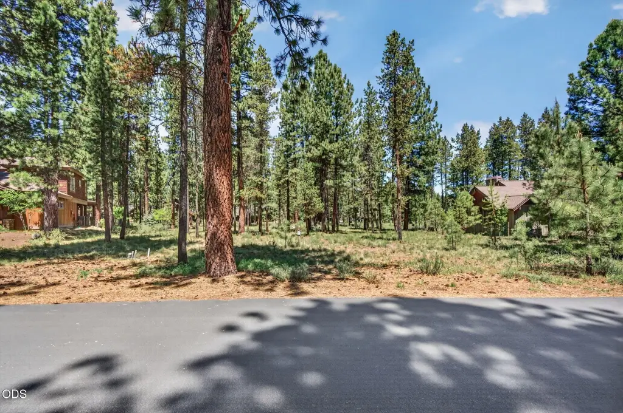
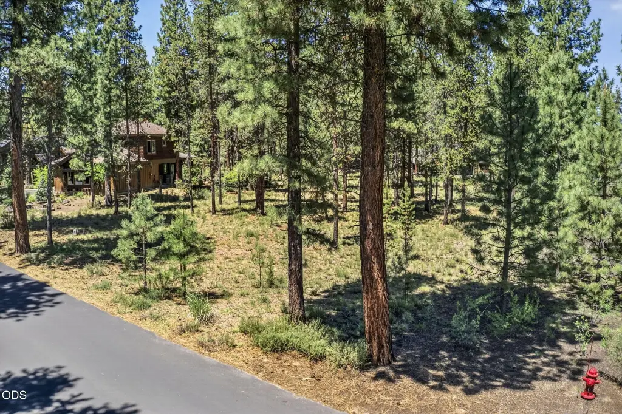
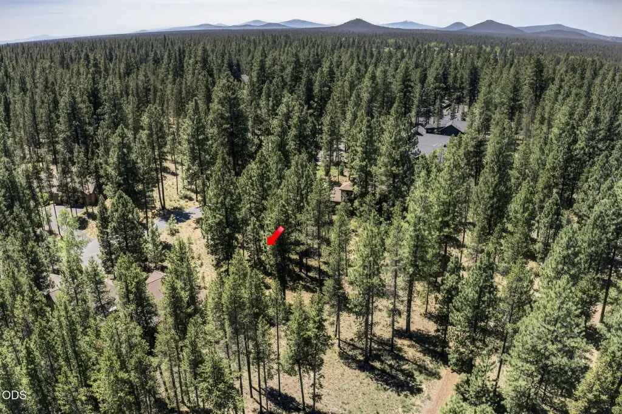
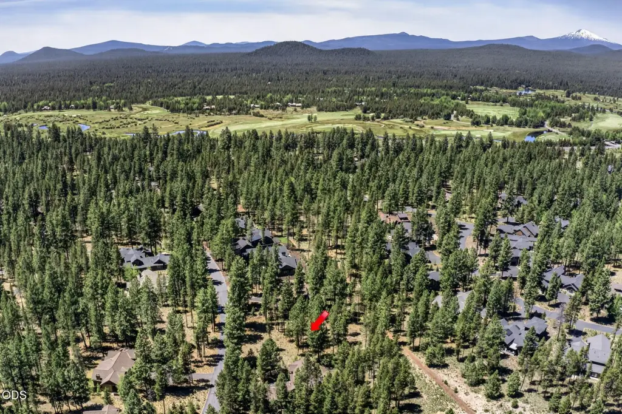
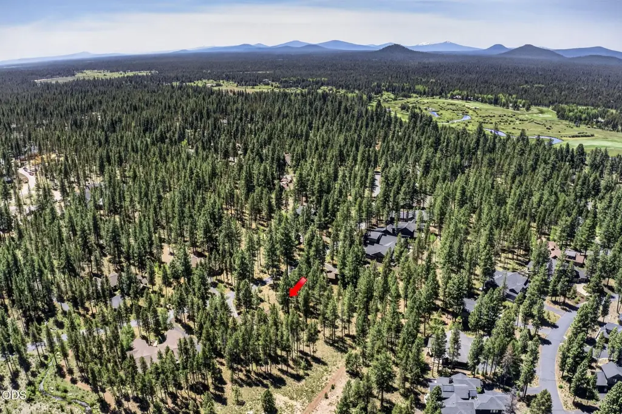
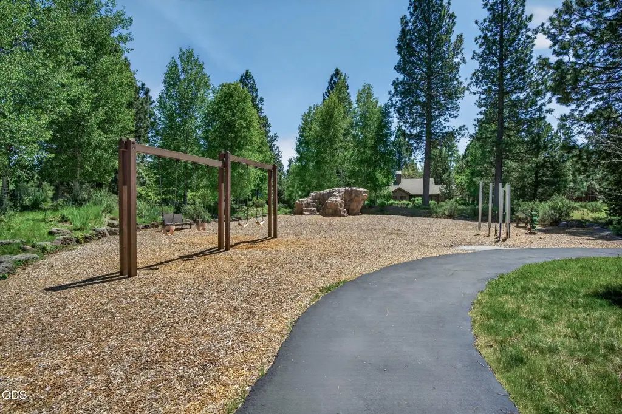
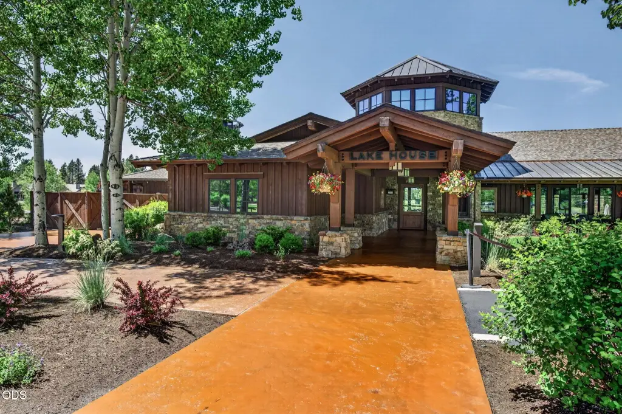
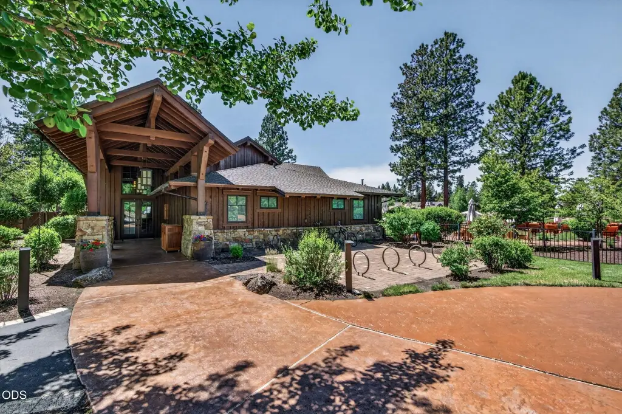
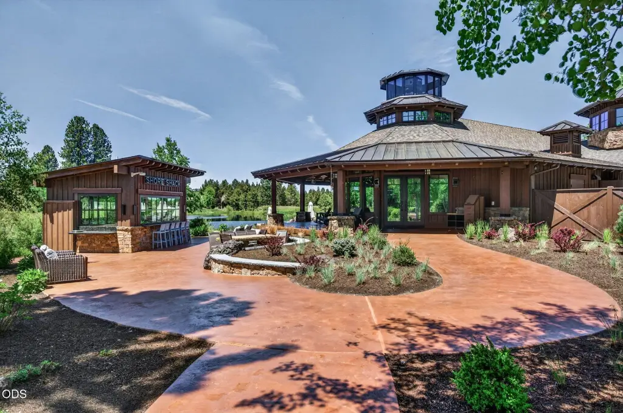
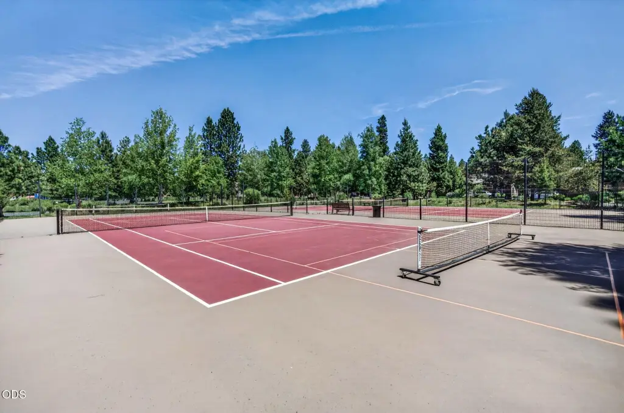
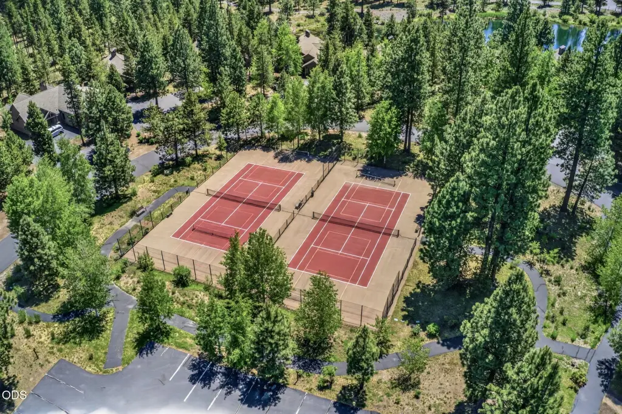
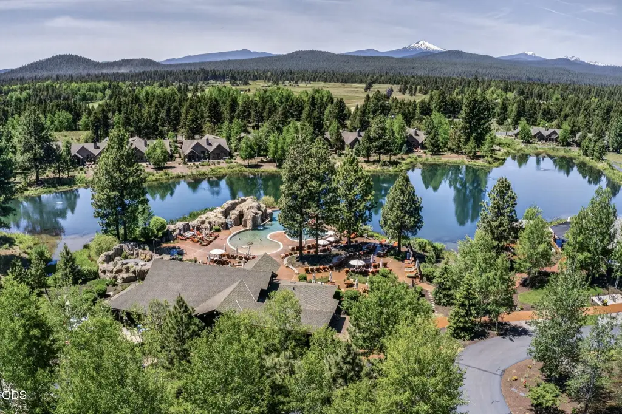
The lot is located in Phase 2 within an established neighborhood/street. Caldera Springs community amenities referenced in the remarks include golfing, kayaking, paddle boarding, pickleball, trails, a clubhouse/restaurant, and a fitness center. The property is described as minutes from resort amenities in Sunriver, about 30 minutes from downtown Bend, with a quick drive to Mt. Bachelor and nearby lakes in Central Oregon.
For buyers seeking residential land where the hard part of design planning is already completed, this site provides a defined path to build using the approved plans and landscaping package. It can be a strong fit for owner-users and builders looking to develop a single-family home in Caldera Springs’ established Phase 2 setting, with community lifestyle amenities available to residents.
The lot is located in Phase 2 within an established neighborhood/street. Caldera Springs community amenities referenced in the remarks include golfing, kayaking, paddle boarding, pickleball, trails, a clubhouse/restaurant, and a fitness center. The property is described as minutes from resort amenities in Sunriver, about 30 minutes from downtown Bend, with a quick drive to Mt. Bachelor and nearby lakes in Central Oregon.
For buyers seeking residential land where the hard part of design planning is already completed, this site provides a defined path to build using the approved plans and landscaping package. It can be a strong fit for owner-users and builders looking to develop a single-family home in Caldera Springs’ established Phase 2 setting, with community lifestyle amenities available to residents.
Key Highlights
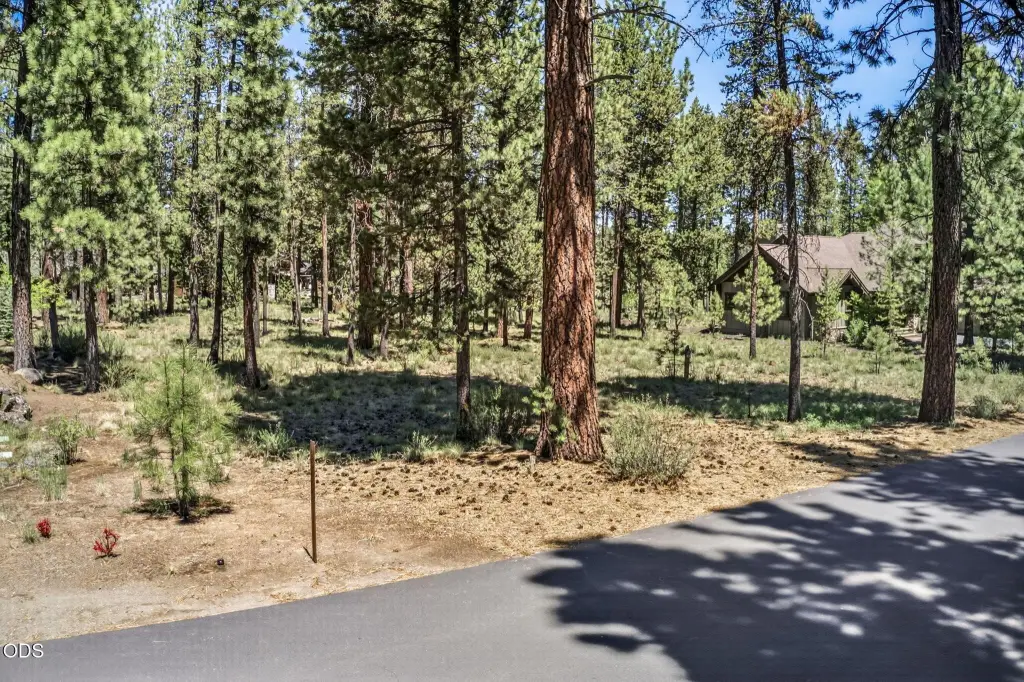
- Almost 1/2‑acre lot in Phase 2 of Caldera Springs, on an established neighborhood/street
- Approved home plans plus landscape plans included
- Plans call for a 3,847 SF home with a bonus/game room over a 3‑car garage (1000+)
Property Analytics
Property Profile
Current Use
Location Intelligence
Trade Area within ½ mile
11
Businesses Nearby
Explore this area
Business Placement
Demographics for 97707, OR
7,833
Population
8,021
Households
1
Avg Household Size
54
Median Age
50%
College-Educated
98%
High-School Grad
62.7 sq mi
ZIP Area
125
Density / Sq Mi
$83,405
Median Household Income
$52,284
Median Earnings
$2,298
Median Rent
$559,300
Median Home Value

Questions? Ask Rey
Realmo’s AI knows this listing — price, zoning, demand, history. Ask anything.






Frequently Asked Questions
What type of property is this?
Residential land & home lot - Residential lot in an established phase with approved home and landscape plans for construction in Caldera Springs.
Where is this residential land & home lot located?
The property is located at 56288 Trailmere Circle Bend, OR.
What is the asking price?
The asking price for this property is $529,000.
What are key features of this property?
This property features: Almost 1/2‑acre lot in Phase 2 of Caldera Springs, on an established neighborhood/street; Approved home plans plus landscape plans included; Plans call for a 3,847 SF home with a bonus/game room over a 3‑car garage (1000+)


