Updated Brick
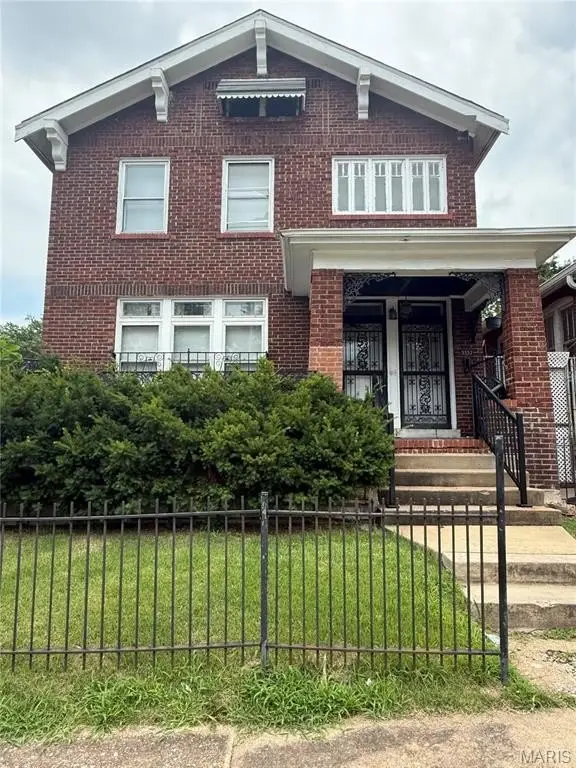
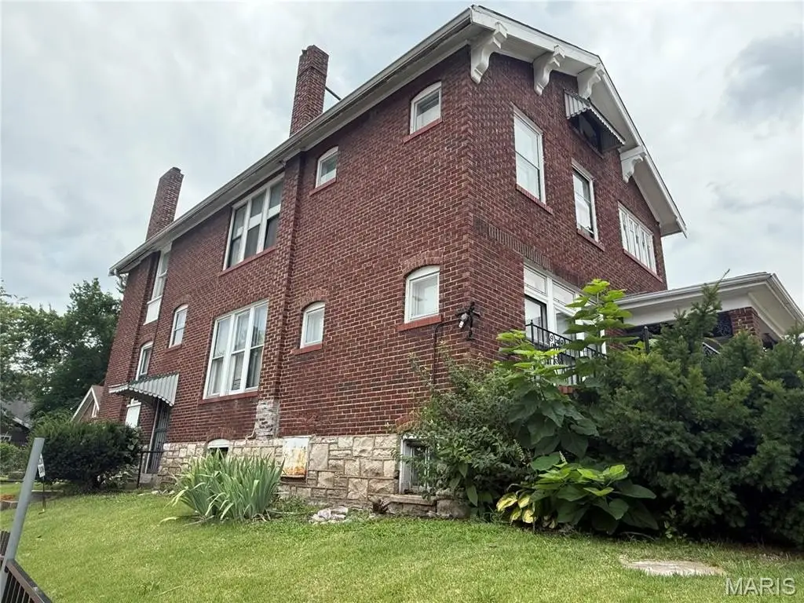
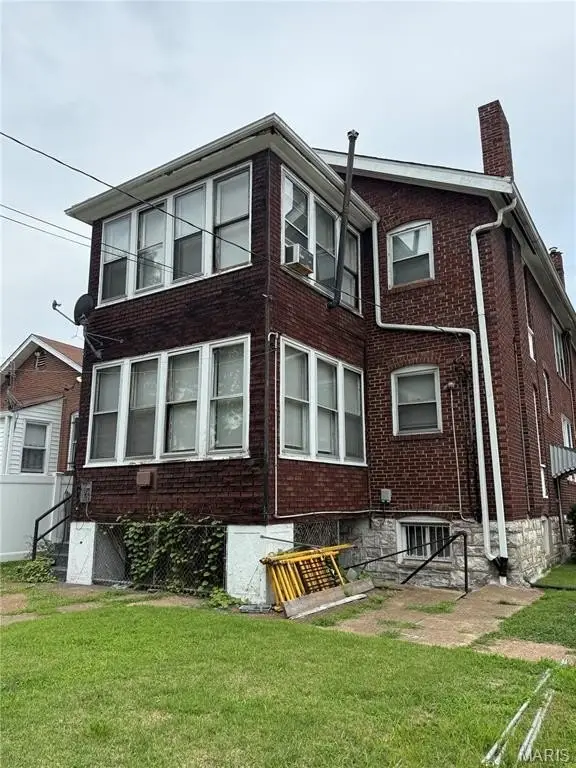
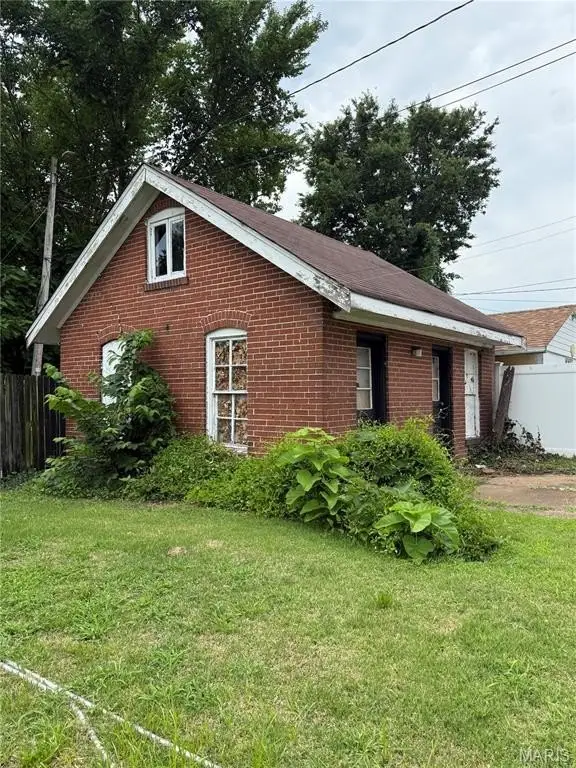
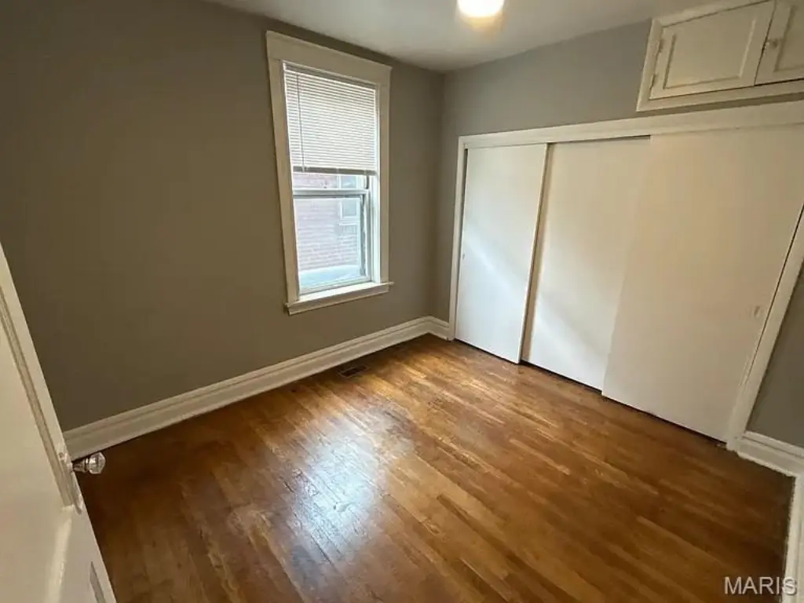
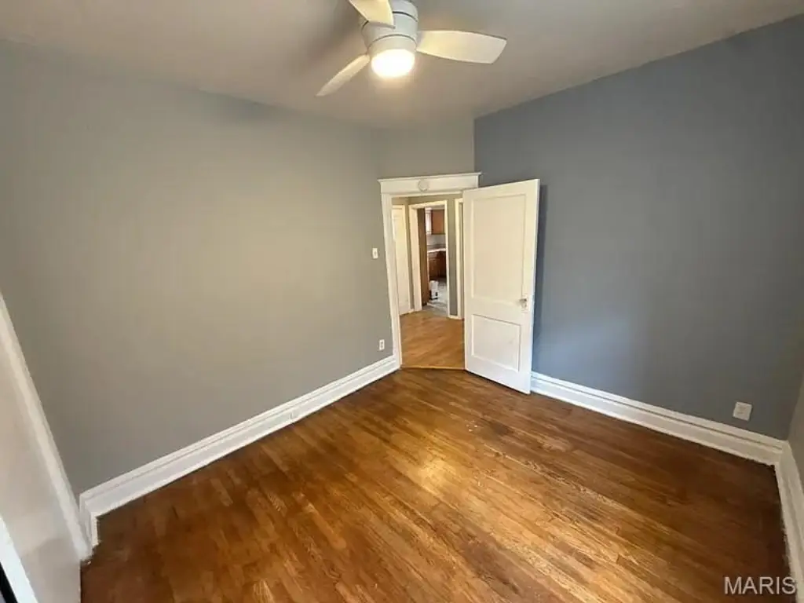
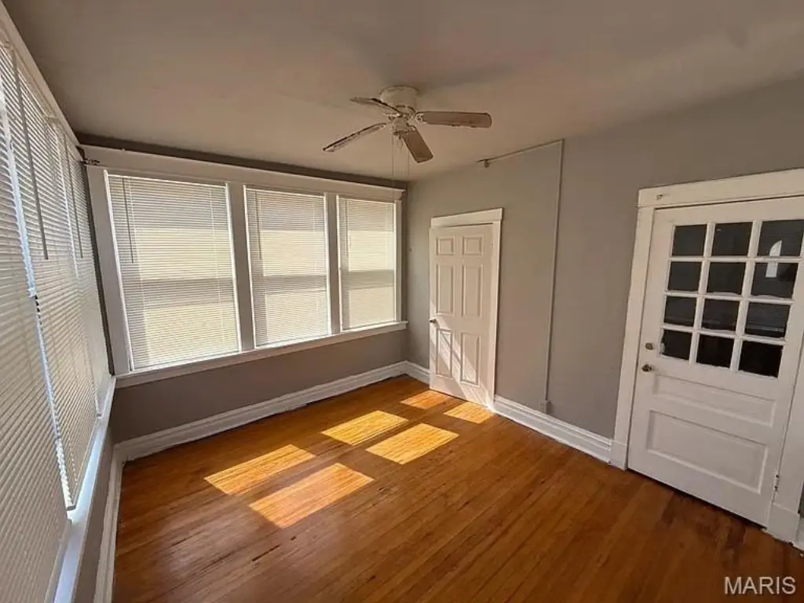
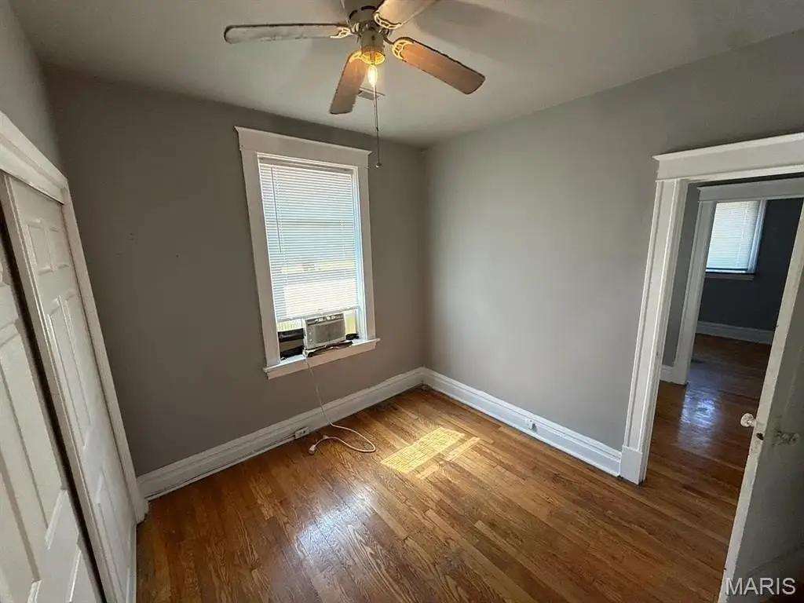
For Sale
$125,000
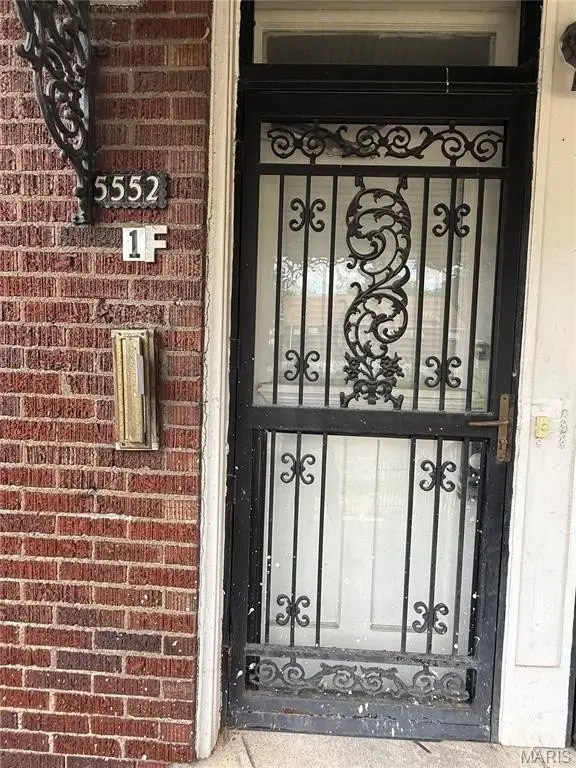
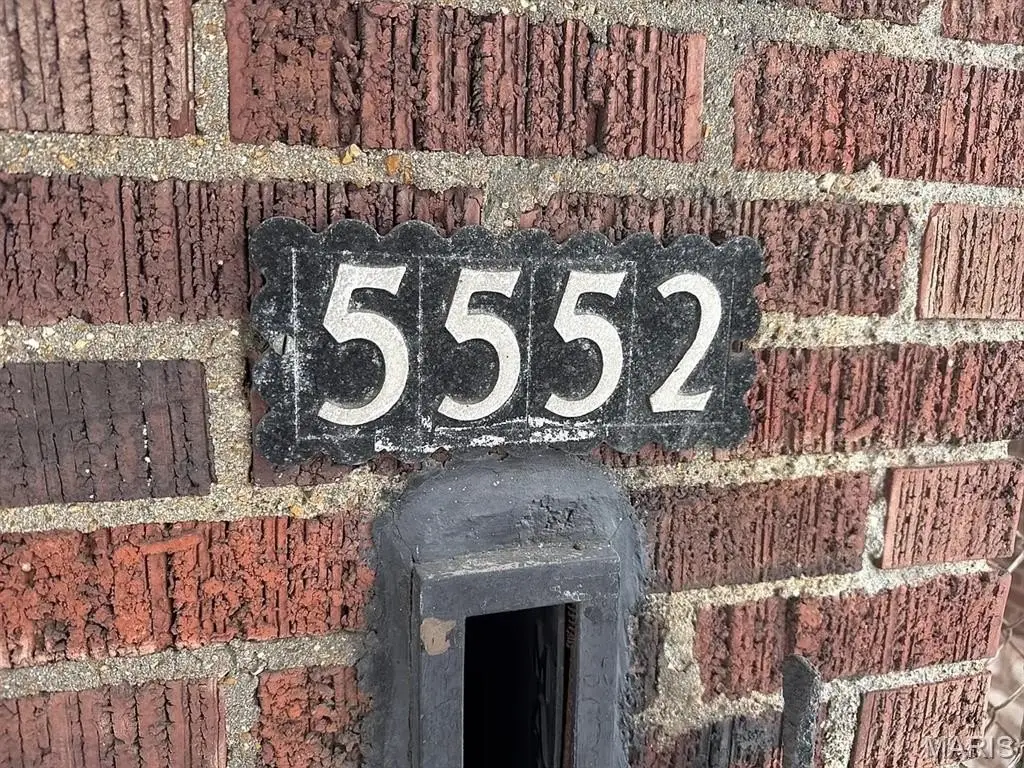
5552 Emerson Avenue St, Louis, MO 63120
Residential Income, St Louis, MO
Property Size2,592 SF
Lot Size0.12 Acres
Price / SF$48.23
Days on Market58
Property Features for 5552 Emerson Avenue St
General Information
Property type
Residential Multi Family
Property subtype
Other
Bedrooms
4
Bathrooms
3
Full bathrooms
3
Rooms
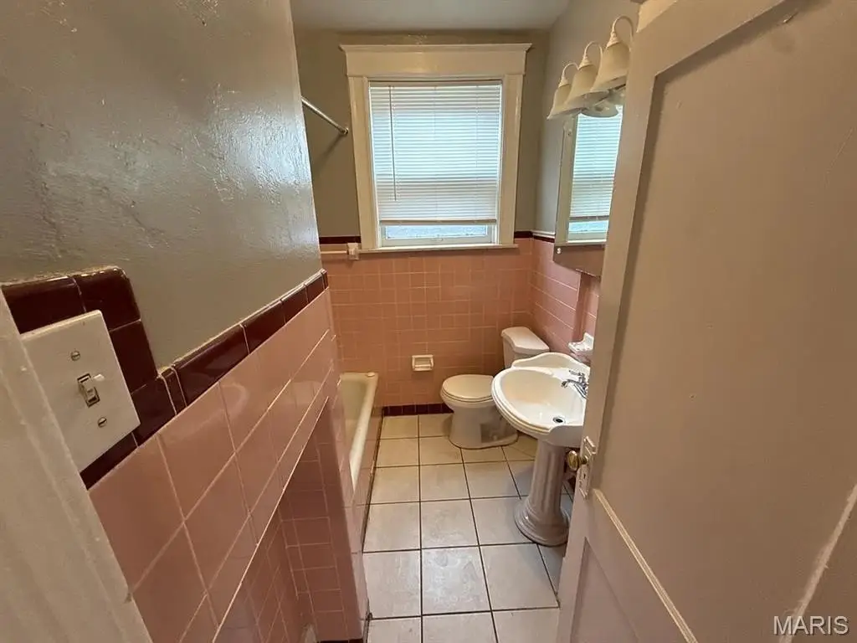
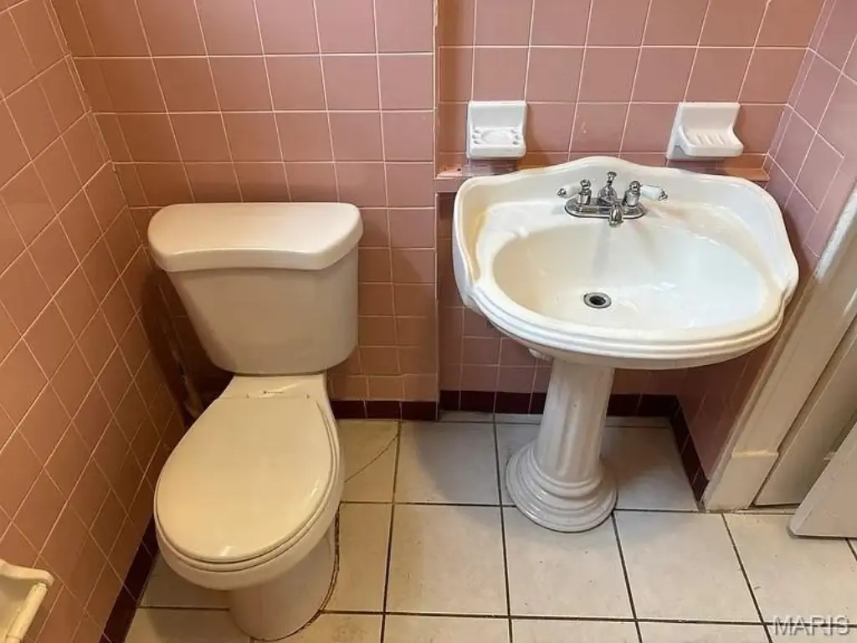
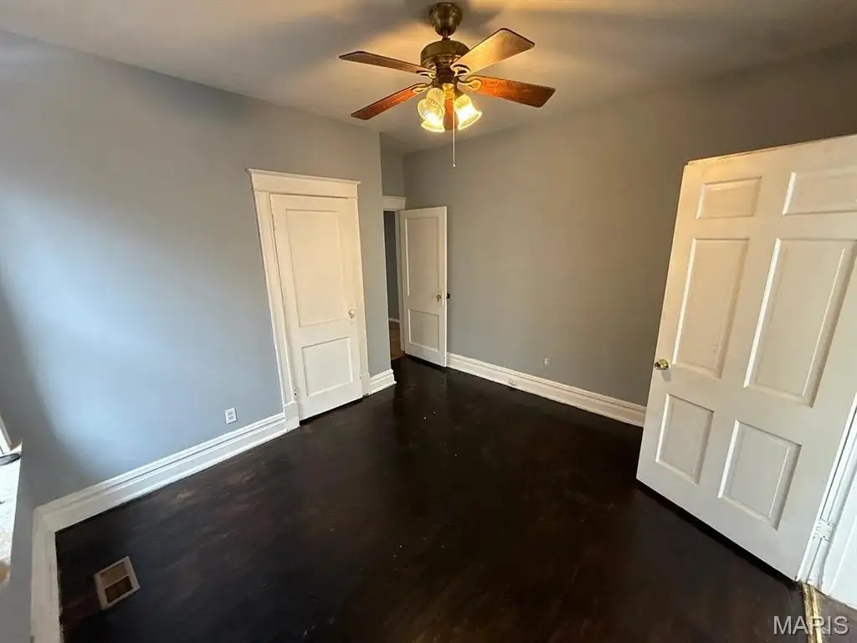
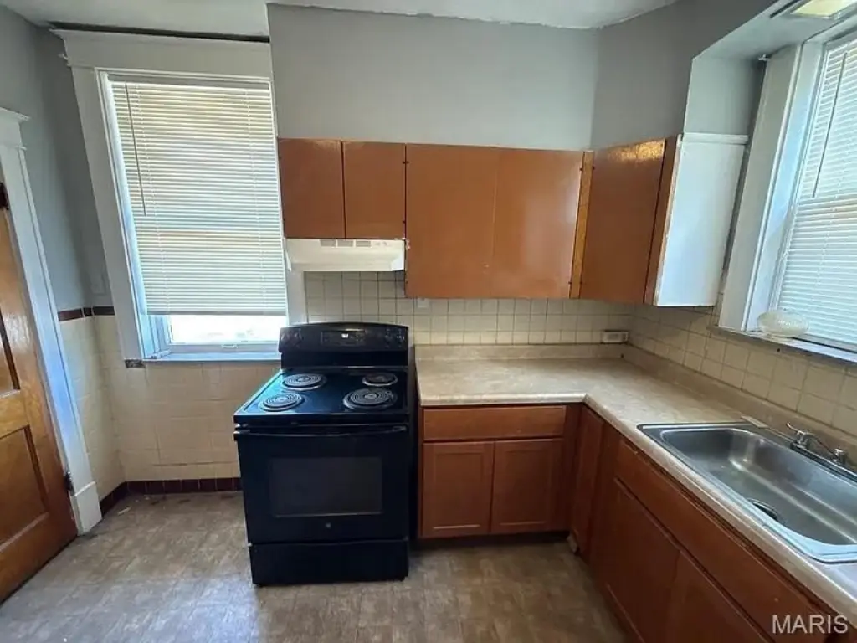
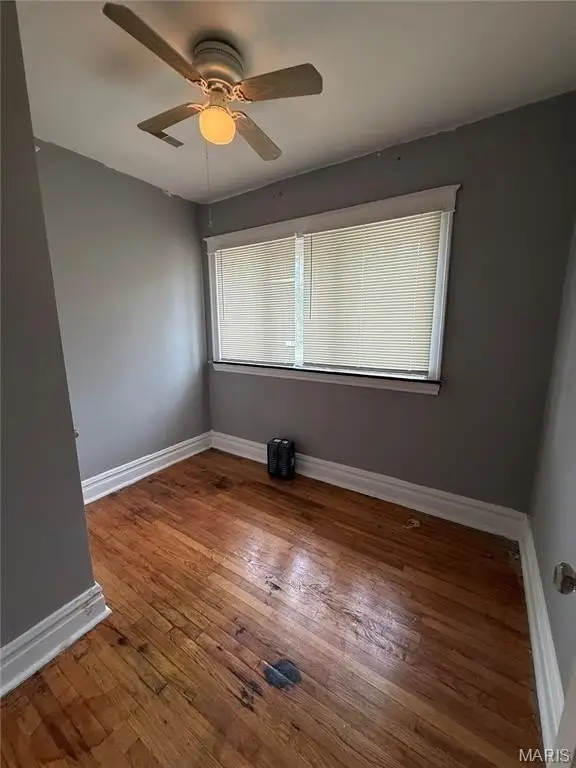
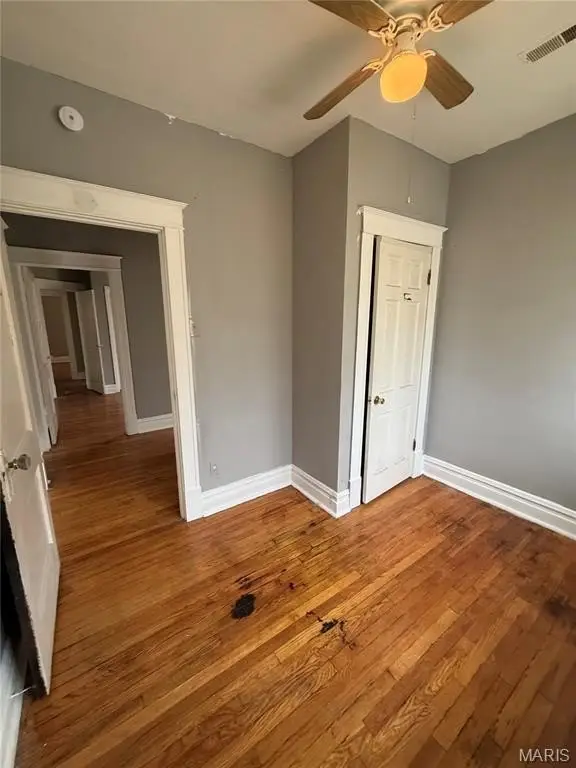
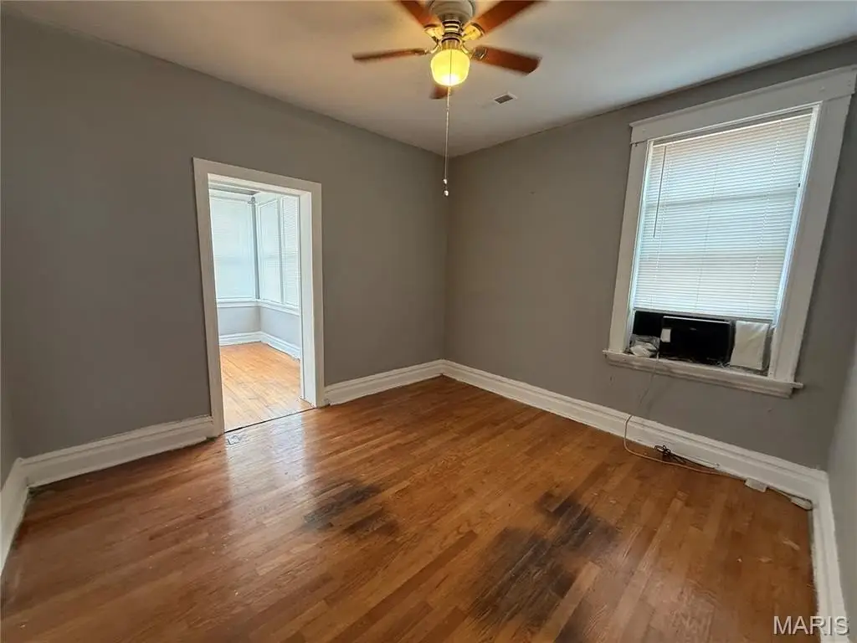
Bathroom 1, Bedroom 3, Bathroom 2, Bathroom 3, Bedroom 2, Bedroom 1, Basement, Bedroom 4
Parking
2
Parking features
On Street, Off Street
Interior features
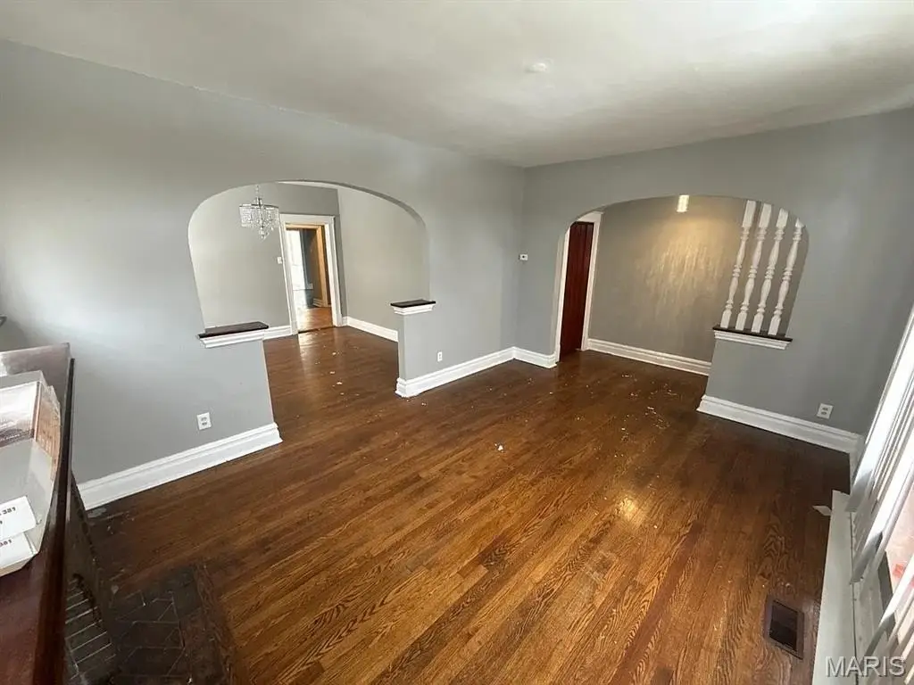
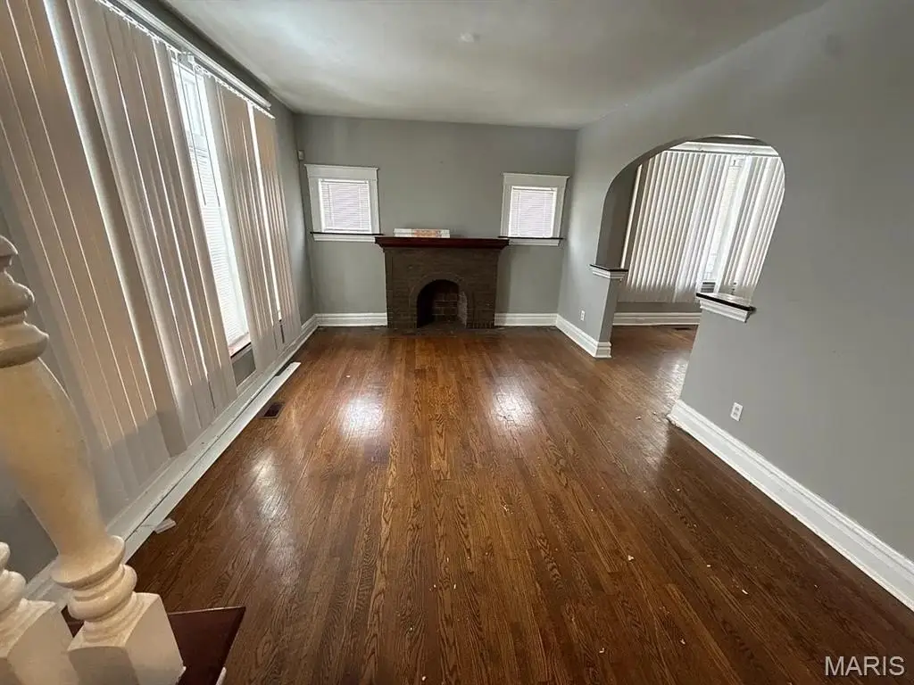
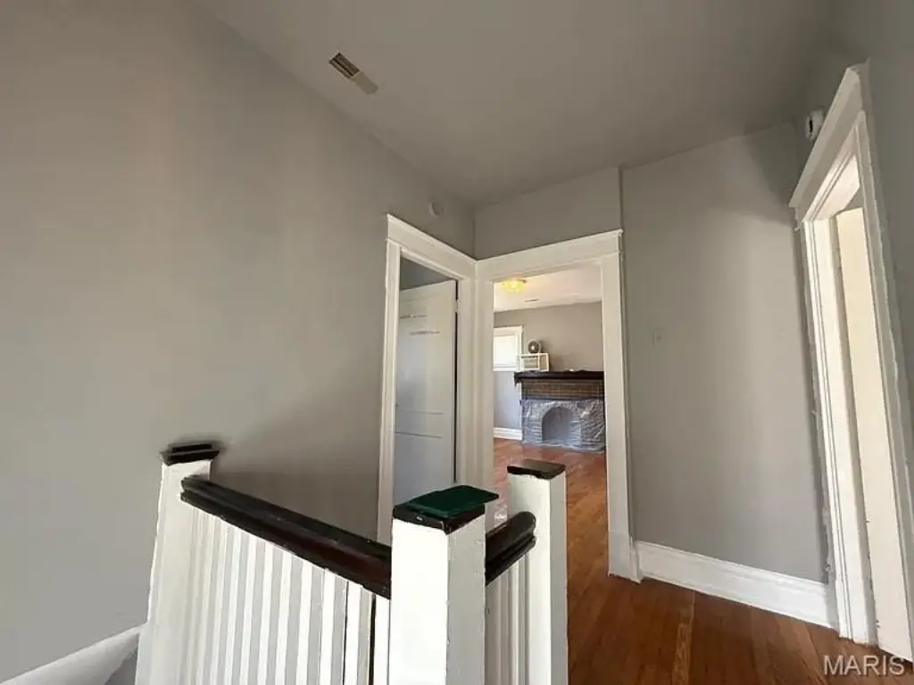
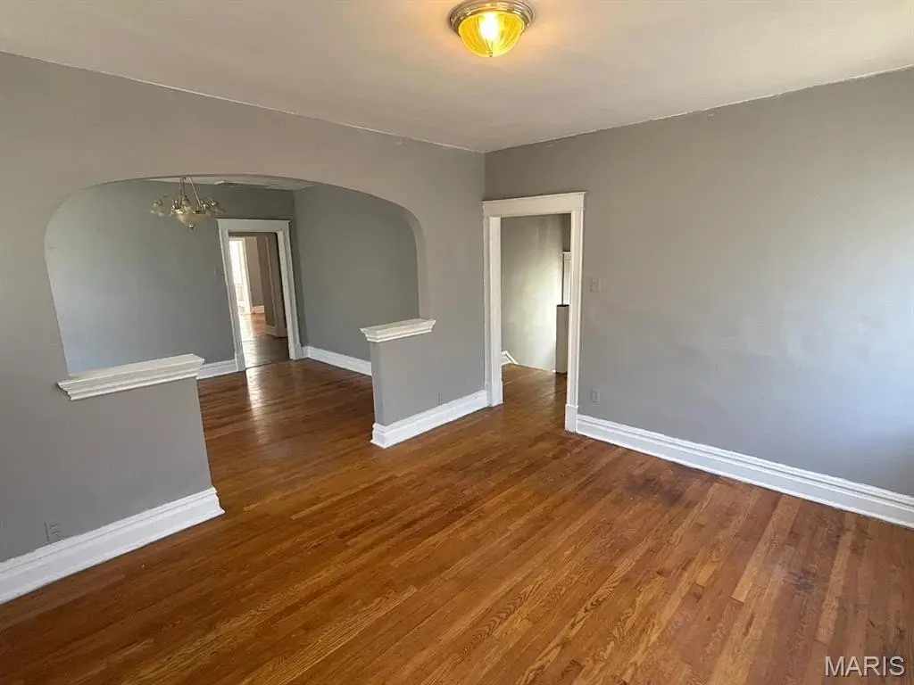
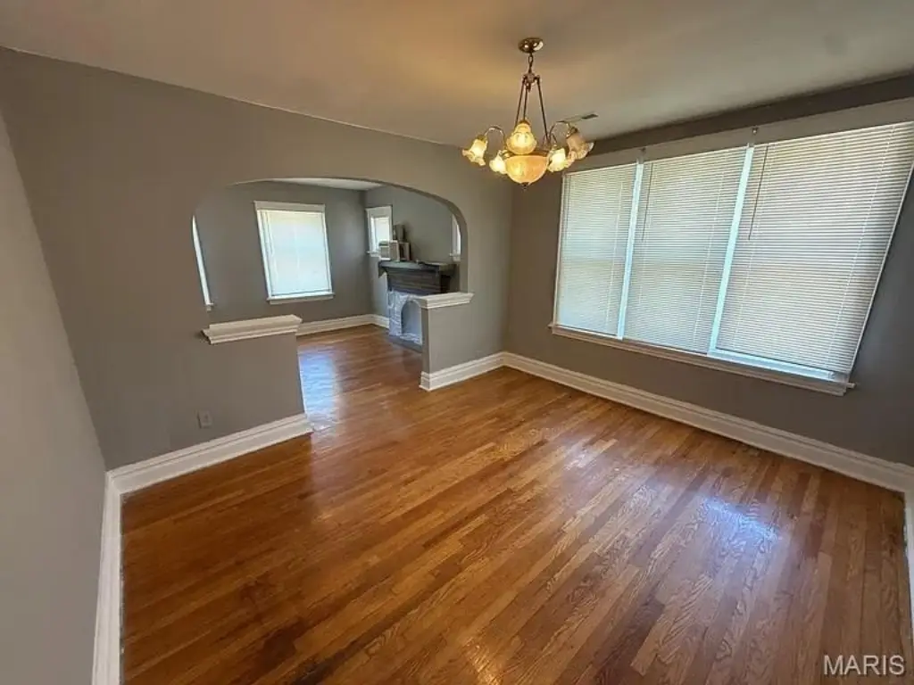
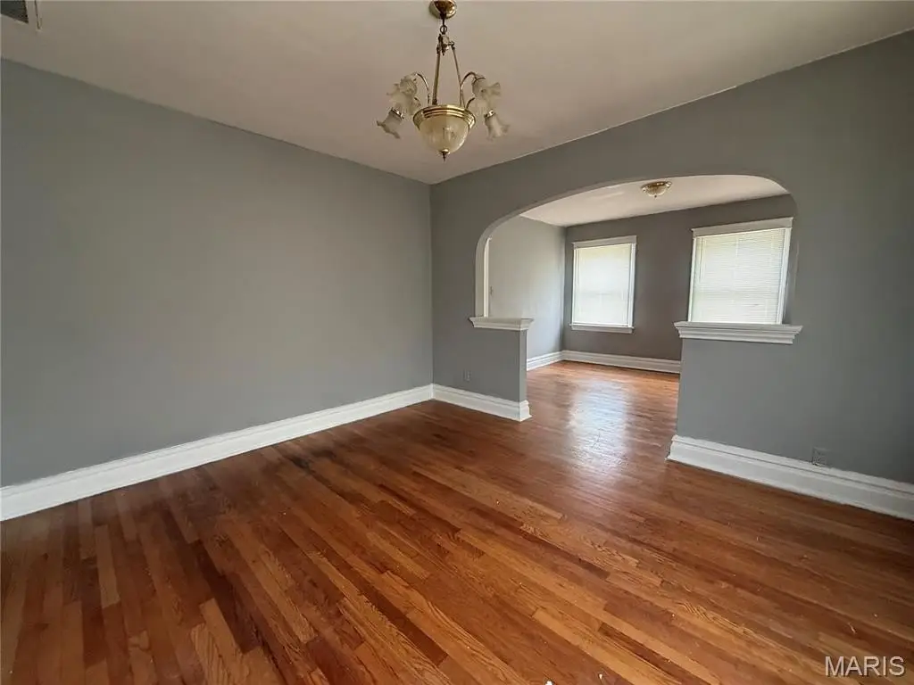
Historic Millwork
Fencing
Chain Link
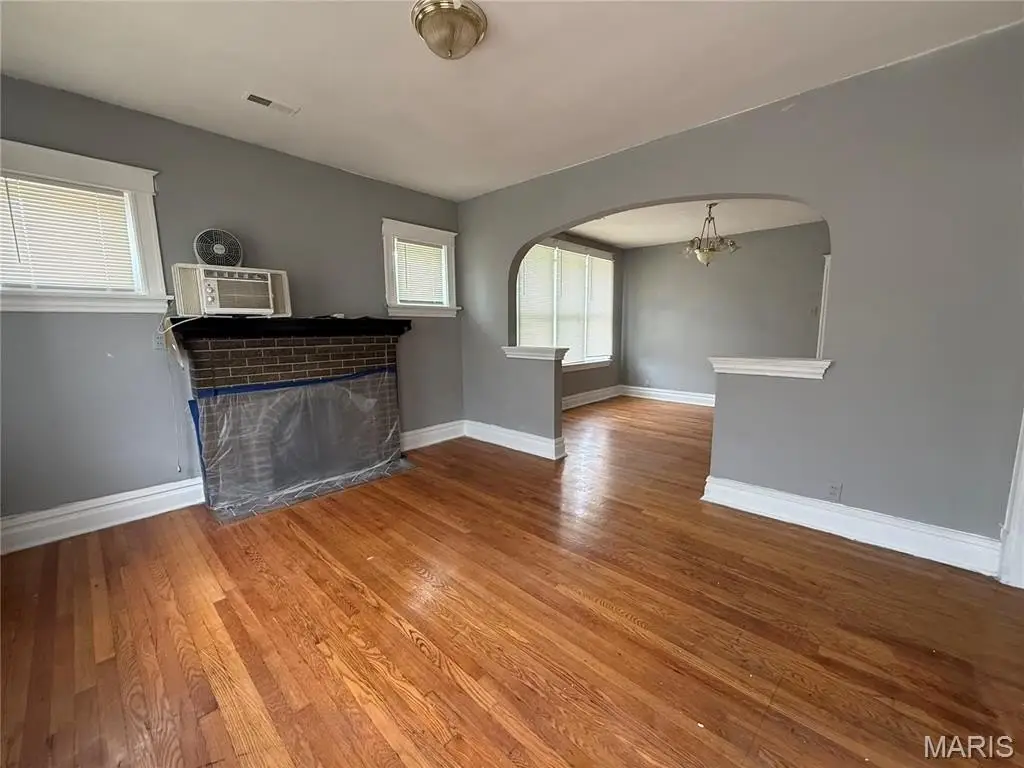
Fireplace
1
Basement
Unfinished
Appliances
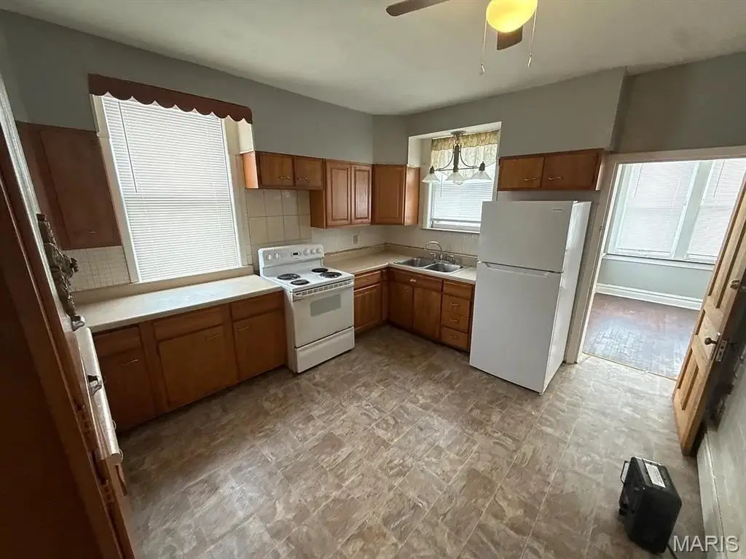
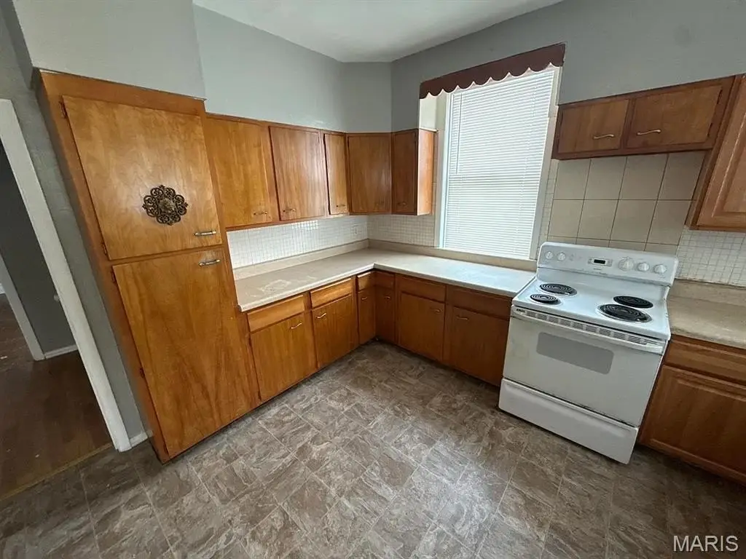
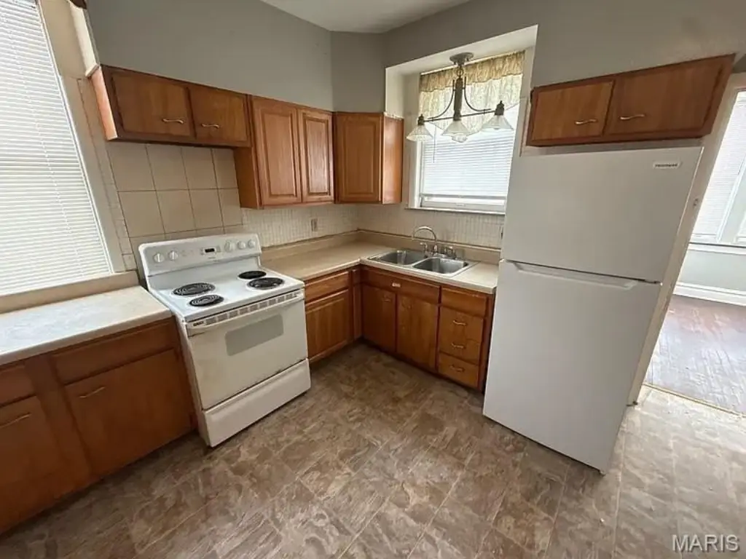
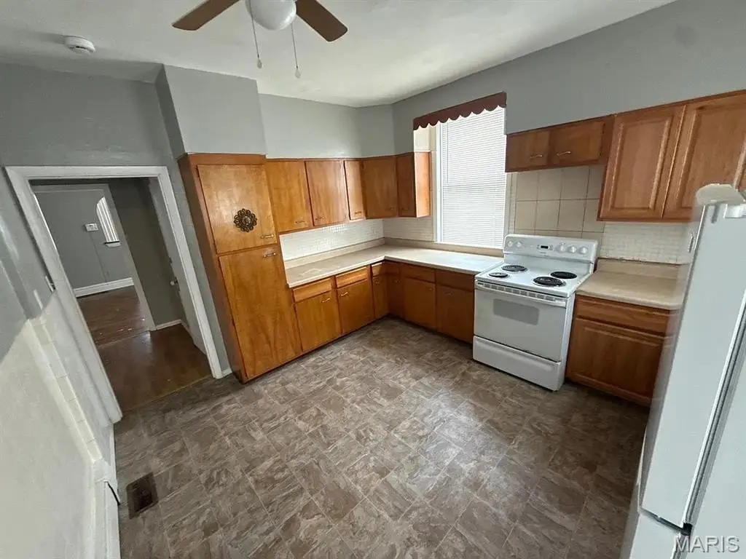
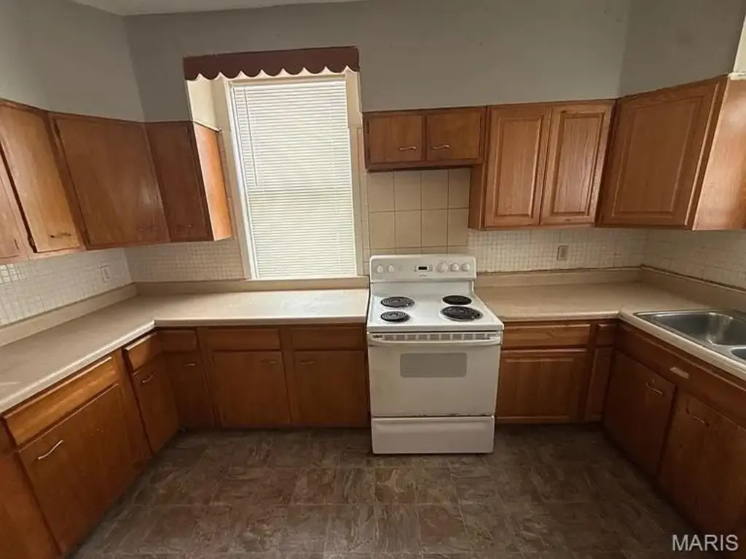
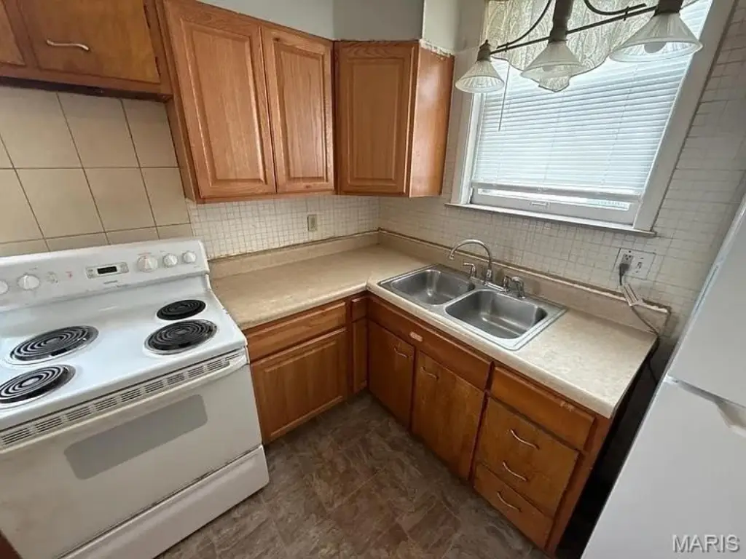
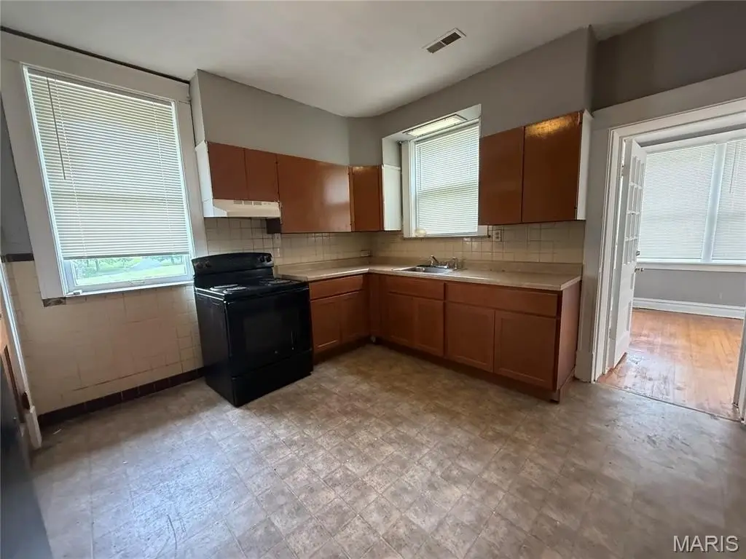
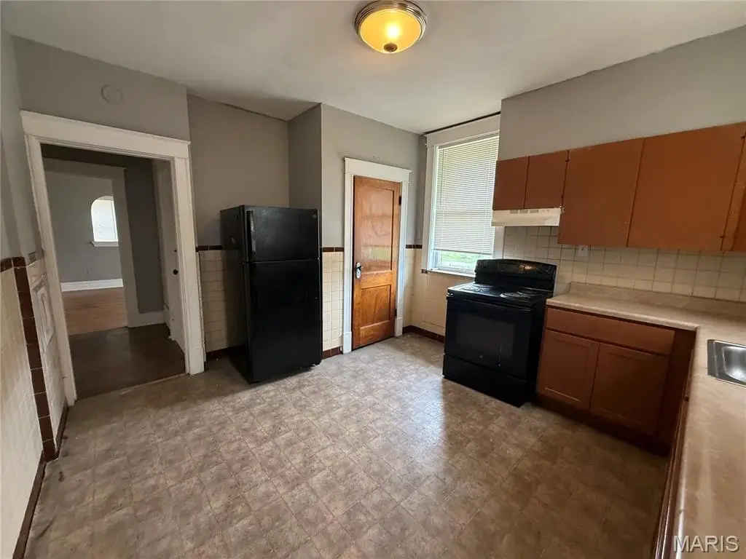
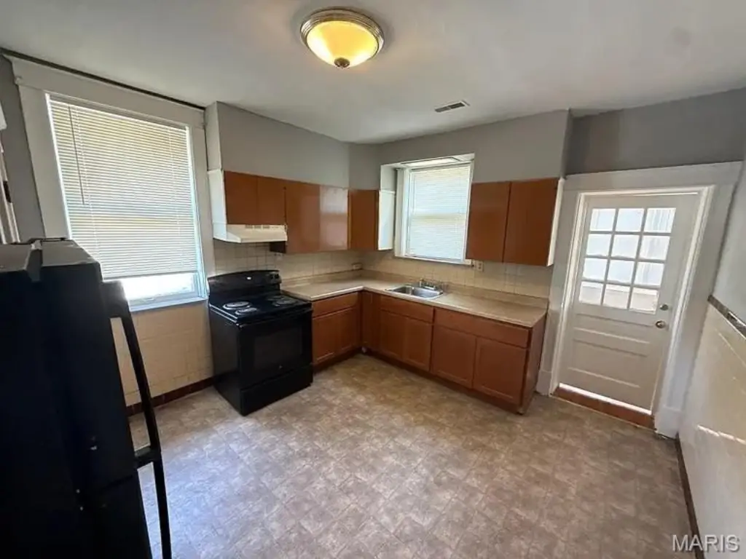
Electric Oven, Refrigerator
Subdivision
Harney Heights Add
Lot features
Corner Lot, Level
Elementary school
Walbridge Elem. Community Ed.
Middle school
Yeatman-Liddell Middle School
High school
Beaumont Cte High School
Elementary school district
St. Louis City
Middle school district
St. Louis City
High school district
St. Louis City
Directions
GPS friendly.
Standard status
Active
APN
5576-00-0270-0
Size
2,592 SF
Lot size
0.12 Acres
Taxes and HOA fees
Tax Year
2025
Tax Annual Amount
387
Utilities
Heating system
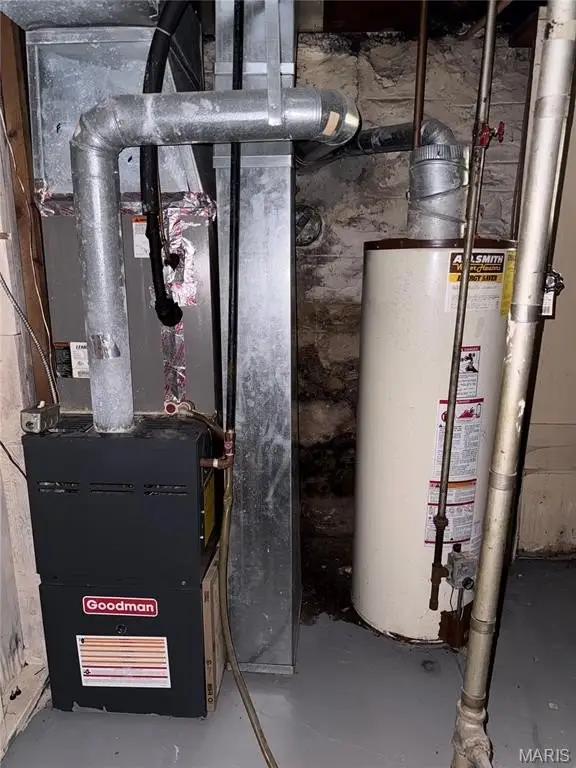
Forced Air, Natural Gas
Cooling system
Central Air, Wall/Window Unit(s), Window Unit(s), Ceiling Fan(s)
Water source
Public
Building Details
Year built
1924
Floors in Building
2
Number of units
2
Flooring type
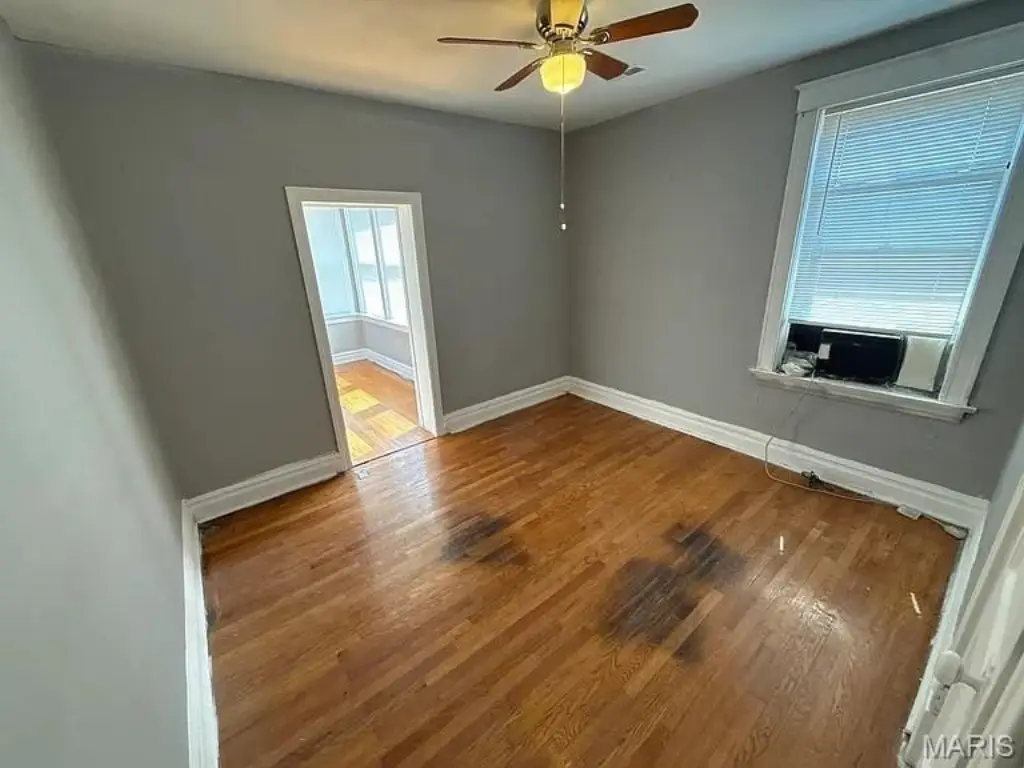
Tile, Laminate, Hardwood
Building materials
Brick
Roof type
Shingle
Architectural style
Other
Listing Agency:
Mogul Realty
(314) 865-1170
Listed By:
Brian Miller · License #2016012615
(314) 651-2261
Added: Jul 31
Changed: Sep 26
Last Checked: Sep 26 at 9:06PM
MLS# 26049056
Copyright © 2026 Mid America Regional Information Systems, Inc. All rights reserved. All information provided by the listing agent/broker is deemed reliable but is not guaranteed and should be independently verified.
Investment Insights
Based on property information with market context.
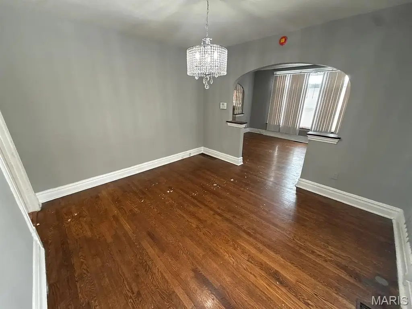
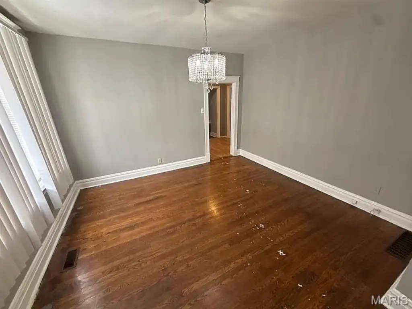
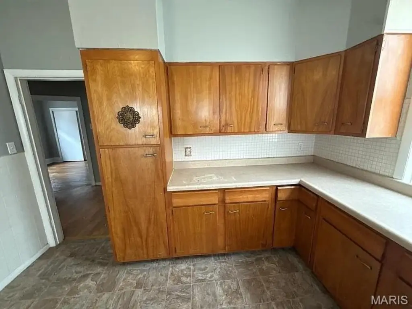
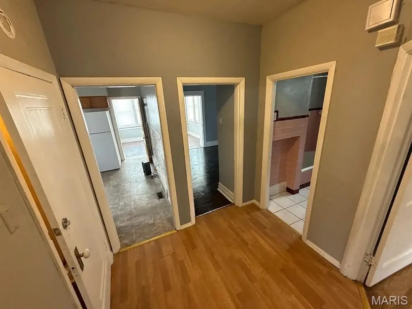
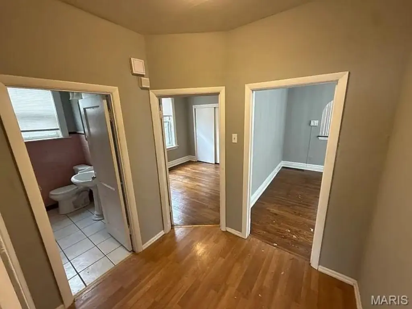
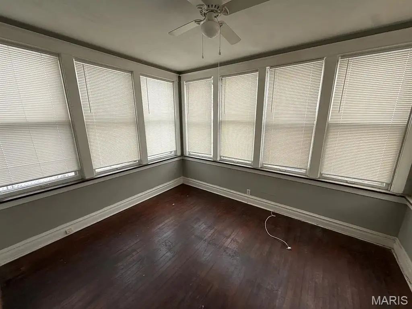
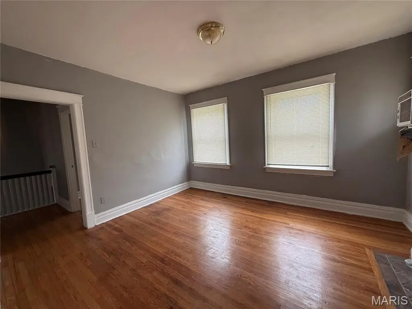
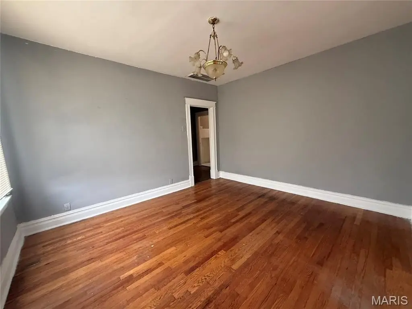
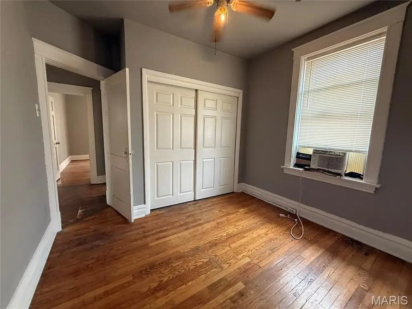
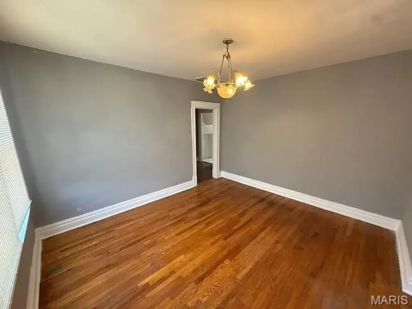
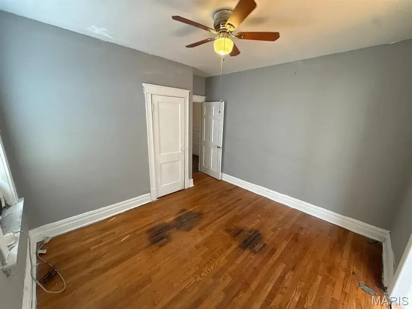
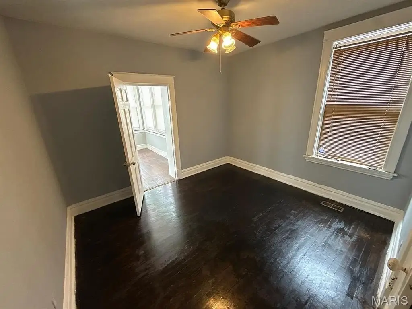
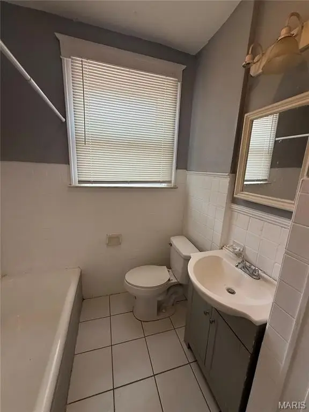
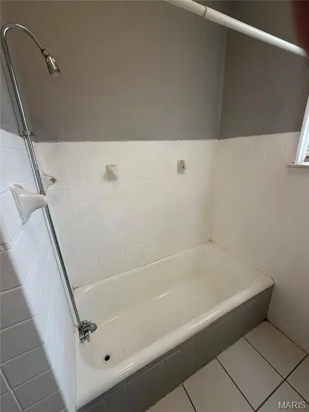
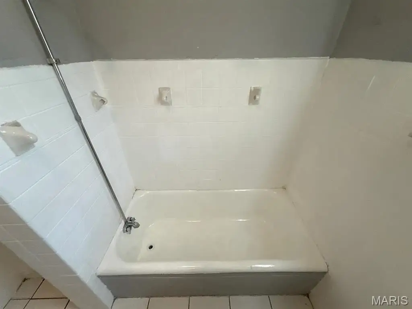
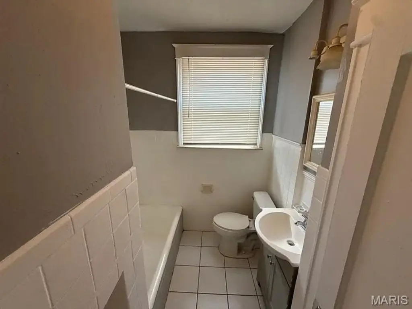
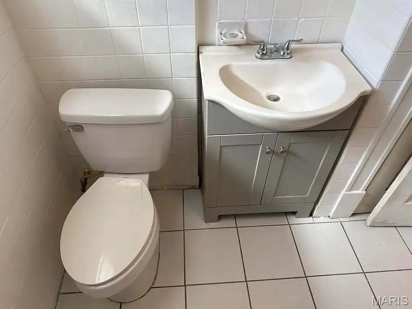
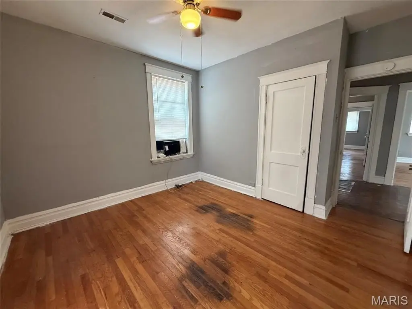
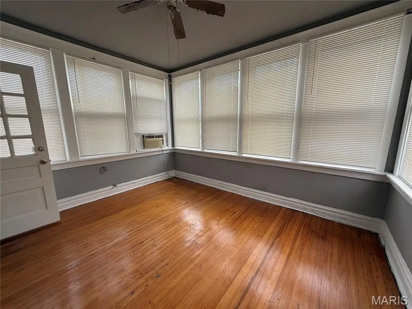
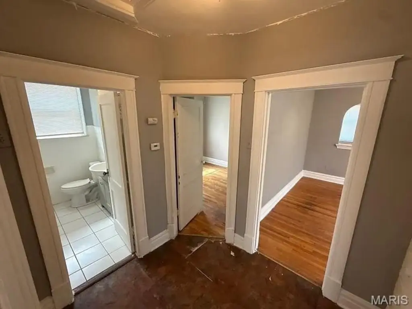
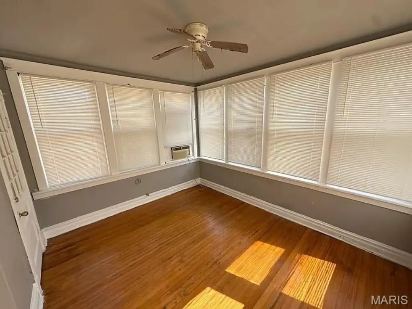
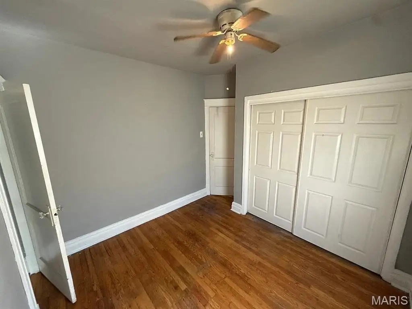
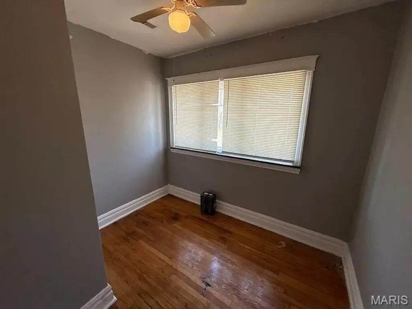
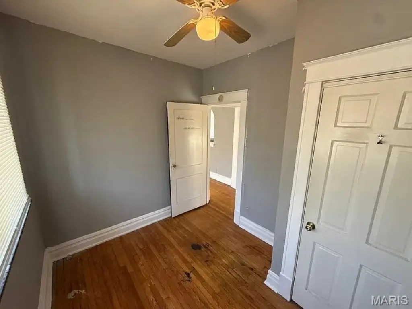
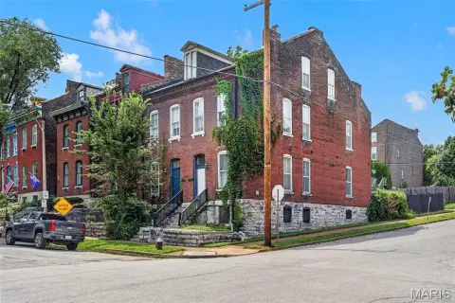
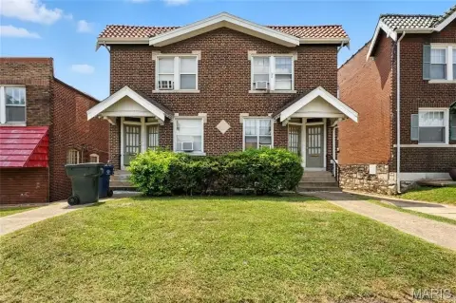
This 1924 brick duplex contains 2,592 square feet arranged as two 2-bedroom, 1-bath units. Each residence includes a bright sunroom, separate living and dining rooms, a large eat-in kitchen, generous room sizes, and a mix of hardwood, tile, and laminate flooring. Historic millwork, forced-air natural gas heat, central air, and additional wall or window cooling units add to the property’s existing features. Both units have passed occupancy inspections and are ready for leasing or personal occupancy following the seller’s updates.
The property sits on a 0.1167-acre lot and offers off-street and on-street parking, chain-link fencing, public water, and a shingle roof. Electric ovens and refrigerators are included, and fireplaces are present. The sewer has been cabled, with a small section of the sewer lateral under repair.
The property sits on a 0.1167-acre lot and offers off-street and on-street parking, chain-link fencing, public water, and a shingle roof. Electric ovens and refrigerators are included, and fireplaces are present. The sewer has been cabled, with a small section of the sewer lateral under repair.
Key Highlights
- 2,592‑square‑foot duplex built in 1924
- Two 2‑bedroom, 1‑bath units with separate living and dining rooms
- Both units passed occupancy inspections
Property Analytics
Unlock full access to Insights
Subscribe to Realmo Intelligence
Open Analytics
Current Use
Lease Details
2
Residential units
Location Intelligence
Trade Area within ½ mile
200
Businesses Nearby
Explore this area
Business Placement
Demographics for 63120, MO
7,213
Population
4,082
Households
1.8
Avg Household Size
38
Median Age
8%
College-Educated
77%
High-School Grad
2.4 sq mi
ZIP Area
3,005
Density / Sq Mi
$34,097
Median Household Income
$30,811
Median Earnings
$922
Median Rent
$52,300
Median Home Value
Check the figures for this property
Cap Rate, Value Estimation, Potential NOI and more
View Realmo Analytics
Market
Vacancy Rate% for Multifamily in Midwest region

Questions? Ask Rey
Realmo’s AI knows this listing — price, zoning, demand, history. Ask anything.






Frequently Asked Questions
What type of property is this?
Duplex - Two separate rental units feature sunrooms, hardwood floors, eat-in kitchens, and passed occupancy inspections.
Where is this duplex located?
The property is located at 5552 Emerson Avenue St Louis, MO.
What is the asking price?
The asking price for this property is $125,000.
What are key features of this property?
This property features: 2,592‑square‑foot duplex built in 1924; Two 2‑bedroom, 1‑bath units with separate living and dining rooms; Both units passed occupancy inspections