Residential Income Property with
For Sale
$120,000
5549 Highway 42, Ellenwood, GA 30294
Commercial Sale, Ellenwood, GA
Property Size1,070 SF
Lot Size0.08 Acres
Price / SF$112.15
Days on Market82
Property Features for 5549 Highway 42
General Information
Property type
Commercial Sale
Property subtype
Other
Parking
2
Lot features
Level
Directions
From I-675 S take Exit 5 on to Forest Pkwy. Take a slight right. Turn left onto US23 S, house is on the right!
Standard status
Active
APN
12171C B002
Size
1,070 SF
Lot size
0.08 Acres
Taxes and HOA fees
Tax Year
25
Tax Annual Amount
1391
Utilities
Utilities
Cable Available
Sewer type
Septic Tank
Heating system
Forced Air
Cooling system
Central Air
Water source
Public
Building Details
Year built
1958
Flooring type
Laminate
Building materials
Wood Siding
Roof type
Composition
Listing Agency:
Keller Williams Premier · Keller Williams Realty
(678) 487-1600
Listed By:
Renea Hawkins
(404) 556-2111
Added: Jun 24
Changed: Aug 22
Last Checked: Sep 13 at 11:06AM
MLS# 10814395
Copyright © 2026 Georgia Multiple Listing Service. All rights reserved. All information provided by the listing agent/broker is deemed reliable but is not guaranteed and should be independently verified.
Investment Insights
Based on property information with market context.
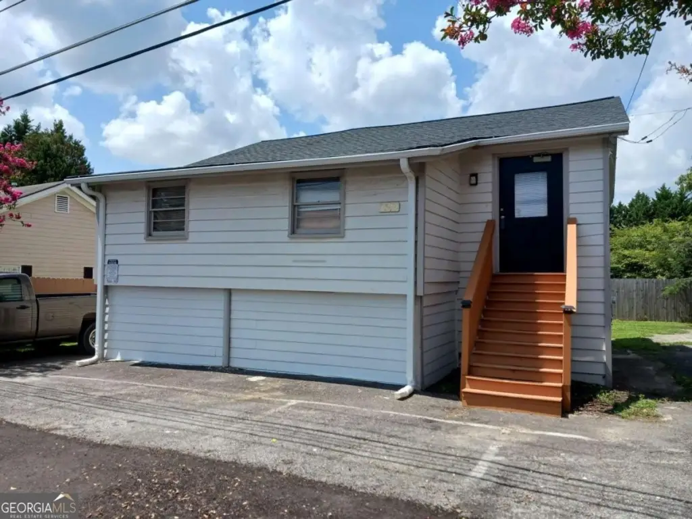
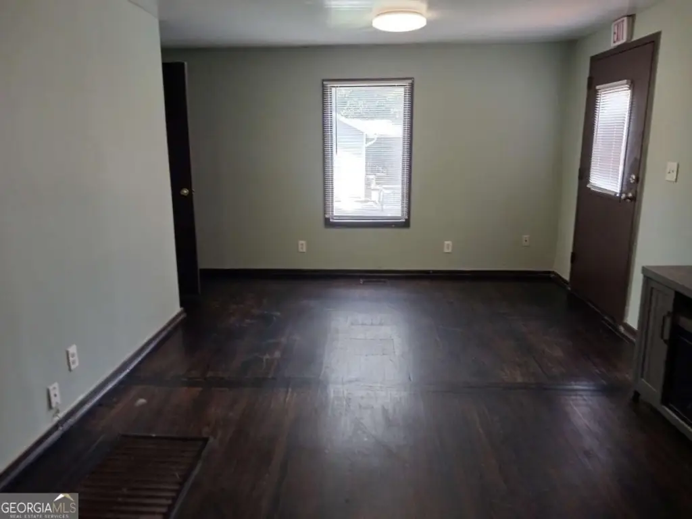
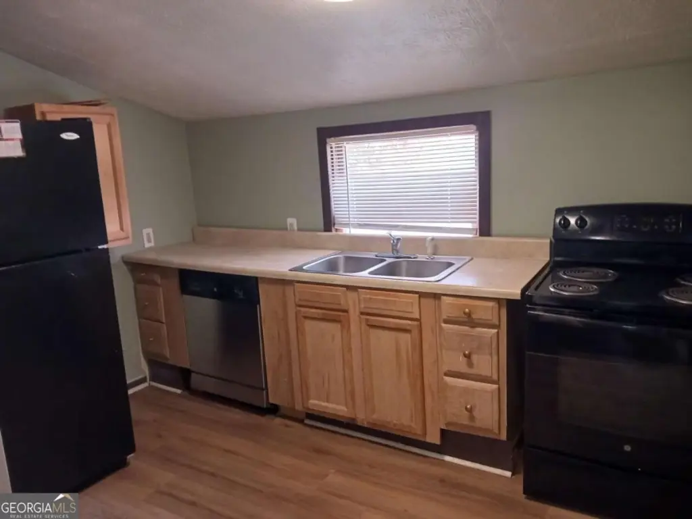
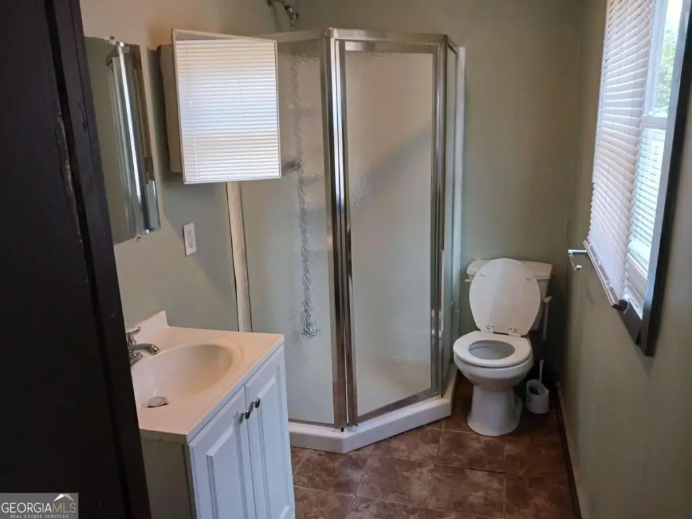
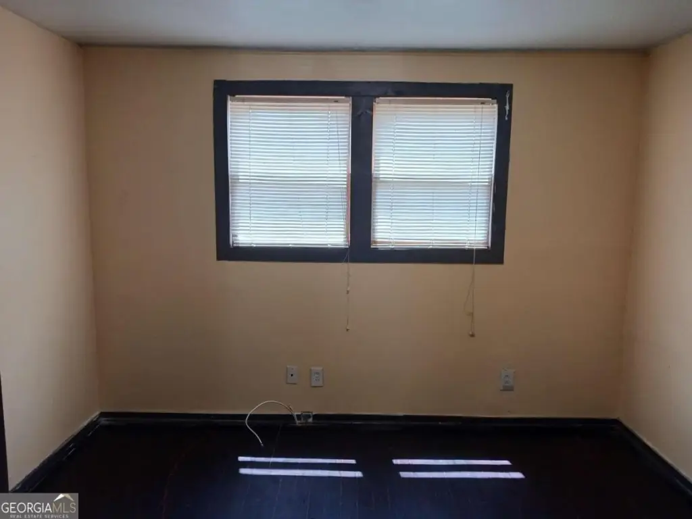
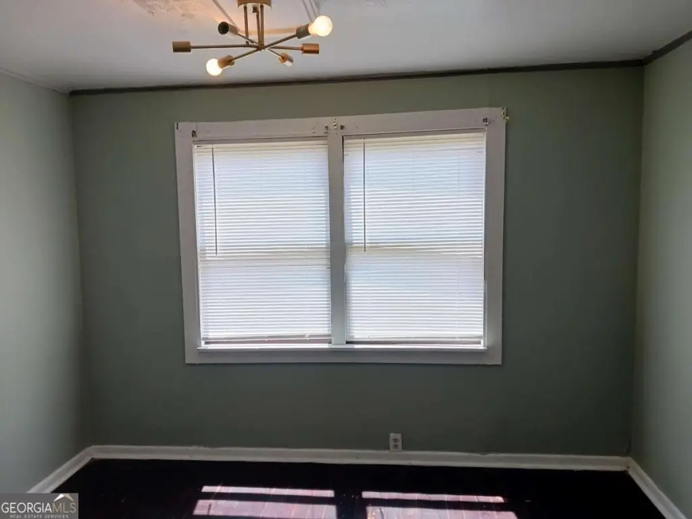
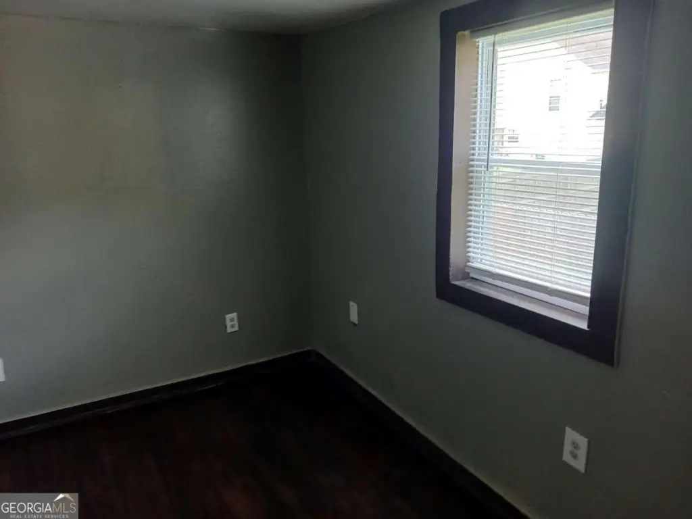
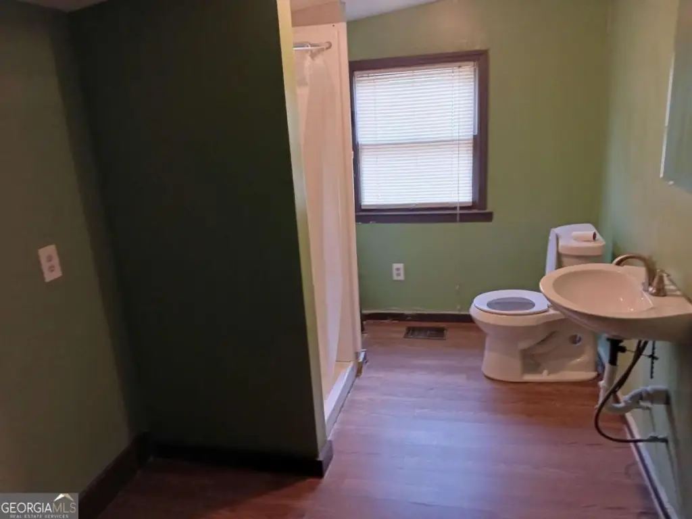
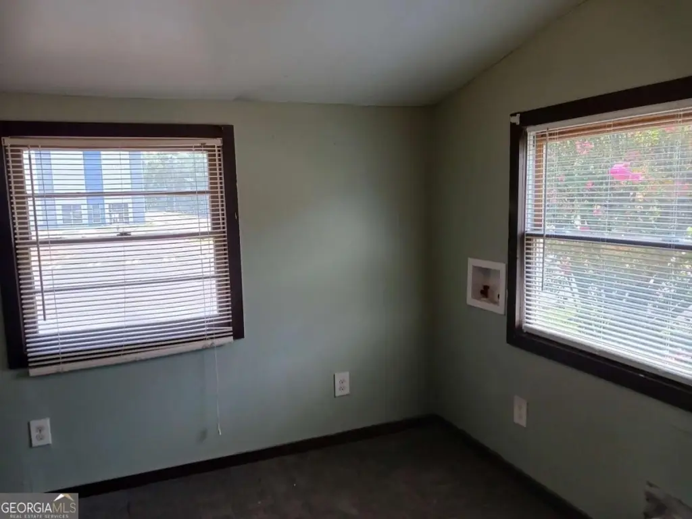
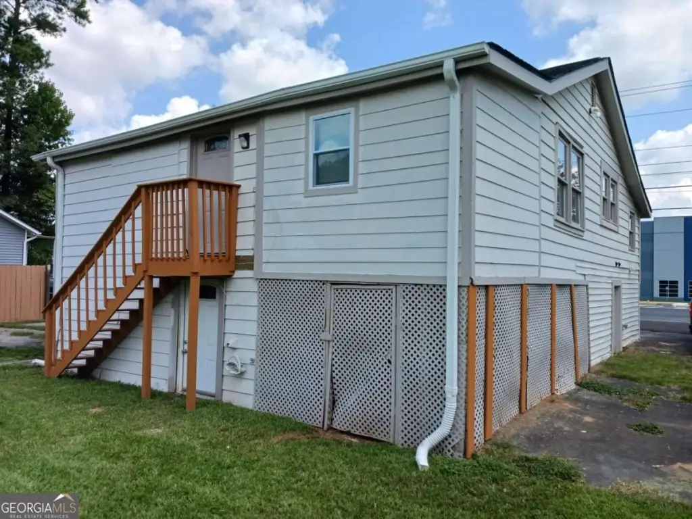
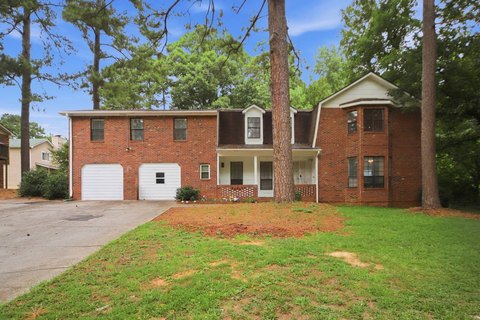
This residential income property features a raised ranch currently leased as a 4-bedroom, 2-bath home, with an additional basement level. The basement has approximately 5 to 6 feet of headroom and a concrete floor, which may support storage, a workshop, or additional utility space.
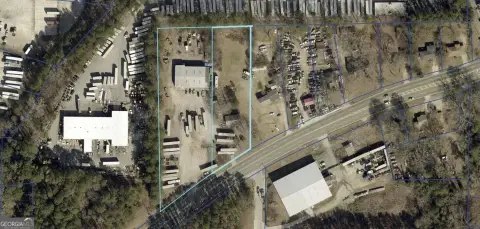
The property is located on Highway 42 in Ellenwood, GA, minutes from I-675, and is surrounded by established commercial and industrial development. The existing lease extends through October 10, 2026.
Showings are scheduled during the Buyer’s Due Diligence Period after a binding contract has been executed, to minimize disruption to the tenant. Review all available property information prior to submitting an offer, and contact the listing agent with questions regarding tenant occupancy or possession options.
The property is located on Highway 42 in Ellenwood, GA, minutes from I-675, and is surrounded by established commercial and industrial development. The existing lease extends through October 10, 2026.
Showings are scheduled during the Buyer’s Due Diligence Period after a binding contract has been executed, to minimize disruption to the tenant. Review all available property information prior to submitting an offer, and contact the listing agent with questions regarding tenant occupancy or possession options.
Key Highlights
- Commercially zoned income‑producing property leased as a 4‑bedroom, 2‑bath raised ranch
- Lease in place through October 10, 2026 for immediate rental income while planning future use
- Basement includes approximately 5 to 6 feet of headroom with a concrete floor for storage or workshop/utility space
Property Analytics
Unlock full access to Insights
Subscribe to Realmo Intelligence
Open Analytics
Current Use
Lease Details
Yes
Highway access
Yes
Paved road access
Location Intelligence
Trade Area within ½ mile
122
Businesses Nearby
Explore this area
Business Placement
Demographics for 30294, GA
43,552
Population
16,191
Households
2.7
Avg Household Size
39
Median Age
27%
College-Educated
90%
High-School Grad
32.7 sq mi
ZIP Area
1,332
Density / Sq Mi
$76,731
Median Household Income
$44,075
Median Earnings
$1,622
Median Rent
$233,300
Median Home Value
Check the figures for this property
Cap Rate, Value Estimation, Potential NOI and more
View Realmo Analytics

Questions? Ask Rey
Realmo’s AI knows this listing — price, zoning, demand, history. Ask anything.








Frequently Asked Questions
What type of property is this?
Single family property - Leased raised ranch with a concrete-floored basement, offering current rental income and space for storage or utility use.
Where is this single family property located?
The property is located at 5549 Highway 42 Ellenwood, GA.
What is the asking price?
The asking price for this property is $120,000.
What are key features of this property?
This property features: Commercially zoned income‑producing property leased as a 4‑bedroom, 2‑bath raised ranch; Lease in place through October 10, 2026 for immediate rental income while planning future use; Basement includes approximately 5 to 6 feet of headroom with a concrete floor for storage or workshop/utility space


