Two-Level Flex
For Sale
Under Contract
$169,900
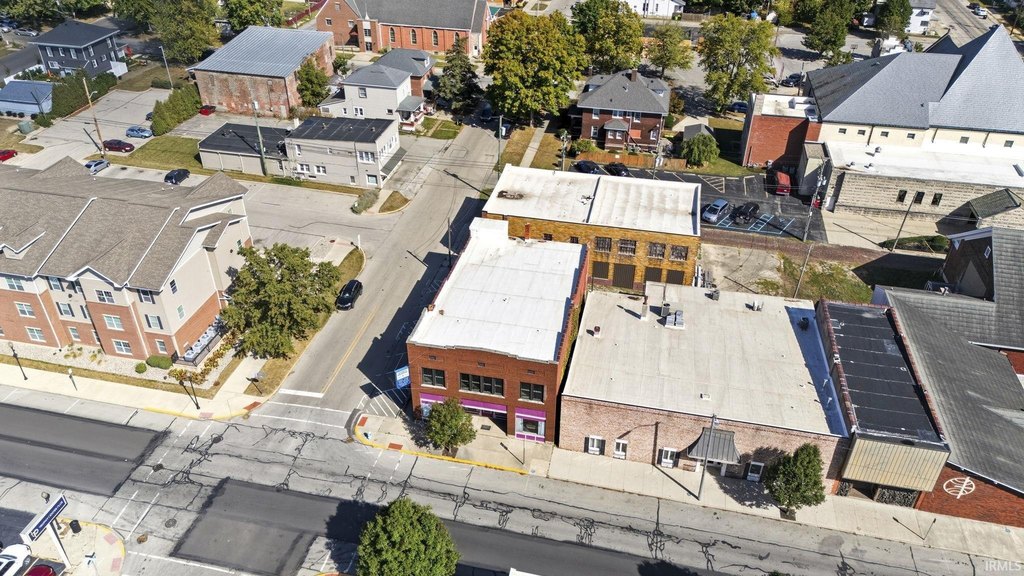
549 Warren Street, Huntington, IN 46750
COMMERCIAL, Huntington, IN
Property SizeContact for details
Days on Market338
Property Features for 549 Warren Street
General Information
Property type
Commercial Sale
Property subtype
Retail
Rooms
Basement
Lot features
City
Directions
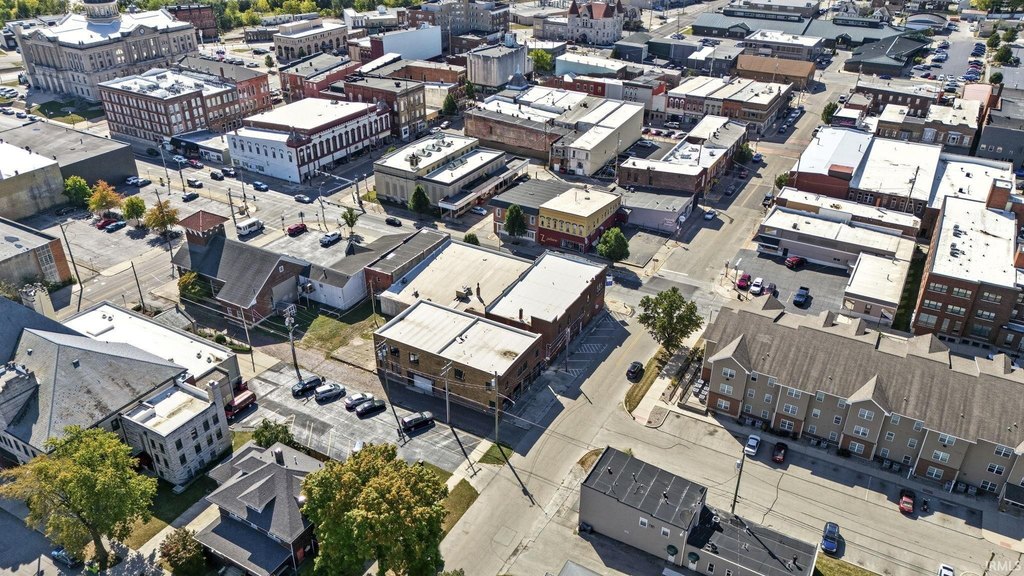
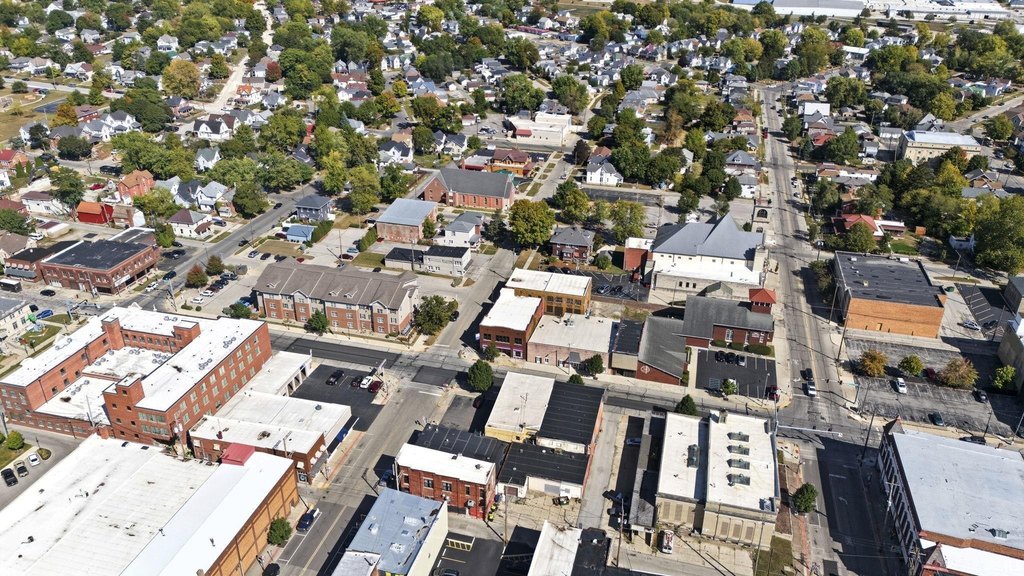
Corner of E Washington and Warren Street
Subdivision
Huntington County
Standard status
Active Under Contract
APN
35-05-15-100-548.600-005
Taxes and HOA fees
Tax Year
2024
Tax Description
014-05486-00 ORIG PLAT PT LOT 44 & ORIG PLAT PT LOT 45
Tax Annual Amount
2706
Legal Description
014-05486-00 ORIG PLAT PT LOT 44 & ORIG PLAT PT LOT 45
Utilities
Cooling system
Wall Unit(s)
Building Details
Year built
1920
Flooring type
Carpet, Wood, Vinyl, Concrete
Roof type
Flat, Rubber
Listing Agency:
Hoosier Real Estate Group
(260) 356-5505
Listed By:
Molly Rainbow-Kesler · License #RB19002151
(517) 896-7132
Added: Oct 18, 2025
Changed: Sep 15
Last Checked: Sep 20 at 1:06AM
MLS# 202542357
Copyright © 2026 Upstate Alliance of REALTORS® Multiple Listing Service, Inc. All rights reserved. All information provided by the listing agent/broker is deemed reliable but is not guaranteed and should be independently verified.
Investment Insights
Based on property information with market context.
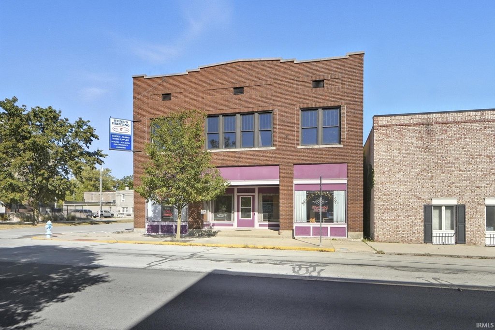
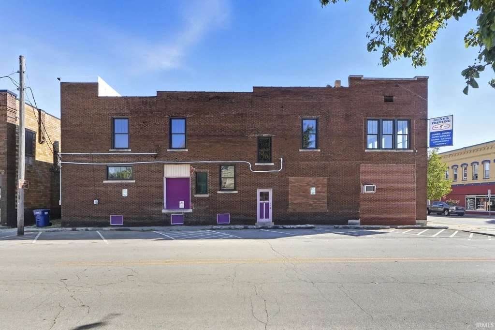
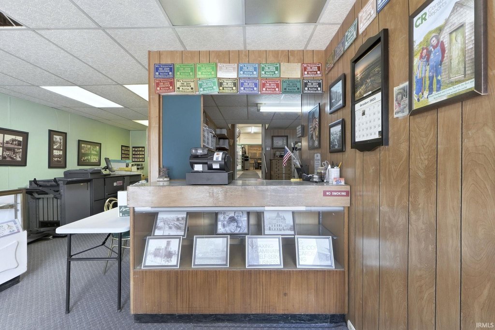
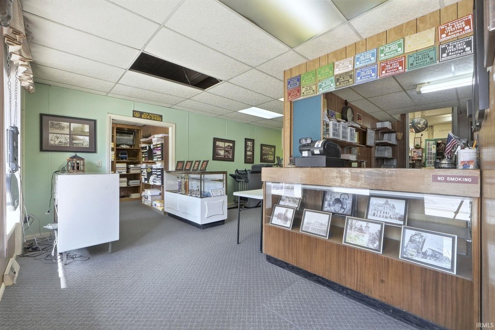
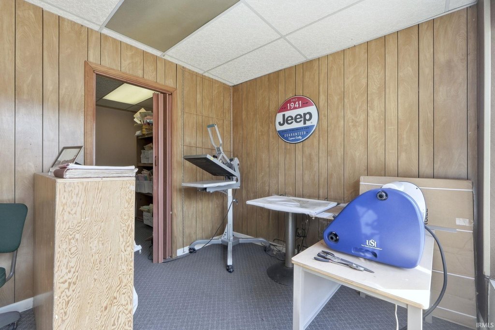
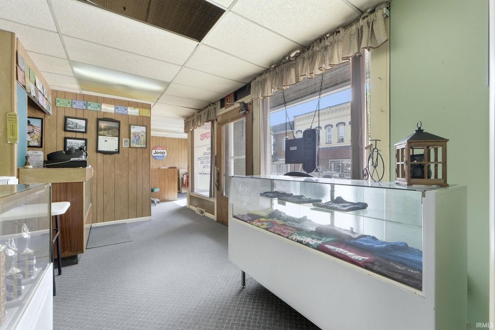
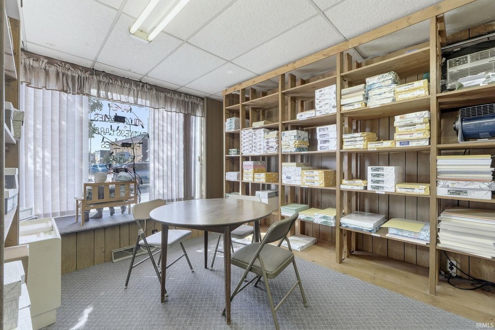
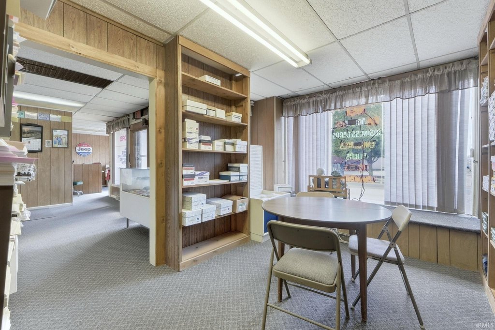
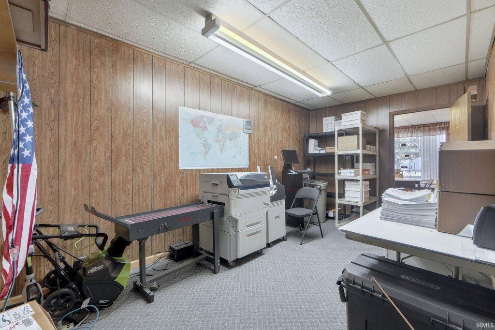
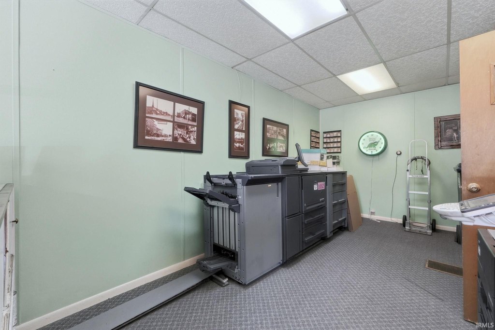
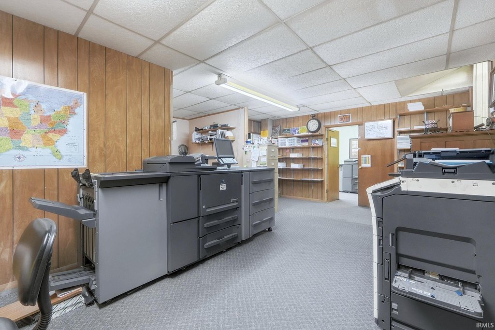
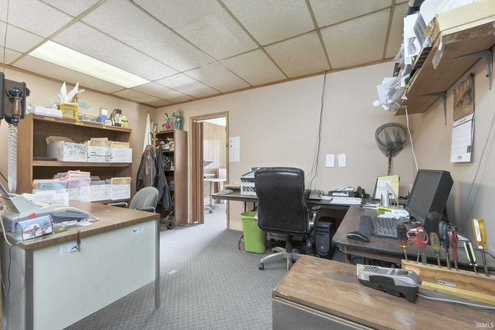
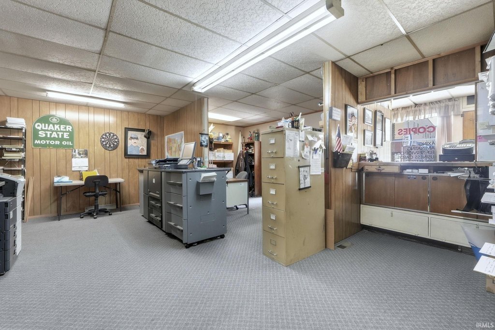
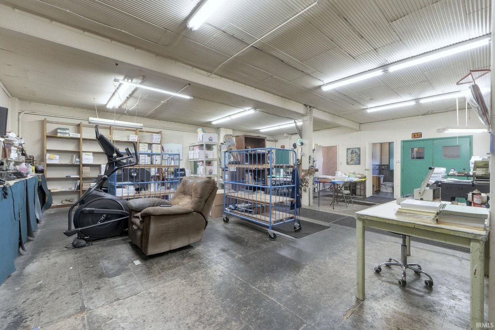
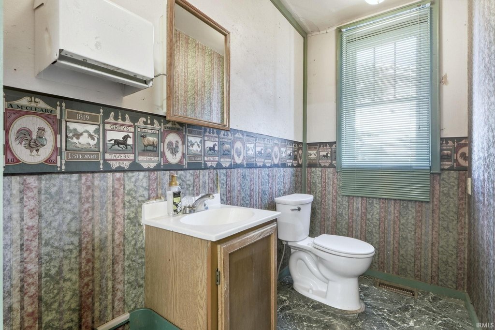
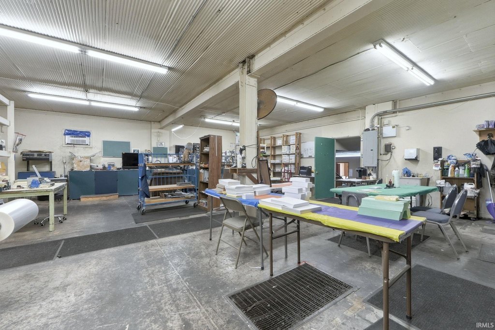
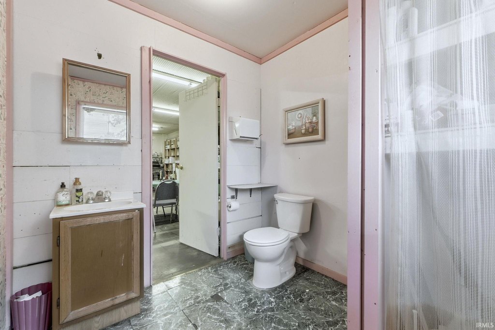
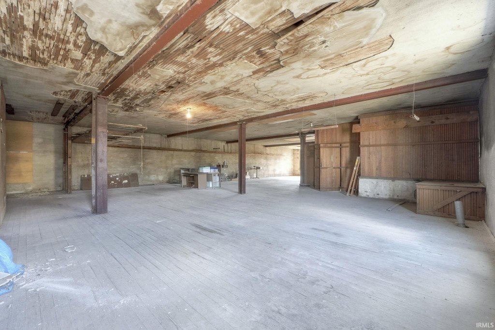
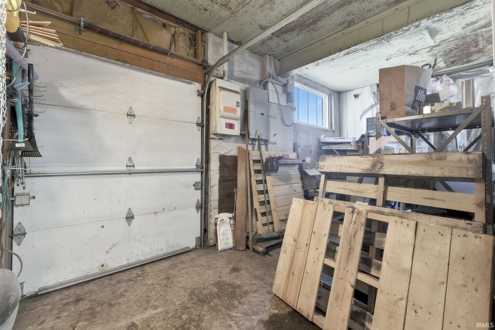
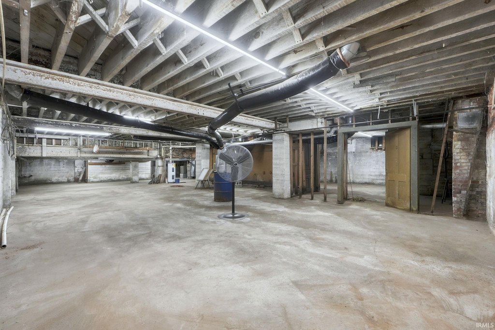
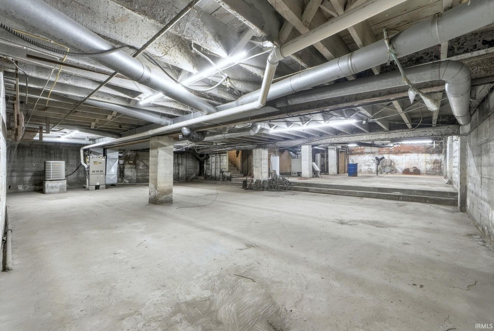
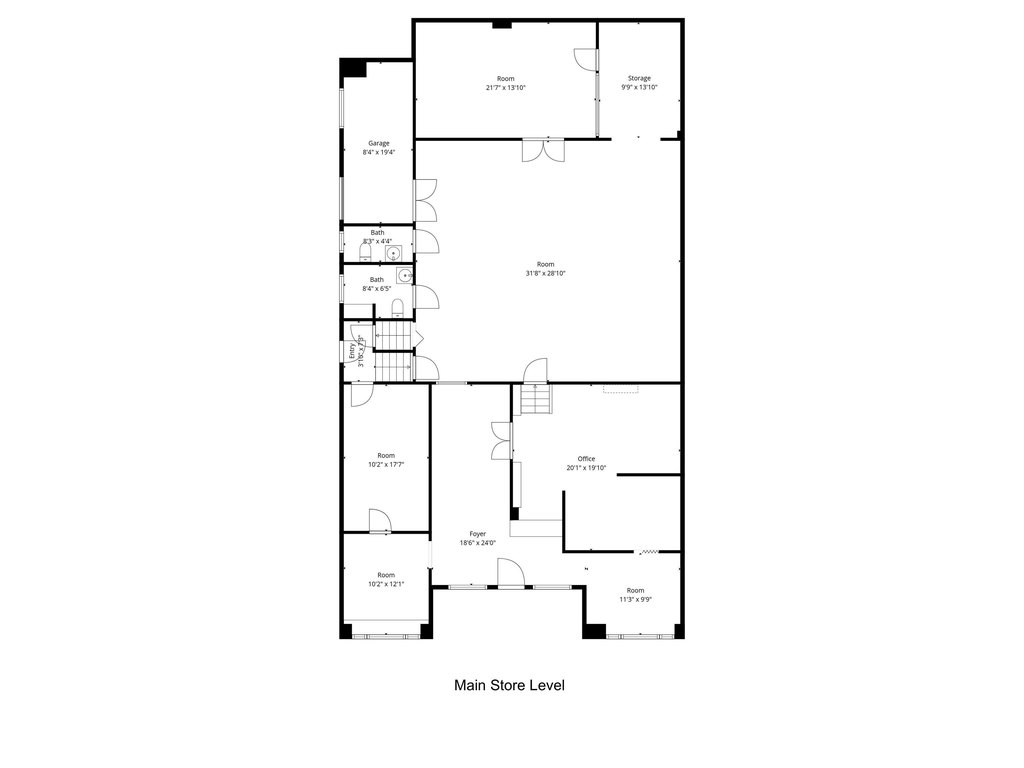
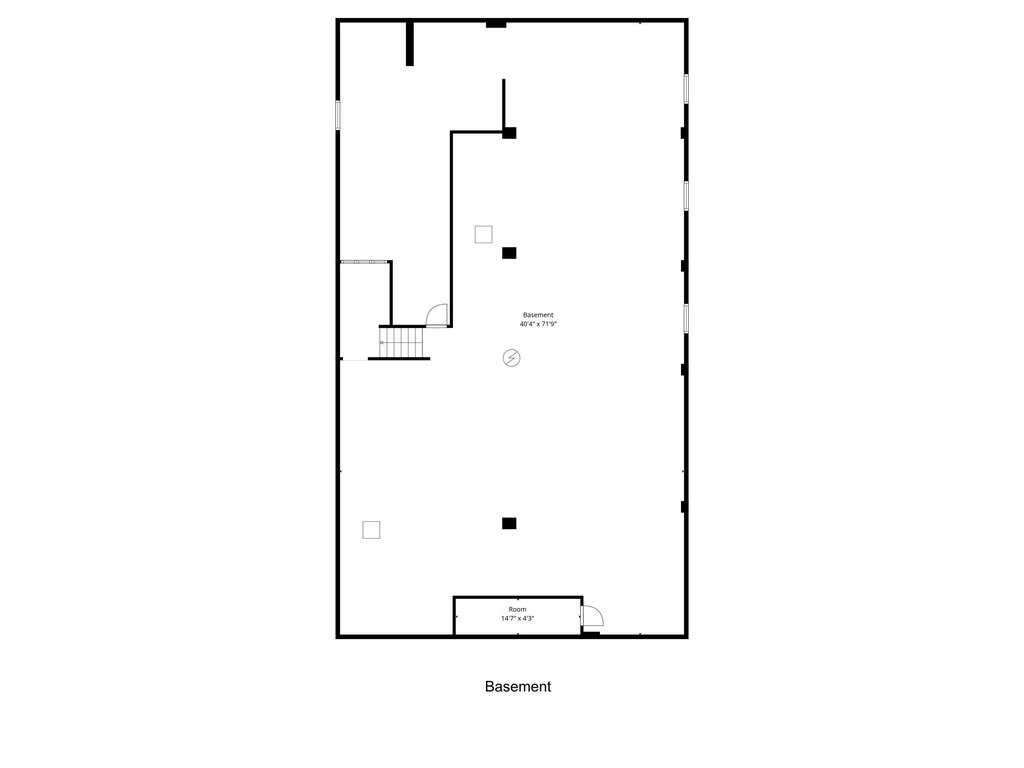
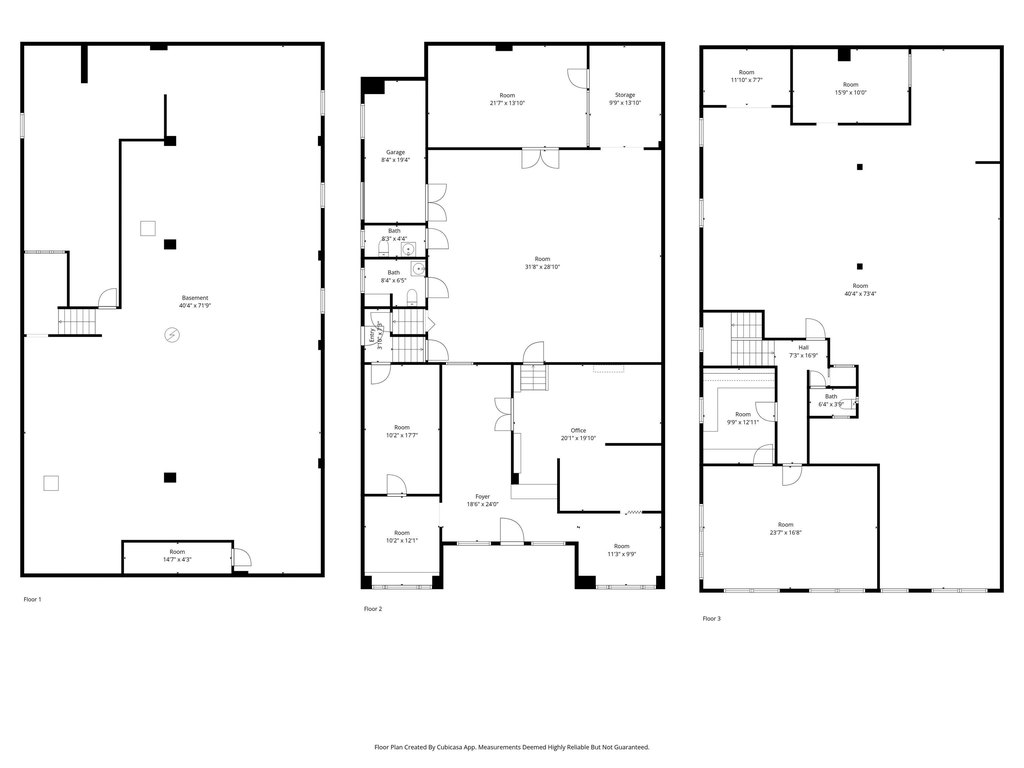
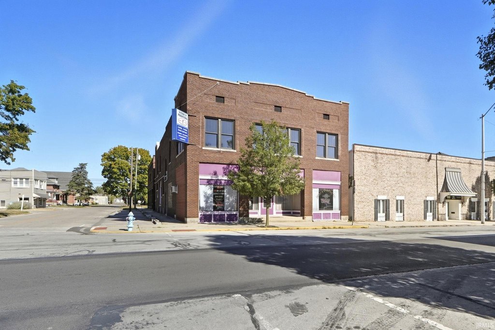
This all-brick commercial building provides a flexible configuration across two levels. The main floor contains more than 4,000 square feet with office, showroom, production, and storage areas, plus a side loading dock. Concrete, wood, carpet, and vinyl flooring are present, with wall-unit cooling and a clean basement that adds usable storage or work space.
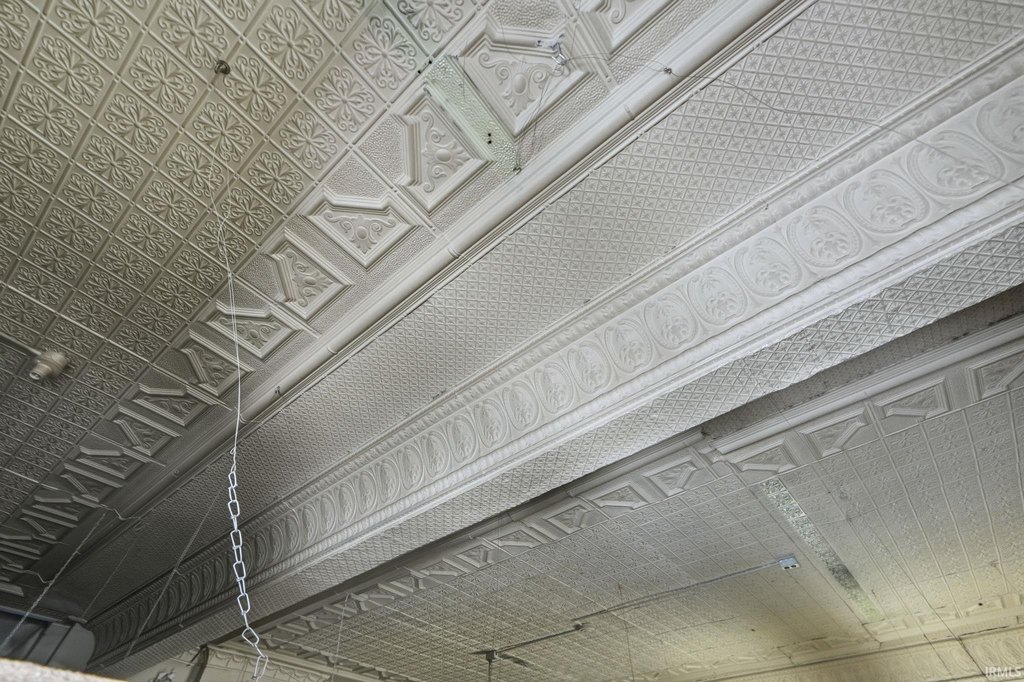
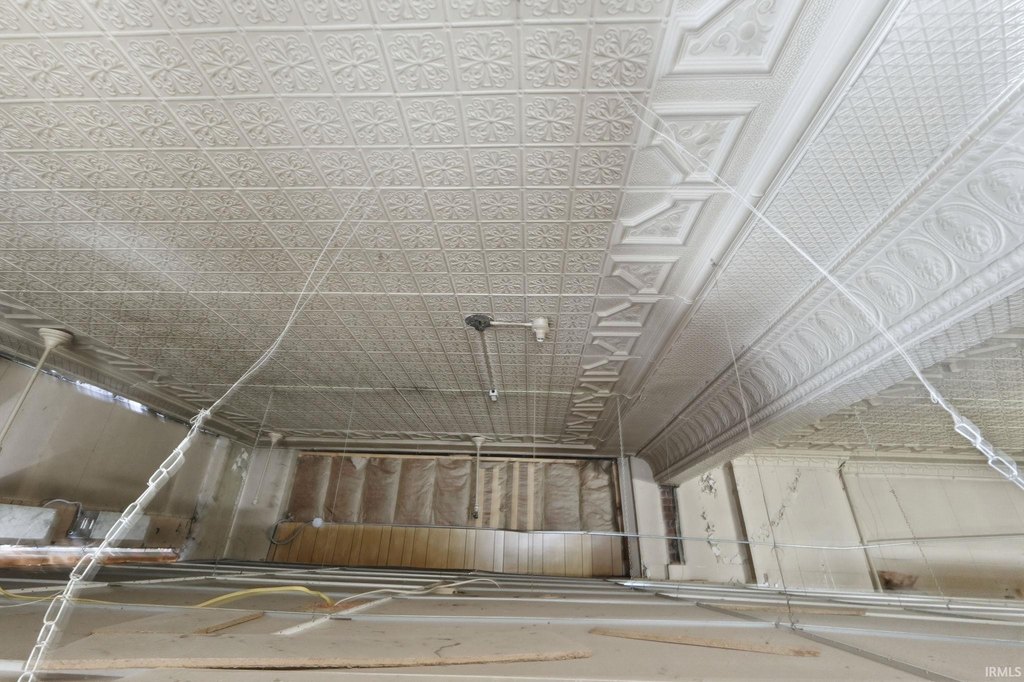
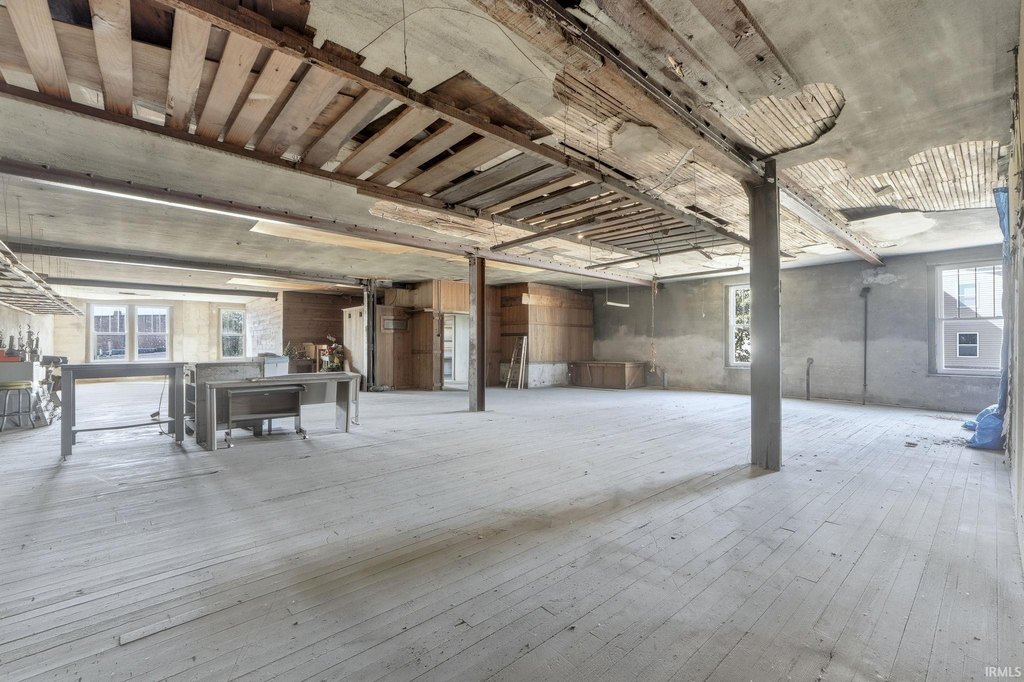
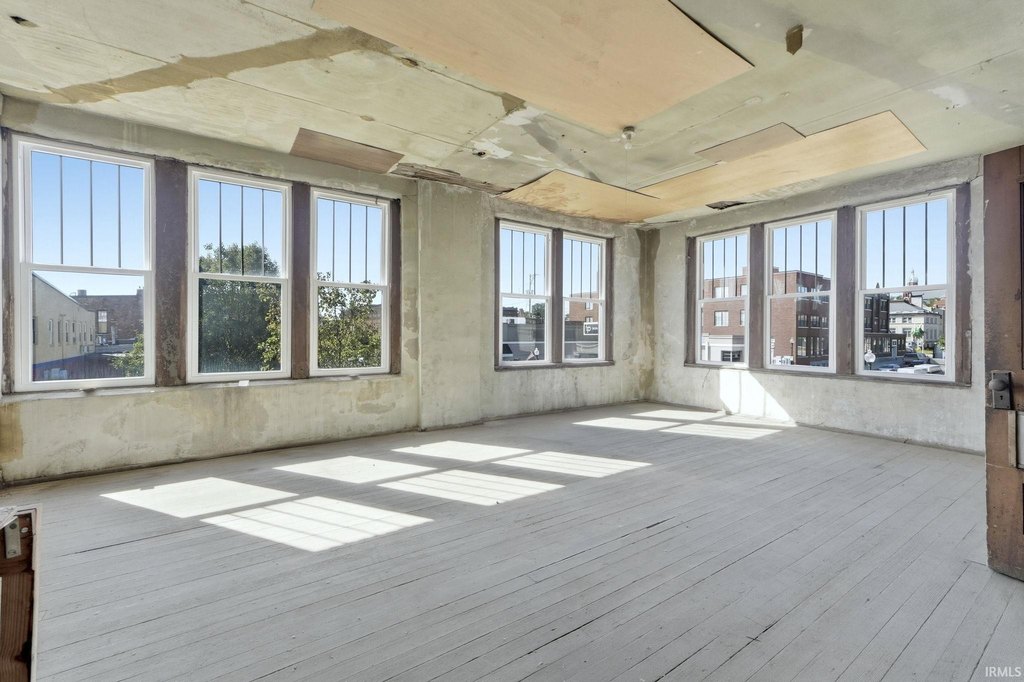
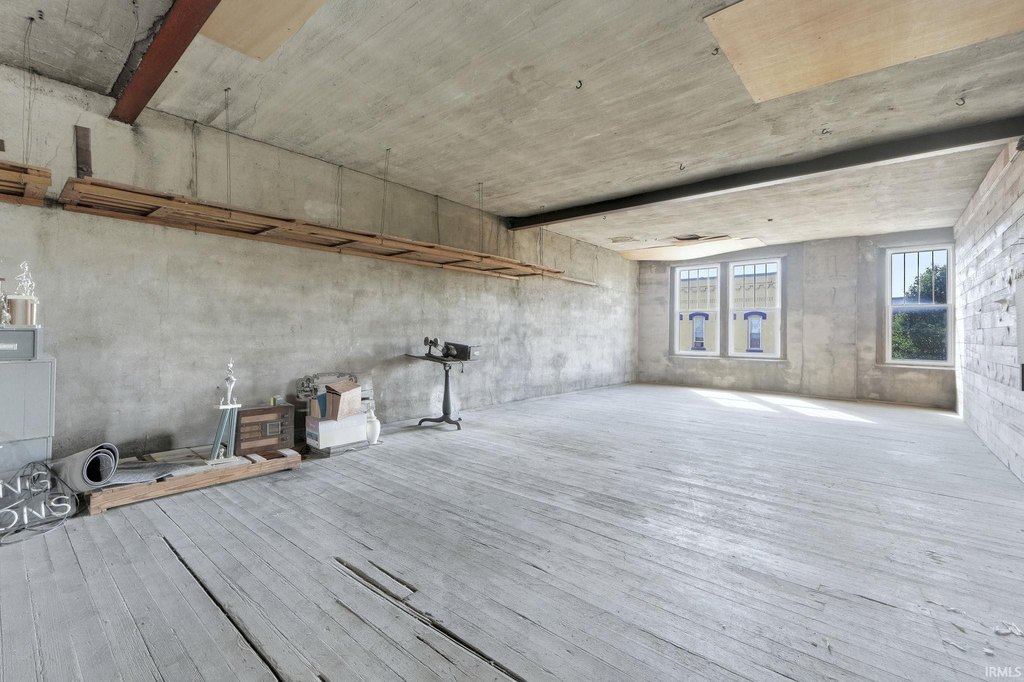
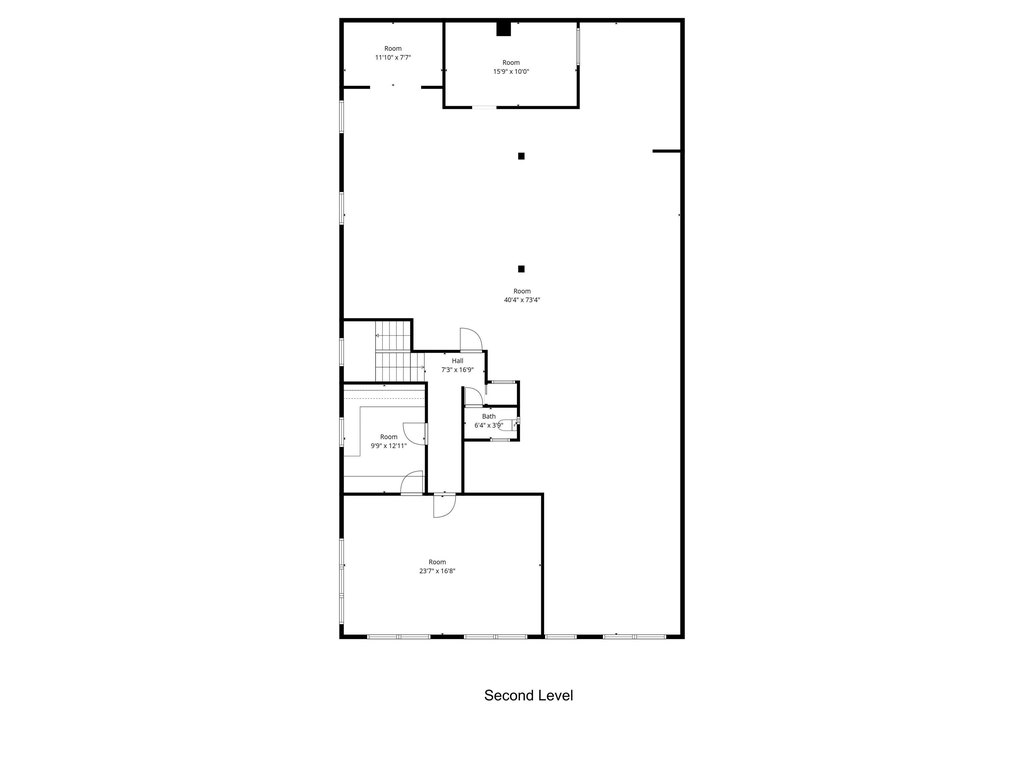
The upper level offers another 4,000+ square feet in an open layout with downtown views. Potential concepts identified for the property include loft apartments, offices, or event space, subject to approval. Building improvements include a rubber flat roof installed in 2022 and 18 double-hung windows added in 2017. The original tin 12-foot ceiling remains above the drop ceiling on the main level.
The upper level offers another 4,000+ square feet in an open layout with downtown views. Potential concepts identified for the property include loft apartments, offices, or event space, subject to approval. Building improvements include a rubber flat roof installed in 2022 and 18 double-hung windows added in 2017. The original tin 12-foot ceiling remains above the drop ceiling on the main level.
Key Highlights
- More than 4,000 square feet on the main level with office, showroom, production, and storage areas
- Second level adds 4,000+ square feet with an open layout and downtown views
- All‑brick building constructed in 1920
Property Analytics
Unlock full access to Insights
Subscribe to Realmo Intelligence
Open Analytics
Current Use
Lease Details
12 ft
Clear height
Location Intelligence
Trade Area within ½ mile
589
Businesses Nearby
Under-served
Demand for This Use
Explore this area
Business Placement
Demographics for 46750, IN
26,580
Population
11,592
Households
2.3
Avg Household Size
41
Median Age
23%
College-Educated
92%
High-School Grad
201.4 sq mi
ZIP Area
132
Density / Sq Mi
$60,883
Median Household Income
$37,303
Median Earnings
$862
Median Rent
$142,200
Median Home Value
Check the figures for this property
Cap Rate, Value Estimation, Potential NOI and more
View Realmo Analytics
Market
Vacancy Rate% for Industrial in Midwest region

Questions? Ask Rey
Realmo’s AI knows this listing — price, zoning, demand, history. Ask anything.





Similar Off Market Nearby
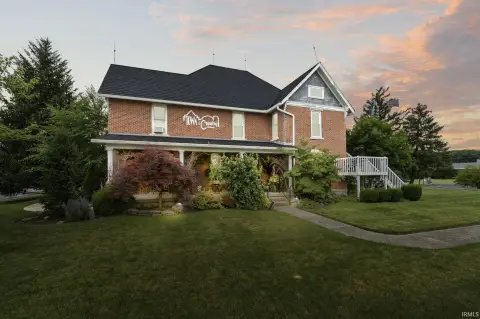
- Nick's Country Cafe — 1643 Old U.S. 24, Huntington, IN 46750
Frequently Asked Questions
What type of property is this?
Flex space - All-brick commercial building with adaptable retail, office, production, and storage areas in downtown Huntington.
Where is this flex space located?
The property is located at 549 Warren Street Huntington, IN.
What is the asking price?
The asking price for this property is $169,900.
What are key features of this property?
This property features: More than 4,000 square feet on the main level with office, showroom, production, and storage areas; Second level adds 4,000+ square feet with an open layout and downtown views; All‑brick building constructed in 1920


