Mixed-Use Building with
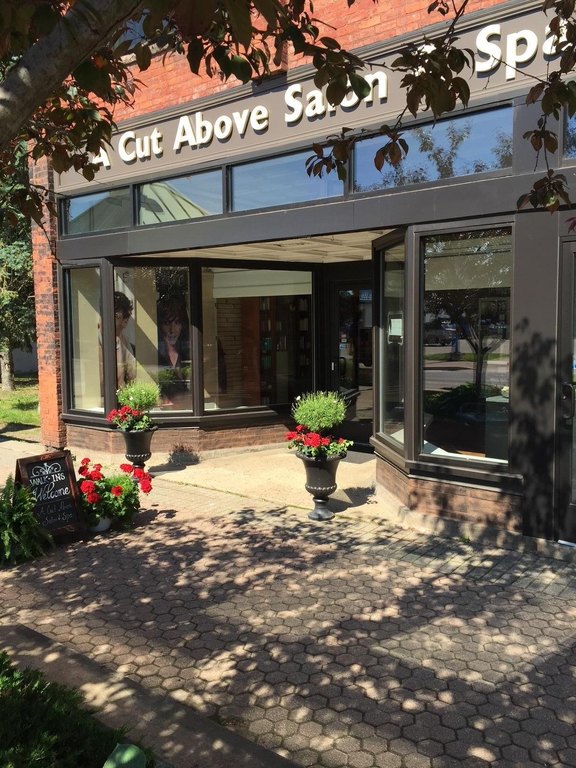

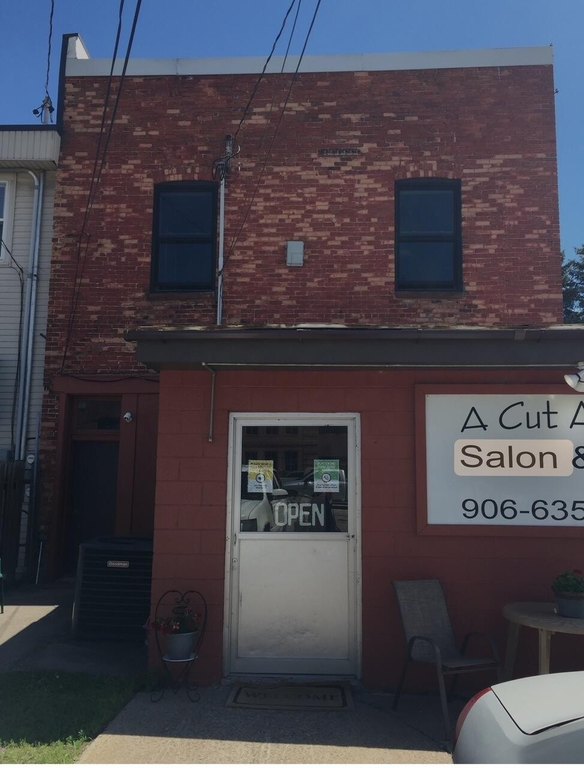
For Sale
$510,000
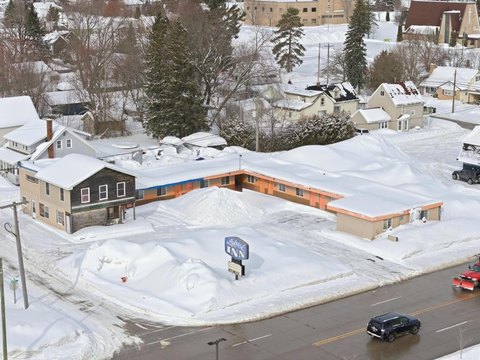
548 Ashmun St, Sault Sainte Marie, MI 49783
Commercial Sale, Sault Ste Marie, MI
Property Size4,942 SF
Lot Size0.10 Acres
Price / SF$103.20
Days on Market213
Property Features for 548 Ashmun St
General Information
Property type
Commercial Sale
Property subtype
Other
Zoning
B2
Exterior features
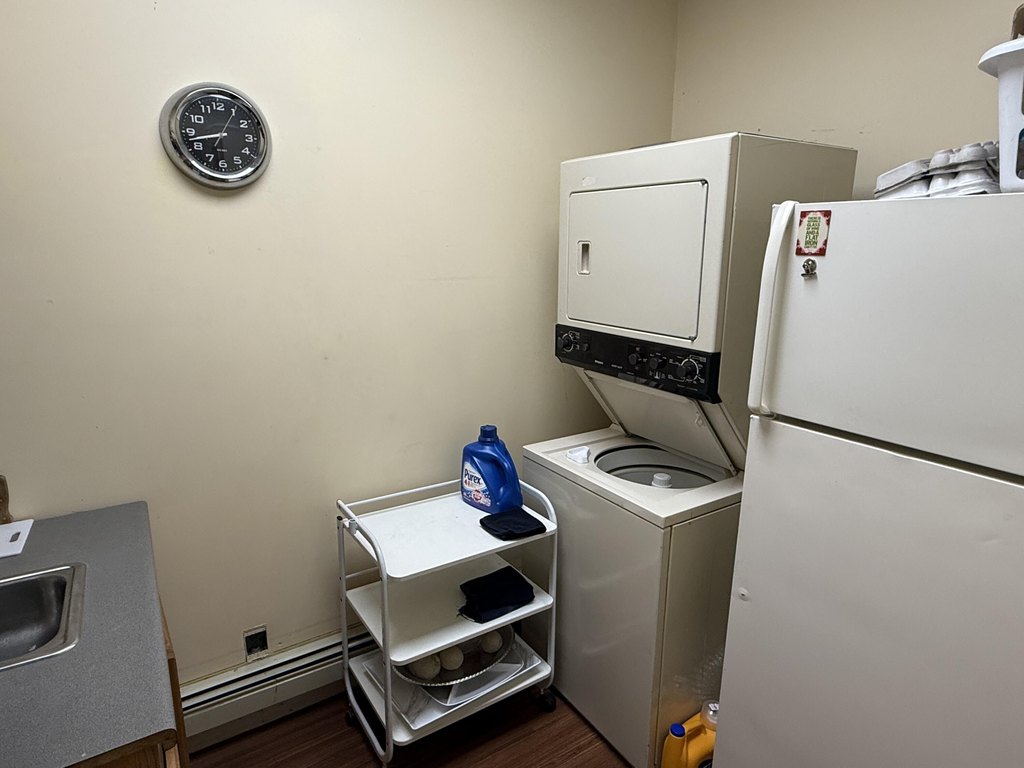
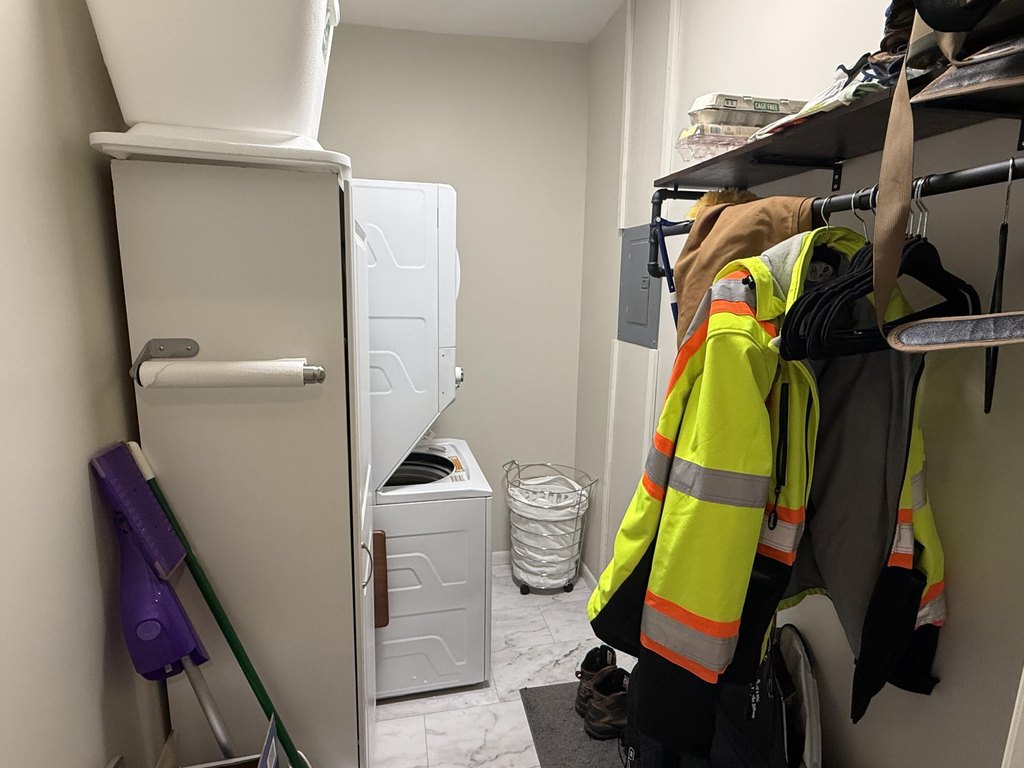
Employee, Furnished, Handicap Access, High Traffic Locatn, High Visibility, Kitchen Area, Laundry, Living Quarters, Manager On-Site, Restroom, Smoke Detectors, Storage, View, Window Coverings
Accessibility
Accessible Approach with Ramp
Elementary school district
Sault Ste Marie
Middle school district
Sault Ste Marie
High school district
Sault Ste Marie
Directions
Located diagonally from Sherwin Williams and The Small Mall on Ashmun Street, Ashmun across from Dawson St.
Subdivision
12 - Sault Ste. Marie (East)
Standard status
Active
APN
051-008-011-50
Size
4,942 SF
Lot size
0.10 Acres
Taxes and HOA fees
Tax Year
25
Utilities
Heating system
Electric (Heating), Baseboard, Natural Gas, Hot Water(Heating), Forced Air
Water source
Public
Building Details
Building materials
Wood Frame, Mixed
Roof type
Rubber, Flat
Additional Structures
Storage
Listing Agency:
Real Estate One Northern Properties
(906) 240-4200
Listed By:
John Anderson, Assoc Broker · License #6502431999
(248) 802-0949
Added: Feb 19
Changed: Sep 16
Last Checked: Sep 20 at 5:06PM
MLS# 26-63
Copyright © 2026 Eastern Upper Peninsula Board of REALTORS. All rights reserved. All information provided by the listing agent/broker is deemed reliable but is not guaranteed and should be independently verified.
Investment Insights
Based on property information with market context.
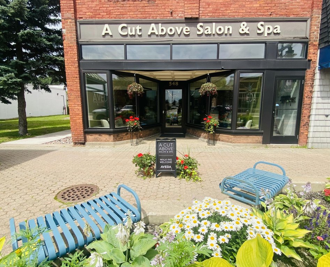
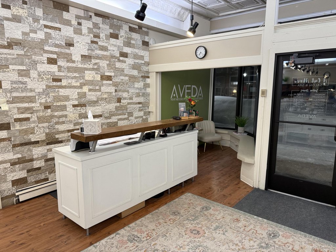
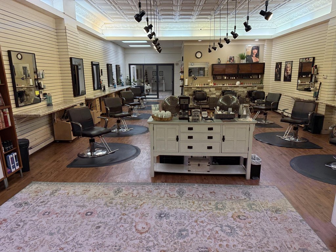
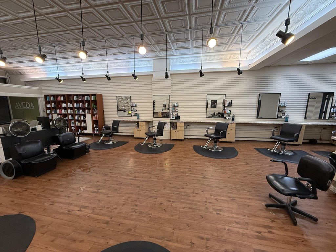
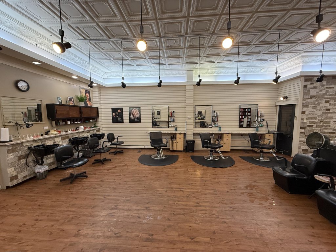
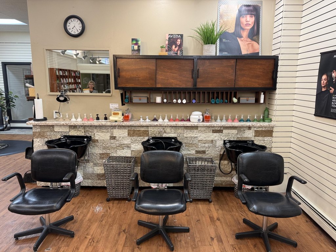
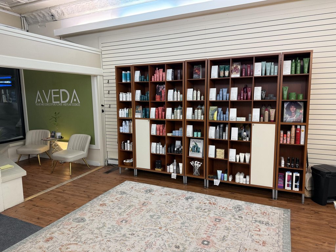
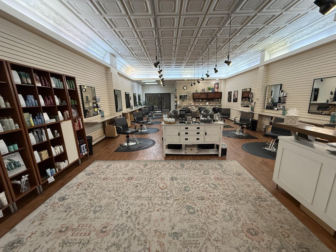
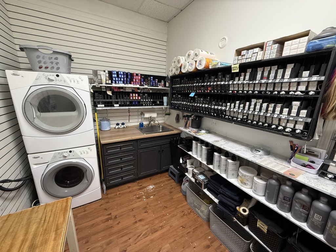
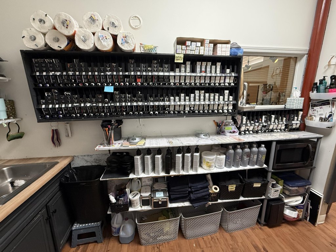
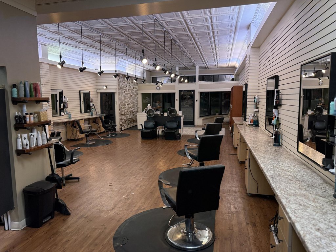
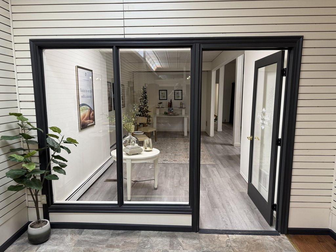
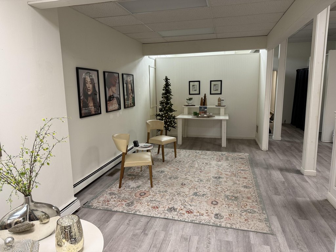
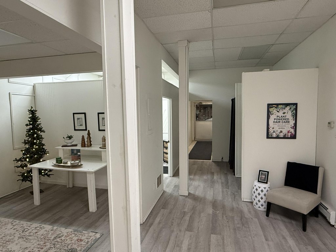
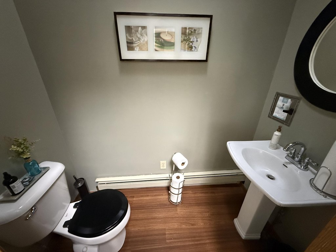
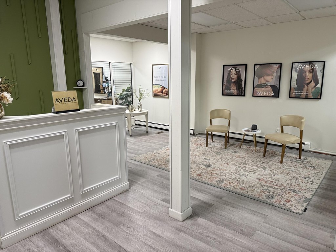
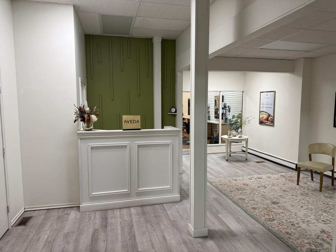
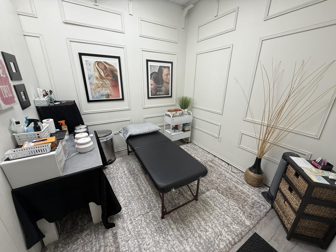
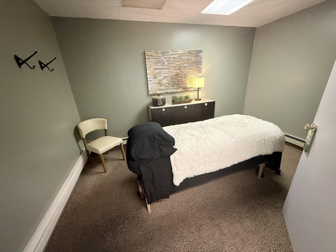
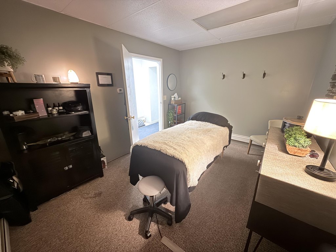
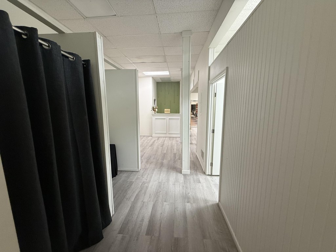
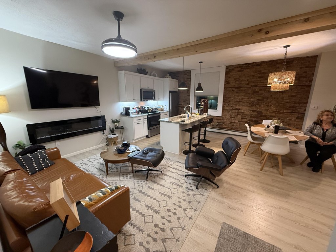
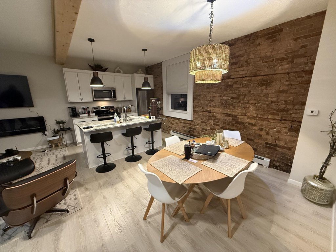
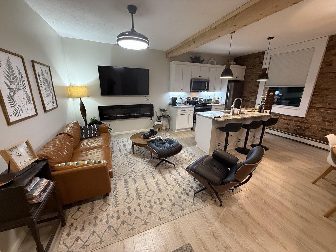
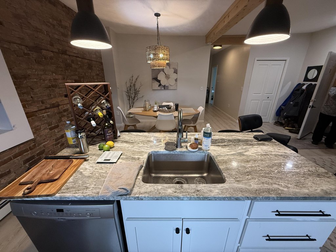
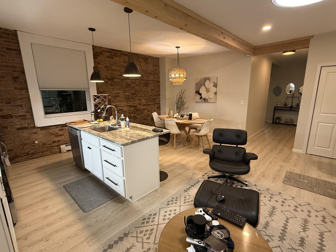
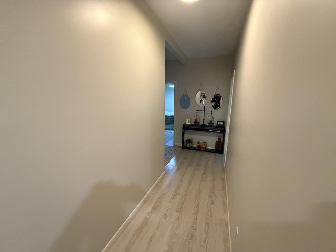
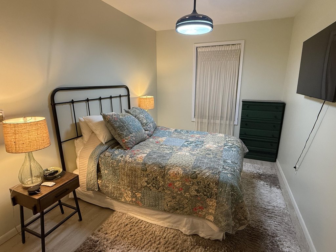
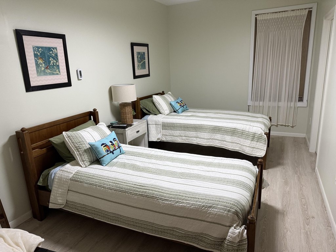
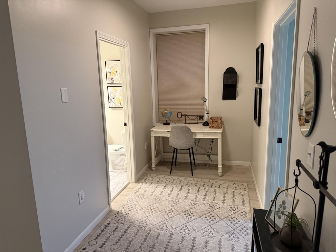
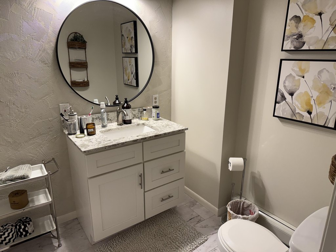
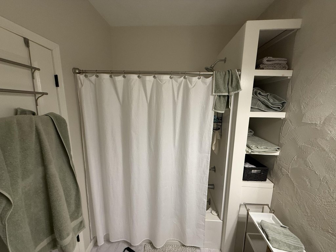
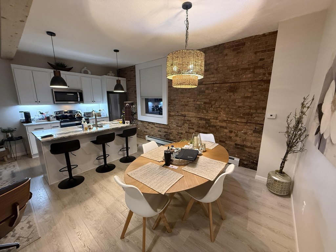
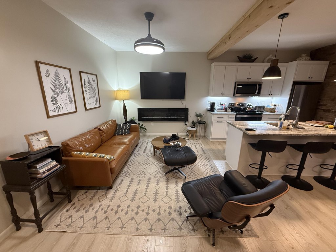
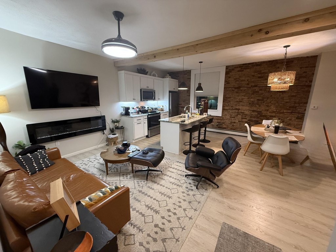
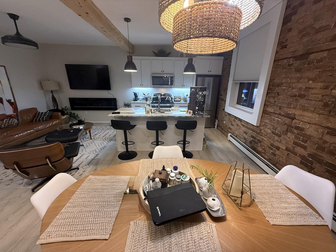
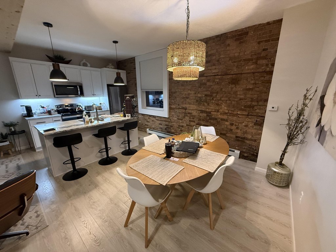
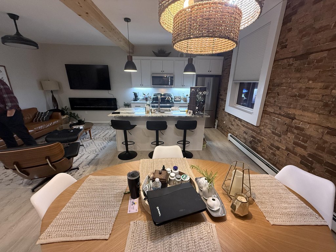
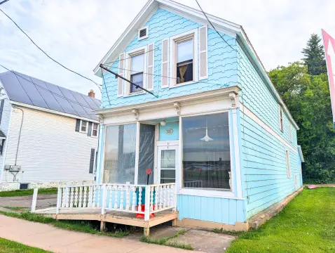
This mixed-use property contains 4,942 square feet on a 0.0953-acre lot. The 2,375-square-foot main floor is configured as an established salon with an open layout, eight styling chairs, reception space, a restroom, kitchen area, and storage. Two apartments occupy the upper level, including a two-bedroom, one-bath unit with exposed brick, granite countertops, and high ceilings. The second apartment is leased month to month. Additional basement storage supports the building’s commercial and residential uses.
Located at 548 Ashmun St in Sault Ste Marie, the property is across from the Small Mall, near the Soo Theatre and a parking garage, and neighboring MyMichigan Medical Center. The surrounding area includes dense residential housing and a pedestrian-friendly district. B2 zoning, public water, a rubber flat roof, and forced-air, hot-water, electric, baseboard, and natural-gas heating are documented.
Located at 548 Ashmun St in Sault Ste Marie, the property is across from the Small Mall, near the Soo Theatre and a parking garage, and neighboring MyMichigan Medical Center. The surrounding area includes dense residential housing and a pedestrian-friendly district. B2 zoning, public water, a rubber flat roof, and forced-air, hot-water, electric, baseboard, and natural-gas heating are documented.
Key Highlights
- 4,942 SF mixed‑use building on a 0.0953‑acre lot
- 2,375 SF main‑floor salon with 8 chairs and reception area
- Two upstairs apartments, including a 2‑bedroom, 1‑bath unit
Property Analytics
Unlock full access to Insights
Subscribe to Realmo Intelligence
Open Analytics
Current Use
Lease Details
2
Residential units
Multi-tenant
Tenancy
Location Intelligence
Trade Area within ½ mile
943
Businesses Nearby
Explore this area
Business Placement
Demographics for 49783, MI
18,690
Population
9,388
Households
2
Avg Household Size
39
Median Age
24%
College-Educated
94%
High-School Grad
148.7 sq mi
ZIP Area
126
Density / Sq Mi
$59,847
Median Household Income
$31,334
Median Earnings
$782
Median Rent
$146,400
Median Home Value
Check the figures for this property
Cap Rate, Value Estimation, Potential NOI and more
View Realmo Analytics
Market
Vacancy Rate% for Multifamily in Midwest region

Questions? Ask Rey
Realmo’s AI knows this listing — price, zoning, demand, history. Ask anything.

Frequently Asked Questions
What type of property is this?
Mixed-use property - Established salon space is paired with two upstairs apartments, basement storage, and B2 zoning.
Where is this mixed-use property located?
The property is located at 548 Ashmun St Sault Sainte Marie, MI.
What is the asking price?
The asking price for this property is $510,000.
What are key features of this property?
This property features: 4,942 SF mixed‑use building on a 0.0953‑acre lot; 2,375 SF main‑floor salon with 8 chairs and reception area; Two upstairs apartments, including a 2‑bedroom, 1‑bath unit


