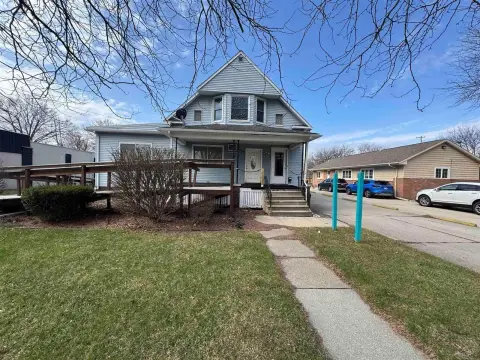
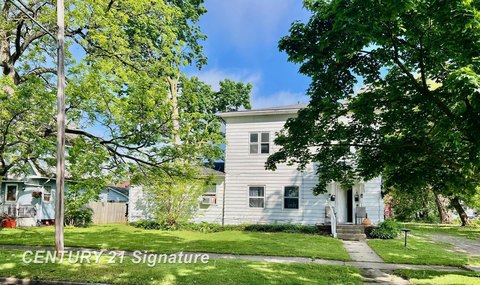
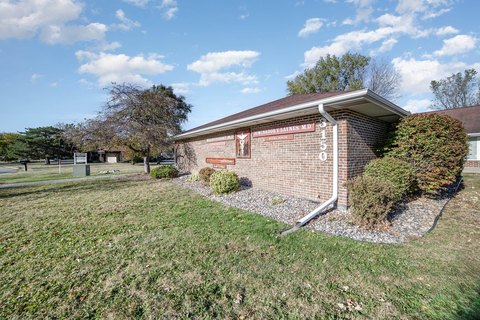
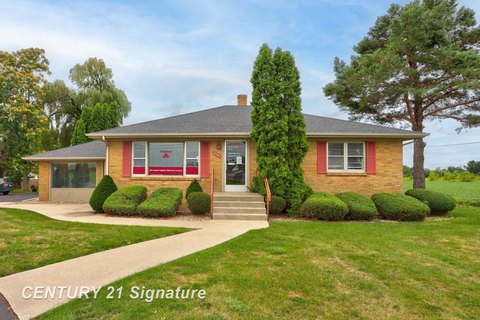
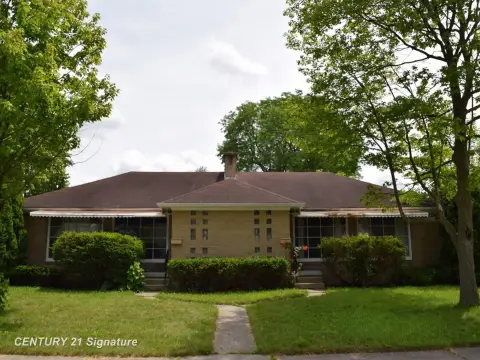
544 S 13th Street Saginaw, MI 48601
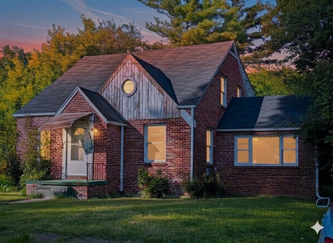
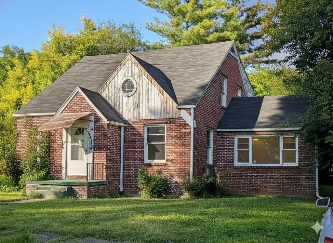
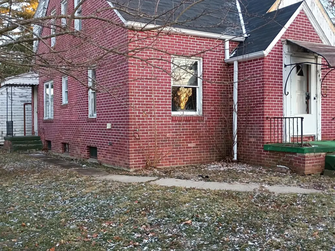
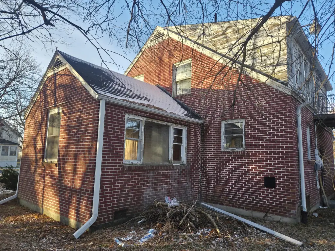
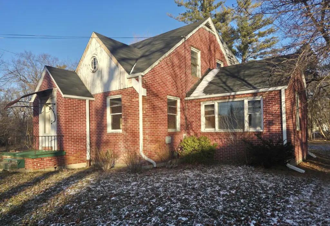
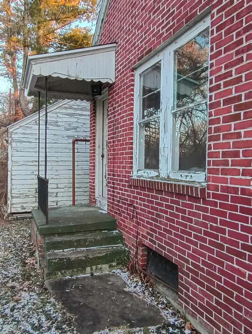
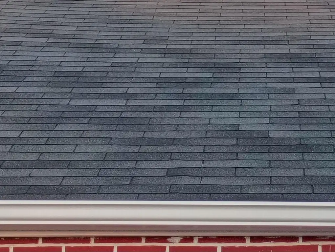
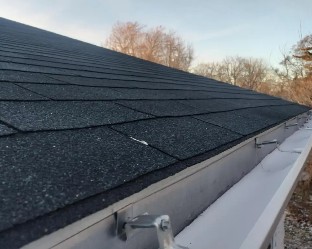
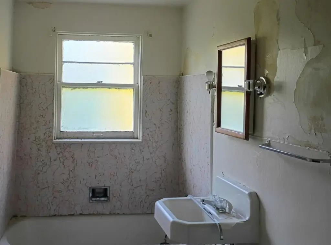
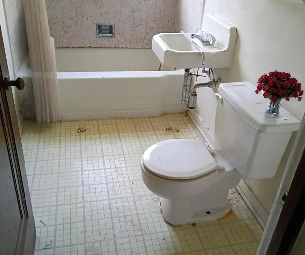
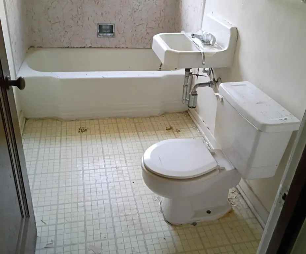
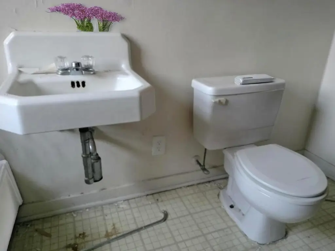
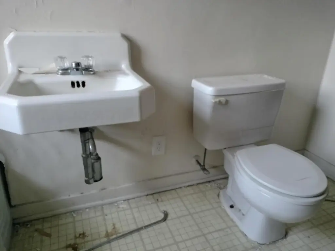
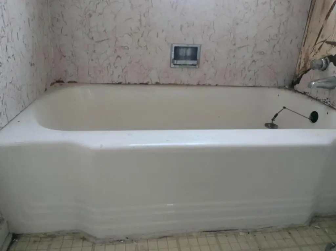
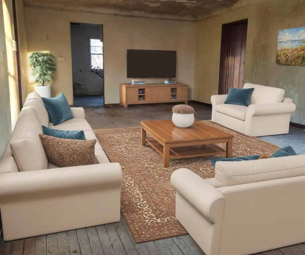
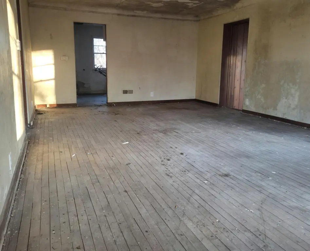
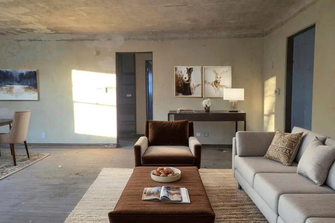
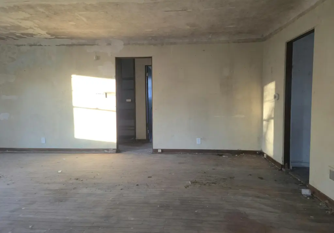
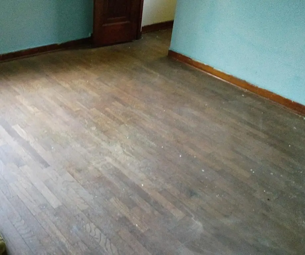
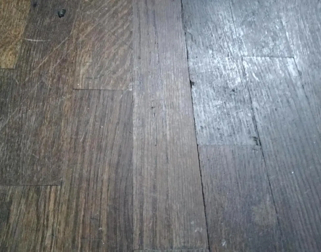
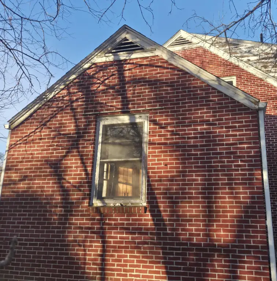
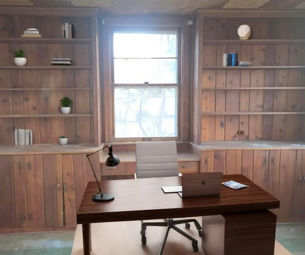
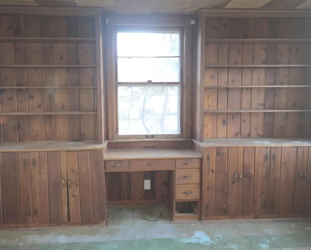
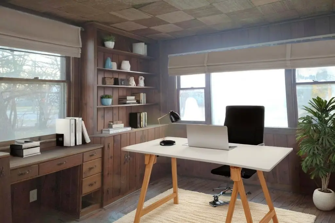
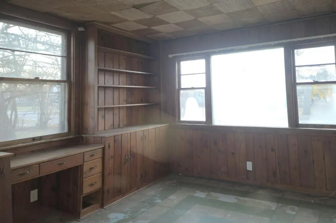
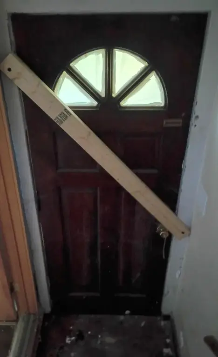
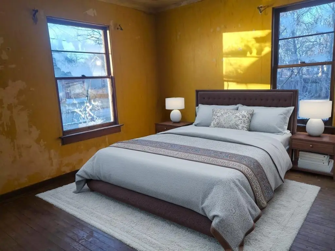
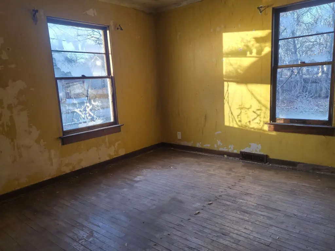
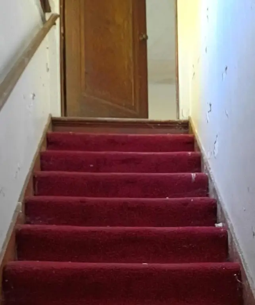
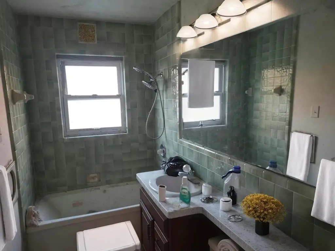
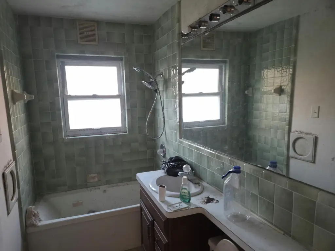
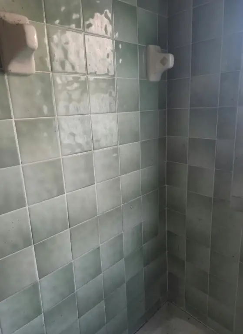
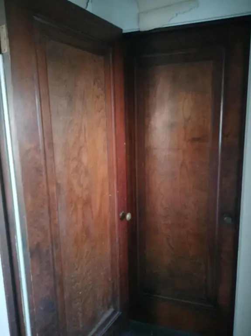
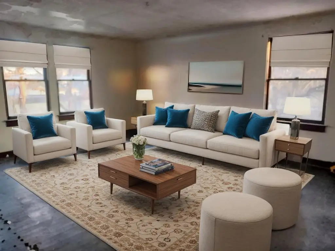
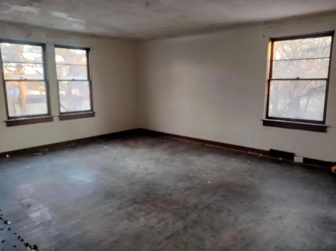
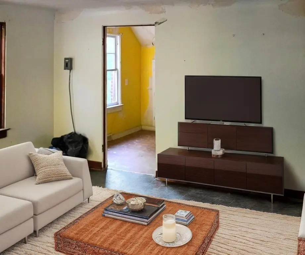
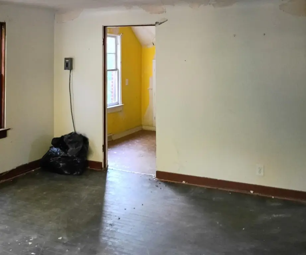
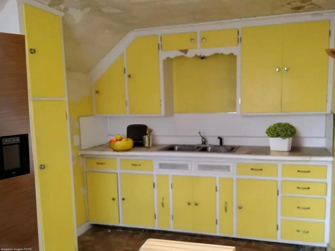
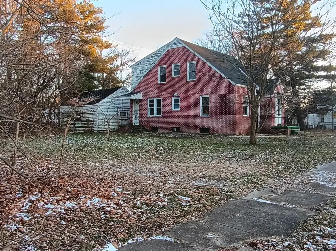
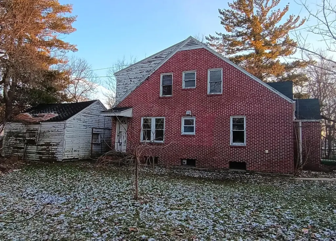
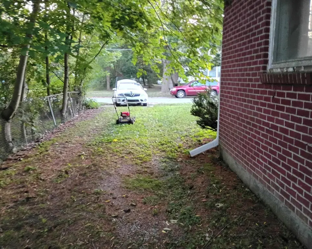
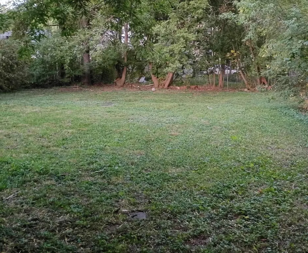
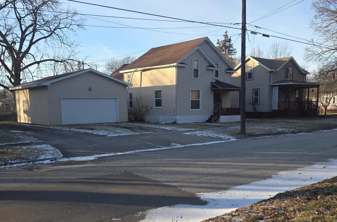
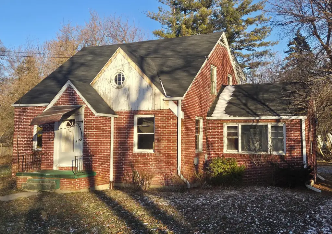
MULTI_FAMILY - Saginaw, MI
- Added:
- Jun 4, 2026
- Days on Market:
- 39
- Last Refresh:
- Jul 12 at 6:06 am
Property Features for 544 S 13th Street
General Information
- Property type
- Residential Multi Family
- Property subtype
- Other
- Bedrooms
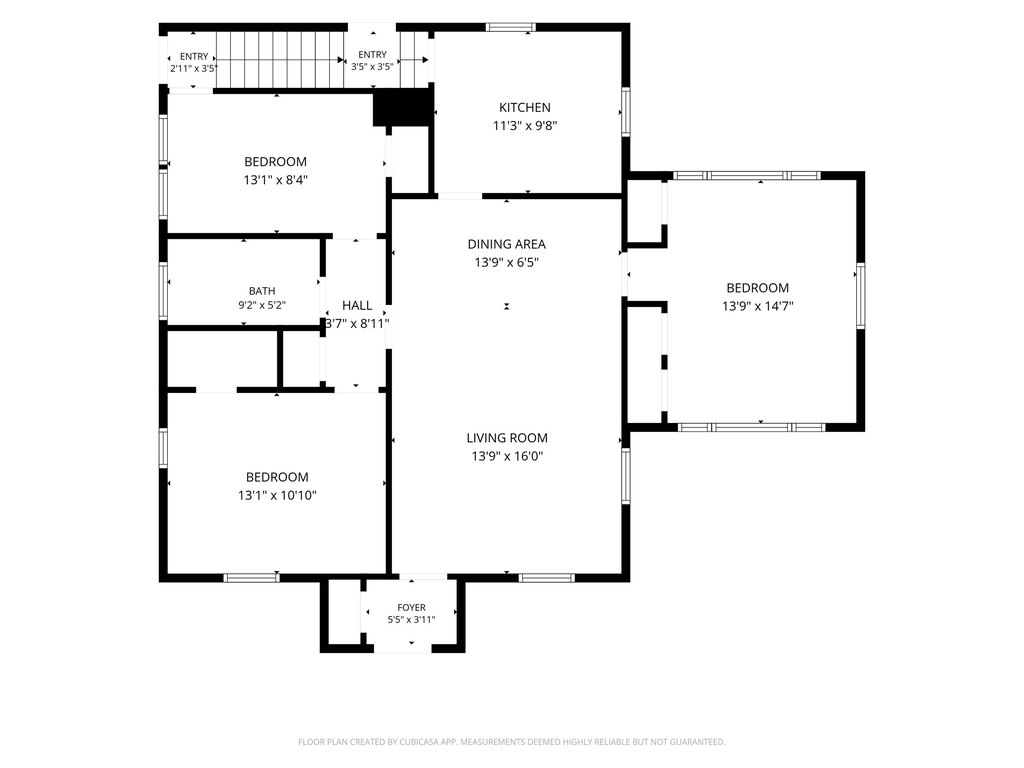
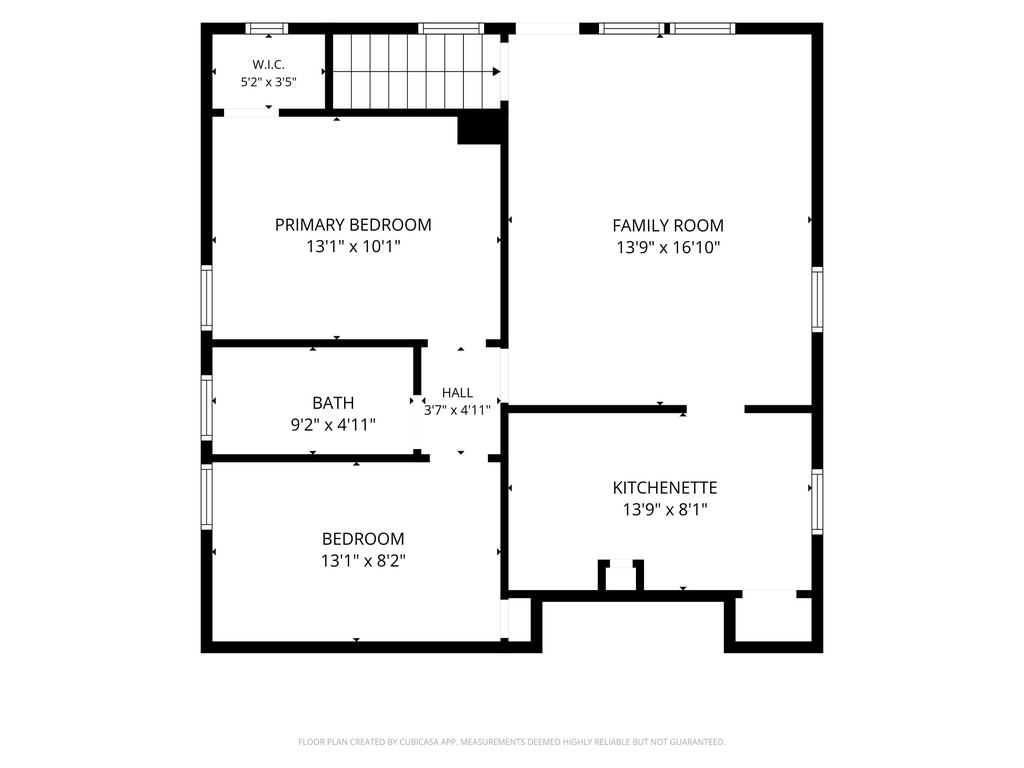
- 4
- Rooms
- Bedroom 3, Bathroom 2, Bedroom 4, Basement, Bedroom 1, Bedroom 2, Bathroom 1
- Parking
- 2
- Basement
- Full
- Standard status
- Active
- APN
- 06 0063 00000
- Lot size
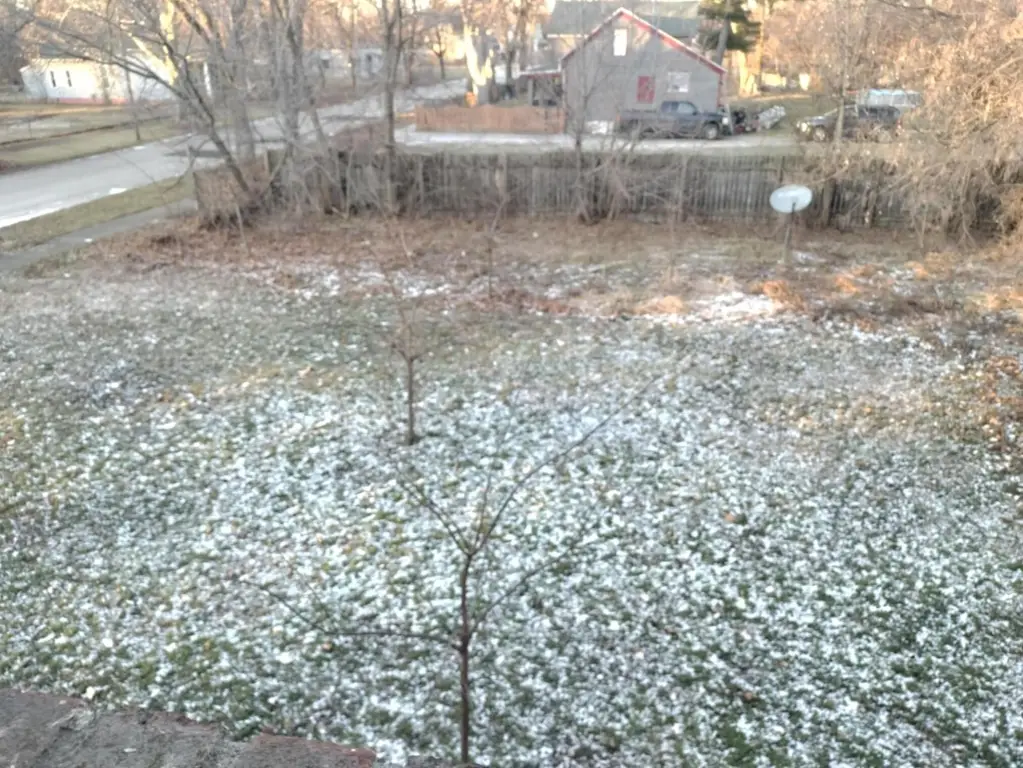
- 0.19 Acres
Taxes and HOA fees
- Tax Year
- 2025
- Tax Description
- LOT 3,BLK.2,FRED BURGART,CHRIS LOTHION & MICHAEL IRIONS SUBDIVISION OF OUT LOT NO.23 GLASBY, GALLAGHER & LITTLESADDITION
- Tax Annual Amount
- 1015
Utilities
- Heating system
- Forced Air
Building Details
- Year built
- 1941
- Number of units
- 2
- Building materials
- Brick
Listing agent John Wallen License #6501288962 (248) 755-1124
Listing office Michigan Dream Homes, LLC 26300 Ford Rd, Suite 164, Inkster, MI (313) 399-5398
Listing date Jun 4, 2026
Copyright © 2026 Michigan Regional Information Center, LLC. All rights reserved. All information provided by the listing agent/broker is deemed reliable but is not guaranteed and should be independently verified.
Investment Insights
Based on property information with market context.
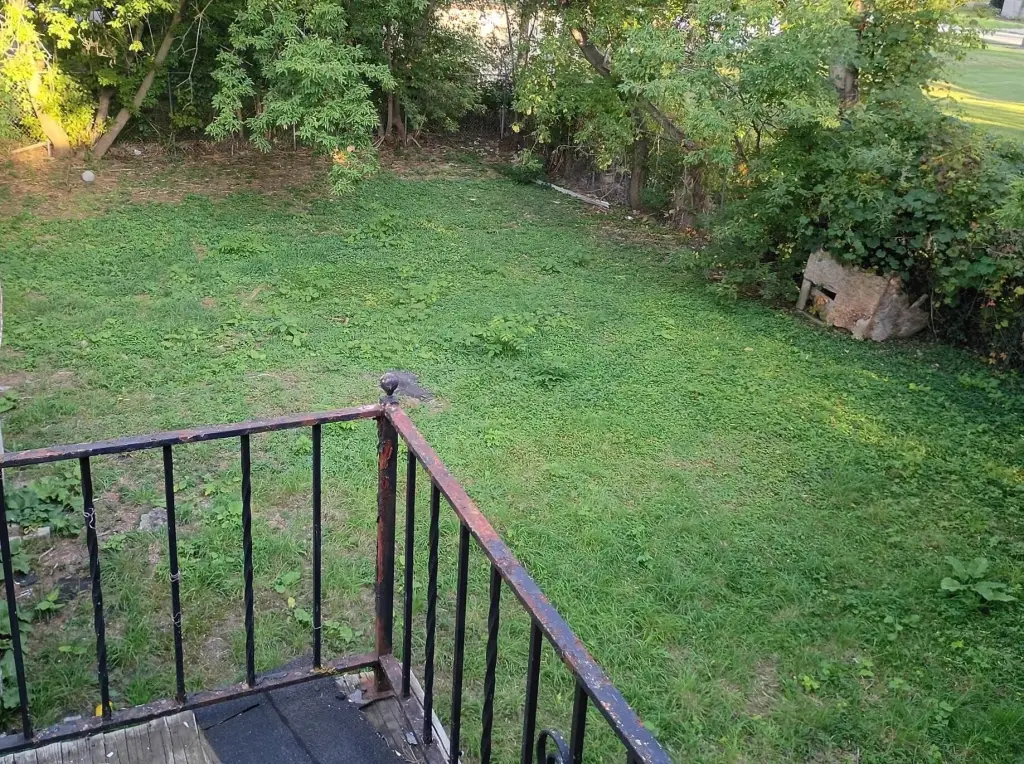
The property is located at 544 S 13th Street in Saginaw, MI 48601, on a lot listed at 0.19 acres. Public remarks also indicate a possible additional 0.19-acre lot may be available through the land bank. Availability is noted as ASAP, and the property is described as ready to view.
This is a practical fit for buyers seeking a straightforward residential income property with two separate units, including independent electric service for the upper level. The separate entrances and utility metering can support tenant convenience and operational separation. Financing is described as cash or hard money/rehab loan only, making it particularly aligned for investors or owner-occupants prepared for renovation work.
Key Highlights
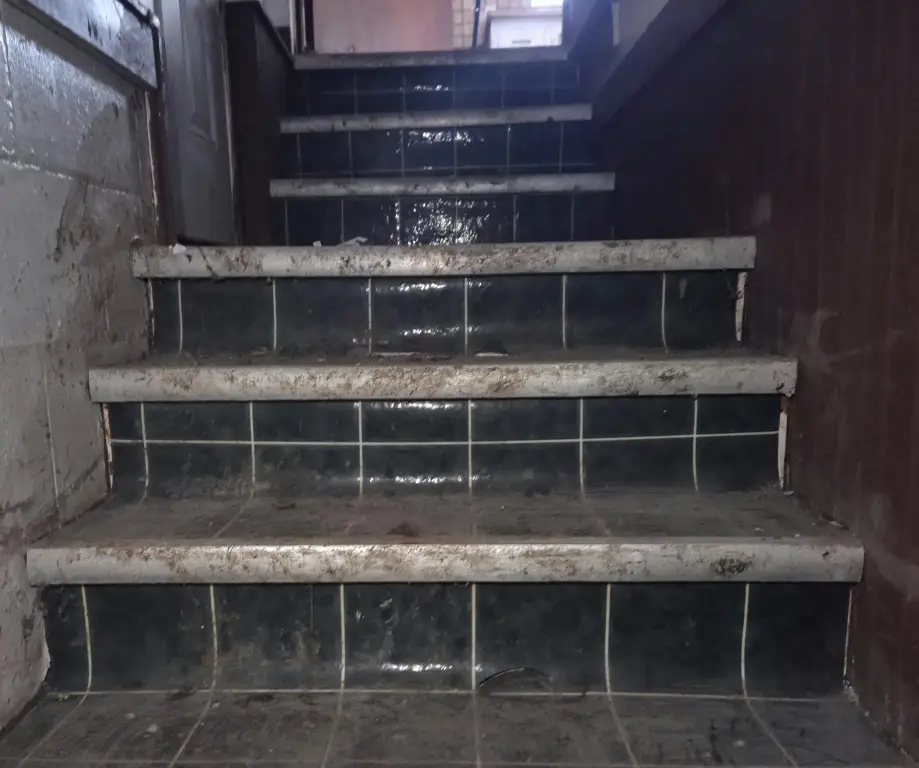
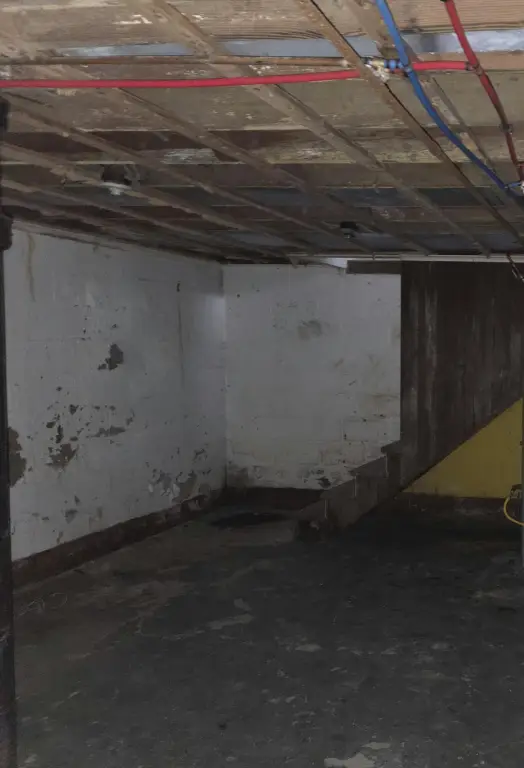
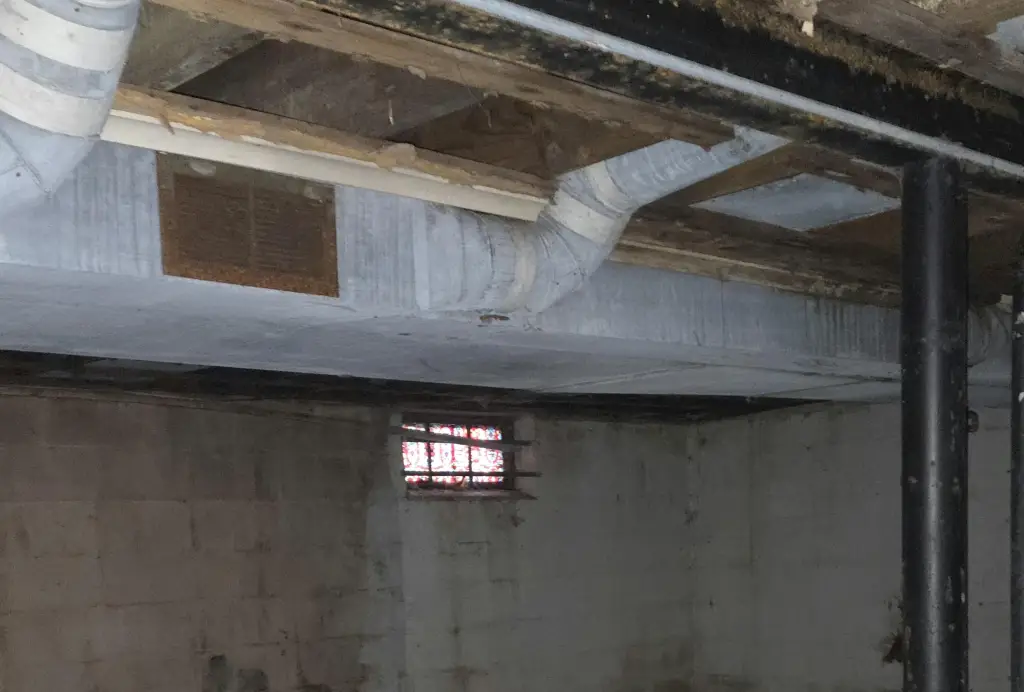
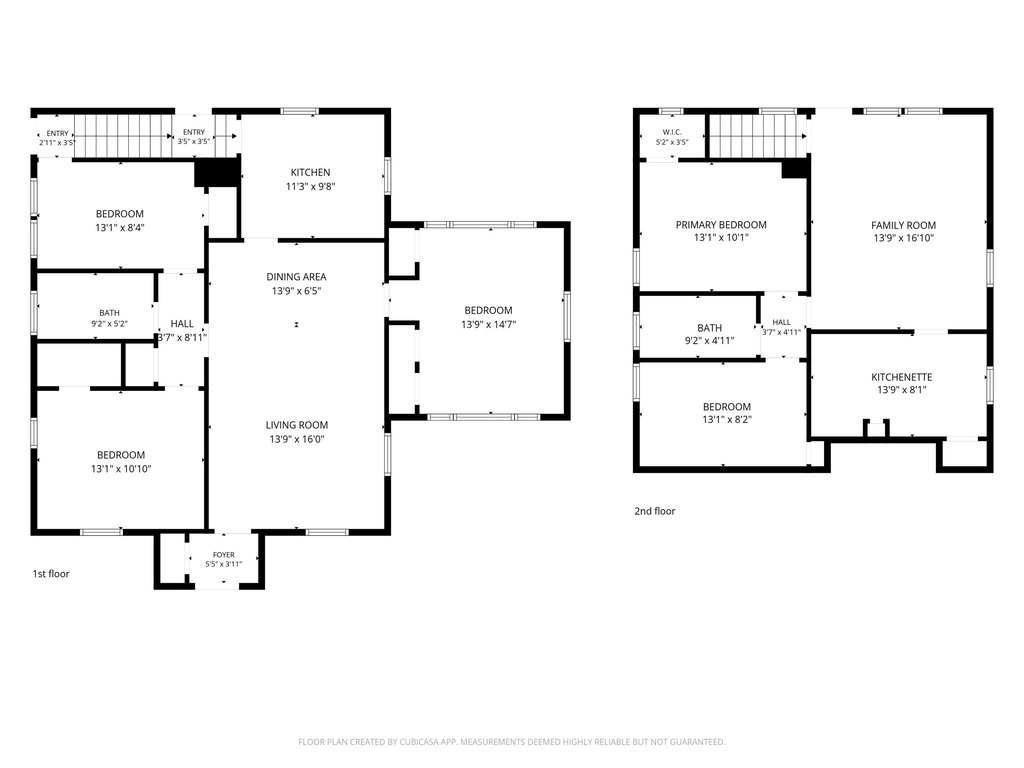
- True 2‑unit brick home built in 1941 with a full basement for laundry and storage
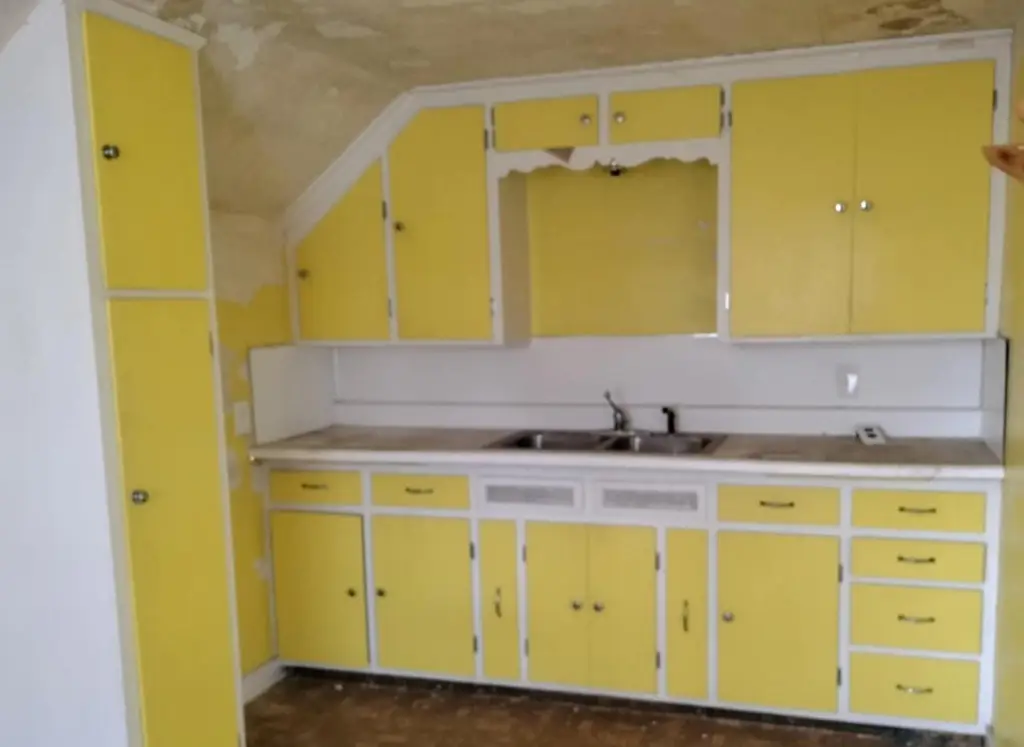
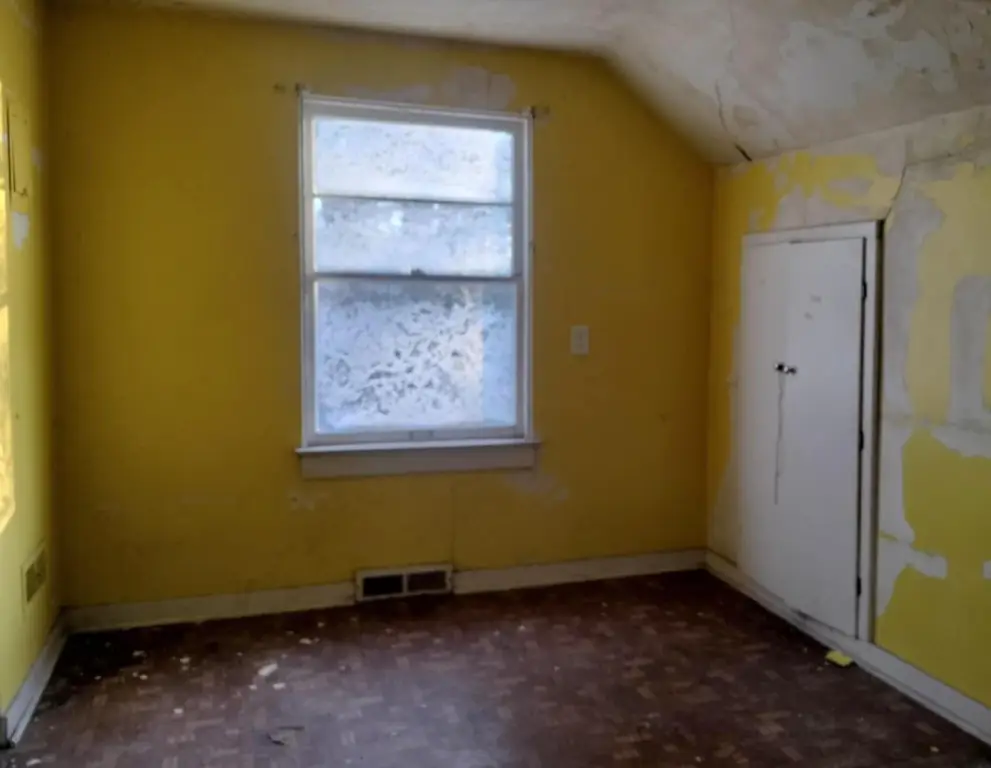
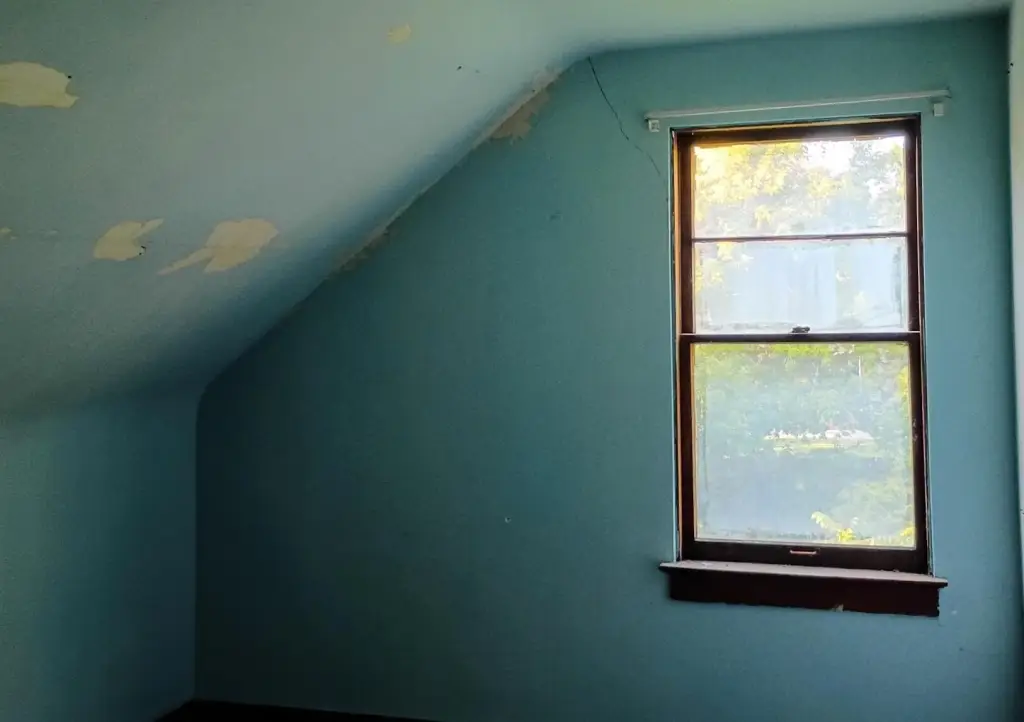
- Upper unit is a 2‑bedroom layout with a separate side entrance and separate electric service/meter
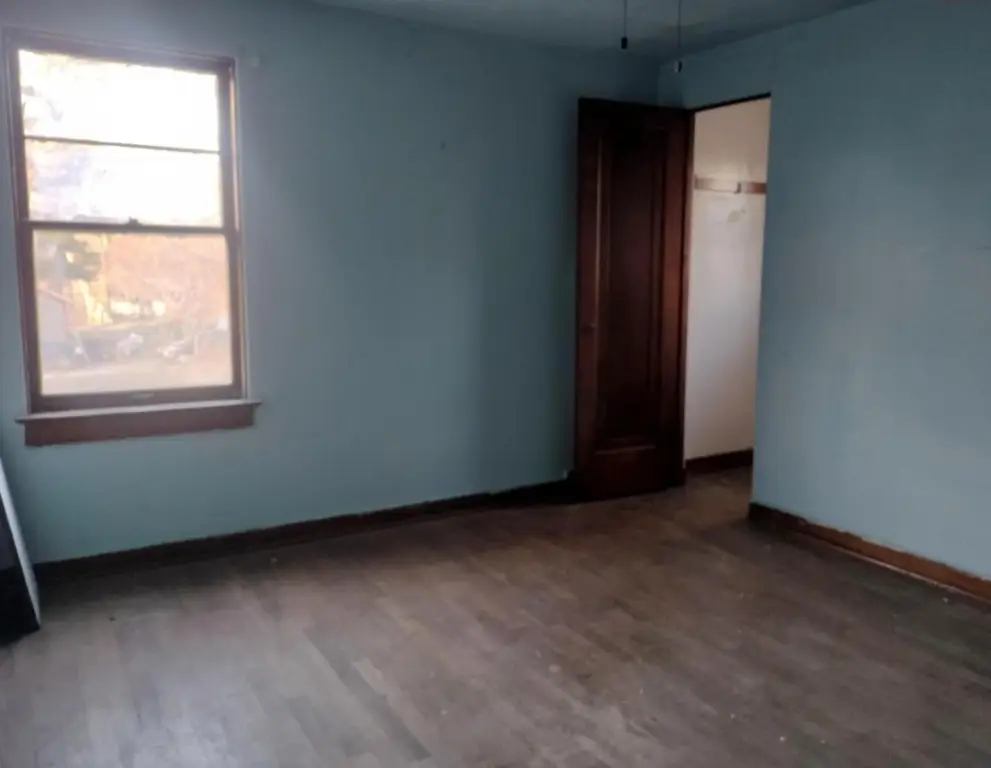
- Main floor offers a good‑size layout with 2 bedrooms, with possibility for a third bedroom