Waterfront New-Construction
For Sale
$564,900
542/544 SE 6th Ter, Cape Coral, FL 33990
Residential Income, 1 Story/Ranch, Duplex, CAPE CORAL, FL
Property SizeContact for details
Lot Size0.34 Acres
Days on Market29
Property Features for 542/544 SE 6th Ter
General Information
Property type
Residential Multi Family
Property subtype
Duplex
Property condition
Under Construction
Zoning
R3-W
Bedrooms
6
Bathrooms
4
Full bathrooms
4
Rooms
Bedroom 3, Bedroom 4, Bathroom 1, Bathroom 2, Bedroom 1, Bedroom 5, Bedroom 6, Bathroom 4, Bathroom 3, Bedroom 2
Pets allowed
Yes
Subdivision
CAPE CORAL
Standard status
Active
APN
13-44-23-C3-01143.0380
Lot size
0.34 Acres
Taxes and HOA fees
Tax Year
2025
Tax Description
CAPE CORAL UNIT 23 BLK 1143 PB 14 PG 42 LOTS 38 THRU 40
Tax Annual Amount
3169
Legal Description
CAPE CORAL UNIT 23 BLK 1143 PB 14 PG 42 LOTS 38 THRU 40
Utilities
Heating system
Central, Electric (Heating)
Cooling system
Central Air, Electric
Water source
Well
Water front
1
Building Details
Year built
2026
Number of units
2
Flooring type
Tile
Building materials
Concrete Block, Stucco
Roof type
Shingle
Architectural style
Ranch
Listing Agency:
Beycome of Florida LLC
(804) 656-5007
Listed By:
Steven Koleno · License #3469487
(804) 656-5007
Added: Jul 31
Changed: Aug 19
Last Checked: Aug 28 at 5:06AM
MLS# 226027918
Copyright © 2026 Naples Area Board of REALTORS. All rights reserved. All information provided by the listing agent/broker is deemed reliable but is not guaranteed and should be independently verified.
Investment Insights
Based on property information with market context.
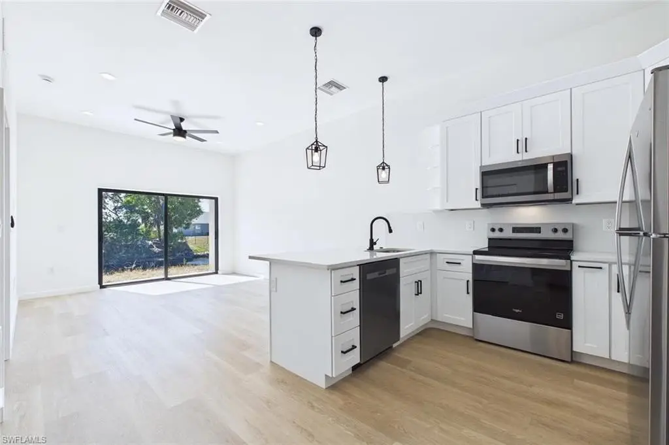
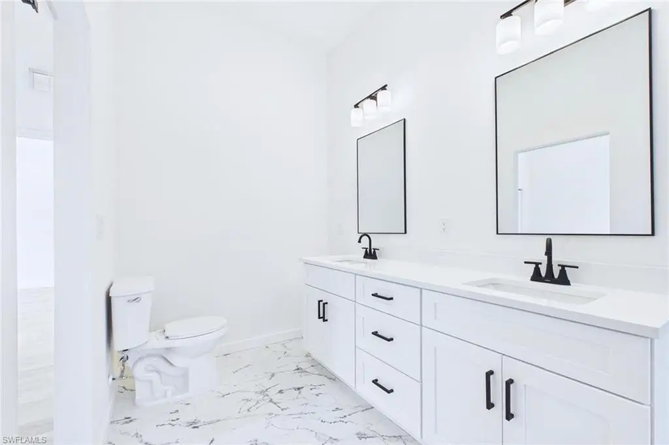
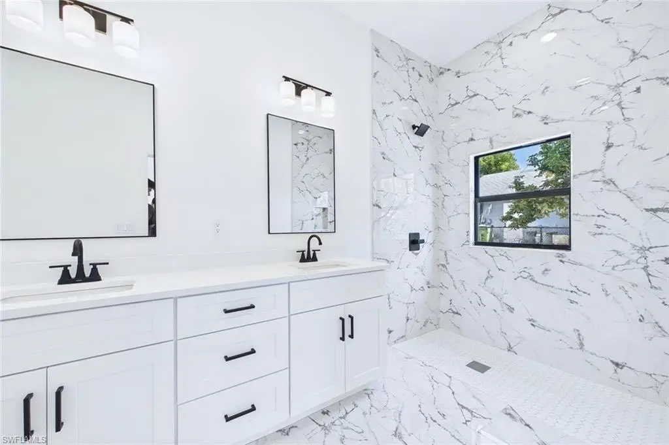
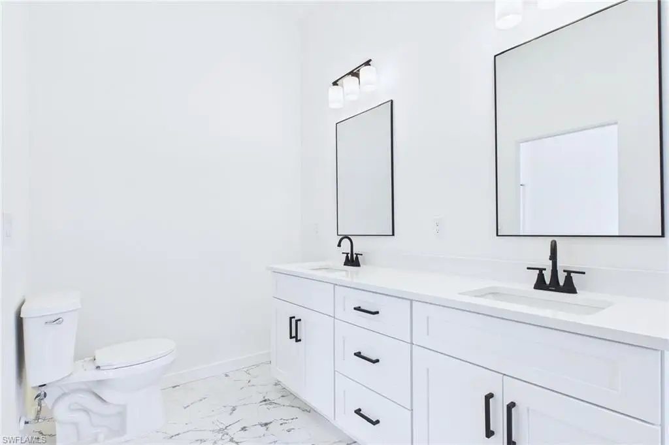
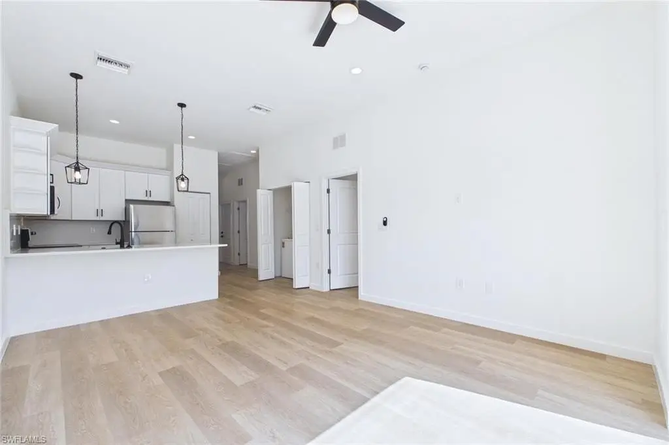
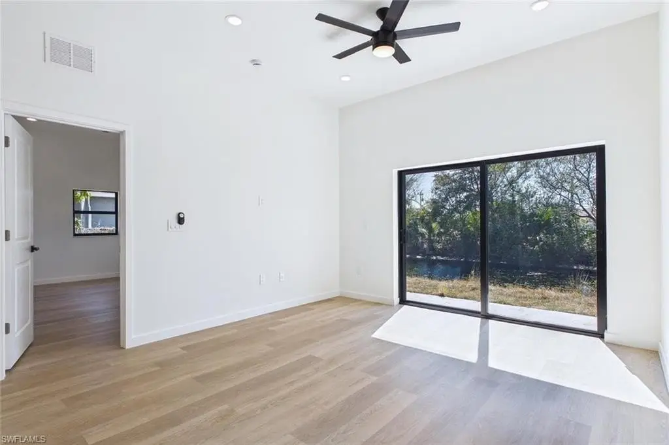
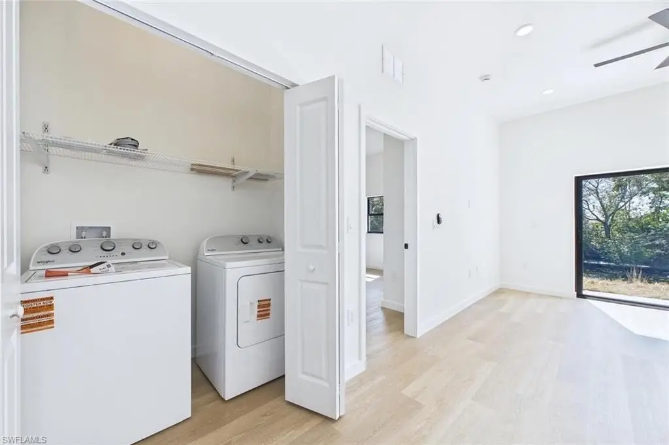
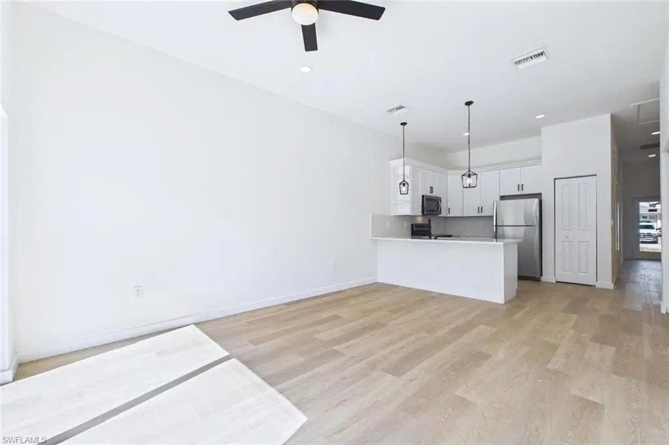
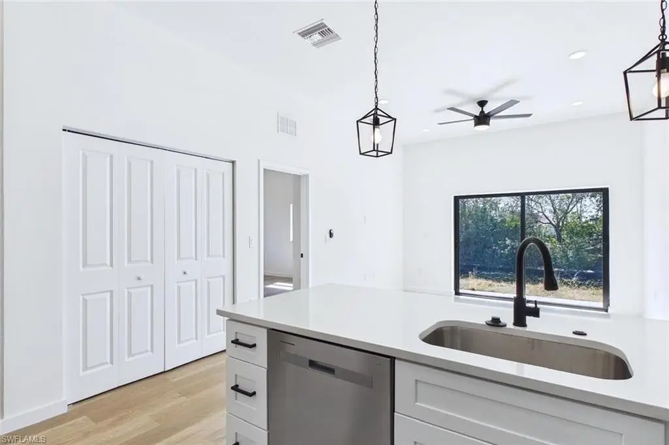
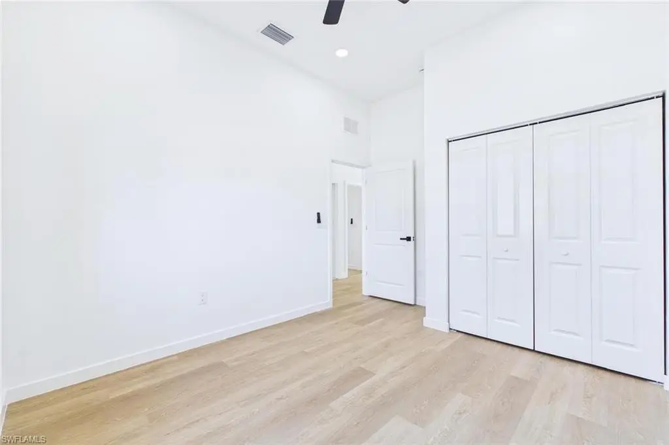
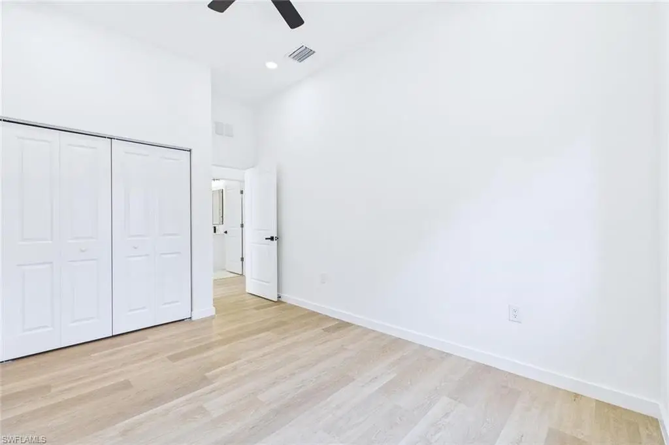
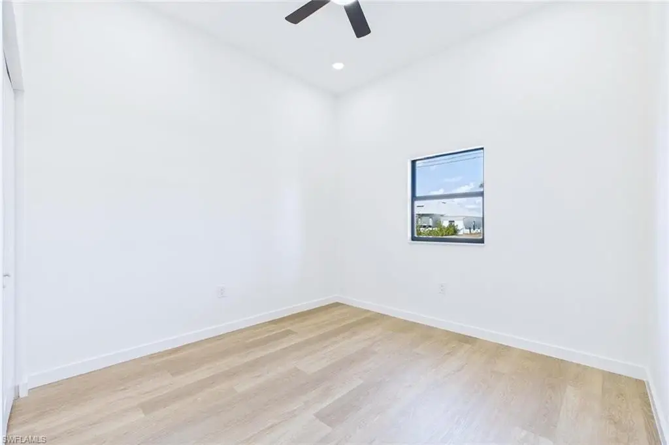
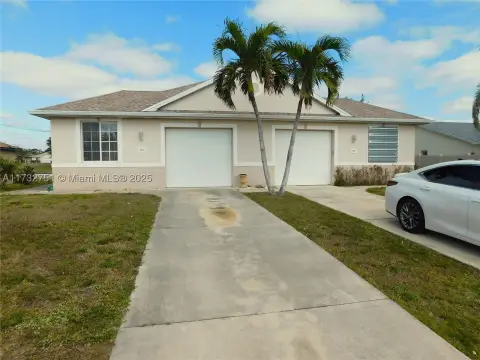
This under-construction ranch-style duplex includes two separately metered residences, each offering approximately 1,200 square feet of living area with three bedrooms, two bathrooms, and a private one-car garage. Open layouts, 10-foot ceilings, impact-resistant windows and doors, tile flooring, and concrete block with stucco construction define the interiors. Kitchens include wood cabinetry with soft-close hardware and generous storage, while the primary bathrooms feature dual sinks. Central heating and air conditioning serve each residence.
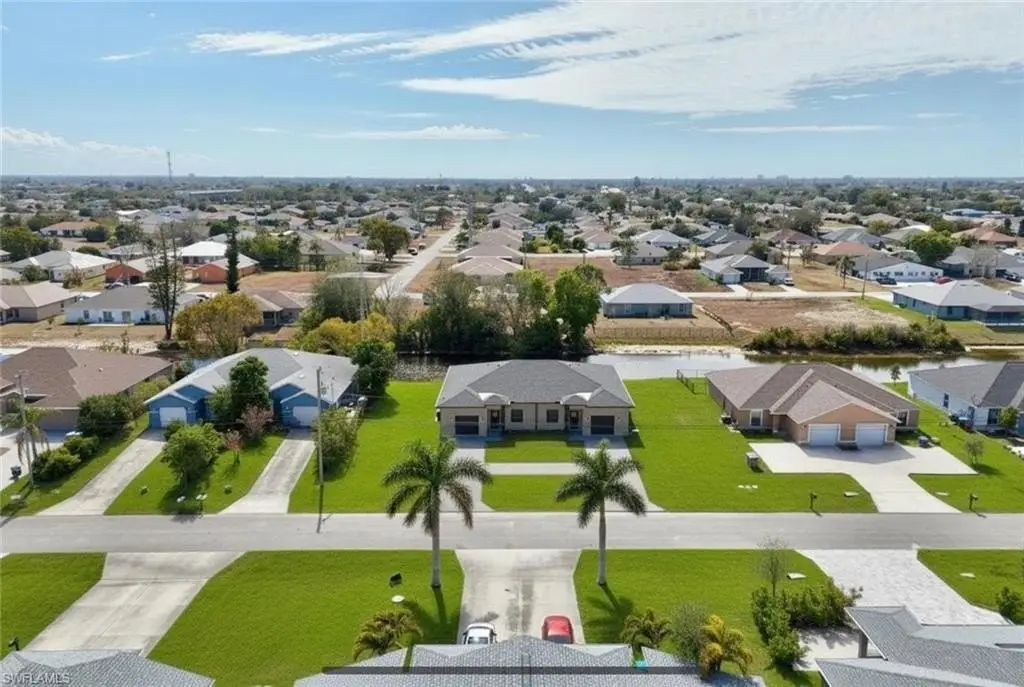
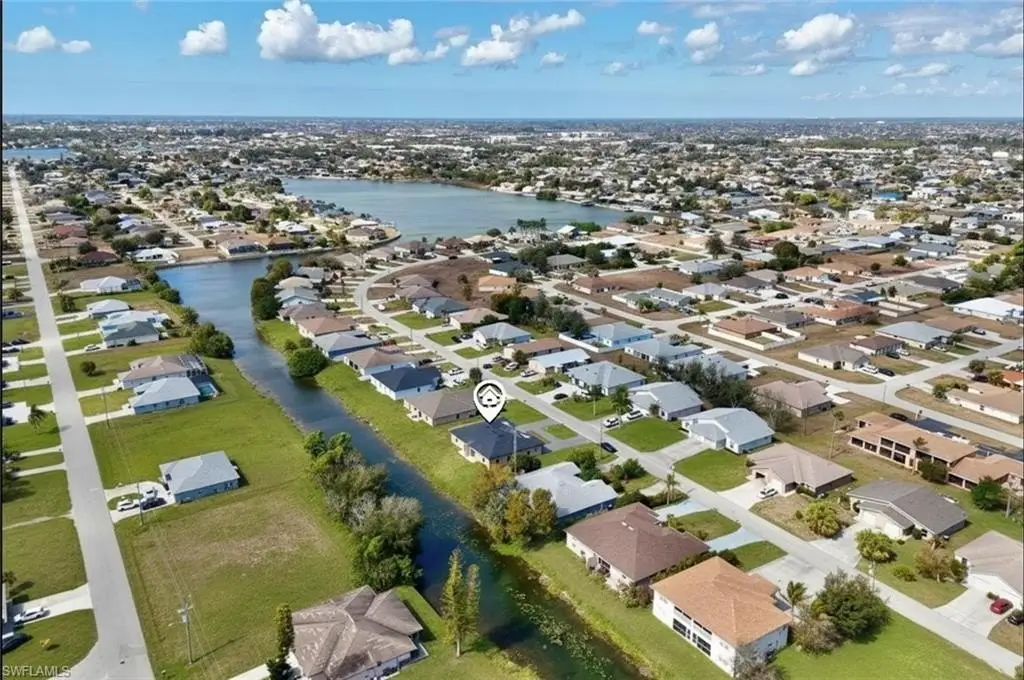
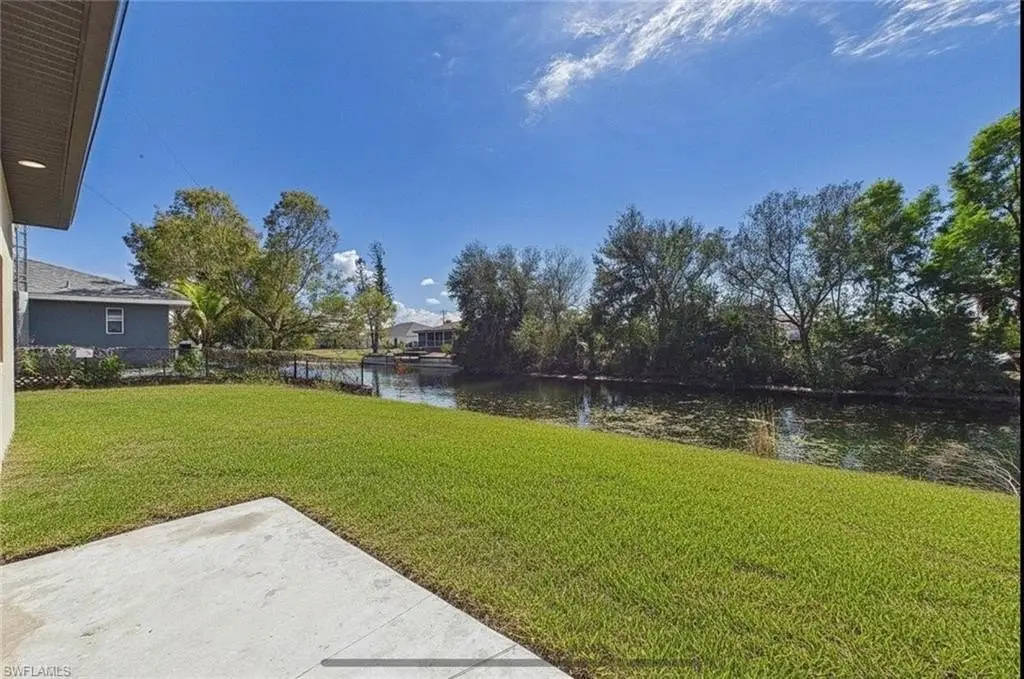
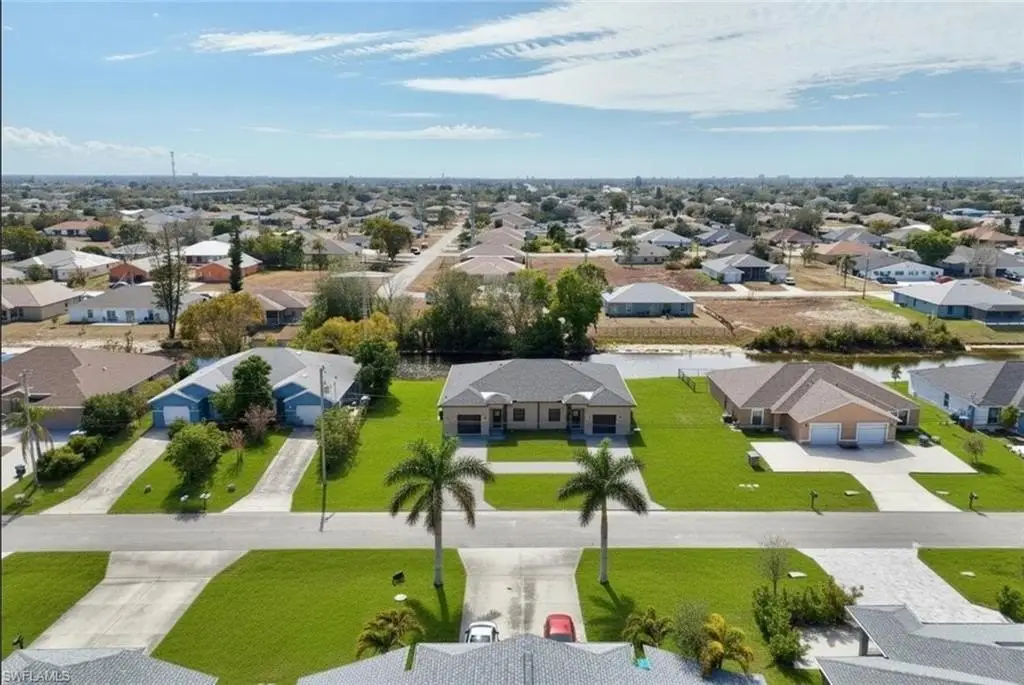
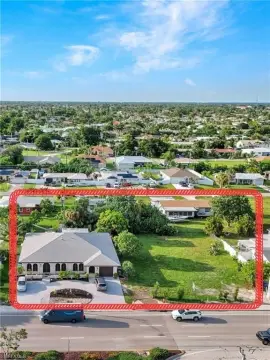
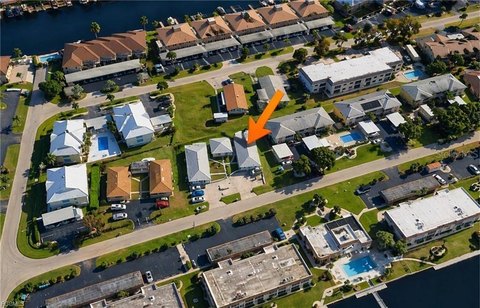
The property occupies an oversized three-lot site in Southeast Cape Coral, with a south-facing rear yard overlooking a freshwater canal. The outdoor area leaves room for a future pool or barbecue space. Located outside the Special Flood Hazard Area, the duplex is zoned R3-W and uses well water. Completion is scheduled for 2026.
The property occupies an oversized three-lot site in Southeast Cape Coral, with a south-facing rear yard overlooking a freshwater canal. The outdoor area leaves room for a future pool or barbecue space. Located outside the Special Flood Hazard Area, the duplex is zoned R3-W and uses well water. Completion is scheduled for 2026.
Key Highlights
- Two residences, each with approximately 1,200 square feet, 3 bedrooms, 2 bathrooms, and a private one‑car garage
- Separate utility meters support independent occupancy and rental management
- Oversized three‑lot site totaling 0.34 acres with a south‑facing backyard
Property Analytics
Property Profile
Current Use
Lease Details
2
Residential units
Location Intelligence
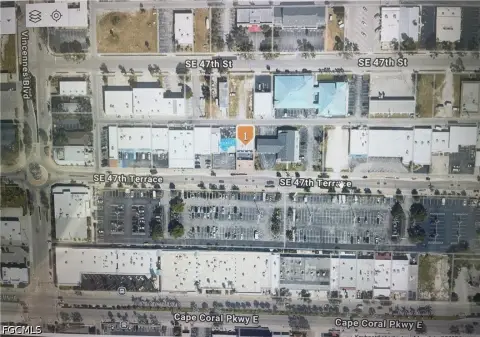
Trade Area within ½ mile
495
Businesses Nearby
Explore this area
Business Placement
Demographics for 33990, FL
32,717
Population
15,483
Households
2.1
Avg Household Size
47
Median Age
24%
College-Educated
89%
High-School Grad
9.3 sq mi
ZIP Area
3,518
Density / Sq Mi
$70,278
Median Household Income
$38,588
Median Earnings
$1,643
Median Rent
$330,500
Median Home Value
Market
Vacancy Rate% for Multifamily in South region

Questions? Ask Rey
Realmo’s AI knows this listing — price, zoning, demand, history. Ask anything.





Frequently Asked Questions
What type of property is this?
Duplex - Two separately metered residences provide flexible occupancy and rental management options with private garages.
Where is this duplex located?
The property is located at 542/544 SE 6th Ter Cape Coral, FL.
What is the asking price?
The asking price for this property is $564,900.
What are key features of this property?
This property features: Two residences, each with approximately 1,200 square feet, 3 bedrooms, 2 bathrooms, and a private one‑car garage; Separate utility meters support independent occupancy and rental management; Oversized three‑lot site totaling 0.34 acres with a south‑facing backyard