Office and Detached Metal
541 BLANCHE AVENUE Umatilla, FL 32784
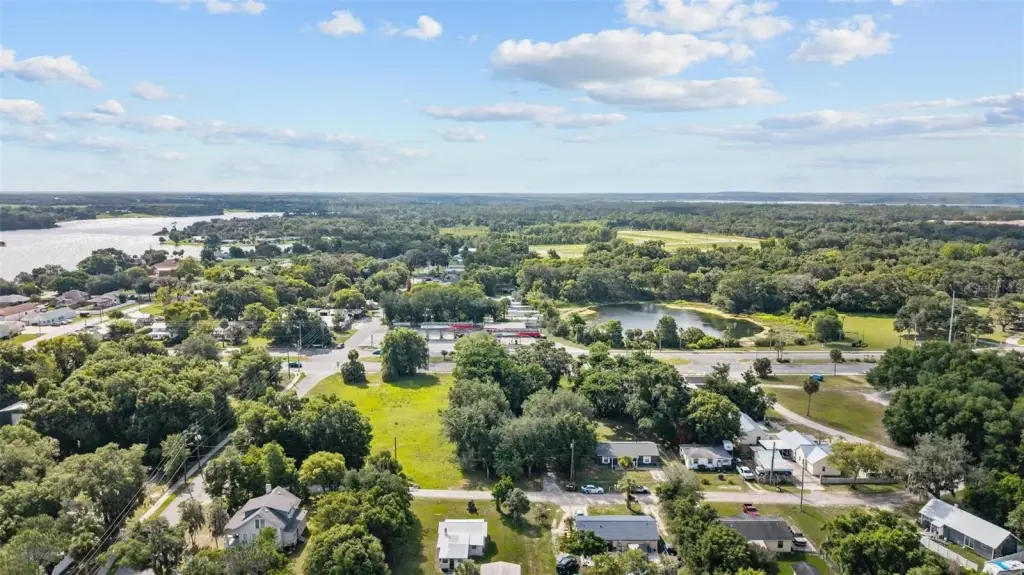
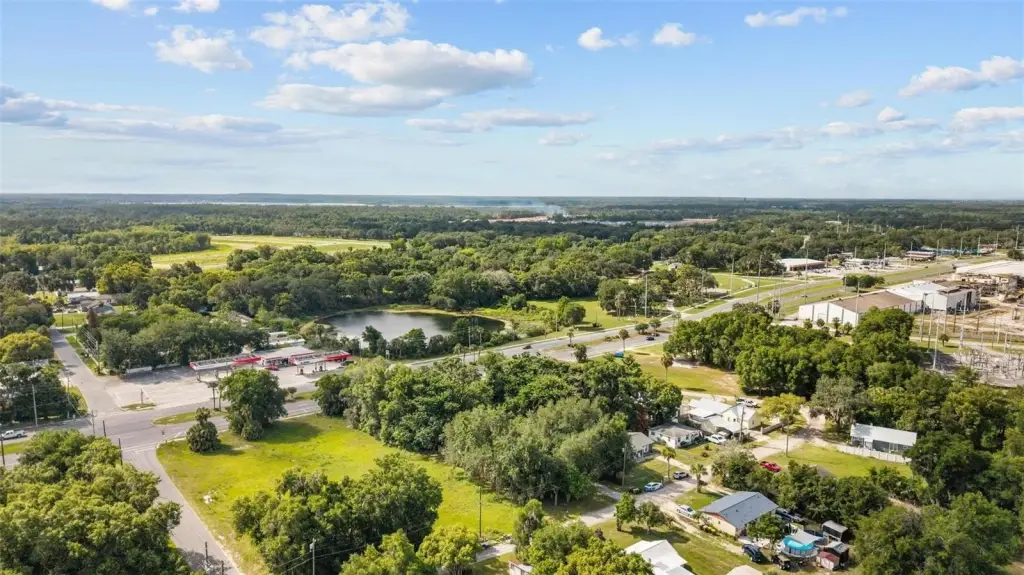
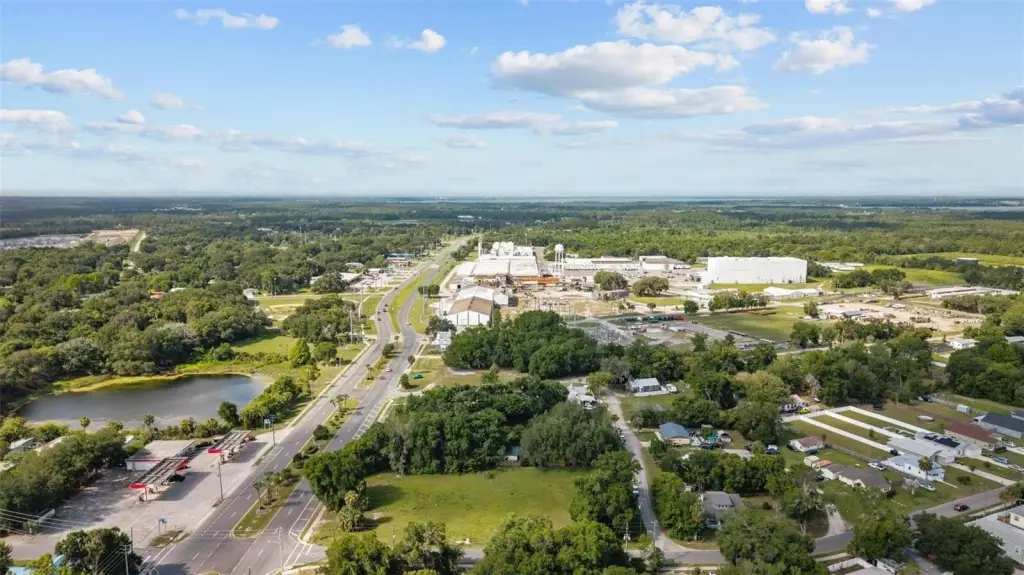
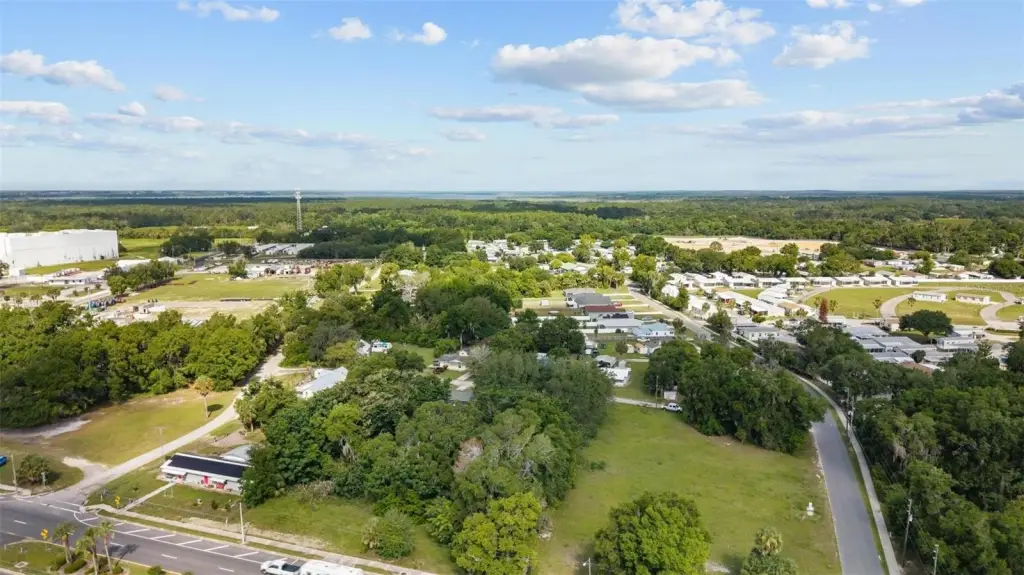
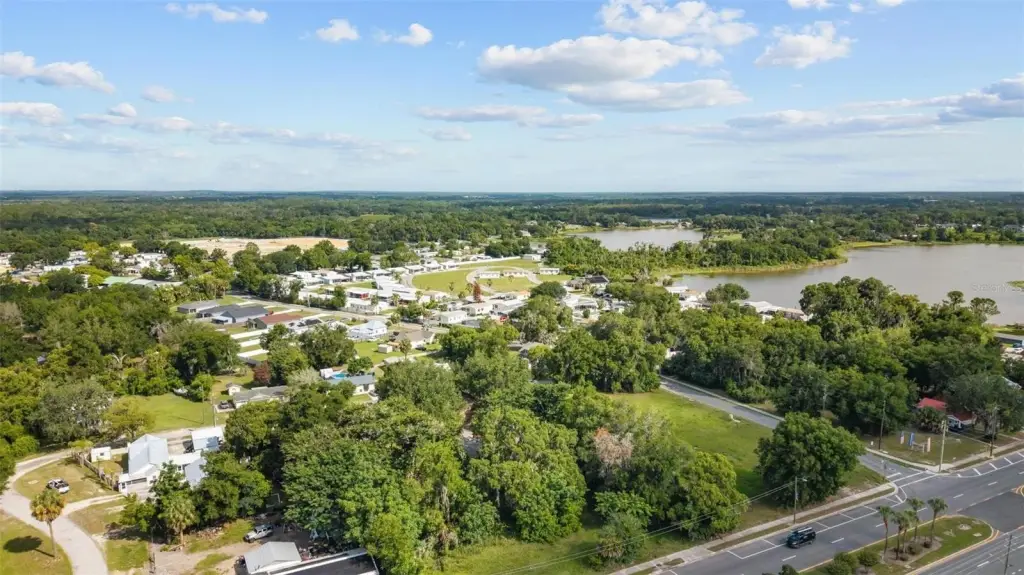
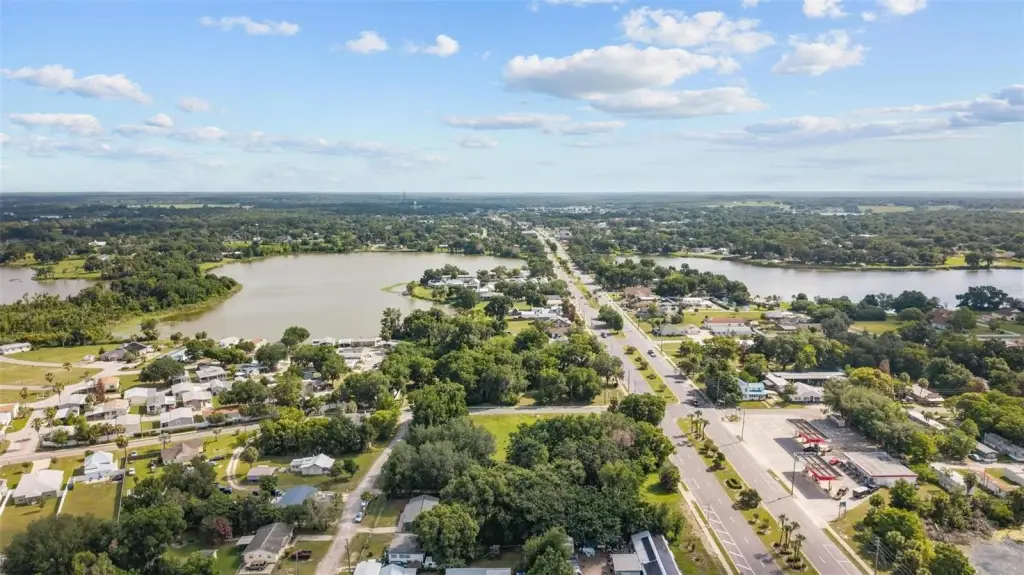
541 BLANCHE AVENUE, Umatilla, FL, 32784
$225,000
Pending
For Sale
$225,000
Pending
Office - UMATILLA, FL
Property Size2,091 SF
Lot Size0.26 Acres
Days on Market33
Property Features for 541 BLANCHE AVENUE
General Information
- Property type
- Commercial Sale
- Property subtype
- Office
- Zoning
- C-1
- Standard status
- Pending
- APN
- 13-18-26-3100-00A-01200
- Size
- 2,091 SF
- Lot size
- 0.26 Acres
Taxes and HOA fees
- Tax Year
- 2025
- Tax Annual Amount
- 3145.52
Utilities
- Heating system
- Central
- Cooling system
- Central Air
Building Details
- Year built
- 2002
- Flooring type
- Tile, Tile - Ceramic
- Building materials
- Frame
- Roof type
- Shingle
- Architectural style
- Other
Listing Agency
RE/MAX 200 REALTY
(407) 629-6330
1155 Louisiana Ave #110, Winter Park, FL
Listed by
Tom Langmann · License #3221919
(321) 229-2041
Added: Jun 15 Checked: Jul 17 at 7:06 am
MLS# O6417510
Listing URL
Copyright © 2026 Stellar MLS. All rights reserved. All information provided by the listing agent/broker is deemed reliable but is not guaranteed and should be independently verified.
Investment Insights
Based on property information with market context.
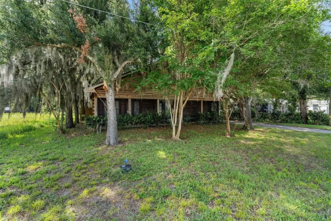
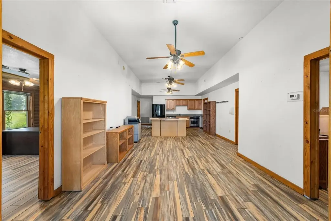
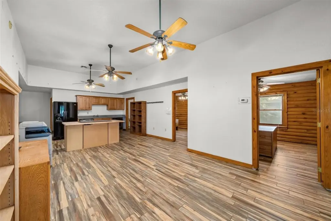
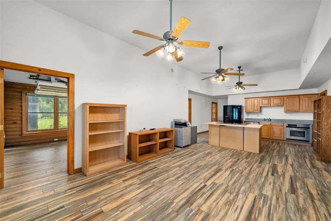
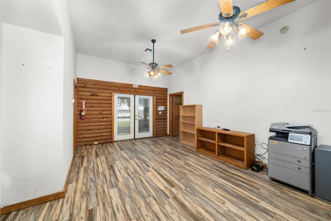
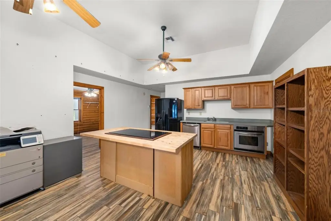
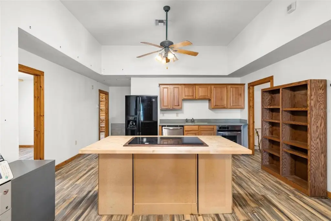
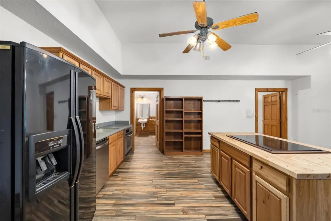
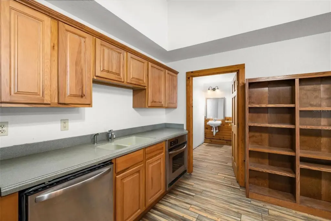
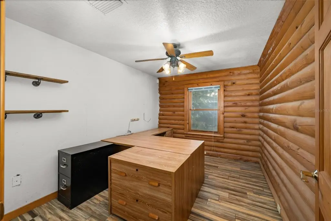
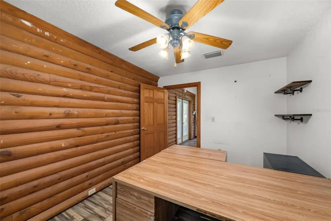
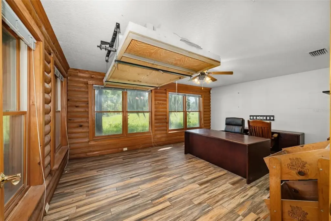
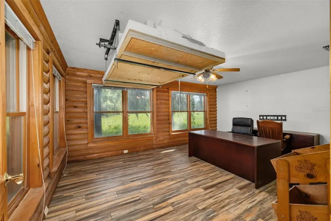
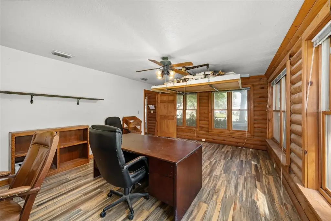
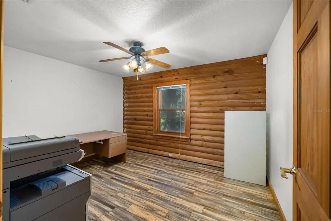
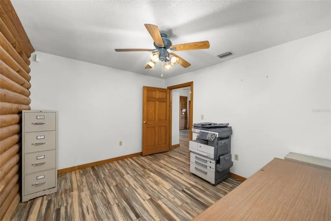
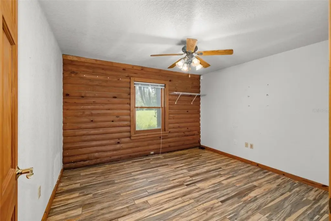
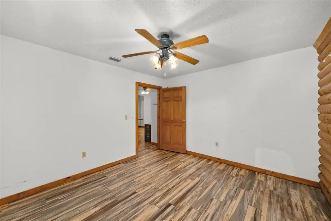
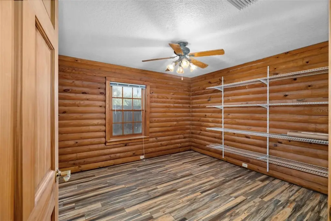
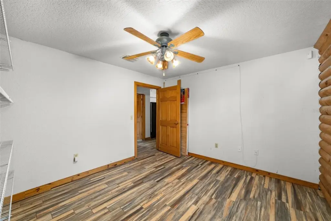
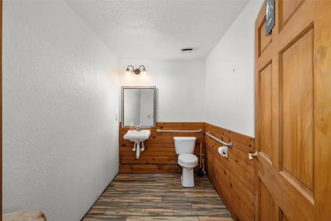
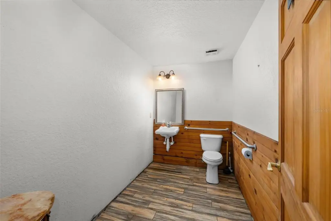
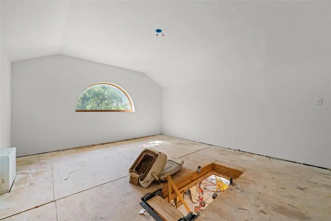
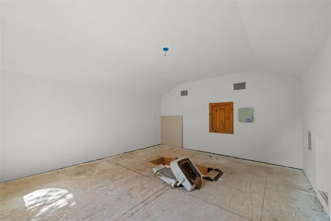
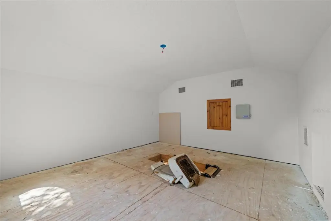
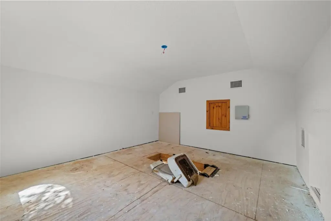
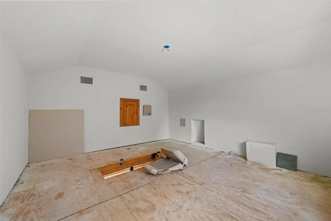
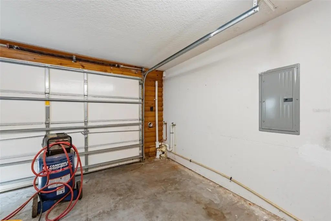
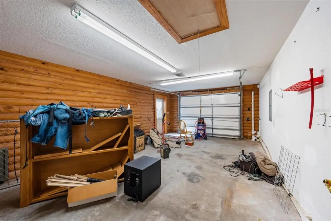
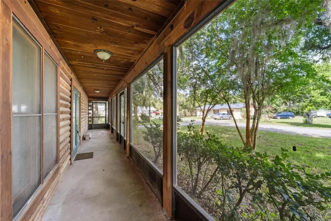
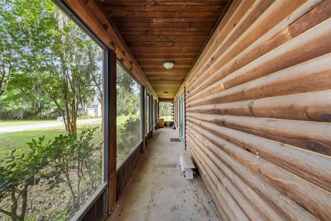
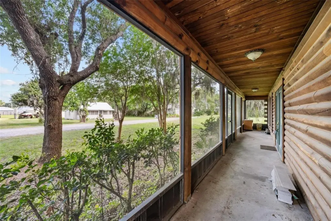
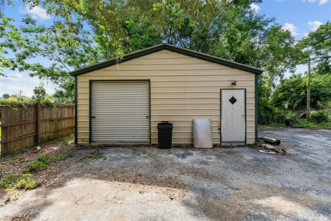
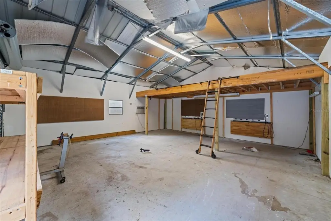
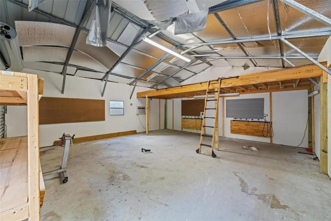
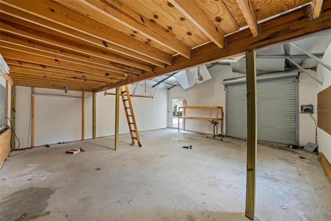
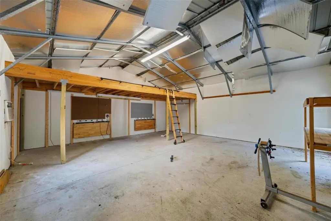
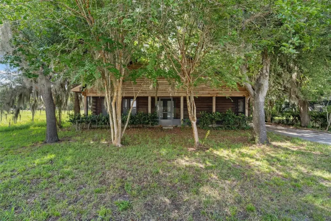
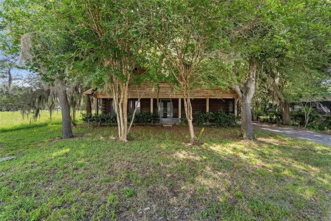
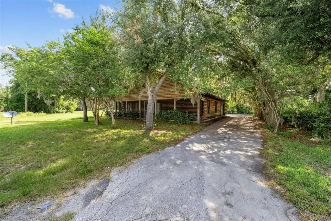
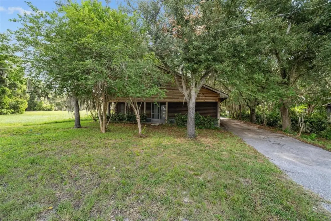
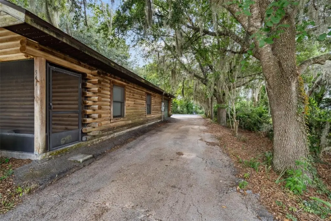
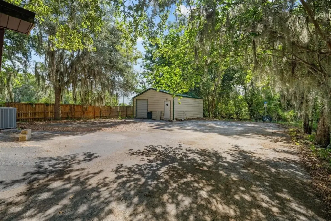
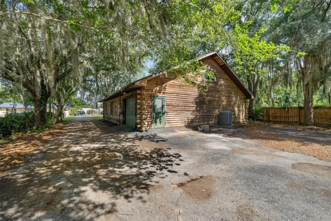
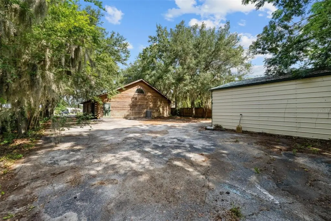
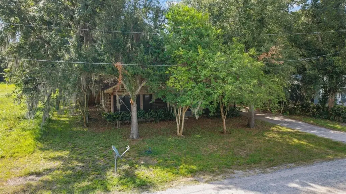
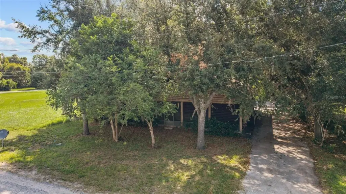
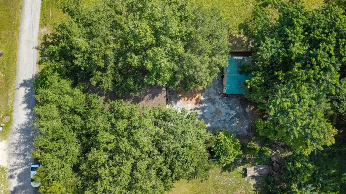
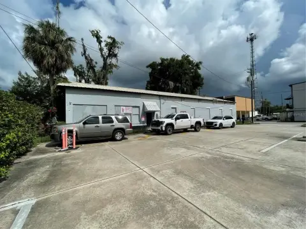
This C-1 commercial property combines office space with a detached metal workshop. The main structure is log cabin-style and includes five private offices arranged around a central 30' x 17' gathering space that can function as a reception area, conference room, collaborative workspace, showroom, or training space. Additional improvements include a kitchen with induction cooktop, oven, dishwasher, refrigerator, and island, a half bath, and an attached one-car garage with washer and dryer. A finished, air-conditioned bonus room above the garage provides extra space for storage, management offices, or other creative use. A detached 25' x 24' metal building on-site adds utility, with electricity, a roll-up door, and loft storage.
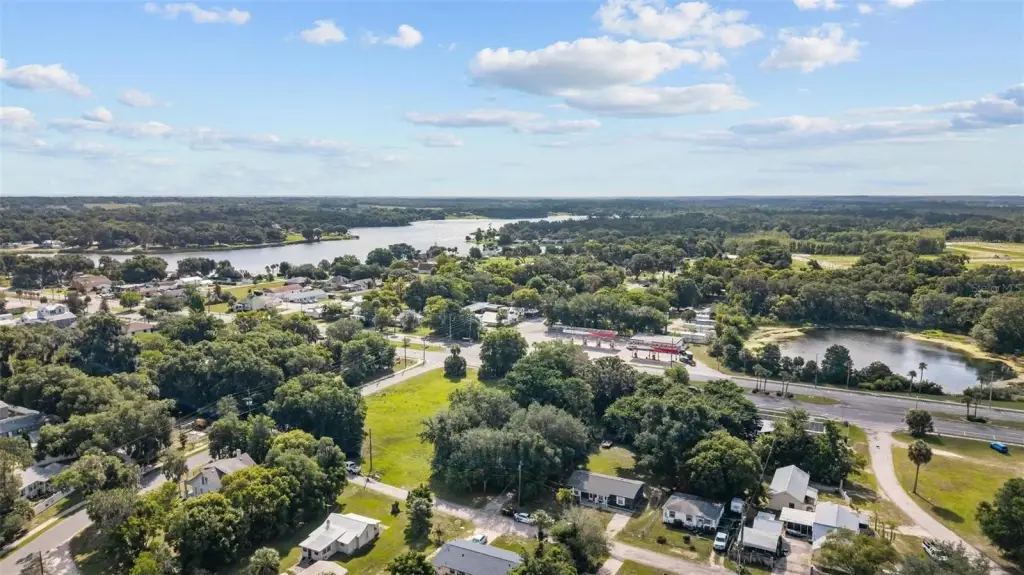
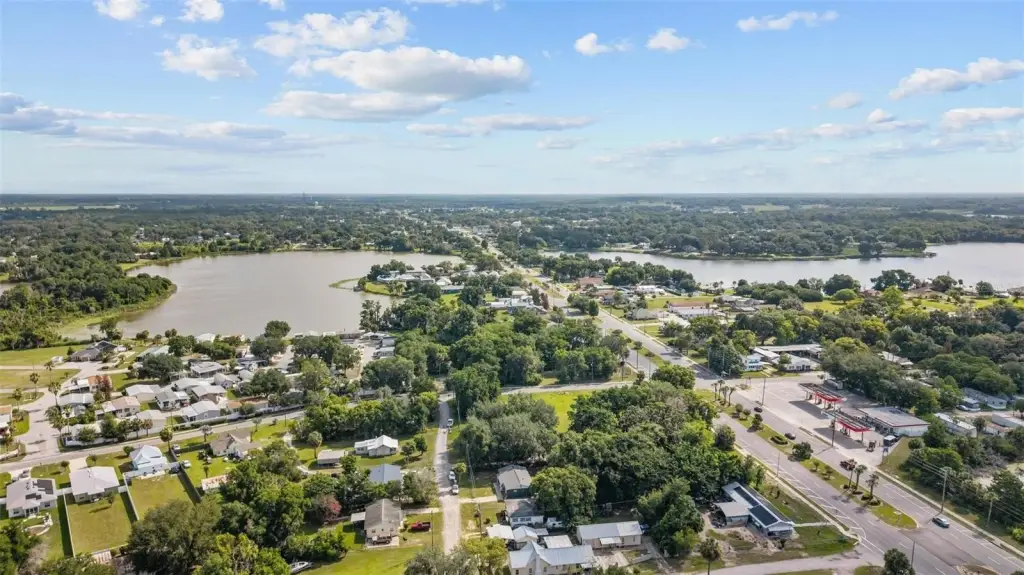
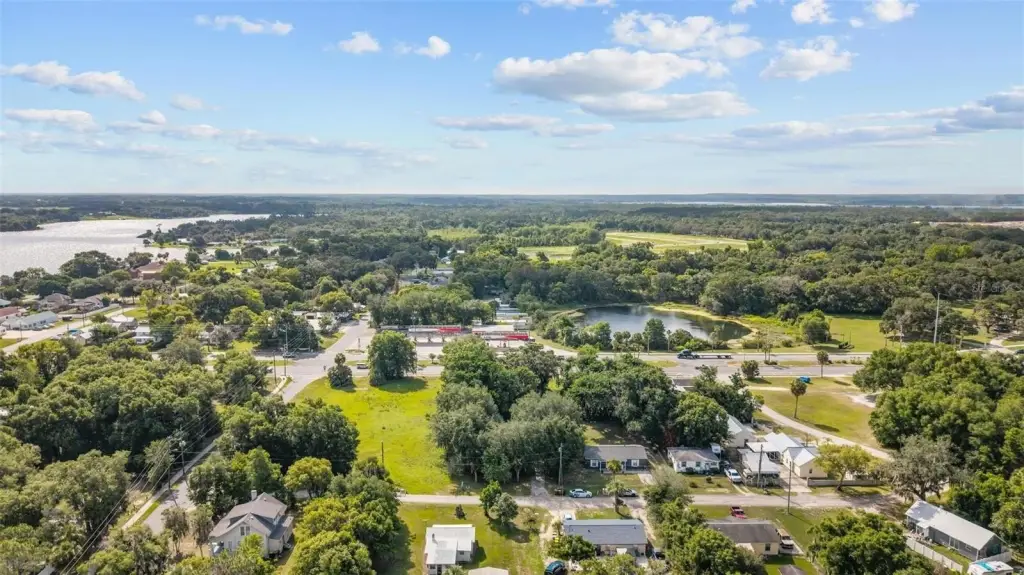
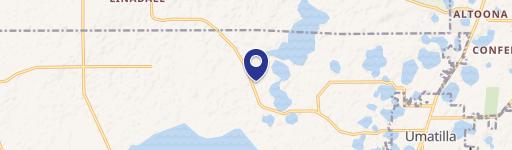
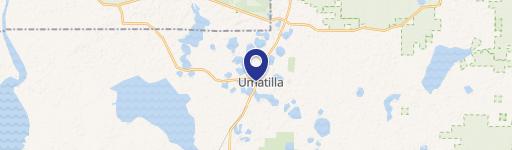
The property sits on a 0.26-acre lot in Umatilla, FL at 541 Blanche Avenue. Parking is configured for approximately 10 vehicles using a mix of standard and tandem spaces, offering flexibility for employees, company vehicles, trailers, or customer parking. As a C-1 zoned site, buyers should confirm intended uses with the local jurisdiction.
For owner-users, this layout supports a combination of client-facing operations and practical back-of-house needs, with multiple offices plus a dedicated gathering area. The detached metal building and on-site parking also make it well-suited for businesses that require space for equipment, inventory, or workshop activity alongside professional office work.
The property sits on a 0.26-acre lot in Umatilla, FL at 541 Blanche Avenue. Parking is configured for approximately 10 vehicles using a mix of standard and tandem spaces, offering flexibility for employees, company vehicles, trailers, or customer parking. As a C-1 zoned site, buyers should confirm intended uses with the local jurisdiction.
For owner-users, this layout supports a combination of client-facing operations and practical back-of-house needs, with multiple offices plus a dedicated gathering area. The detached metal building and on-site parking also make it well-suited for businesses that require space for equipment, inventory, or workshop activity alongside professional office work.
Key Highlights
- C‑1 commercial property built in 2002 with frame construction and shingle roof
- Log cabin‑style layout with five private offices plus a 30' x 17' central gathering space
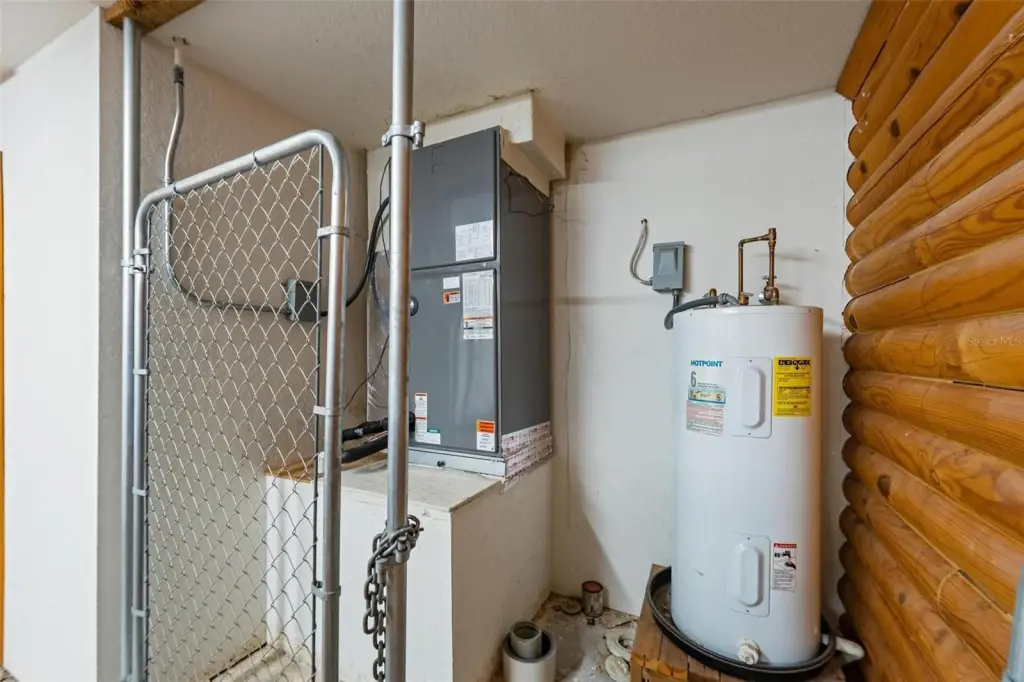
- Central HVAC with central air; flooring includes tile and ceramic tile
Local Financial Insights For Warehouse
Simulate Cap Rate and NOI
NOI Build-Up
- Vacancy
- income lost from leasable area expected to sit empty during the year — subtracted from gross rent.
- EGI (Effective Gross Income)
- gross rent minus vacancy losses — the realistic income before paying operating costs.
- OpEx (Operating Expenses)
- recurring costs to operate the property (property tax, insurance, utilities, maintenance, management) — excludes financing and capital improvements.
- NOI (Net Operating Income)
- income a property generates after operating costs but before financing and taxes.
| Component | $ | $/SF |
|---|---|---|
| Gross rent | $18.3k | $8.76 |
| − Vacancy | −$1.6k | −$0.78 |
| EGI | $16.7k | $7.98 |
| − OpEx | −$2.5k | −$1.20 |
| NOI | $14.2k | $6.78 |
2,091 SF · lease $8.76/SF/yr · vacancy 8.90% · expense 15.00%
Alternative Uses
Best Use
Office B
$446.3K
$390.5K – $520.7K
NOI $31,240 @ 7.0% cap · market cap 13.88%
Second Best
Warehouse
$202.6K
$177.3K – $236.4K
NOI $14,184 @ 7.0% cap · market cap 6.30%
Theoretical Best
Office A
$595.0K
$520.7K – $694.2K
NOI $41,653 @ 7.0% cap · market cap 18.51%
Zoning and permitted uses should be independently verified with local authorities.
Property Analytics
Property Profile
Location Intelligence
Current Use by Public Records
Flex space
Similar For Sale Nearby

FAQs
What type of property is this?
Flex space - Log cabin-style office with five private offices, meeting space, and a detached metal building with roll-up door.
Where is this flex space located?
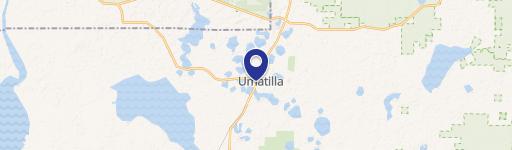
The property is located at 541 BLANCHE AVENUE Umatilla, FL.
What is the asking price?
The asking price for this property is $225,000.
What are key features of this property?
This property features: C‑1 commercial property built in 2002 with frame construction and shingle roof; Log cabin‑style layout with five private offices plus a 30' x 17' central gathering space; Central HVAC with central air; flooring includes tile and ceramic tile