Office Units with Flexible
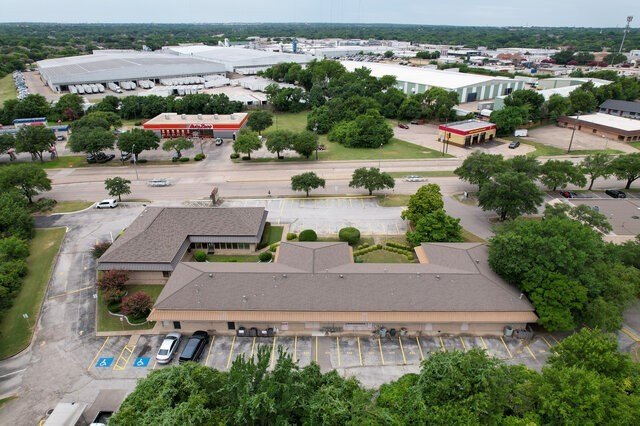
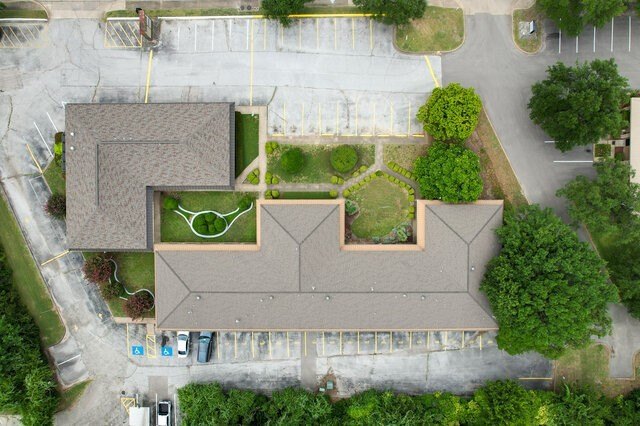
For Lease
$1,995/Mo
539 W Wheatland Road, Duncanville, TX 75116
COMMERCIAL - Duncanville, TX
Space Size1,995 SF
Lot Size1.29 Acres
Days on Market84
Property Features for 539 W Wheatland Road
General Information
Property type
Commercial Lease
Property subtype
Office
Zoning description
Commercial
Parking features
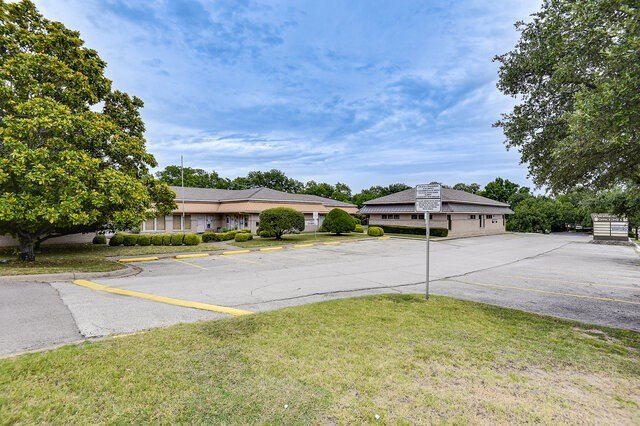
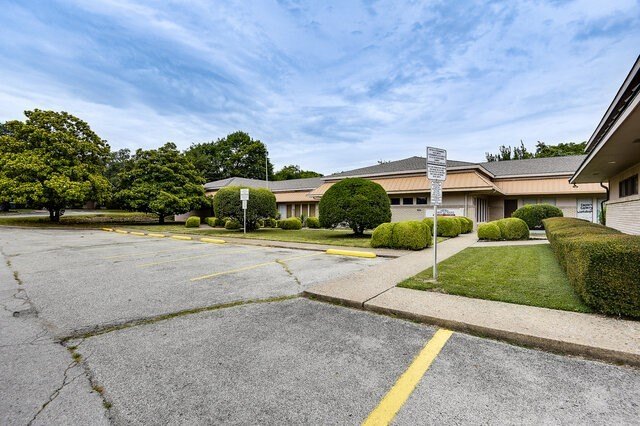
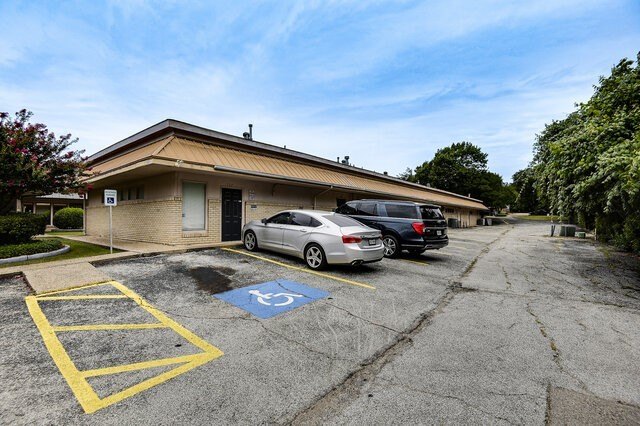
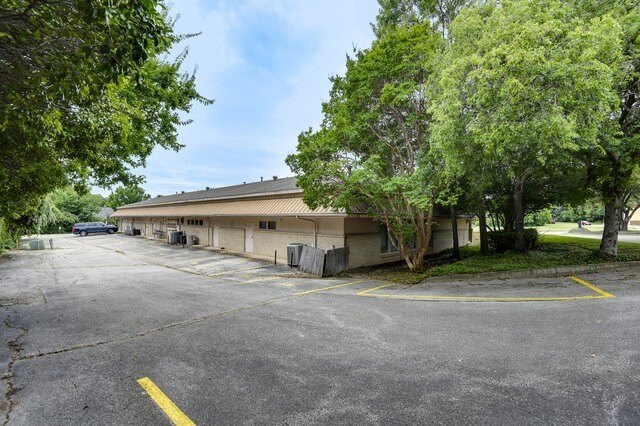
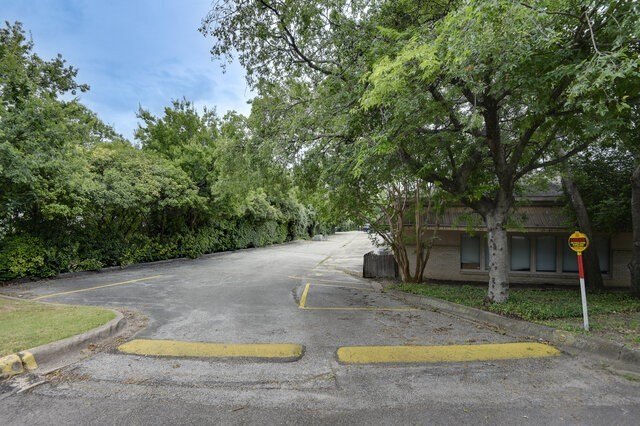
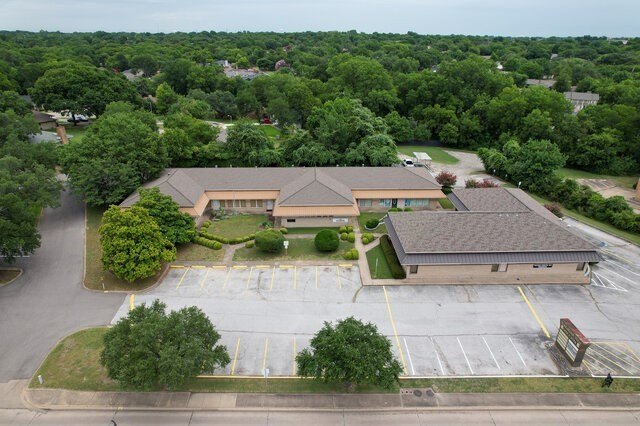
Parking Lot, Driveway
Subdivision
Wheatland West Office Park Rep
Lot features
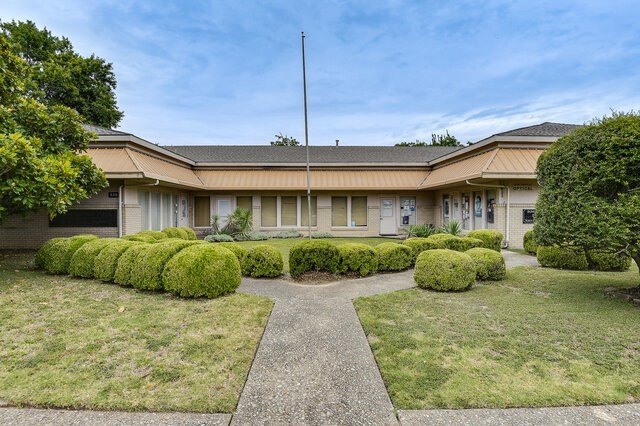
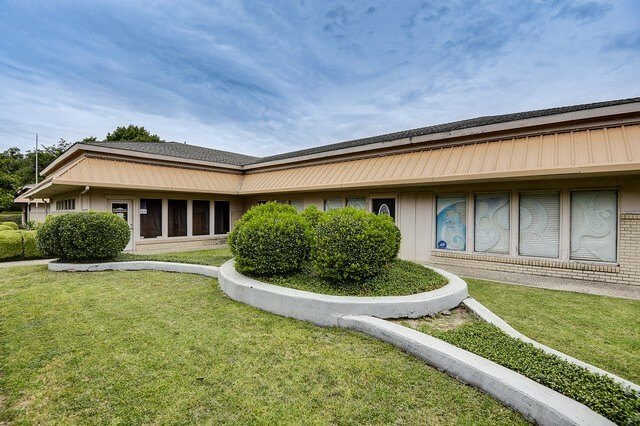
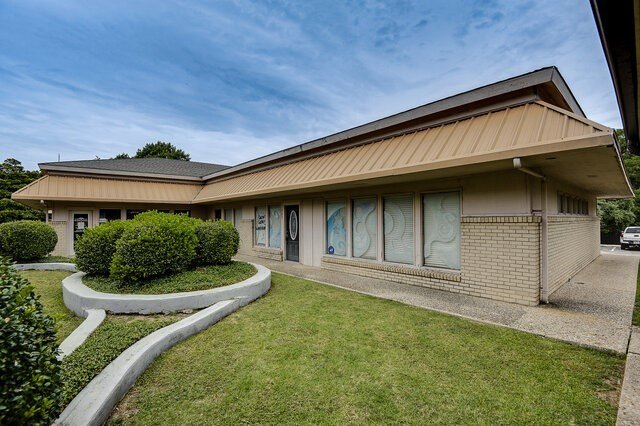
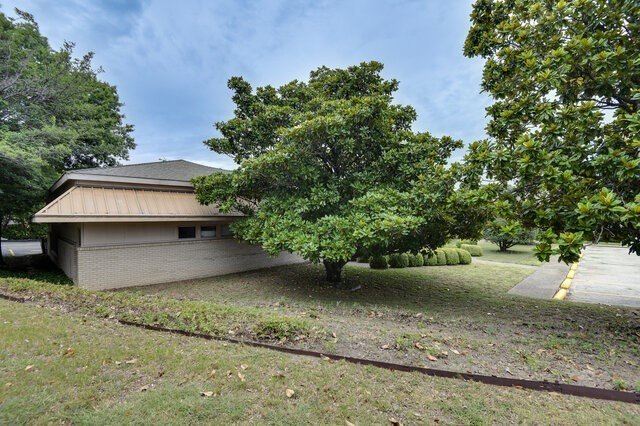
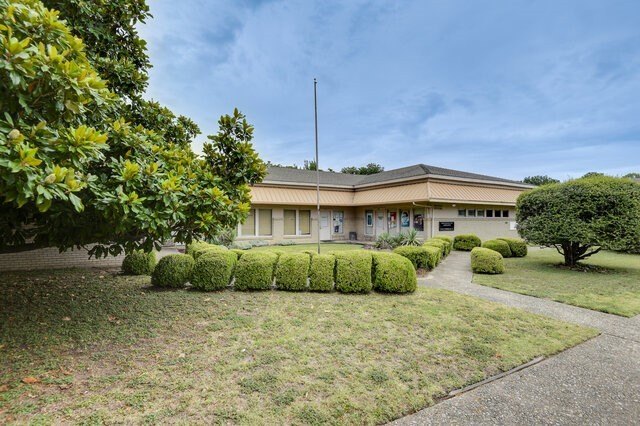
Landscaped, Many Trees
Directions
Highway 67 Exit Main St. Head north on Main to W Wheatland Rd, turn left. Property will be on the right.
Standard status
Active
APN
22-15060-001-03A-000
Lot size
1.29 Acres
Taxes and HOA fees
Tax Description
WHEATLAND WEST OFFICE PARK REP BLK 1 LOT 3A ACS
Legal Description
WHEATLAND WEST OFFICE PARK REP BLK 1 LOT 3A ACS
Utilities
Heating system
Central
Cooling system
Central Air
Water source
Public
Amenities
ample parking
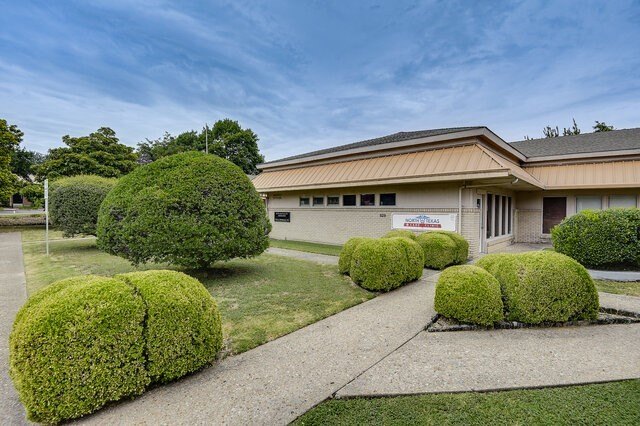
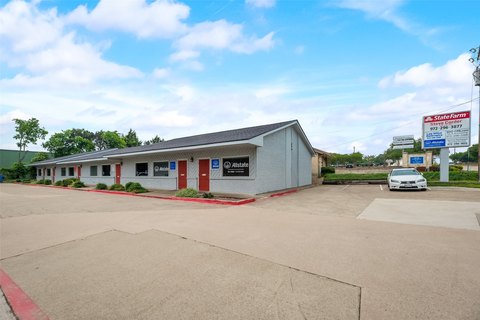
prominent signage opportunities
Building Details
Year built
1979
Floors in Building
1
Number of units
1
Flooring type
Carpet, Vinyl, Combination, Laminate
Building materials
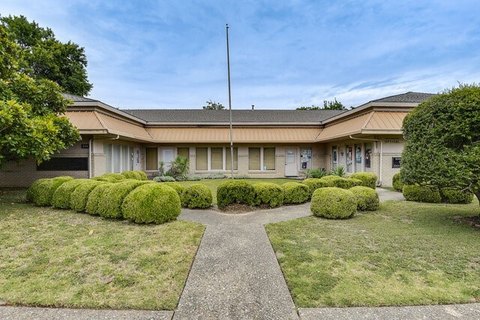
Brick
Roof type
Composition
Listing Agency:
CENTURY 21 Judge Fite Company · Century 21 Real Estate
(972) 723-8231
Listed By:
Jamie Wickliffe · License #0368339
(214) 920-9611
Added: Jun 8
Changed: Aug 16
Last Checked: Aug 30 at 10:06AM
MLS# 21015755
Copyright © 2026 North Texas Real Estate Information Systems, Inc. All rights reserved. All information provided by the listing agent/broker is deemed reliable but is not guaranteed and should be independently verified.
Investment Insights
Based on property information with market context.
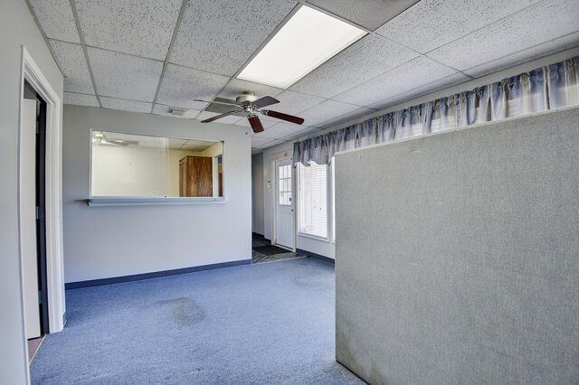
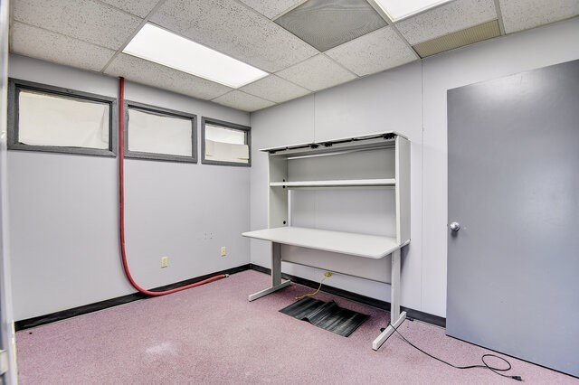
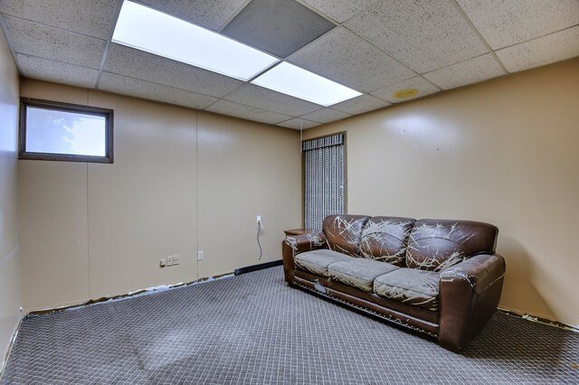
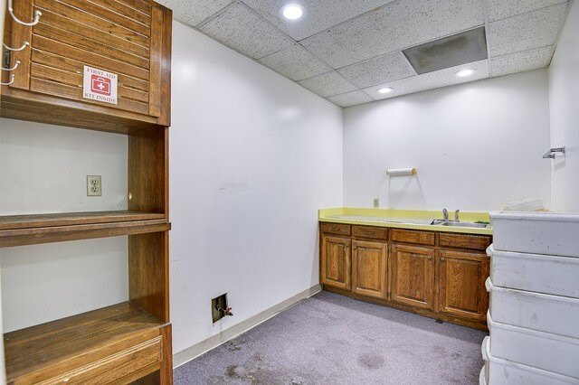
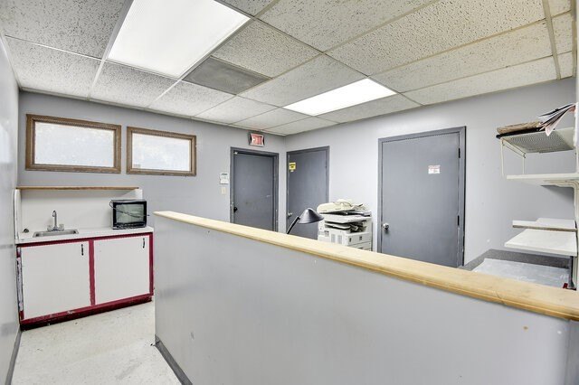
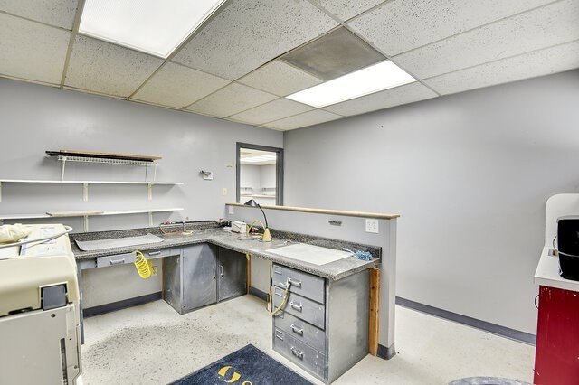
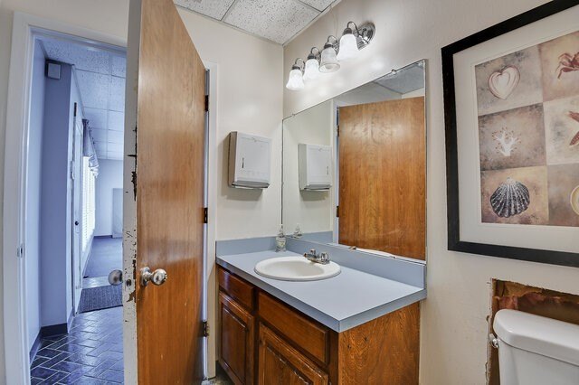
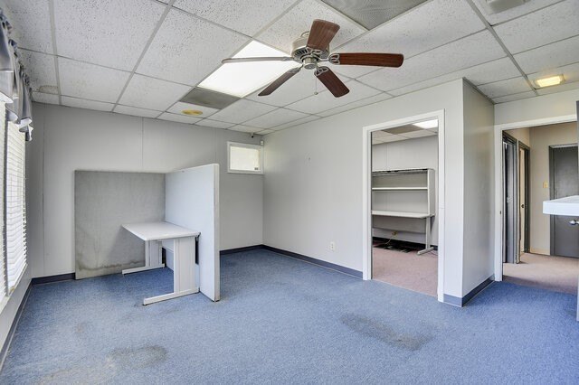
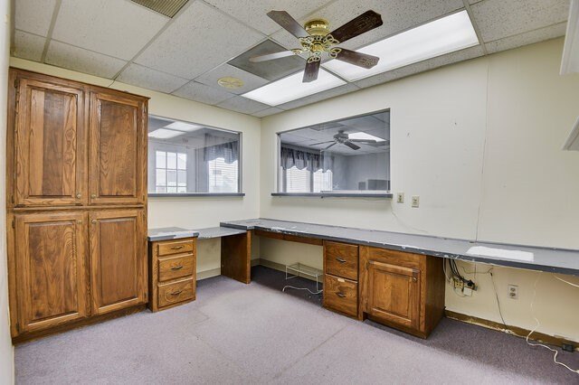
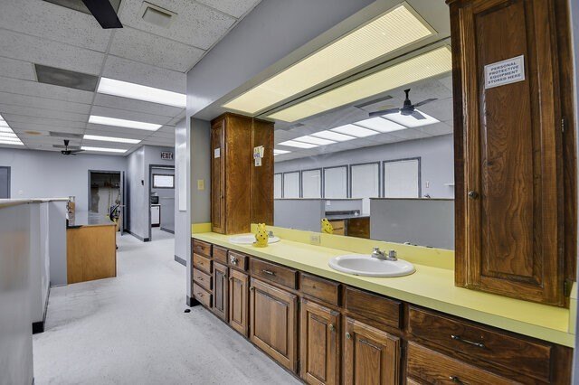
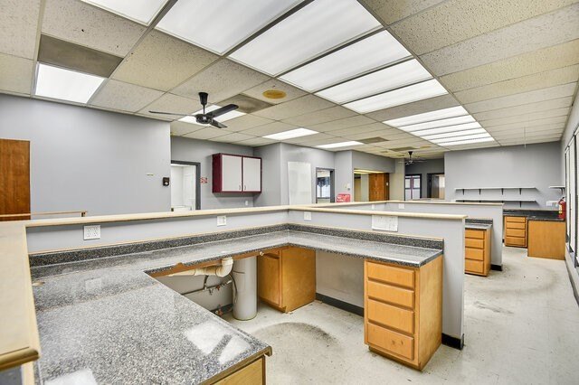
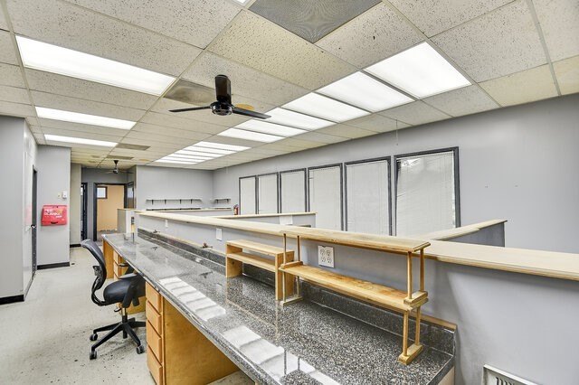
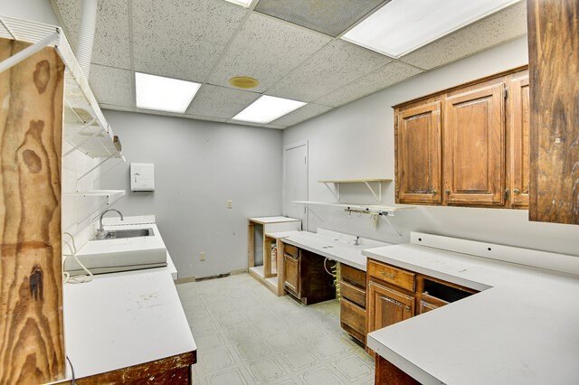
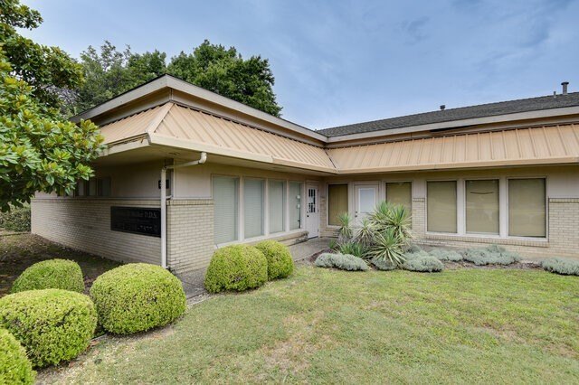
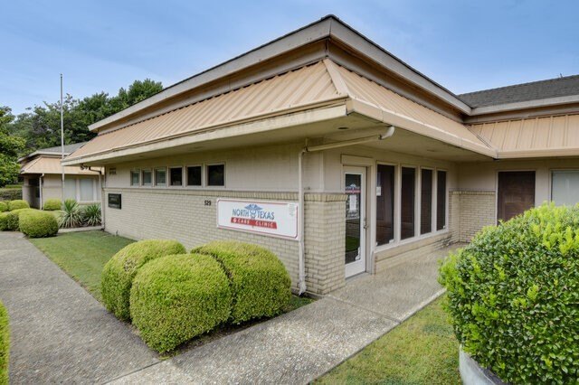
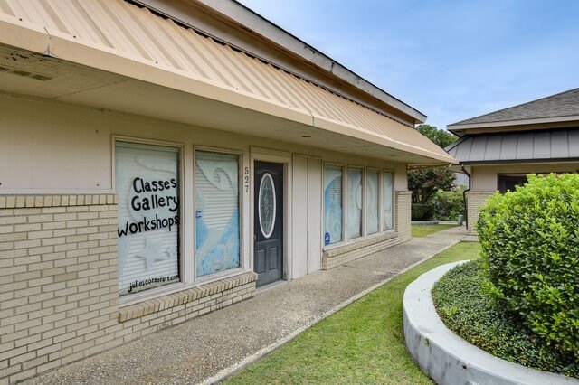
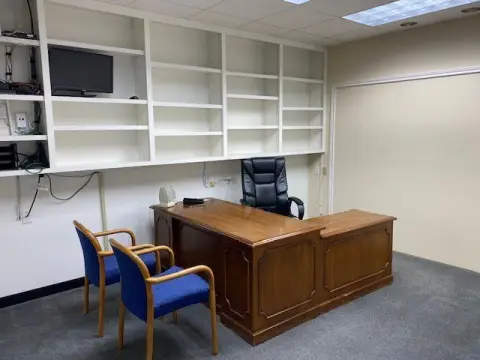
This 1,995-square-foot office property provides a reception or waiting area, front office, multiple private offices, restrooms, and a large room fitted with dividers. The configuration supports a range of professional office layouts, while carpet, vinyl, and laminate flooring provide varied interior finishes. The building was constructed in 1979 with brick exterior construction, central heating and central air, a composition roof, and public water service.
Located at 539 W Wheatland Road in Duncanville, the property offers access to Highway 67 and Interstate 20. On-site parking is provided through a parking lot and driveway, and the property includes opportunities for prominent signage. Mixed-use zoning supports office and other commercial applications identified for the property.
Located at 539 W Wheatland Road in Duncanville, the property offers access to Highway 67 and Interstate 20. On-site parking is provided through a parking lot and driveway, and the property includes opportunities for prominent signage. Mixed-use zoning supports office and other commercial applications identified for the property.
Key Highlights
- 1,995 SF office property with waiting area, front office, private offices, restrooms, and a divided large room
- Mixed‑use zoning supports office and other commercial applications
- Located on W Wheatland Road with access to Highway 67 and Interstate 20
Property Analytics
Property Profile
Current Use
Lease Details
Yes
Highway access
Yes
Paved road access
NNN (Triple Net)
Lease Type
$1.80 /SF/Yr
CAM
Location Intelligence
Trade Area within ½ mile
1,374
Businesses Nearby
Explore this area
Business Placement
Demographics for 75116, TX
20,656
Population
7,041
Households
2.9
Avg Household Size
35
Median Age
17%
College-Educated
78%
High-School Grad
5.1 sq mi
ZIP Area
4,050
Density / Sq Mi
$60,835
Median Household Income
$40,841
Median Earnings
$1,400
Median Rent
$220,100
Median Home Value
Market
Lease Benchmarks for Duncanville, TX
$30.66 /SF/Yr
Avg Asking Price
$12–$75.56 /SF/Yr
Price Range
907 SF
Avg Space Size
This space is priced 61% below the average of $30.66 /SF/Yr.
Vacancy Rate% for Office in South region

Questions? Ask Rey
Realmo’s AI knows this listing — price, zoning, demand, history. Ask anything.







Frequently Asked Questions
What type of property is this?
Office units - Office property with private rooms, reception space, parking, and a large divisible interior area.
Where is this office units located?
The property is located at 539 W Wheatland Road Duncanville, TX.
What is the lease rate?
The lease rate is $1,995/Mo.
What are key features of this property?
This property features: 1,995 SF office property with waiting area, front office, private offices, restrooms, and a divided large room; Mixed‑use zoning supports office and other commercial applications; Located on W Wheatland Road with access to Highway 67 and Interstate 20