Renovated Class A Office
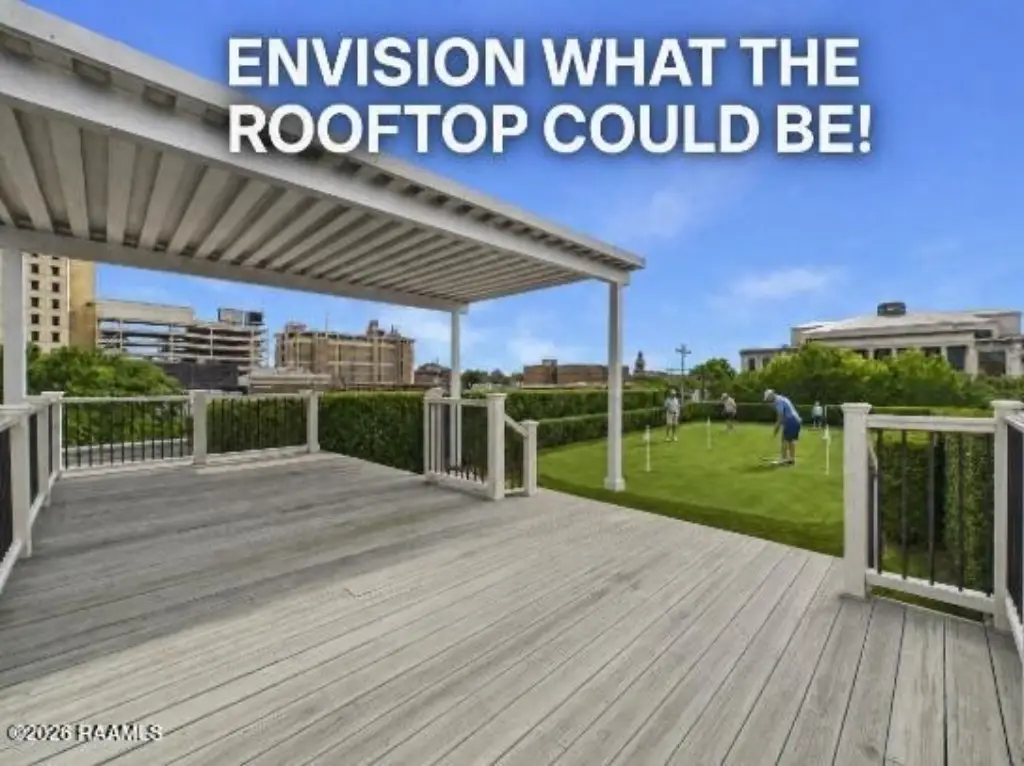
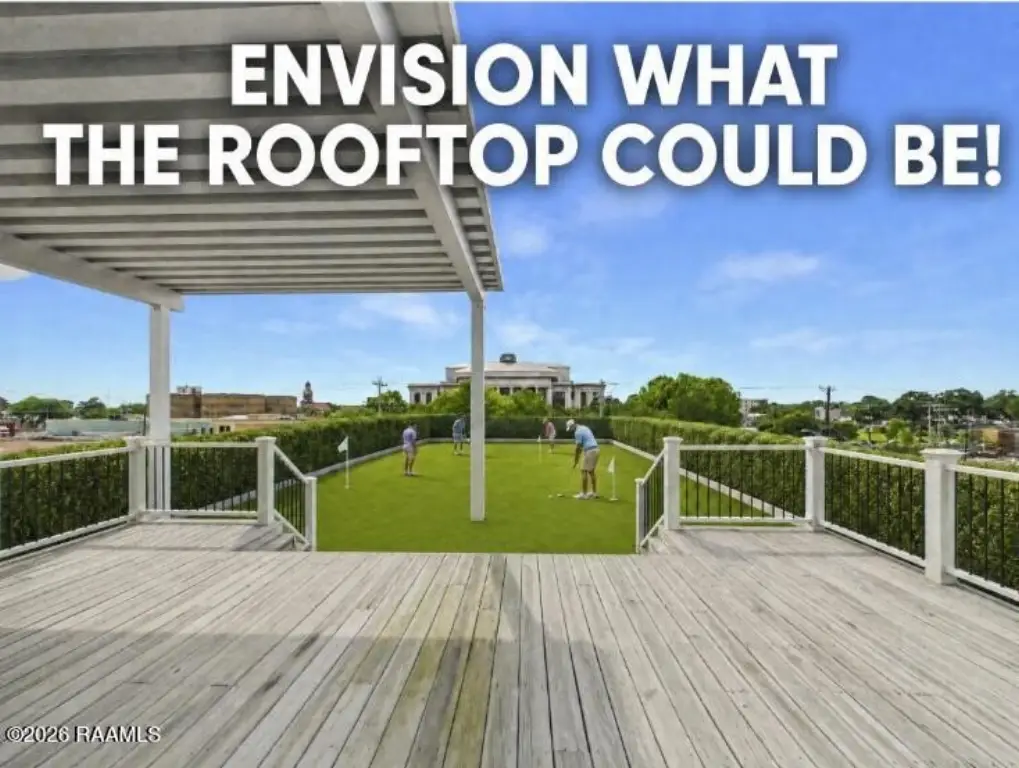
For Lease
Contact for pricing
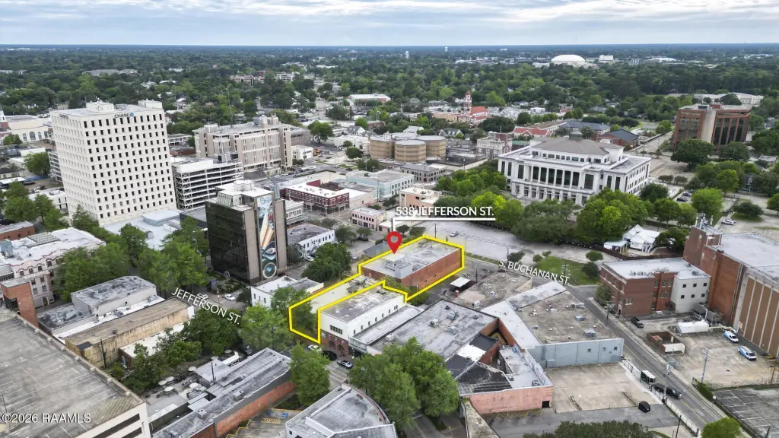
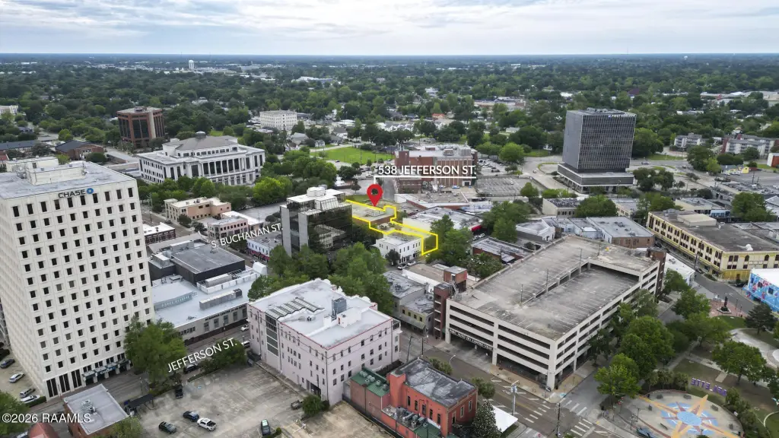
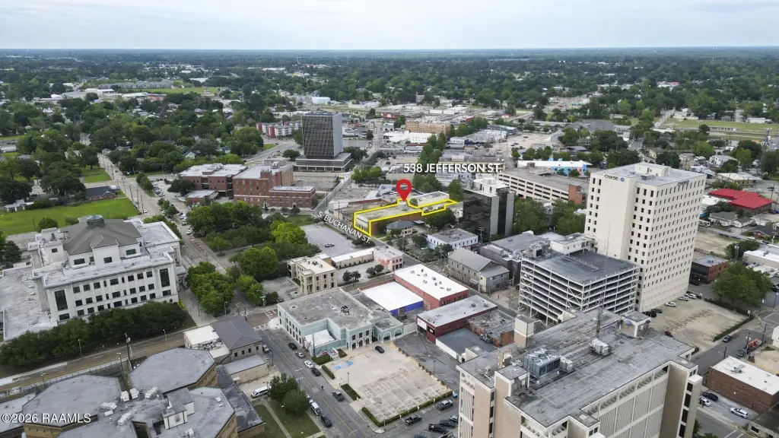
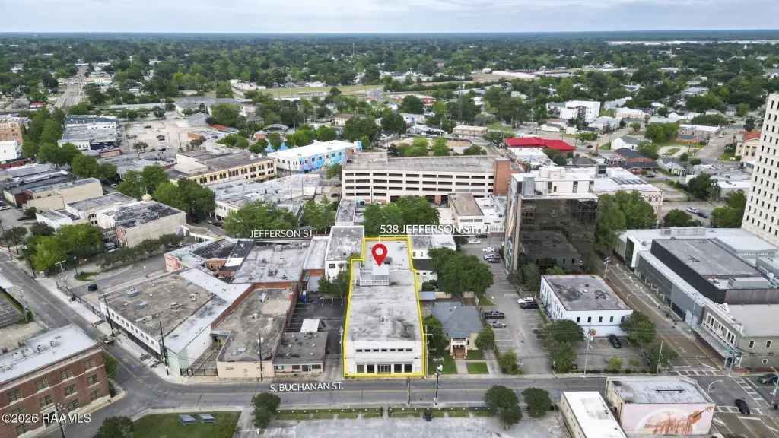
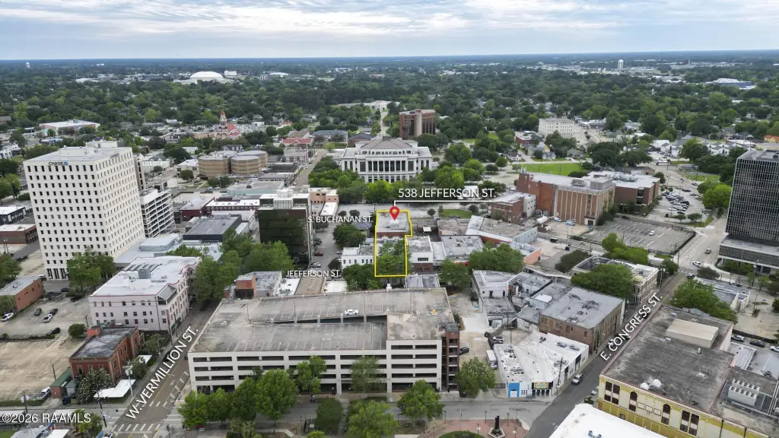
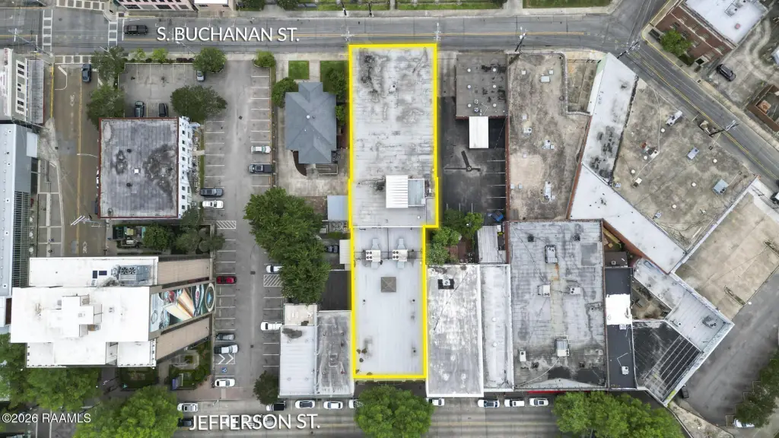
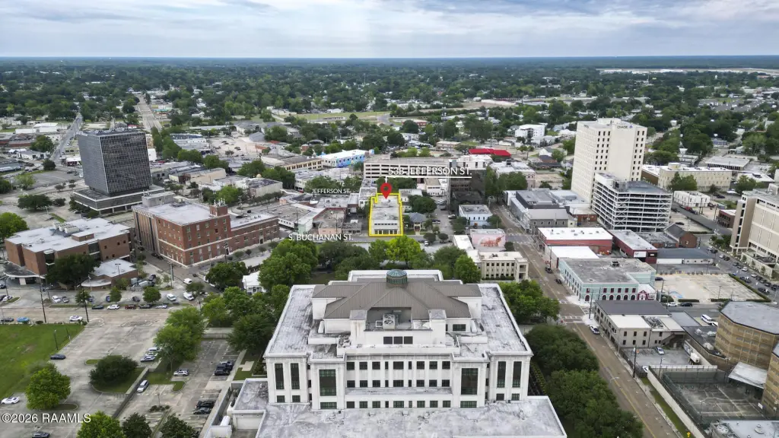
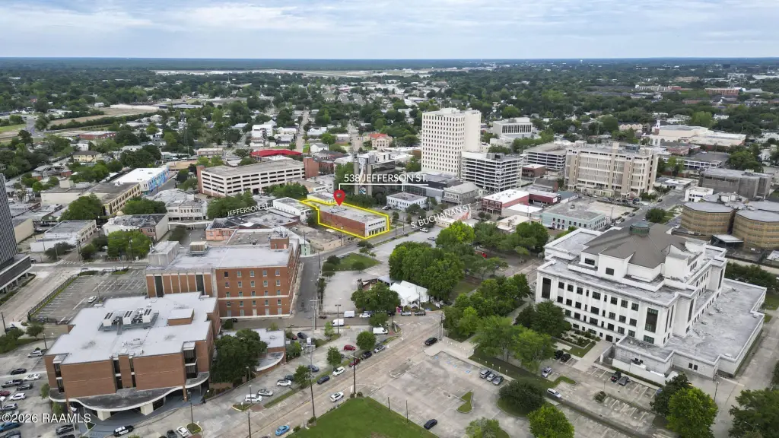
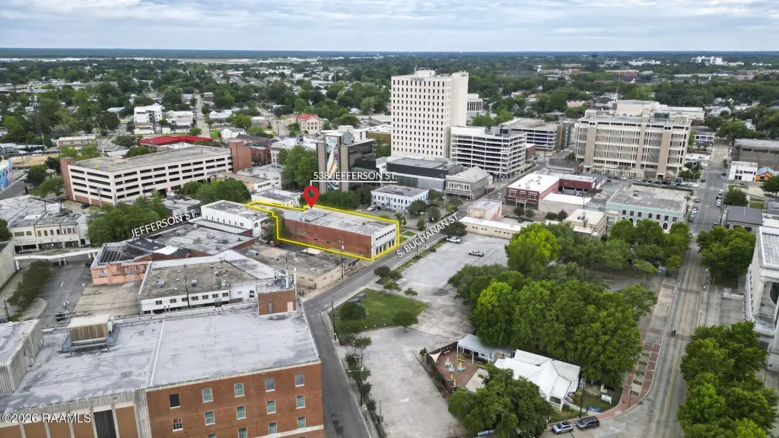
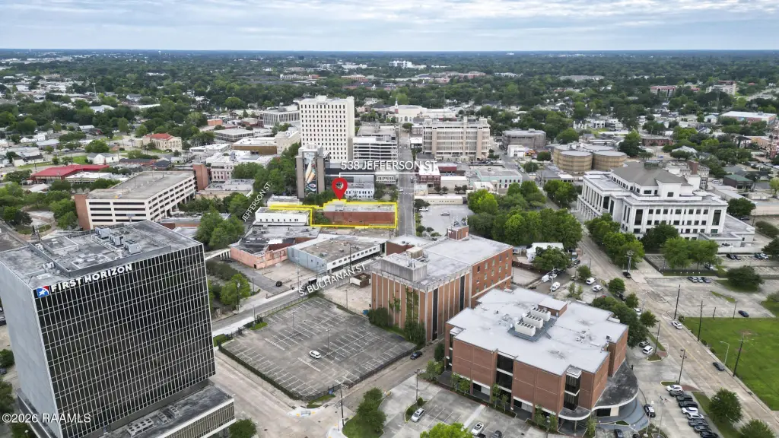
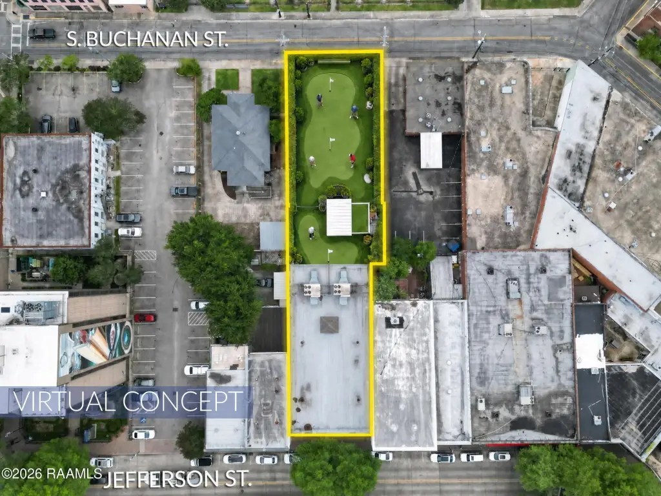
538 Jefferson Street, Lafayette, LA 70501
Commercial Lease, Lafayette, LA
Space Size15,000 SF
Days on Market99
Property Features for 538 Jefferson Street
General Information
Property type
Commercial Lease
Property subtype
Other
Zoning
Commercial D
Parking features
Parking Lot, Garage
Exterior features
Door Sign
Subdivision
Vermillionville
Directions
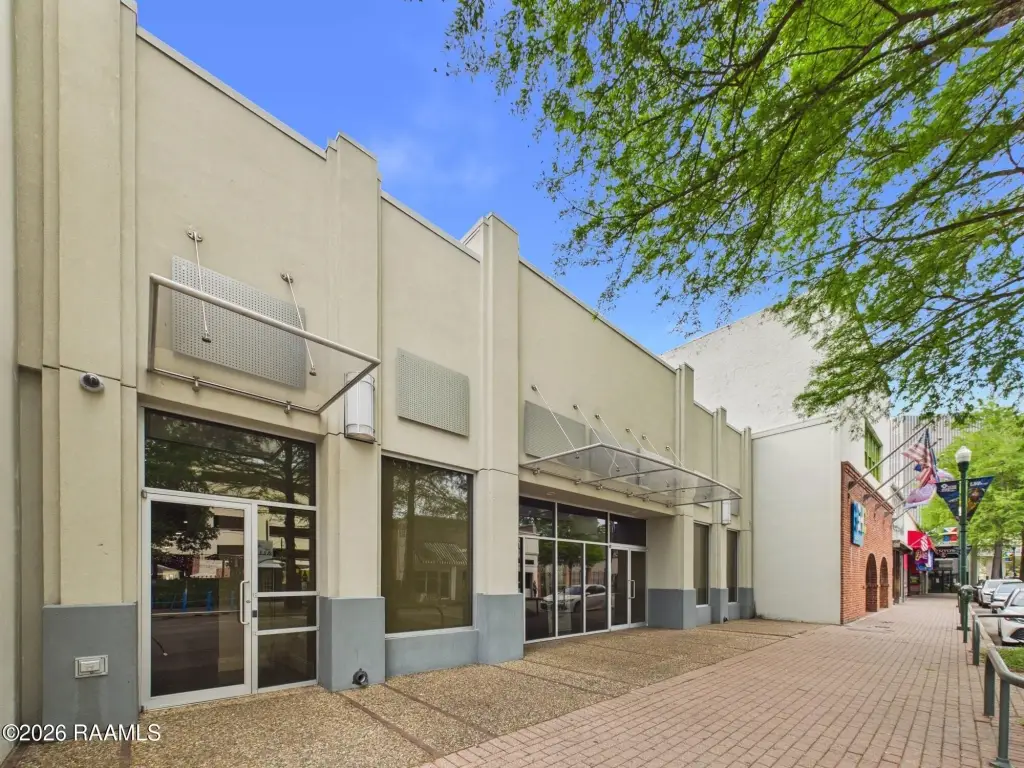
Down Jefferson Street across from Parking Tower
Standard status
Active
APN
6072219
Size
15,000 SF
Taxes and HOA fees
Tax Description
W P LOT 125-OLD CORP (JEFFERSON STREET MARKET)
Legal Description
W P LOT 125-OLD CORP (JEFFERSON STREET MARKET)
Utilities
Heating system
Central
Cooling system
Central Air
Water source
Public
Building Details
Floors in Building
2
Flooring type
Concrete, Tile
Roof type
Tar/Gravel
Listing Agency:
Keaty Real Estate Team
(337) 235-7770
Listed By:
James Keaty · License #30974
(337) 344-4236
Added: Jun 9
Changed: Sep 12
Last Checked: Sep 15 at 5:06PM
MLS# 2600005136
Copyright © 2026 Realtor Association of Acadiana. All rights reserved. All information provided by the listing agent/broker is deemed reliable but is not guaranteed and should be independently verified.
Investment Insights
Based on property information with market context.
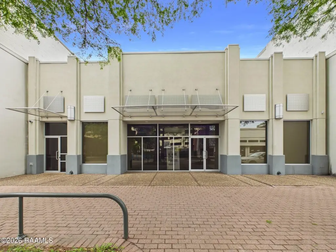
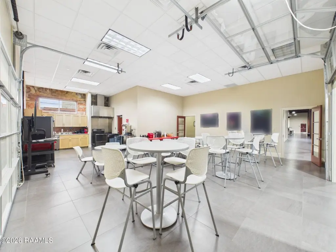
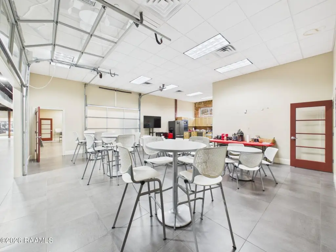
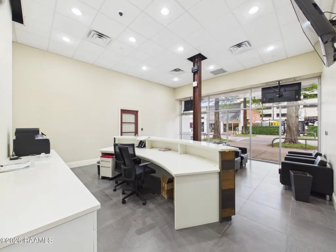
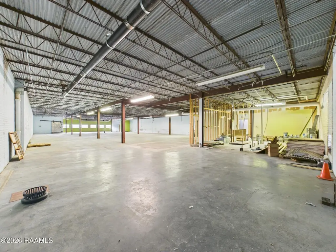
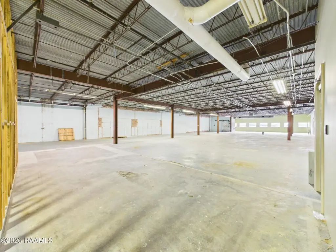
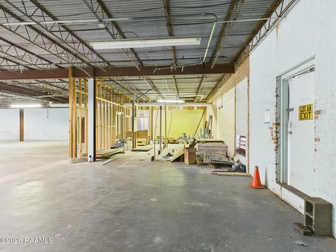
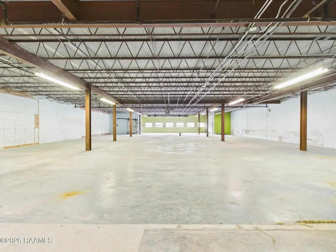
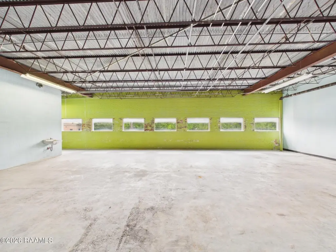
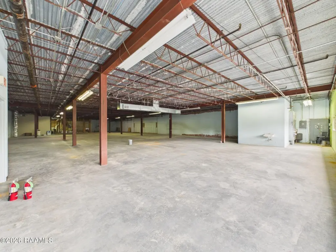
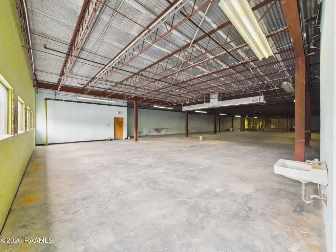
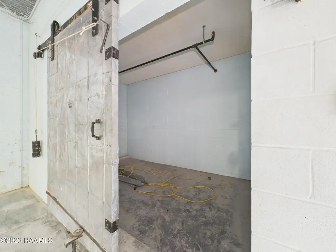
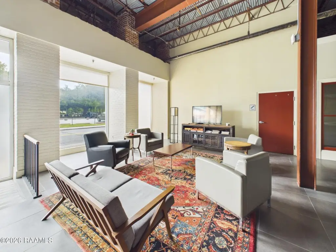
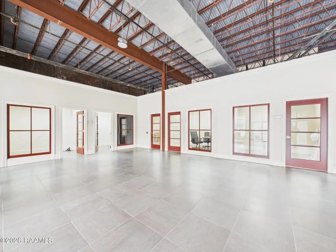
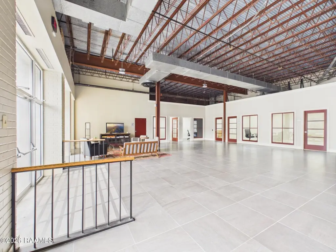
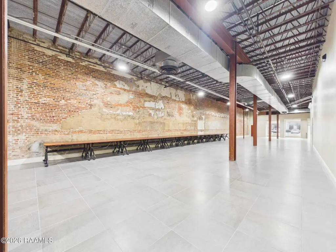
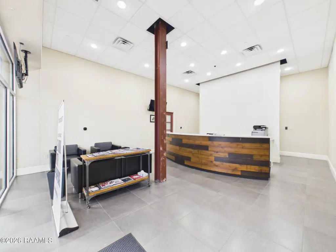
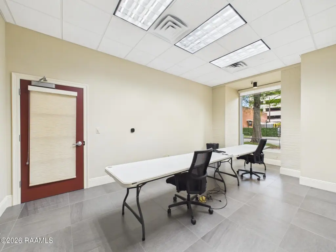
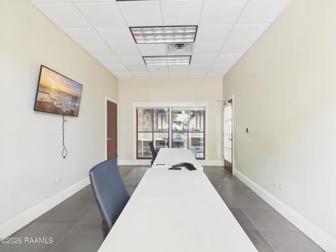
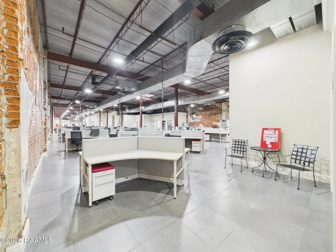
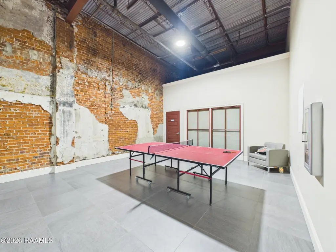
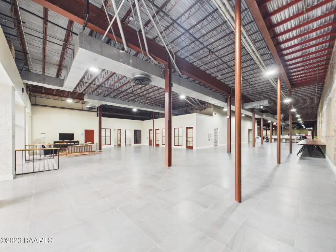
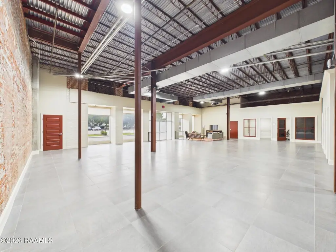
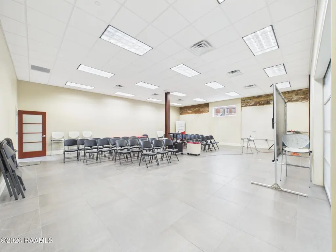
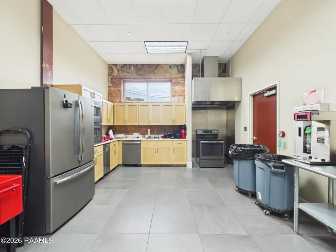
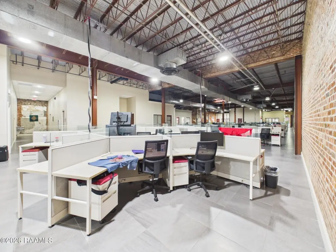
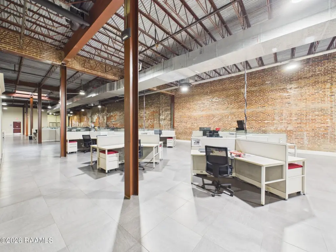
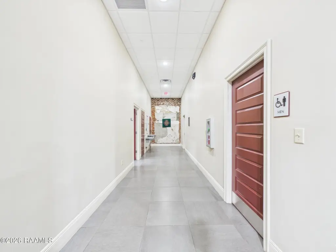
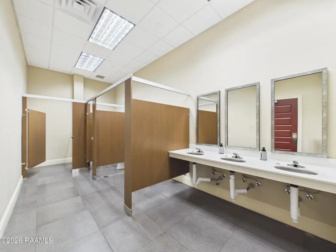
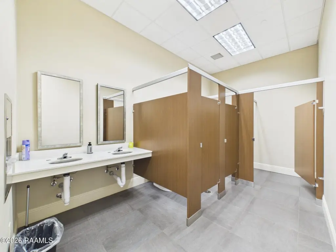
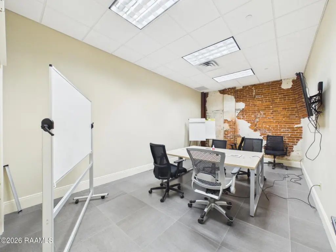
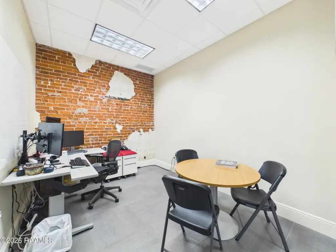
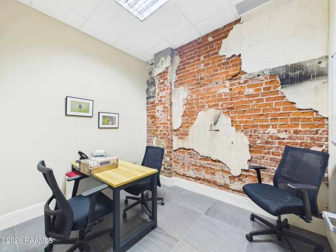
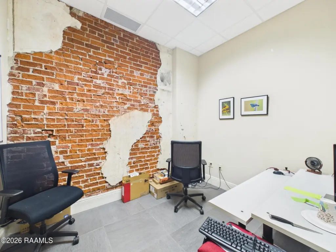
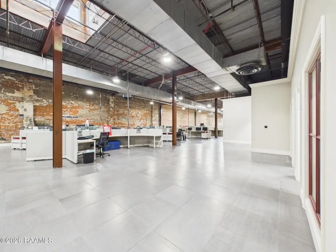
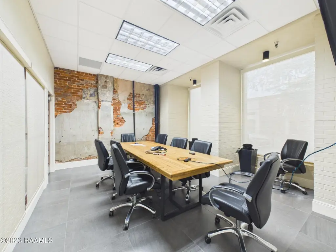
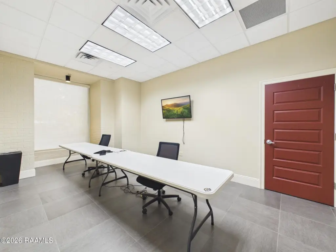
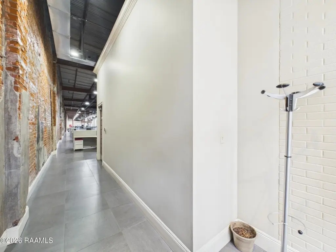
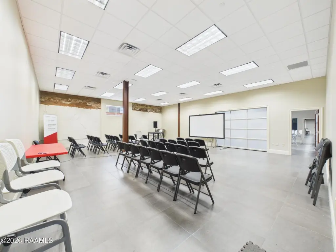
The ground-floor office space encompasses 15,000 SF in a fully renovated Class A setting. The layout combines exposed brick walls with open workspace, a full kitchen, conference rooms, meeting and training rooms, and multiple restrooms. Building infrastructure includes heavy electrical capacity, high-speed internet, fiber wiring, and fire sprinkler systems throughout. Central heating and central air serve the space, with concrete and tile flooring.
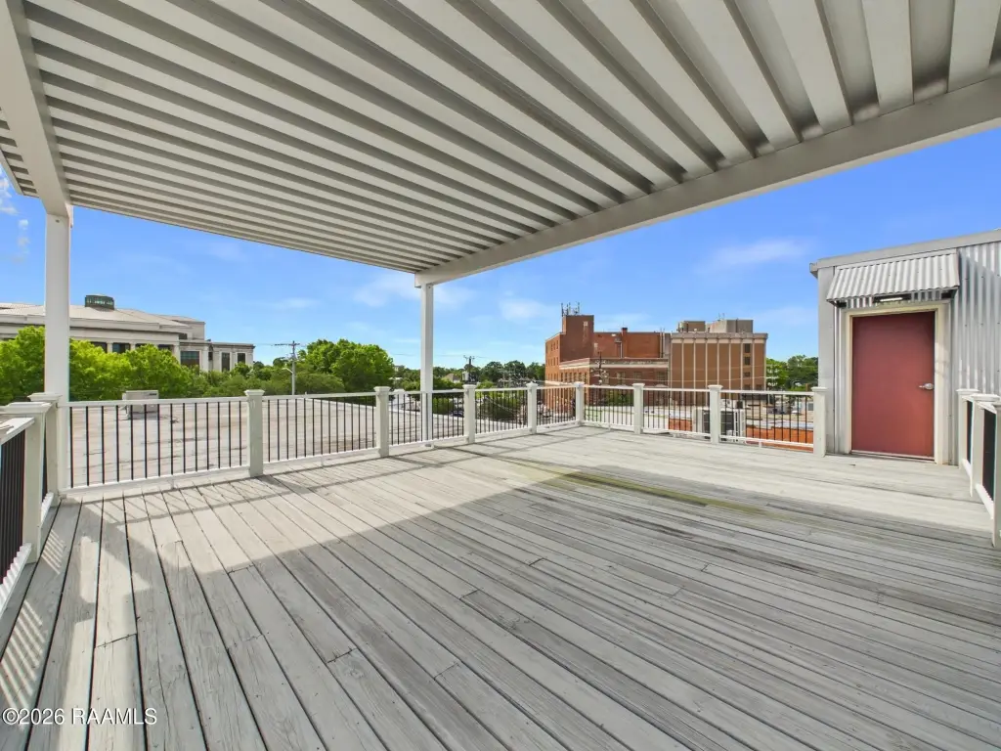
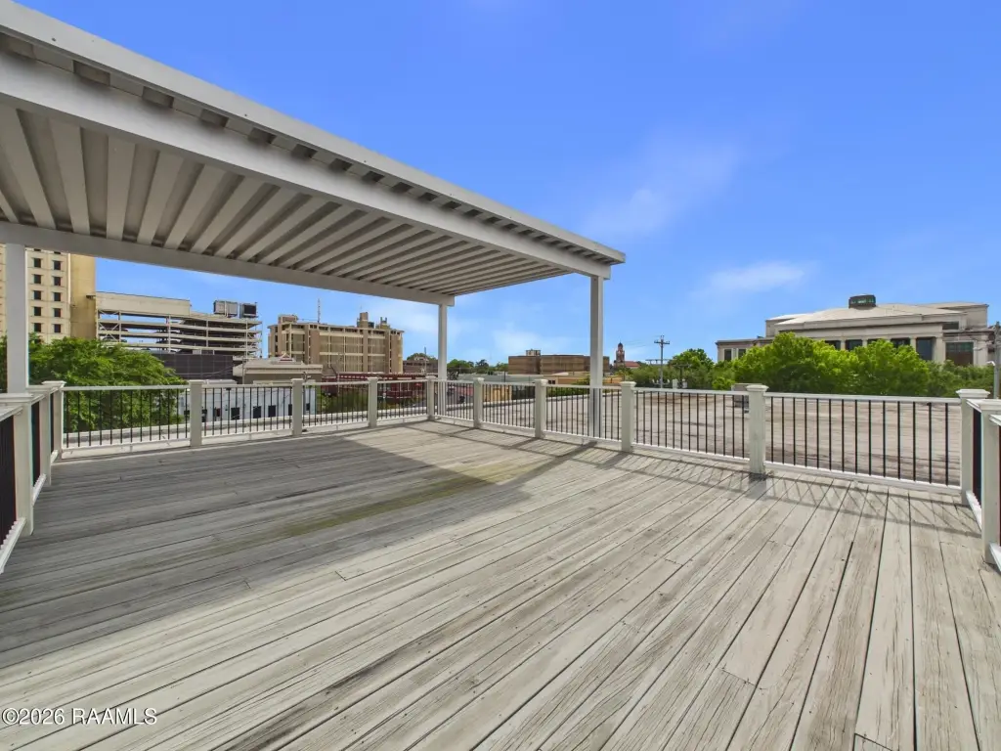
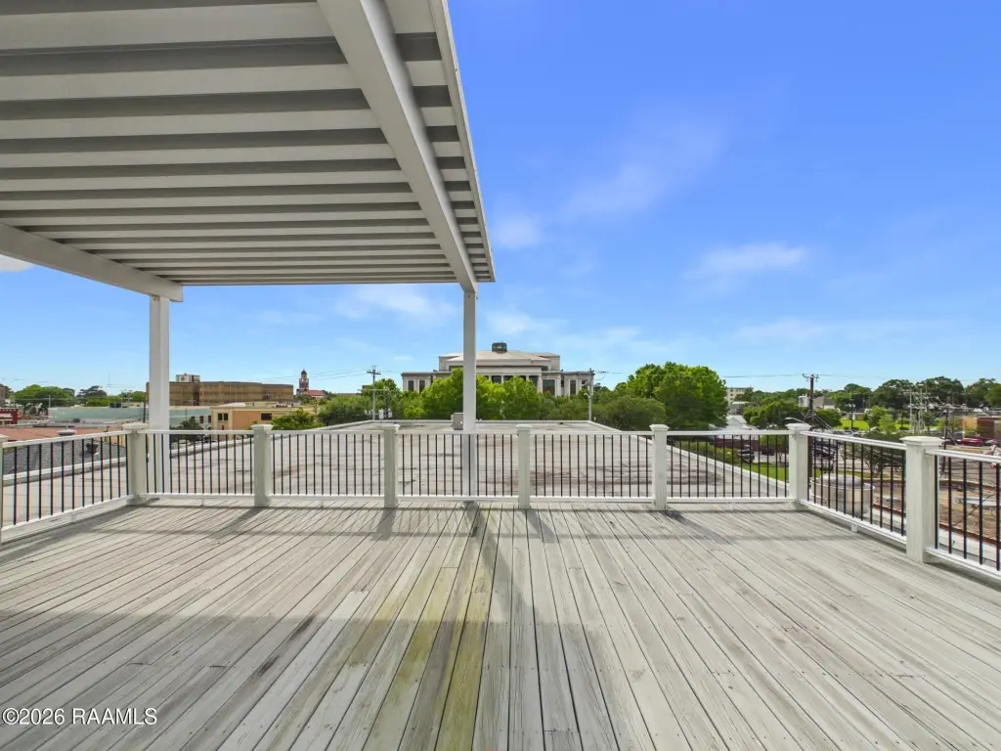
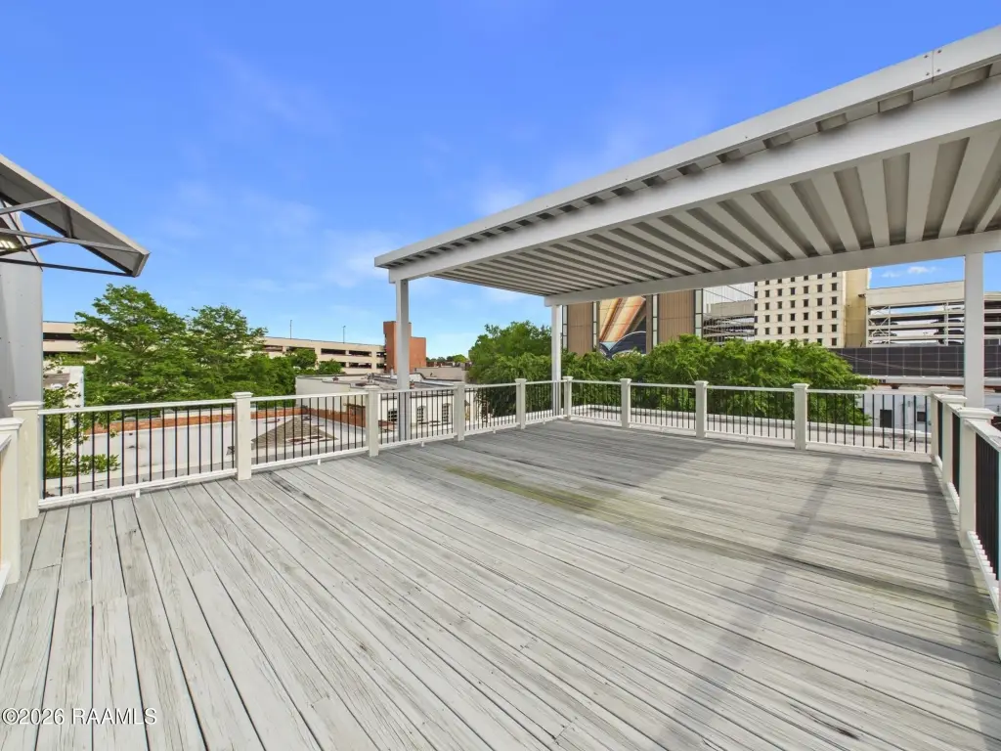
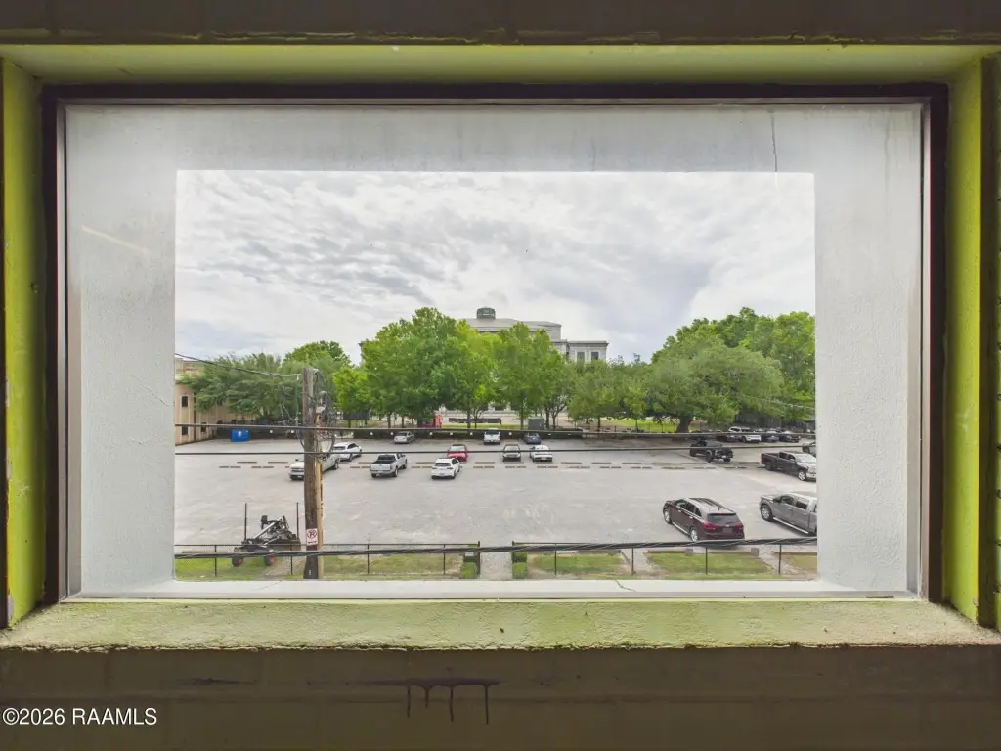
Located at 538 Jefferson Street in downtown Lafayette, the property sits in the Historic Downtown District and Downtown Economic Development Zone. The space is directly across from the entrance to the Vermilion parking garage through the park, with parking lot and garage options identified. Commercial D zoning applies, and the property is offered for lease only.
Located at 538 Jefferson Street in downtown Lafayette, the property sits in the Historic Downtown District and Downtown Economic Development Zone. The space is directly across from the entrance to the Vermilion parking garage through the park, with parking lot and garage options identified. Commercial D zoning applies, and the property is offered for lease only.
Key Highlights
- 15,000 SF of fully renovated Class A office space
- Ground‑floor layout with open workspace, conference rooms, meeting and training rooms
- Full kitchen and multiple restrooms included
Property Analytics
Unlock full access to Insights
Subscribe to Realmo Intelligence
Open Analytics
Current Use
Lease Details
Yes
Sprinkler system
Yes
Utilities to site
NNN (Triple Net)
Lease Type
$2.70 /SF/Yr
CAM
Location Intelligence
Trade Area within ½ mile
2,219
Businesses Nearby
Explore this area
Business Placement
Demographics for 70501, LA
28,721
Population
12,657
Households
2.3
Avg Household Size
38
Median Age
16%
College-Educated
78%
High-School Grad
15.3 sq mi
ZIP Area
1,877
Density / Sq Mi
$31,723
Median Household Income
$25,281
Median Earnings
$867
Median Rent
$117,200
Median Home Value
Check the figures for this property
Cap Rate, Value Estimation, Potential NOI and more
View Realmo Analytics
Market
Lease Benchmarks for Lafayette, LA
$31.7 /SF/Yr
Avg Asking Price
$1.02–$290 /SF/Yr
Price Range
4,667 SF
Avg Space Size
This space is priced 43% below the average of $31.7 /SF/Yr.
Vacancy Rate% for Office in South region

Questions? Ask Rey
Realmo’s AI knows this listing — price, zoning, demand, history. Ask anything.



Frequently Asked Questions
What type of property is this?
Office units - Ground-floor commercial space includes a kitchen, conference rooms, training areas, restrooms, and open workspace.
Where is this office units located?
The property is located at 538 Jefferson Street Lafayette, LA.
What are key features of this property?
This property features: 15,000 SF of fully renovated Class A office space; Ground‑floor layout with open workspace, conference rooms, meeting and training rooms; Full kitchen and multiple restrooms included



