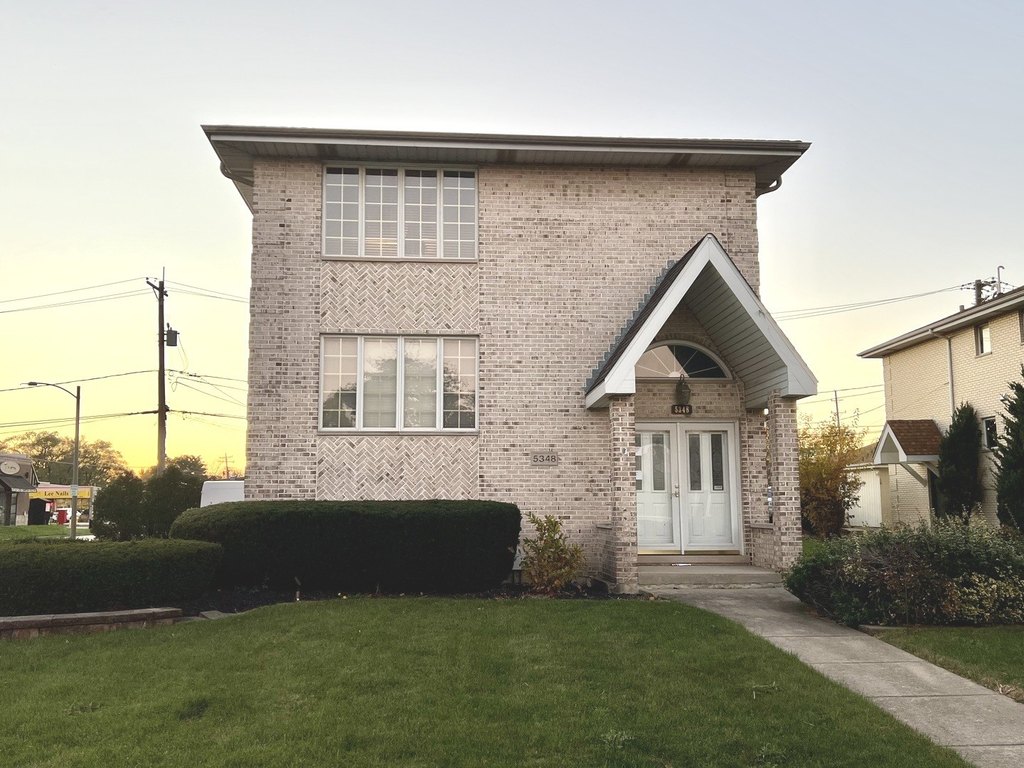

Updated All-Brick
For Sale
Under Contract
$695,900
5348 6th Avenue, Countryside, IL 60525
Residential Income, Countryside, IL
Property SizeContact for details
Days on Market683
Property Features for 5348 6th Avenue
General Information
Property type
Residential Multi Family
Property subtype
Other
Bedrooms
6
Bathrooms

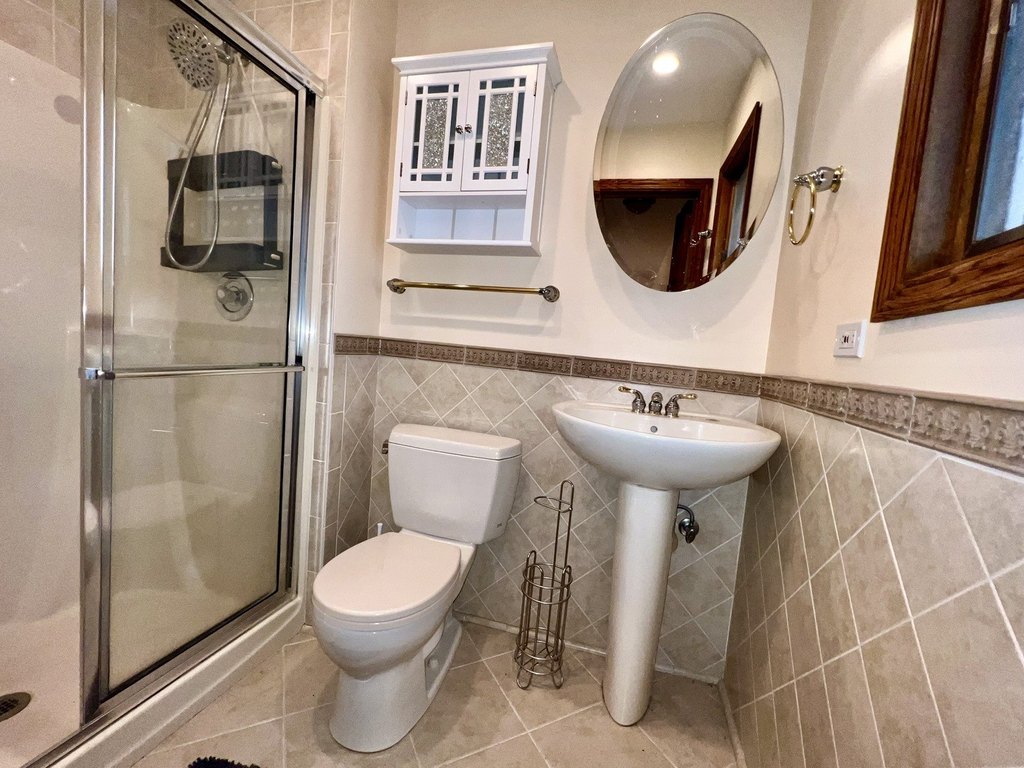
5
Full bathrooms
5
Rooms
Bedroom 3, Bedroom 4, Basement, Bedroom 2, Bathroom 3, Bedroom 6, Bedroom 5, Bathroom 1, Bedroom 1, Bathroom 4, Bathroom 2, Bathroom 5
Parking
7
Parking features
Owned, Garage
Basement
Finished, Full
Lot features
Corner Lot
High school
Lyons Twp High School
Elementary school district
105
Middle school district
105
High school district
204
Directions
La Grange Road to E Plainfield Road to 6th Avenue.
Subdivision
Countryside
Standard status
Active Under Contract
APN
18094080130000
Taxes and HOA fees
Tax Year
2022
Tax Annual Amount
10434
Utilities
Sewer type
Public Sewer
Heating system
Natural Gas, Forced Air
Amenities
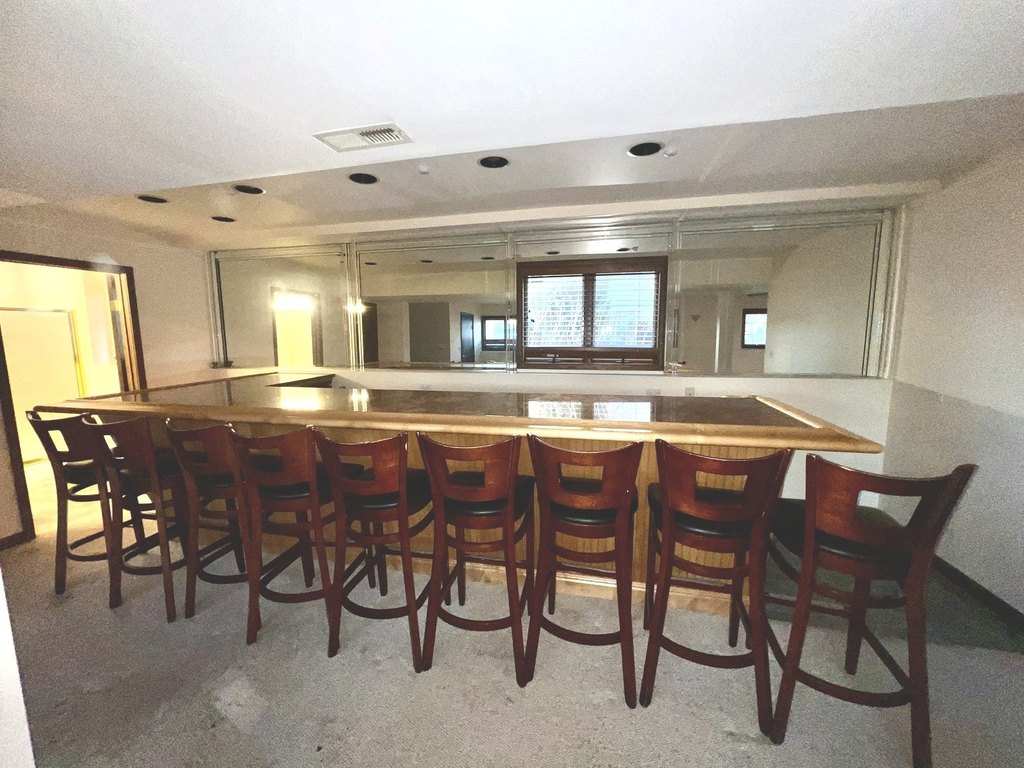
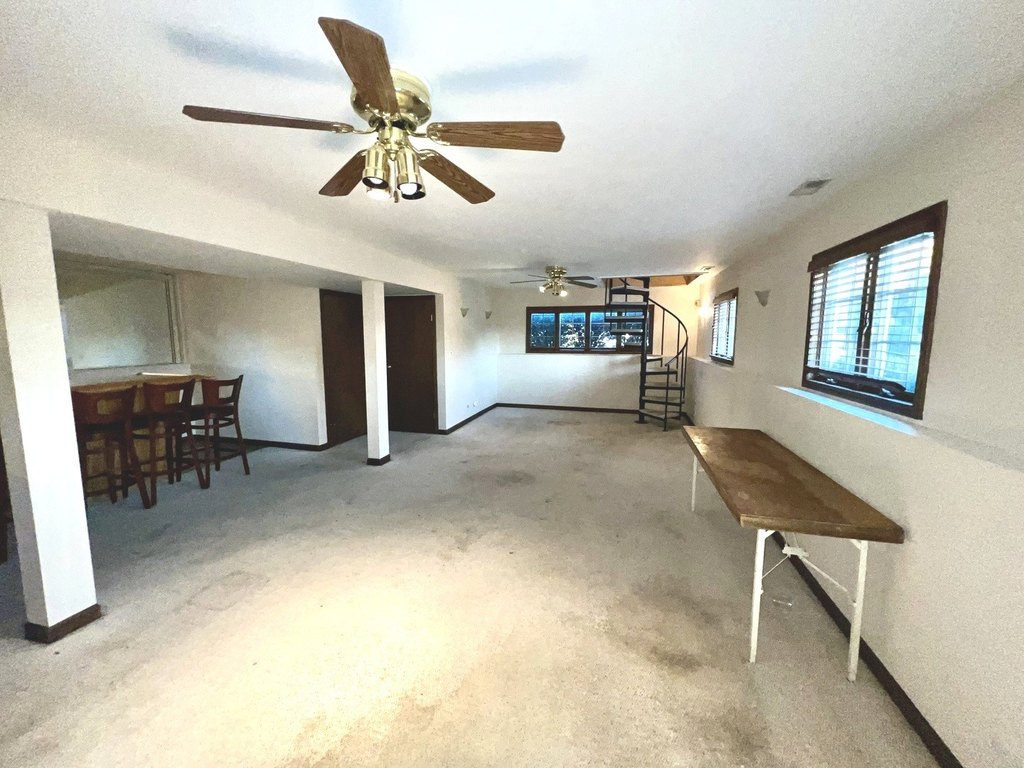
sprial staircase
wet bar
lower-level recreation room
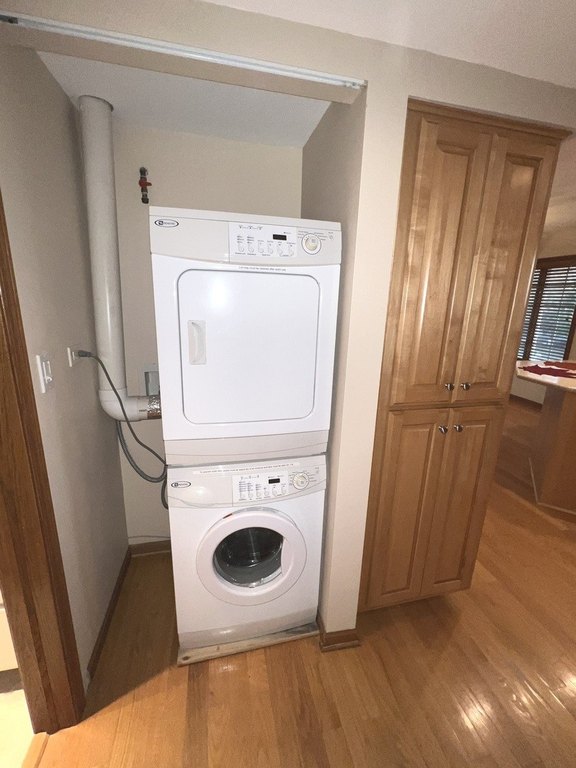
laundry room
in-unit washer and dryer
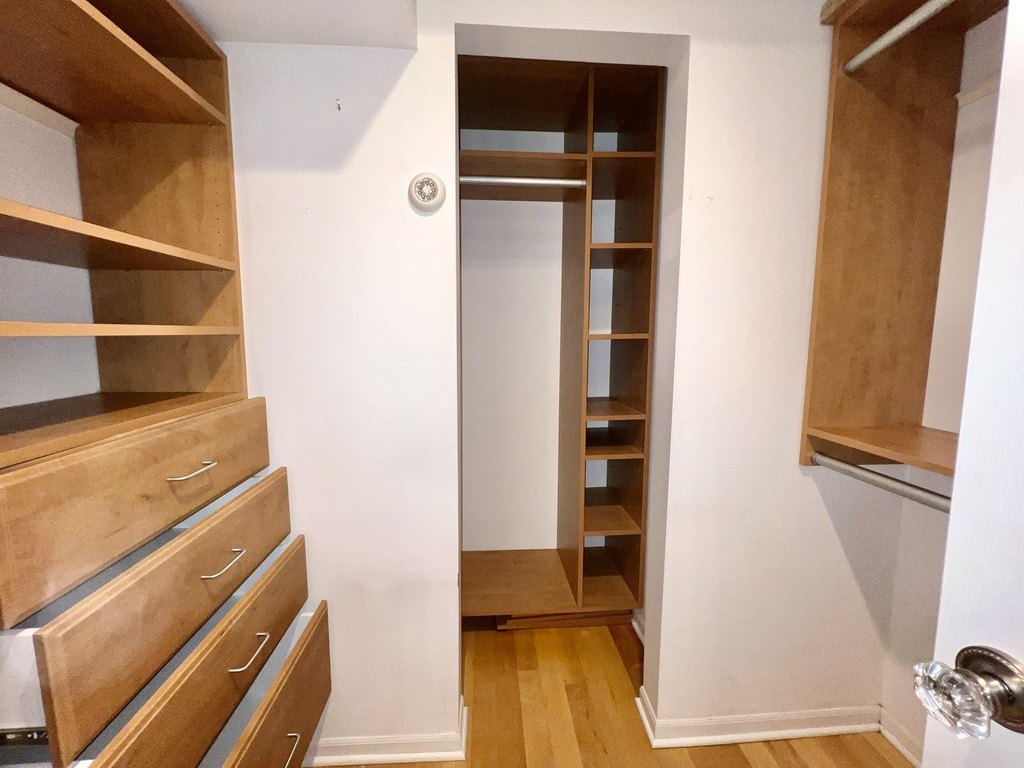
walk-in closets
private bathrooms
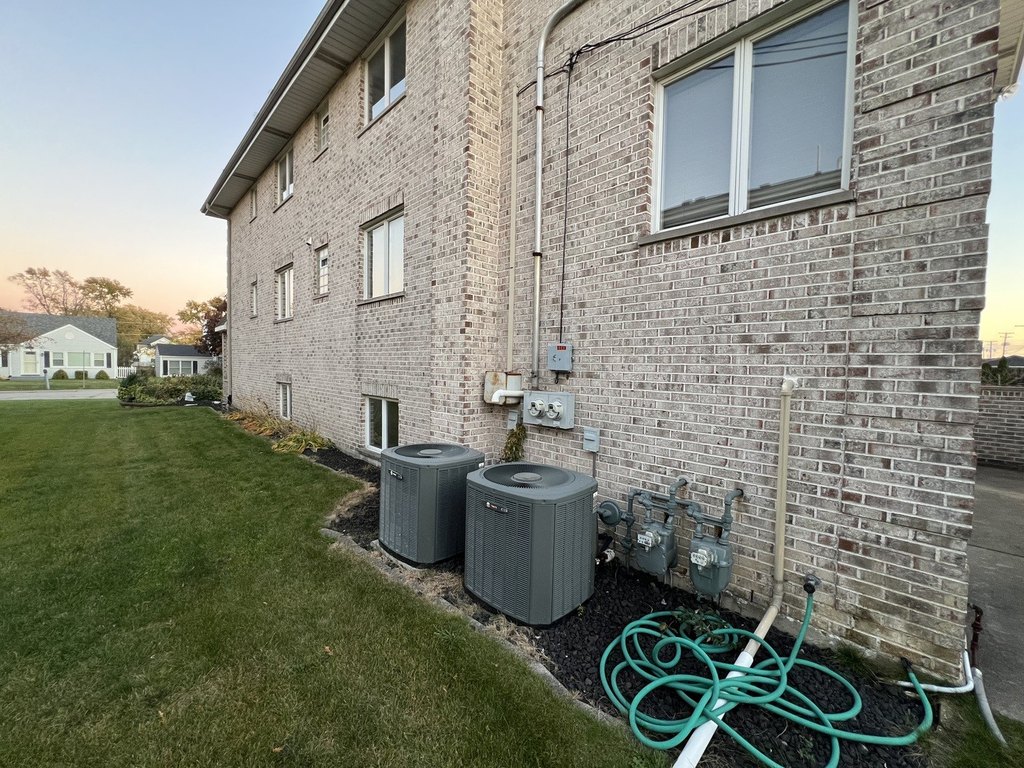
individual central air conditioning and heating systems
two-car detached garage
double driveway
additional rear parking
spacious patio
meticulous landscaping
Building Details
Year built
1991
Building materials
Brick
Listing Agency:
RE/MAX 10 Lincoln Park · RE/MAX International
(773) 348-8500
Listed By:
Monica Poland · License #475138181
(708) 857-1500
Added: Nov 8, 2024
Changed: Sep 12
Last Checked: Sep 22 at 8:06AM
MLS# 12204563
Copyright © 2026 Midwest Real Estate Data, LLC. All rights reserved. All information provided by the listing agent/broker is deemed reliable but is not guaranteed and should be independently verified.
Investment Insights
Based on property information with market context.
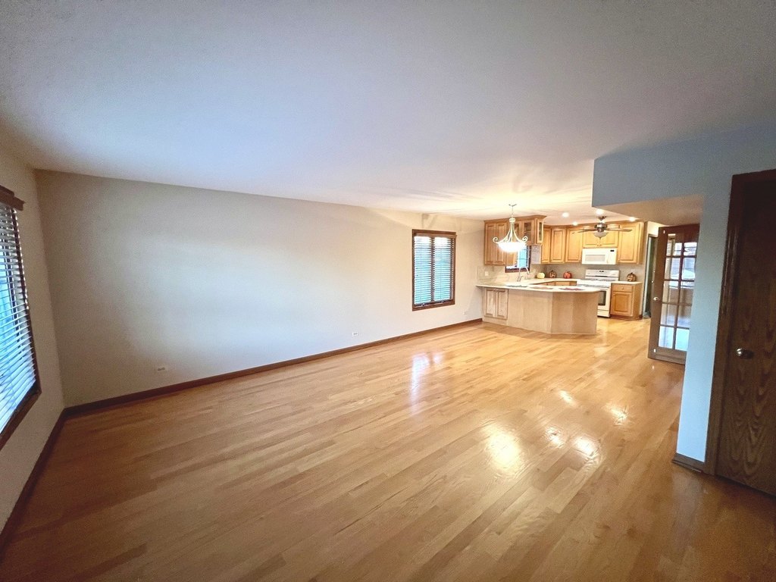


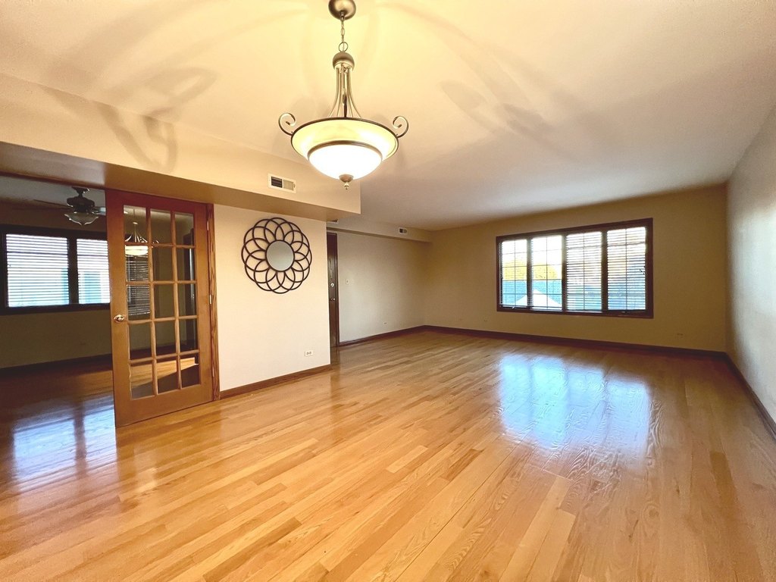
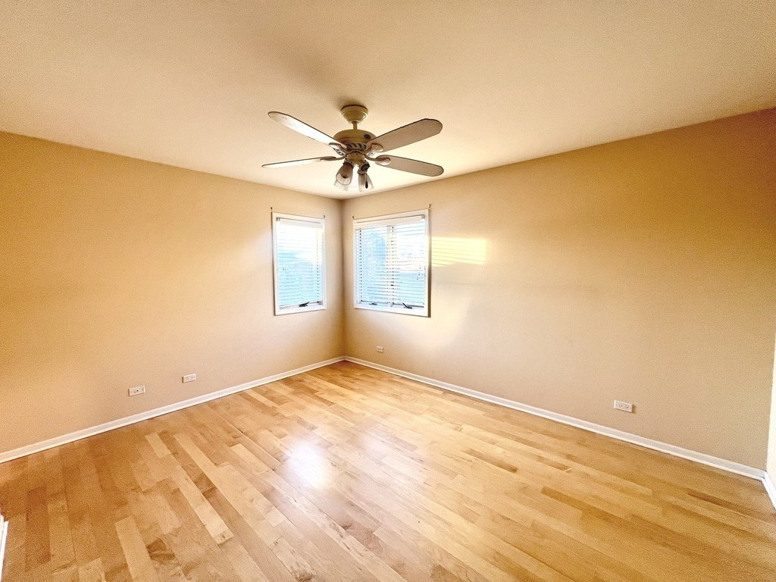
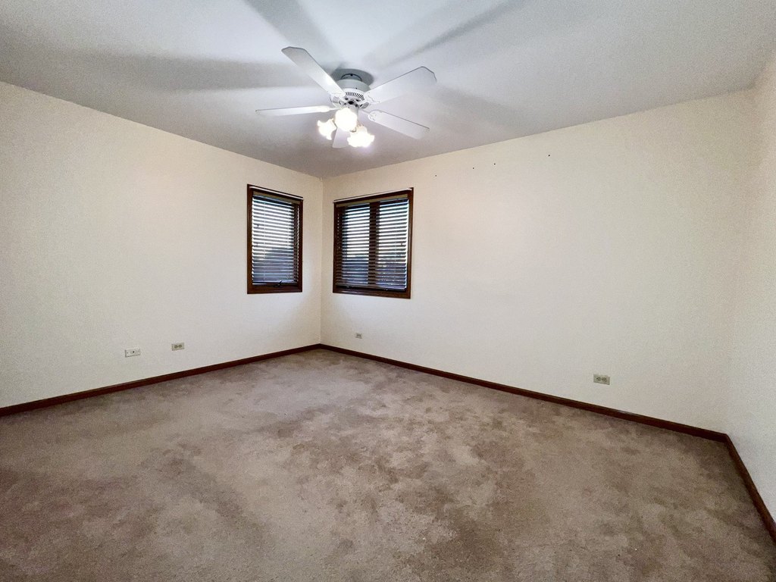
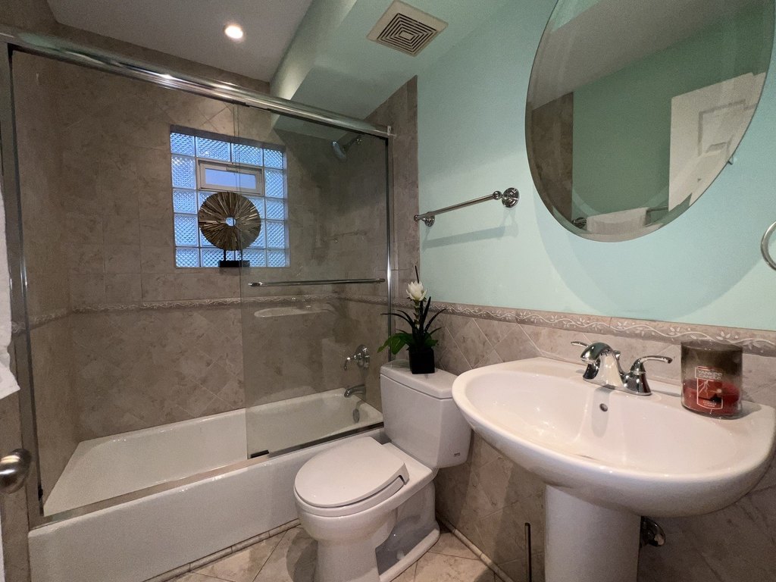
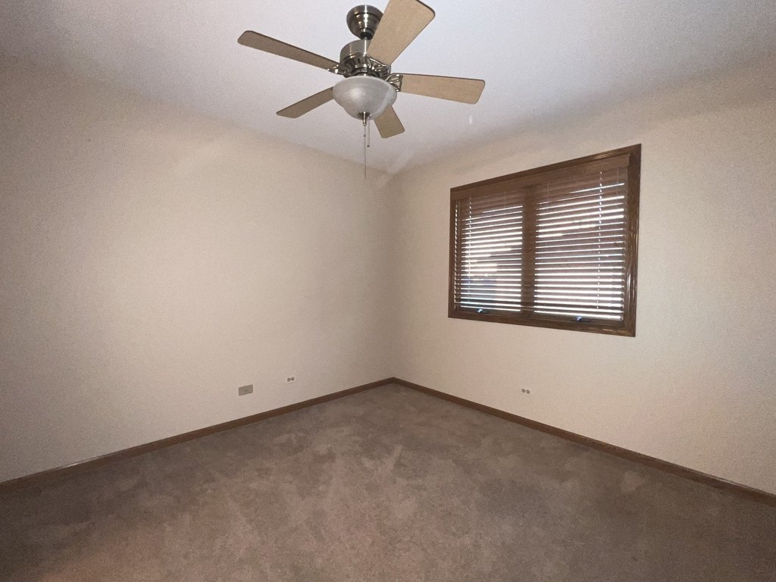
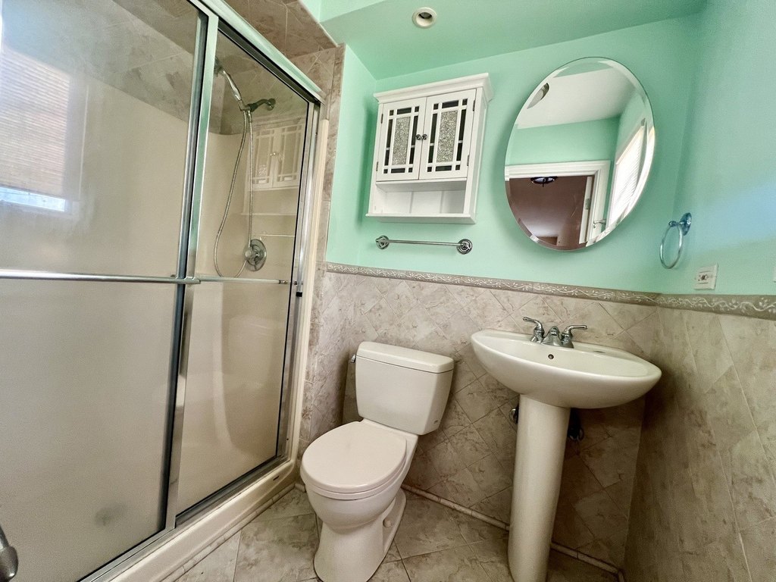
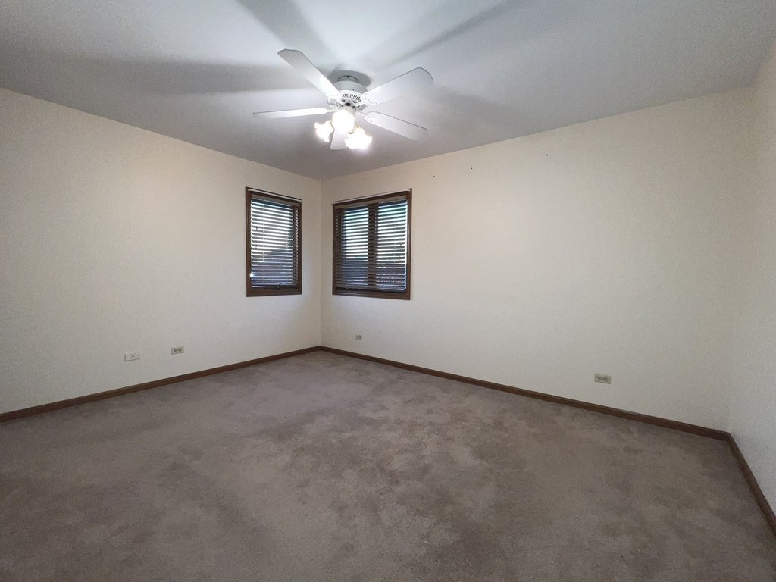
This all-brick duplex, built in 1991, contains two updated residences with separate central air conditioning and heating systems. The first unit spans 2,974 square feet and includes three bedrooms, three full bathrooms, a lower-level recreation room with wet bar, an additional bathroom, and a laundry room. A spiral staircase connects the main living areas to the lower level. The second-floor unit provides three bedrooms and two full bathrooms within 1,486 square feet, along with an in-unit washer and dryer. Both residences include appliances, while the primary bedrooms feature walk-in closets and private bathrooms.


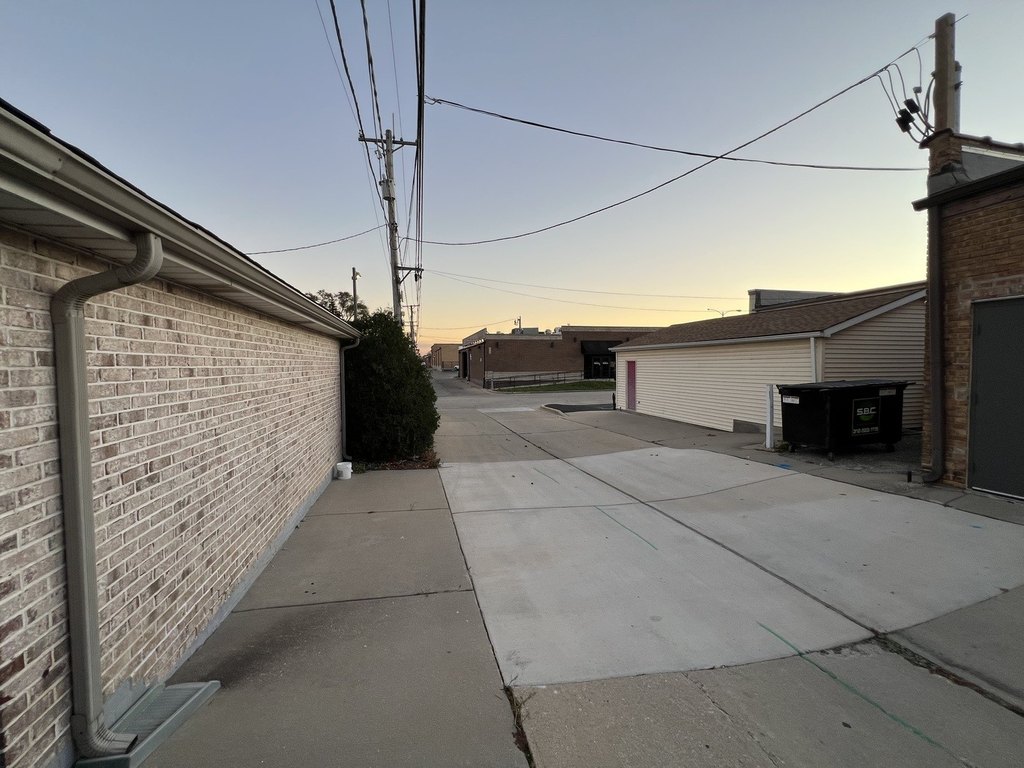
Exterior improvements include a two-car detached garage, double driveway, additional rear parking, a patio, and landscaped grounds. The property is served by public sewer and has natural gas, forced-air heat. It is being offered in as-is condition and is located in Countryside within the Lyons Township School District.
Exterior improvements include a two-car detached garage, double driveway, additional rear parking, a patio, and landscaped grounds. The property is served by public sewer and has natural gas, forced-air heat. It is being offered in as-is condition and is located in Countryside within the Lyons Township School District.
Key Highlights
- Two‑unit all‑brick building constructed in 1991
- Unit 1 measures 2,974 square feet with 3 bedrooms and 3 full bathrooms
- Unit 2 offers 1,486 square feet, 3 bedrooms, and 2 full bathrooms
Property Analytics
Unlock full access to Insights
Subscribe to Realmo Intelligence
Open Analytics
Current Use
Lease Details
2
Residential units
Location Intelligence
Trade Area within ½ mile
730
Businesses Nearby
Explore this area
Business Placement
Demographics for 60525, IL
32,613
Population
12,991
Households
2.5
Avg Household Size
43
Median Age
53%
College-Educated
95%
High-School Grad
13.1 sq mi
ZIP Area
2,490
Density / Sq Mi
$113,718
Median Household Income
$64,082
Median Earnings
$1,475
Median Rent
$422,500
Median Home Value
Check the figures for this property
Cap Rate, Value Estimation, Potential NOI and more
View Realmo Analytics
Market
Vacancy Rate% for Multifamily in Midwest region

Questions? Ask Rey
Realmo’s AI knows this listing — price, zoning, demand, history. Ask anything.
Frequently Asked Questions
What type of property is this?
Duplex - Two modernized units offer separate heating and cooling systems, appliances, laundry amenities, and private outdoor parking features.
Where is this duplex located?
The property is located at 5348 6th Avenue Countryside, IL.
What is the asking price?
The asking price for this property is $695,900.
What are key features of this property?
This property features: Two‑unit all‑brick building constructed in 1991; Unit 1 measures 2,974 square feet with 3 bedrooms and 3 full bathrooms; Unit 2 offers 1,486 square feet, 3 bedrooms, and 2 full bathrooms


