Three-Unit Rental
For Sale
Under Contract
$340,000
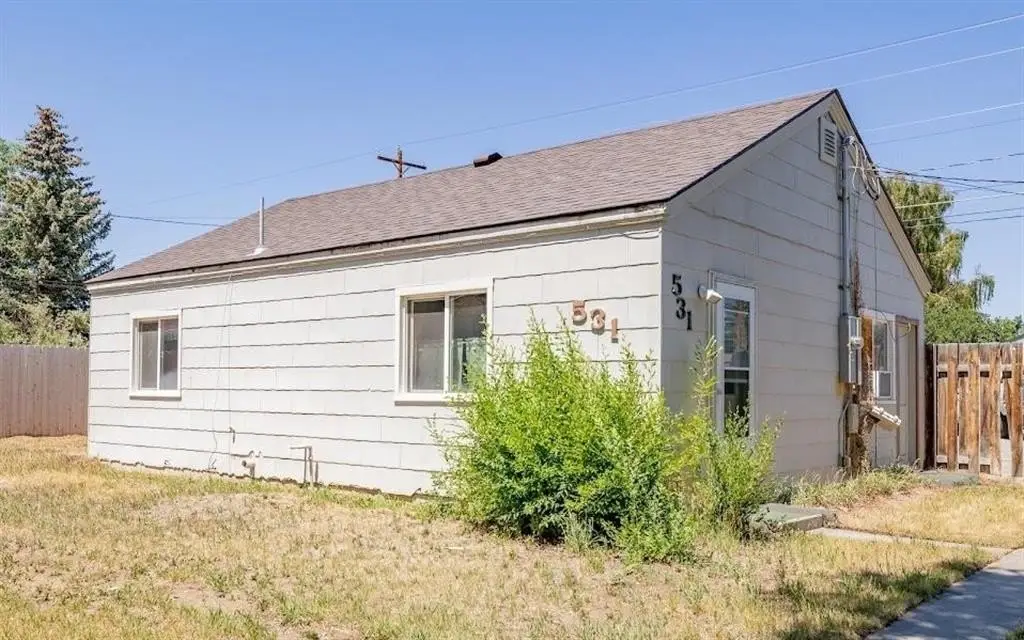
533 & 531 Avenue G, Powell, WY 82435
Residential Income, Powell, WY
Property SizeContact for details
Lot Size0.22 Acres
Days on Market42
Property Features for 533 & 531 Avenue G
General Information
Property type
Residential Multi Family
Property subtype
Triplex
Exterior features
Fenced Yard, Irrigated, Landscaping
Fencing
Fenced, Gate
Appliances
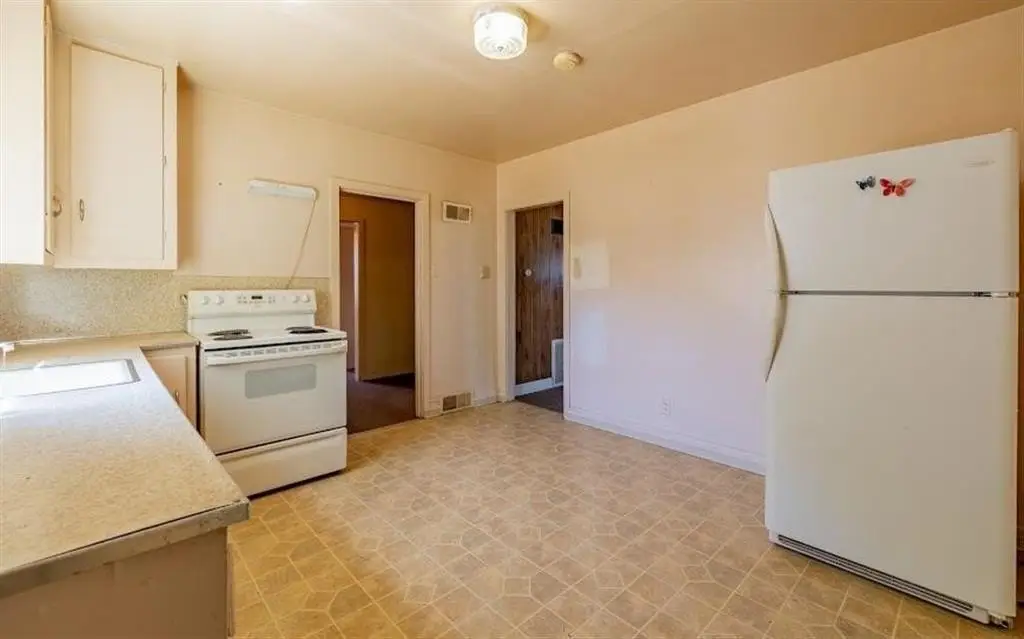
Oven, Range, Refrigerator, Washer, Electric Cooktop
Subdivision
Demings Addition
Lot features
Level
Elementary school district
Park County District #1
Middle school district
Park County District #1
High school district
Park County District #1
Standard status
Active Under Contract
Lot size
0.22 Acres
Taxes and HOA fees
Tax Description
E/2 Lot 17 (3500 SF), W. 45' of Lot 18 (6300 SF), Block 3, DEMINGS ADDITION, City of Powell, WY
Legal Description
E/2 Lot 17 (3500 SF), W. 45' of Lot 18 (6300 SF), Block 3, DEMINGS ADDITION, City of Powell, WY
Utilities
Heating system
Forced Air, Natural Gas
Cooling system
Window Unit(s)
Water source
Public
Amenities
wood burning stove
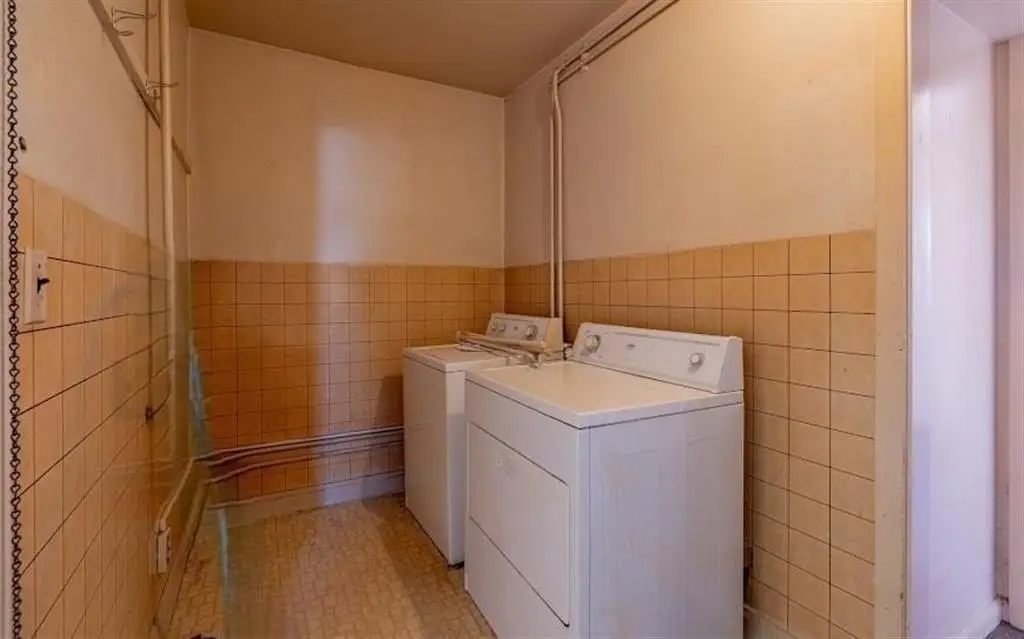
laundry room
laundry area
Building Details
Year built
1955
Number of units
3
Flooring type
Laminate, Carpet
Listing Agency:
Wyoming Real Estate Network, Inc
(307) 754-5500
Listed By:
Gloria Hedderman · License #RE-521
(307) 272-1232
Added: Jul 16
Changed: Aug 20
Last Checked: Aug 26 at 5:06PM
MLS# 10032625
Copyright © 2026 Northwest Wyoming Board of Realtors. All rights reserved. All information provided by the listing agent/broker is deemed reliable but is not guaranteed and should be independently verified.
Investment Insights
Based on property information with market context.
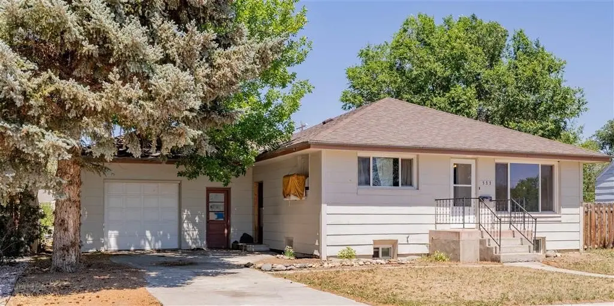
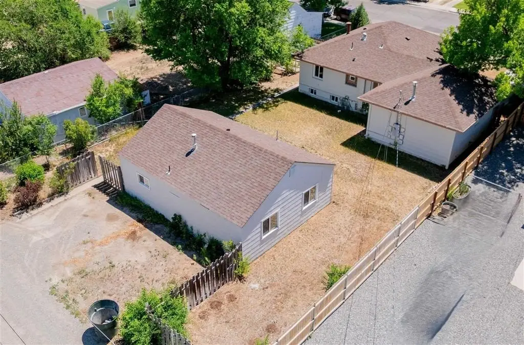
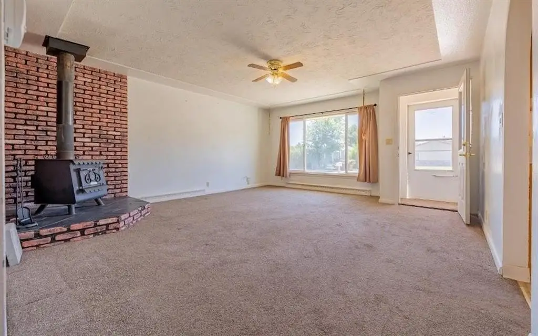
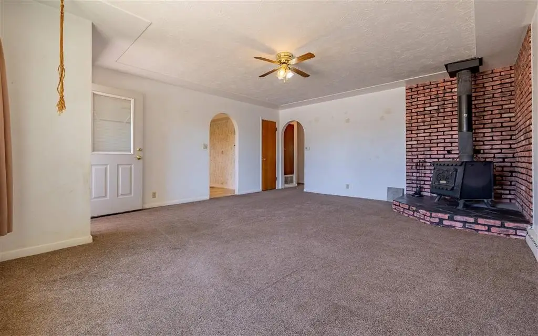
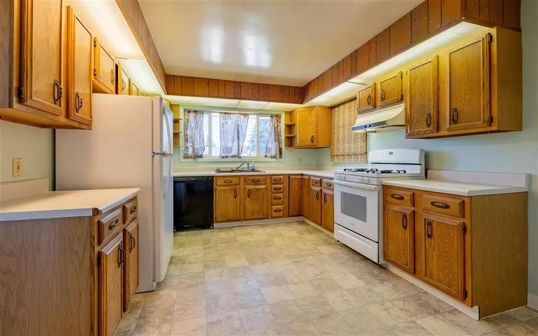
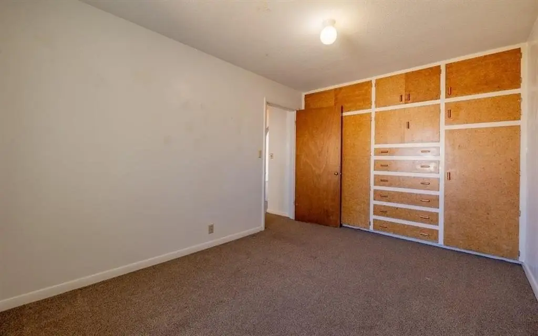
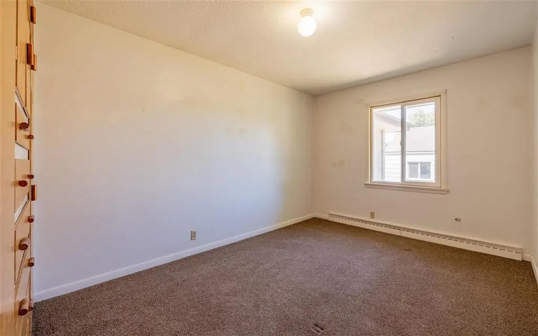
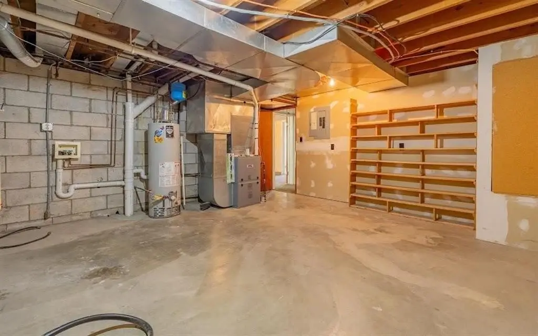
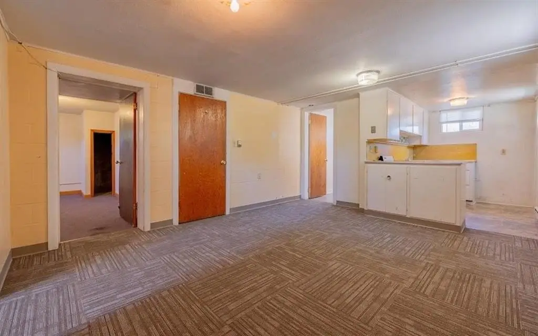
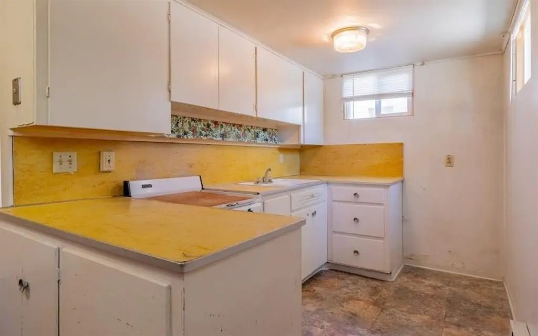
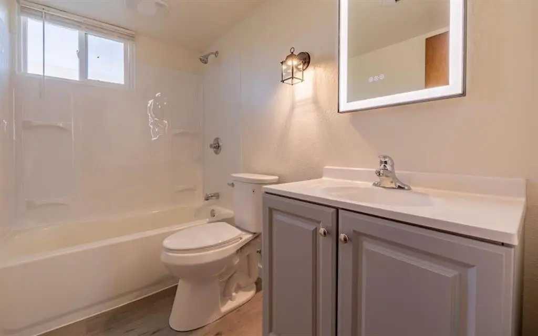
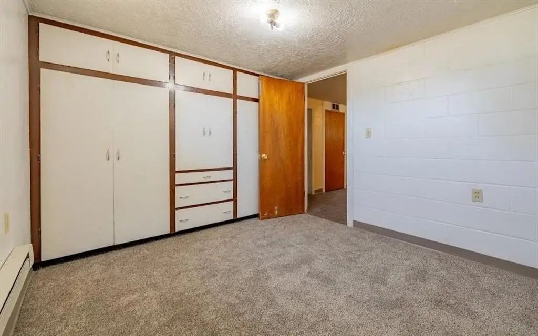
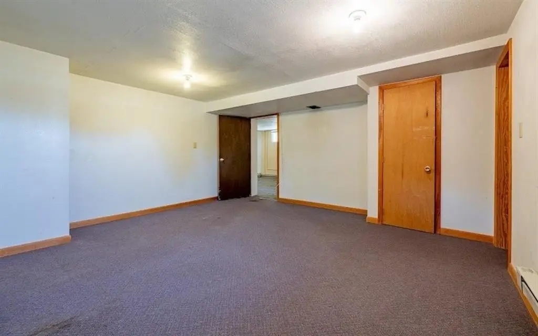
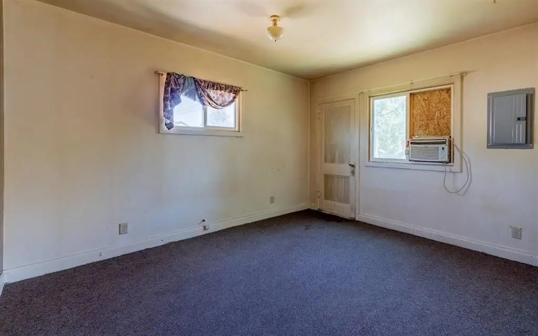
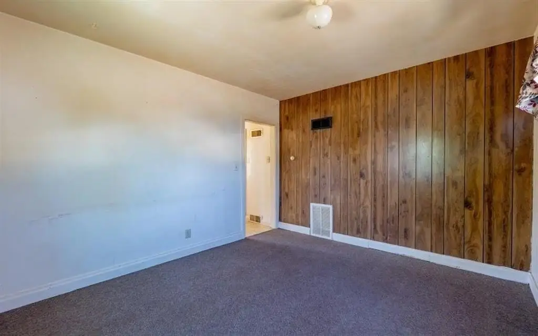
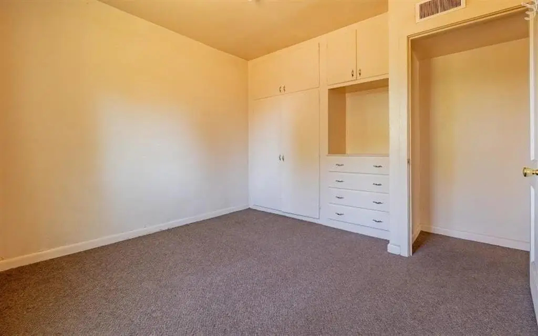
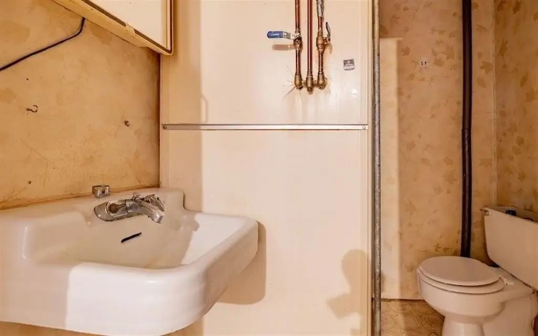
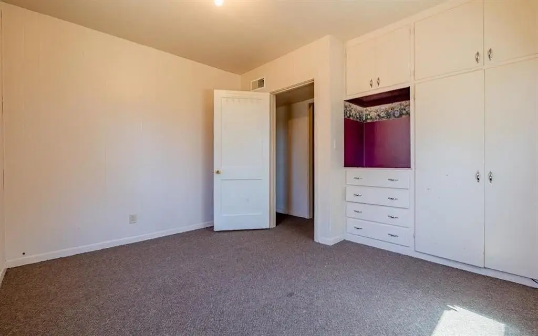
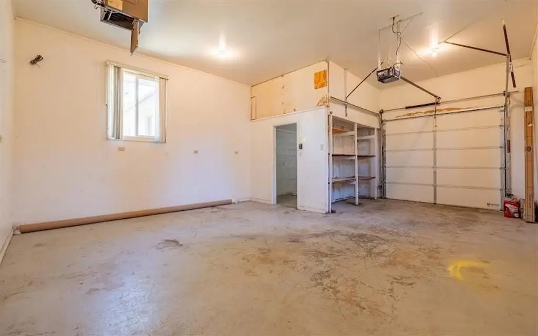
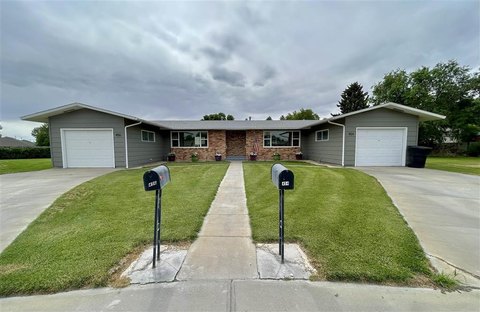
Built in 1955 on a 0.22-acre lot, this triplex includes three two-bedroom residences. The primary structure contains an upstairs home and a basement apartment with its own entry; the two units share a laundry room. A separate two-bedroom house at the rear adds the third residence and includes a laundry area. The main house features a large kitchen, wood-burning stove, forced-air natural gas heat, and window-unit cooling. An oversized single-car attached garage serves the primary structure.
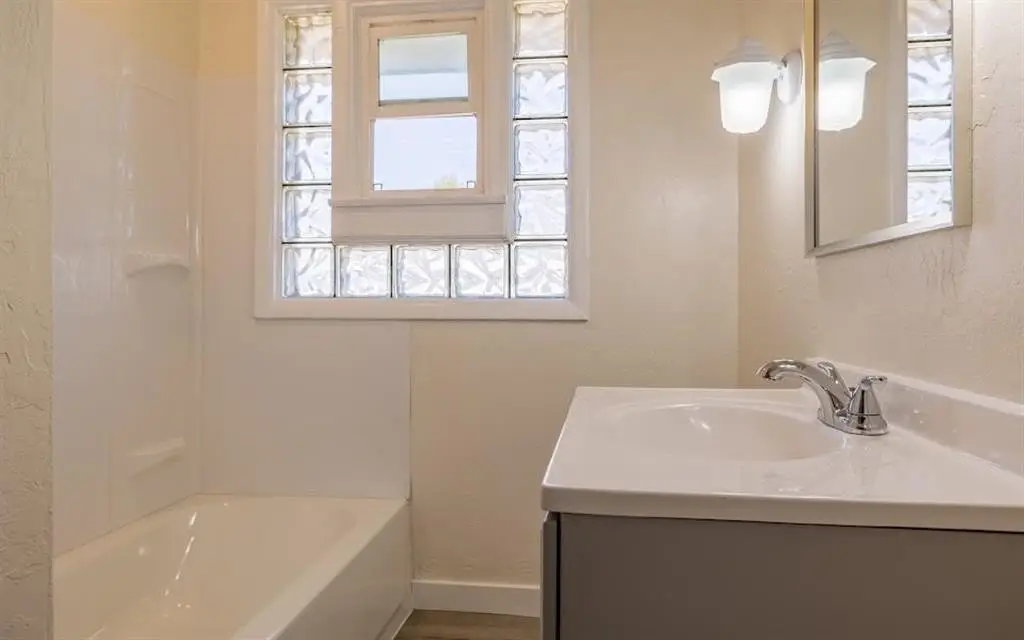
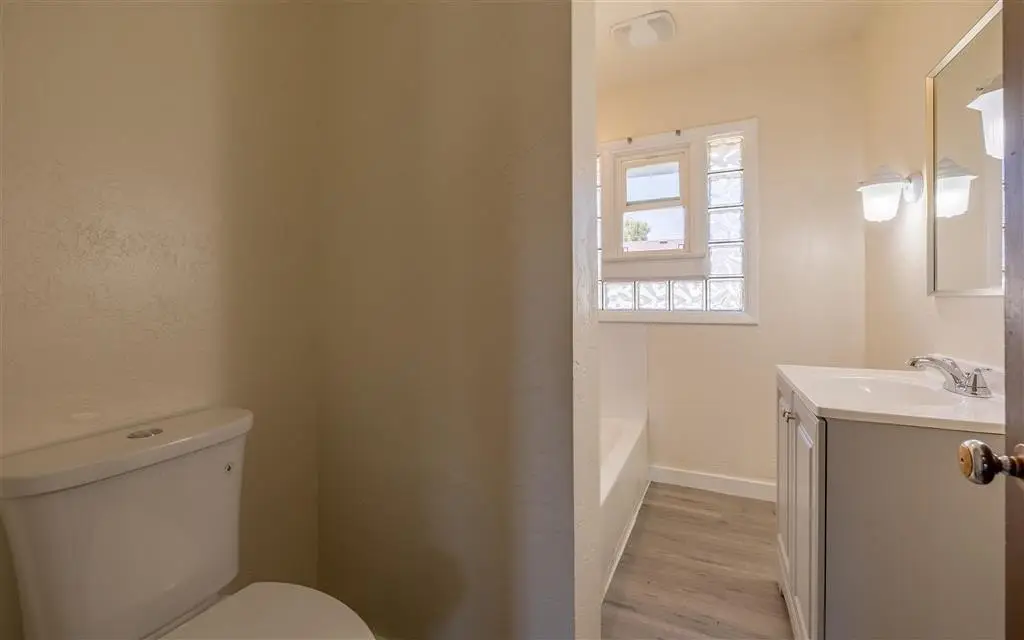
Property improvements include a brand new bathroom in both the upstairs residence and basement apartment, along with a recently replaced sewer line serving the main house. The grounds offer fencing, a gate, landscaping, irrigation, and an outdoor well pump used for lawn watering. Public water is available, and the residences are separately metered.
Property improvements include a brand new bathroom in both the upstairs residence and basement apartment, along with a recently replaced sewer line serving the main house. The grounds offer fencing, a gate, landscaping, irrigation, and an outdoor well pump used for lawn watering. Public water is available, and the residences are separately metered.
Key Highlights
- Three two‑bedroom rental units on a 0.22‑acre lot
- Each residence is separately metered
- Main house includes an upstairs unit and a basement apartment with separate entrance
Property Analytics
Property Profile
Current Use
Lease Details
3
Residential units
Location Intelligence
Trade Area within ½ mile
736
Businesses Nearby
Explore this area
Business Placement
Demographics for 82435, WY
12,093
Population
5,432
Households
2.2
Avg Household Size
42
Median Age
31%
College-Educated
95%
High-School Grad
774.8 sq mi
ZIP Area
16
Density / Sq Mi
$69,142
Median Household Income
$32,963
Median Earnings
$847
Median Rent
$318,200
Median Home Value
Market
Vacancy Rate% for Multifamily in West region

Questions? Ask Rey
Realmo’s AI knows this listing — price, zoning, demand, history. Ask anything.







Frequently Asked Questions
What type of property is this?
Triplex - Separate utility meters serve each residence, with shared laundry and a second dwelling positioned behind the main house.
Where is this triplex located?
The property is located at 533 & 531 Avenue G Powell, WY.
What is the asking price?
The asking price for this property is $340,000.
What are key features of this property?
This property features: Three two‑bedroom rental units on a 0.22‑acre lot; Each residence is separately metered; Main house includes an upstairs unit and a basement apartment with separate entrance