Office Suite with Four Private
For Lease
$2,450/Mo
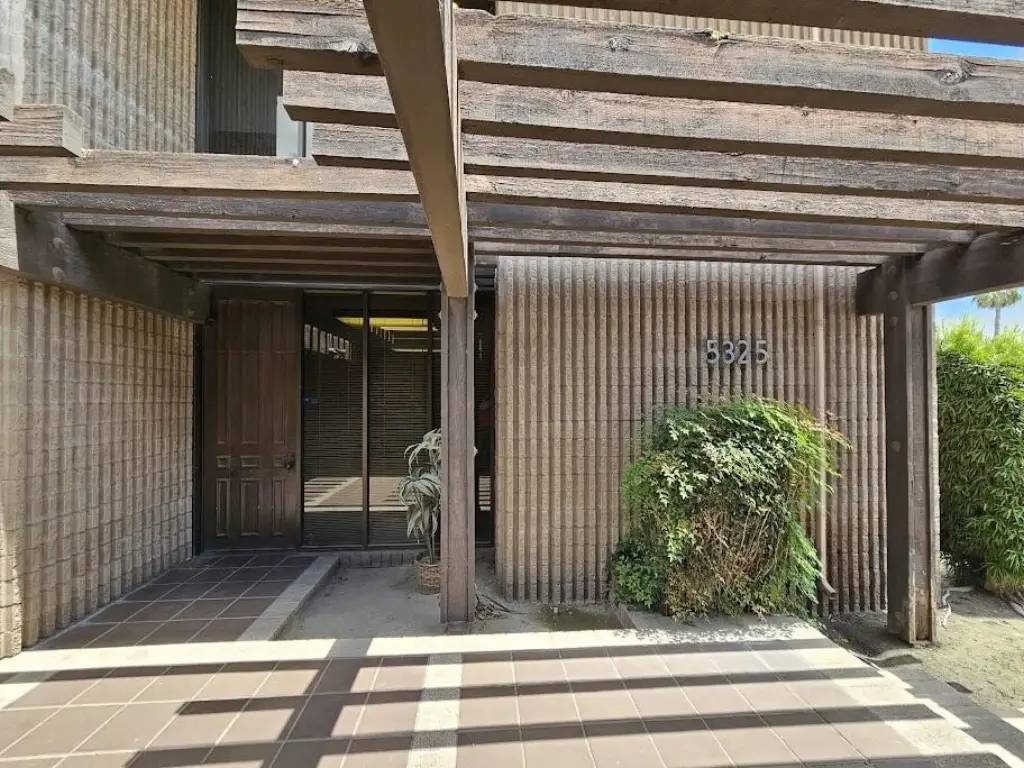
5325 W Hillsdale Avenue, Visalia, CA 93291
Commercial Lease, Visalia, CA
Space SizeContact for details
Lot Size0.06 Acres
Days on Market121
Property Features for 5325 W Hillsdale Avenue
General Information
Property type
Commercial Lease
Property subtype
Other
Bathrooms
1
Directions
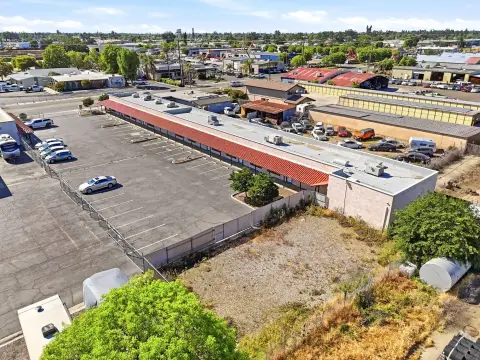
From Freeway 198, take Akers exit and go North on Akers. Turn left (west) on Hillsdale, 5323 will be located on south side of that street, will need to enter driveway from Tamarack, or Hillsdale. Parking on the street also
Subdivision
Visalia NW
Standard status
Active
APN
085240015000
Size
1,225 SF
Lot size
0.06 Acres
Utilities
Sewer type
Public Sewer
Heating system
Natural Gas
Cooling system
Ceiling Fan(s), Central Air
Water source
Public
Amenities
shared restrooms
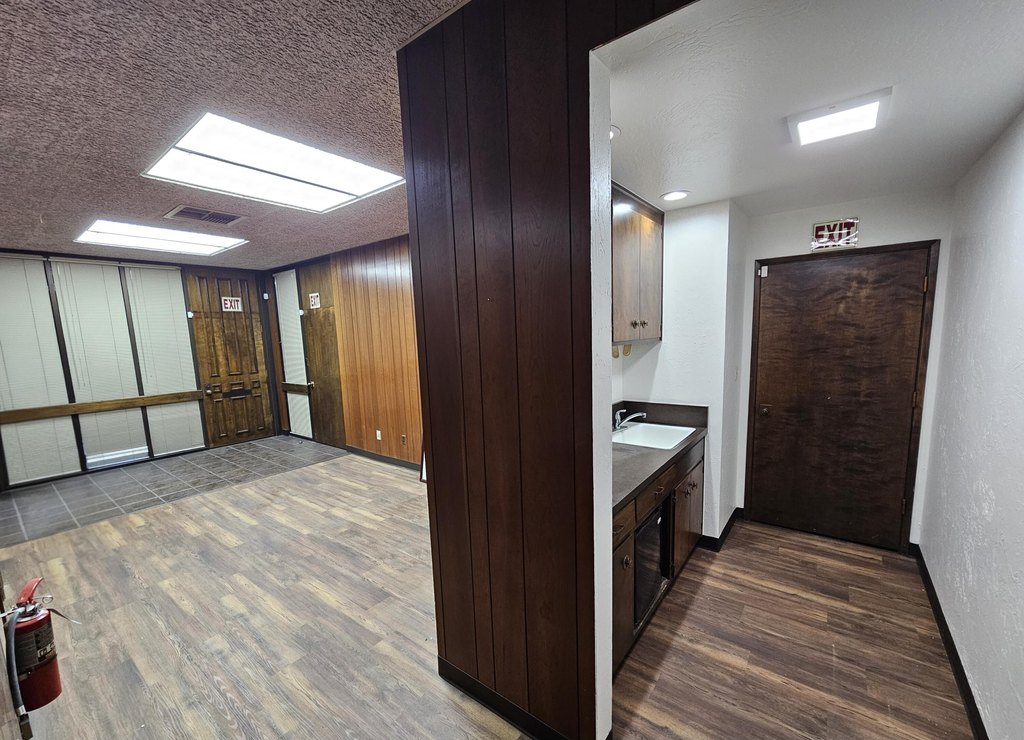
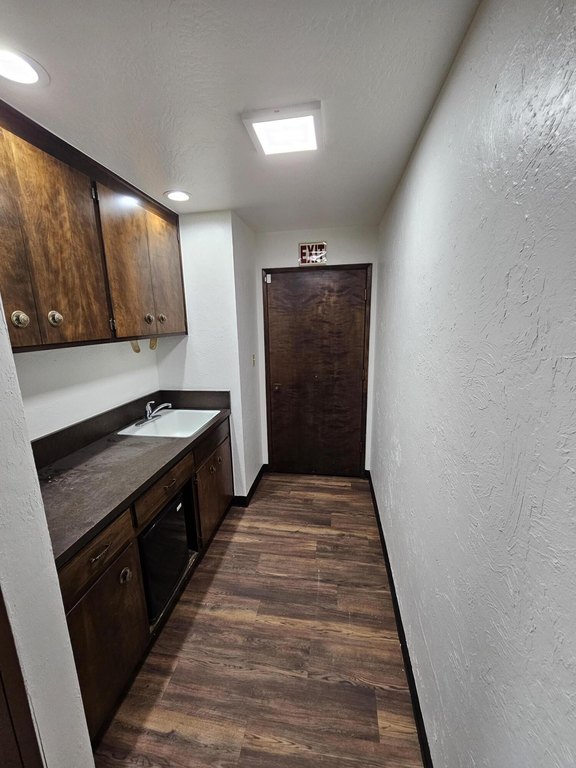
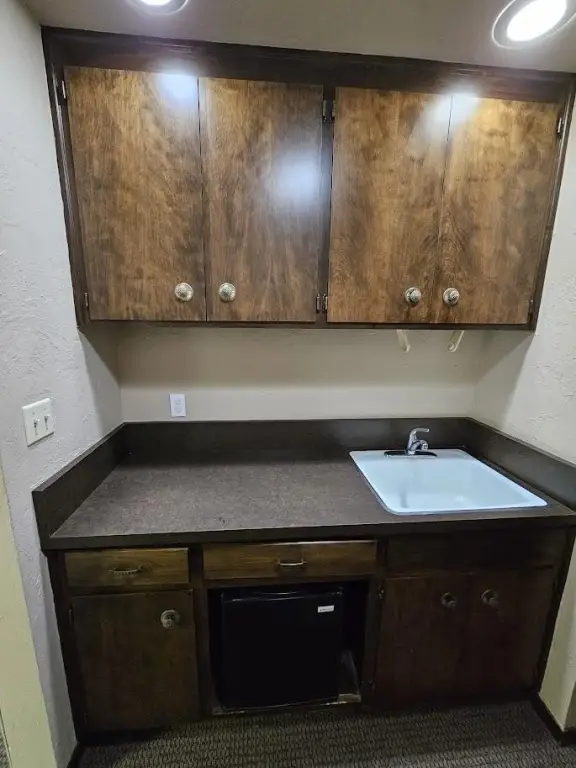
sink/break area
Building Details
Year built
1987
Floors in Building
2
Building materials
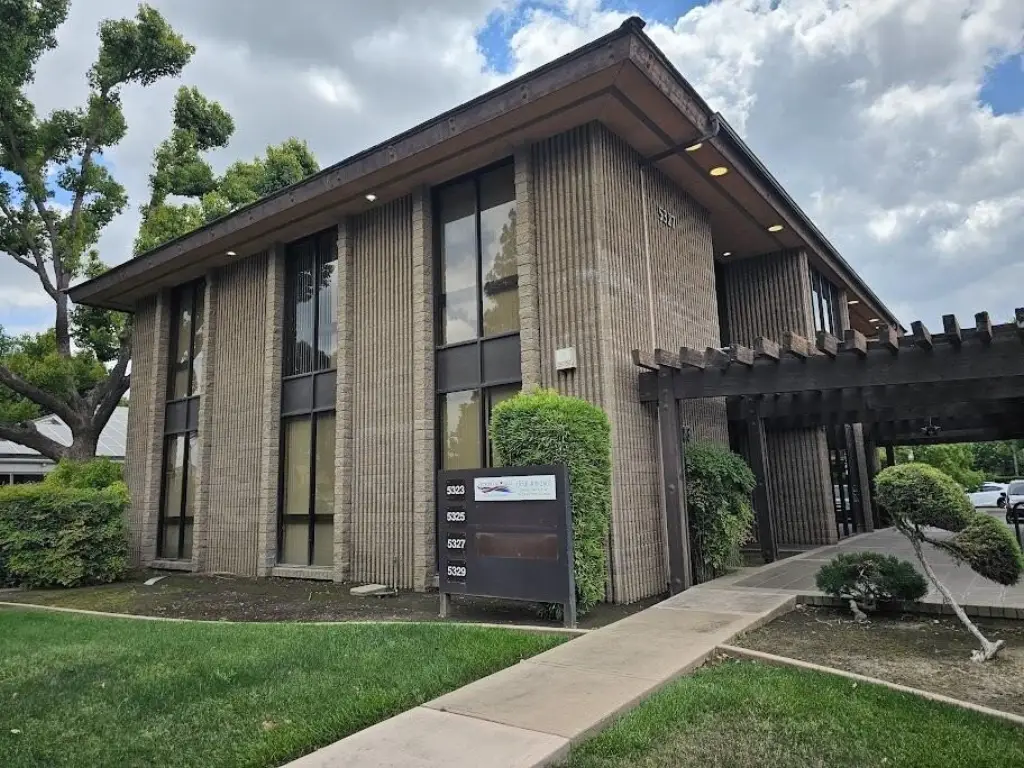
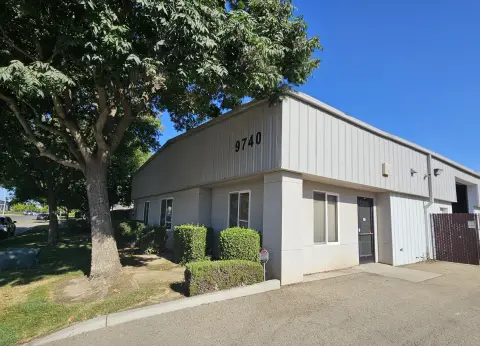
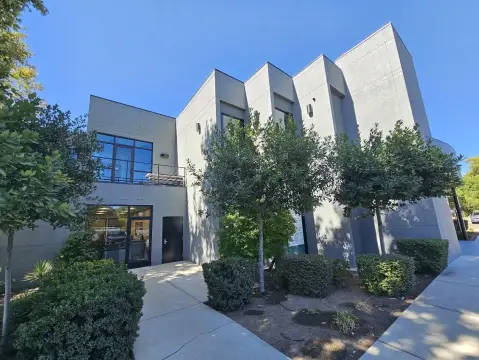
Glass, Stucco, Vertical Siding
Roof type
Shingle
Additional Structures
Outbuilding
Listing Agency:
The Equity Group
(559) 732-8800
Listed By:
Camelia Cartagena · License #02260702
(559) 805-1191
Added: Jun 3
Changed: Sep 6
Last Checked: Oct 1 at 9:06AM
MLS# 242172
Copyright © 2026 Tulare County MLS. All rights reserved. All information provided by the listing agent/broker is deemed reliable but is not guaranteed and should be independently verified.
Investment Insights
Based on property information with market context.
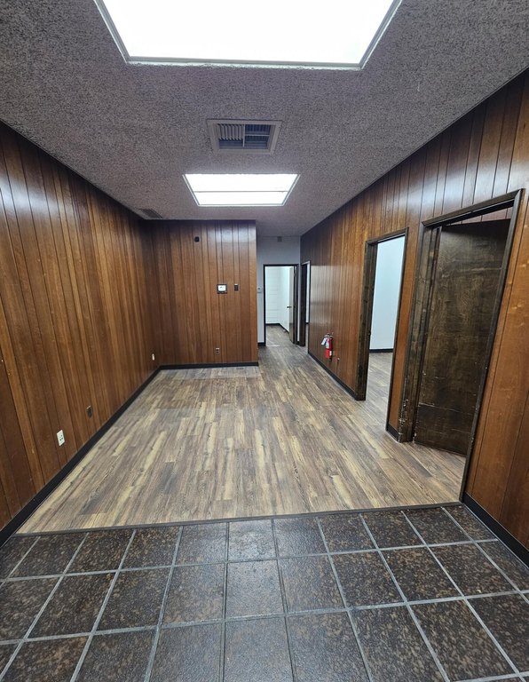
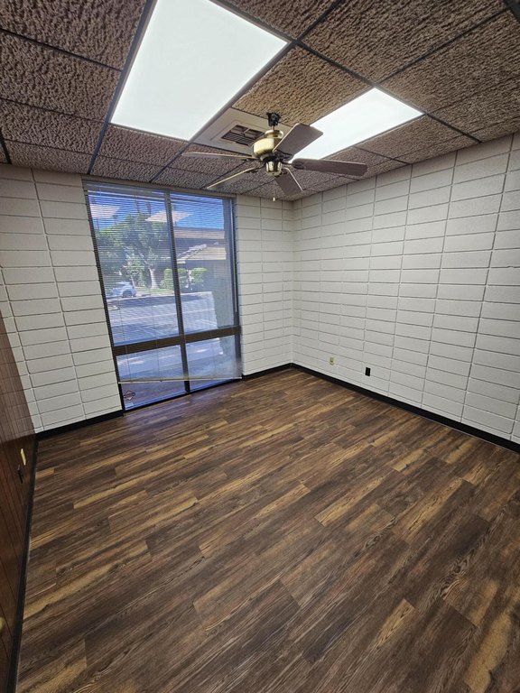
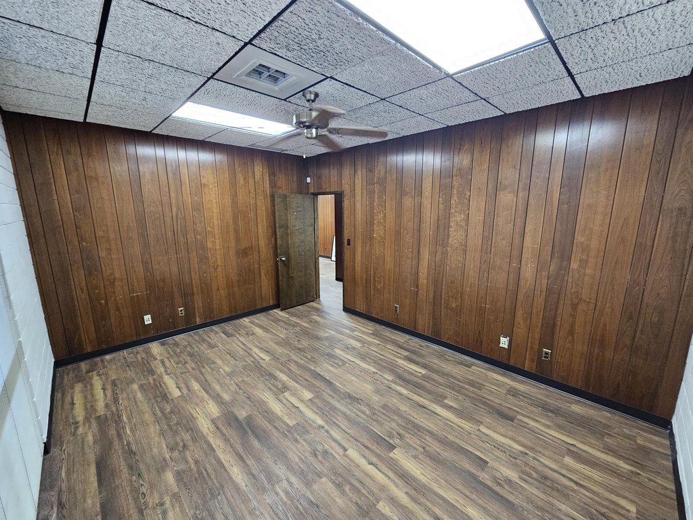
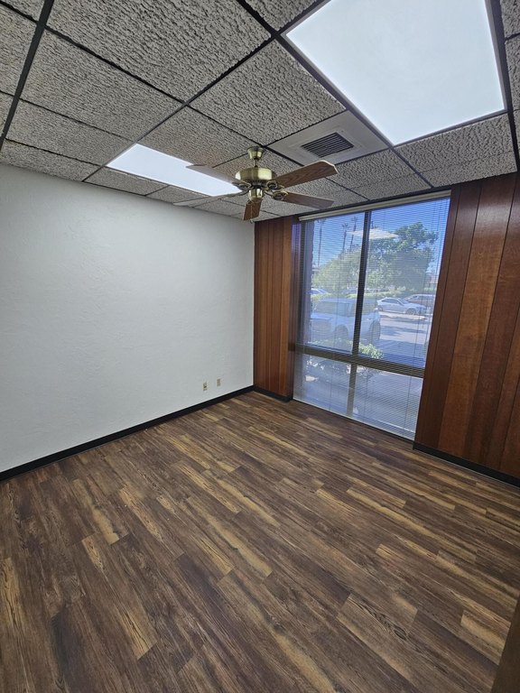
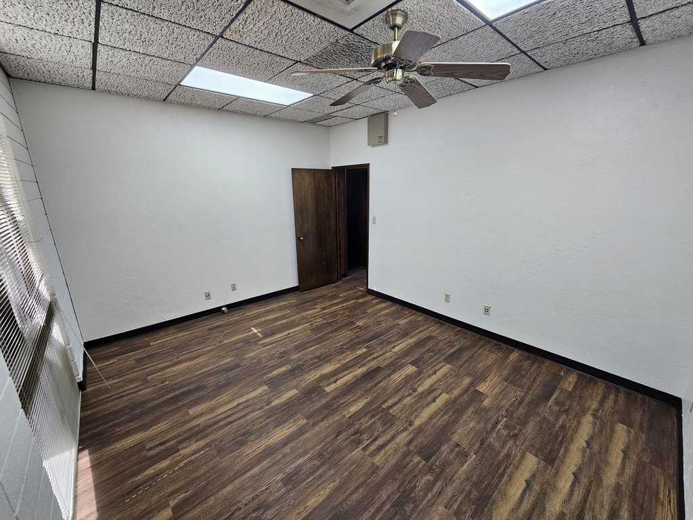
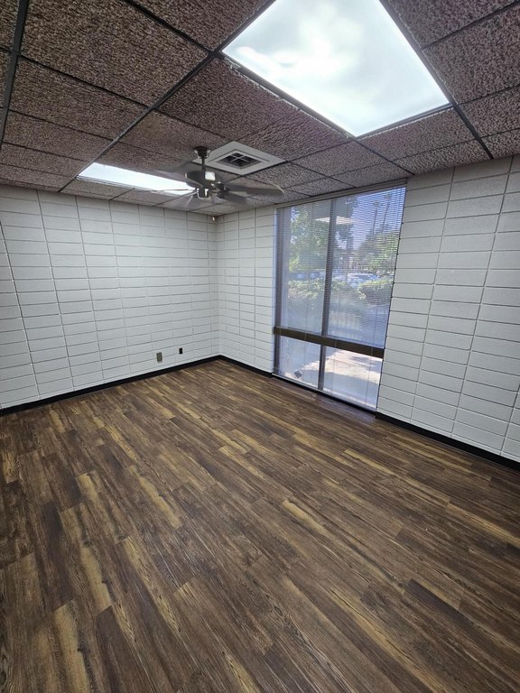
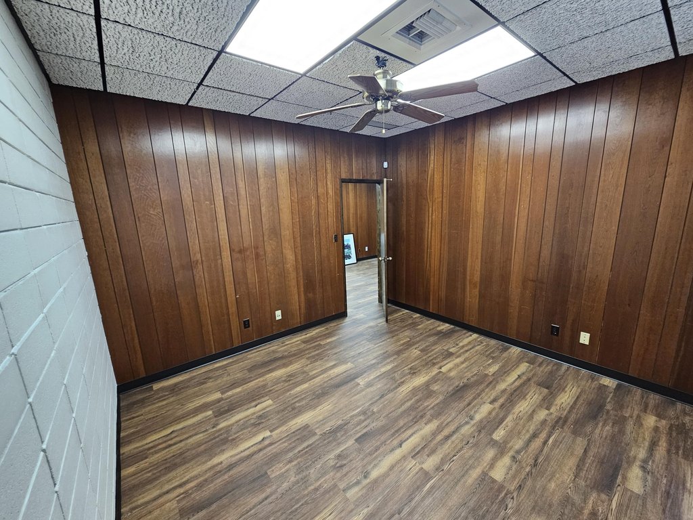
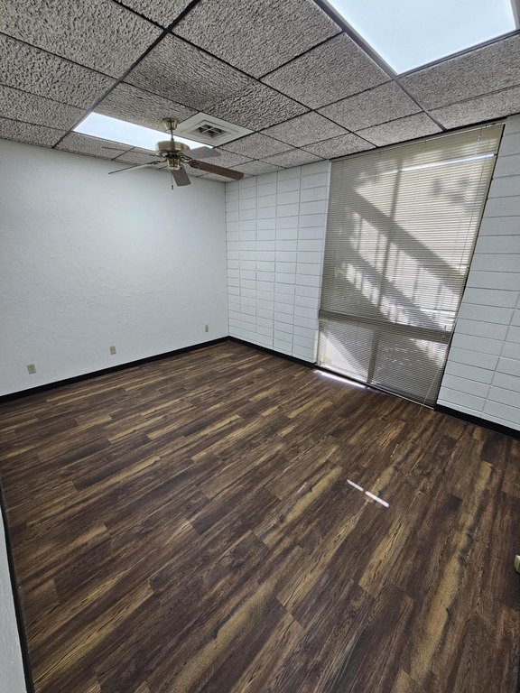
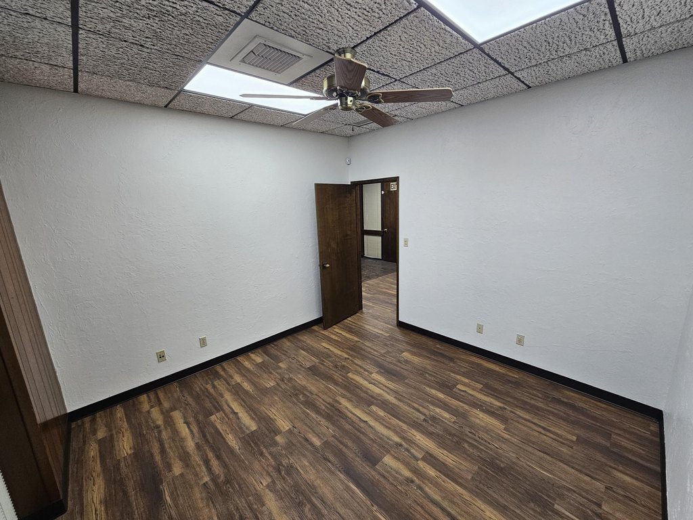
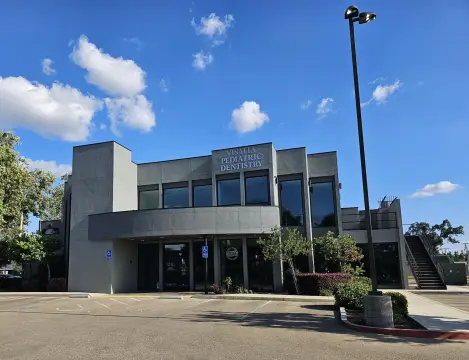
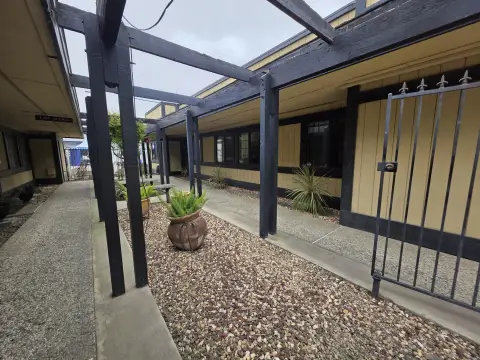
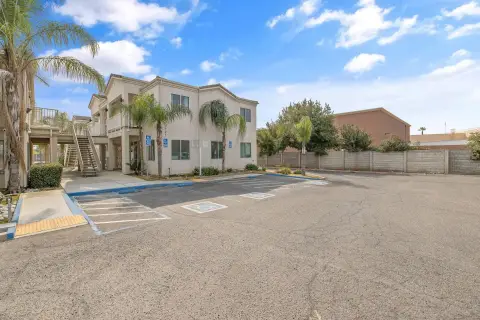
This 1,225-square-foot office suite at 5325 W Hillsdale Avenue includes an open front area that can accommodate reception, waiting, or collaborative workspace, along with four private offices. Improvements include new flooring, fresh paint, and lighting upgrades. The suite also provides access to shared restroom facilities and a sink or break area within an efficient layout.
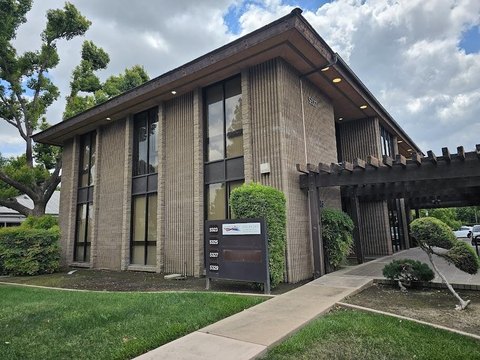
Built in 1987, the property features glass, stucco, and vertical siding construction. Building systems include natural gas heating and central air conditioning with ceiling fans. Public water and public sewer serve the property, and the roof is shingle.
Built in 1987, the property features glass, stucco, and vertical siding construction. Building systems include natural gas heating and central air conditioning with ceiling fans. Public water and public sewer serve the property, and the roof is shingle.
Key Highlights
- 1,225 square feet of office space
- Four private offices plus an open front area
- New flooring, fresh paint, and lighting upgrades
Property Analytics
Unlock full access to Insights
Subscribe to Realmo Intelligence
Open Analytics
Current Use
Lease Details
NNN (Triple Net)
Lease Type
$3.60 /SF/Yr
CAM
Location Intelligence
Trade Area within ½ mile
920
Businesses Nearby
Explore this area
Business Placement
Demographics for 93291, CA
63,366
Population
19,866
Households
3.2
Avg Household Size
32
Median Age
24%
College-Educated
81%
High-School Grad
84.2 sq mi
ZIP Area
753
Density / Sq Mi
$81,502
Median Household Income
$41,778
Median Earnings
$1,331
Median Rent
$381,600
Median Home Value
Check the figures for this property
Cap Rate, Value Estimation, Potential NOI and more
View Realmo Analytics
Market
Lease Benchmarks for Visalia, CA
$21.99 /SF/Yr
Avg Asking Price
$5.18–$42 /SF/Yr
Price Range
6,177 SF
Avg Space Size
This space is priced 9% above the average of $21.99 /SF/Yr.
Vacancy Rate% for Office in West region

Questions? Ask Rey
Realmo’s AI knows this listing — price, zoning, demand, history. Ask anything.





Frequently Asked Questions
What type of property is this?
Office units - Flexible workspace includes an open reception area, private offices, and shared restroom and sink facilities.
Where is this office units located?
The property is located at 5325 W Hillsdale Avenue Visalia, CA.
What is the lease rate?
The lease rate is $2,450/Mo.
What are key features of this property?
This property features: 1,225 square feet of office space; Four private offices plus an open front area; New flooring, fresh paint, and lighting upgrades



