Second-Floor Wellness

For Lease
$2,200/Mo
530 US-41-BYP, Venice, FL 34285
Commercial Lease, VENICE, FL
Space SizeContact for details
Lot Size2.61 Acres
Days on Market133
Property Features for 530 US-41-BYP
General Information
Property type
Commercial Lease
Property subtype
Other
Subdivision
VENICE EDGEWOOD SEC OF
Directions
At the corner of US 41 bypass South and seaboard avenue in Venice, Florida
Standard status
Active
APN
0429010015-5
Size
1,300 SF
Lot size
2.61 Acres
Taxes and HOA fees
Tax Year
2025
Tax Description
LOTS 21 THRU 27, BLK 204, & TRACT 204A, LESS THE NWLY 250 FT THEREOF ALSO THAT PART OF LOT C LYING NELY OF LOTS 21 THRU 27, EDGEWOOD SEC OF VENICE, ALSO COM NW COR SEC 17-39-19, TH S 01-06-49 W
Tax Annual Amount
60451
Legal Description
LOTS 21 THRU 27, BLK 204, & TRACT 204A, LESS THE NWLY 250 FT THEREOF ALSO THAT PART OF LOT C LYING NELY OF LOTS 21 THRU 27, EDGEWOOD SEC OF VENICE, ALSO COM NW COR SEC 17-39-19, TH S 01-06-49 W
Utilities
Cooling system
Central Air
Amenities
gazebo
picnic tables
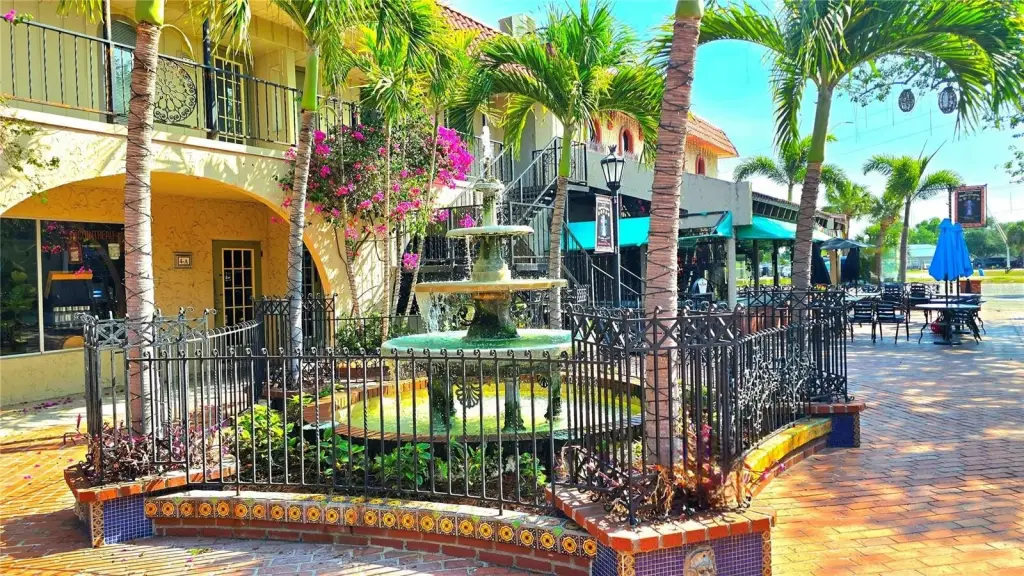
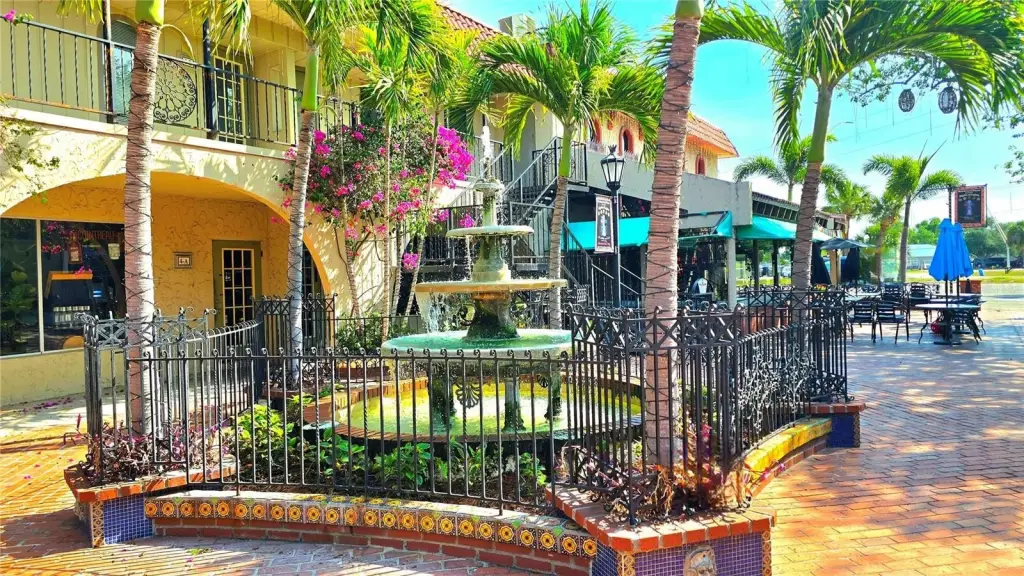
illuminated fountains
evening light display
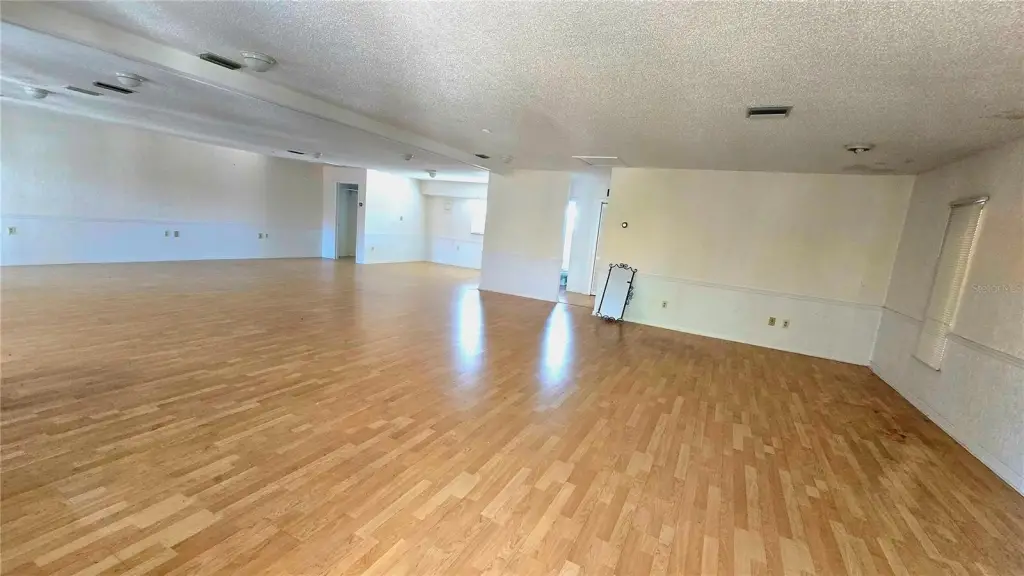
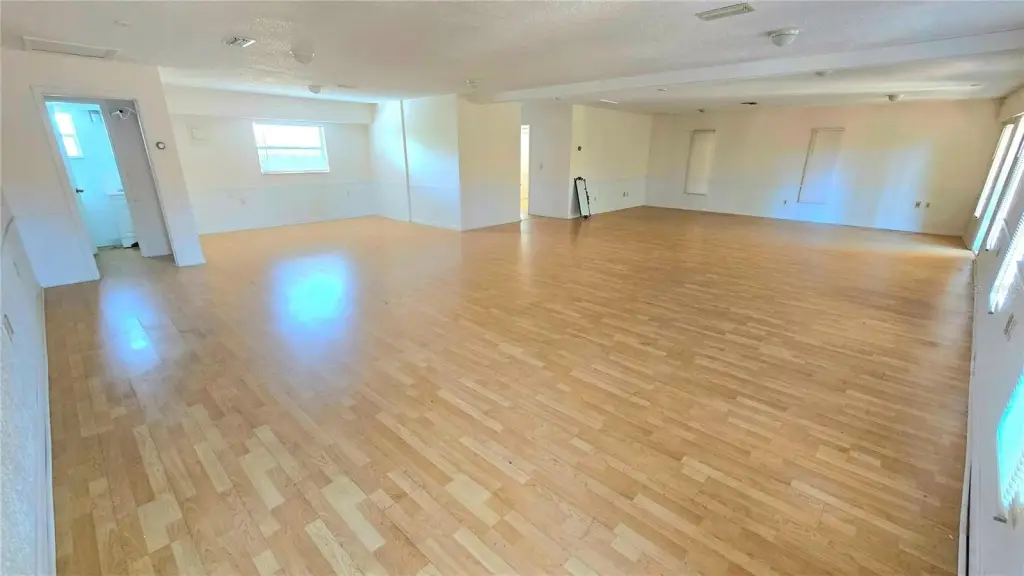
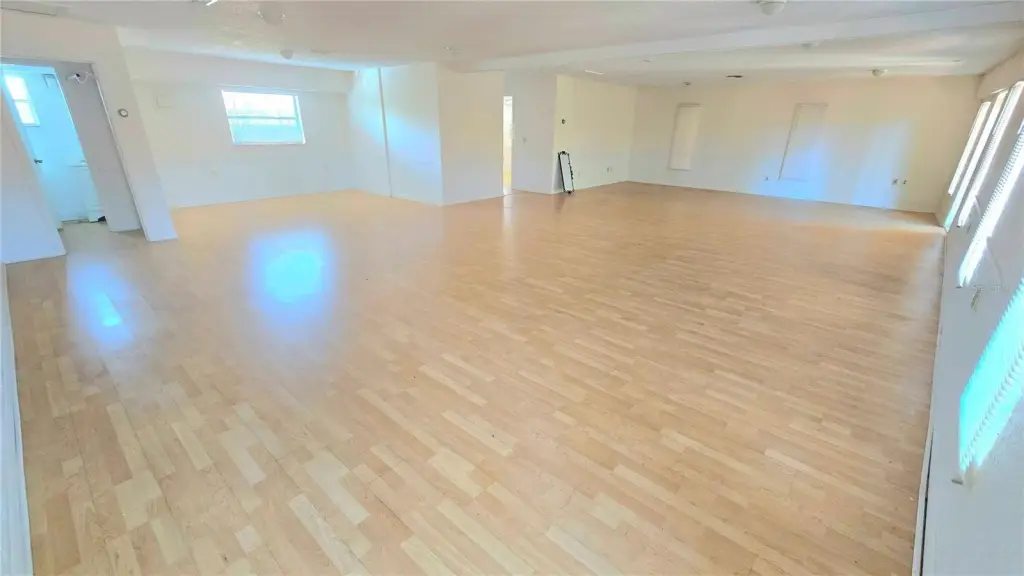
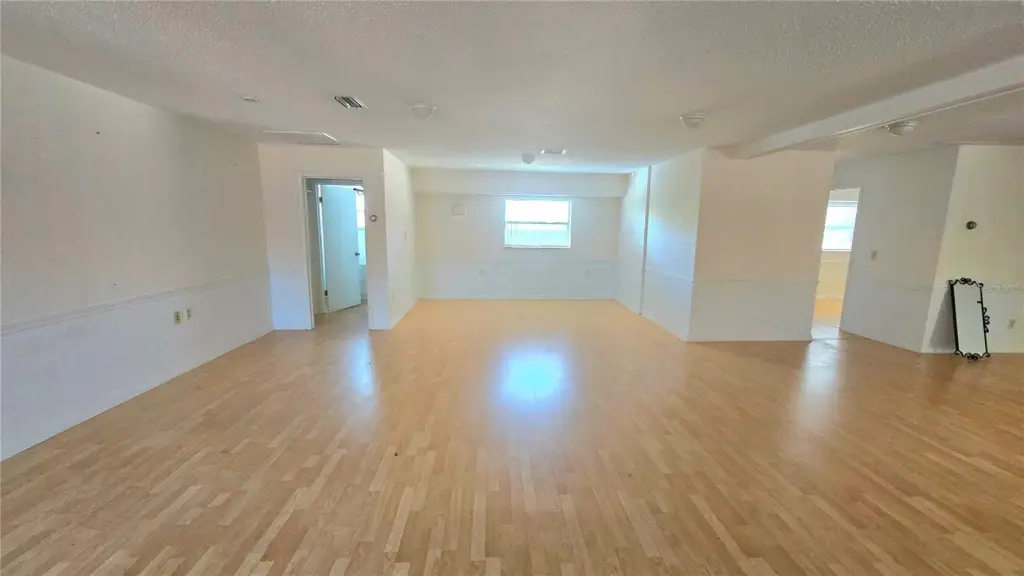
laminate flooring
natural light
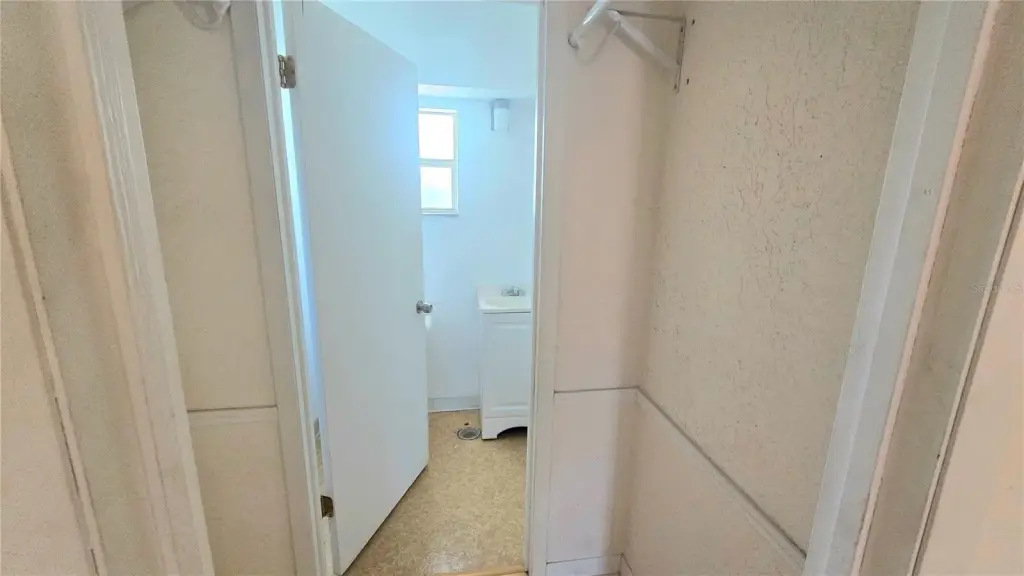
private bathrooms
Building Details
Year built
1976
Building materials
Block, Wood Siding
Listing Agency:
RE/MAX ALLIANCE GROUP · RE/MAX International
(941) 954-5454
Listed By:
Donna Palm, PA · License #3046653
(941) 270-6575
Added: May 9
Changed: Aug 25
Last Checked: Sep 18 at 3:06PM
MLS# A4693124
Copyright © 2026 Stellar MLS. All rights reserved. All information provided by the listing agent/broker is deemed reliable but is not guaranteed and should be independently verified.
Investment Insights
Based on property information with market context.
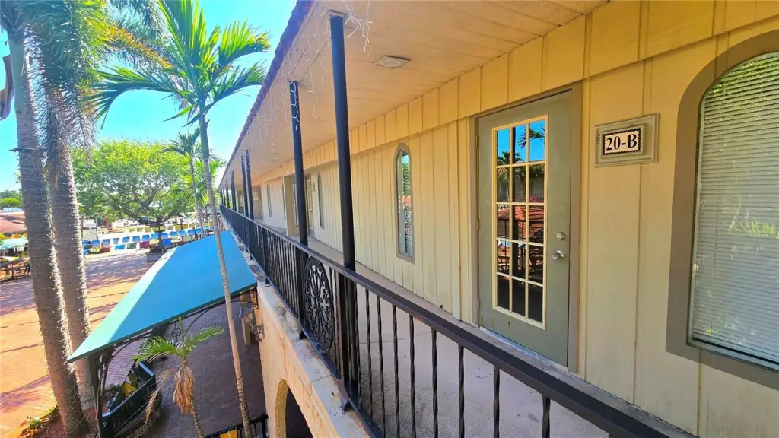
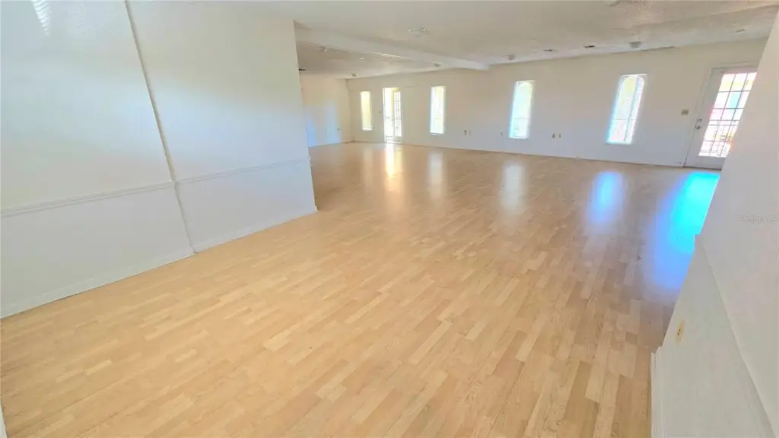
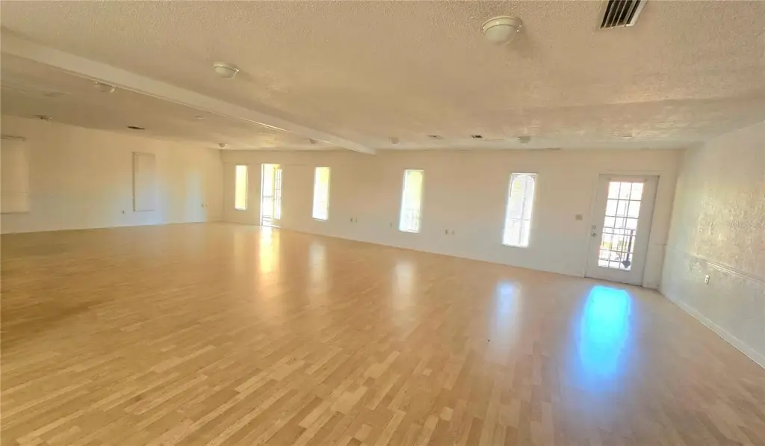
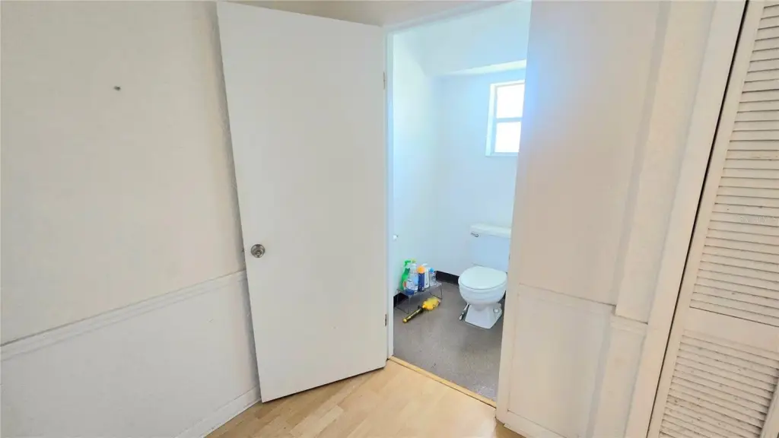
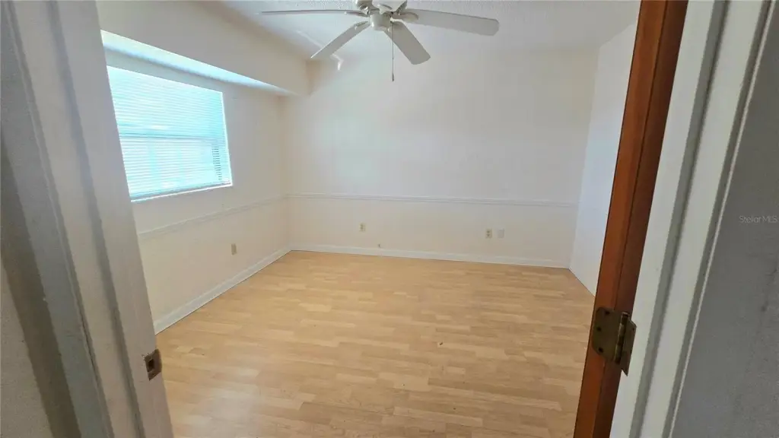
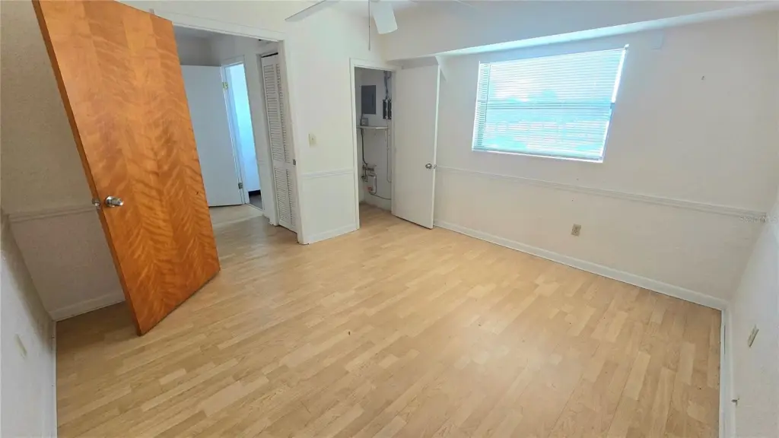
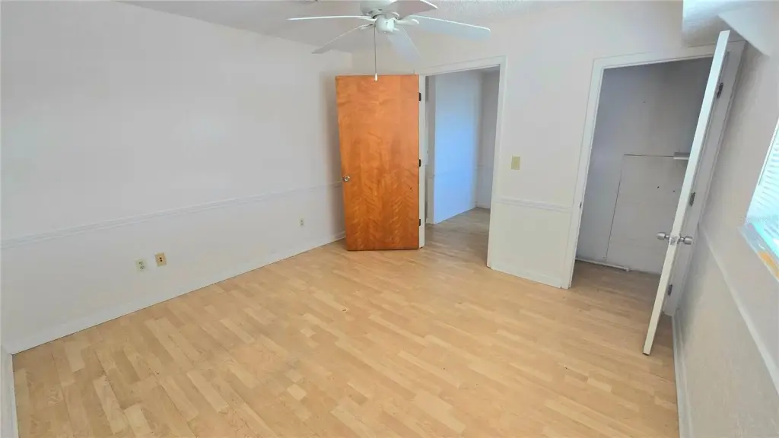
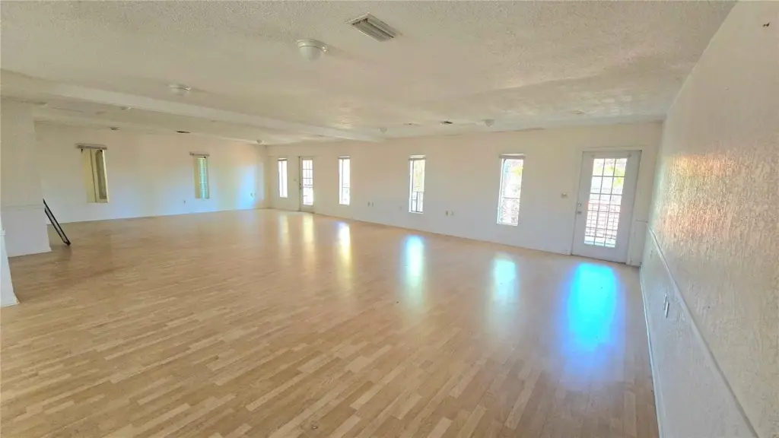
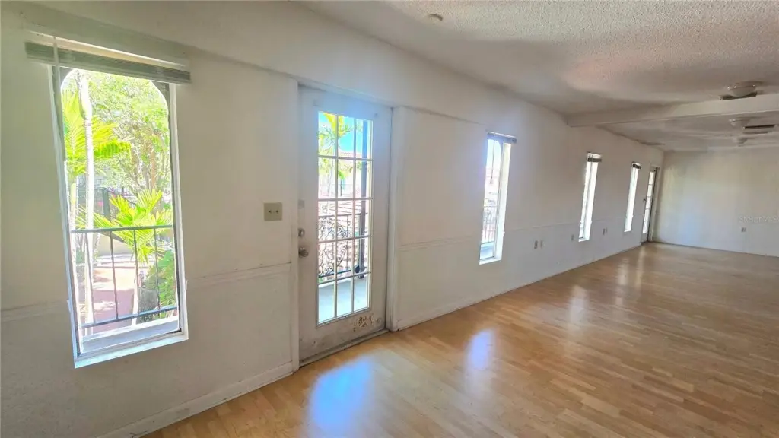
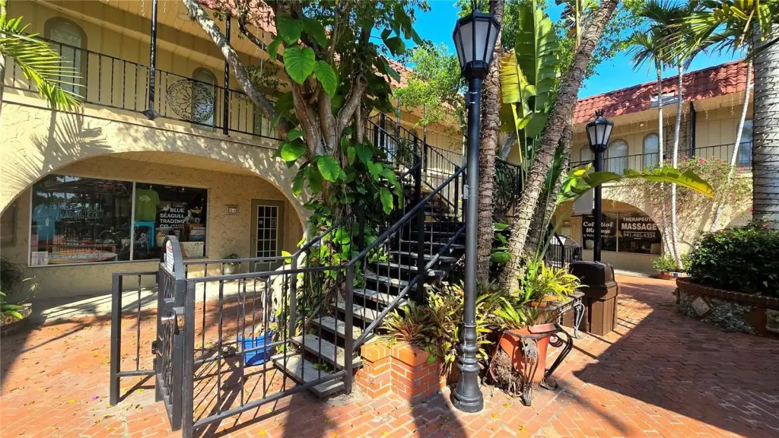
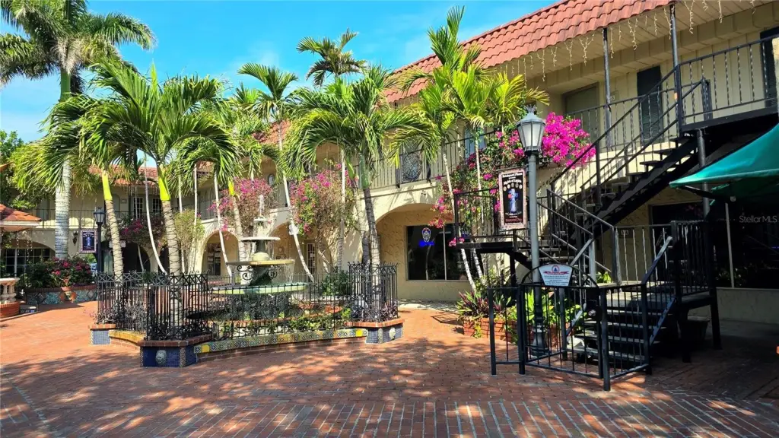
This 1,300-square-foot second-floor suite provides an open commercial layout with laminate flooring and extensive window exposure for natural light. A private 11' x 12' room supports individual sessions, treatment use, training, or office functions, while two private bathrooms serve the space. Access is by stairs only; the building does not have an elevator.
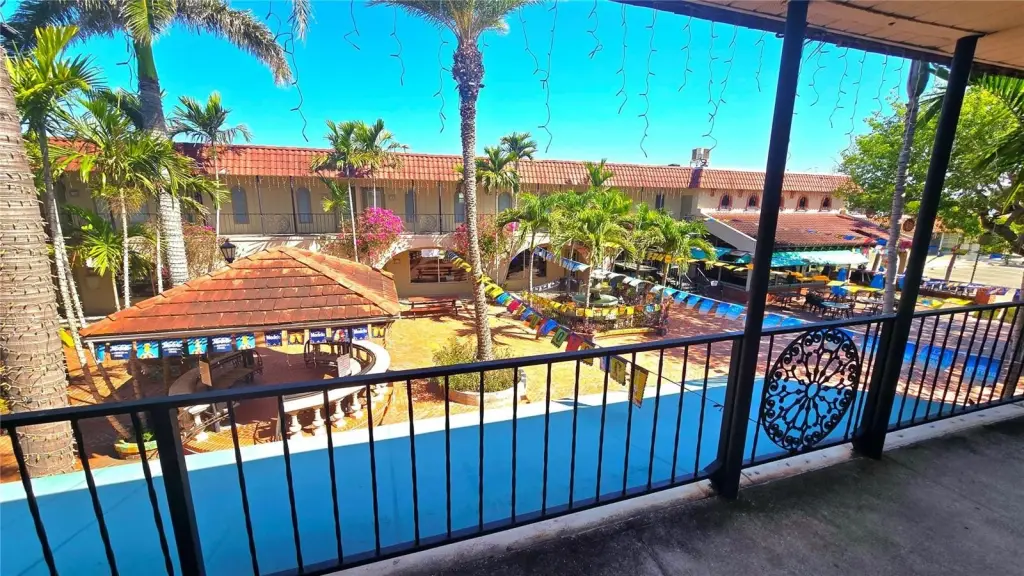
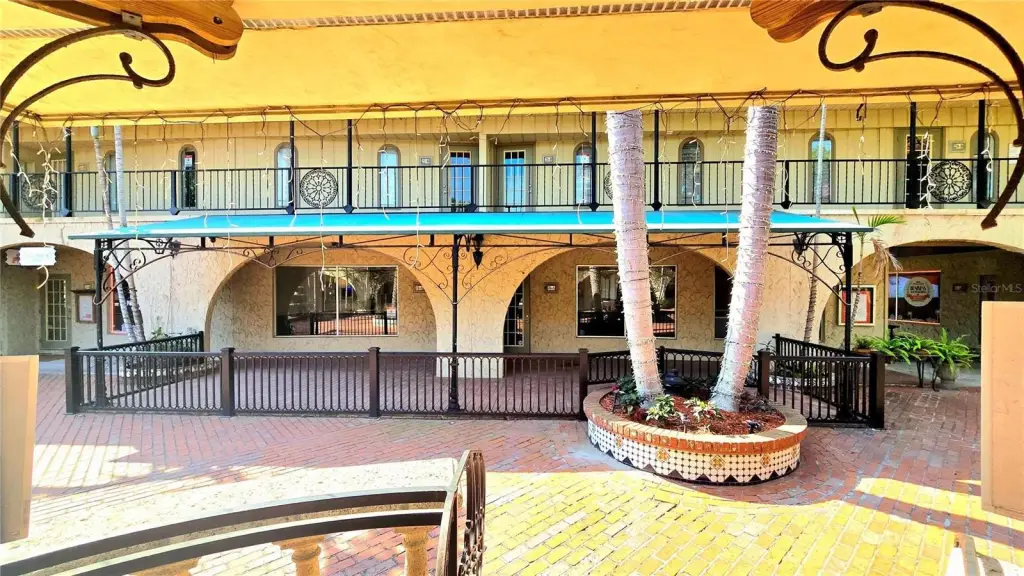
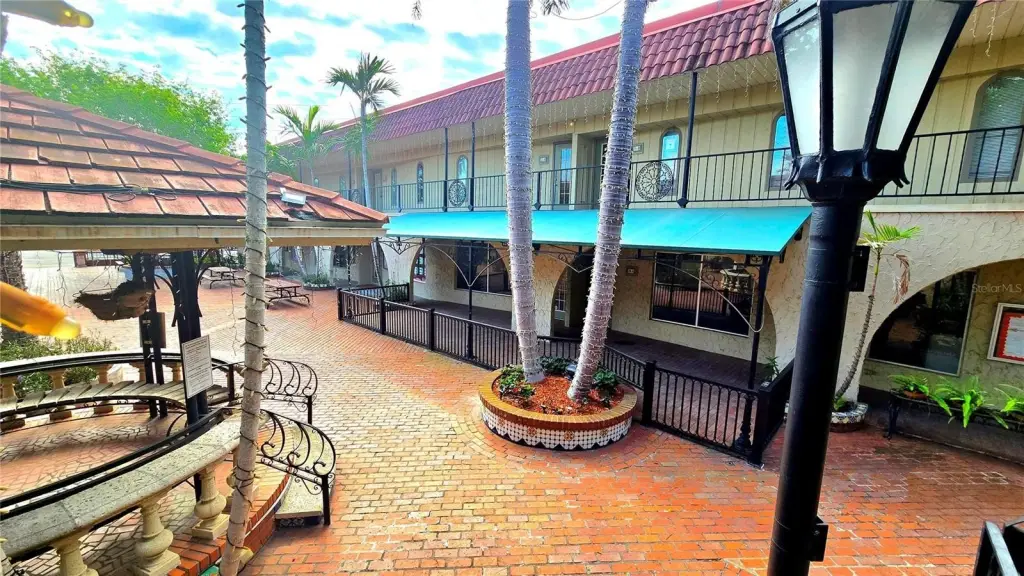
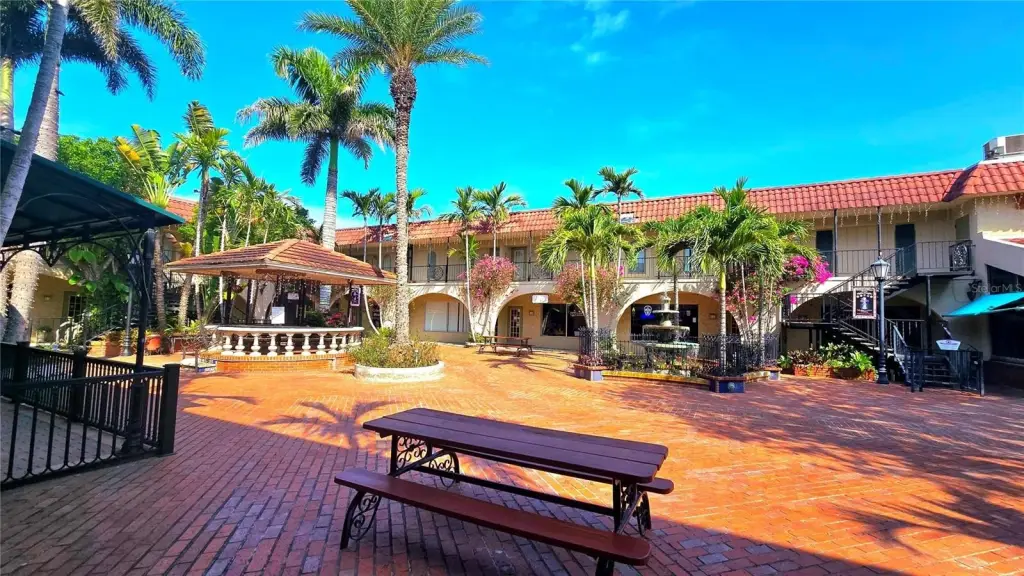
The suite is within Brickyard Plaza, a mixed-use property positioned at US 41 Bypass South and Seaboard Avenue in Venice. The 2.61-acre center includes restaurants, boutiques, professional offices, and other local businesses, along with outdoor gathering areas, fountains, a gazebo, picnic tables, and on-site parking. Central air conditioning serves the property.
The suite is within Brickyard Plaza, a mixed-use property positioned at US 41 Bypass South and Seaboard Avenue in Venice. The 2.61-acre center includes restaurants, boutiques, professional offices, and other local businesses, along with outdoor gathering areas, fountains, a gazebo, picnic tables, and on-site parking. Central air conditioning serves the property.
Key Highlights
- 1,300‑square‑foot second‑floor wellness suite
- Open layout with laminate flooring and abundant natural light
- Private 11' x 12' room for sessions, treatment, training, or office use
Property Analytics
Current Use
Lease Details
Multi-tenant
Tenancy
Yes
Highway access
Yes
Paved road access
NNN (Triple Net)
Lease Type
$3.05 /SF/Yr
CAM
Location Intelligence
Trade Area within ½ mile
1,528
Businesses Nearby
Balanced
Demand for This Use
Explore this area
Business Placement
Demographics for 34285, FL
18,971
Population
16,081
Households
1.2
Avg Household Size
70
Median Age
40%
College-Educated
95%
High-School Grad
8.3 sq mi
ZIP Area
2,286
Density / Sq Mi
$67,712
Median Household Income
$37,959
Median Earnings
$1,485
Median Rent
$295,400
Median Home Value

Questions? Ask Rey
Realmo’s AI knows this listing — price, zoning, demand, history. Ask anything.


Similar Off Market Nearby
- Holistic IV Experts - HIVE — 329 Nokomis Ave S STE H, Venice, FL 34285
- HEAL Venice Acupuncture — 329 Nokomis Ave S, Venice, FL 34285
- UpLift Mental Wellness — 333 S Tamiami Trail Ste 288, Venice, FL 34285
- Gulf Coast Therapy Center — 333 S Tamiami Trail STE 301, Venice, FL 34285
- Diane Robarts Acupuncture — 312 E Venice Ave # 113, Venice, FL 34285
Frequently Asked Questions
What type of property is this?
Spa & wellness property - Open-plan commercial space offers abundant daylight, private treatment room, and two bathrooms for wellness-oriented operations.
Where is this spa & wellness property located?
The property is located at 530 US-41-BYP Venice, FL.
What is the lease rate?
The lease rate is $2,200/Mo.
What are key features of this property?
This property features: 1,300‑square‑foot second‑floor wellness suite; Open layout with laminate flooring and abundant natural light; Private 11' x 12' room for sessions, treatment, training, or office use


