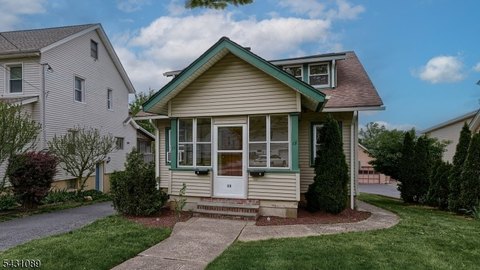
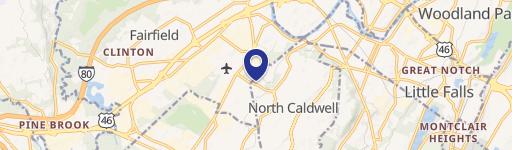
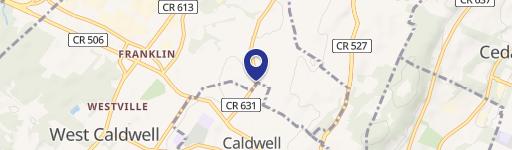
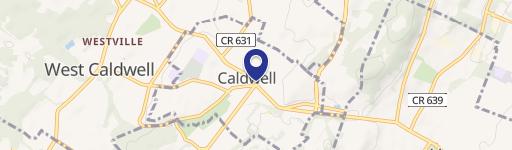
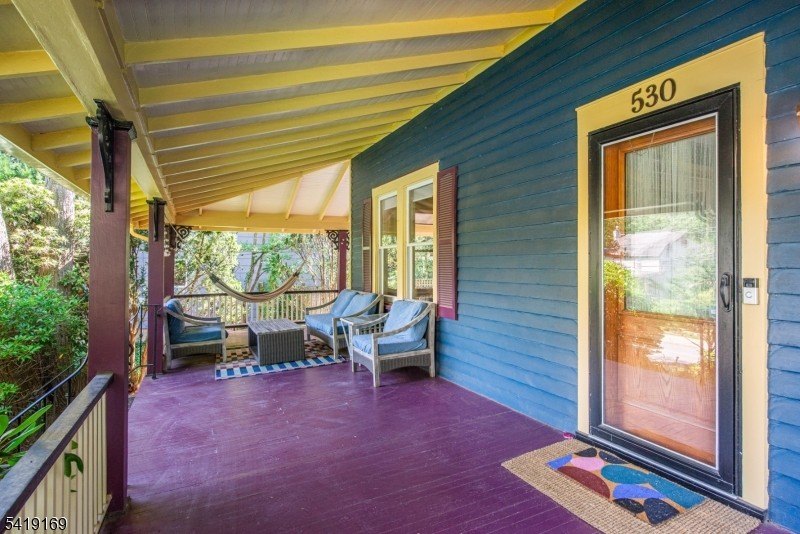
530 Up Mountain Avenue Caldwell, NJ 07006
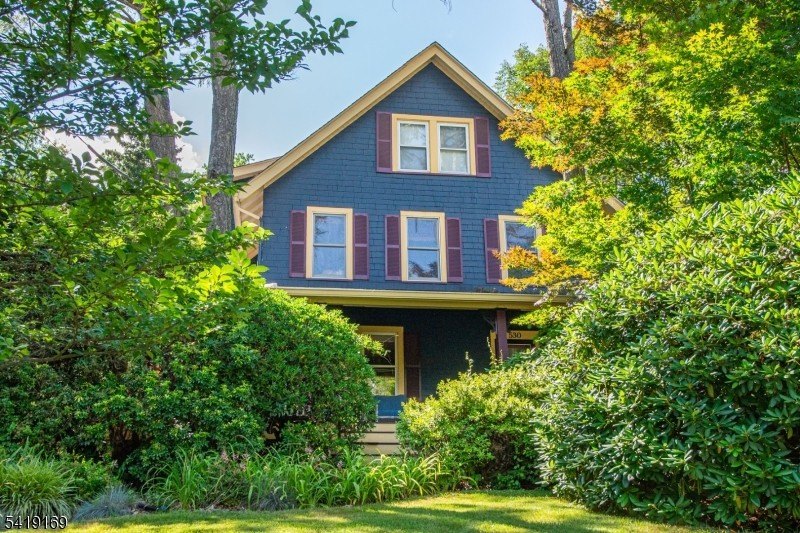
MULTI_FAMILY - Montclair Twp., NJ
- Added:
- May 20, 2026
- Days on Market:
- 55
- Last Refresh:
- Jul 13 at 11:06 am
Property Features for 530 Up Mountain Avenue
General Information
- Property type
- Residential Multi Family
- Property subtype
- Other
- Bedrooms
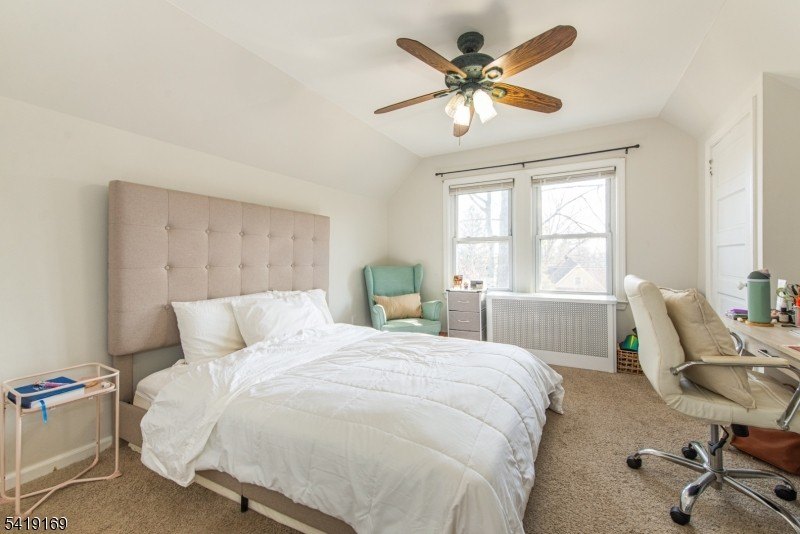
- 5
- Bathrooms
- 4
- Rooms
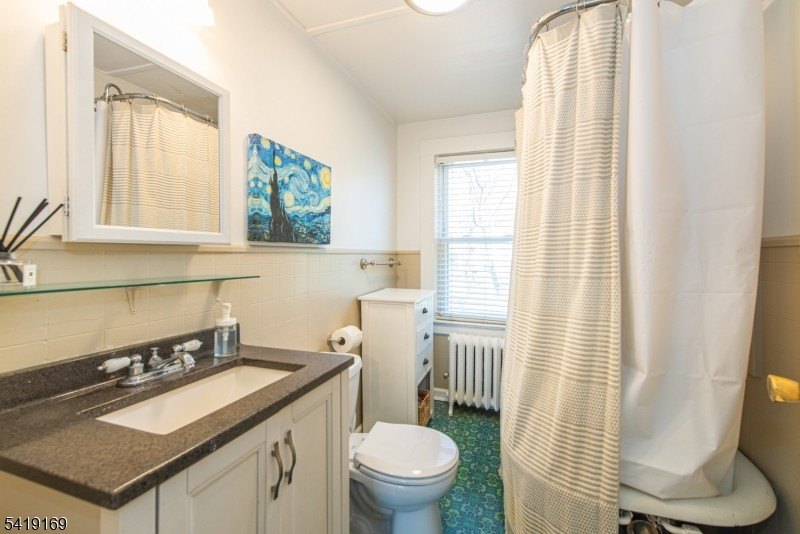
- Bathroom 4, Bedroom 2, Bedroom 1, Bedroom 3, Bedroom 4, Basement, Bedroom 5, Bathroom 3, Bathroom 2, Bathroom 1
- Parking
- 4
- Patio and Porch features
- Porch
- Interior features
- Carbon Monoxide Detector, Carpeting, Smoke Detector, Tile Floors, Wood Floors
- Exterior features
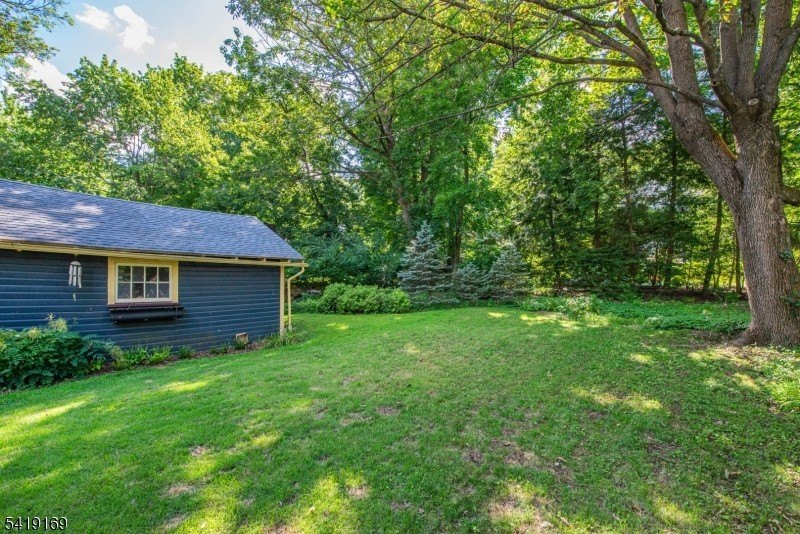
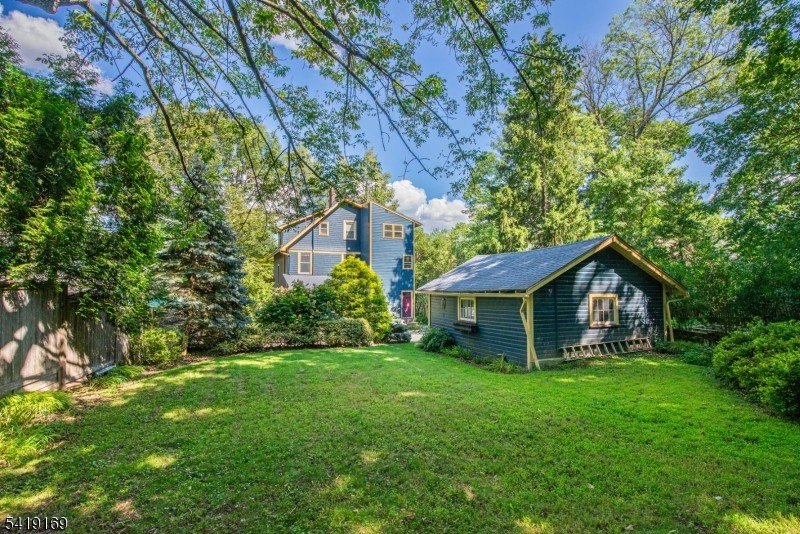
- Curbs, Open Porch(es), Sidewalk, Wood Fence
- Fencing
- Wood
- Standard status
- Pending
Taxes and HOA fees
- Tax Year
- 2025
- Tax Annual Amount
- 21721
Utilities
- Sewer type
- Public Sewer
- Water source
- Public
Building Details
- Year built
- 1915
- Floors in Building
- 3
- Number of units
- 2
- Roof type
- Shingle
- Architectural style
- Other
Listing agent SUSAN HOROWITZ License #281349 (973) 207-8607
Listing office WEST OF HUDSON REAL ESTATE 33 PLYMOUTH STREET SUITE 101, Montclair, NJ (973) 337-6035
Listing date May 20, 2026
Copyright © 2026 Garden State MLS, LLC. All rights reserved. All information provided by the listing agent/broker is deemed reliable but is not guaranteed and should be independently verified.
Investment Insights
Based on property information with market context.
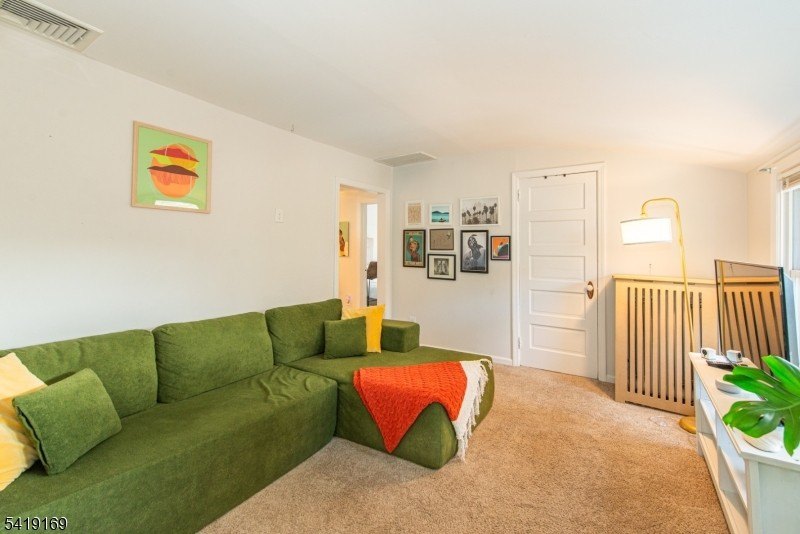
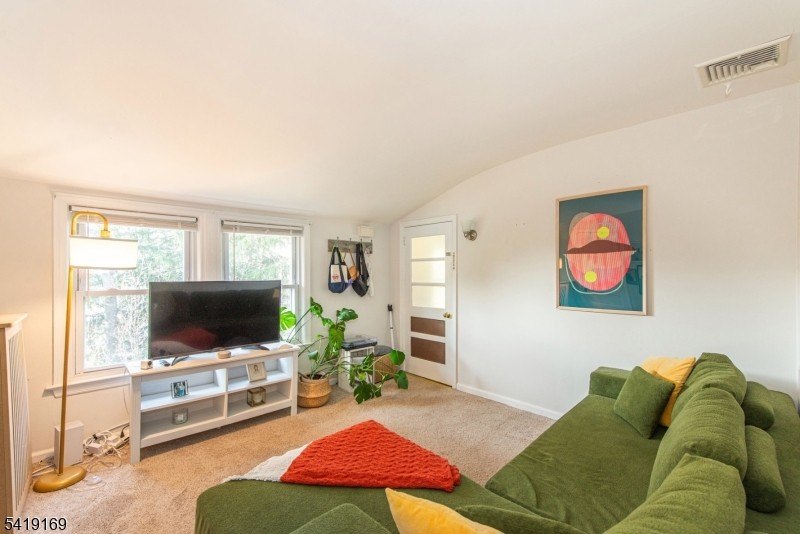
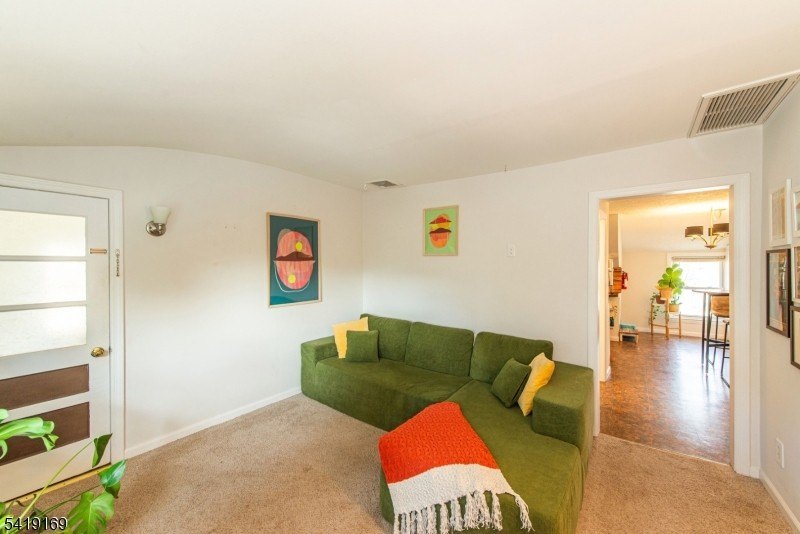
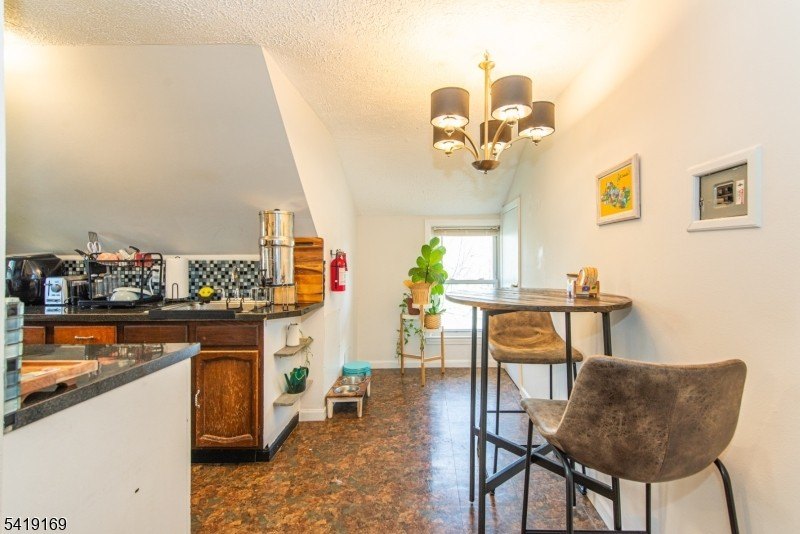
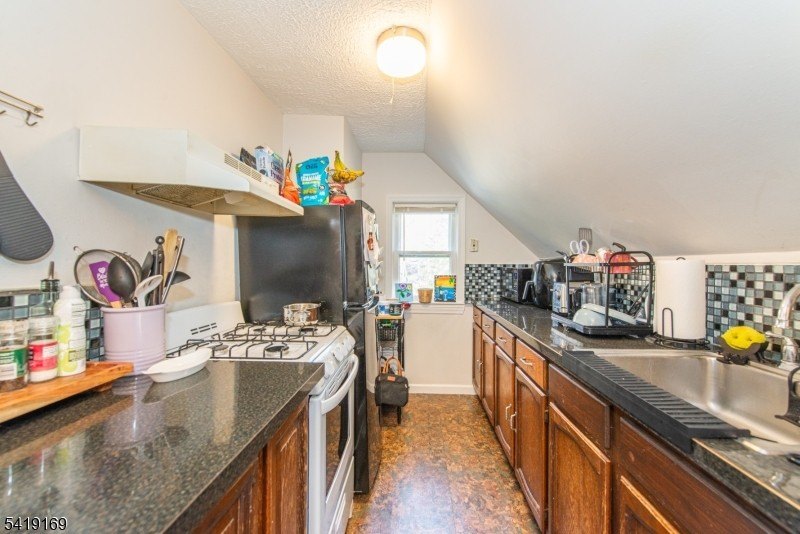
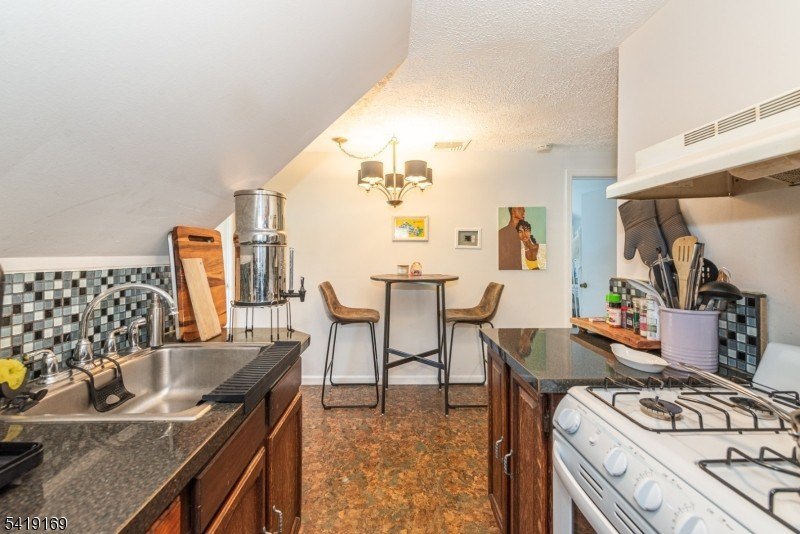
The second unit is positioned around the back with its own private entrance. It is described as a third-floor 1-bedroom apartment that includes a kitchen, living room, full bath, and storage.
Located at 530 Up Mountain Avenue in Montclair Township, the property is described as being moments from the Village of Up MTC, the train, town pool, Presby Iris Gardens, and Mills Reservation. Access is also described as convenient to Route 3, the GSP, and NYC. The separate unit layout may appeal to buyers seeking an owner-occupied setup supported by a second rented space.
Key Highlights
- Two‑unit multifamily built in 1915 with public water and public sewer
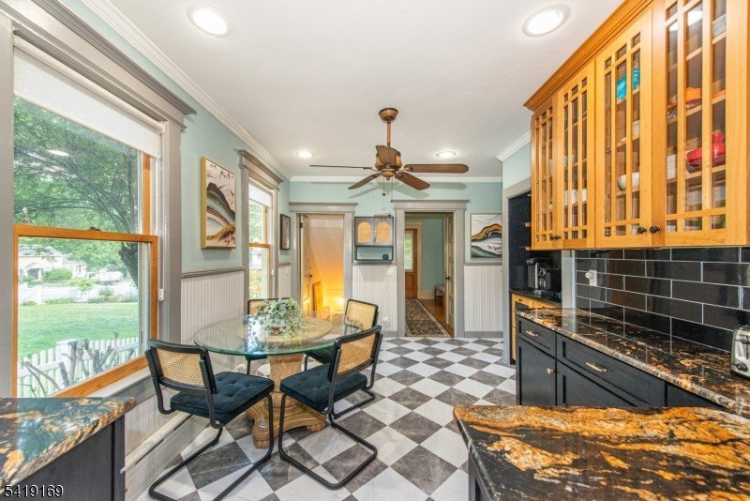
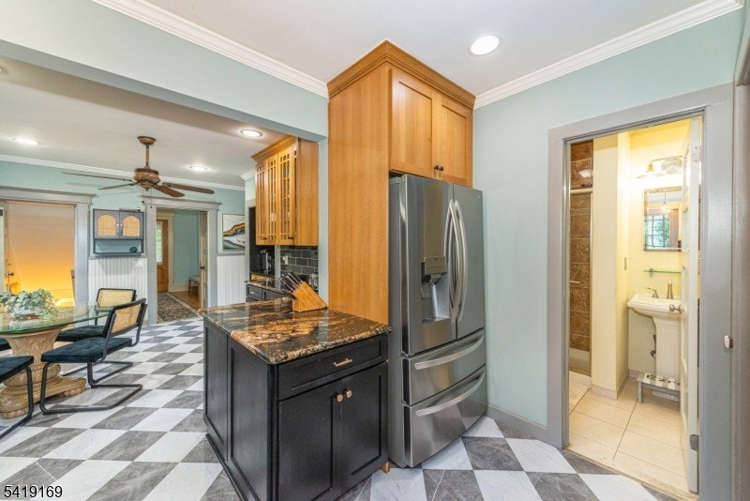
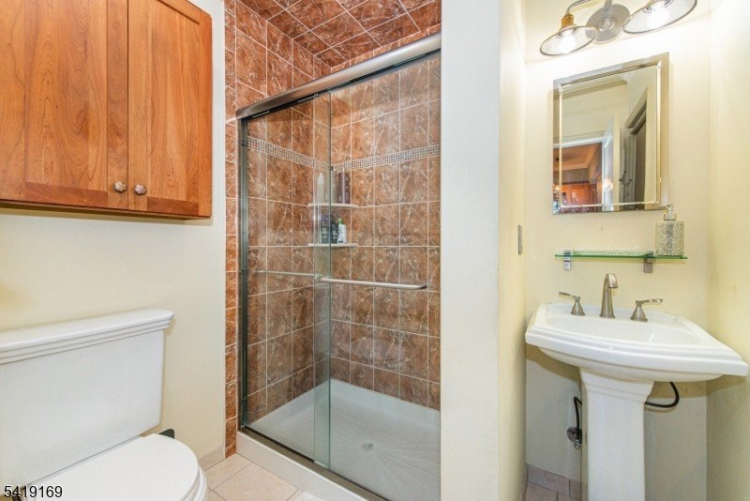
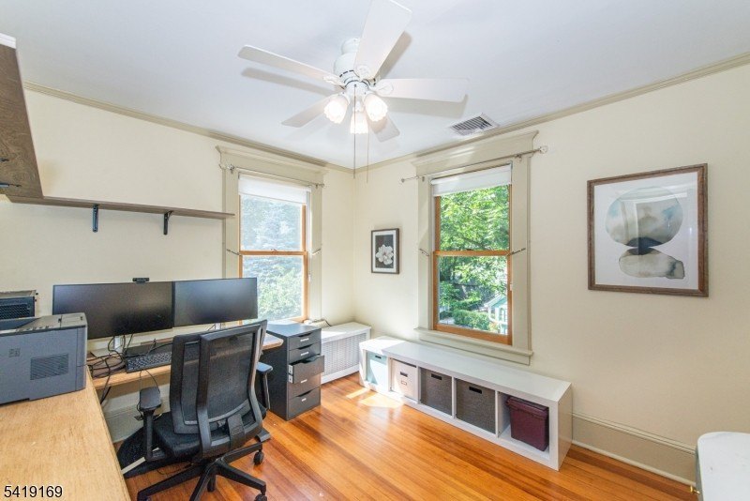
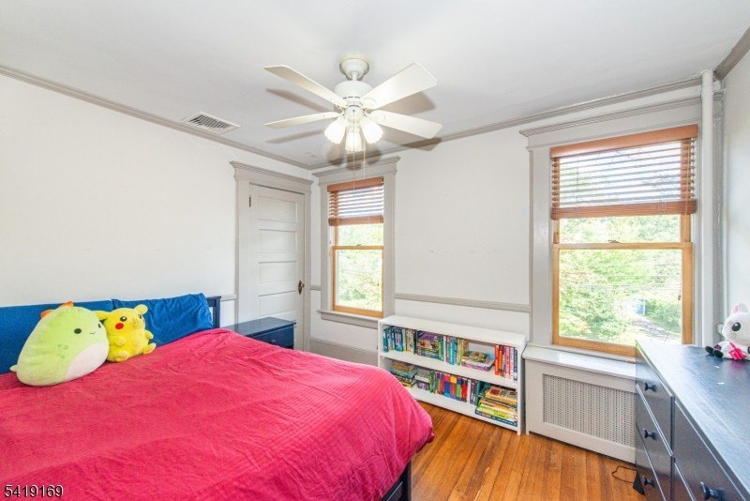
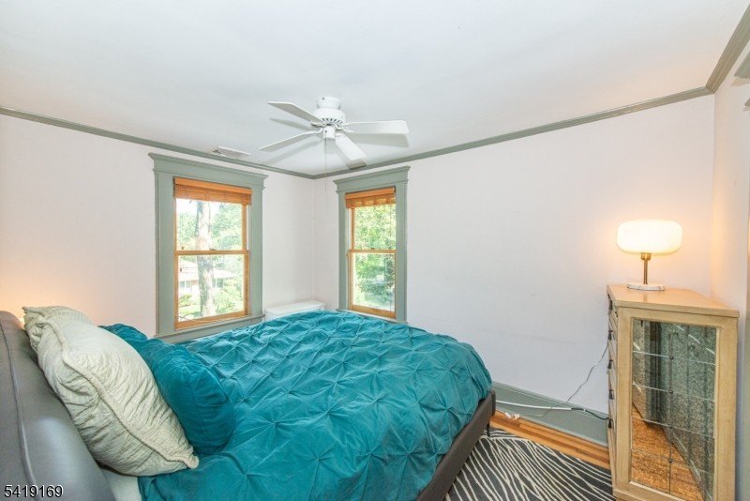
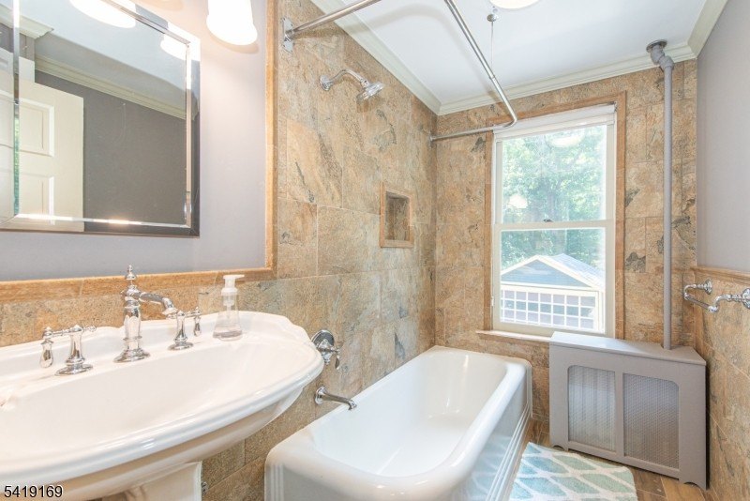
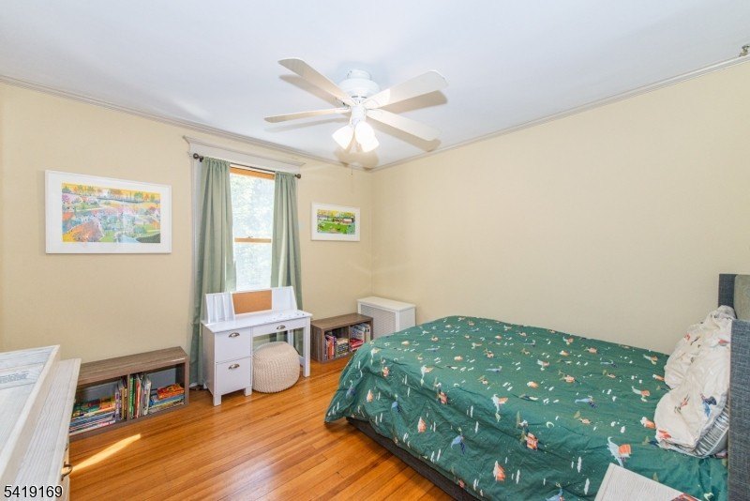
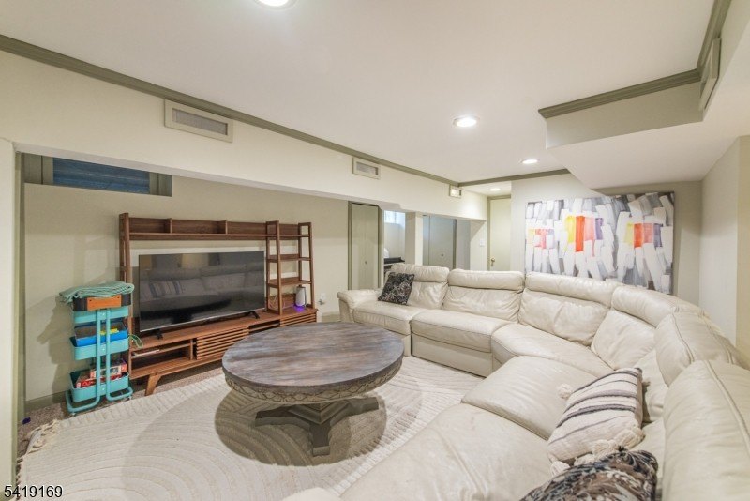
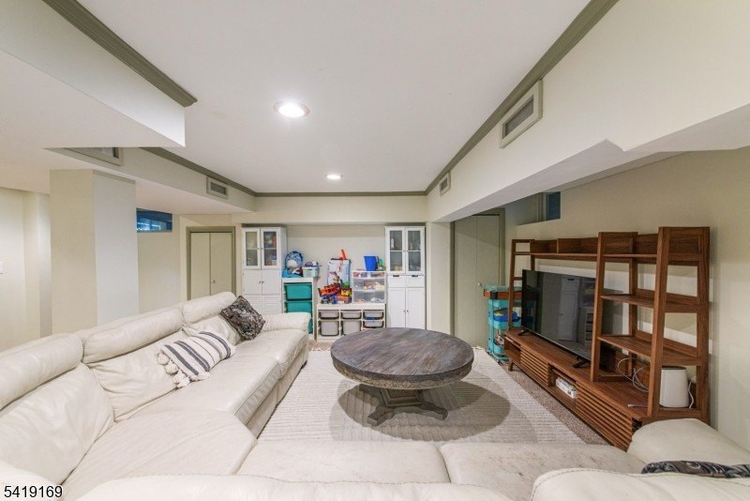
- Main house offers 4 bedrooms, 2.1 bathrooms, and a finished basement
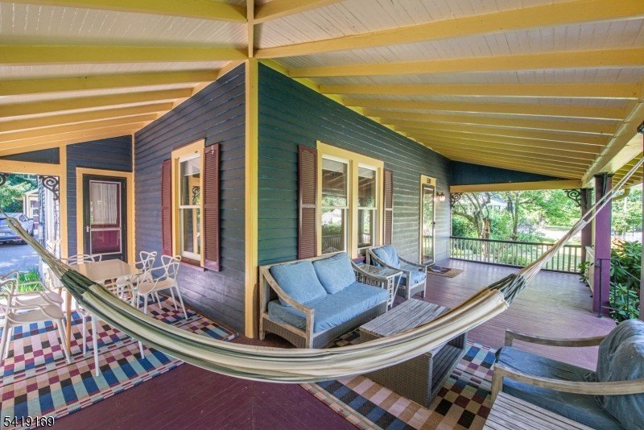
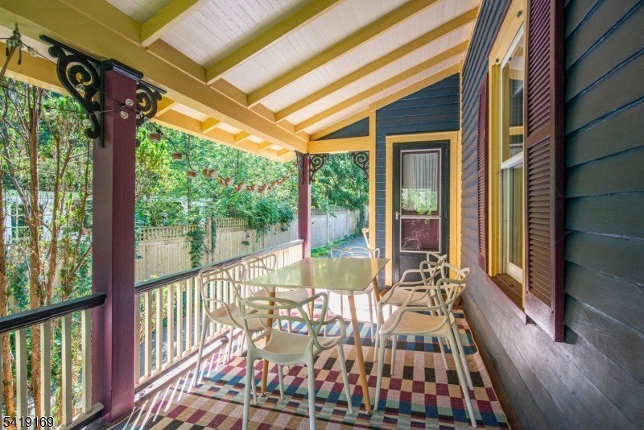
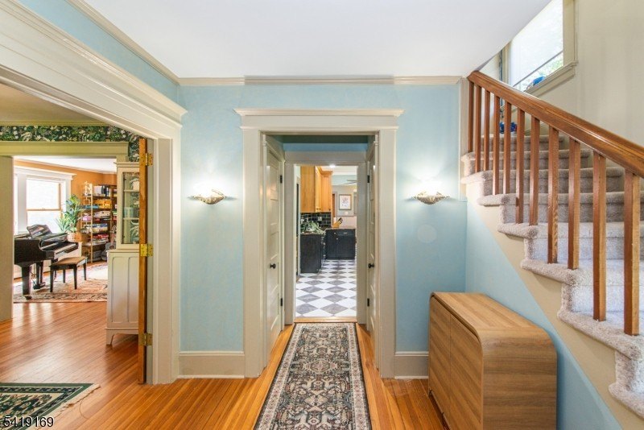
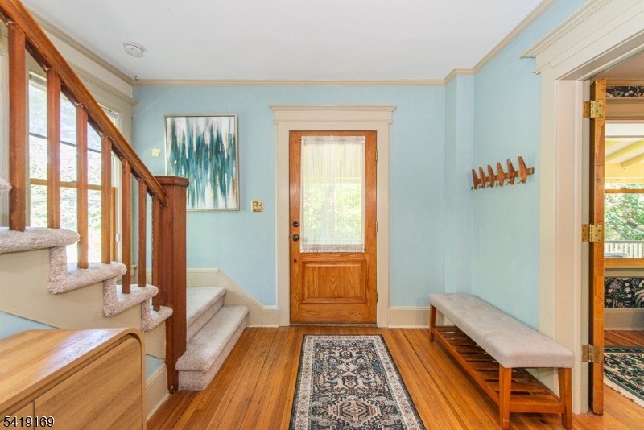
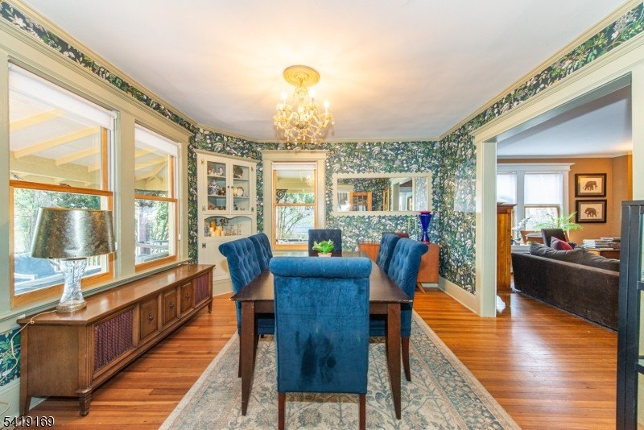
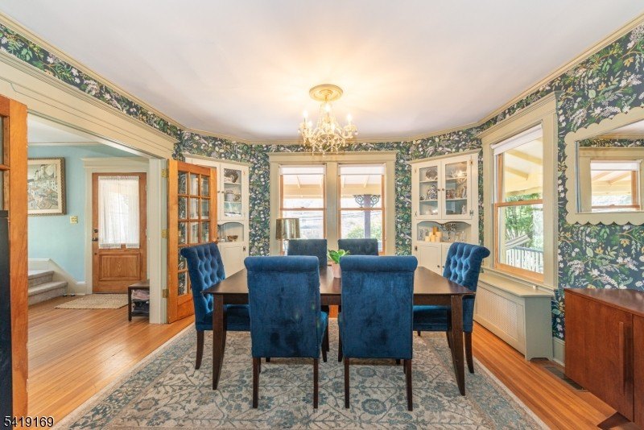
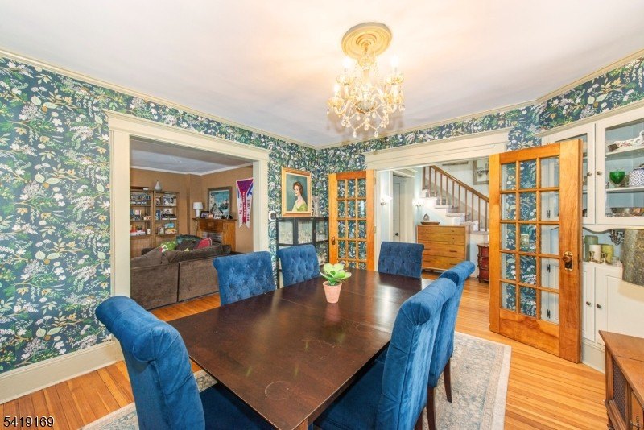
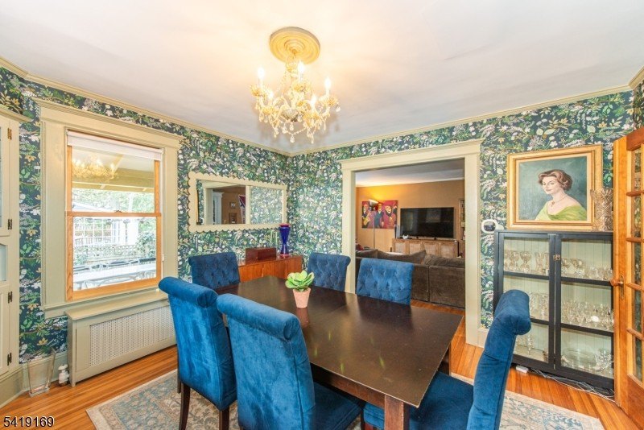
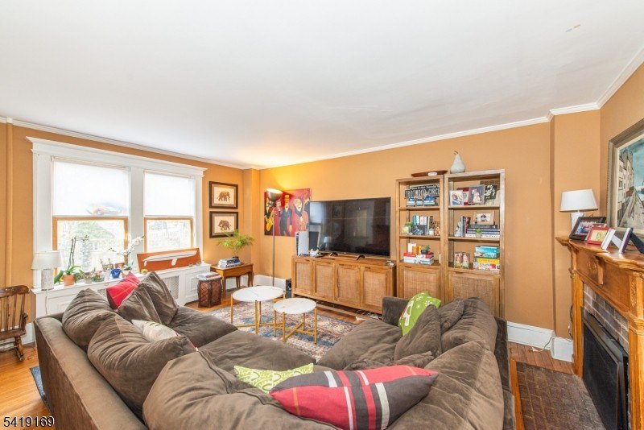
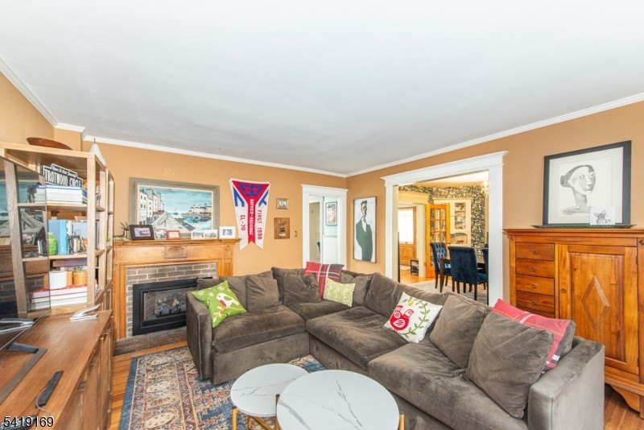
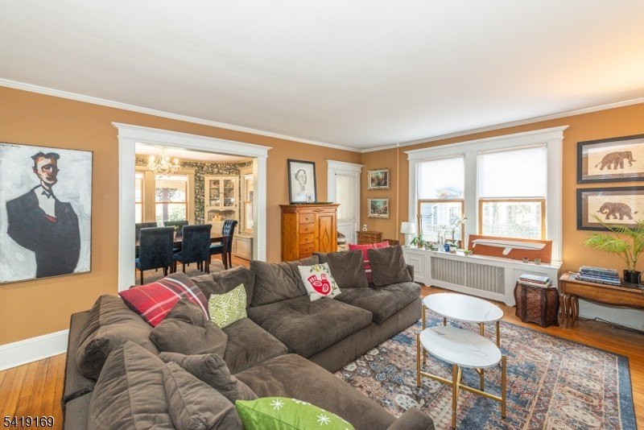
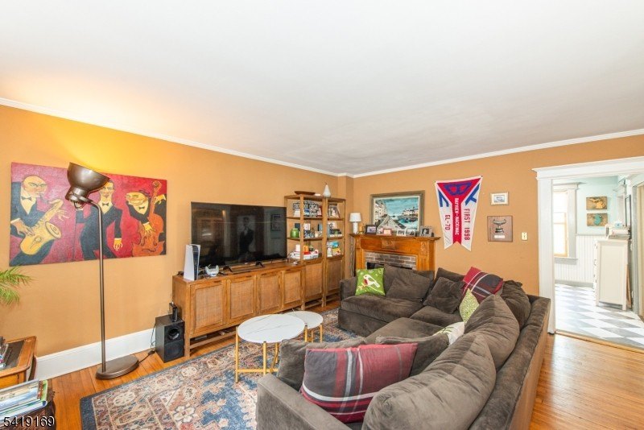
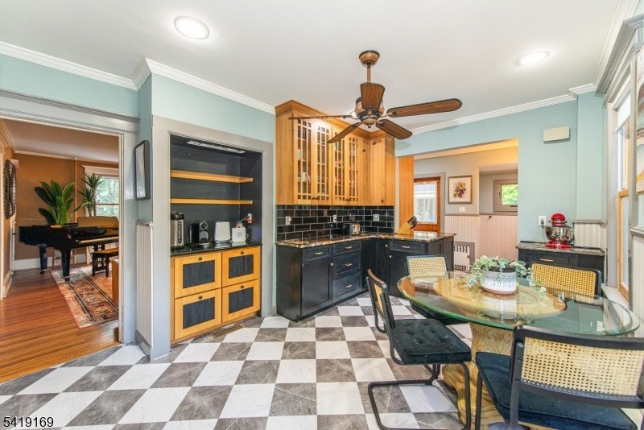
- Main level includes wraparound porch and hardwood floors, plus formal dining room with crown molding and built‑ins