Bank Building with Drive-Through
For Sale
$350,000
530 Broadway, East Liverpool, OH 43920
CommercialSale, East Liverpool, OH
Property Size8,252 SF
Lot Size0.44 Acres
Price / SF$42.41
Days on Market144
Property Features for 530 Broadway
General Information
Property type
Commercial Sale
Property subtype
Retail
Rooms
Basement
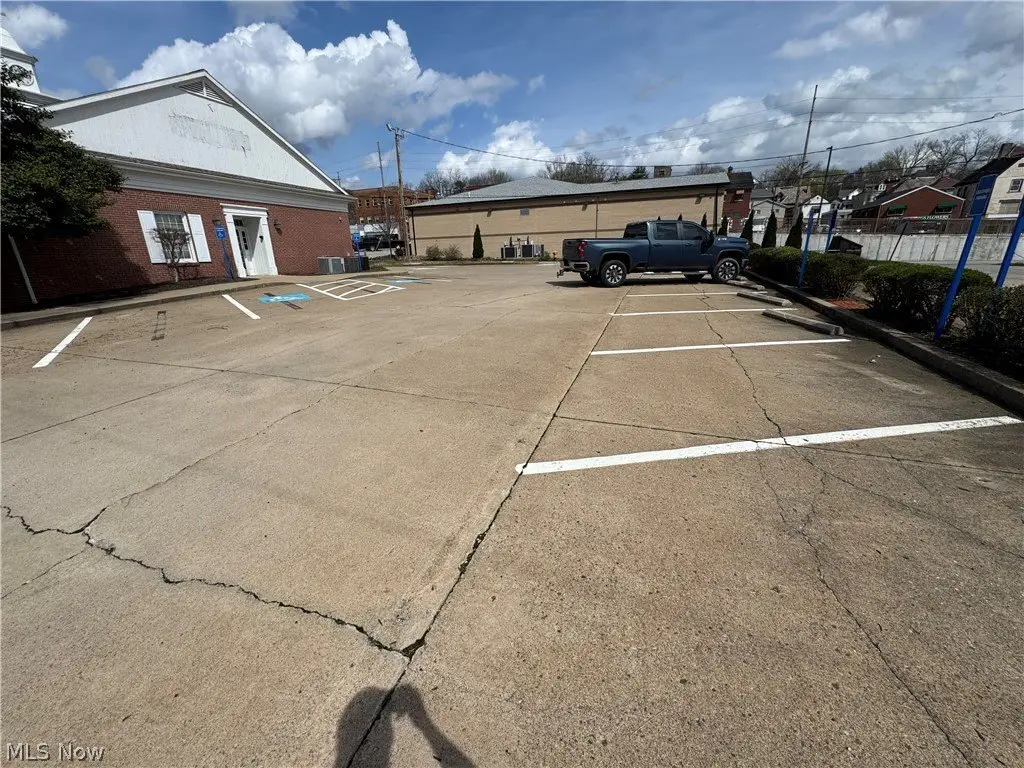
Parking
21
Parking features
Carport
Elementary school district
East Liverpool CSD - 1504
Middle school district
East Liverpool CSD - 1504
High school district
East Liverpool CSD - 1504
Directions
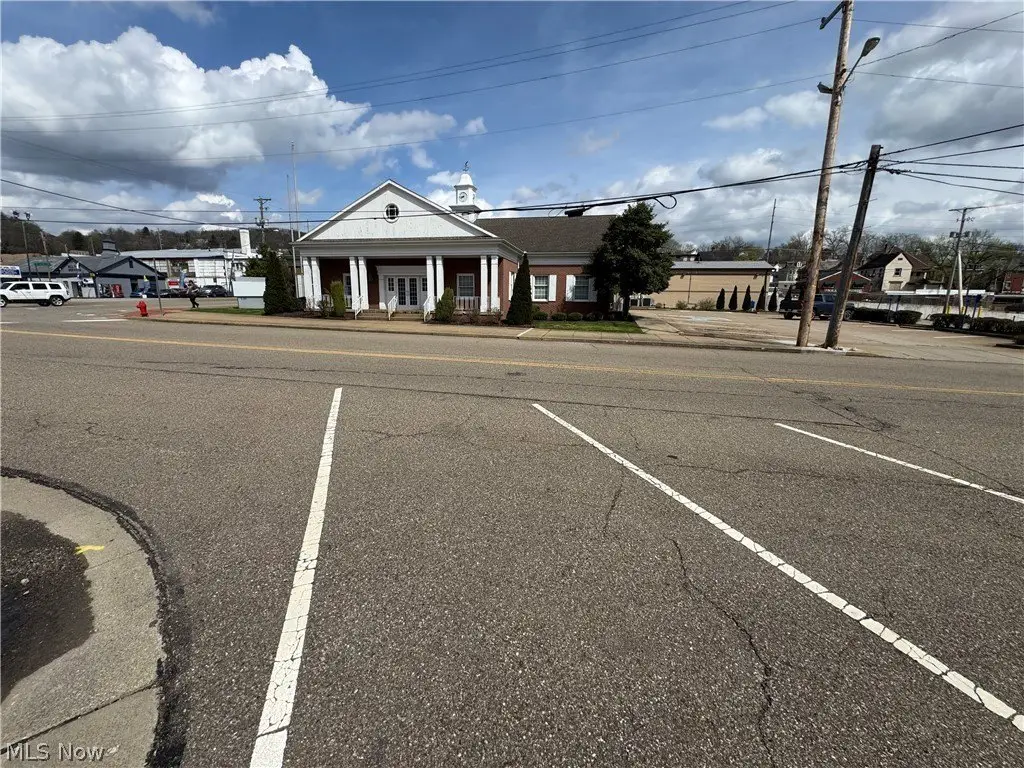
ST Clair to Broadway. Property on the corner
Standard status
Active
APN
3704125000
Lot size
0.44 Acres
Taxes and HOA fees
Tax Year
2025
Tax Description
LOT #597 598 &599 SB M 135' & PT VAC ALLEY
Tax Annual Amount
8624
Legal Description
LOT #597 598 &599 SB M 135' & PT VAC ALLEY
Utilities
Sewer type
Public Sewer
Heating system
Natural Gas, Forced Air
Cooling system
Central Air
Water source
Public
Amenities
drive-thru lanes
private offices
boardrooms
storage
vaults
high ceilings
large front windows
on-site parking
Building Details
Year built
1981
Roof type
Shingle
Listing Agency:
River Valley Realty
(330) 385-2288
Listed By:
Christopher L Williams · License #2016005773
(330) 383-6153
Added: Apr 23
Changed: Aug 20
Last Checked: Sep 13 at 10:06AM
MLS# 5200174
Copyright © 2026 MLS Now. All rights reserved. All information provided by the listing agent/broker is deemed reliable but is not guaranteed and should be independently verified.
Investment Insights
Based on property information with market context.
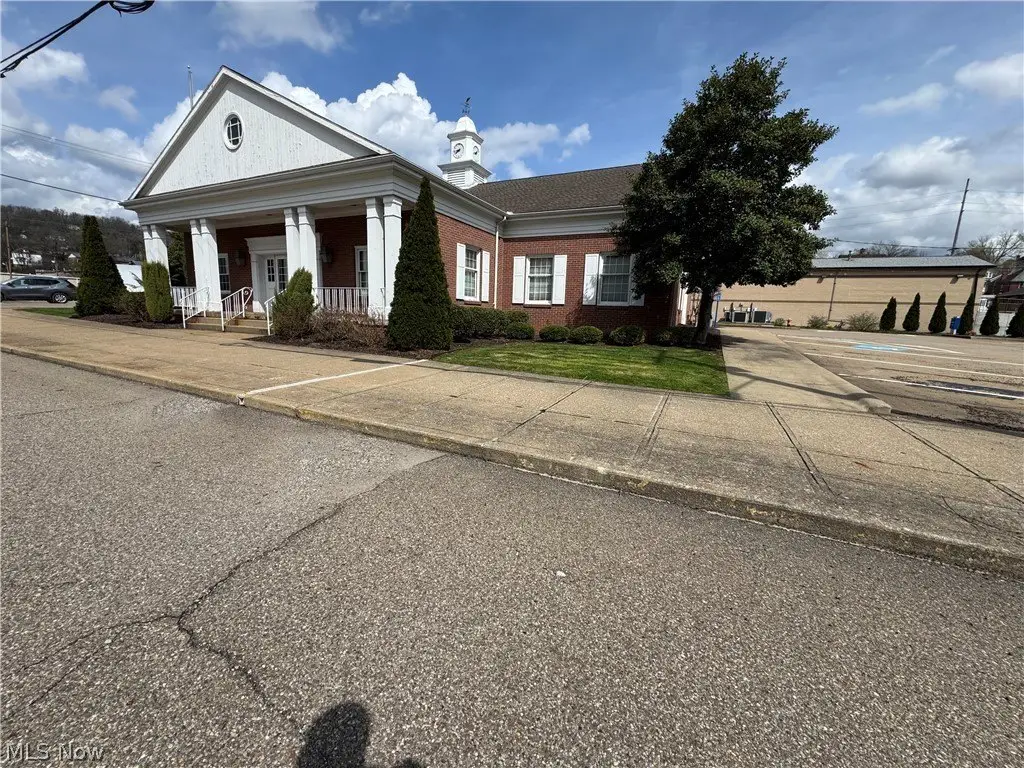
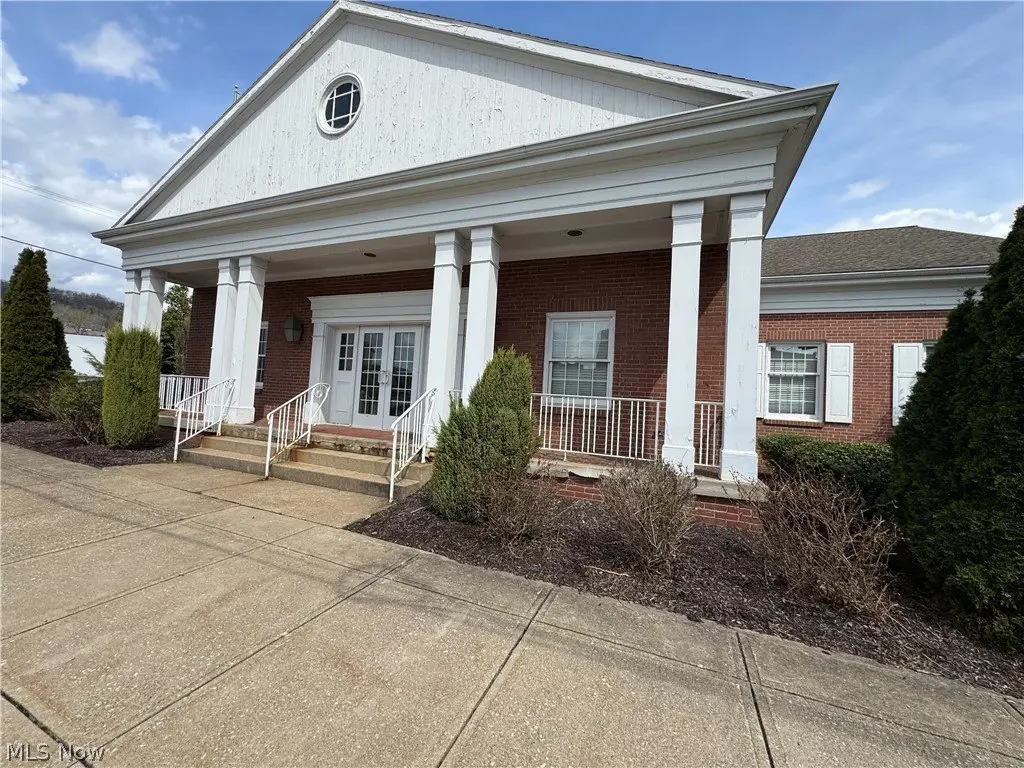
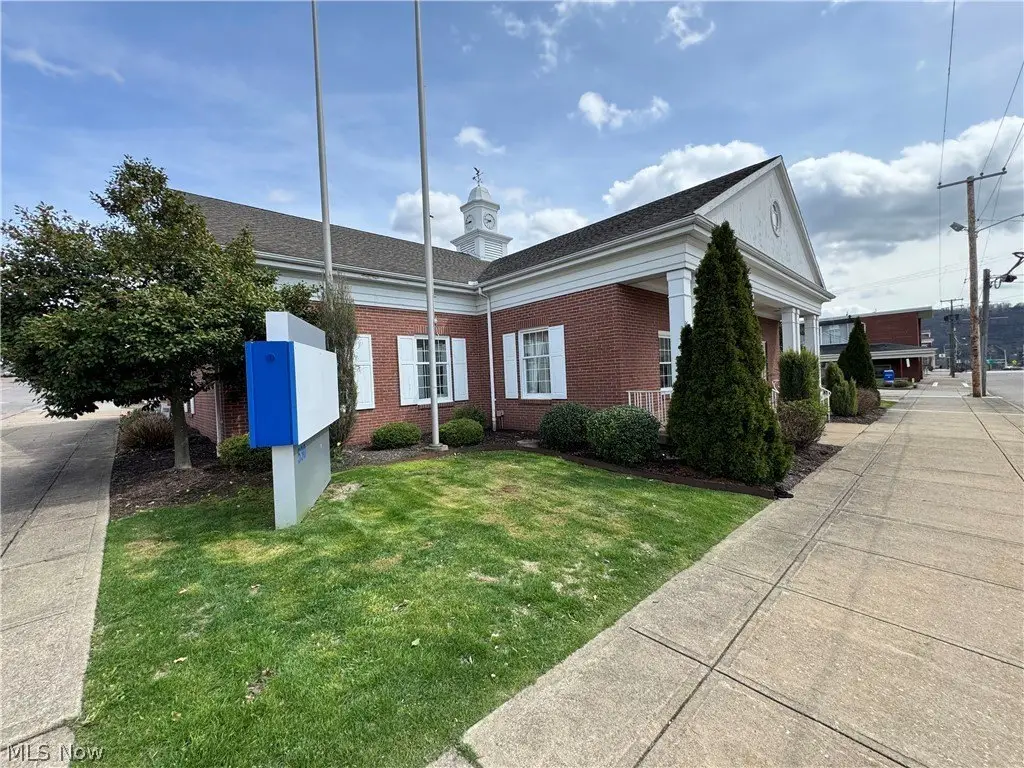
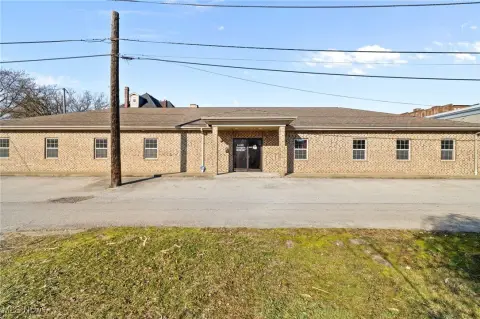
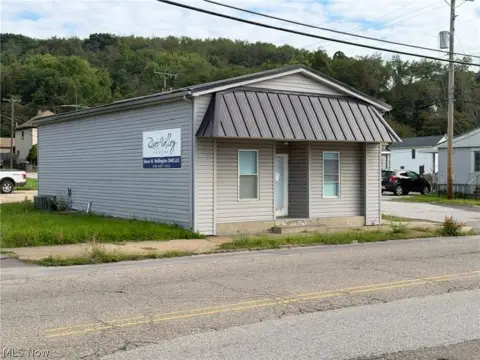
Former bank branch at 530 Broadway in East Liverpool, featuring a 4,252-square-foot main level and an additional 4,000 square feet of finished lower-level space. The interior includes private offices, boardrooms, storage areas, two vaults, and a layout suited to banking or other professional commercial operations. High ceilings and broad front windows bring visibility and natural light to the main level.
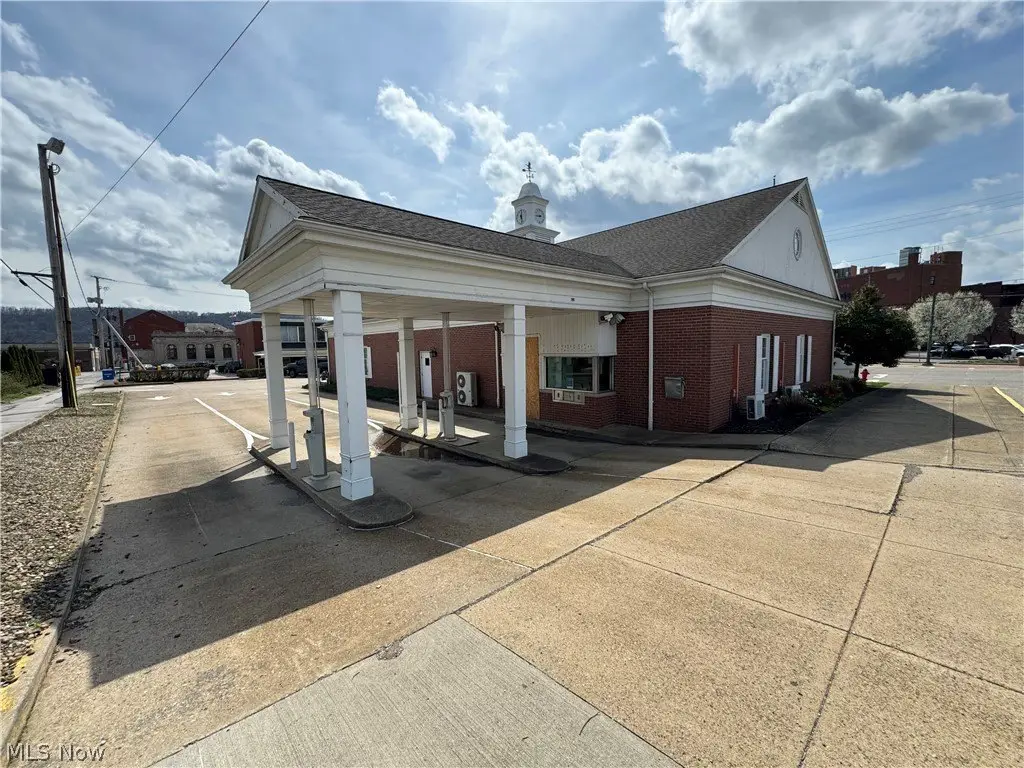
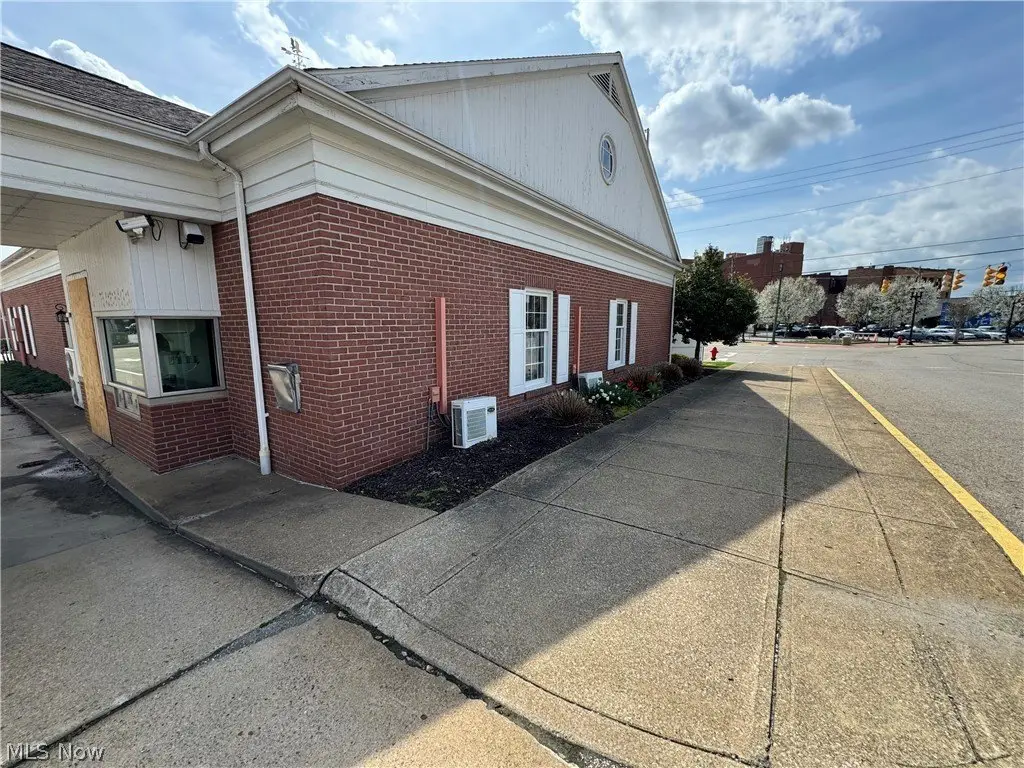
The property occupies a corner position in the historic downtown district, with 2-3 drive-thru lanes and access from Broadway Street. Public water and sewer service support the building, while natural gas forced-air heat, central air, and a shingle roof are in place. Built in 1981, the facility also includes a carport and finished basement space for additional operational needs.
The property occupies a corner position in the historic downtown district, with 2-3 drive-thru lanes and access from Broadway Street. Public water and sewer service support the building, while natural gas forced-air heat, central air, and a shingle roof are in place. Built in 1981, the facility also includes a carport and finished basement space for additional operational needs.
Key Highlights
- 4,252 SF main‑level building with an additional 4,000 SF of finished lower‑level space
- 2‑3 drive‑thru lanes for customer access
- Two vaults, multiple private offices, boardrooms, and storage areas
Property Analytics
Unlock full access to Insights
Subscribe to Realmo Intelligence
Open Analytics
Current Use
Lease Details
Yes
Paved road access
Location Intelligence
Trade Area within ½ mile
595
Businesses Nearby
Explore this area
Business Placement
Demographics for 43920, OH
21,662
Population
10,266
Households
2.1
Avg Household Size
44
Median Age
13%
College-Educated
89%
High-School Grad
41.9 sq mi
ZIP Area
517
Density / Sq Mi
$50,820
Median Household Income
$34,242
Median Earnings
$726
Median Rent
$111,300
Median Home Value
Check the figures for this property
Cap Rate, Value Estimation, Potential NOI and more
View Realmo Analytics
Market
Vacancy Rate% for Office in Midwest region

Questions? Ask Rey
Realmo’s AI knows this listing — price, zoning, demand, history. Ask anything.





Frequently Asked Questions
What type of property is this?
Bank - Former bank facility with flexible office areas, finished lower-level space, vaults, and customer-oriented access.
Where is this bank located?
The property is located at 530 Broadway East Liverpool, OH.
What is the asking price?
The asking price for this property is $350,000.
What are key features of this property?
This property features: 4,252 SF main‑level building with an additional 4,000 SF of finished lower‑level space; 2‑3 drive‑thru lanes for customer access; Two vaults, multiple private offices, boardrooms, and storage areas