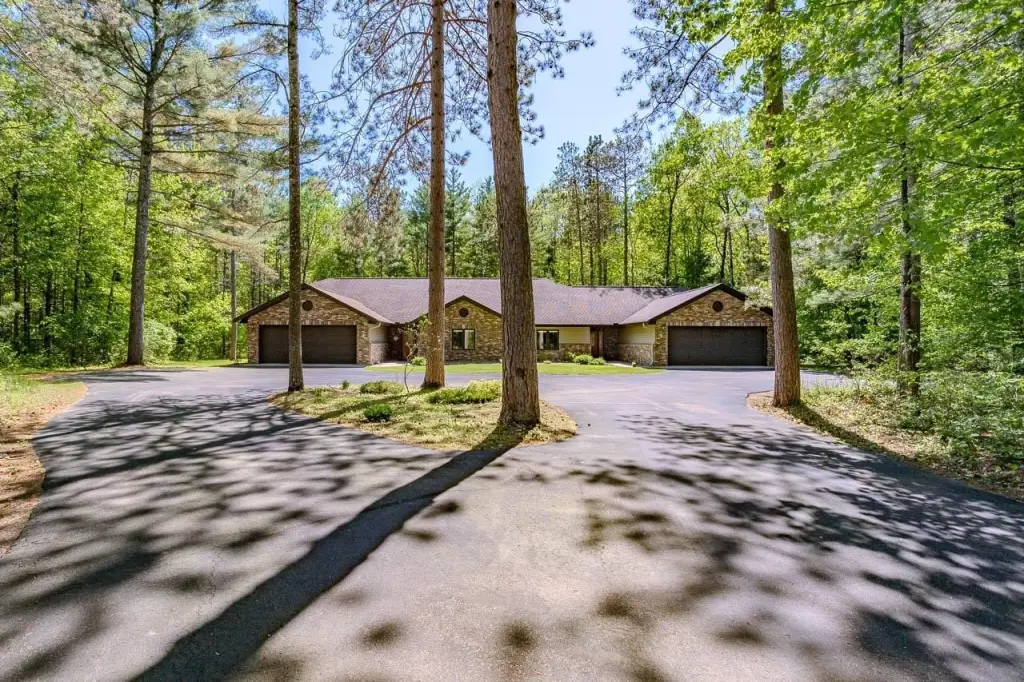
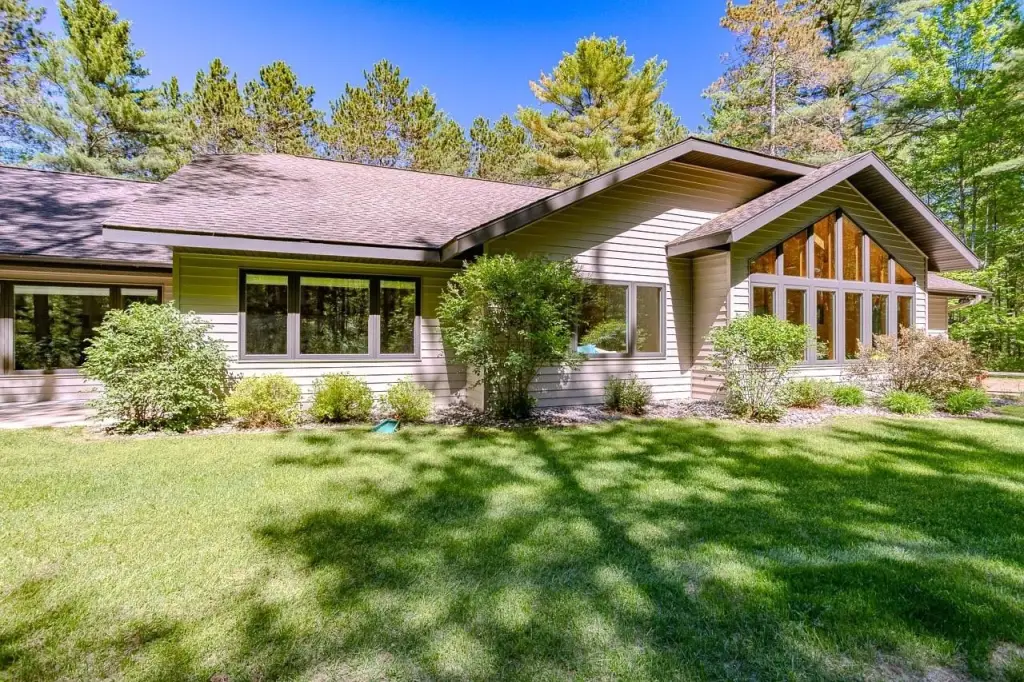
Ranch-Style
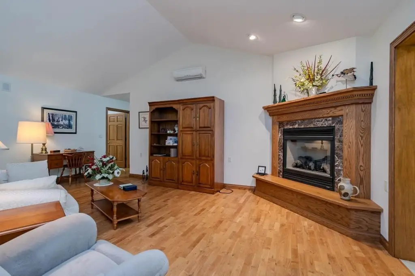
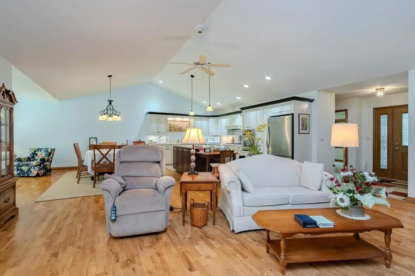
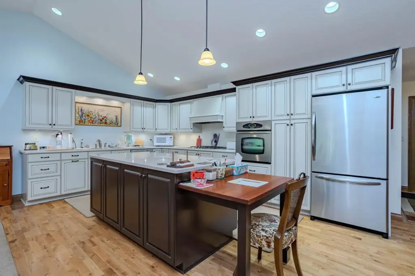
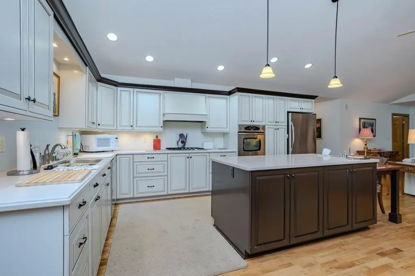
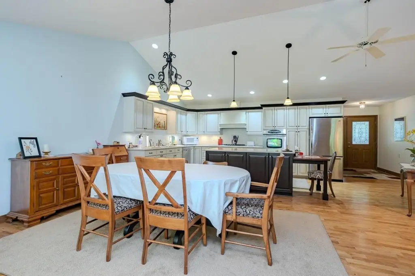
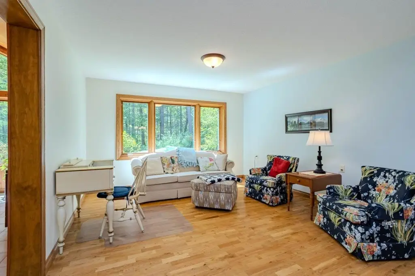
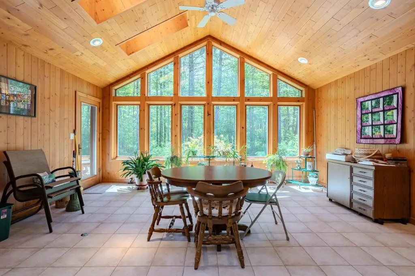
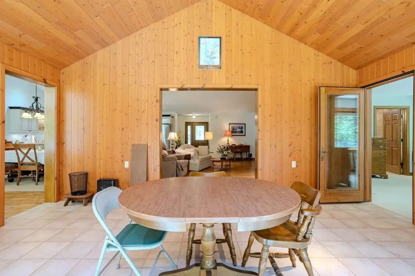
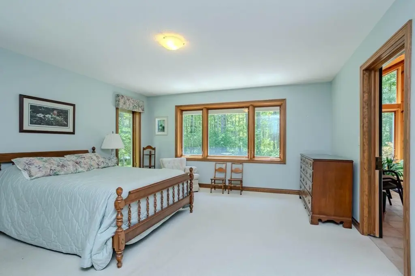
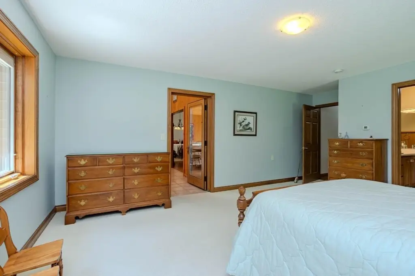
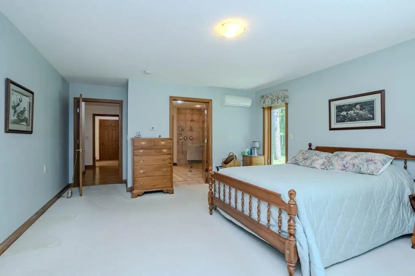
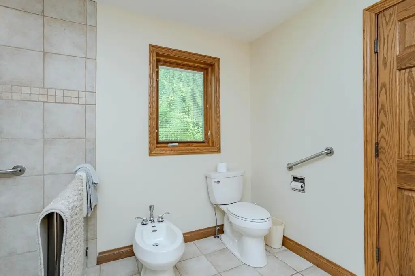
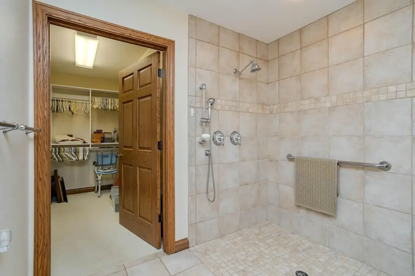
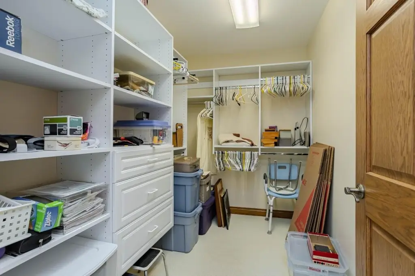
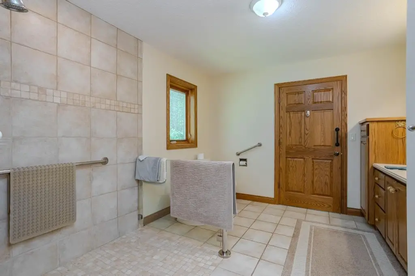
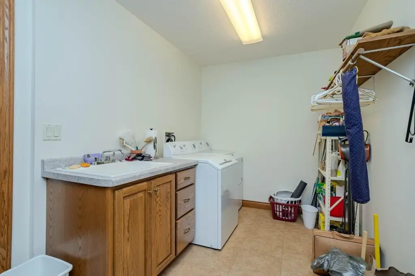
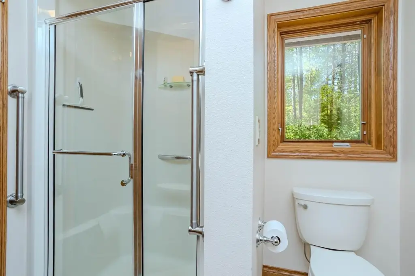
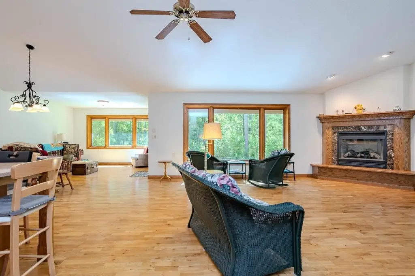
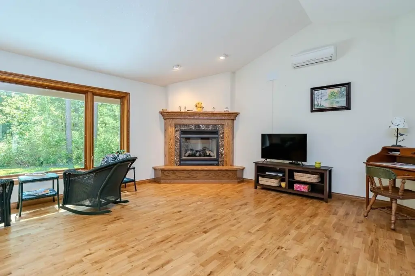
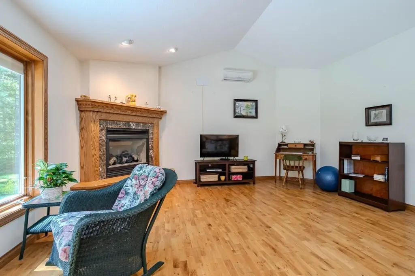
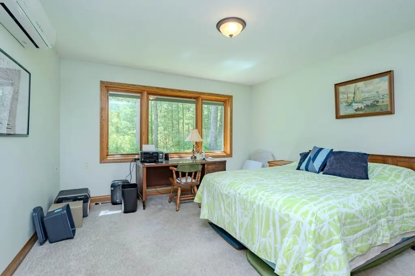
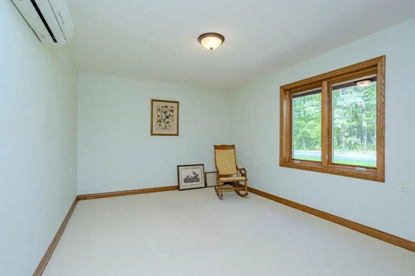
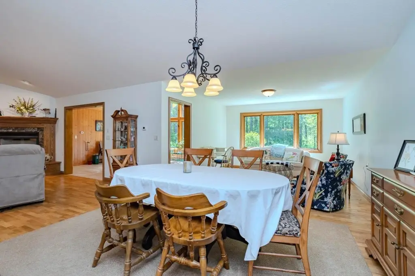
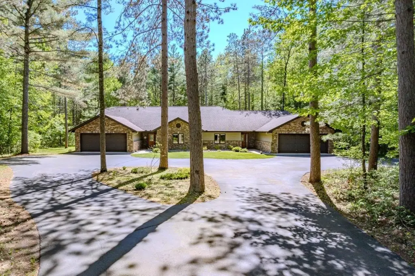
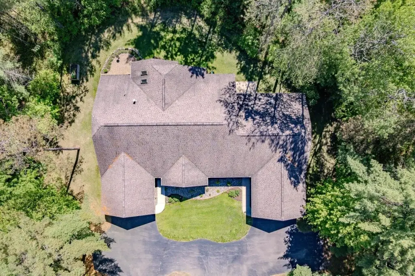
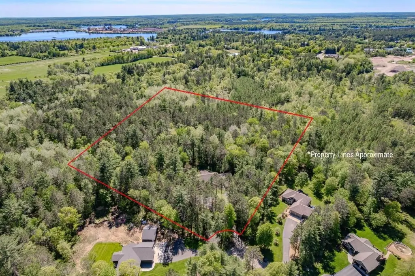
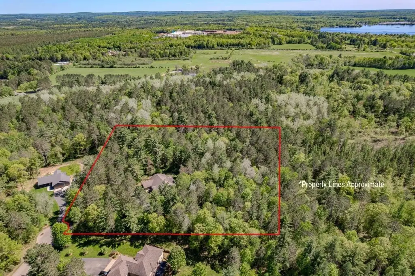
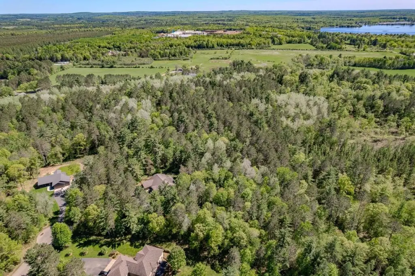
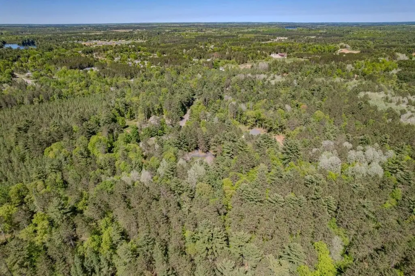
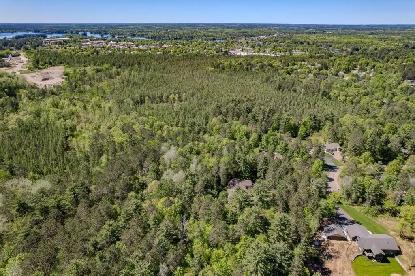
For Sale
$700,000
526 MARTIN LN, Tomahawk, WI 54487
Residential, Tomahawk, WI
Property SizeContact for details
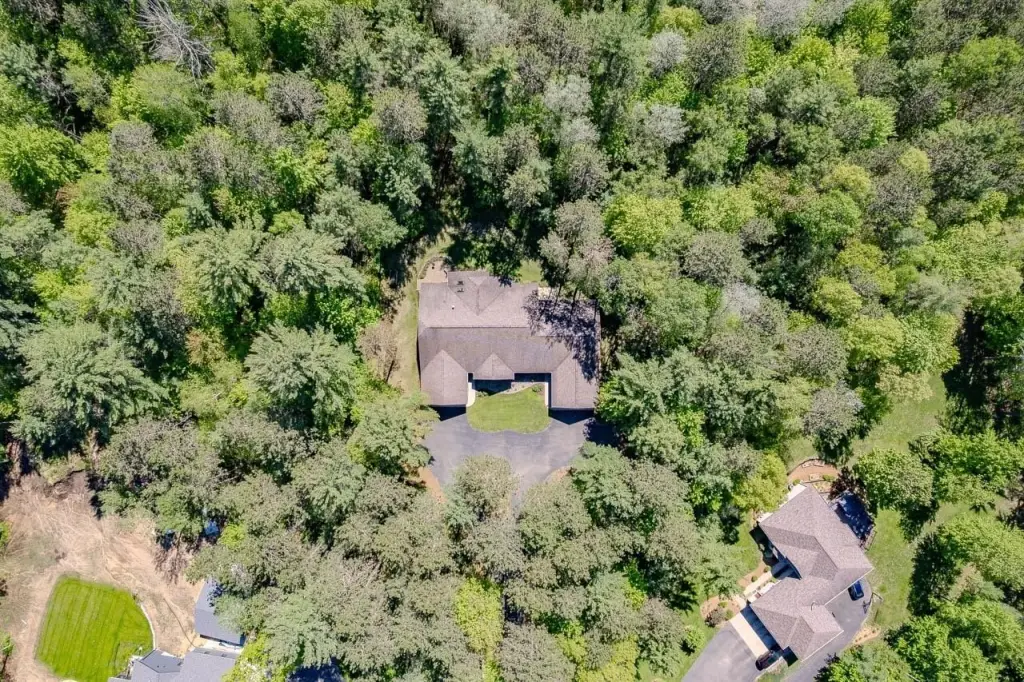
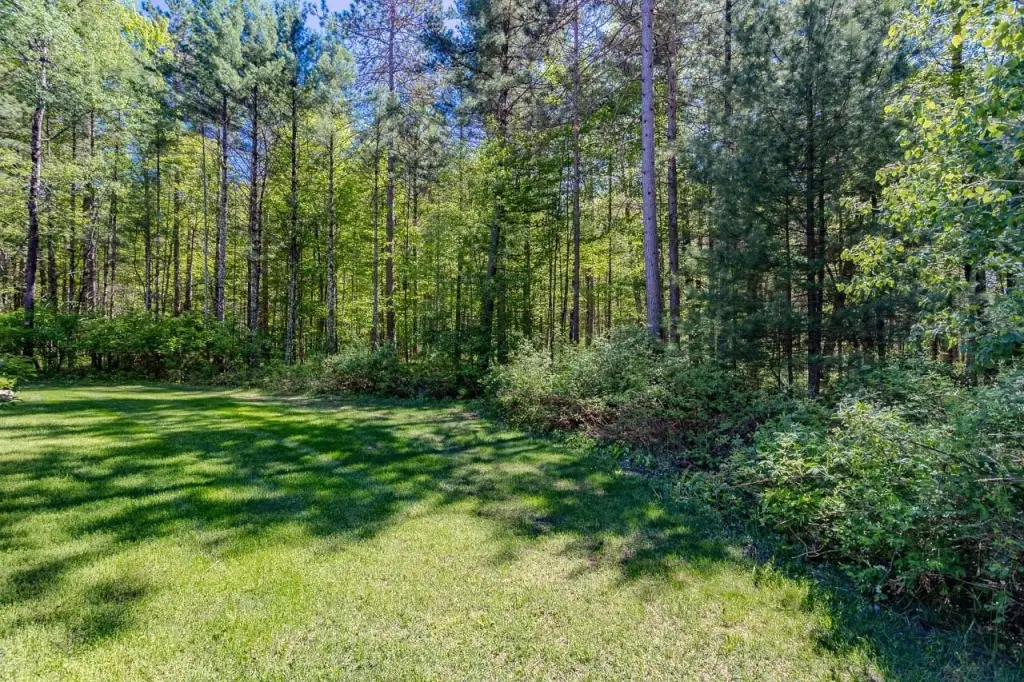
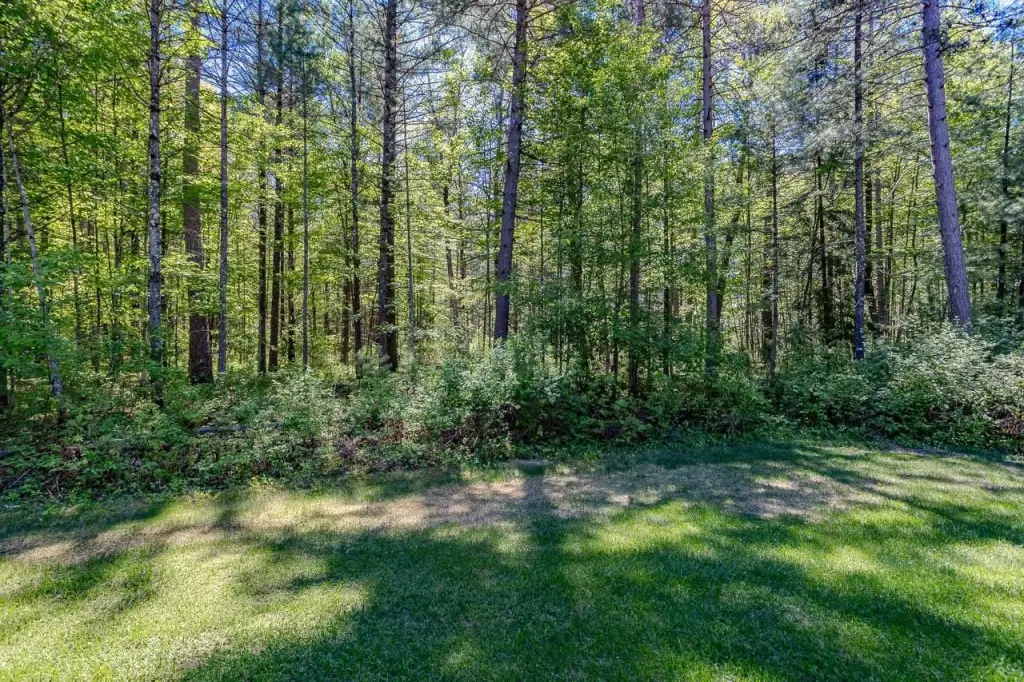
Lot Size5.00 Acres
Days on Market94
Property Features for 526 MARTIN LN
General Information
Property type
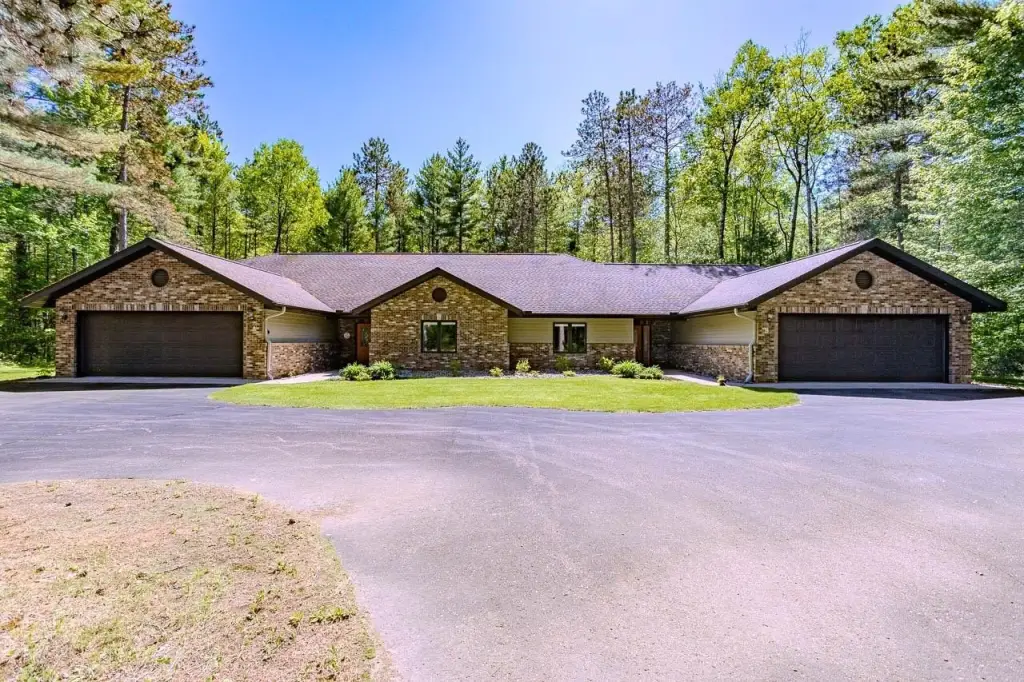
Residential Multi Family
Property subtype
Duplex
Zoning description
Residential
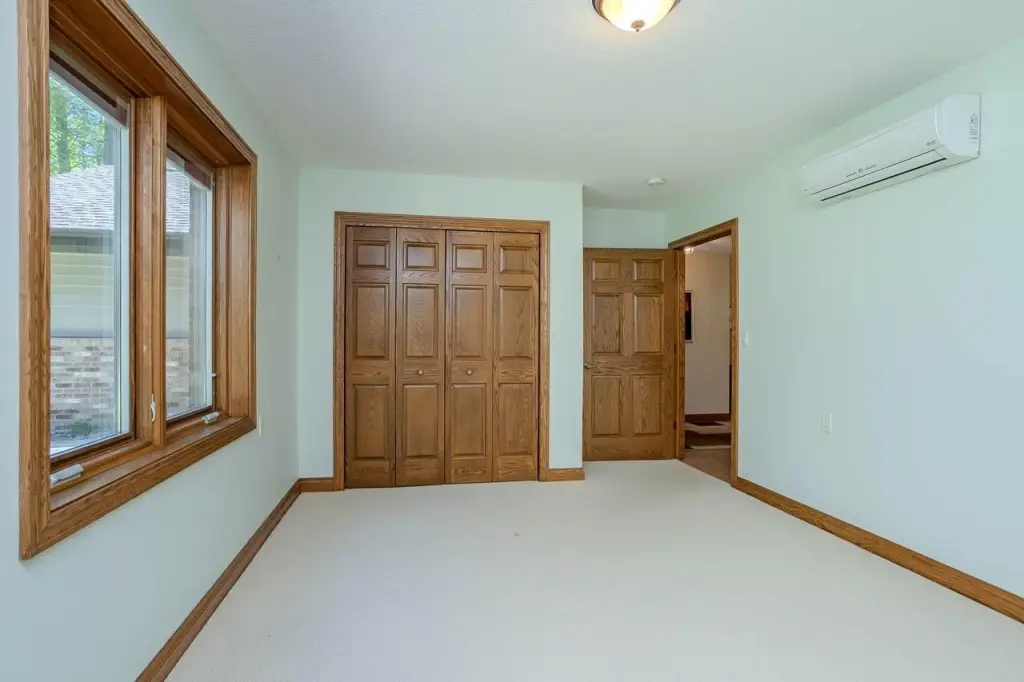
Bedrooms
4
Bathrooms
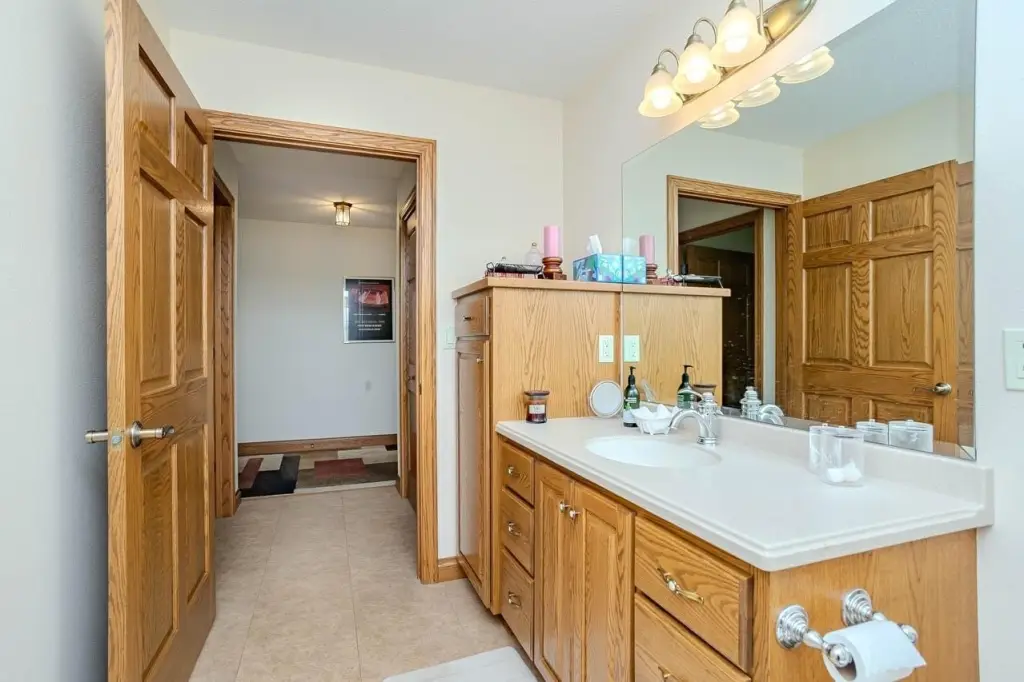
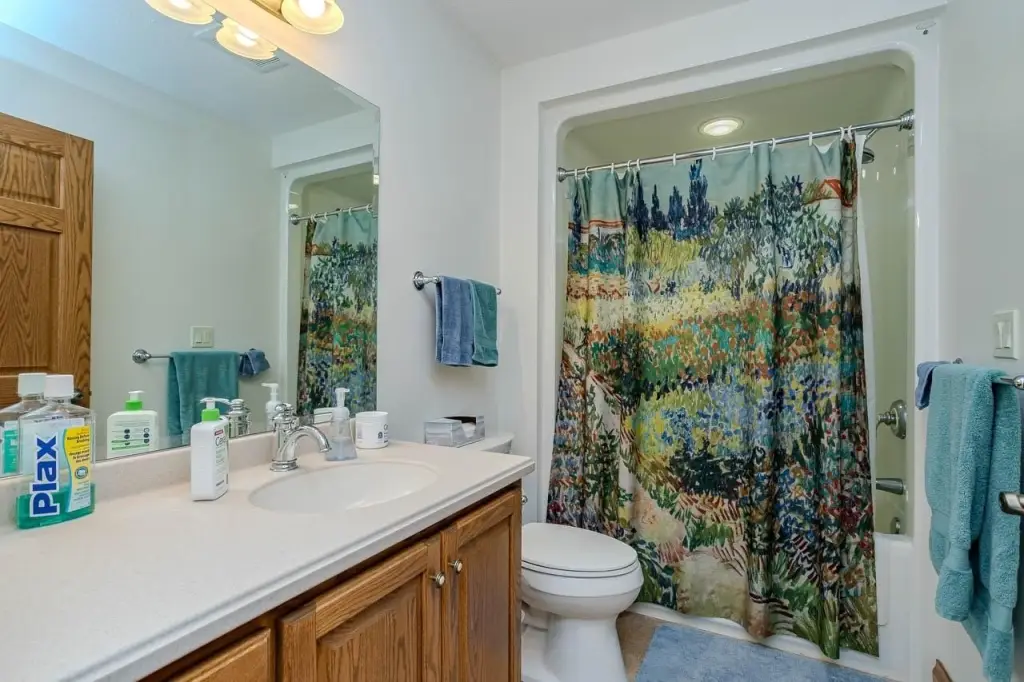
4
Full bathrooms
4
Rooms
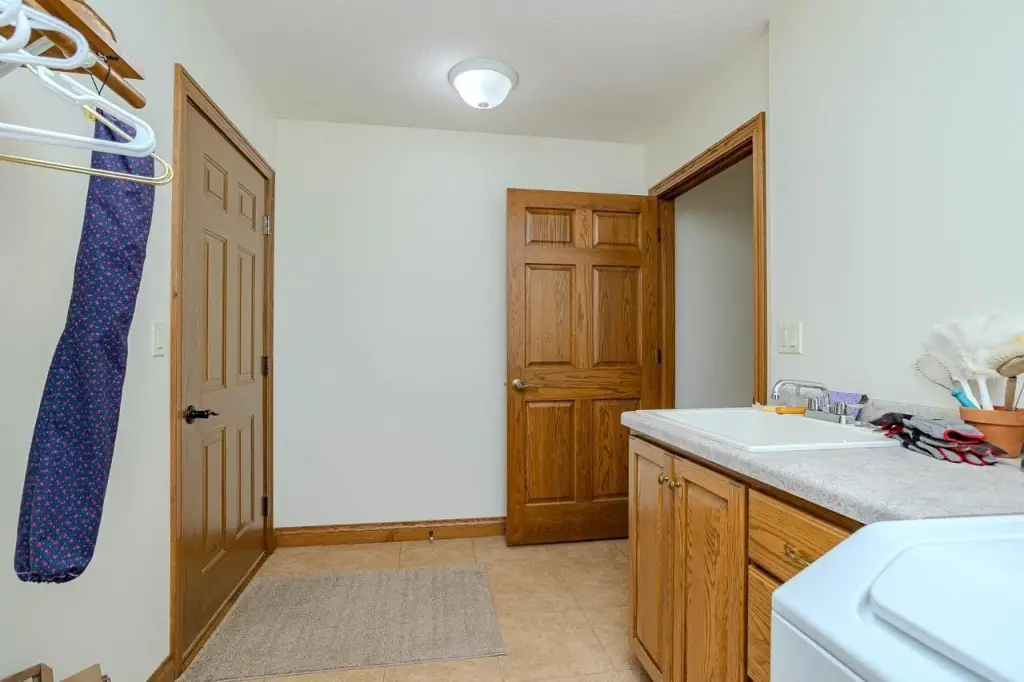
Bathroom 2, Dining Room, Bedroom 4, Bedroom 1, Bathroom 4, Laundry Room, Bedroom 2, Bathroom 3, Bathroom 1, Bedroom 3
Parking
4
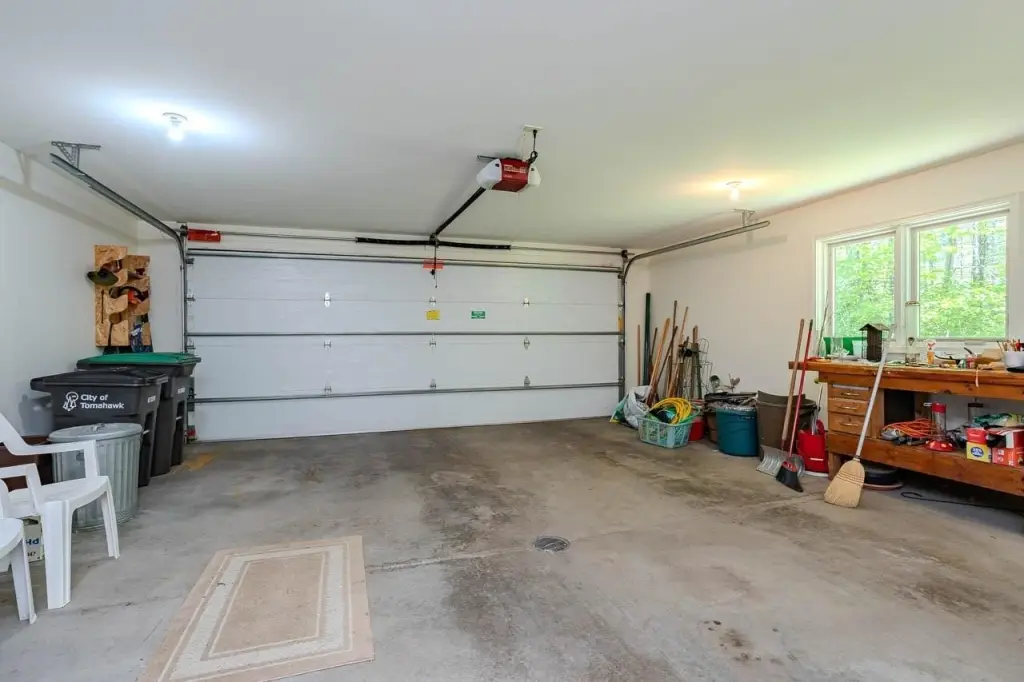
Parking features
Garage
Patio and Porch features
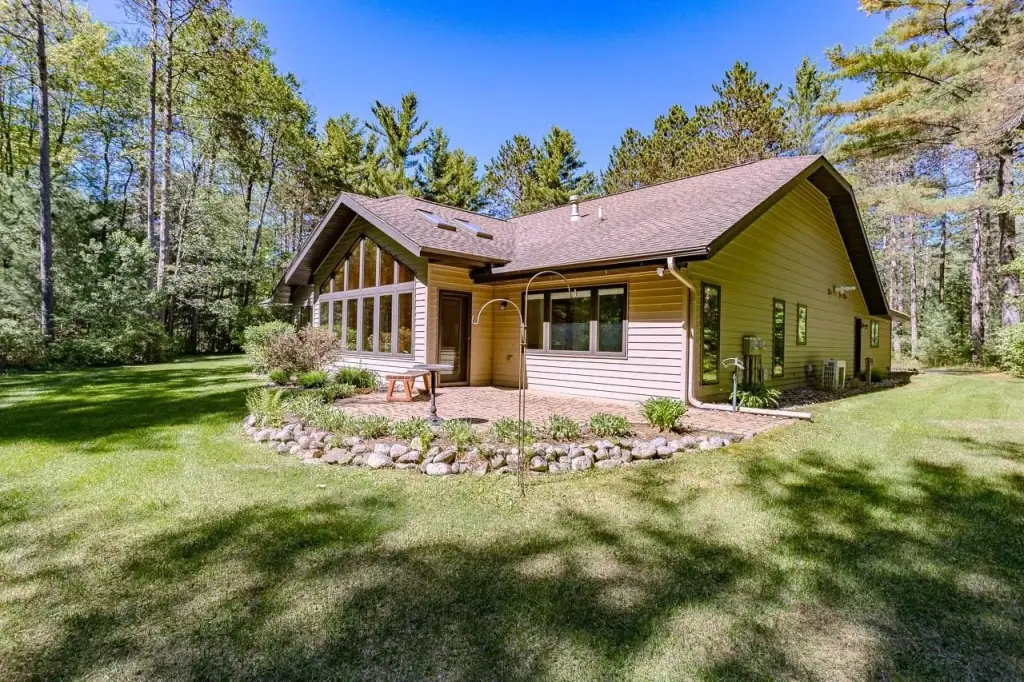
Patio
Interior features
AdditionalLivingQuarters, CeilingFans, MainLevelPrimary
Exterior features
Landscaping, Patio
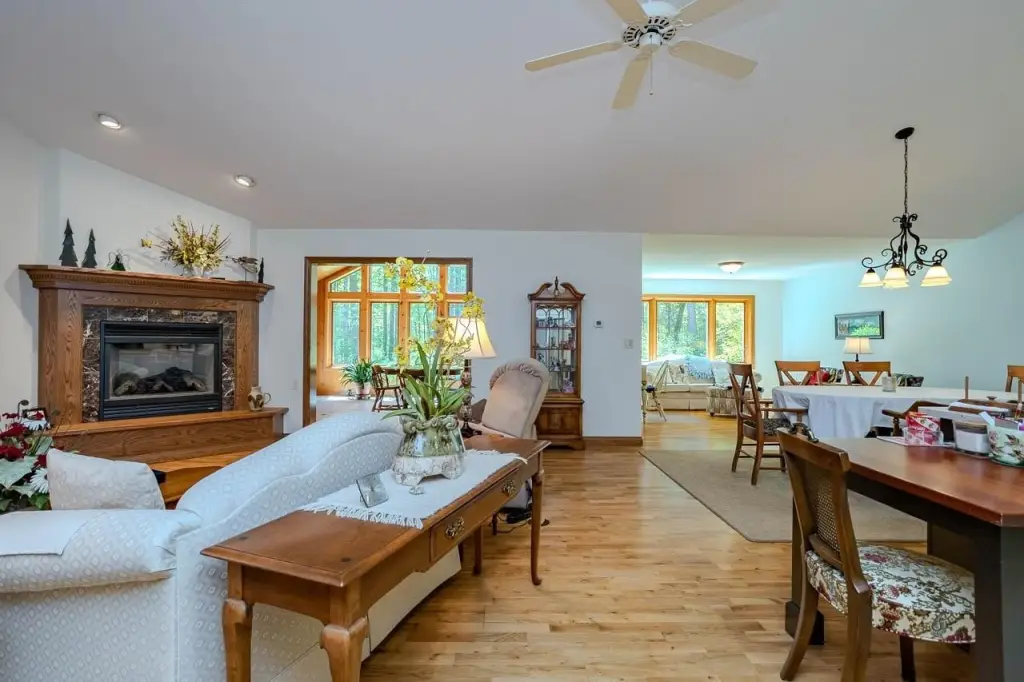
Fireplace
1
Appliances
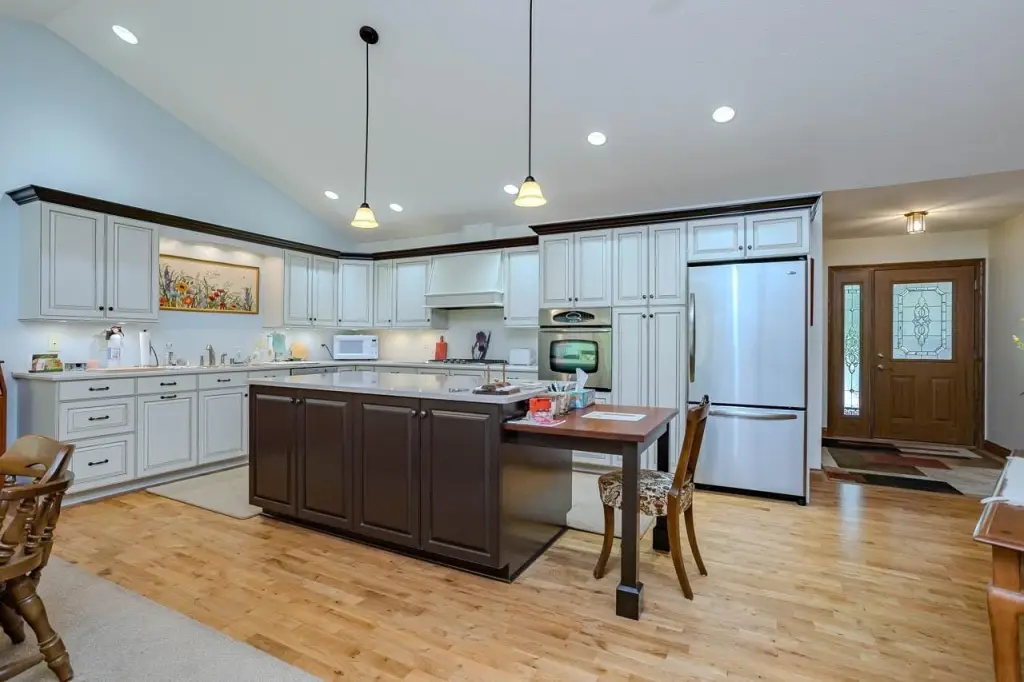
Dryer, Dishwasher, GasOven, GasRange, GasWaterHeater, Microwave, Refrigerator, Washer
Elementary school
LI Tomahawk
Middle school
LI Tomahawk
High school
LI Tomahawk
Directions
Somo Ave to Charlene st to Charles st to esker Heights to Martin Dr
Standard status
Active
APN
286-3406-031-0196
Lot size
5.00 Acres
Taxes and HOA fees
Tax Year
2025
Tax Description
SEC 03-34-06 PRT OF SE 1/4 NE 1/4 CM AT E 1/4 CR SEC 3 - S 89DG 12' 57" W 1380.51'- N 01DG 58' 46" W 763.55' TO POB - CONT N 01DG 58'46" W 448.85'- N
Tax Annual Amount
6599
Legal Description
SEC 03-34-06 PRT OF SE 1/4 NE 1/4 CM AT E 1/4 CR SEC 3 - S 89DG 12' 57" W 1380.51'- N 01DG 58' 46" W 763.55' TO POB - CONT N 01DG 58'46" W 448.85'- N
Utilities
Sewer type
Public Sewer
Heating system
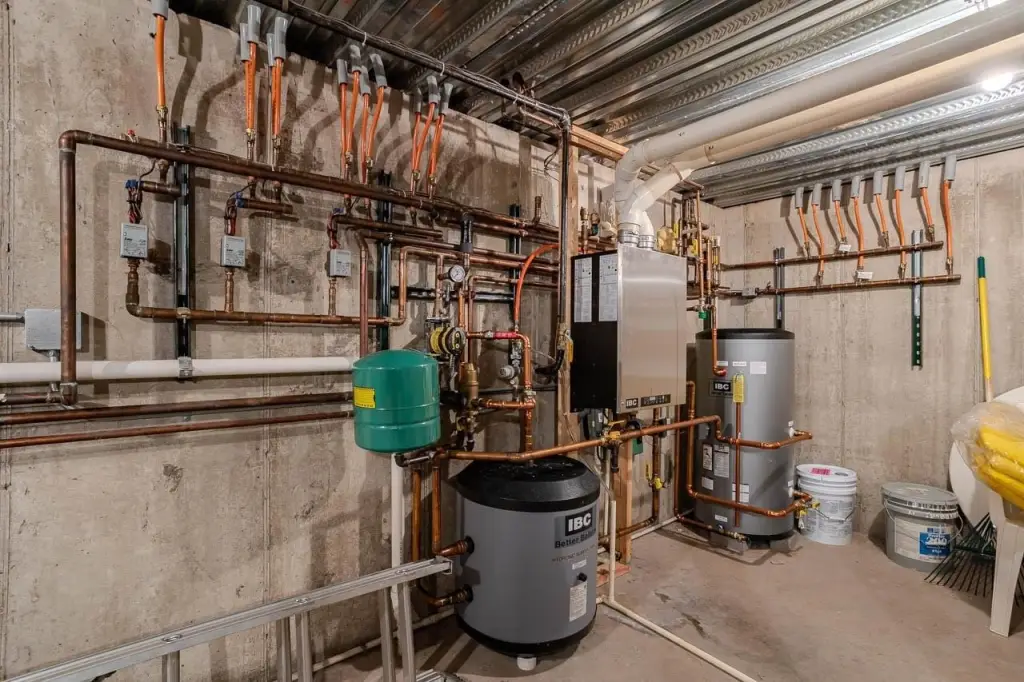
Forced Air, Natural Gas
Cooling system
Central Air
Water source
Public
Amenities
gas fireplace
laundry
Building Details
Year built
2006
Floors in Building
1
Flooring type
Carpet, Tile
Building materials
Frame
Roof type
Composition, Shingle
Architectural style
Ranch
Listing Agency:
CENTURY 21 BEST WAY REALTY · Century 21 Real Estate
(715) 453-3365
Listed By:
CHRISTINA DUCKETT · License #44576 - 94
(715) 612-0799
Added: May 30
Changed: Aug 26
Last Checked: Aug 31 at 2:06AM
MLS# 217498
Copyright © 2026 Greater Northwoods MLS. All rights reserved. All information provided by the listing agent/broker is deemed reliable but is not guaranteed and should be independently verified.
Investment Insights
Based on property information with market context.
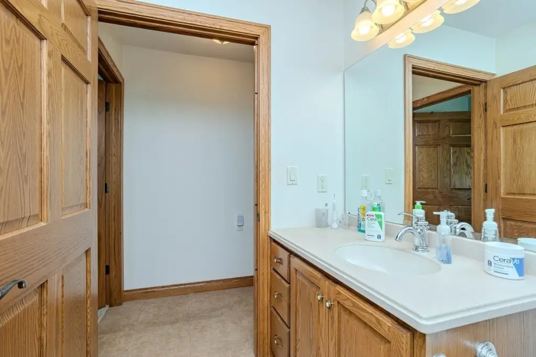
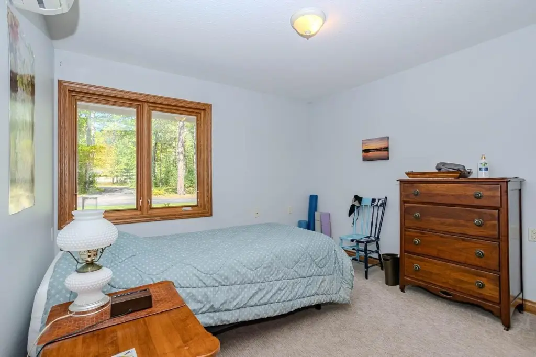
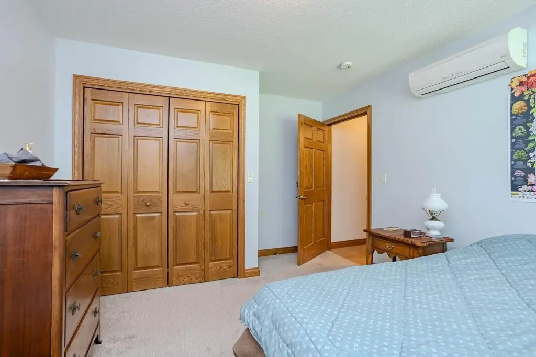
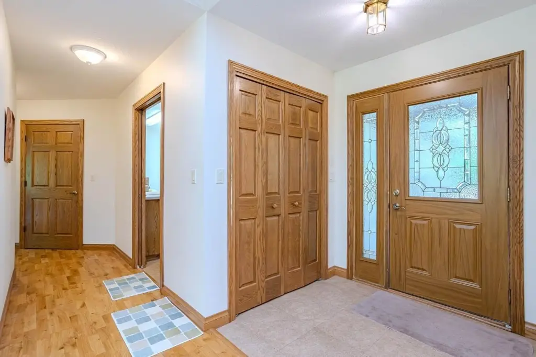
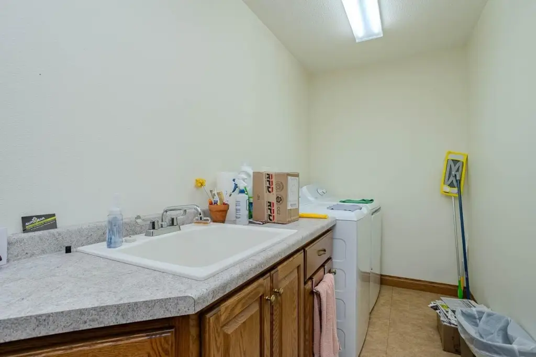
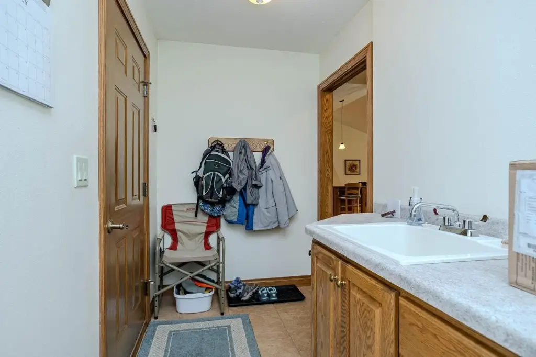
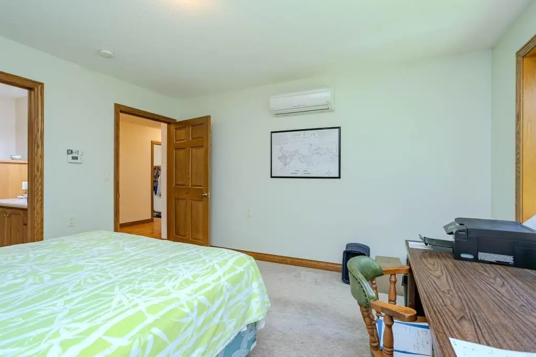
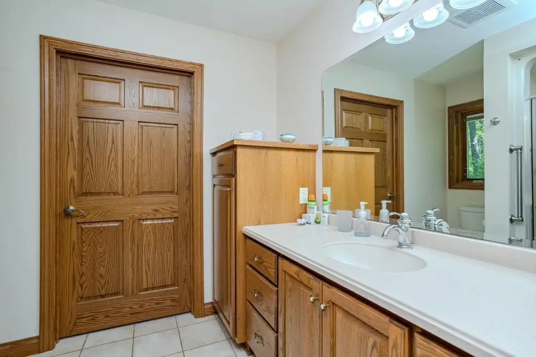
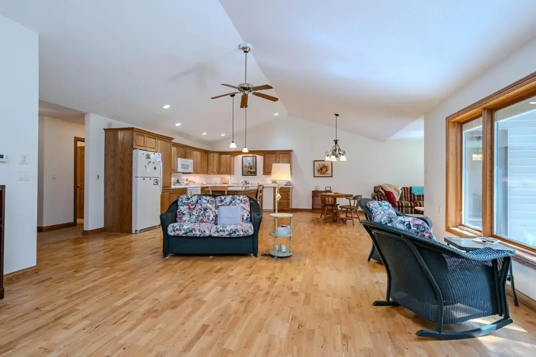
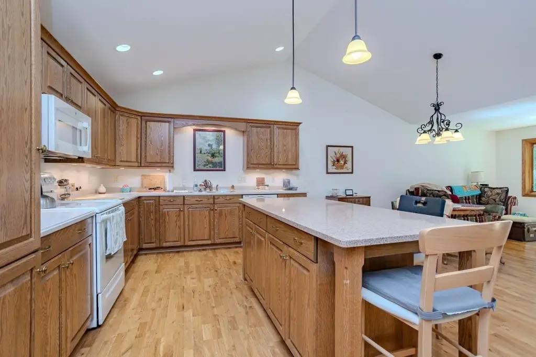
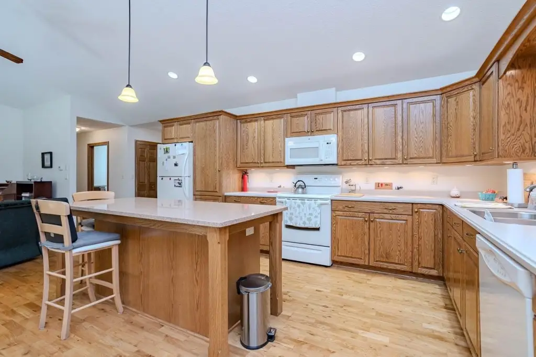
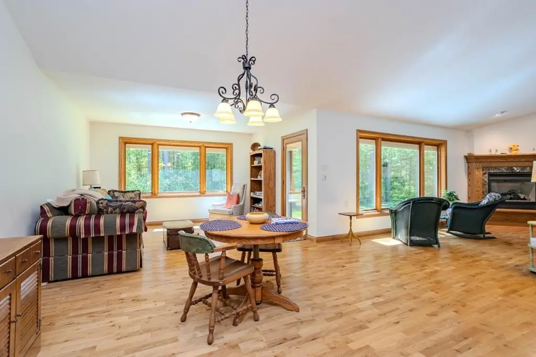
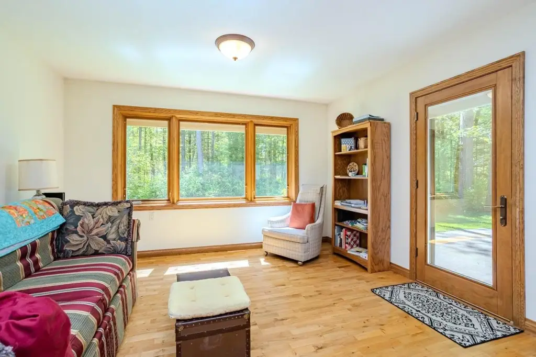
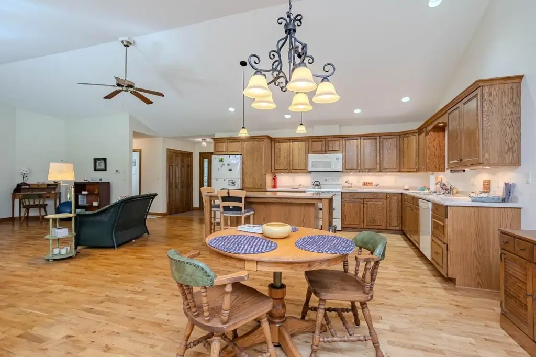
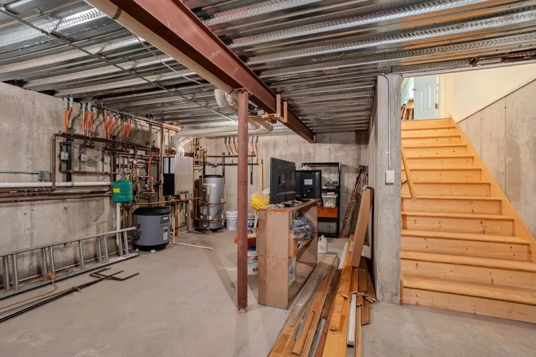
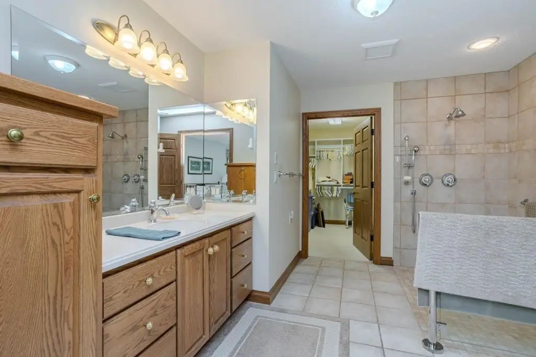
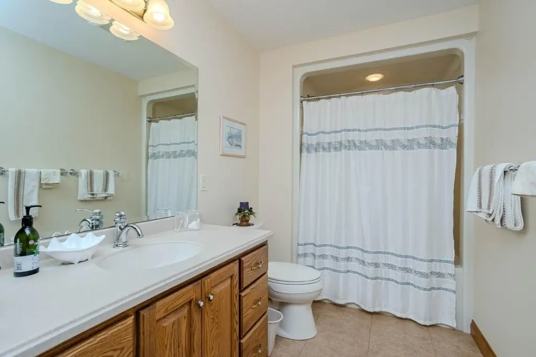
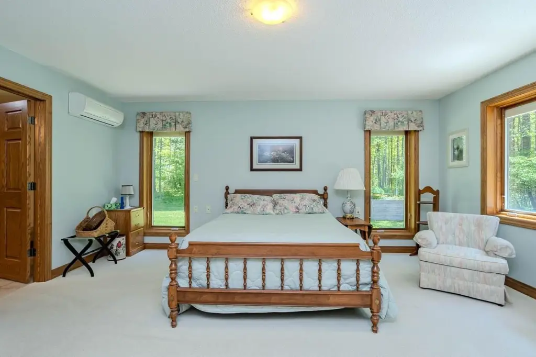
This 2006 frame duplex presents two ranch-style residences, each arranged with two bedrooms, two full bathrooms, an open-concept living and dining area, and a main-floor laundry and mudroom. Both units include a gas fireplace, expansive windows, central air, forced-air natural gas heat, and kitchens equipped with refrigerators, ranges, microwaves, dishwashers, washers, and dryers. Carpet and tile flooring complement the interiors, while patios and landscaping extend the usable living areas outdoors.
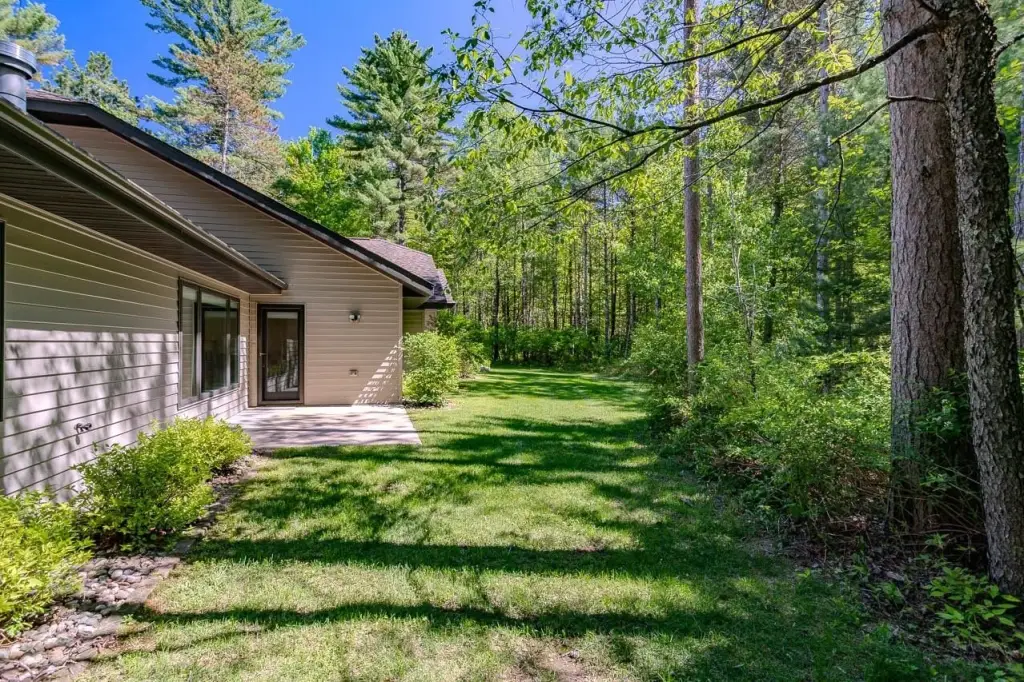
The property encompasses 5.002 acres at 526 Martin Ln in Tomahawk, Wisconsin, with public water and public sewer. Garage parking is provided. The duplex configuration supports occupying one residence while leasing the other, or operating both units as rentals.
The property encompasses 5.002 acres at 526 Martin Ln in Tomahawk, Wisconsin, with public water and public sewer. Garage parking is provided. The duplex configuration supports occupying one residence while leasing the other, or operating both units as rentals.
Key Highlights
- Duplex with 2 bedrooms and 2 full bathrooms per unit
- 5.002‑acre property at 526 Martin Ln, Tomahawk, WI 54487
- Built in 2006 with ranch‑style layouts
Property Analytics
Property Profile
Current Use
Lease Details
2
Residential units
Location Intelligence
Trade Area within ½ mile
34
Businesses Nearby
Explore this area
Business Placement
Demographics for 54487, WI
9,750
Population
7,200
Households
1.4
Avg Household Size
53
Median Age
23%
College-Educated
93%
High-School Grad
290.6 sq mi
ZIP Area
34
Density / Sq Mi
$76,712
Median Household Income
$45,830
Median Earnings
$612
Median Rent
$223,700
Median Home Value
Market
Vacancy Rate% for Multifamily in Midwest region

Questions? Ask Rey
Realmo’s AI knows this listing — price, zoning, demand, history. Ask anything.






Frequently Asked Questions
What type of property is this?
Duplex - Two residential units provide matching layouts with open living areas, fireplaces, full bathrooms, and main-level laundry rooms.
Where is this duplex located?
The property is located at 526 MARTIN LN Tomahawk, WI.
What is the asking price?
The asking price for this property is $700,000.
What are key features of this property?
This property features: Duplex with 2 bedrooms and 2 full bathrooms per unit; 5.002‑acre property at 526 Martin Ln, Tomahawk, WI 54487; Built in 2006 with ranch‑style layouts