Residential Development Land
For Sale
$9,950,000
525 El Paseo Drive, Corona del Mar, CA 92625
Land, Corona del Mar, CA
Property Size11,000 SF
Lot Size0.82 Acres
Price / SF$904.55
Days on Market150
Property Features for 525 El Paseo Drive
General Information
Property type
Land
Property subtype
Other
Zoning
R-1
Subdivision
Irvine Terrace (IRVT)
Lot features
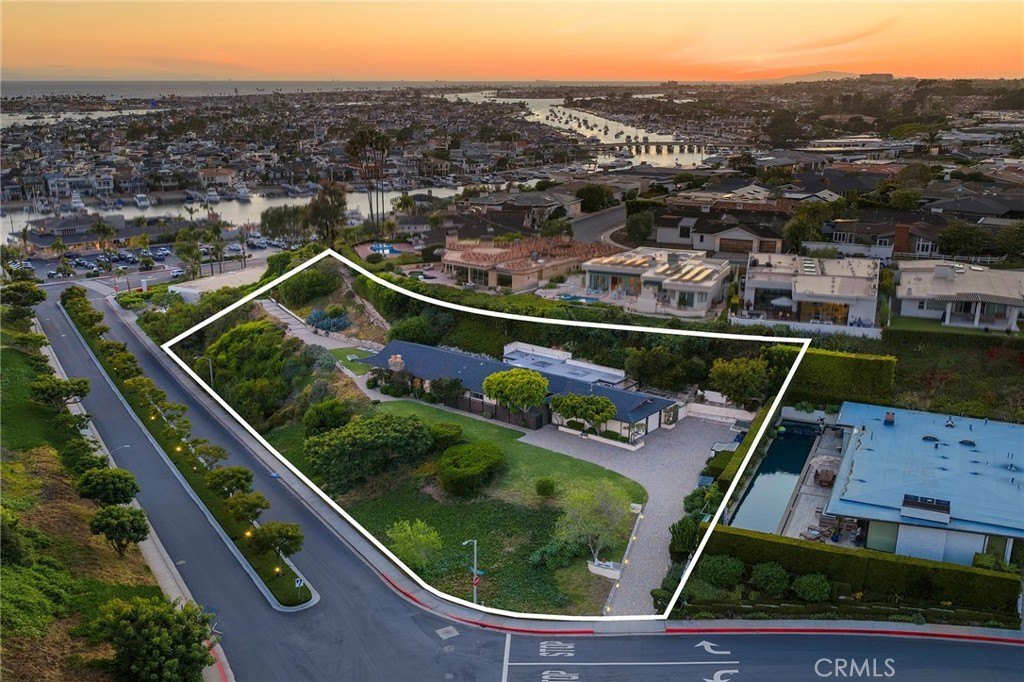
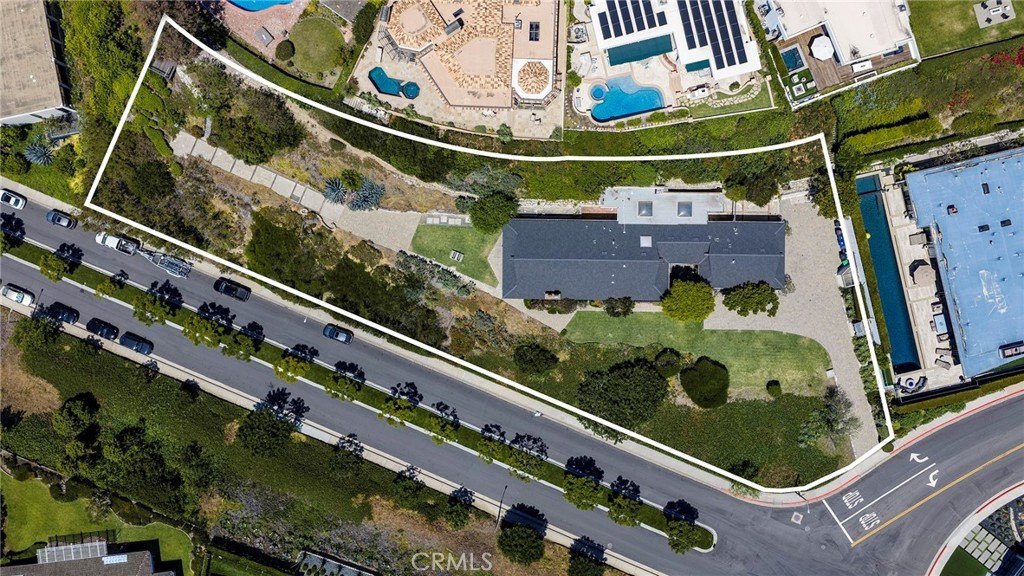
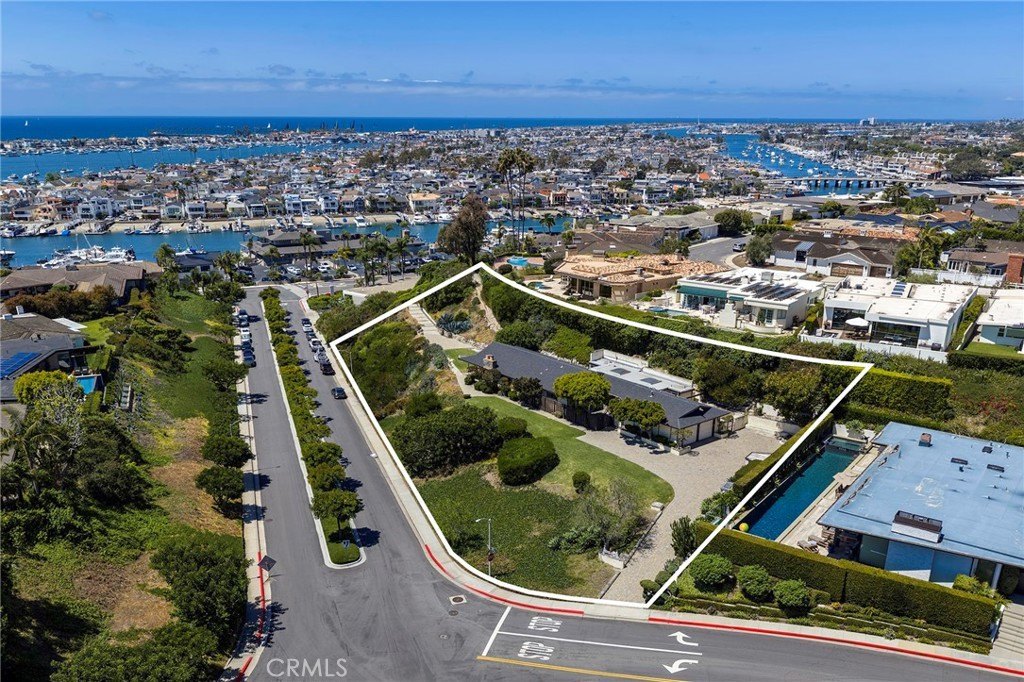
Corner Lot, Bluff, Irregular Lot, Tear Down, Lot 20000-39999 Sqft, Up Slope from Street, Value In Land
View
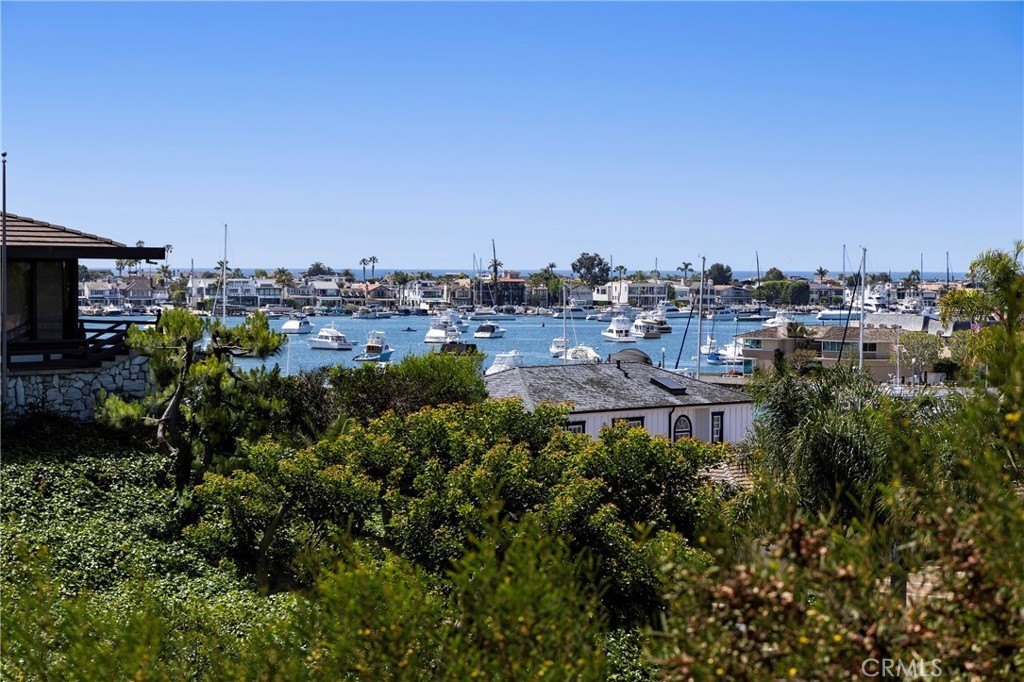
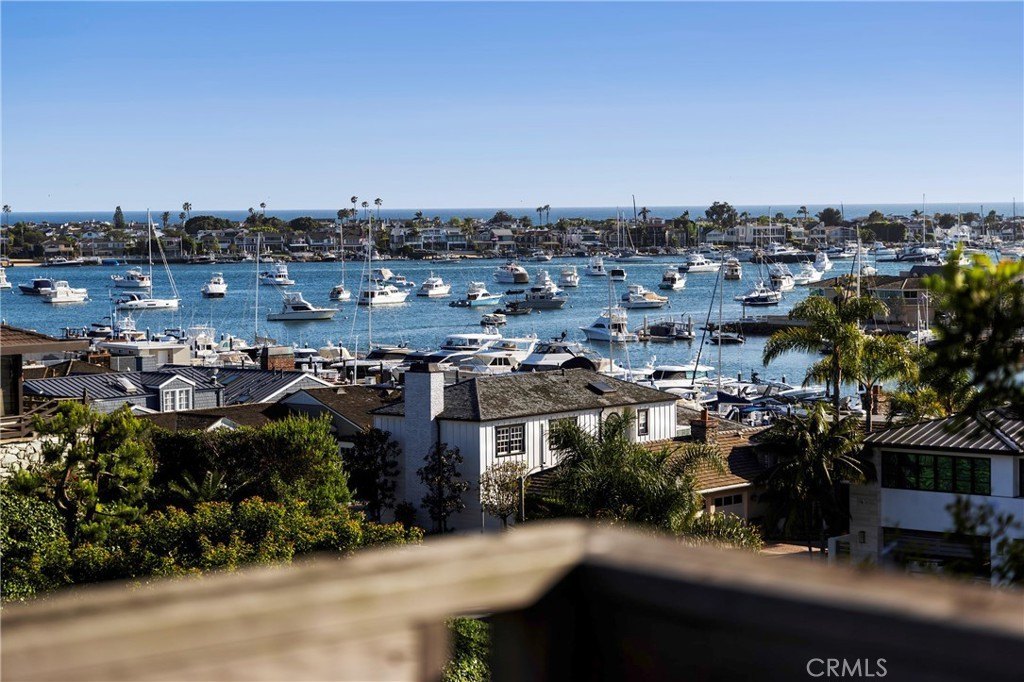
Ocean, Water, City, Harbor
Directions
Bayside Drive to El Paseo
Standard status
Active
APN
05029127
Lot size
0.82 Acres
Taxes and HOA fees
HOA Fee
$575 Annually
Utilities
Utilities
Phone Available
Water source
Public
Listing Agency:
Compass
(949) 438-4340
Listed By:
Rob Smith · License #01113111
(949) 697-8855
Added: Apr 28
Changed: Sep 22
Last Checked: Sep 24 at 5:06PM
MLS# NP26092209
Copyright © 2026 California Regional Multiple Listing Service, Inc. All rights reserved. All information provided by the listing agent/broker is deemed reliable but is not guaranteed and should be independently verified.
Investment Insights
Based on property information with market context.
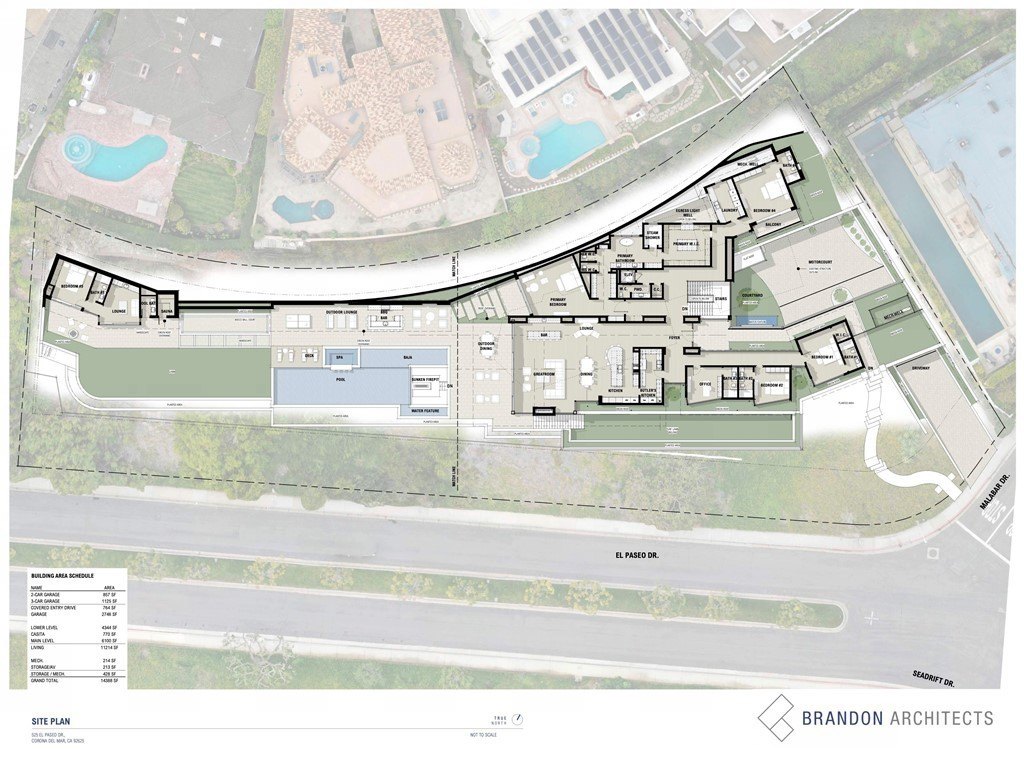
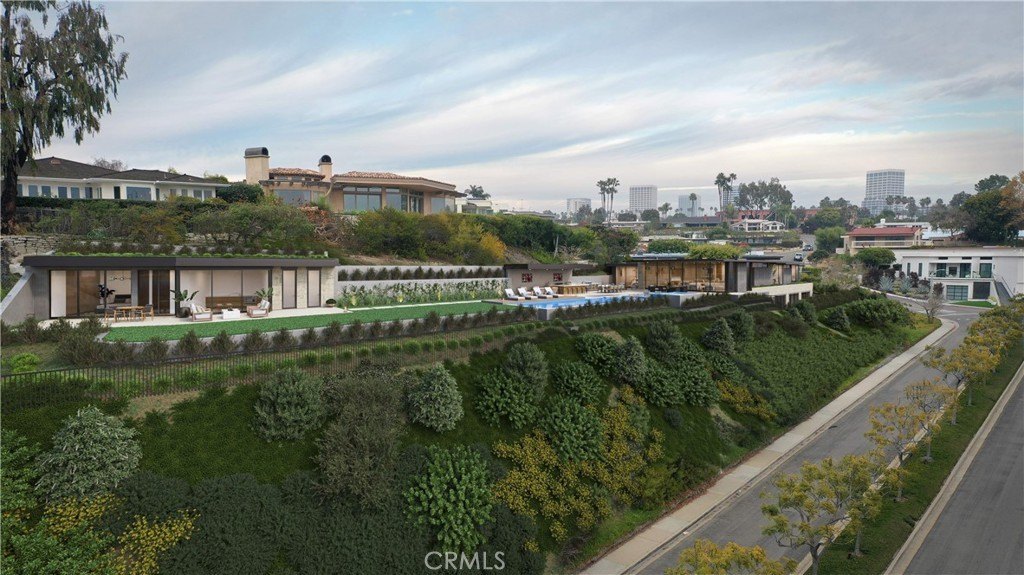
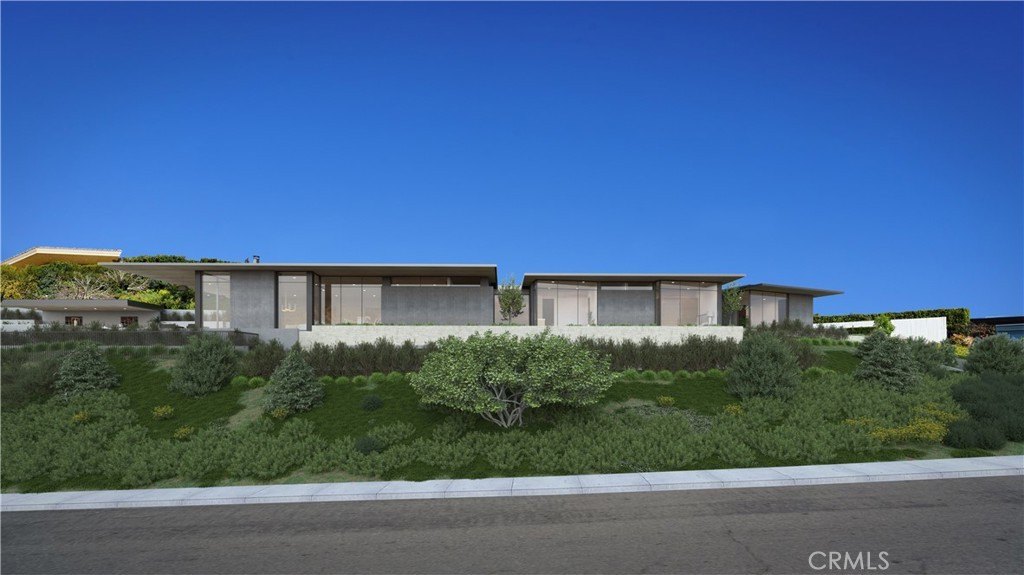
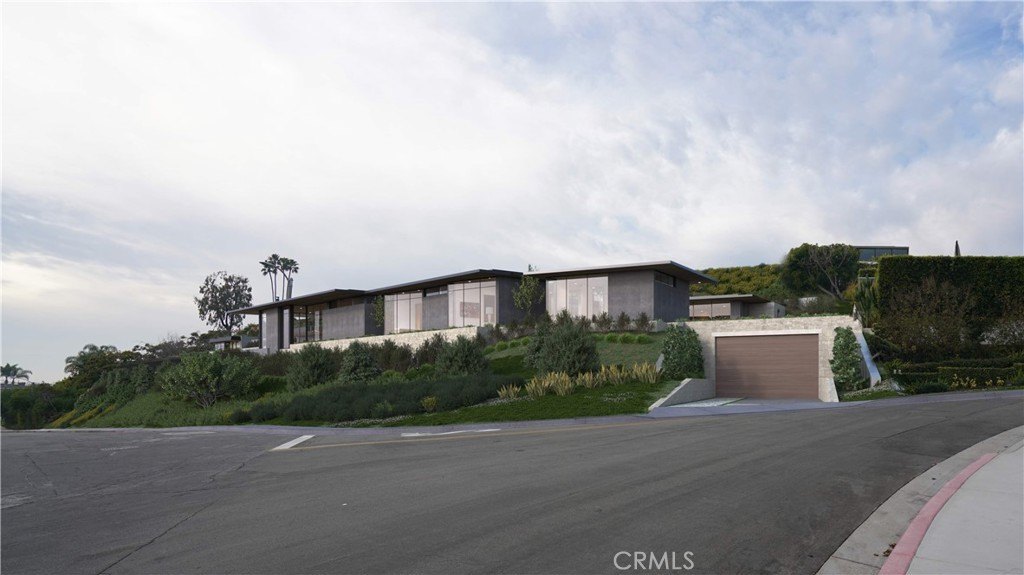
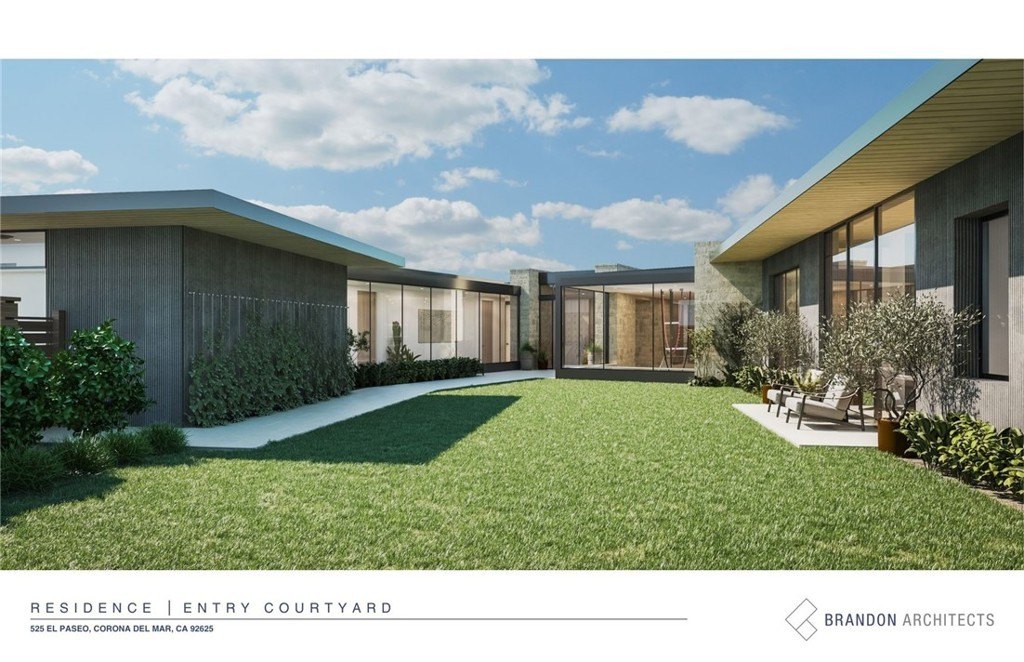
Development opportunity with permitted plans for a substantial contemporary residence on the largest lot in the Irvine Terrace enclave in Corona del Mar. The property is zoned R-1 and totals 0.8196 acres.
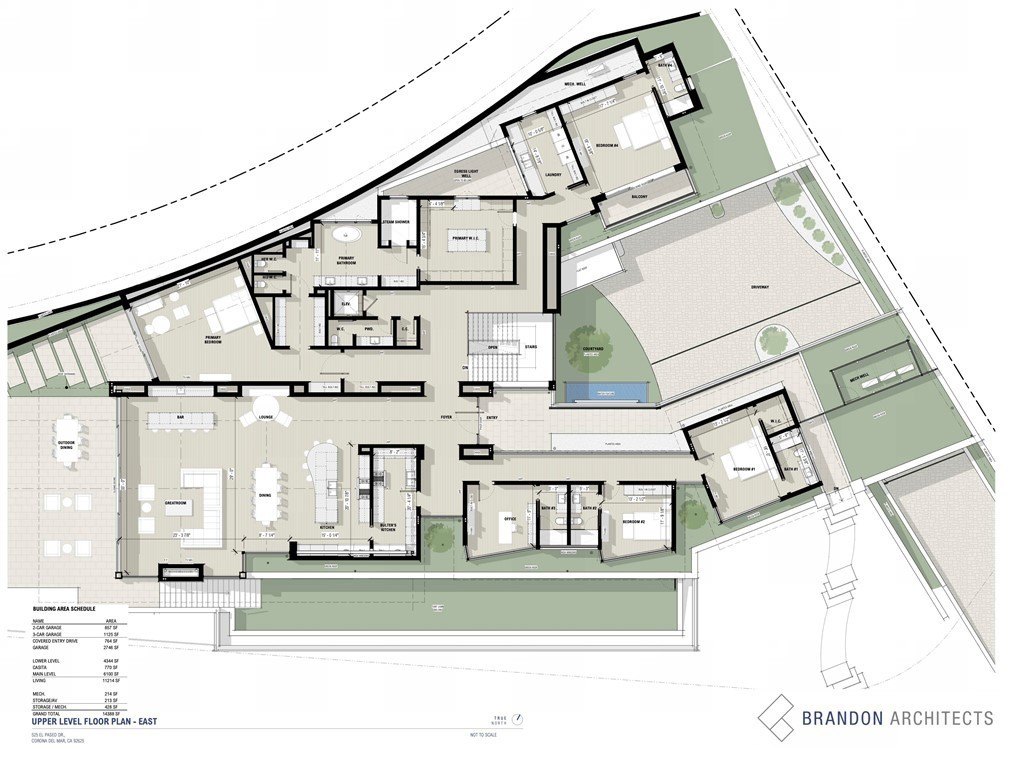
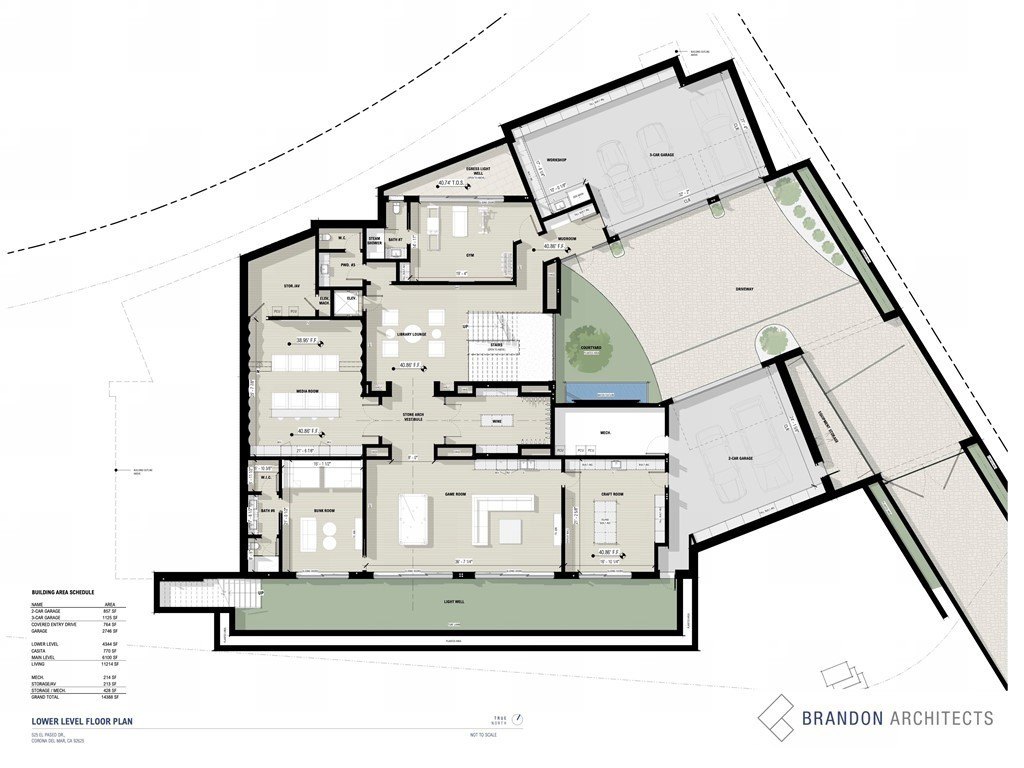
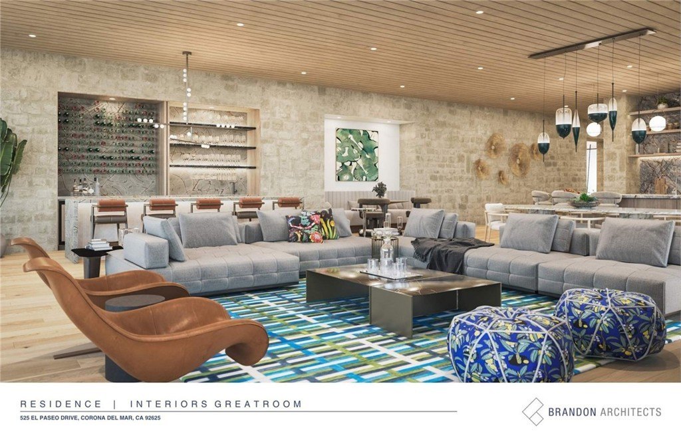
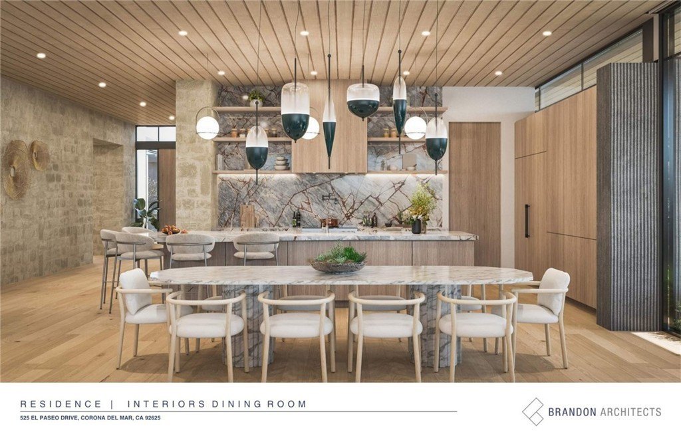
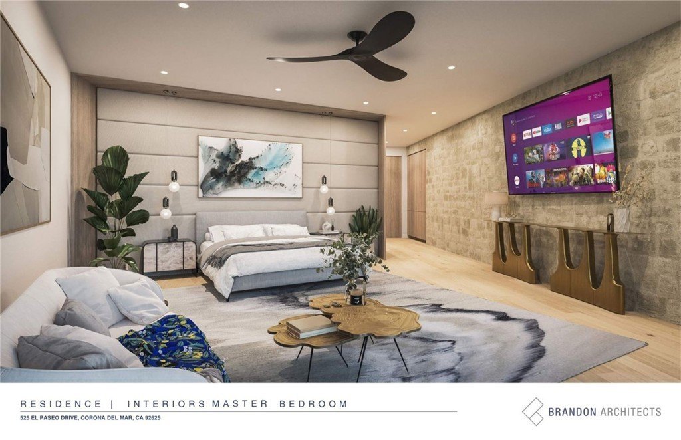
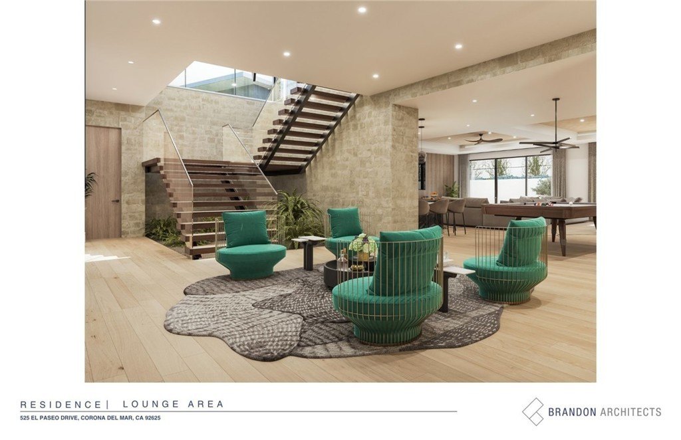
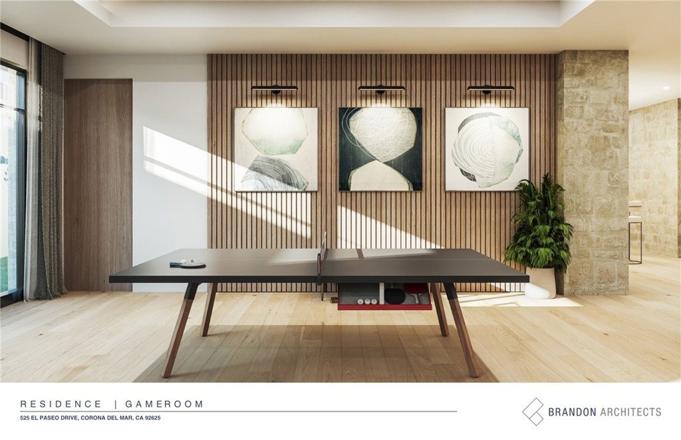
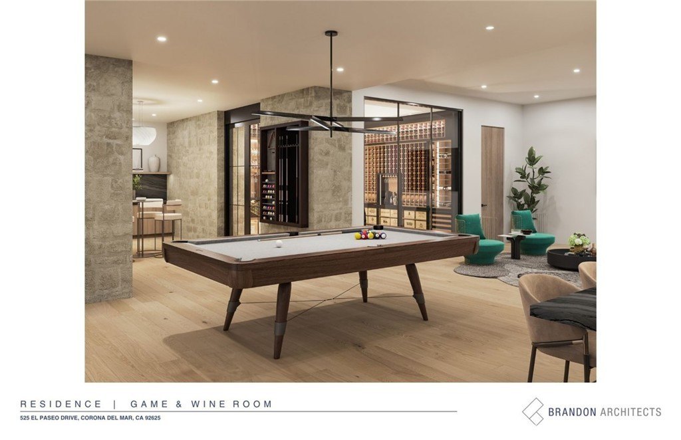
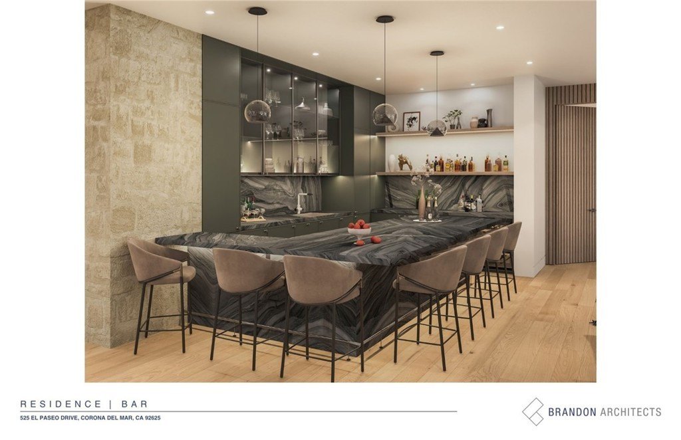
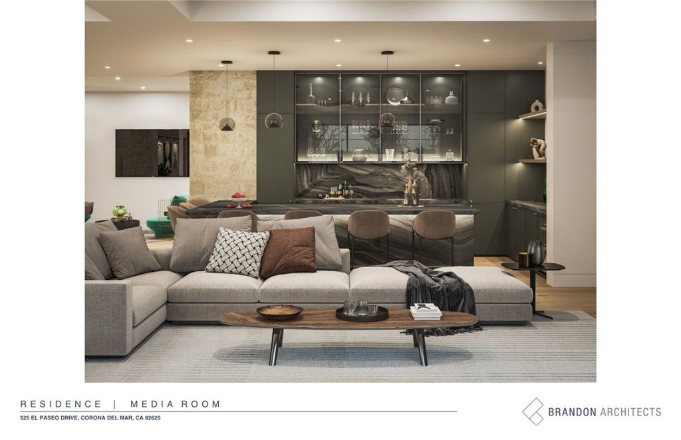
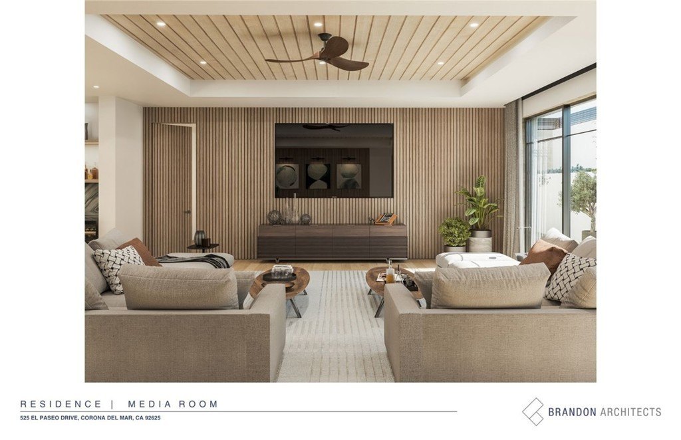
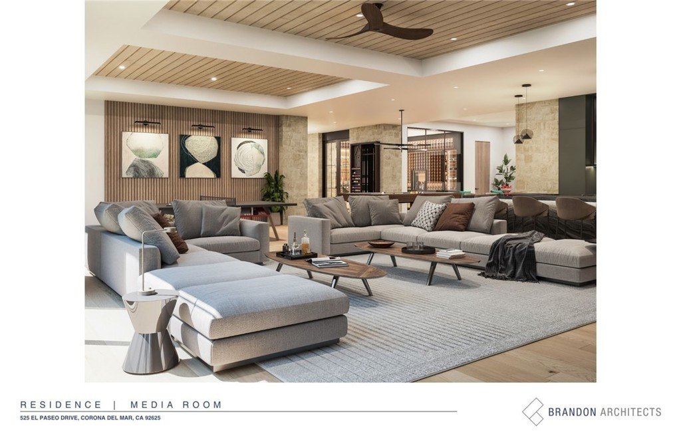
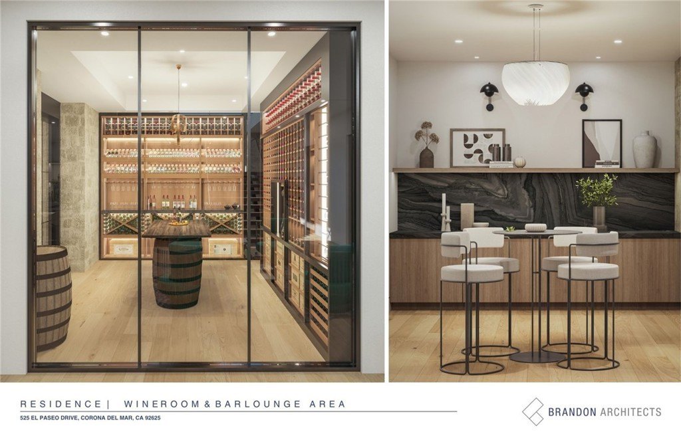
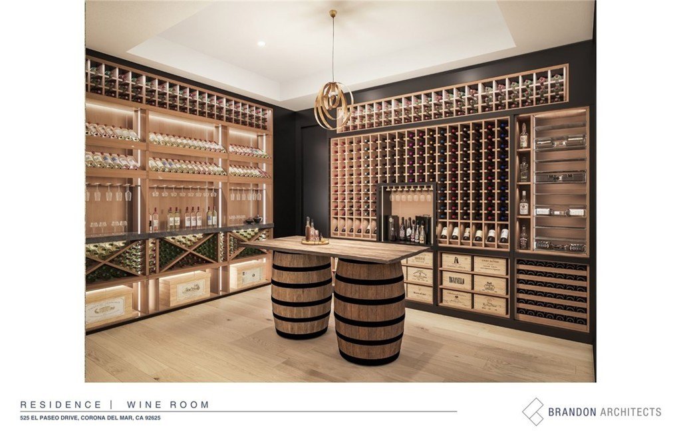
The proposed design centers on a main residence with approximately 11,000 square feet of living space, offering up to 7 bedrooms and 7 baths, plus 2 powder rooms. The concept includes an ocean view great room adjacent to a gourmet “show” kitchen and a sequestered chef’s “dirty” kitchen, along with multiple gathering and entertaining spaces such as a lounge with bar, wine room and tasting area, a table games area, and a media room. A home gym with bath and sauna is also included in the plan.
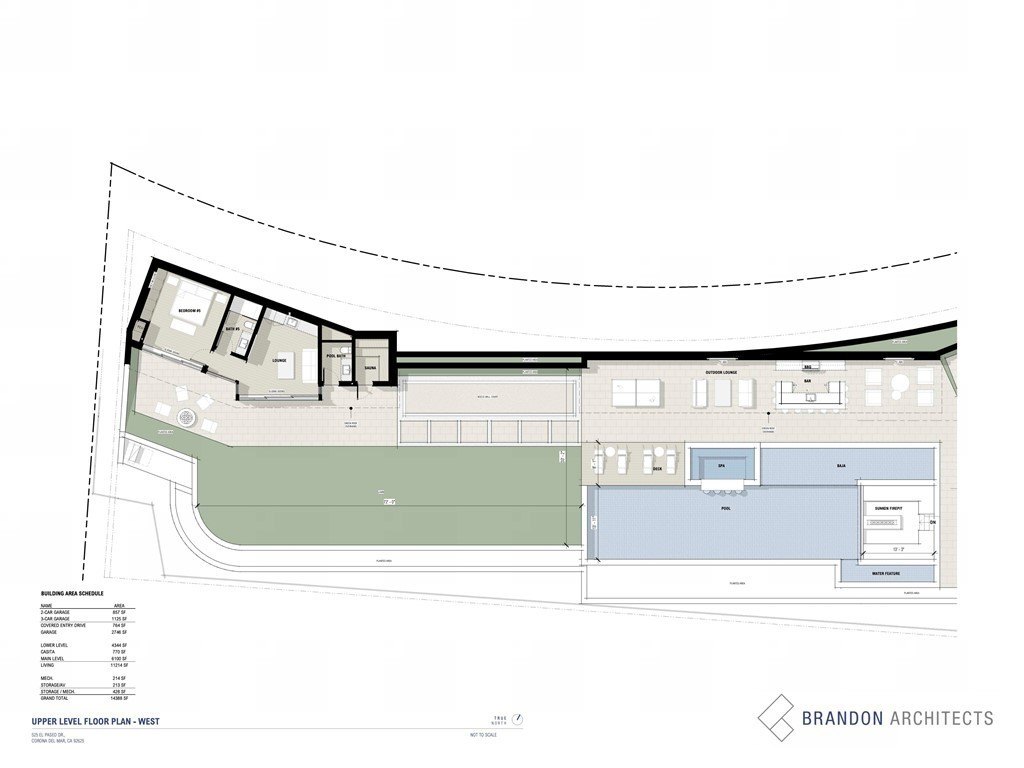
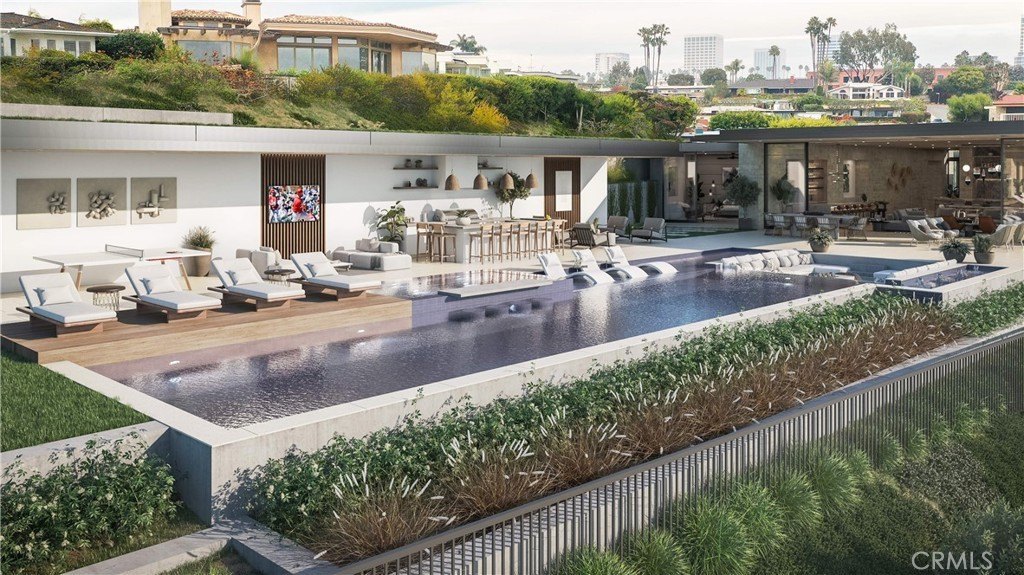
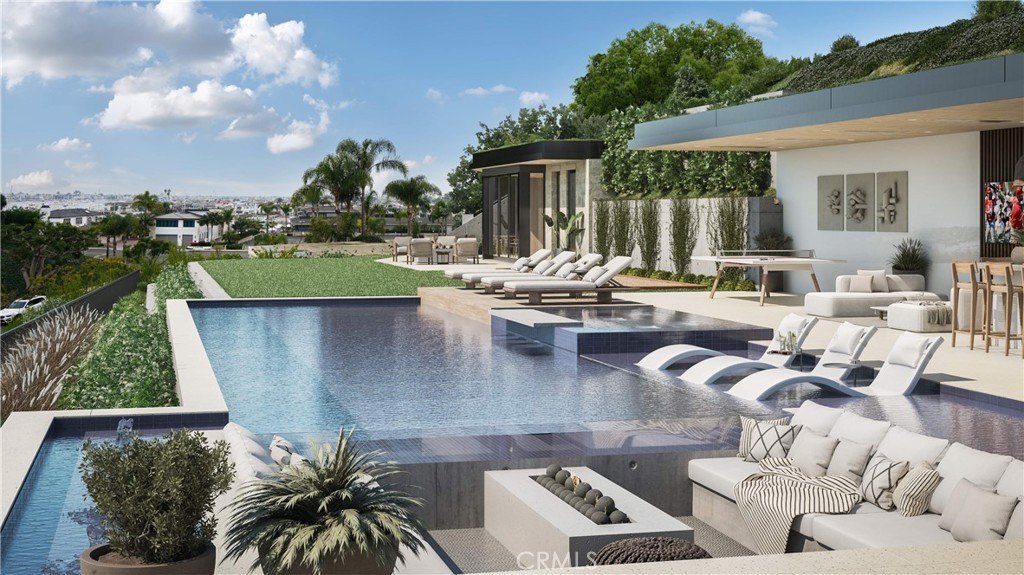
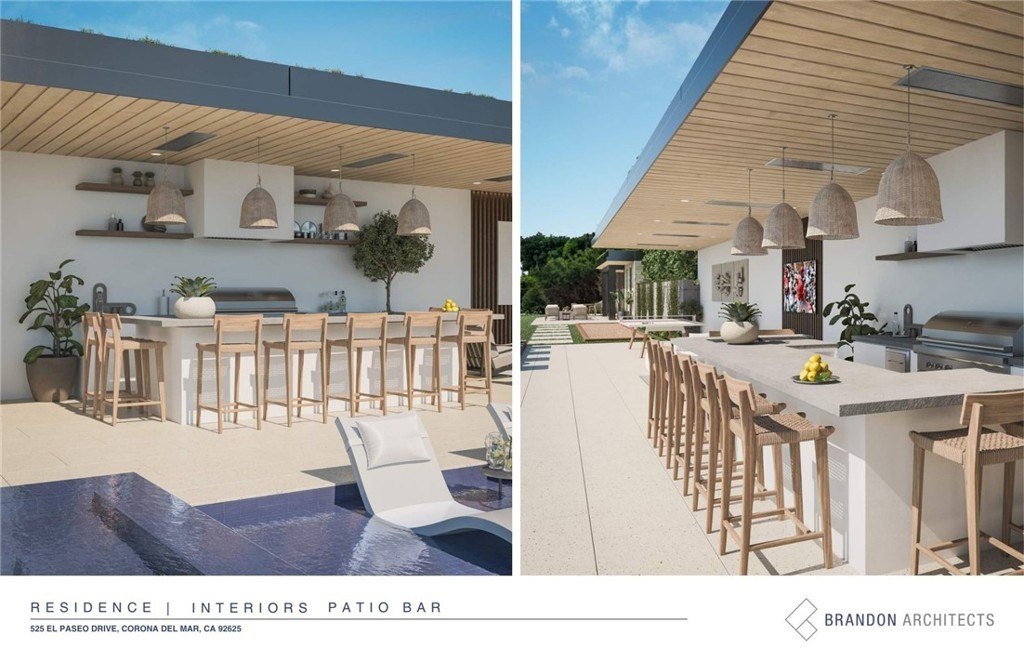
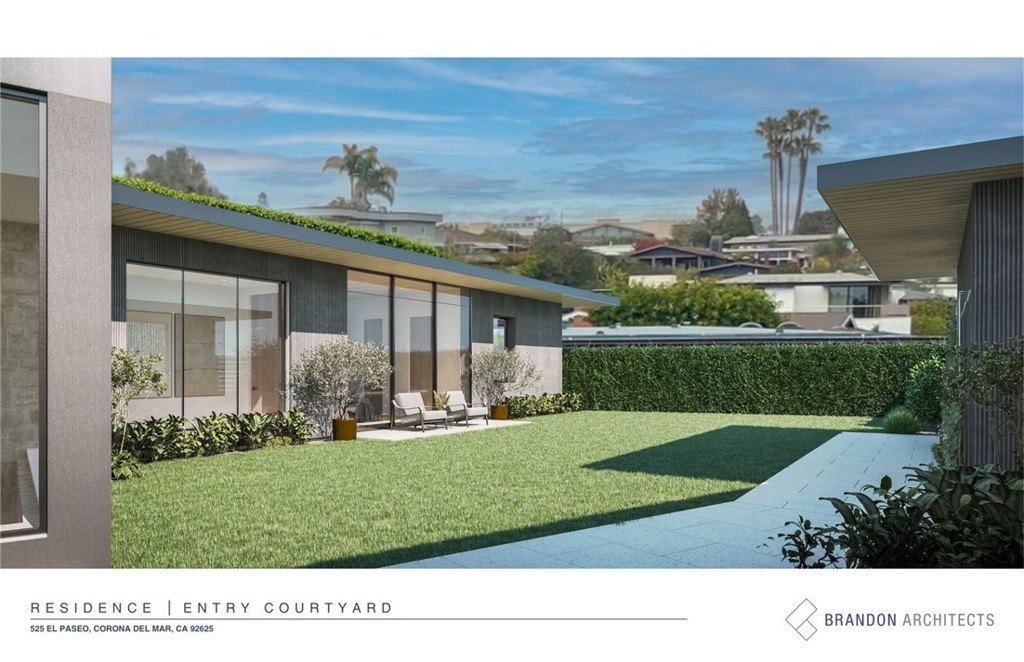
Outdoor amenities envisioned in the permitted concept include a pool and spa with Baja shelf, a sunken fire pit, outdoor kitchen with sit-at bar, several outdoor dining and lounge areas, bocce ball court, grassy lawn, and a pool bath, along with a separate 770-square-foot 1-bedroom guest house. Garaging for 5 vehicles and additional off-street parking in a gated motor court are part of the plan. Ocean views noted include the Pacific Ocean, Newport Harbor, Catalina Island, and city lights.
The proposed design centers on a main residence with approximately 11,000 square feet of living space, offering up to 7 bedrooms and 7 baths, plus 2 powder rooms. The concept includes an ocean view great room adjacent to a gourmet “show” kitchen and a sequestered chef’s “dirty” kitchen, along with multiple gathering and entertaining spaces such as a lounge with bar, wine room and tasting area, a table games area, and a media room. A home gym with bath and sauna is also included in the plan.
Outdoor amenities envisioned in the permitted concept include a pool and spa with Baja shelf, a sunken fire pit, outdoor kitchen with sit-at bar, several outdoor dining and lounge areas, bocce ball court, grassy lawn, and a pool bath, along with a separate 770-square-foot 1-bedroom guest house. Garaging for 5 vehicles and additional off-street parking in a gated motor court are part of the plan. Ocean views noted include the Pacific Ocean, Newport Harbor, Catalina Island, and city lights.
Key Highlights
- Development opportunity on a large (4/5 acre) lot in Irvine Terrace with permitted plans by Brandon Architects.
- Contemporary architectural design maximizing views and indoor‑outdoor connections**, creating a 5‑star resort feel.
- Main residence with nearly 11,000 sf of living space, up to 7 bedrooms, 7 baths, and 2 powder rooms, including ocean view Great Room, Gourmet Kitchens, Lounge with Bar and Wine Room, Table Games area, and Media Room.
Property Analytics
Unlock full access to Insights
Subscribe to Realmo Intelligence
Open Analytics
Current Use
Location Intelligence
Trade Area within ½ mile
3,338
Businesses Nearby
Explore this area
Business Placement
Demographics for 92625, CA
12,017
Population
6,802
Households
1.8
Avg Household Size
54
Median Age
73%
College-Educated
99%
High-School Grad
2.6 sq mi
ZIP Area
4,622
Density / Sq Mi
$197,628
Median Household Income
$114,295
Median Earnings
$3,501
Median Rent
$2,000,001
Median Home Value
Check the figures for this property
Cap Rate, Value Estimation, Potential NOI and more
View Realmo Analytics

Questions? Ask Rey
Realmo’s AI knows this listing — price, zoning, demand, history. Ask anything.




Frequently Asked Questions
What type of property is this?
Residential land & home lot - Permitted plans are in place for a large residence on an R-1 zoned lot in Corona del Mar.
Where is this residential land & home lot located?
The property is located at 525 El Paseo Drive Corona del Mar, CA.
What is the asking price?
The asking price for this property is $9,950,000.
What are key features of this property?
This property features: Development opportunity on a large (4/5 acre) lot in Irvine Terrace with permitted plans by Brandon Architects.; Contemporary architectural design maximizing views and indoor‑outdoor connections**, creating a 5‑star resort feel.; Main residence with nearly 11,000 sf of living space, up to 7 bedrooms, 7 baths, and 2 powder rooms, including ocean view Great Room, Gourmet Kitchens, Lounge with Bar and Wine Room, Table Games area, and Media Room.