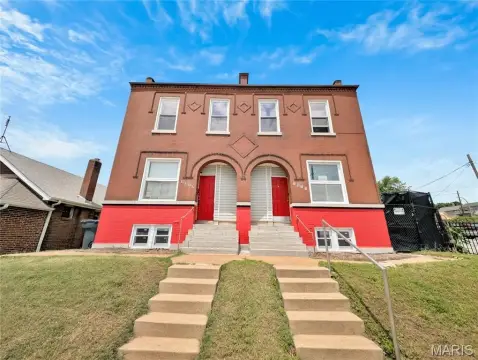
4-Unit Craftsman Apartment
5247 Bancroft Avenue St Louis, MO 63109
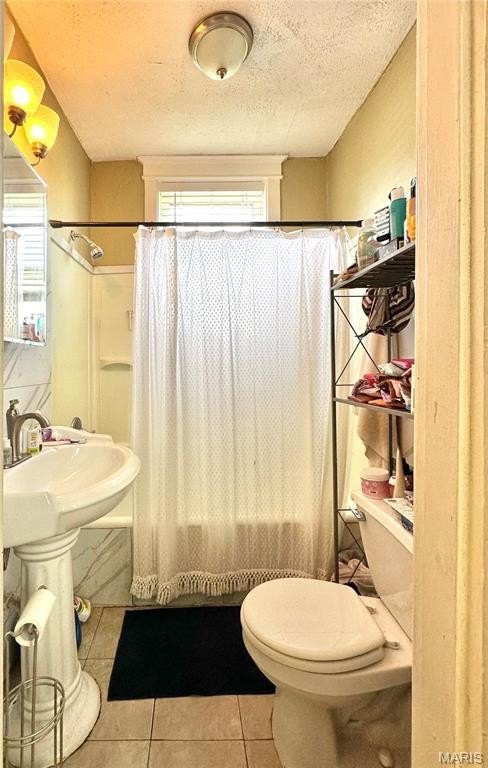
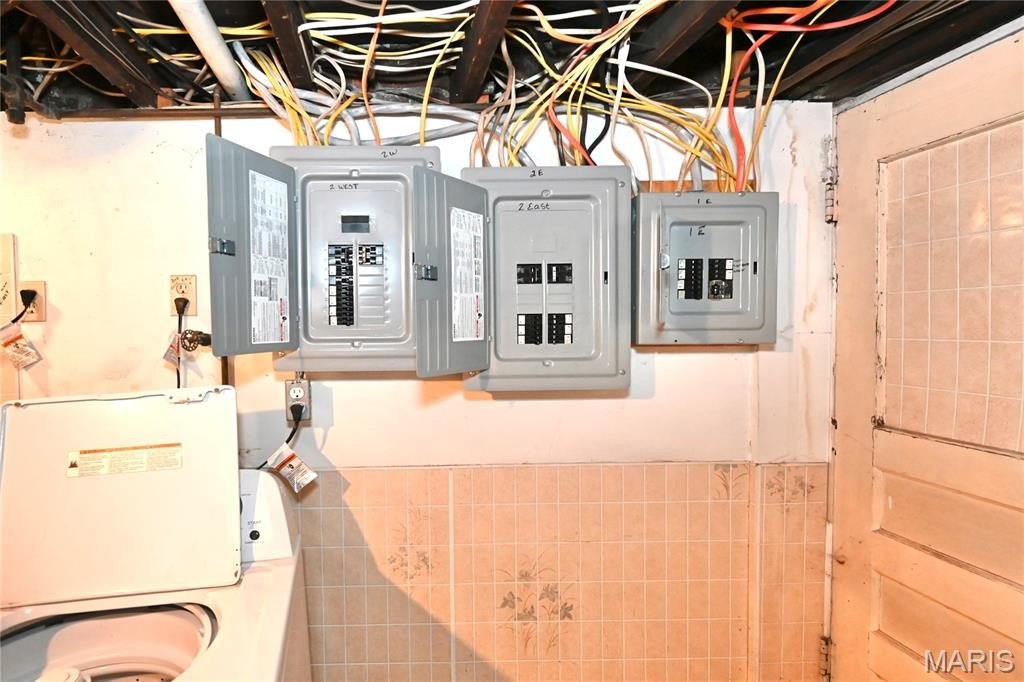
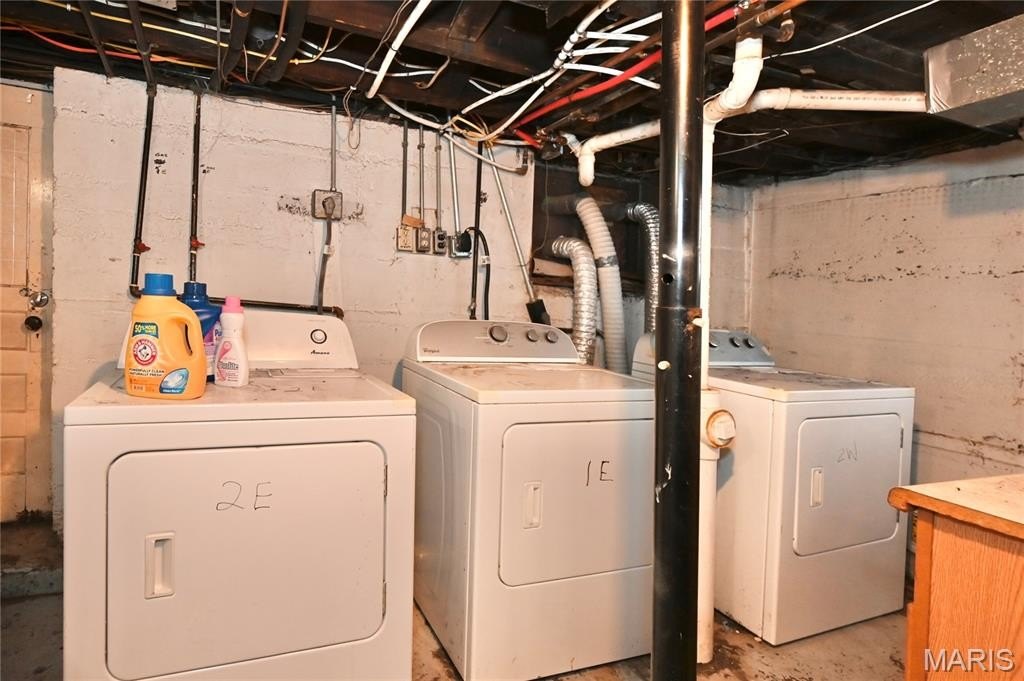
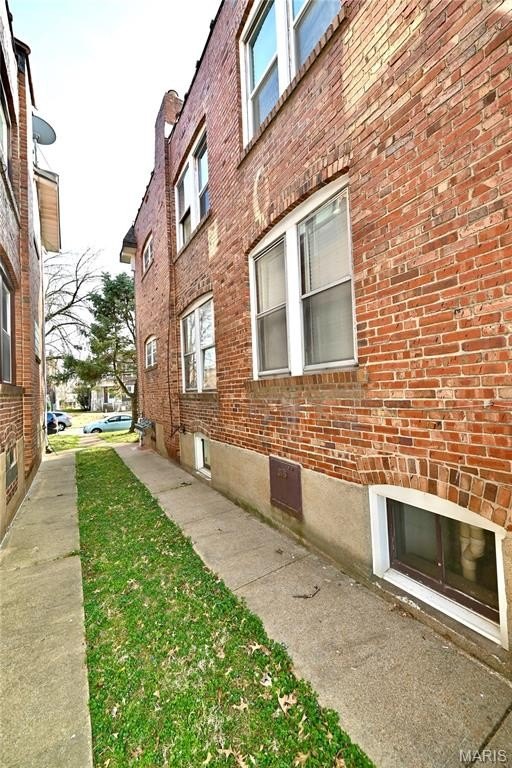
For Sale
$364,900
MULTI_FAMILY - Craftsman - St Louis, MO
Property Size3,200 SF
Lot Size0.11 Acres
Price / SF$114.03
Days on Market18
Property Features for 5247 Bancroft Avenue St
General Information
- Property type
- Residential Multi Family
- Property subtype
- Other
- Bedrooms
- 5
- Bathrooms
- 5
- Rooms
- Bathroom 3, Basement, Bathroom 5, Bathroom 4, Bedroom 4, Bedroom 2, Bathroom 1, Bedroom 1, Bathroom 2, Bedroom 5, Bedroom 3
- Parking
- 4
- Parking features
- Off Street
- Basement
- Partially Finished, Full
- Appliances
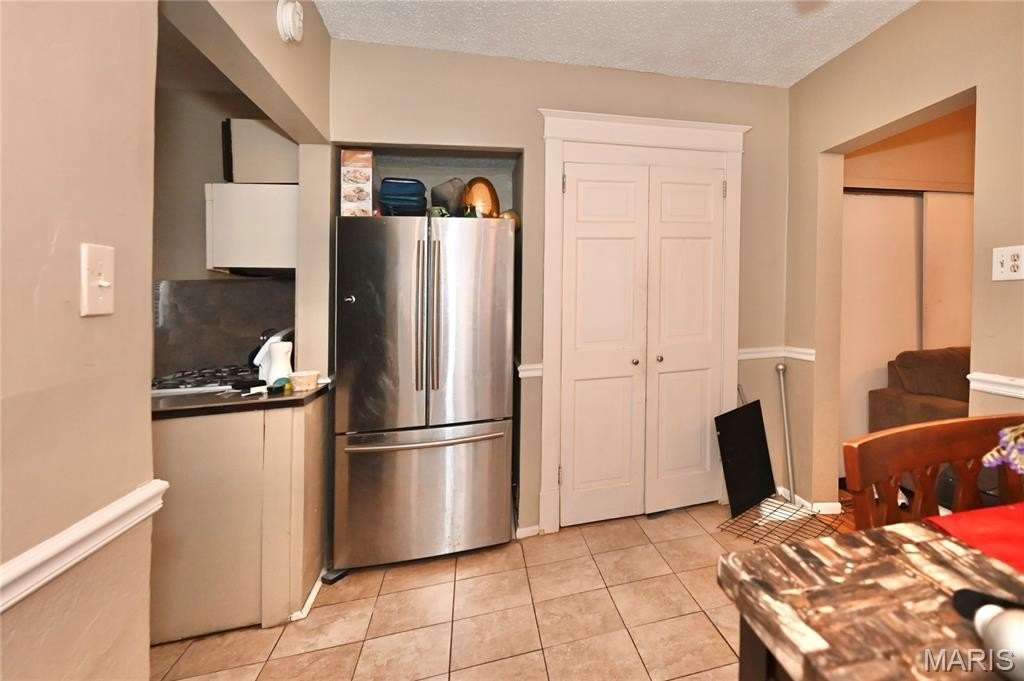
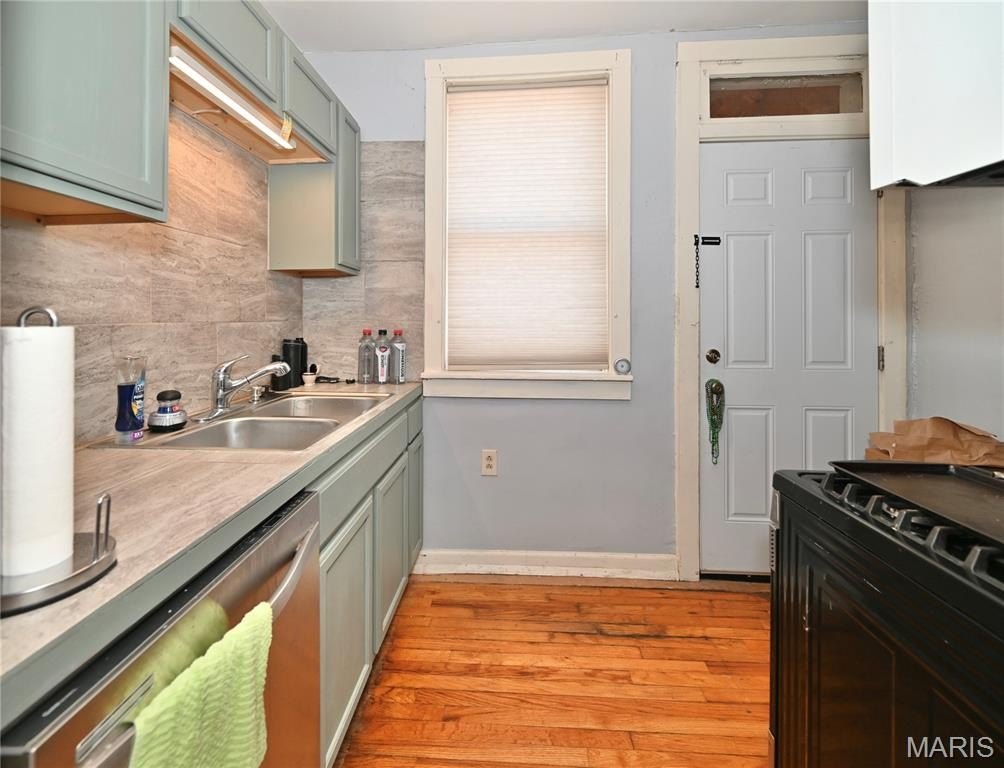
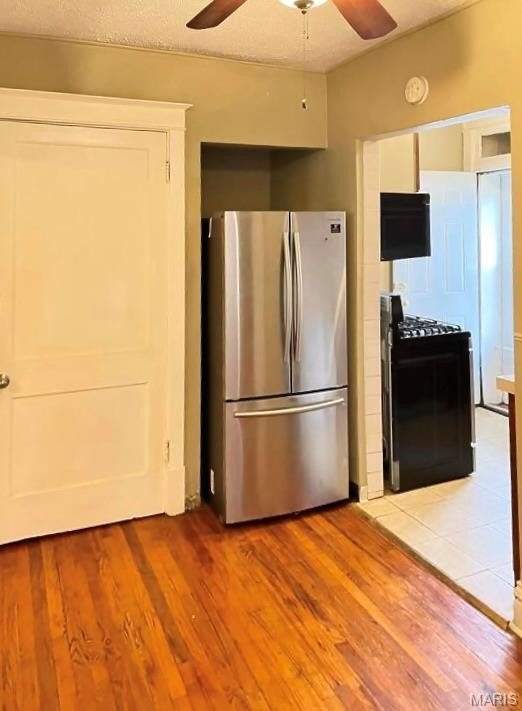
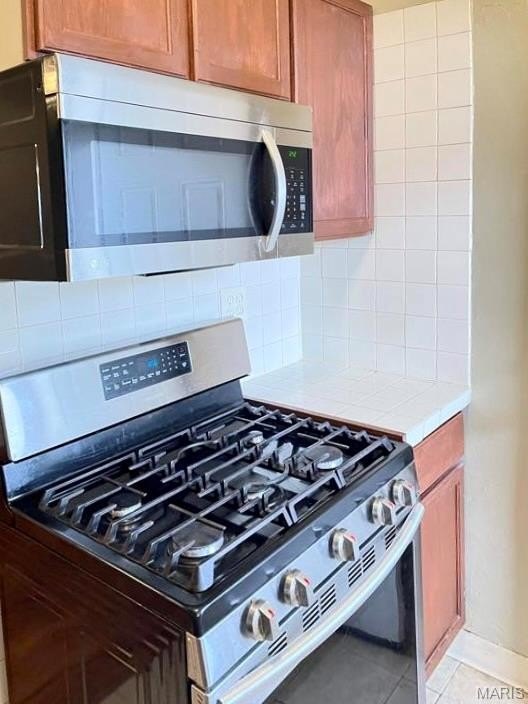
- Dishwasher, Microwave, Range, Refrigerator, Washer/Dryer
- Standard status
- Active
- APN
- 5774-00-0415-0
- Size
- 3,200 SF
- Lot size
- 0.11 Acres
Taxes and HOA fees
- Tax Year
- 2025
- Tax Annual Amount
- 3500
Utilities
- Heating system
- Forced Air
- Cooling system
- Central Air
- Water source
- Public
Building Details
- Year built
- 1925
- Number of units
- 4
- Flooring type
- Hardwood, Tile - Ceramic
- Building materials
- Brick, Concrete
- Architectural style
- Craftsman
Listing Agency:
Realty Exchange
(314) 647-2220
Listed By:
Sara Blandino · License #2012040985
(314) 647-2220
Added: Jul 7
Changed: Jul 23
Last Checked: Jul 24 at 2:06PM
MLS# 26021432
Copyright © 2026 Mid America Regional Information Systems, Inc. All rights reserved. All information provided by the listing agent/broker is deemed reliable but is not guaranteed and should be independently verified.
Investment Insights
Based on property information with market context.
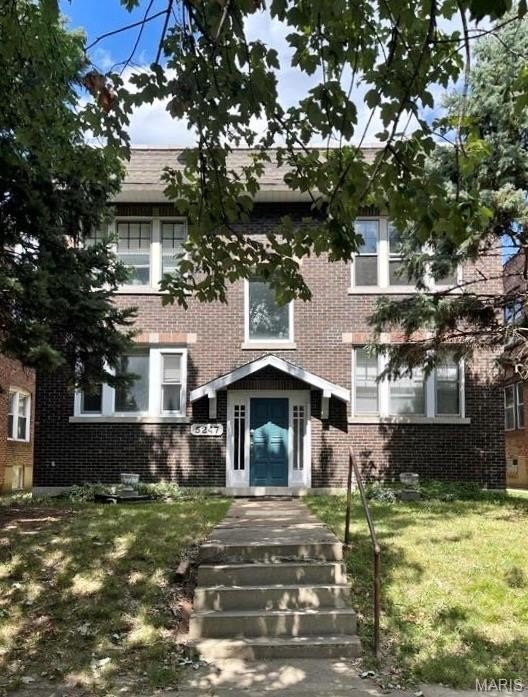
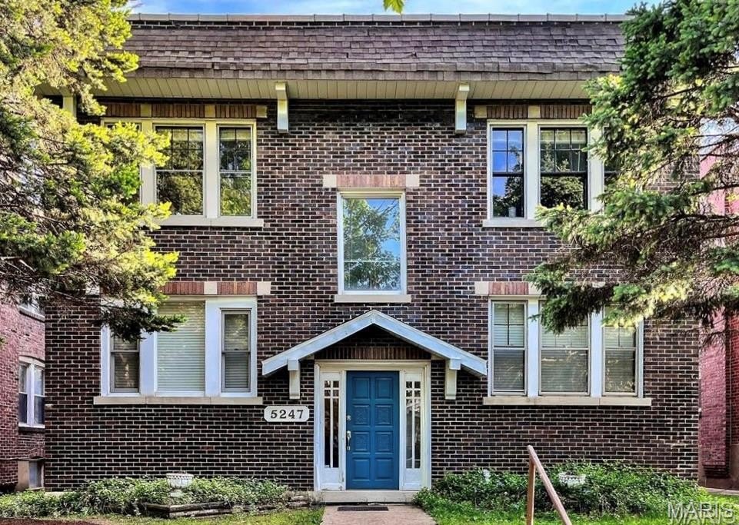
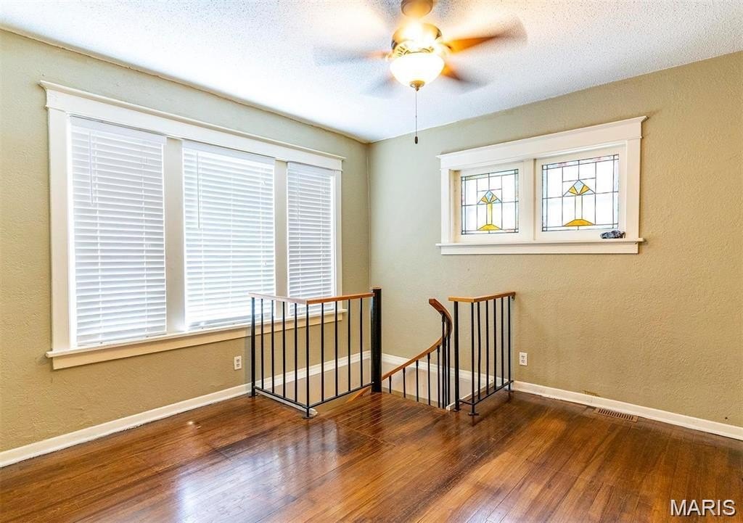
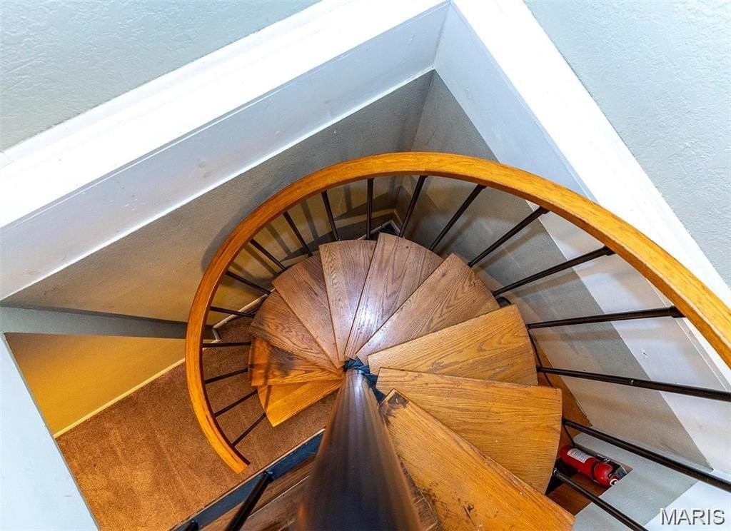
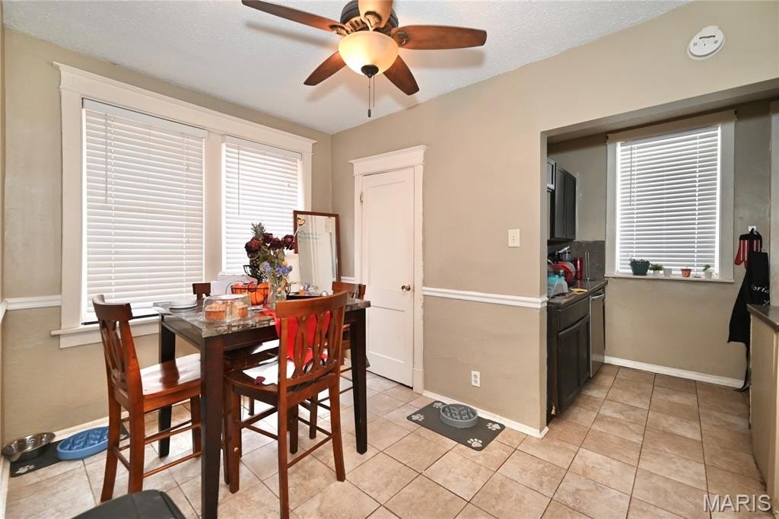
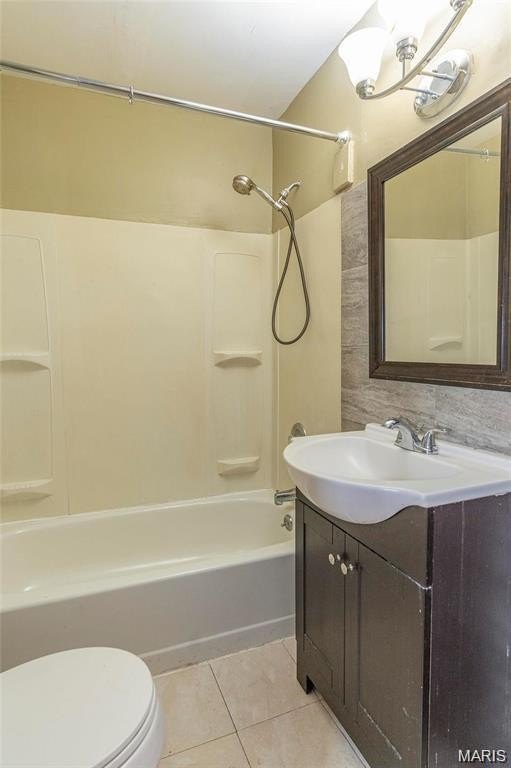
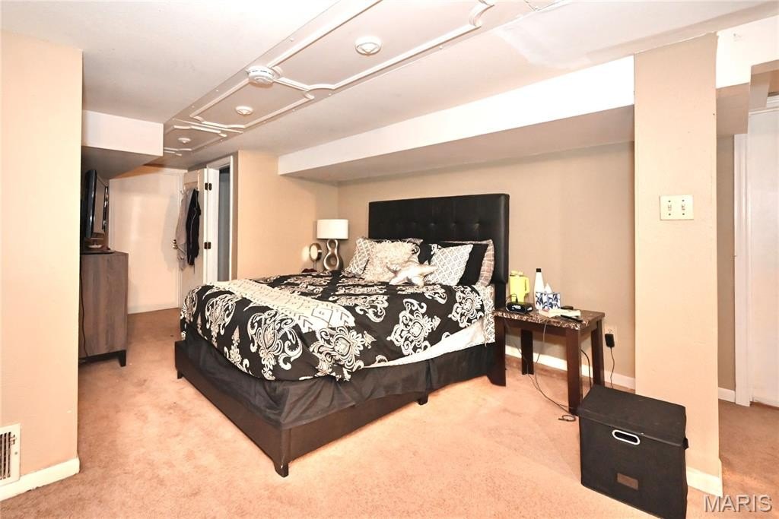
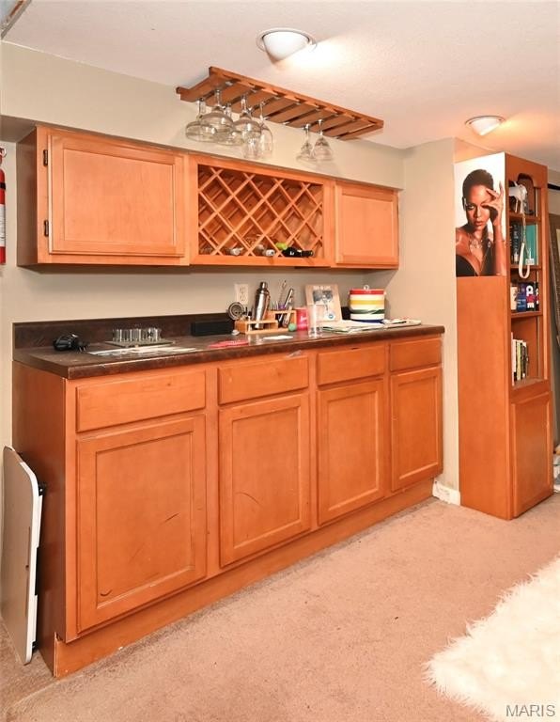
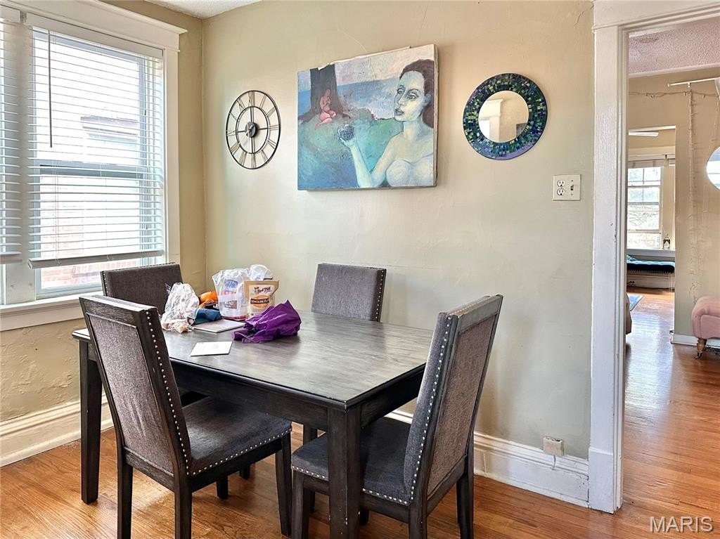
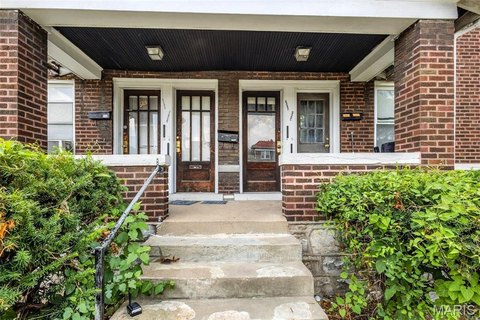
5247 Bancroft is a 4-family Craftsman apartment building totaling 3,200 square feet. The property offers four apartment units, including three standard layouts with 4 rooms and a walk-thru configuration, as well as one larger 2-bedroom, 1-and-1/2-bath unit spread over two levels. The larger unit includes a spiral staircase to an additional lower-level bedroom, den, laundry area, and half bath.
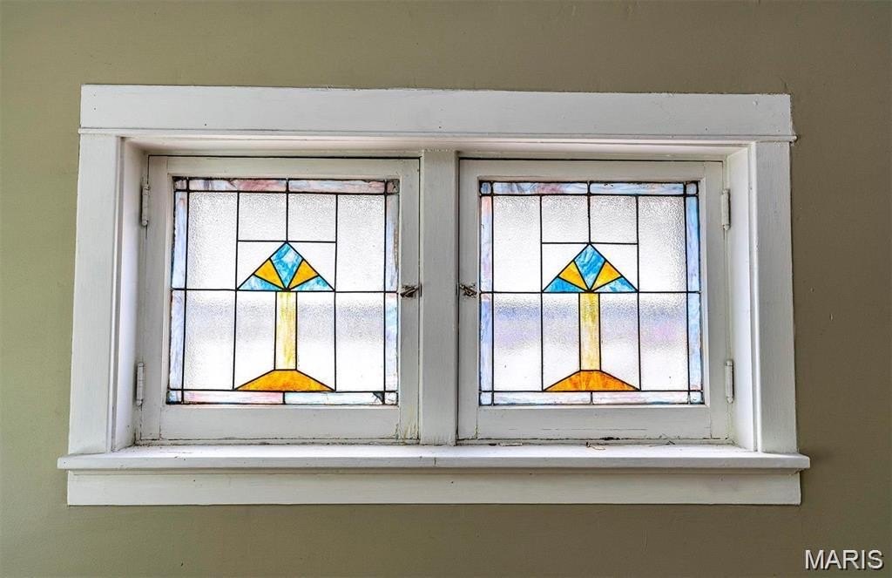
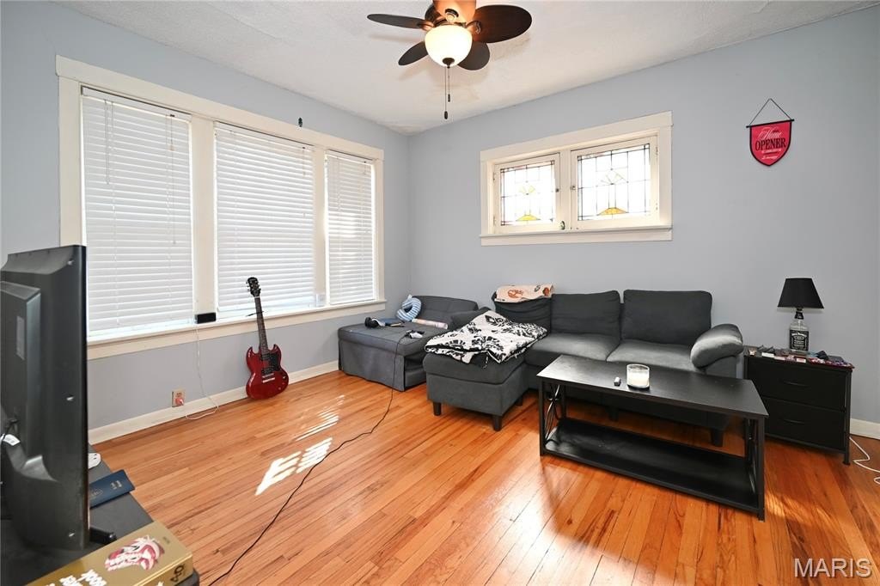
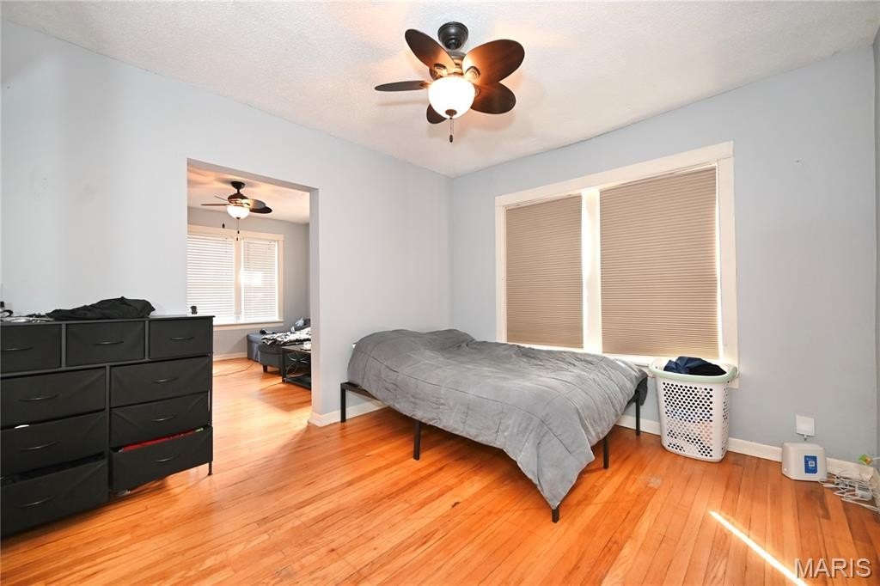
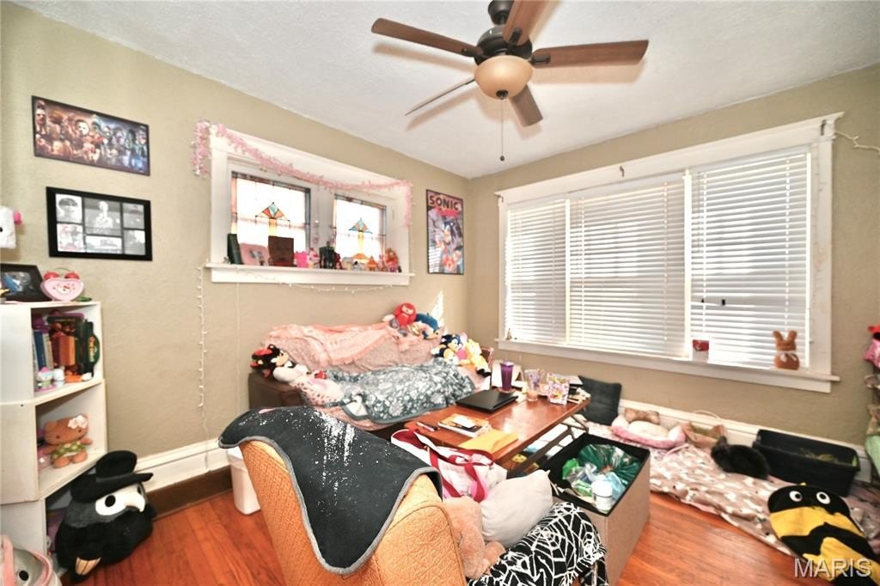
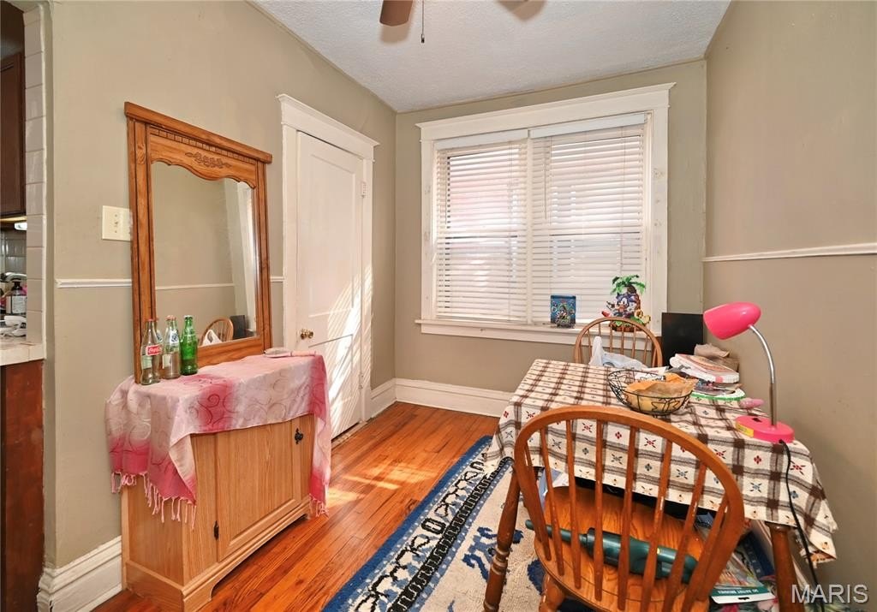
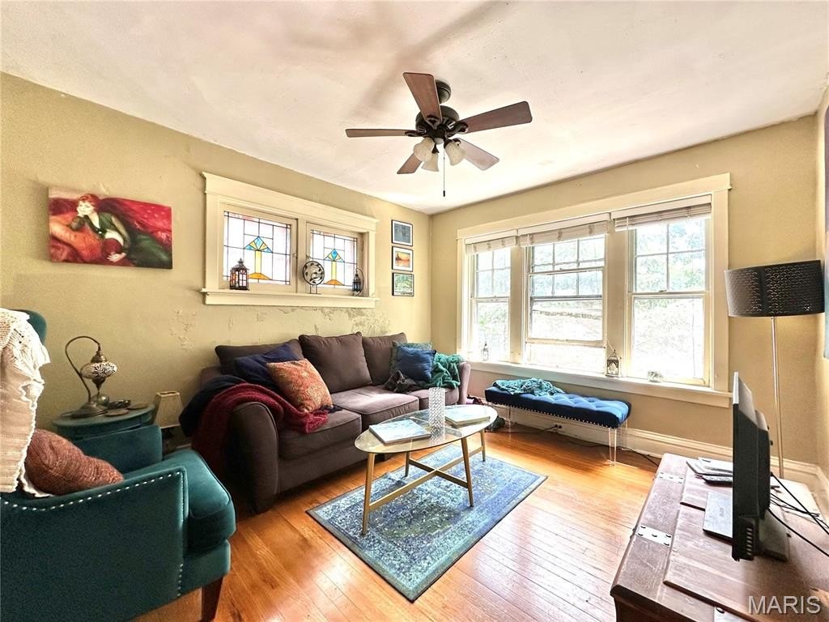
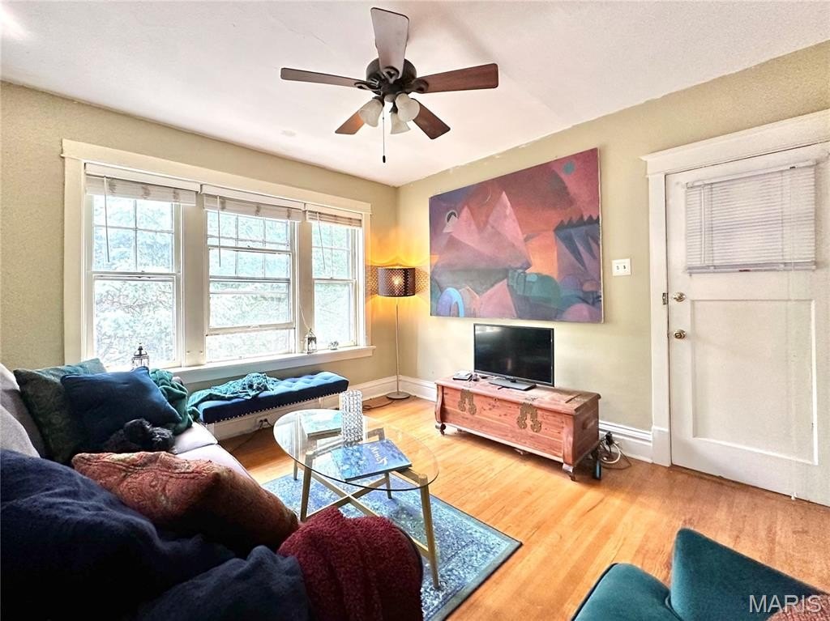
Out back, the building provides deck space and parking spaces for each apartment. The Craftsman character remains evident with details such as stained glass windows and hardwood floors throughout.
Recent upgrades are described throughout the building, including modern central heat and A/C, updated plumbing with PVC and a copper water main service, romex wiring and circuit breaker panels, and upgraded outside meter base and main electric service. The property is also noted as having a newer commercial grade TPO roof and gutters.
Out back, the building provides deck space and parking spaces for each apartment. The Craftsman character remains evident with details such as stained glass windows and hardwood floors throughout.
Recent upgrades are described throughout the building, including modern central heat and A/C, updated plumbing with PVC and a copper water main service, romex wiring and circuit breaker panels, and upgraded outside meter base and main electric service. The property is also noted as having a newer commercial grade TPO roof and gutters.
Key Highlights
- 4‑family apartment building with approx. 3,200 SF, built in 1925 in a Craftsman style
- Annual rent collection of $40,380 GOI reported; 7.87% cap rate after landlord expenses at current below‑market rents
- Unit mix: one larger 2BR 1.5BA split over 2 levels plus three 1BR 1BA units of approx. 710 SF each
Financial Insights For Apartment 5plus
Simulate Cap Rate and NOI
NOI Build-Up
- Vacancy
- income lost from leasable area expected to sit empty during the year — subtracted from gross rent.
- EGI (Effective Gross Income)
- gross rent minus vacancy losses — the realistic income before paying operating costs.
- OpEx (Operating Expenses)
- recurring costs to operate the property (property tax, insurance, utilities, maintenance, management) — excludes financing and capital improvements.
- NOI (Net Operating Income)
- income a property generates after operating costs but before financing and taxes.
| Component | $ | $/SF |
|---|---|---|
| Gross rent | $57.6k | $18.00 |
| − Vacancy | −$3.5k | −$1.08 |
| EGI | $54.1k | $16.92 |
| − OpEx | −$24.4k | −$7.61 |
| NOI | $29.8k | $9.31 |
3,200 SF · lease $18.00/SF/yr · vacancy 6.00% · expense 45.00%
Alternative Uses
Best Use
Multifamily LT 5
$488.9K
$427.8K – $570.3K
NOI $34,220 @ 7.0% cap · market cap 9.38%
Second Best
Apartment 5plus
$425.4K
$372.2K – $496.3K
NOI $29,779 @ 7.0% cap · market cap 8.16%
Theoretical Best
Office A
$686.8K
$600.9K – $801.2K
NOI $48,074 @ 7.0% cap · market cap 13.17%
Zoning and permitted uses should be independently verified with local authorities.
Property Analytics
Location Intelligence
Current Use by Public Records
Quadplexes





FAQs
What type of property is this?
Quadplex - Cash-flowing four-family building with deck and parking for each apartment, featuring updated mechanicals and a TPO roof.
Where is this quadplex located?
The property is located at 5247 Bancroft Avenue St Louis, MO.
What is the asking price?
The asking price for this property is $364,900.
What are key features of this property?
This property features: 4‑family apartment building with approx. 3,200 SF, built in 1925 in a Craftsman style; Annual rent collection of $40,380 GOI reported; 7.87% cap rate after landlord expenses at current below‑market rents; Unit mix: one larger 2BR 1.5BA split over 2 levels plus three 1BR 1BA units of approx. 710 SF each