Two-Story Duplex with Detached
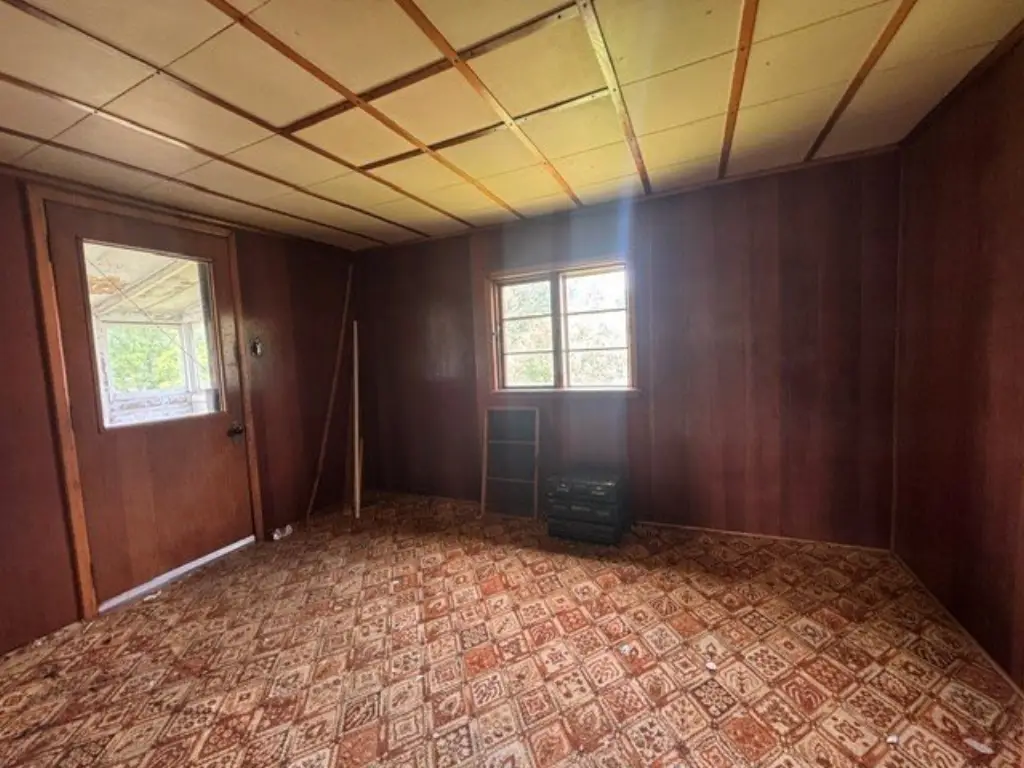
For Sale
$59,900
Pending
524 N Union Street, Galion, OH 44833
Residential Income, 2 Story, Galion, OH
Property SizeContact for details
Days on Market71
Property Features for 524 N Union Street
General Information
Property type
Residential Multi Family
Property subtype
Other
Bedrooms
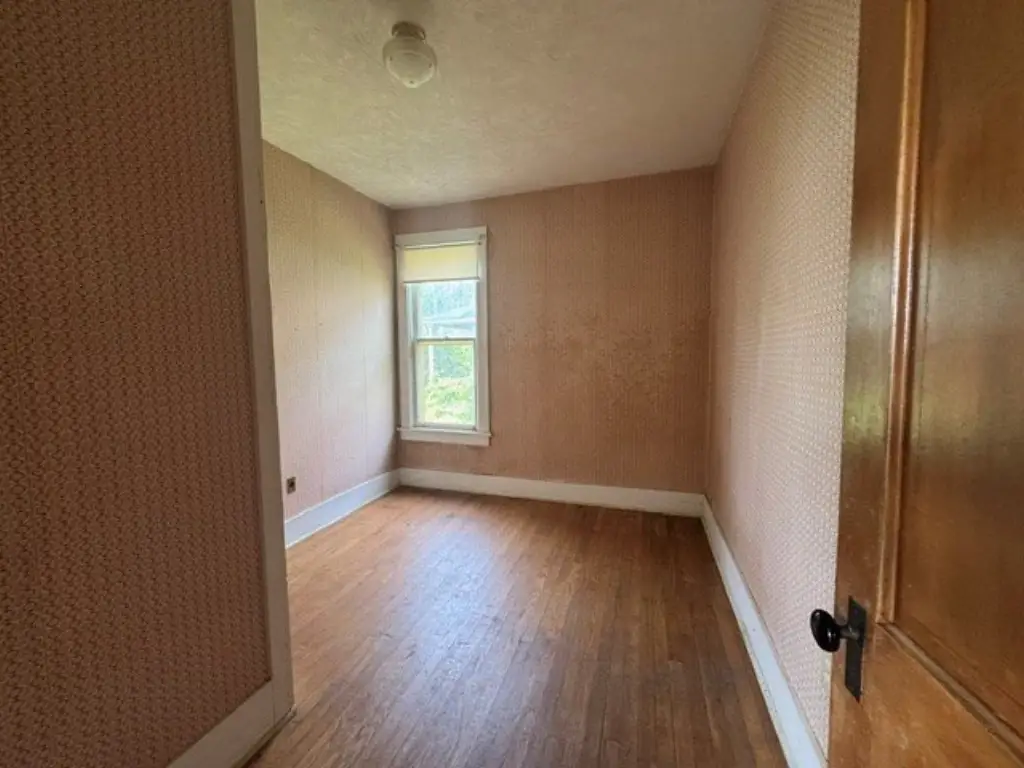
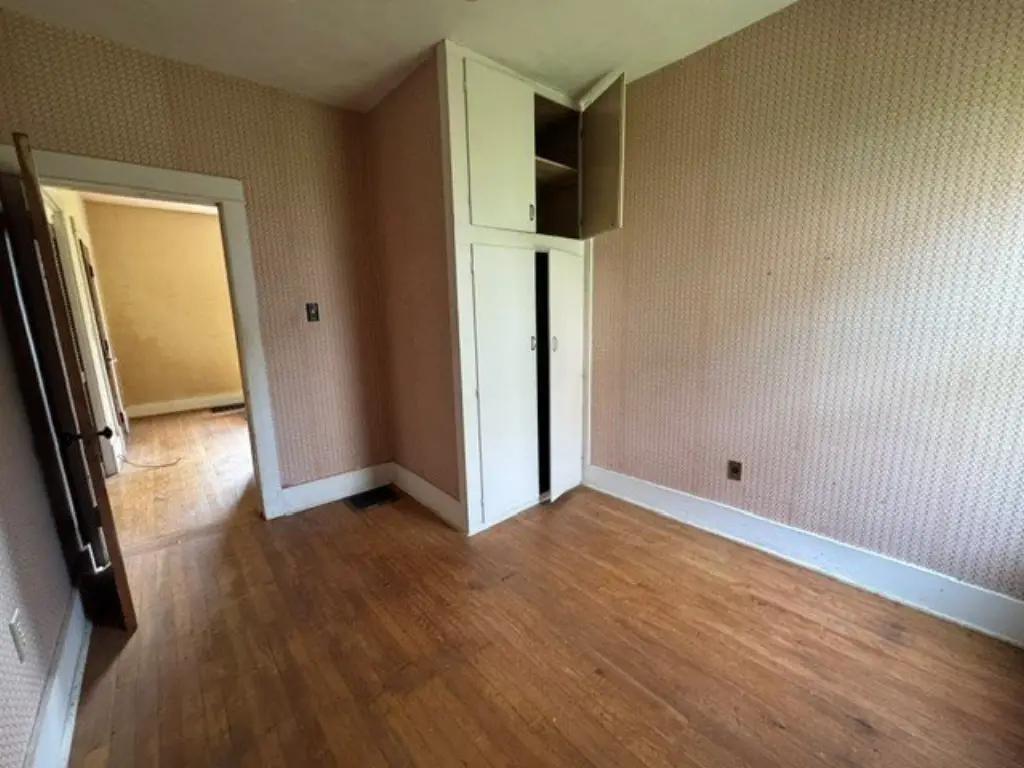
3
Bathrooms
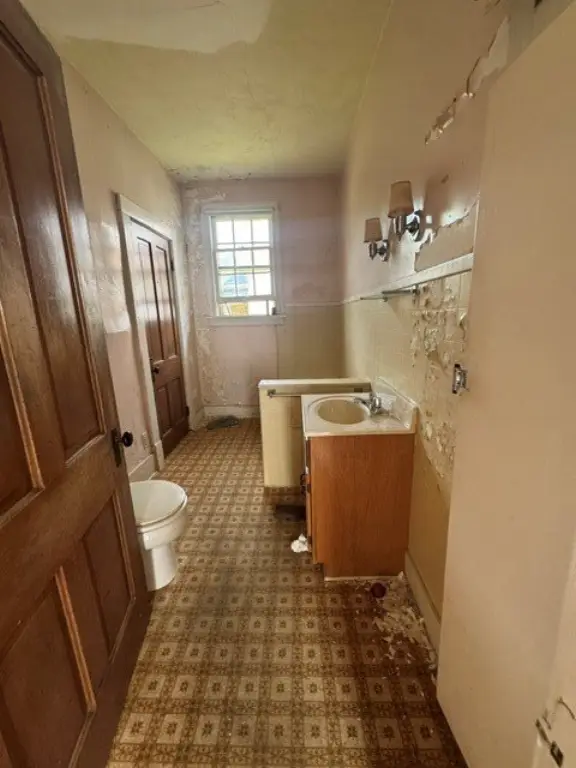
2
Full bathrooms
2
Rooms
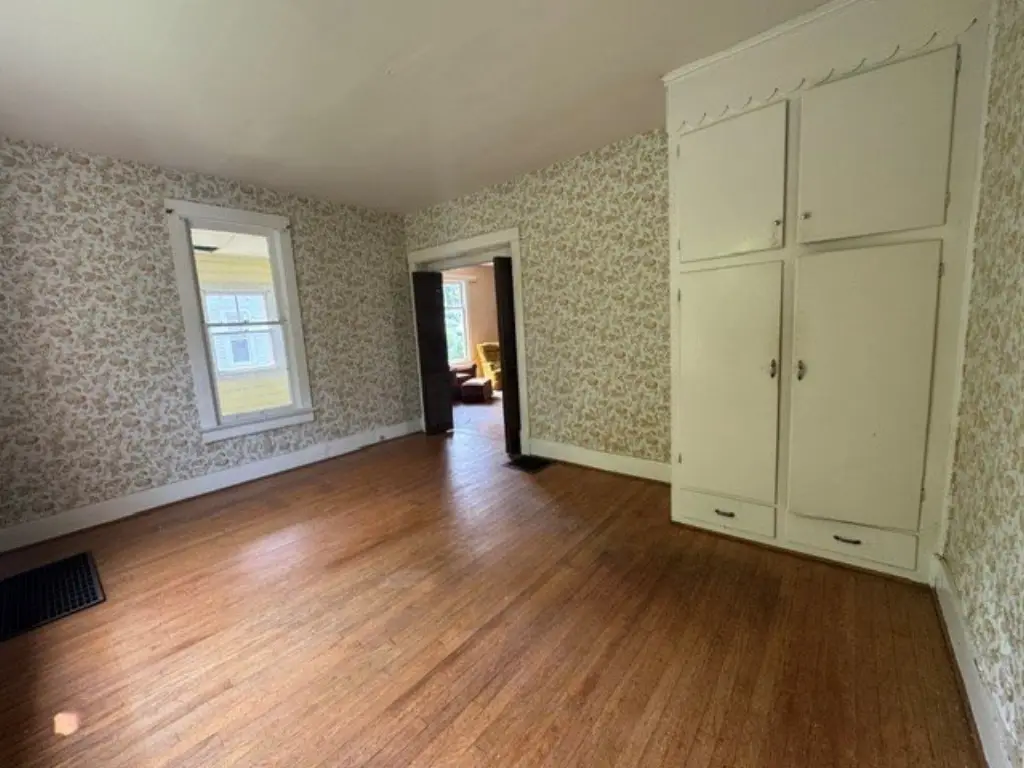
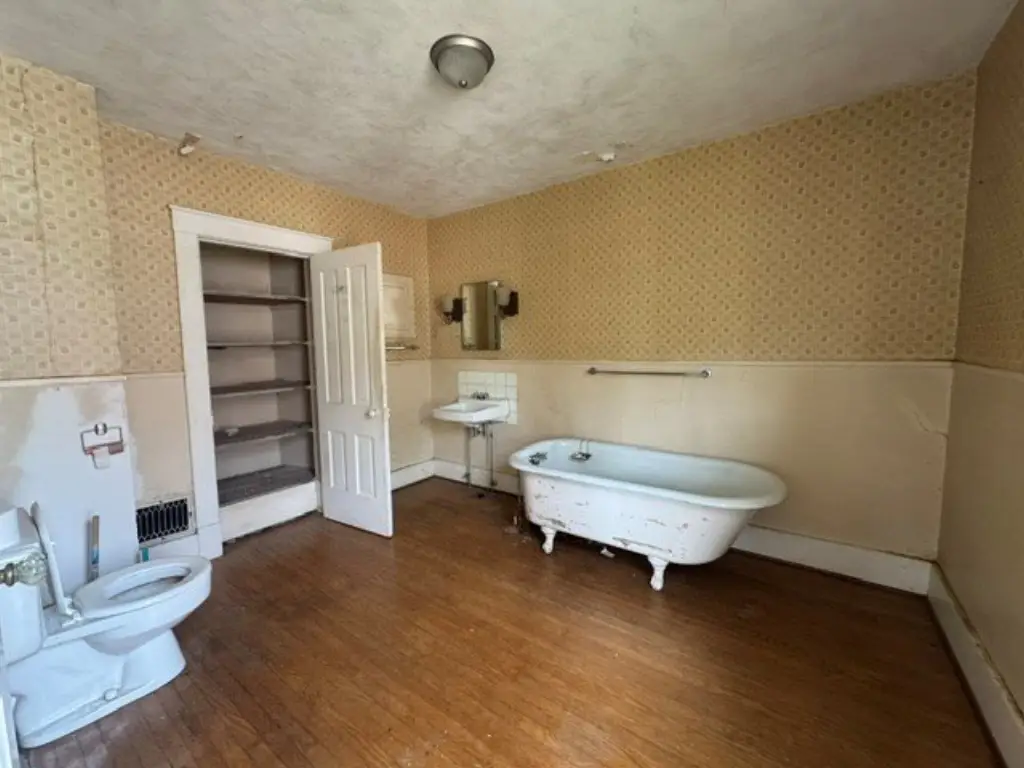
Bedroom 2, Bathroom 1, Bathroom 2, Bedroom 3, Bedroom 1
High school
Galion City School District
Elementary school district
Galion City School District
Middle school district
Galion City School District
High school district
Galion City School District
Directions
Harding Way West to north on Union Street to property.
Subdivision
Crawford
Standard status
Pending
APN
19-0027957.000
Taxes and HOA fees
Tax Description
BK 996 PG 2624 PB PG
Tax Annual Amount
804
Legal Description
BK 996 PG 2624 PB PG
Utilities
Sewer type
Public Sewer
Heating system
Natural Gas, Forced Air
Water source
Public
Building Details
Year built
1901
Floors in Building
2
Number of units
2
Building materials
Wood Siding
Architectural style
Other
Listing Agency:
Craig A. Miley Realty & Auction
(419) 468-4602
Listed By:
Marilyn Miley
(419) 512-6297
Added: Jul 14
Changed: Sep 13
Last Checked: Sep 22 at 9:06AM
MLS# 9074015
Copyright © 2026 Mansfield Association of Realtors. All rights reserved. All information provided by the listing agent/broker is deemed reliable but is not guaranteed and should be independently verified.
Investment Insights
Based on property information with market context.
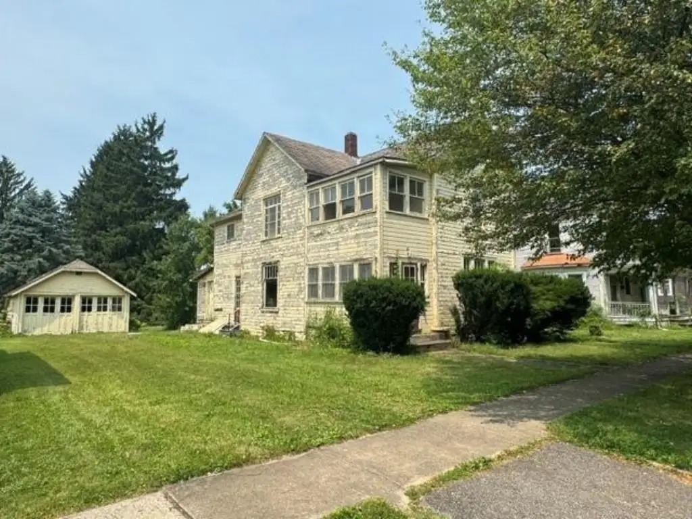
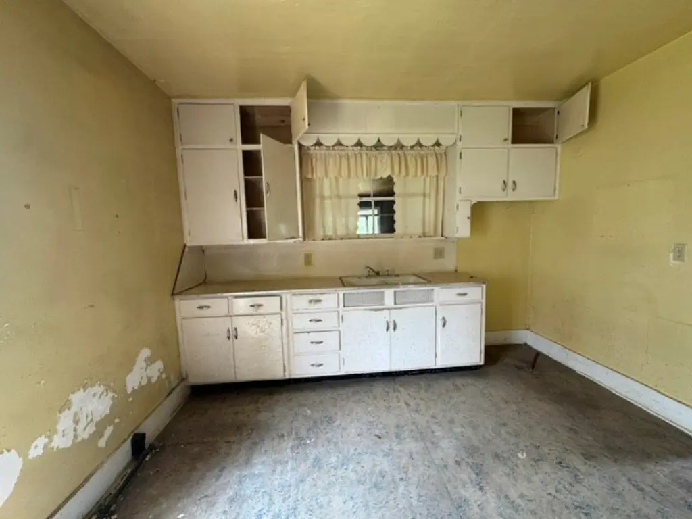
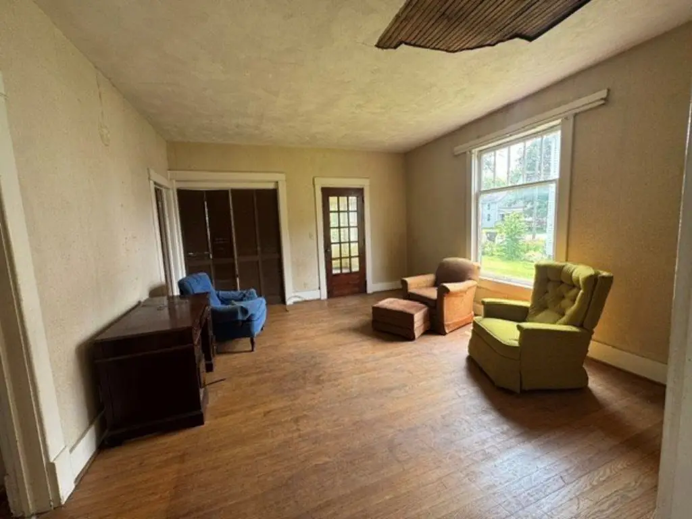
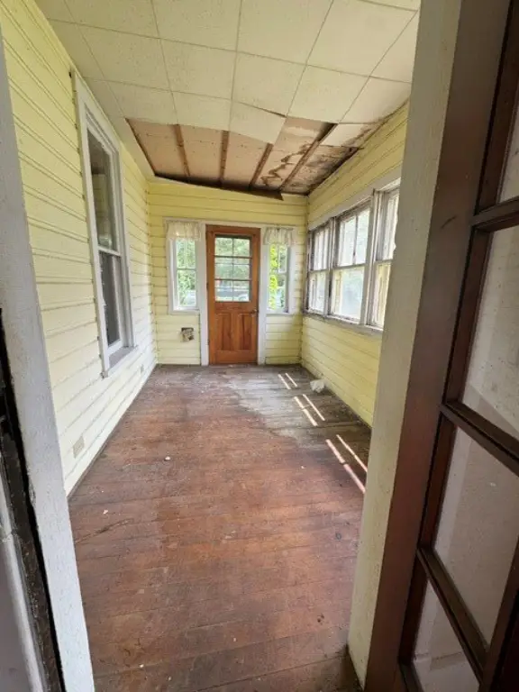
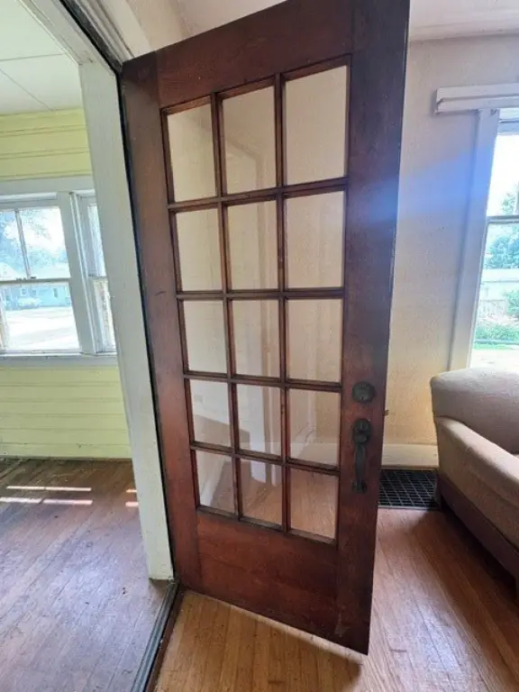
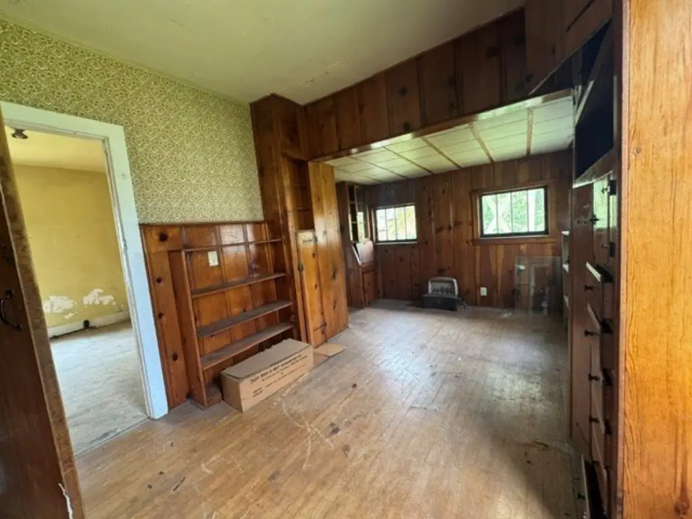
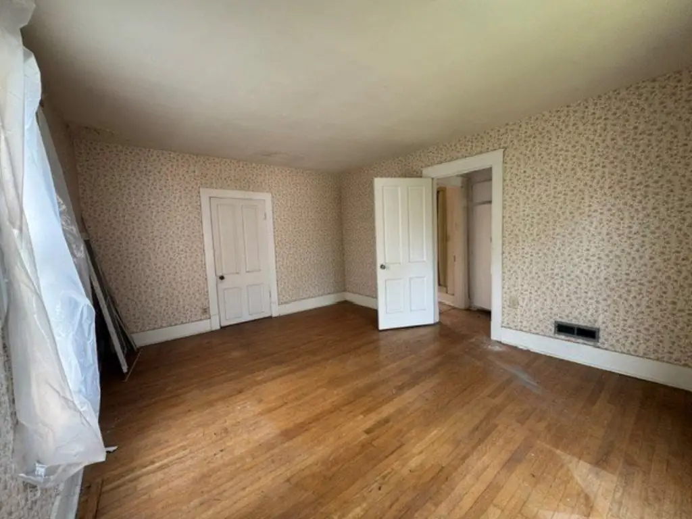
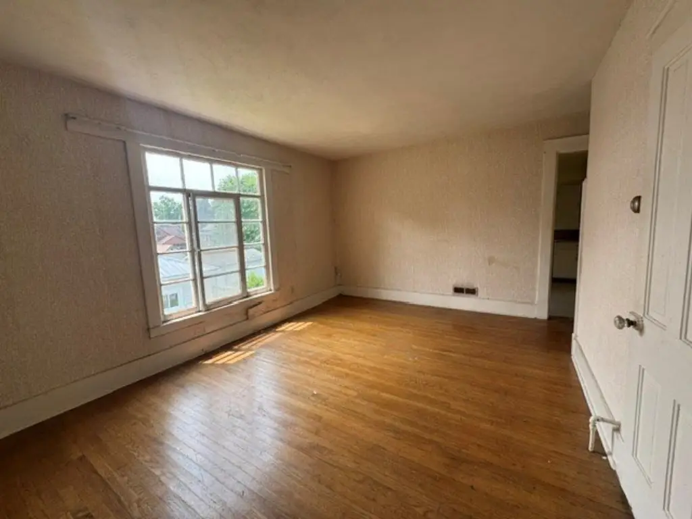
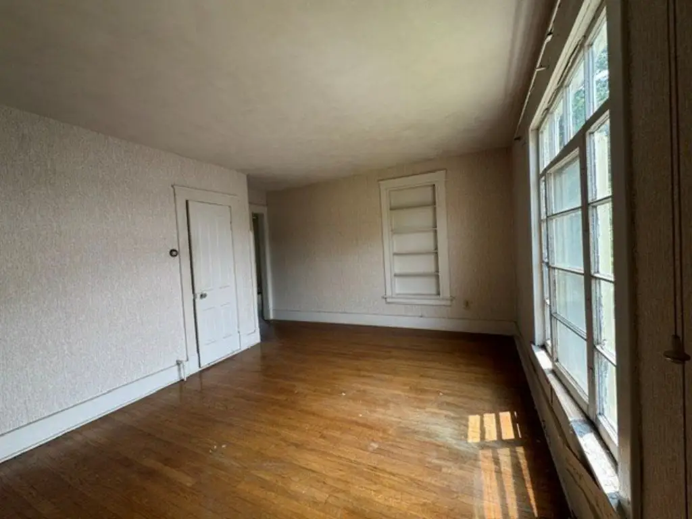
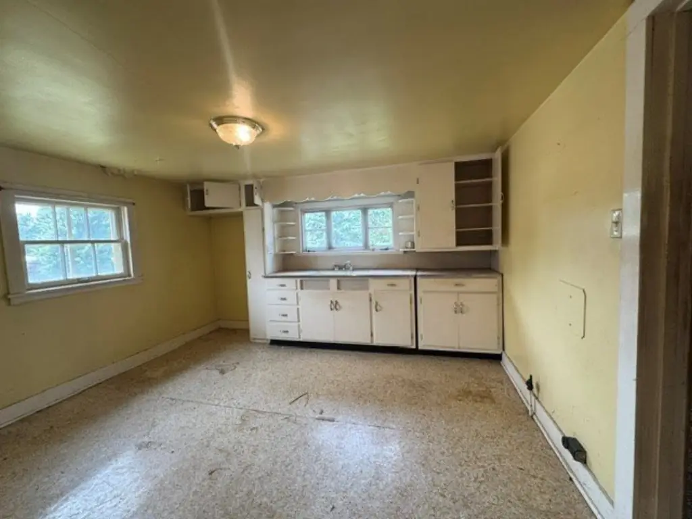
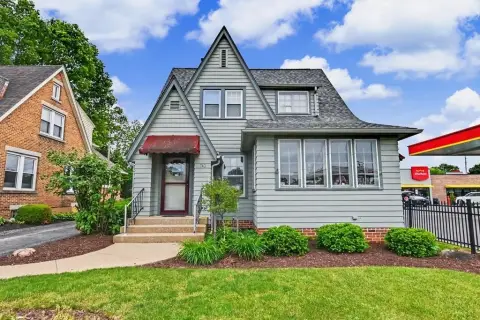
Built in 1901, this wood-sided duplex has a main-floor residence with a kitchen, dining room, living room, and bedroom, along with space that could serve as a second bedroom. Enclosed front and rear porches extend the main-level layout. The upper apartment includes a kitchen, living room, bedroom, additional room, and access to an enclosed rear porch. Front and rear staircases provide access to the second level.
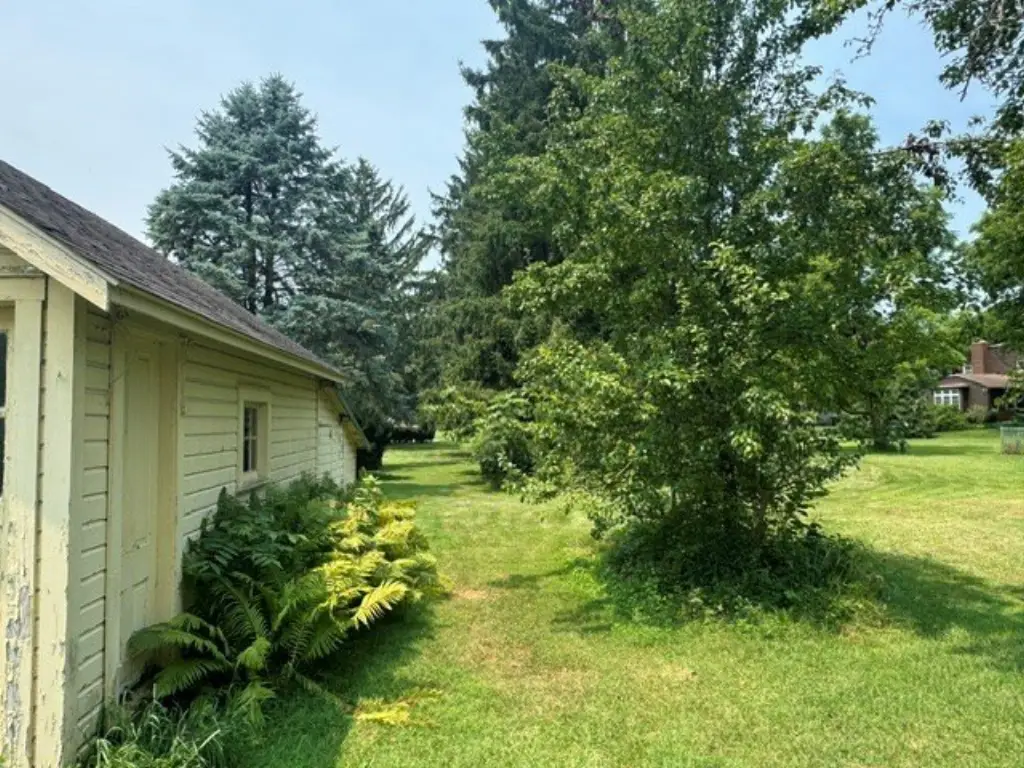
A detached two-car garage includes a rear work area. The property is connected to public water and public sewer and uses natural gas forced-air heating. It is offered in as-is condition, providing a configuration with two residential living areas and existing accessory improvements.
A detached two-car garage includes a rear work area. The property is connected to public water and public sewer and uses natural gas forced-air heating. It is offered in as-is condition, providing a configuration with two residential living areas and existing accessory improvements.
Key Highlights
- Two‑story duplex built in 1901
- Main floor includes kitchen, dining room, living room, bedroom, and enclosed front and rear porches
- Upper apartment has front and rear staircases, kitchen, living room, bedroom, and additional room
Property Analytics
Unlock full access to Insights
Subscribe to Realmo Intelligence
Open Analytics
Current Use
Lease Details
2
Residential units
Location Intelligence
Trade Area within ½ mile
444
Businesses Nearby
Explore this area
Business Placement
Demographics for 44833, OH
16,786
Population
8,278
Households
2
Avg Household Size
44
Median Age
16%
College-Educated
91%
High-School Grad
90.4 sq mi
ZIP Area
186
Density / Sq Mi
$57,234
Median Household Income
$39,535
Median Earnings
$772
Median Rent
$127,700
Median Home Value
Check the figures for this property
Cap Rate, Value Estimation, Potential NOI and more
View Realmo Analytics
Market
Vacancy Rate% for Multifamily in Midwest region

Questions? Ask Rey
Realmo’s AI knows this listing — price, zoning, demand, history. Ask anything.





Frequently Asked Questions
What type of property is this?
Duplex - Two-level layout includes separate living areas and enclosed front and rear porches.
Where is this duplex located?
The property is located at 524 N Union Street Galion, OH.
What is the asking price?
The asking price for this property is $59,900.
What are key features of this property?
This property features: Two‑story duplex built in 1901; Main floor includes kitchen, dining room, living room, bedroom, and enclosed front and rear porches; Upper apartment has front and rear staircases, kitchen, living room, bedroom, and additional room