Remodeled Office
For Sale
$645,000
520 S 3rd Street, Big Rapids, MI 49307
Commercial Sale, Big Rapids, MI
Property Size2,758 SF
Lot Size0.94 Acres
Price / SF$233.87
Days on Market397
Property Features for 520 S 3rd Street
General Information
Property type
Commercial Sale
Property subtype
Office
Zoning description
201 Commercial
Bathrooms
2
Full bathrooms
2
Rooms
Bathroom 2, Bathroom 1
Interior features
Broadband
Elementary school district
Big Rapids
Middle school district
Big Rapids
High school district
Big Rapids
Directions
From US 131, Perry Street, E to State St, N to Maple St, E to 3rd St, W to property.
Subdivision
West Central - W
Standard status
Active
APN
17-14-204-010
Size
2,758 SF
Lot size
0.94 Acres
Taxes and HOA fees
Tax Year
2025
Tax Description
BIG RAPIDS WATER POWER IMPROVEMENT COMPANY'S ADDITION -- BLK A LOTS 11, 12, 13 & 14 SPLIT/COMBINED ON 12/22/2022
Tax Annual Amount
11297
Legal Description
BIG RAPIDS WATER POWER IMPROVEMENT COMPANY'S ADDITION -- BLK A LOTS 11, 12, 13 & 14 SPLIT/COMBINED ON 12/22/2022
Utilities
Utilities
Cable Available
Sewer type
Septic Tank
Heating system
Forced Air
Cooling system
Central Air
Water front
1
Building Details
Year built
1996
Floors in Building
2
Number of units
1
Listing Agency:
Five Star Real Estate (E. Division)
(616) 407-4041
Listed By:
Mandy Green · License #6501281348
(616) 318-0752
Added: Aug 26, 2025
Changed: Sep 7
Last Checked: Sep 26 at 2:06AM
MLS# 25043582
Copyright © 2026 Michigan Regional Information Center, LLC. All rights reserved. All information provided by the listing agent/broker is deemed reliable but is not guaranteed and should be independently verified.
Investment Insights
Based on property information with market context.
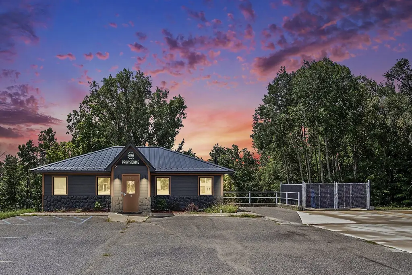
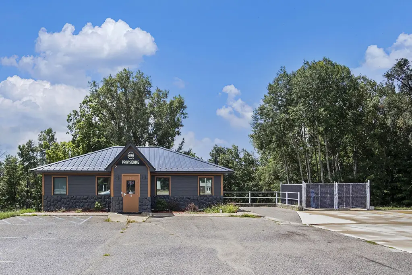
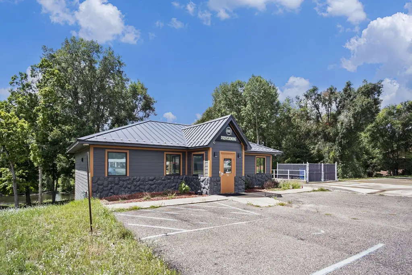

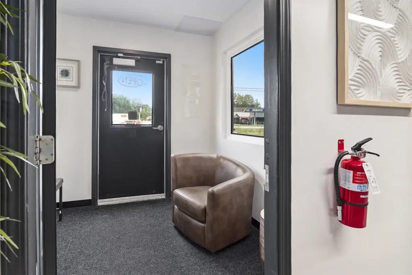
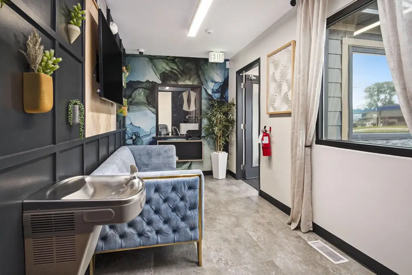
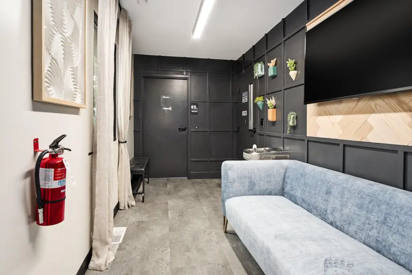
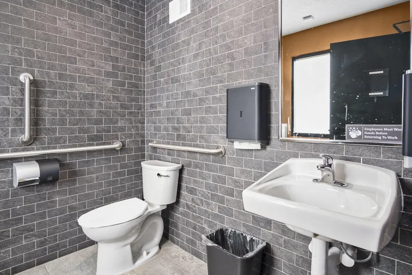
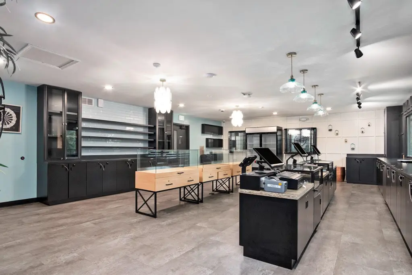
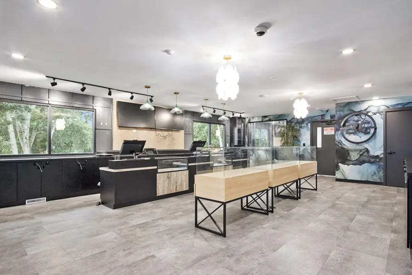


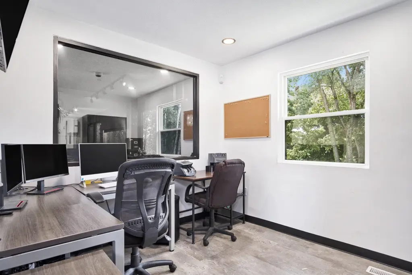
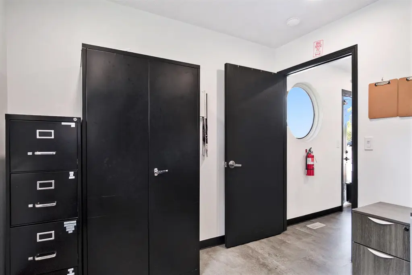
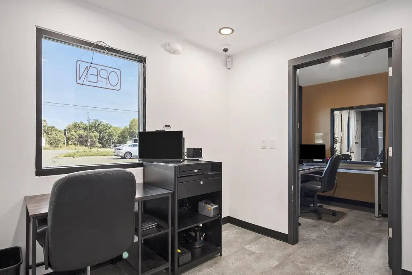
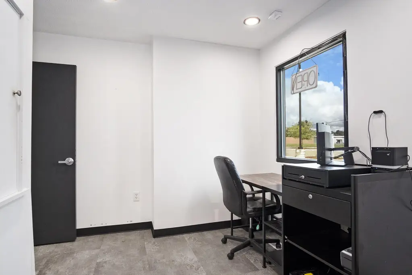
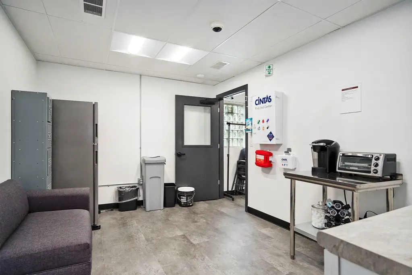

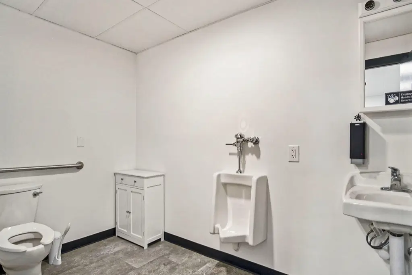
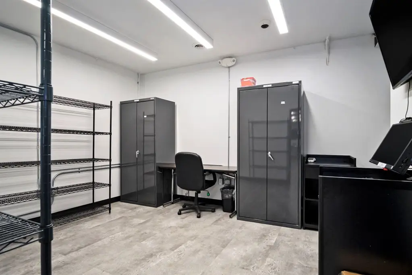
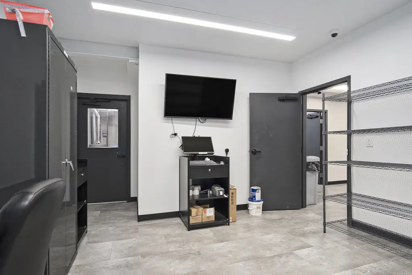
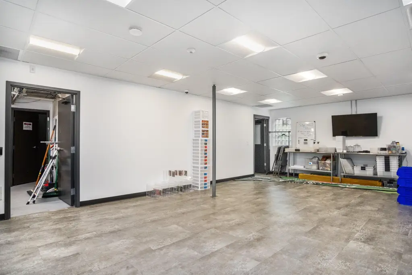
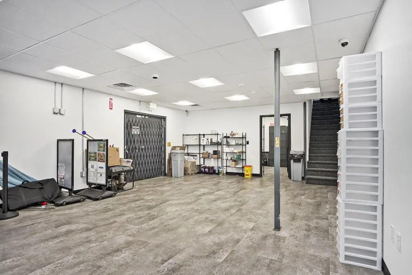
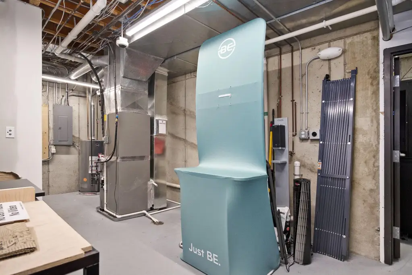


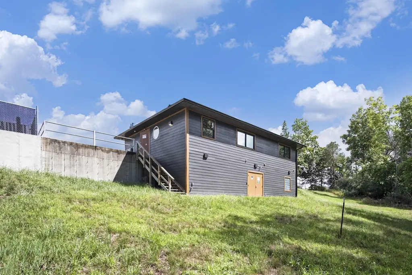
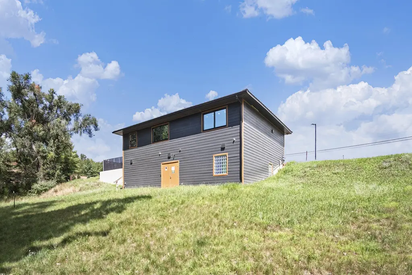
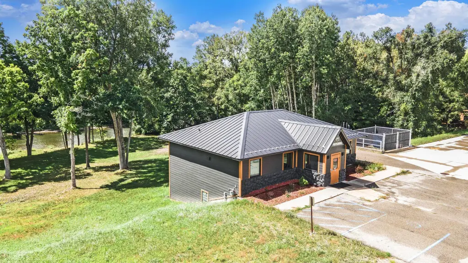
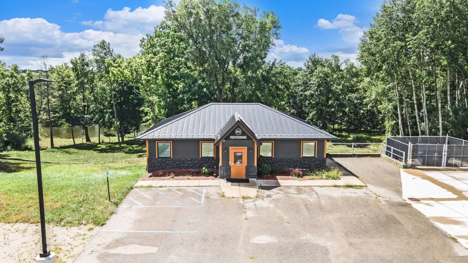
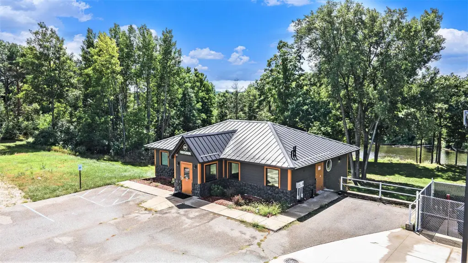
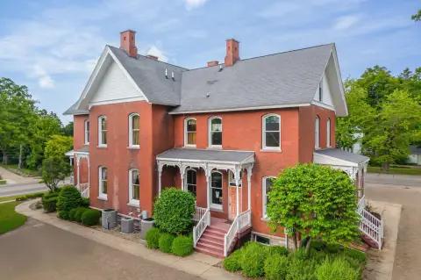
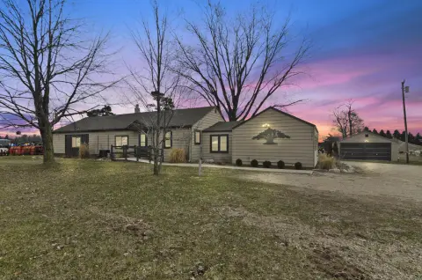
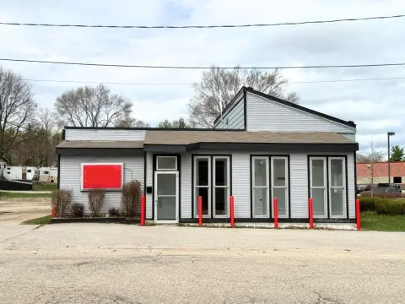
This 2,758-square-foot office building offers a practical professional layout with a waiting area, lobby, multiple offices, and extensive storage in the lower level. The interior also includes a small kitchen area and employee restroom. Central air, forced-air heating, broadband, and cable availability support day-to-day operations. Built in 1996, the building has been remodeled and updated.
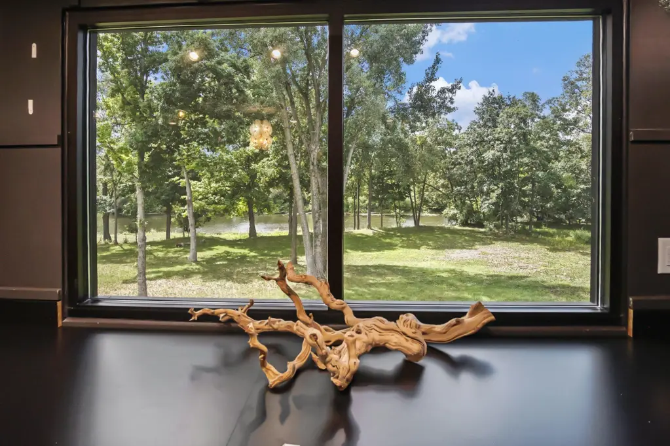
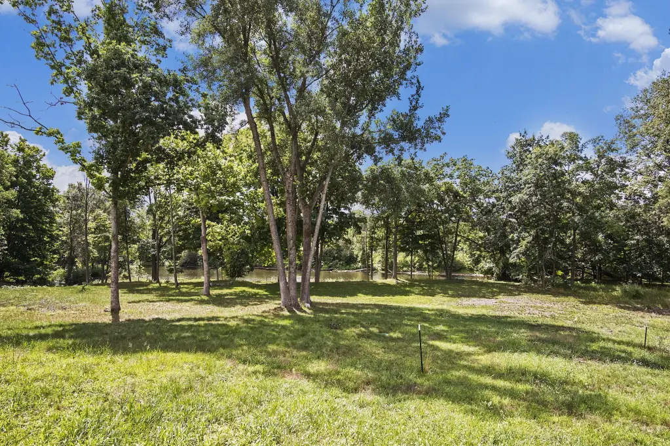
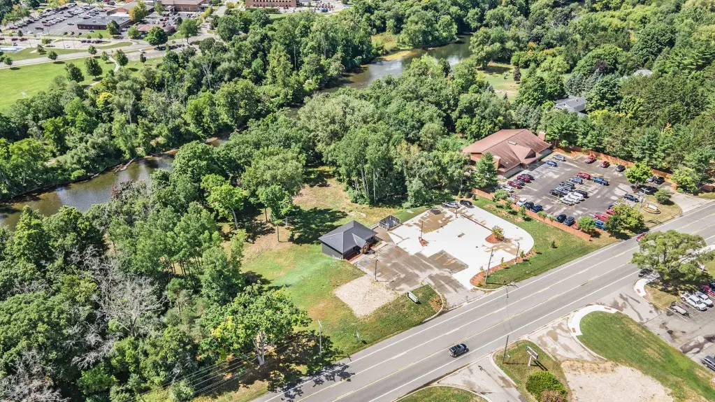

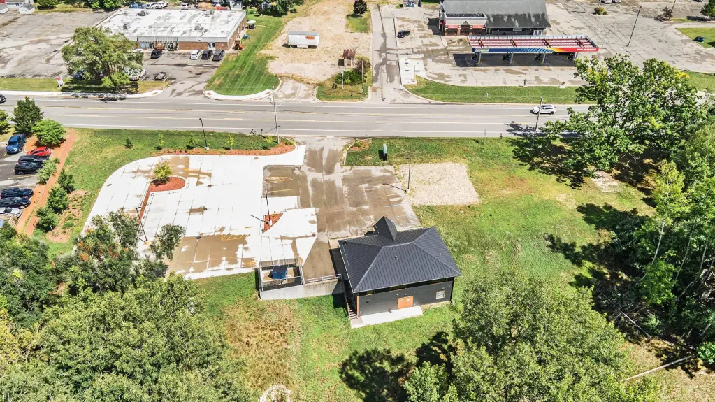
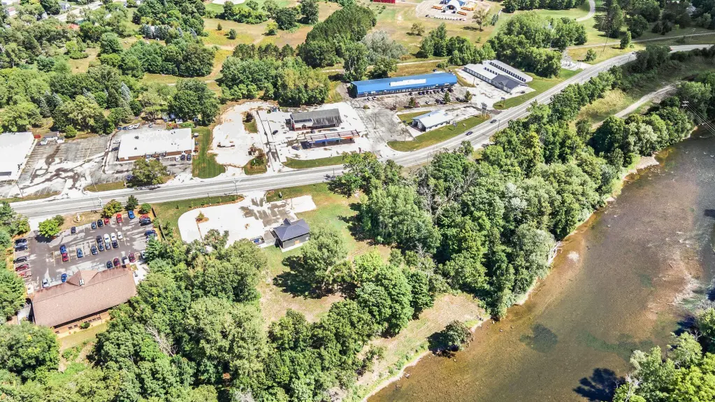

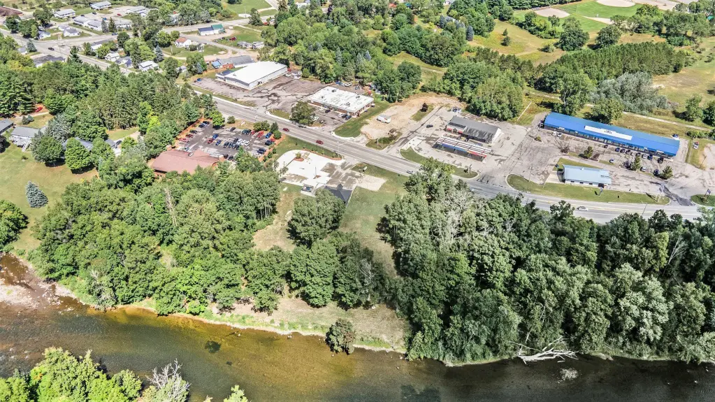
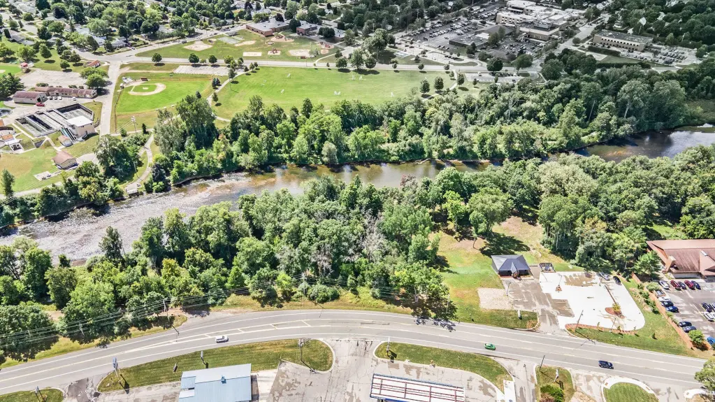
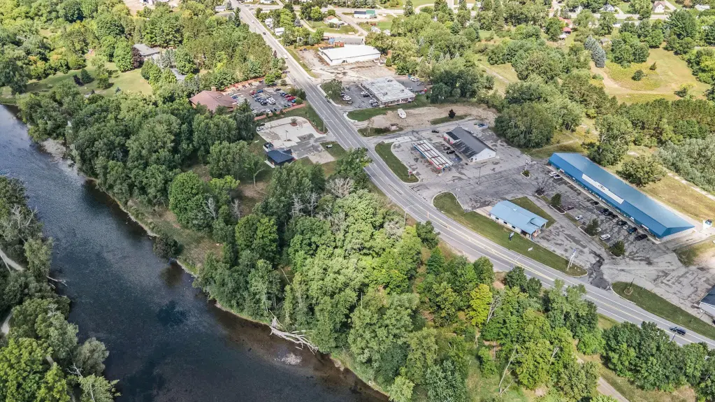
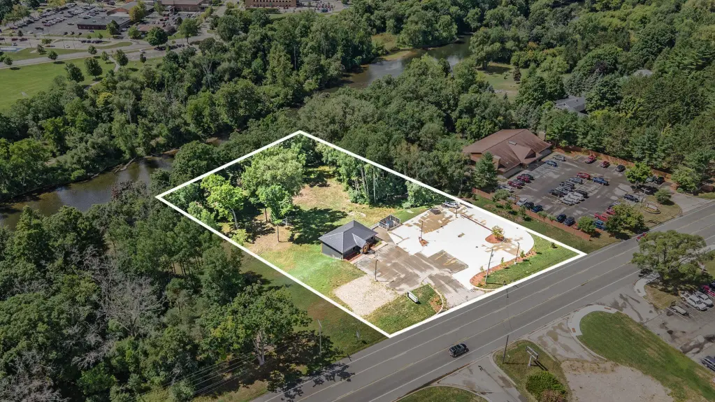
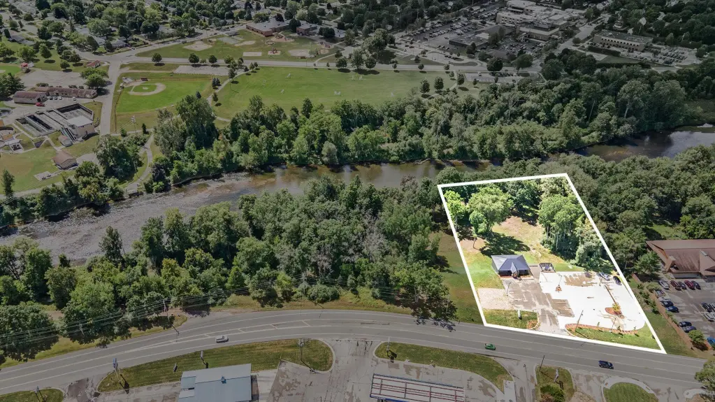
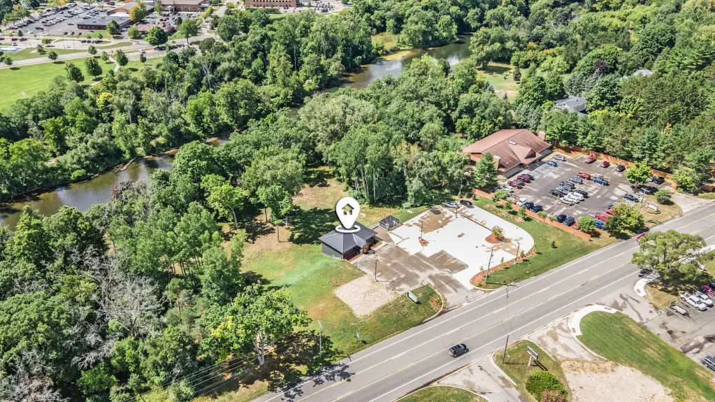
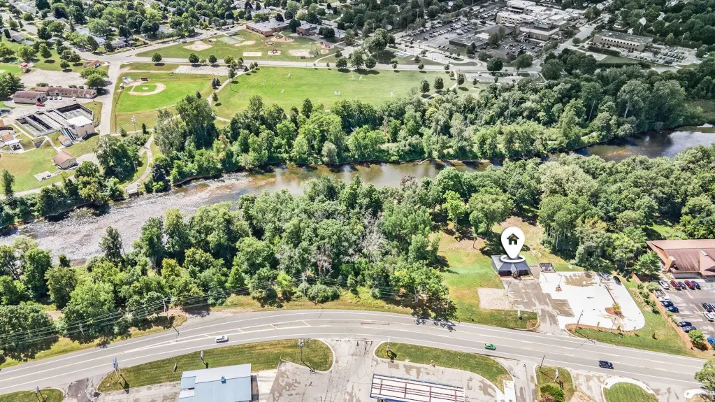
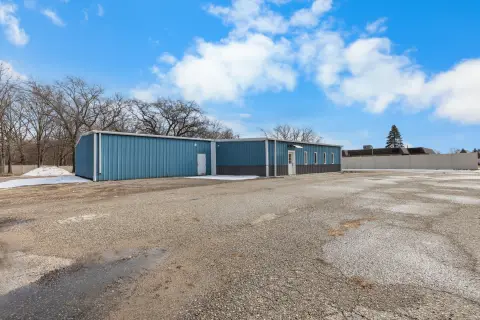
The property occupies 0.94 acres at 520 S 3rd Street in Big Rapids, Michigan, with frontage along the Muskegon River. A recently completed concrete parking lot provides on-site parking, while the property is served by a septic tank.
The property occupies 0.94 acres at 520 S 3rd Street in Big Rapids, Michigan, with frontage along the Muskegon River. A recently completed concrete parking lot provides on-site parking, while the property is served by a septic tank.
Key Highlights
- 2,758‑square‑foot office building on 0.94 acres
- Frontage along the Muskegon River
- Remodeled professional interior with lobby, waiting area, and multiple offices
Property Analytics
Unlock full access to Insights
Subscribe to Realmo Intelligence
Open Analytics
Current Use
Location Intelligence
Trade Area within ½ mile
421
Businesses Nearby
Explore this area
Business Placement
Demographics for 49307, MI
16,914
Population
7,997
Households
2.1
Avg Household Size
31
Median Age
31%
College-Educated
94%
High-School Grad
134.5 sq mi
ZIP Area
126
Density / Sq Mi
$54,803
Median Household Income
$24,736
Median Earnings
$877
Median Rent
$179,600
Median Home Value
Check the figures for this property
Cap Rate, Value Estimation, Potential NOI and more
View Realmo Analytics
Market
Vacancy Rate% for Office in Midwest region

Questions? Ask Rey
Realmo’s AI knows this listing — price, zoning, demand, history. Ask anything.



Frequently Asked Questions
What type of property is this?
Office building - Updated professional workspace with offices, lobby areas, storage, a small kitchen, and employee restroom.
Where is this office building located?
The property is located at 520 S 3rd Street Big Rapids, MI.
What is the asking price?
The asking price for this property is $645,000.
What are key features of this property?
This property features: 2,758‑square‑foot office building on 0.94 acres; Frontage along the Muskegon River; Remodeled professional interior with lobby, waiting area, and multiple offices



